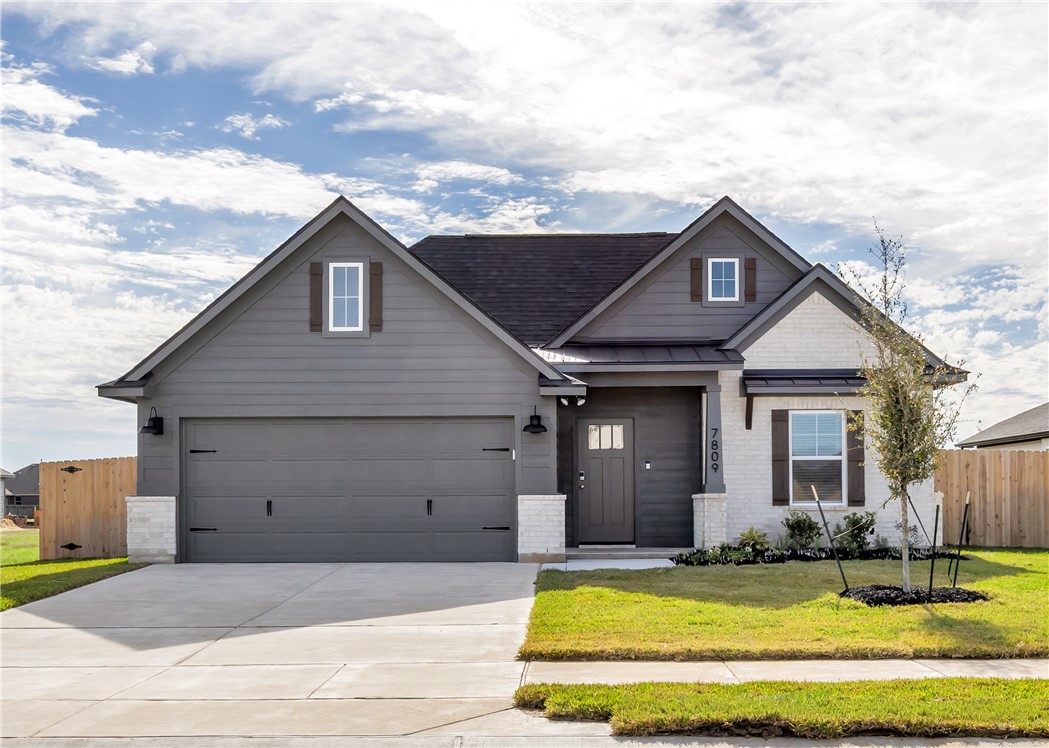
Gray single-story home with a two-car garage, white brick accents, and a small front lawn.
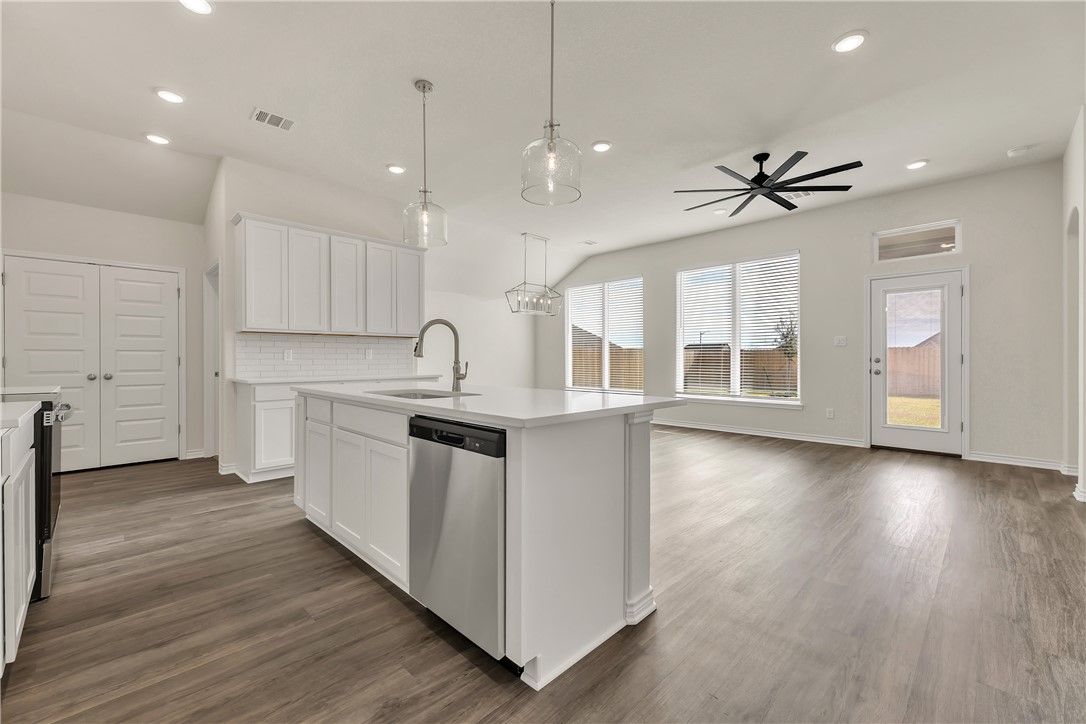
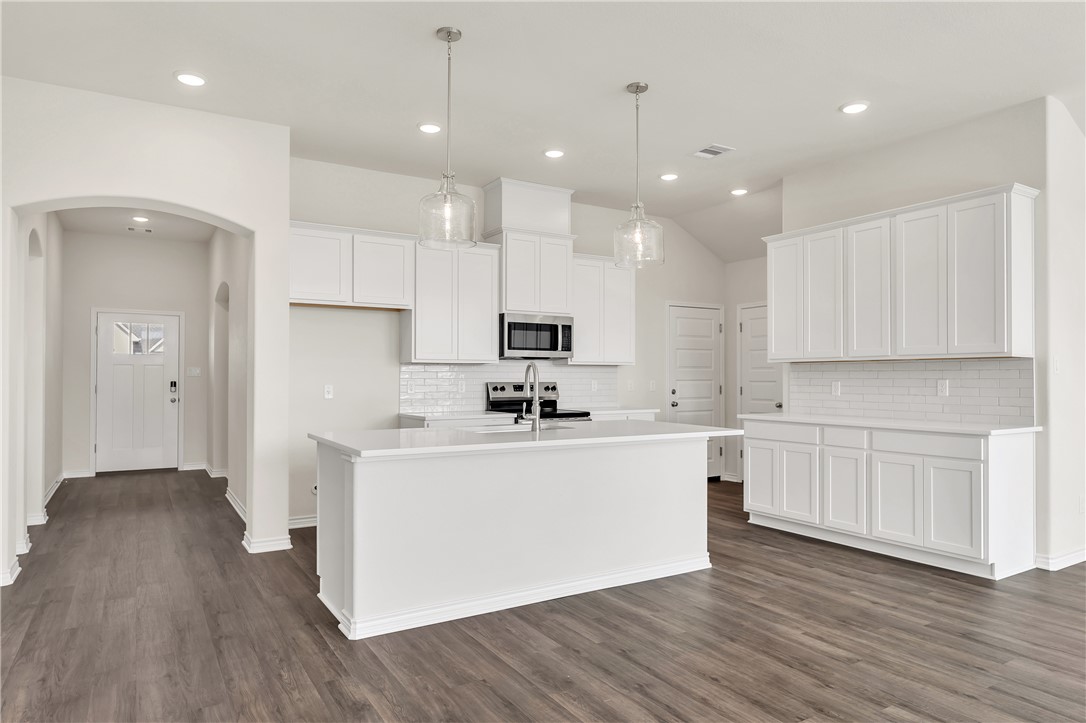
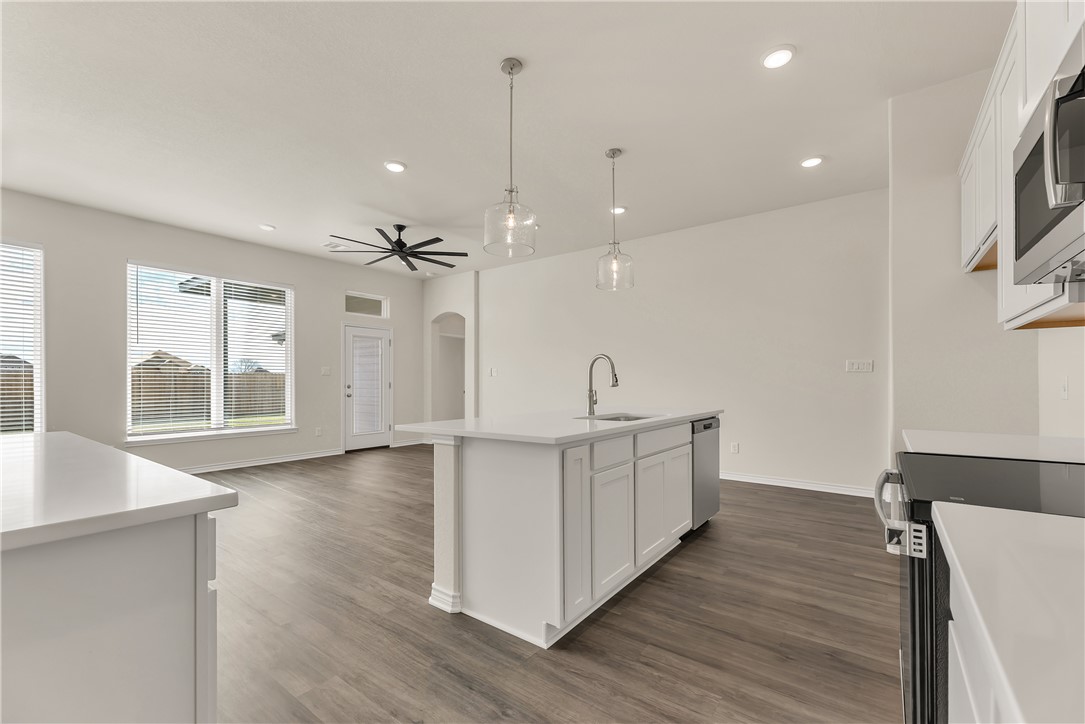
Open kitchen with a large white island, stainless-steel dishwasher, pendant lights, and wide windows.
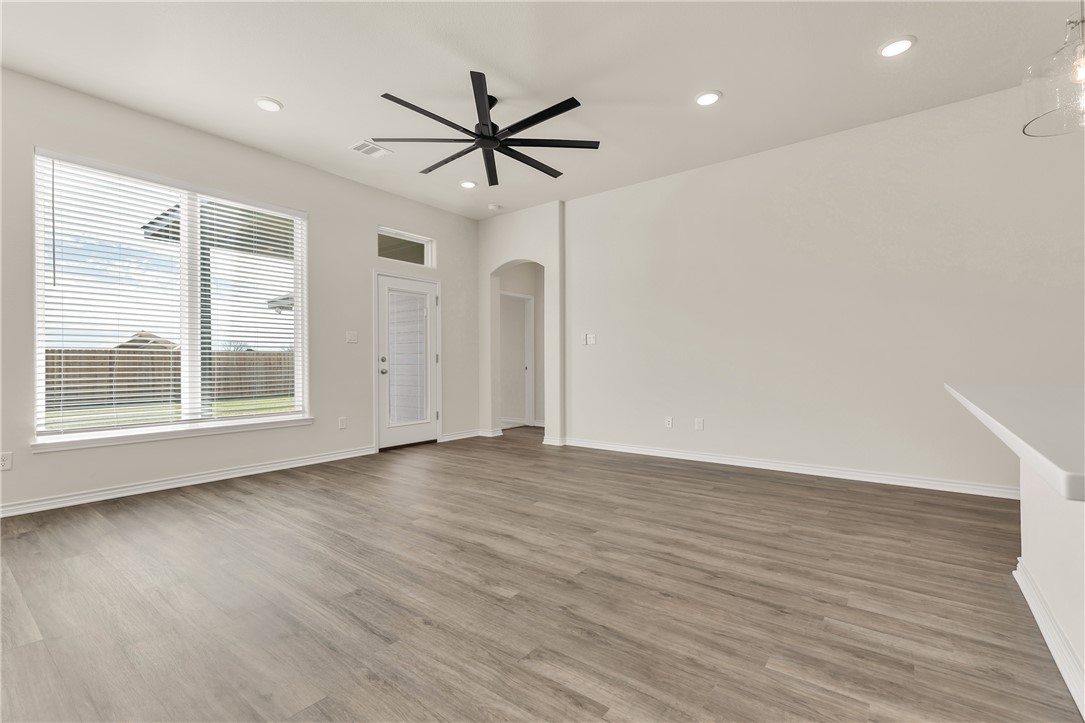
Bright vacant room with gray wood-look flooring, a large window, and a black ceiling fan.
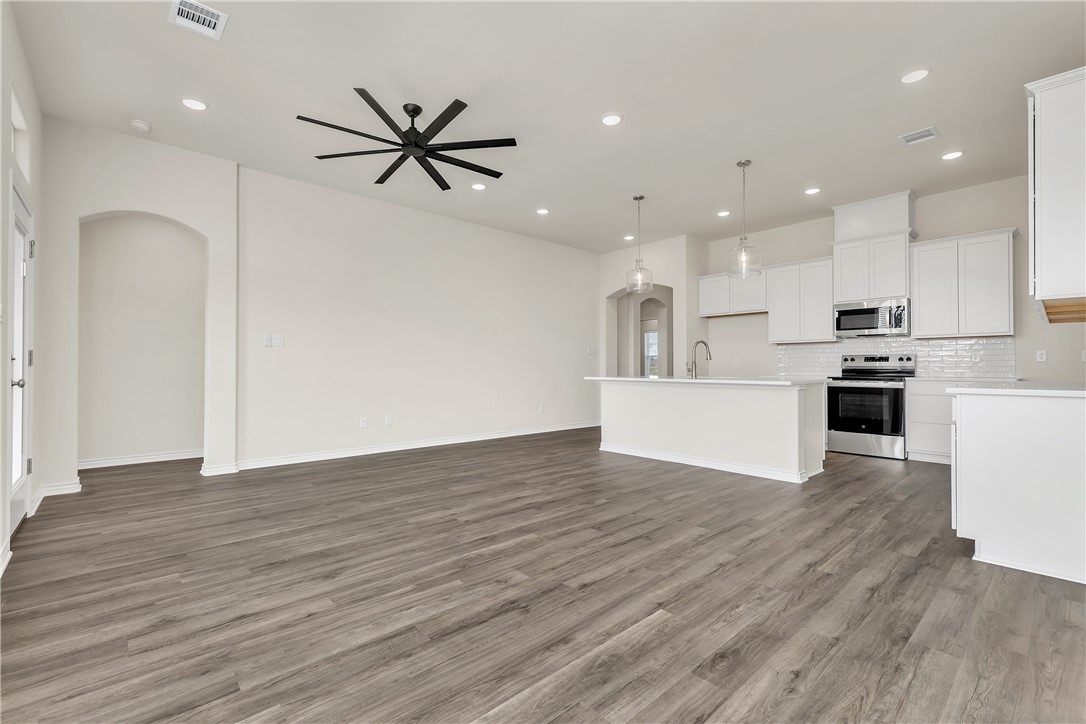
Vacant living area with gray wood-look floors, a large ceiling fan, bright windows, and a glass exterior door.
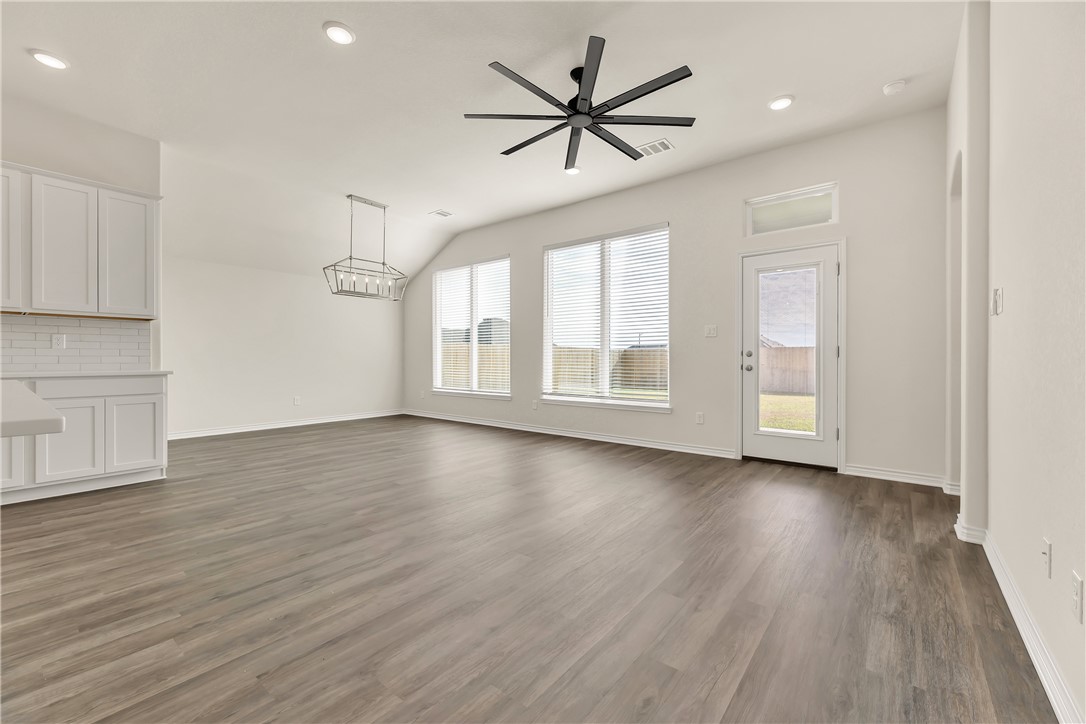
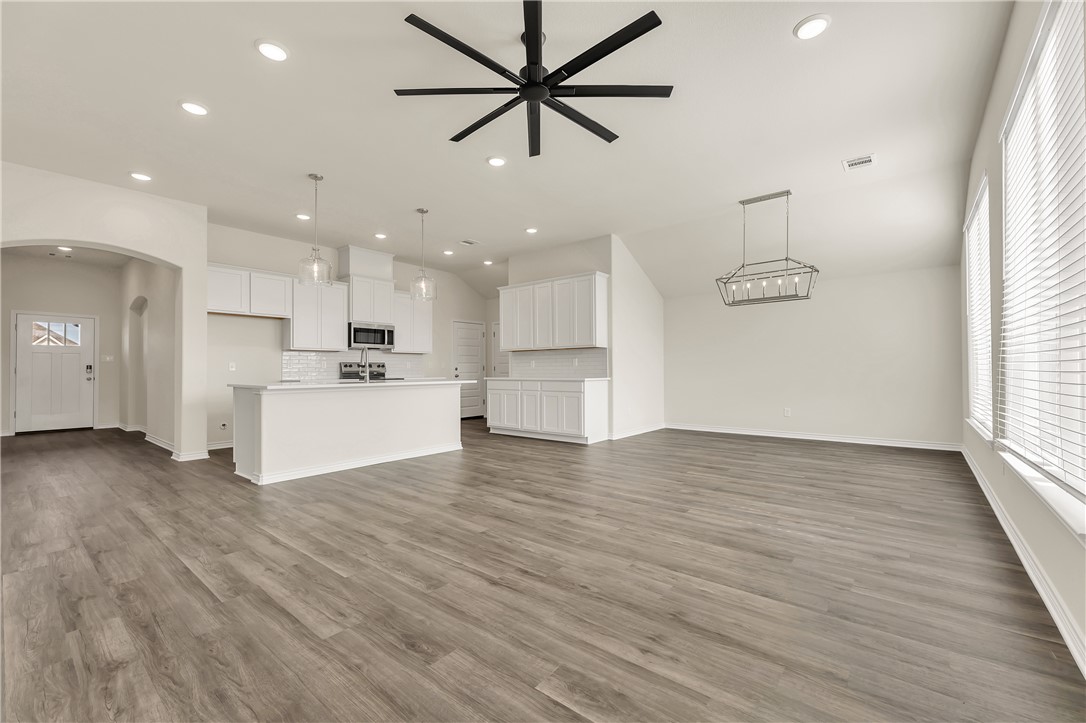
Open-plan kitchen and dining area with white cabinetry, gray wood-look floors, and an oversized black ceiling fan.
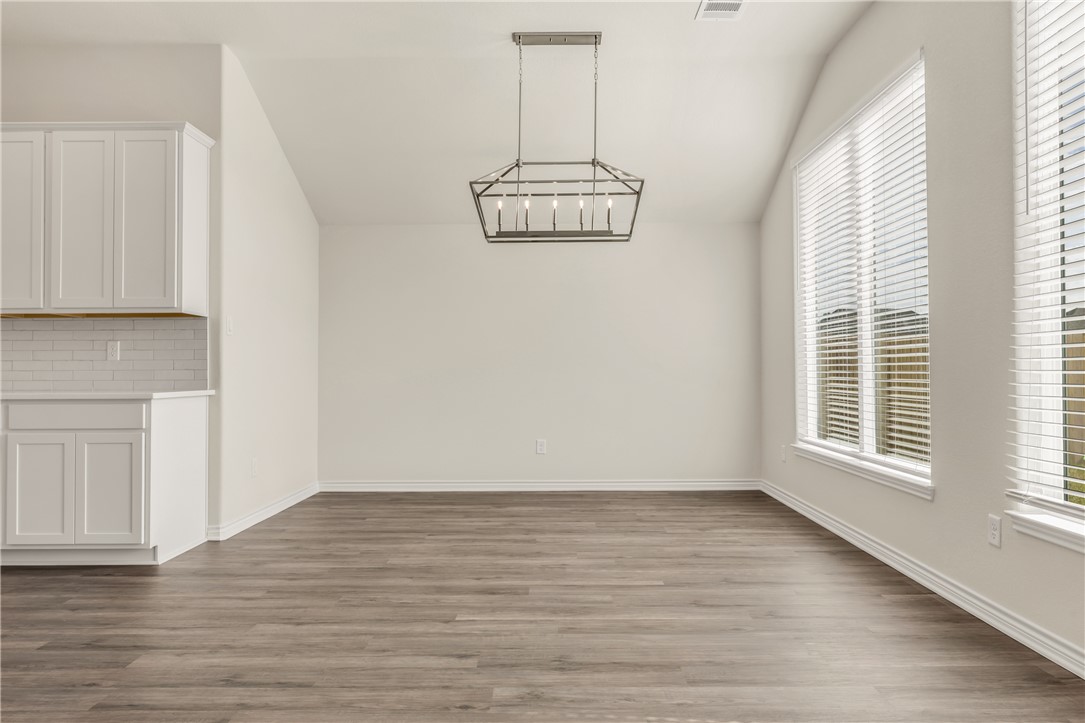
Vacant dining area with gray wood-look floors, a geometric chandelier, and large windows with blinds.
Vacant open-plan kitchen with white cabinets, stainless steel appliances, and gray wood-look flooring.
Vacant kitchen with white cabinetry, a large island, stainless steel appliances, and wood-look floors.
Bright white kitchen with a large island, stainless steel appliances, and dark wood-look floors.
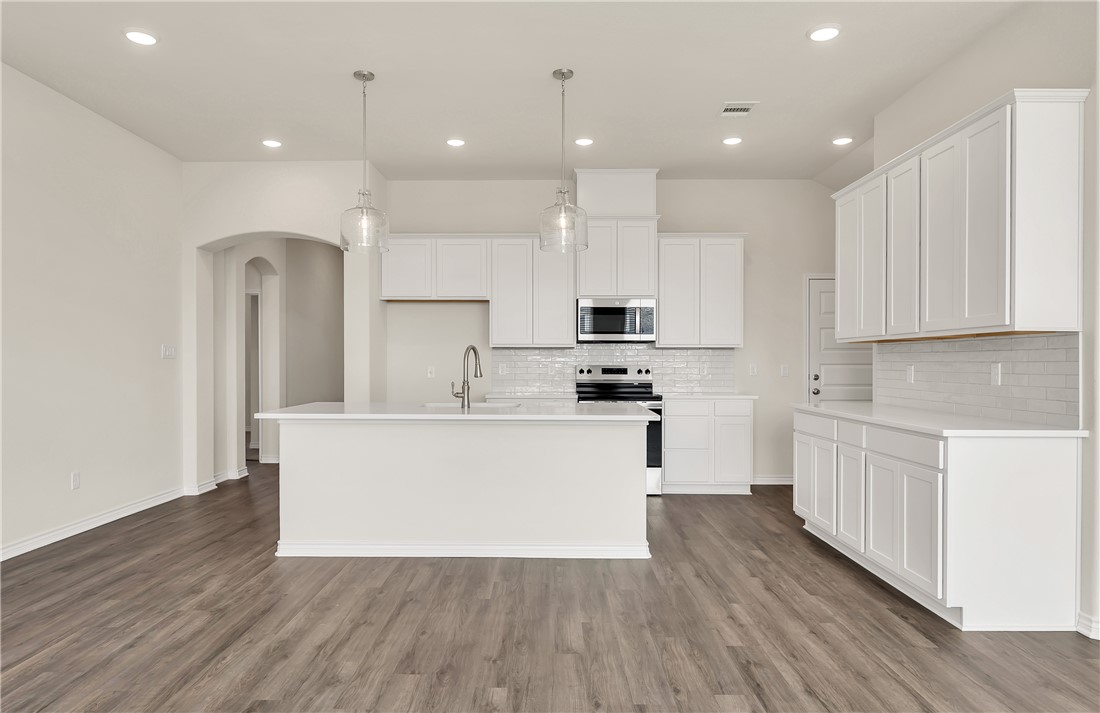
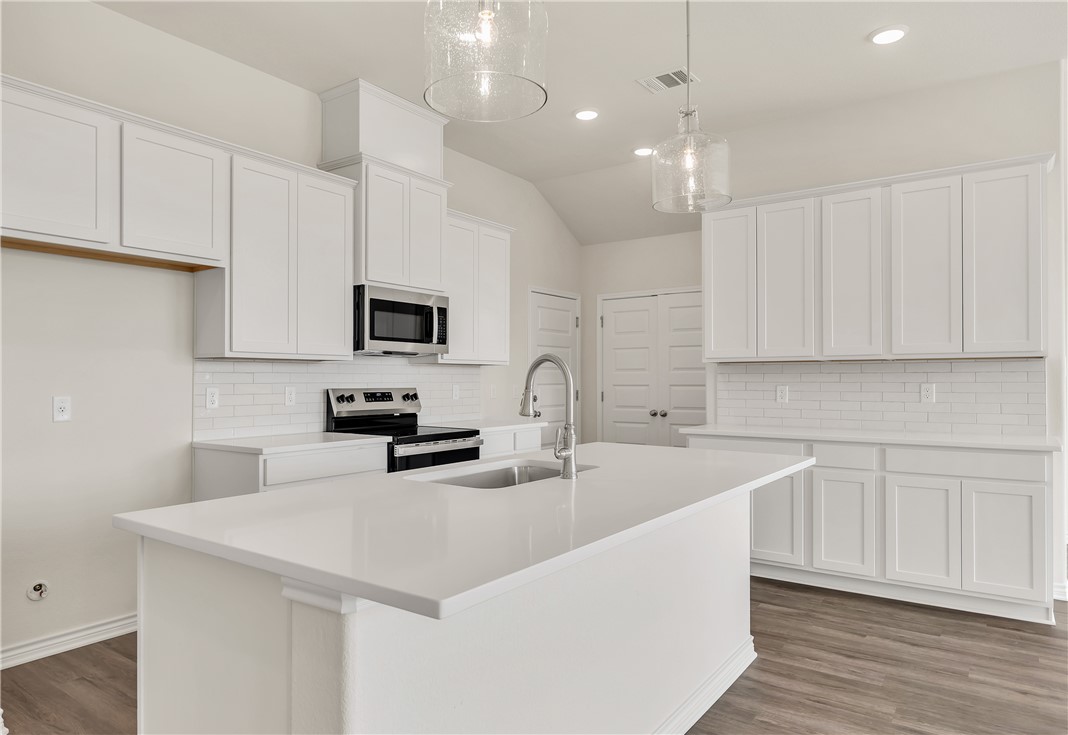
Bright white kitchen with a large island, stainless steel appliances, and glass pendant lights.
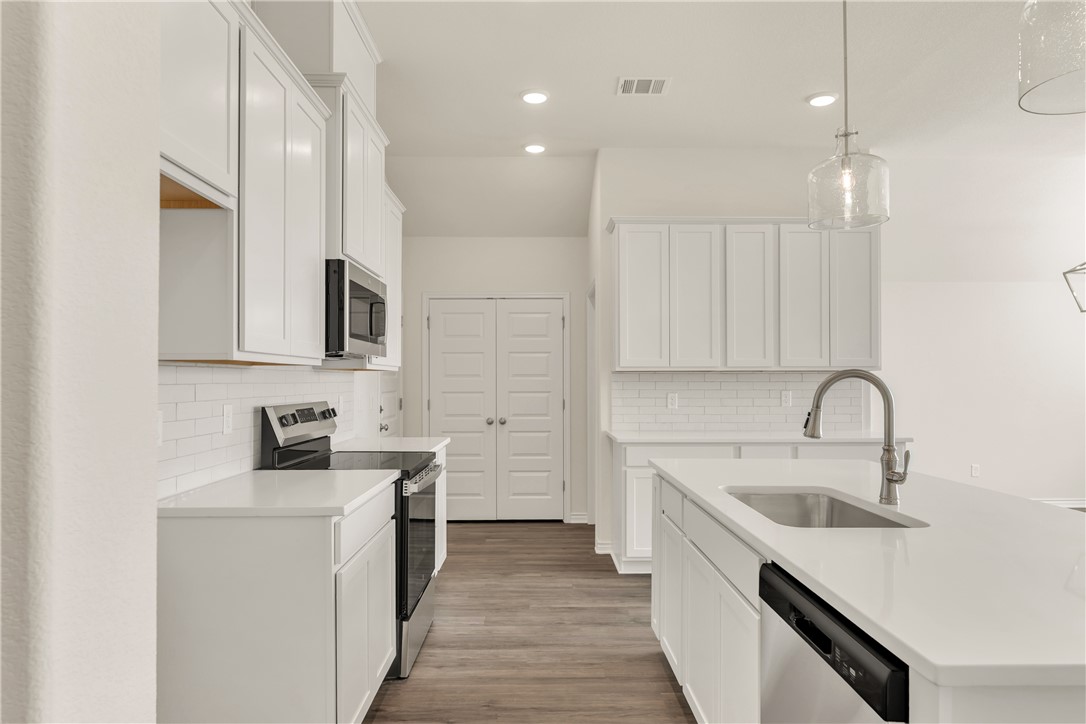
Bright white kitchen with a large island, undermount sink, stainless steel appliances, and plank flooring.
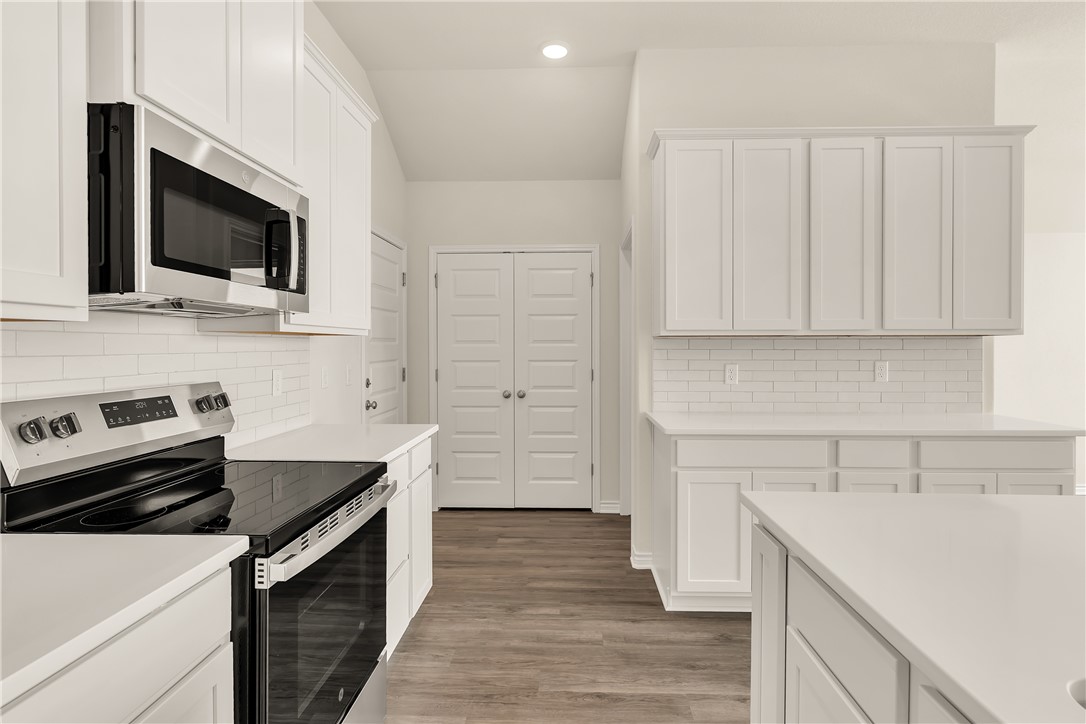
Kitchen with white cabinets and tile backsplash, black range and microwave, and wood-look flooring.
Vacant kitchen with a white island, stainless steel appliances, and large windows with blinds.
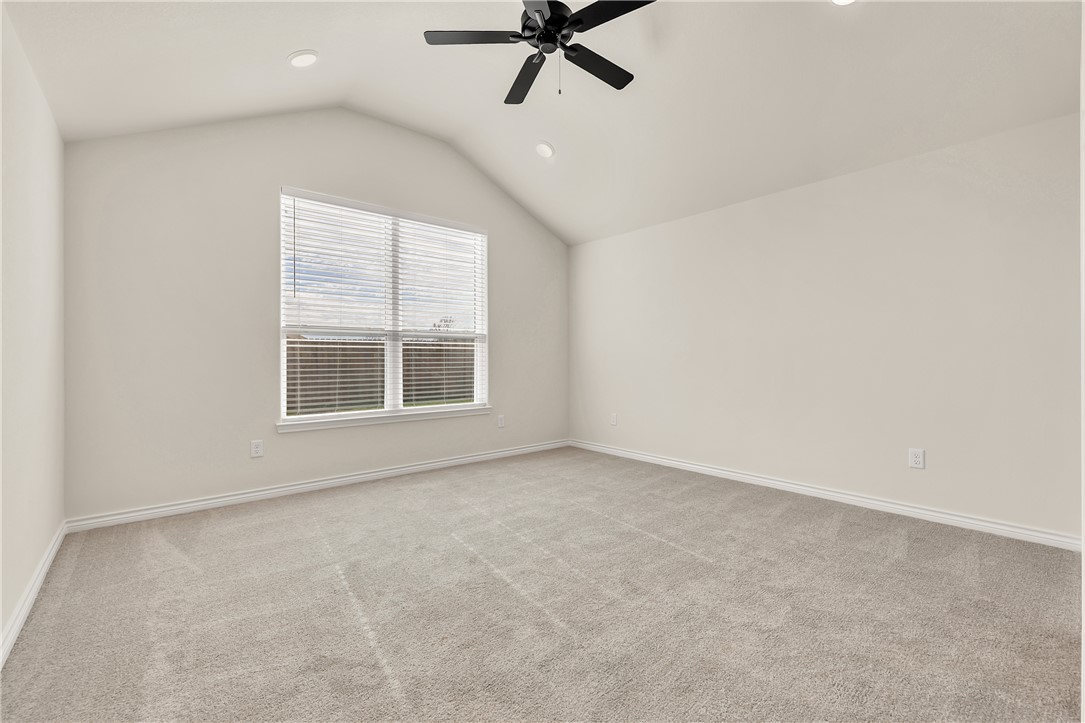
Empty bedroom with beige carpet, a large window with blinds, and a ceiling fan on a vaulted ceiling.
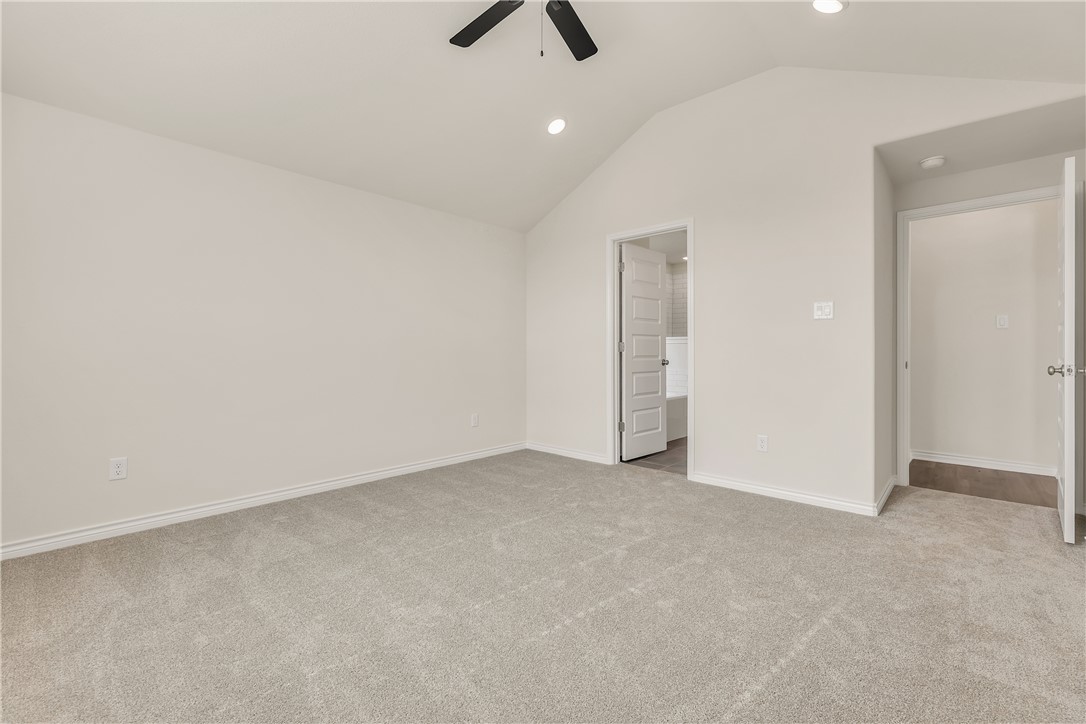
Empty carpeted bedroom with a vaulted ceiling, ceiling fan, and open bathroom doorway.
Bathroom with a long white double vanity and a glass-enclosed tiled shower.
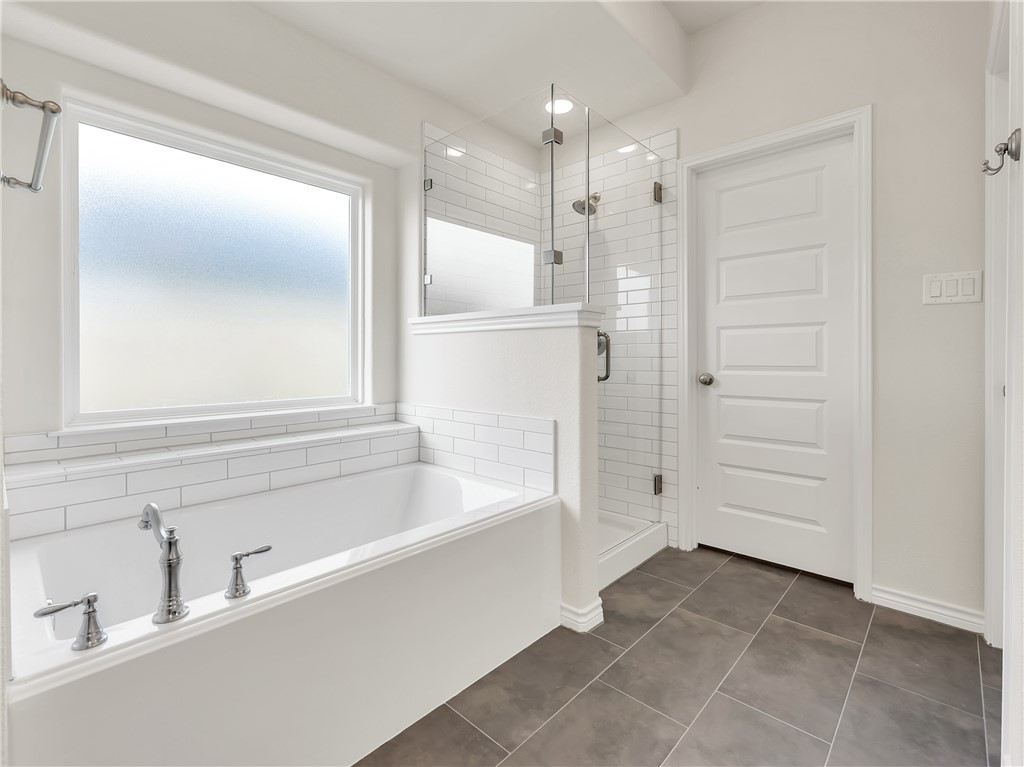
Bathroom with a soaking tub beneath a frosted window and a separate glass-enclosed shower.
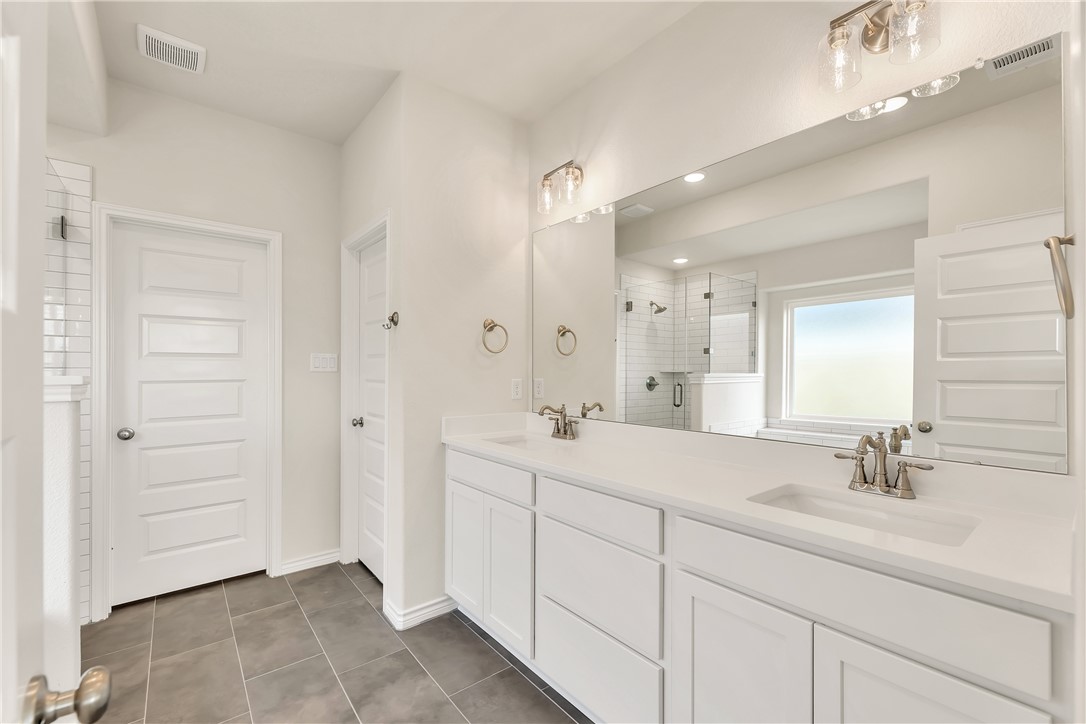
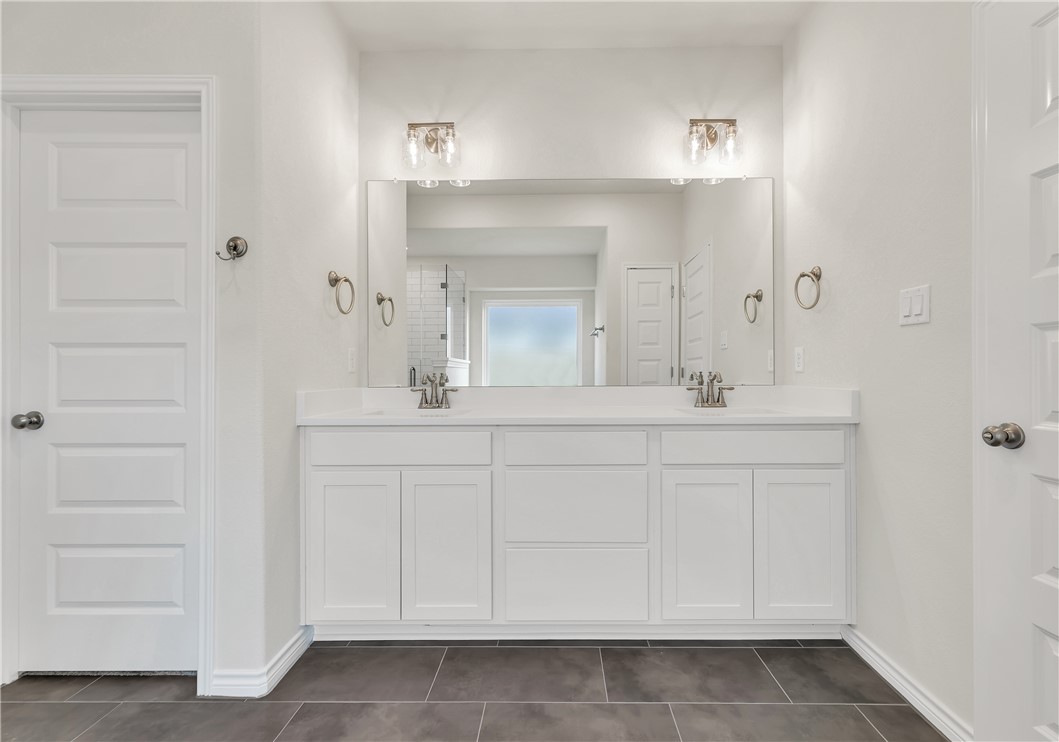
Bathroom with a white double-sink vanity, wide mirror, and dark gray tile floor.
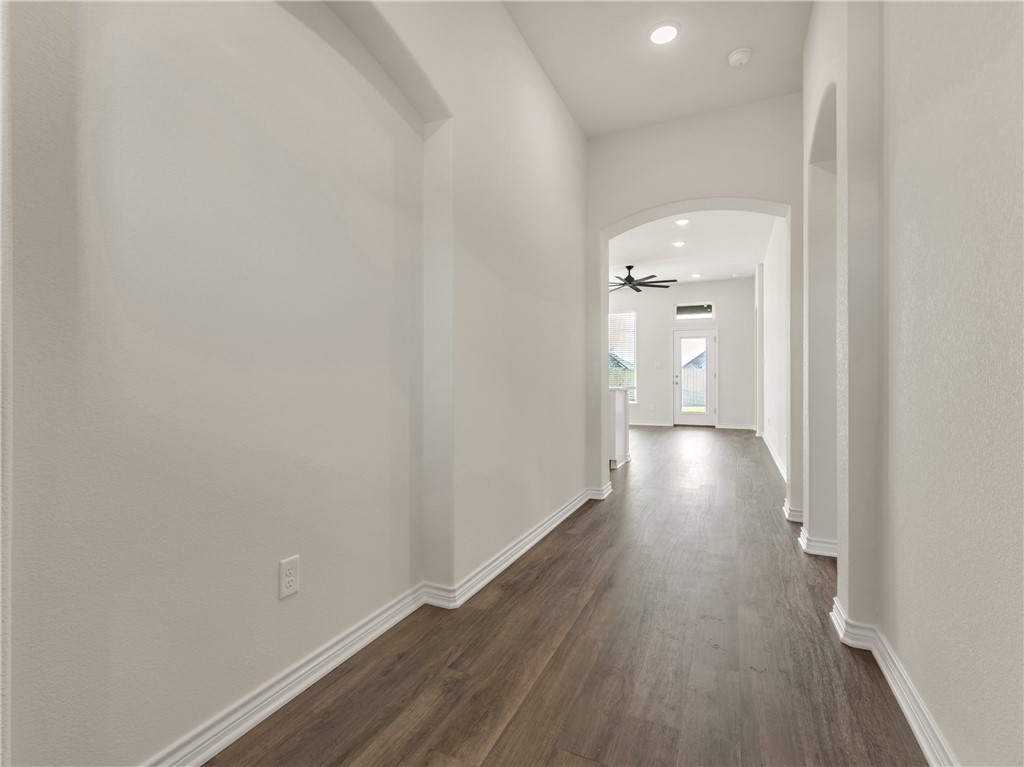
Empty hallway with dark wood-look floors and an arched opening toward a bright room.
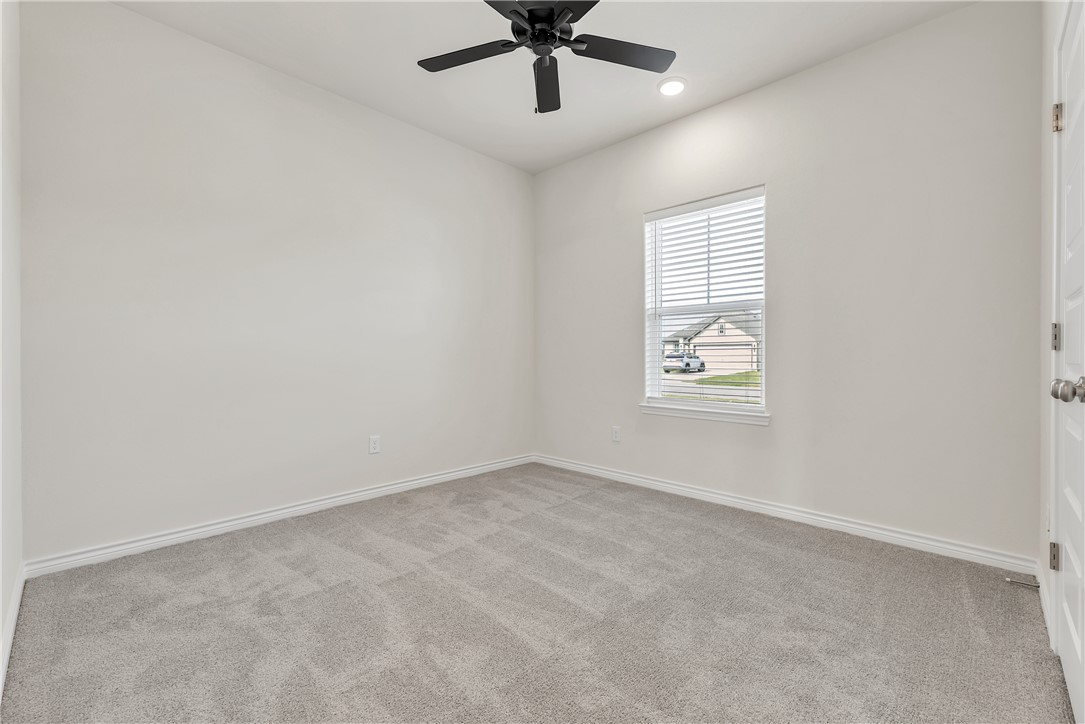
Empty carpeted bedroom with a black ceiling fan and a window with white blinds.
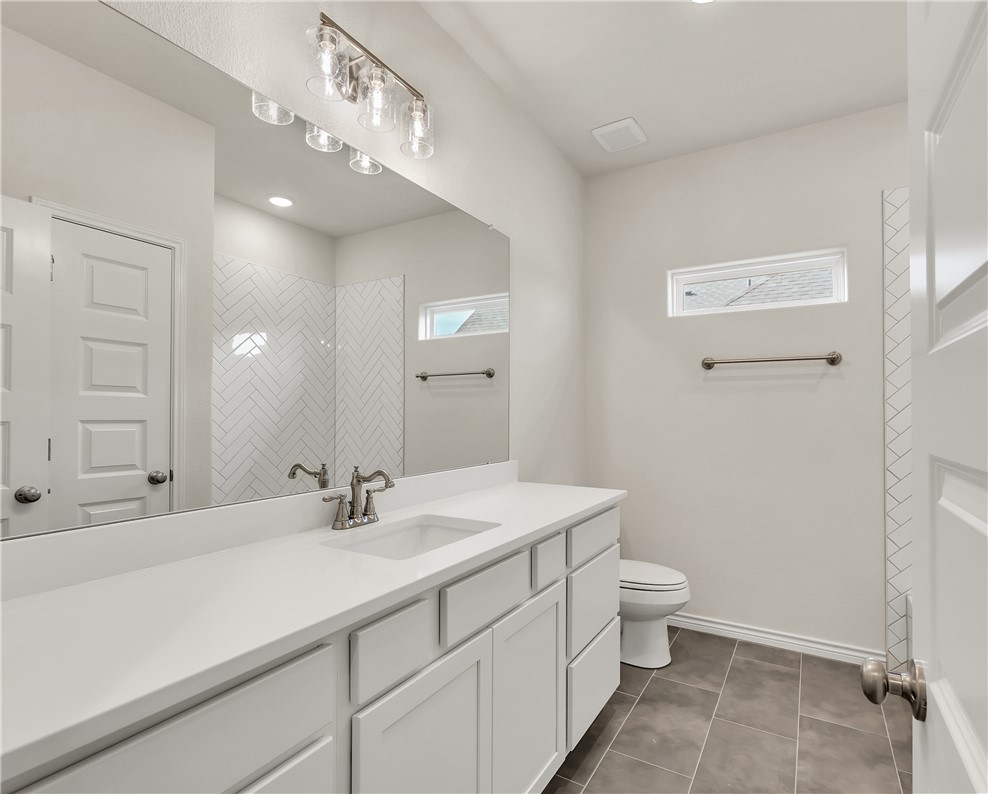
Bathroom with a long white vanity, large mirror, gray tile floor, and white herringbone shower surround.
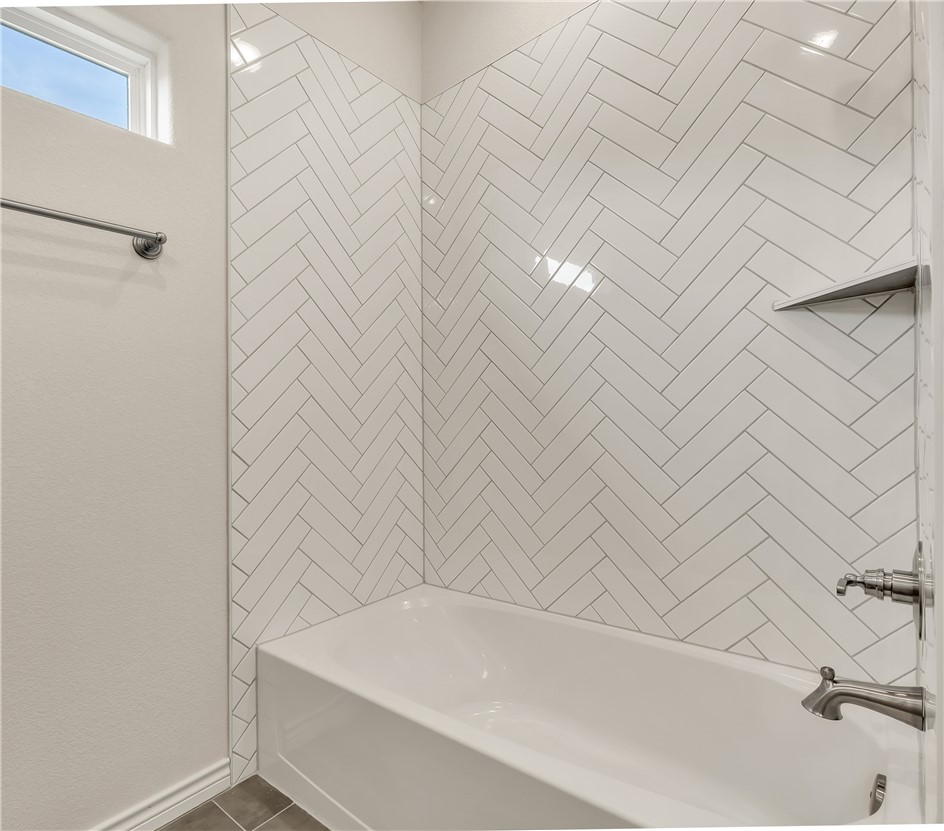
Bathroom bathtub beneath white herringbone tile, with a small high window and chrome fixtures.
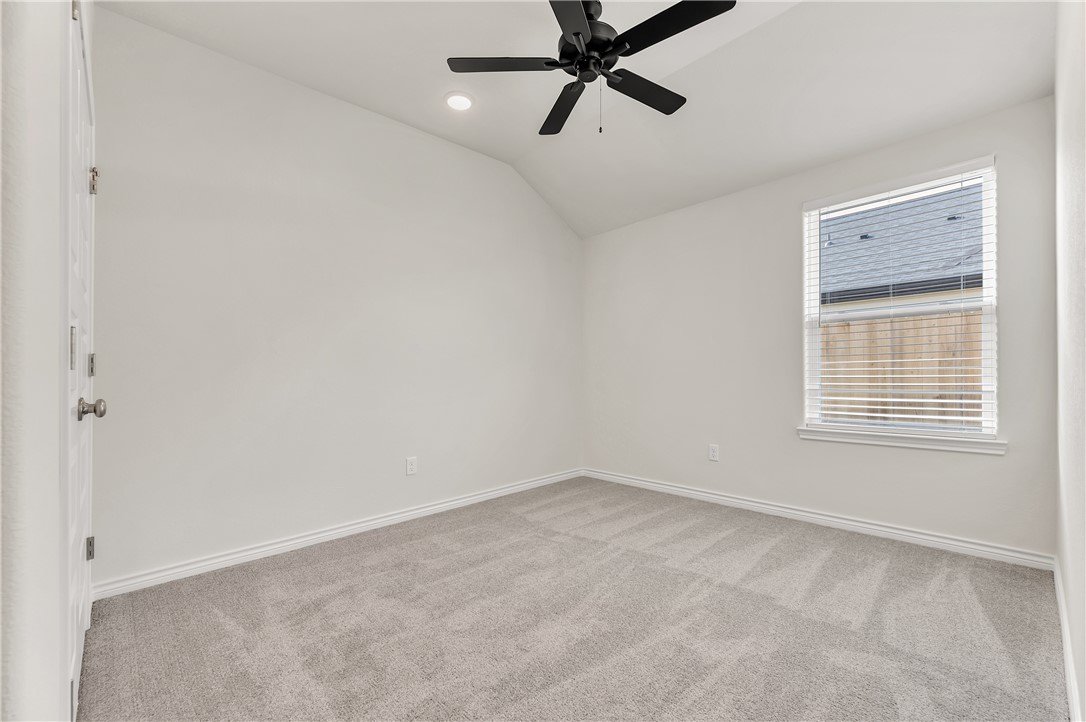
Vacant bedroom with light carpet, window blinds, and a black ceiling fan.
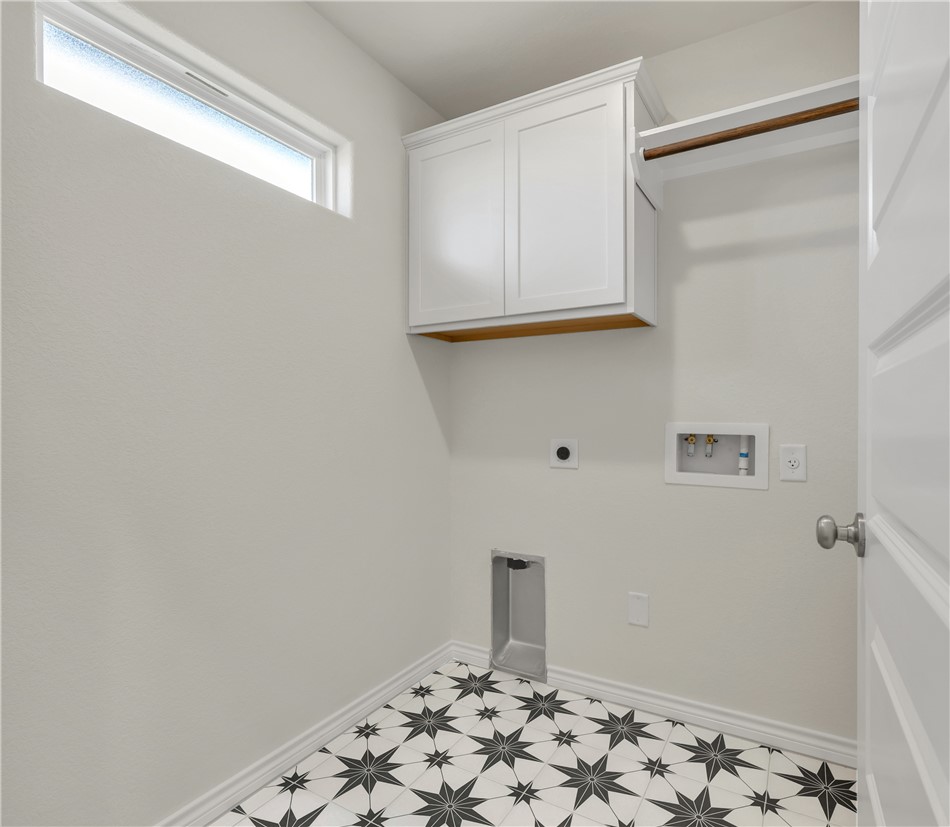
Laundry room with patterned tile, white cabinets, a pet door, and adjoining open pantry shelving.
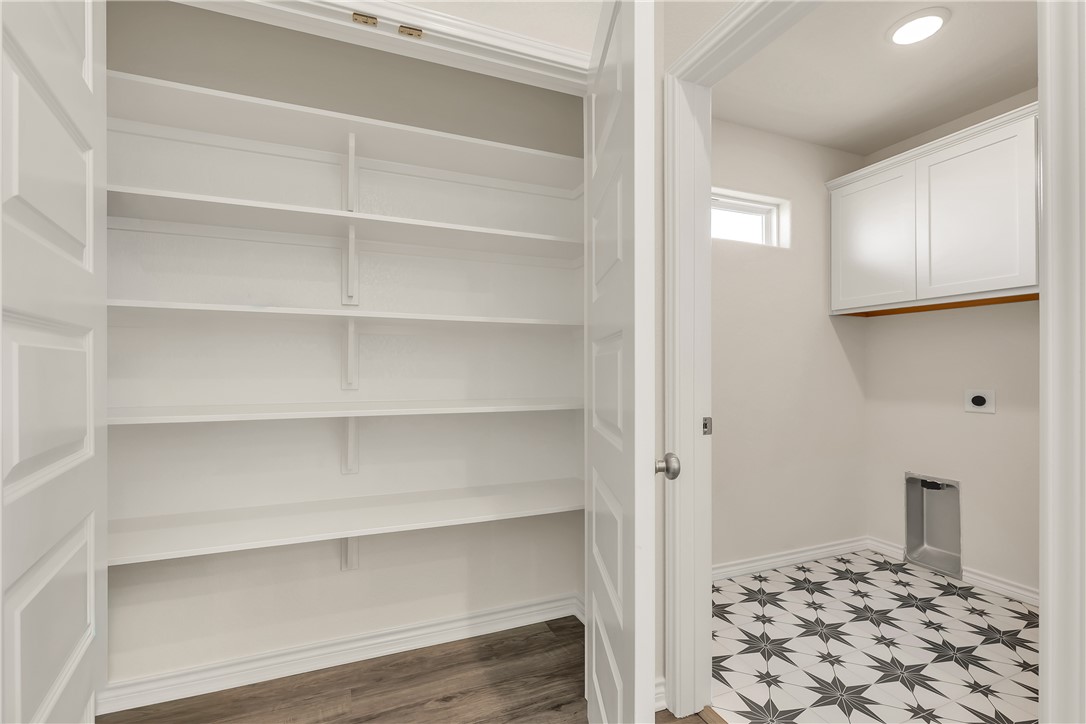
Laundry room with washer hookups, white cabinets, a high window, and star-patterned tile flooring.
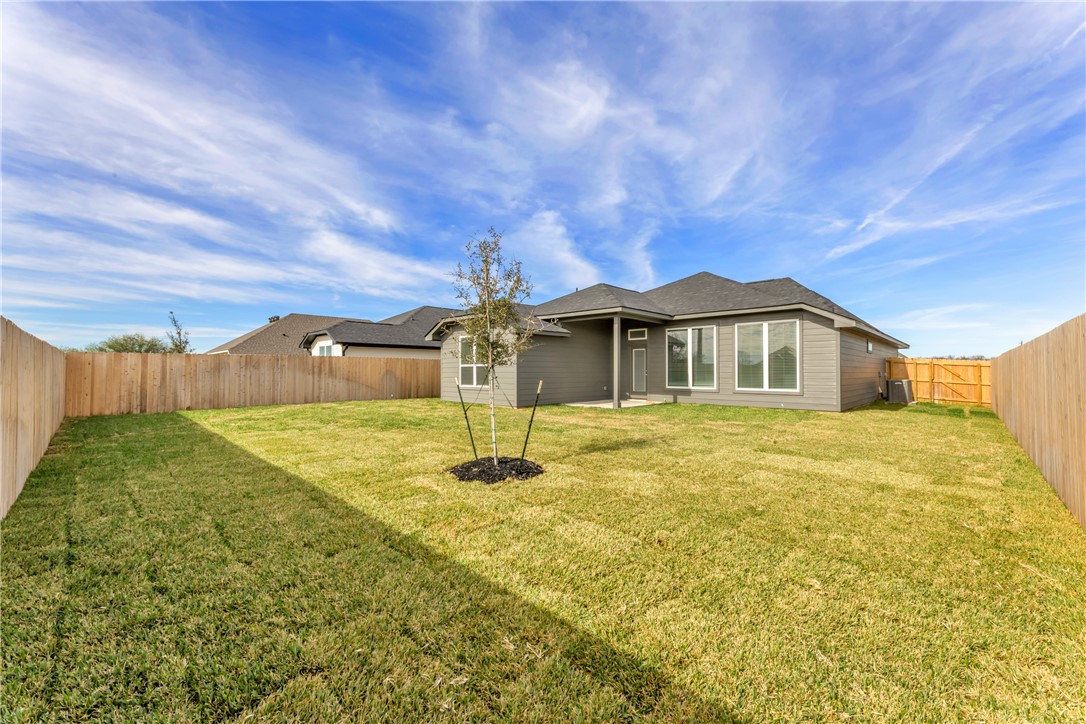
Home’s rear exterior with a fenced grassy backyard, covered patio, and young tree.
SEE ALL PHOTOS
Gray single-story home with a two-car garage, white brick accents, and a small front lawn.
Open kitchen with a large white island, stainless-steel dishwasher, pendant lights, and wide windows.
Bright vacant room with gray wood-look flooring, a large window, and a black ceiling fan.
Vacant living area with gray wood-look floors, a large ceiling fan, bright windows, and a glass exterior door.
Open-plan kitchen and dining area with white cabinetry, gray wood-look floors, and an oversized black ceiling fan.
Vacant dining area with gray wood-look floors, a geometric chandelier, and large windows with blinds.
Vacant open-plan kitchen with white cabinets, stainless steel appliances, and gray wood-look flooring.
Vacant kitchen with white cabinetry, a large island, stainless steel appliances, and wood-look floors.
Bright white kitchen with a large island, stainless steel appliances, and dark wood-look floors.
Bright white kitchen with a large island, stainless steel appliances, and glass pendant lights.
Bright white kitchen with a large island, undermount sink, stainless steel appliances, and plank flooring.
Kitchen with white cabinets and tile backsplash, black range and microwave, and wood-look flooring.
Vacant kitchen with a white island, stainless steel appliances, and large windows with blinds.
Empty bedroom with beige carpet, a large window with blinds, and a ceiling fan on a vaulted ceiling.
Empty carpeted bedroom with a vaulted ceiling, ceiling fan, and open bathroom doorway.
Bathroom with a long white double vanity and a glass-enclosed tiled shower.
Bathroom with a soaking tub beneath a frosted window and a separate glass-enclosed shower.
Bathroom with a white double-sink vanity, wide mirror, and dark gray tile floor.
Empty hallway with dark wood-look floors and an arched opening toward a bright room.
Empty carpeted bedroom with a black ceiling fan and a window with white blinds.
Bathroom with a long white vanity, large mirror, gray tile floor, and white herringbone shower surround.
Bathroom bathtub beneath white herringbone tile, with a small high window and chrome fixtures.
Vacant bedroom with light carpet, window blinds, and a black ceiling fan.
Laundry room with patterned tile, white cabinets, a pet door, and adjoining open pantry shelving.
Laundry room with washer hookups, white cabinets, a high window, and star-patterned tile flooring.
Home’s rear exterior with a fenced grassy backyard, covered patio, and young tree.
For Sale

7809 Redbud Road

7809 Redbud Road, Navasota, TX 77868

$321,300
Ranger Home Builders is proud to present the 1521 Plan! Located at 7809 Redbud Road in Pecan Grove, This beautifully crafted 3-bedroom, 2-bathroom home boasts exceptional quality and designer finishes throughout. The striking exterior palette makes a bold, cozy statement, while the oversized windows flood the interior with natural light. Inside, enjoy the seamless flow of the spacious kitchen, living, and dining areas, perfect for entertaining or everyday living. The home features soaring 10' ceilings, luxury vinyl plank flooring, quartz countertops and soft-close cabinetry throughout. Enjoy the striking Texas sunsets outdoors under the covered patio in your large, private backyard. Located close to Pecan Lakes Golf Club and Historic Downtown Navasota, this community offers the best of small town living, and country club lifestyle. Don't miss your chance to experience this one-of-a-kind home--schedule your private tour today!

3
beds

2
baths

1,526 Sq.Ft. LIVING AREA

7,057 Sq.Ft. lot

Features & Amenities

Interior

  • total bedrooms3
  • Total bathrooms2
  • full bathrooms2
  • Laundry room Washer Hookup
  • Flooring Carpet, Tile, Vinyl
  • APPLIANCES Dishwasher, Electric Range, Electric Water Heater, Disposal, Microwave, Water Heater
  • other interior Features Granite Counters, High Ceilings, Quartz Counters, Smart Home, Window Treatments, Ceiling Fan(s), Dry Bar, Kitchen Exhaust Fan, Kitchen Island, Programmable Thermostat, Walk-In Pantry

Area & Lot

  • Status For Sale
  • Living Area1,526 Sq.Ft.
  • Total Area1,526 Sq.Ft.
  • Lot Area7,057 Sq.Ft.
  • MLS® ID25012296
  • TypeResidential
  • YEAR BUILT2025
  • NeighborhoodNavasota
  • Architecture StylesTraditional
  • Middle School,
  • School DistrictNavasota

Exterior

  • STORIES1
  • Garage Space2.0
  • utilitiesElectricity Available, High Speed Internet Available, Trash Collection
  • roofComposition
  • lot featuresTrees
  • parkingAttached, Front Entry, Garage, Garage Door Opener
  • HEAT TYPECentral, Electric
  • AIR CONDITIONINGCentral Air, Ceiling Fan(s), Electric
  • SubstructureSlab
  • Disability FeaturesNone
  • HOA AmenitiesMaintenance Grounds, Management, Other
  • security FeaturesSmoke Detector(s)
  • other exterior FeaturesSprinkler/Irrigation

Financial

  • Sales Price$321,300
Open kitchen with a large white island, stainless-steel dishwasher, pendant lights, and wide windows.

Schedule a Showing

I would love to show you our beautiful property. Please select your preferred date and time below. An agent will be in touch shortly to confirm your appointment.

Schedule a Showing

I would love to show you our beautiful property. Please select your preferred date and time below. An agent will be in touch shortly to confirm your appointment.

Thank you for your interest in 7809 Redbud Road, Navasota, TX 77868. We are reviewing your request and will be in touch shortly!

Mortgage Calculator

Estimate your monthly mortgage payment, including the principal and interest, property taxes, and HOA. Adjust the values to generate a more accurate rate.
All estimates are provided for informational purposes only. Actual amounts may vary.
$0,000 Your Payment 20 15 65
$0,000 Your Payment

Navasota

Explore

Work With Lisa

Lisa Bricker's roots run deep in both the equestrian and real estate worlds. Her personal qualities shine through in her work ethic and dedication. She’s known for being hard-working, having a genuine love for helping others, and being proud of the lifestyle she represents.

Follow Me on Instagram