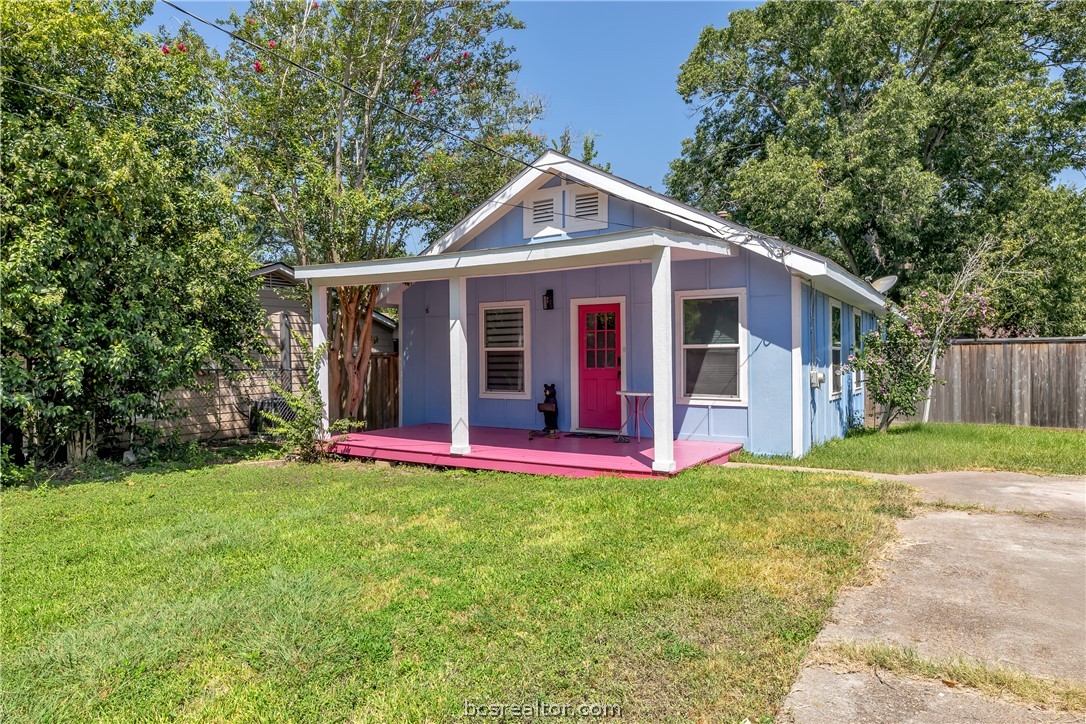
Light-blue house with a covered pink porch, pink front door, and grassy yard.
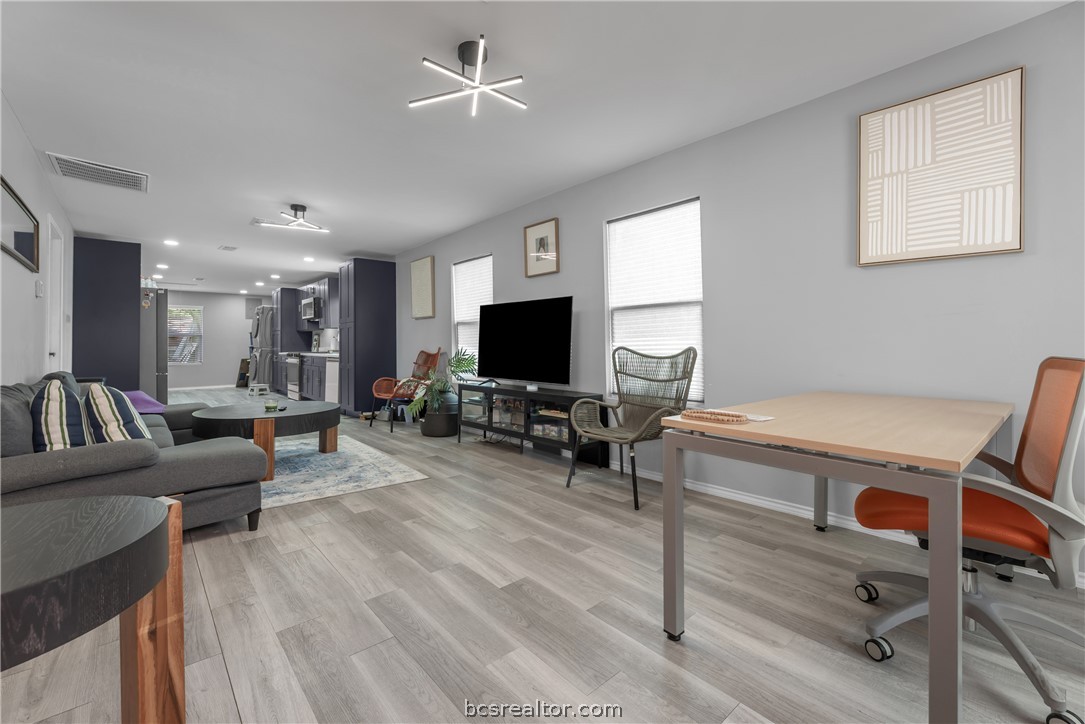
Open-plan living and dining area with a gray sectional, TV, and kitchen cabinetry.
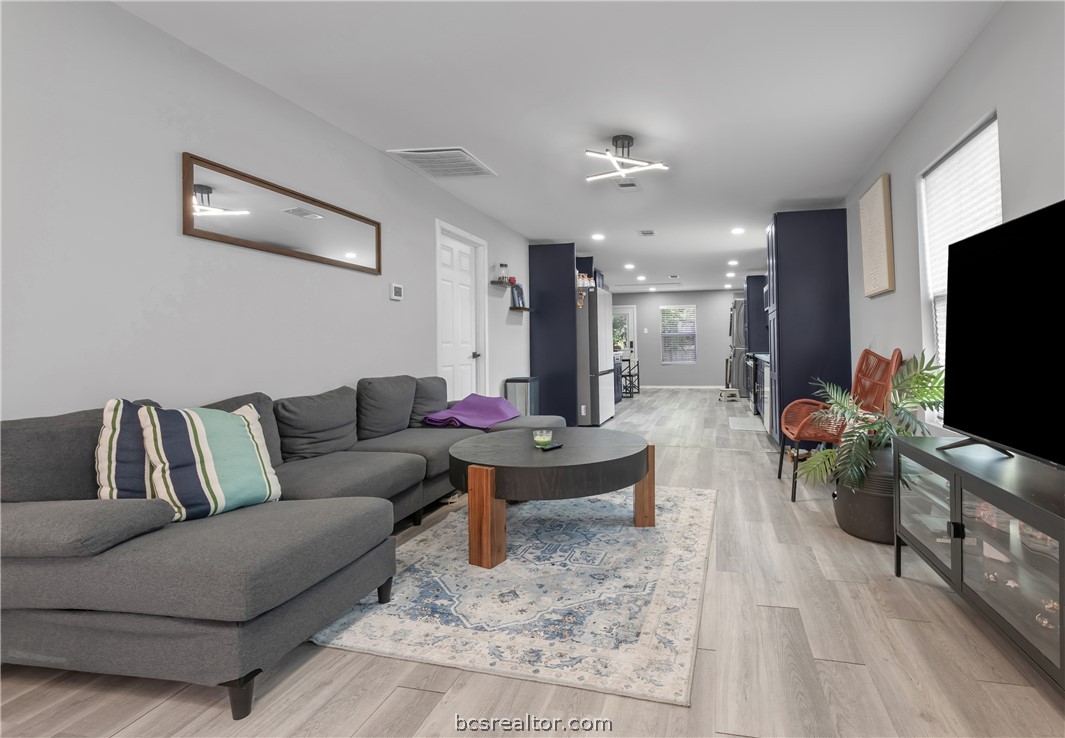
Furnished living room with gray sectional and round coffee table, open to a kitchen.
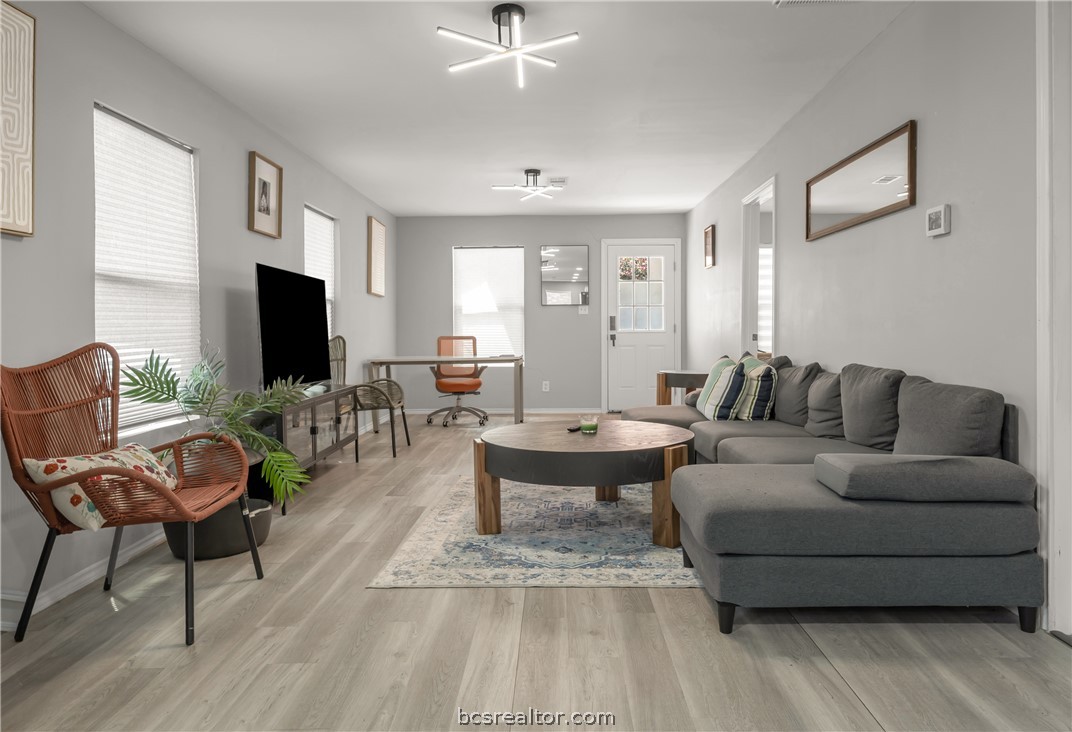
Living room with a gray sectional, round coffee table, wicker chairs, and a desk by the windows.
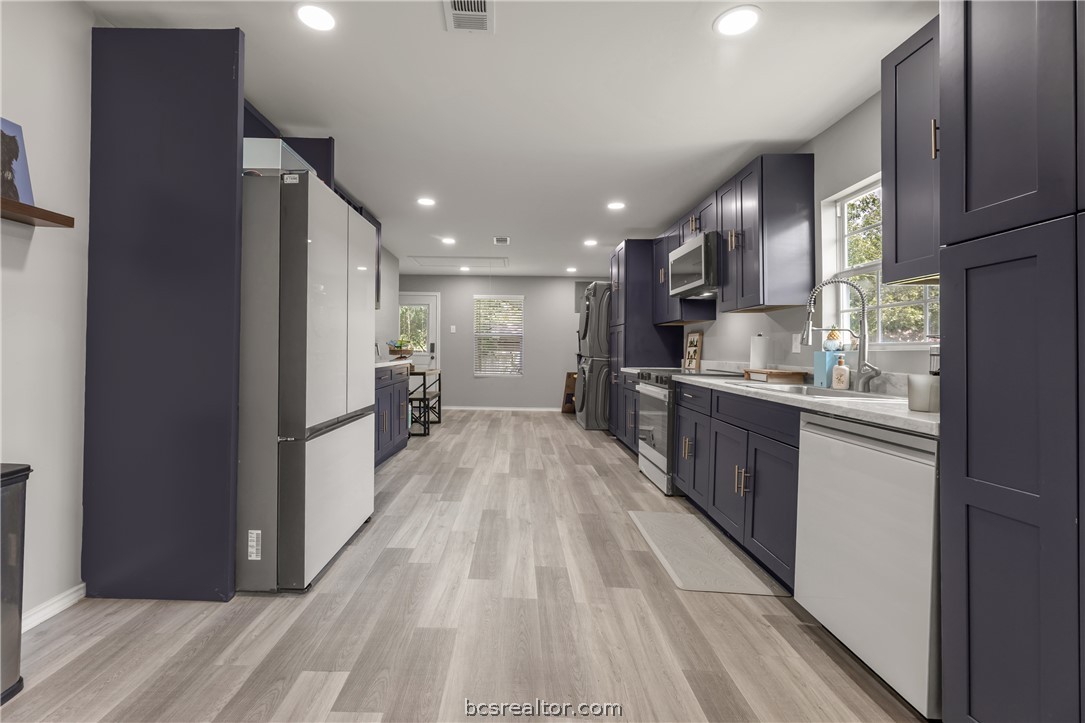
Remodeled kitchen with navy cabinets, white countertops, stainless steel appliances, and gray wood-look flooring.
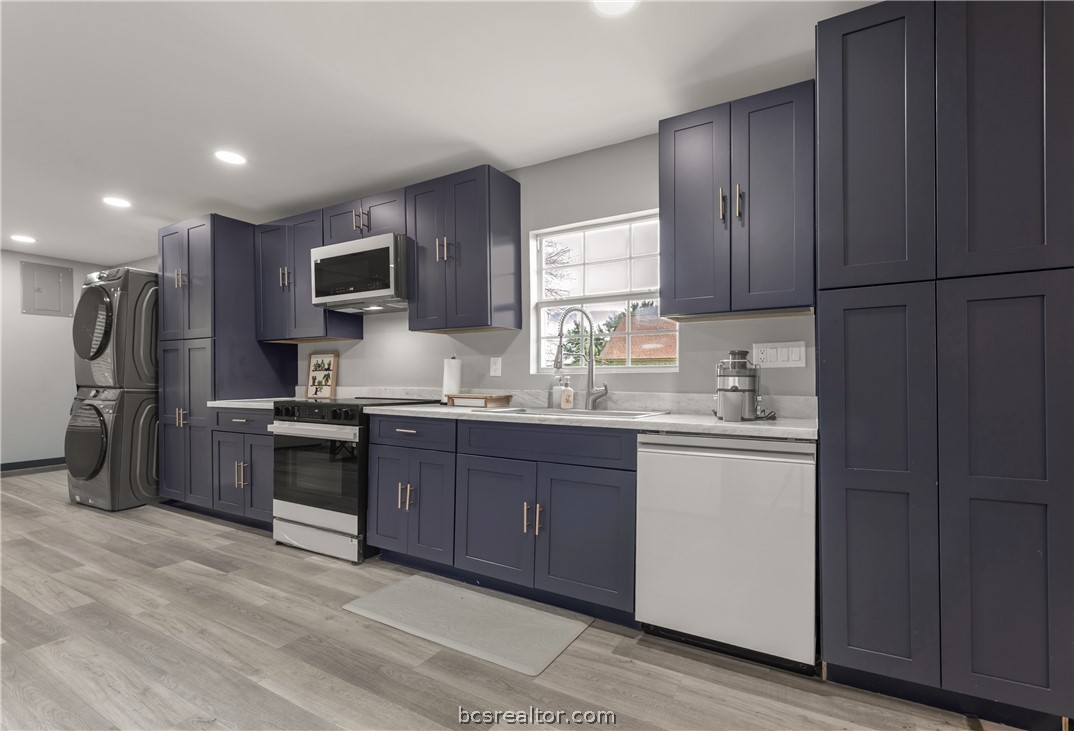
Kitchen with navy cabinets, light countertops, and a stacked washer and dryer.
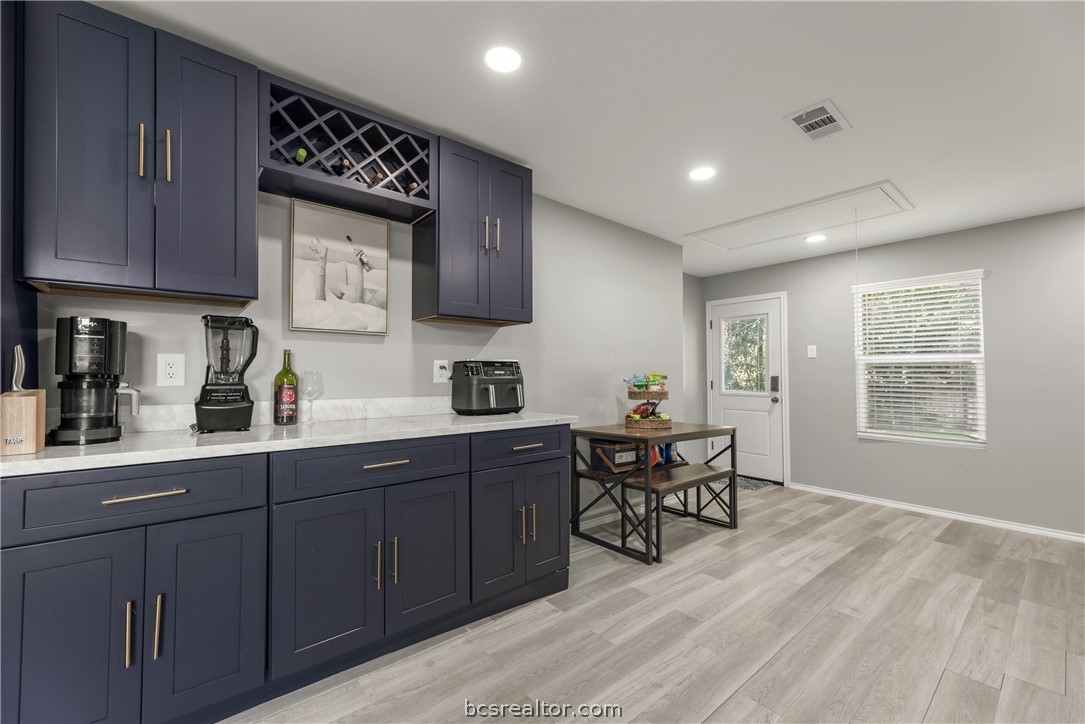
Kitchen with navy cabinets, a built-in wine rack, and a serving table by the back door.
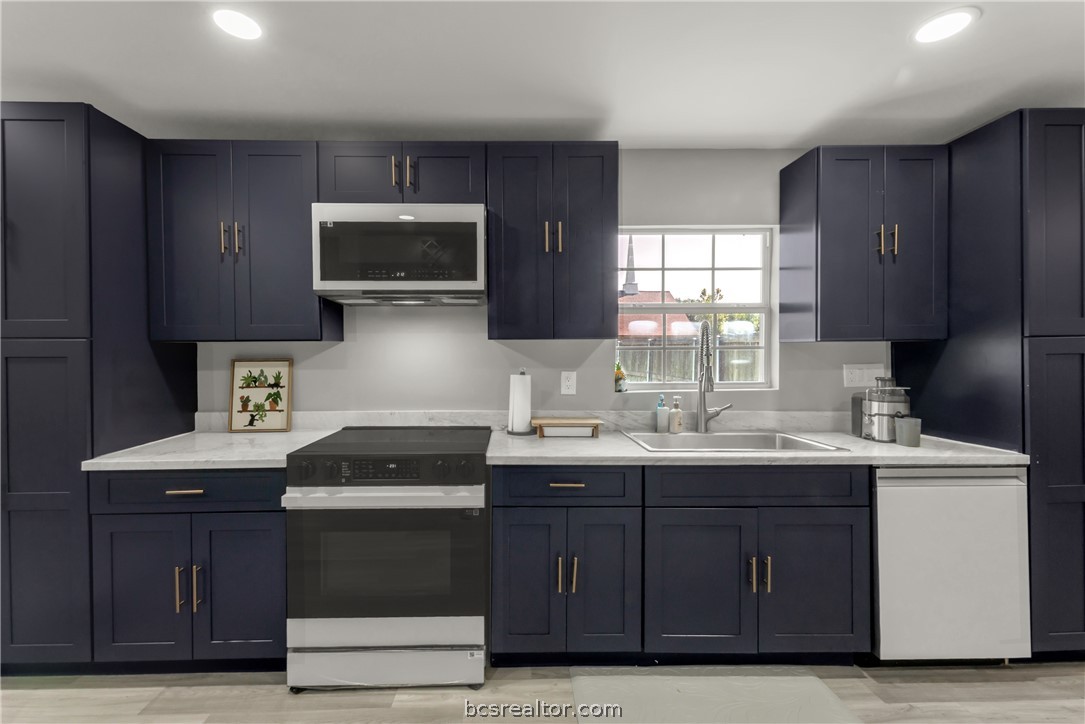
Kitchen with navy cabinets, brass hardware, marble-look counters, and a sink beneath a window.
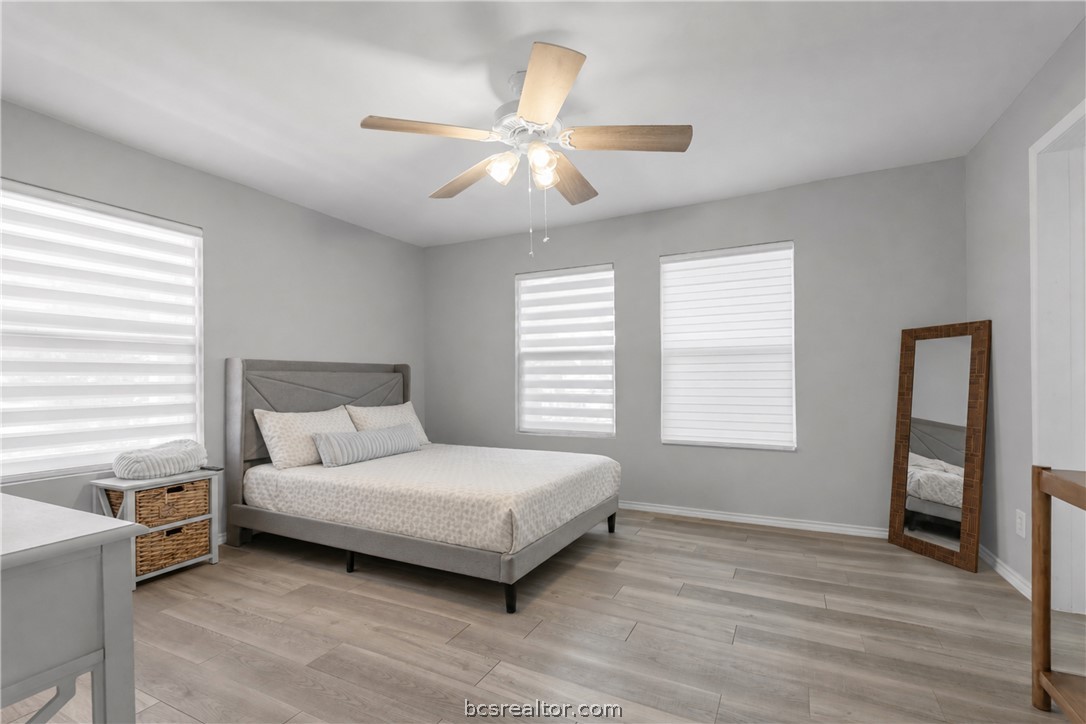
Bedroom with a gray upholstered bed, ceiling fan, wide windows, and light wood-look flooring.
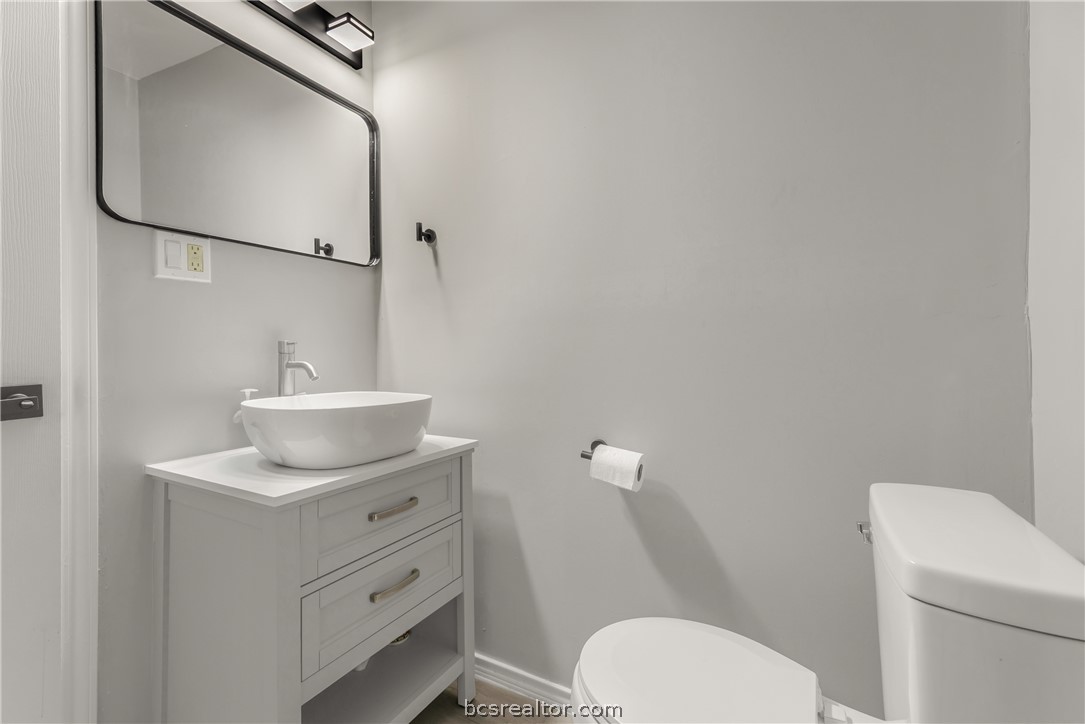
Bathroom with a white vessel sink vanity, black-framed mirror, and toilet.
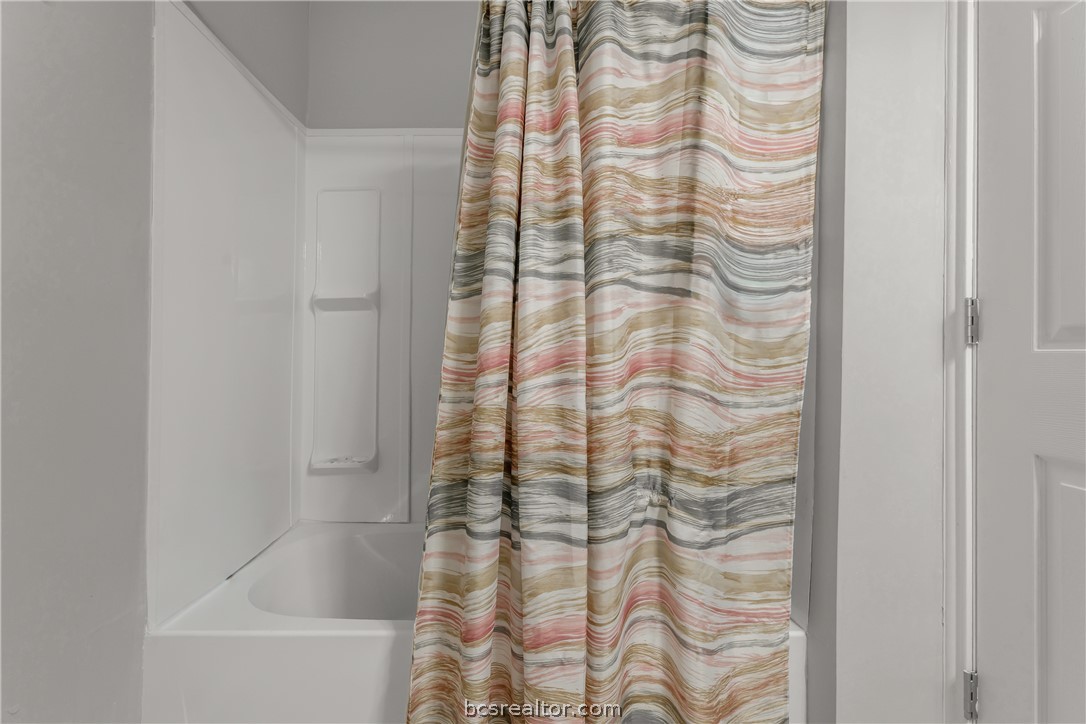
Bathtub and shower alcove with a multicolored wavy-striped curtain and recessed soap shelf.
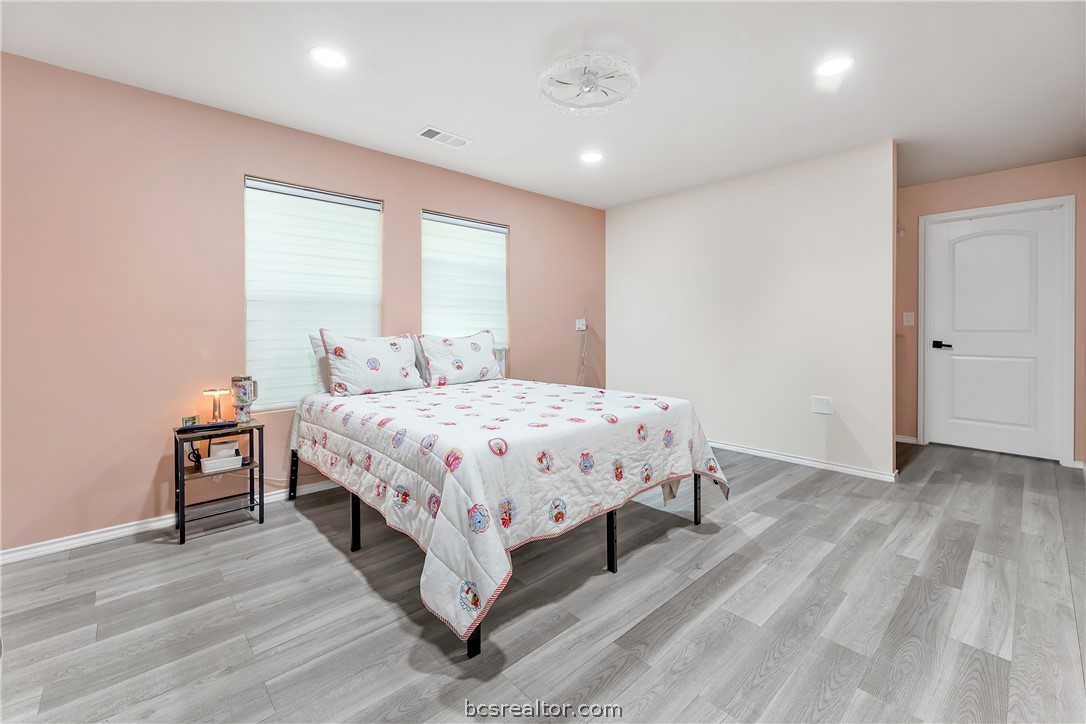
Bedroom with patterned white bedding, two shuttered windows, peach walls, and gray wood-look flooring.
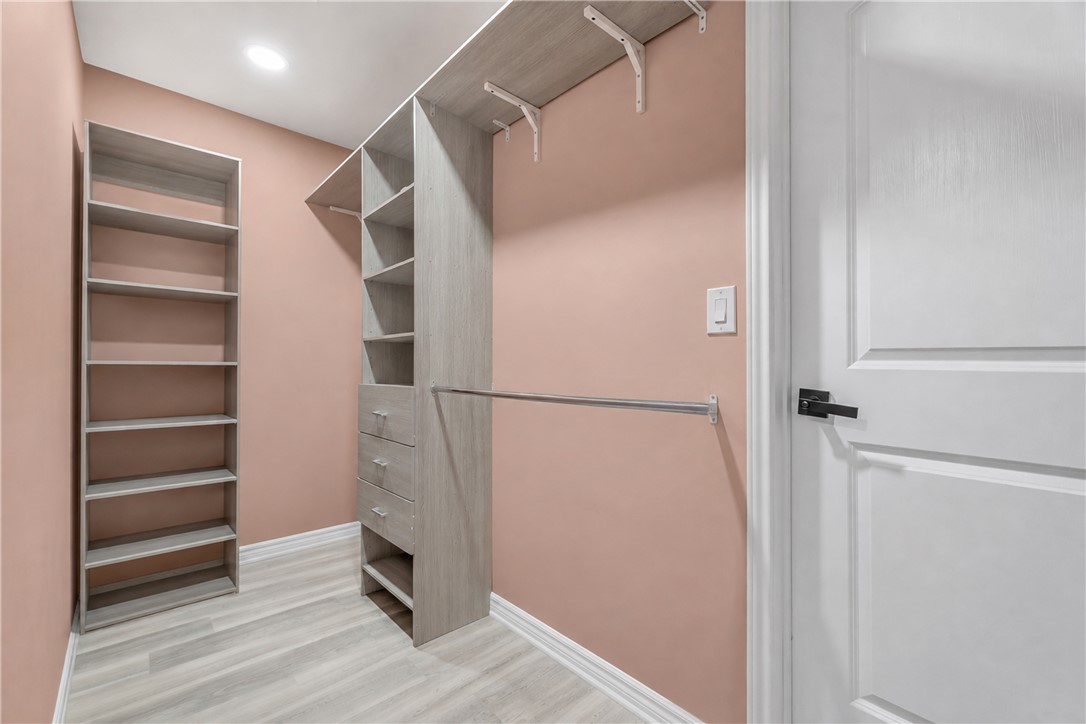
Walk-in closet with gray built-in shelving, drawers, hanging rods, and pink walls.
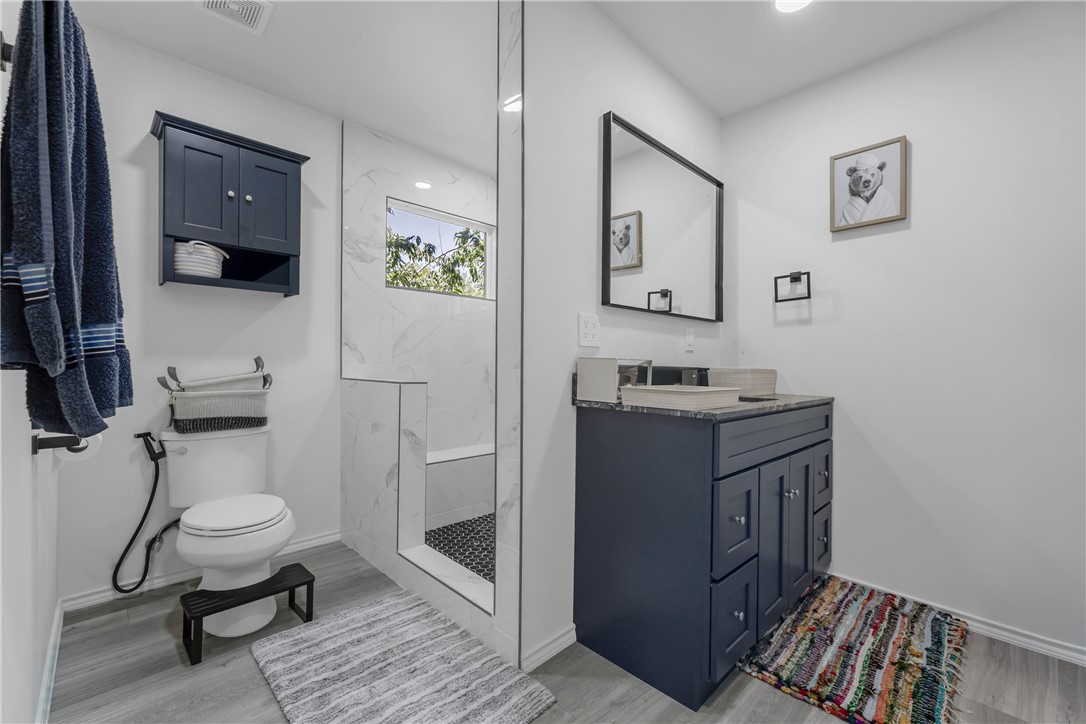
Bathroom with a navy vanity, marble-look shower, and gray flooring.
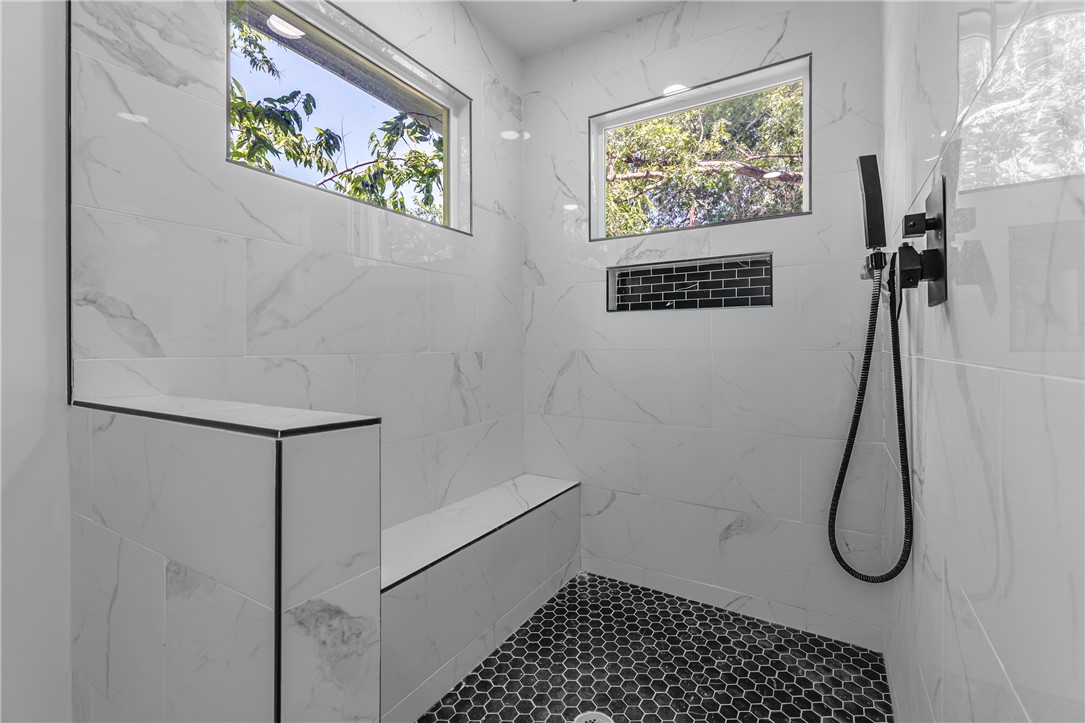
Walk-in shower with a built-in bench, black hexagonal floor, and two high windows.
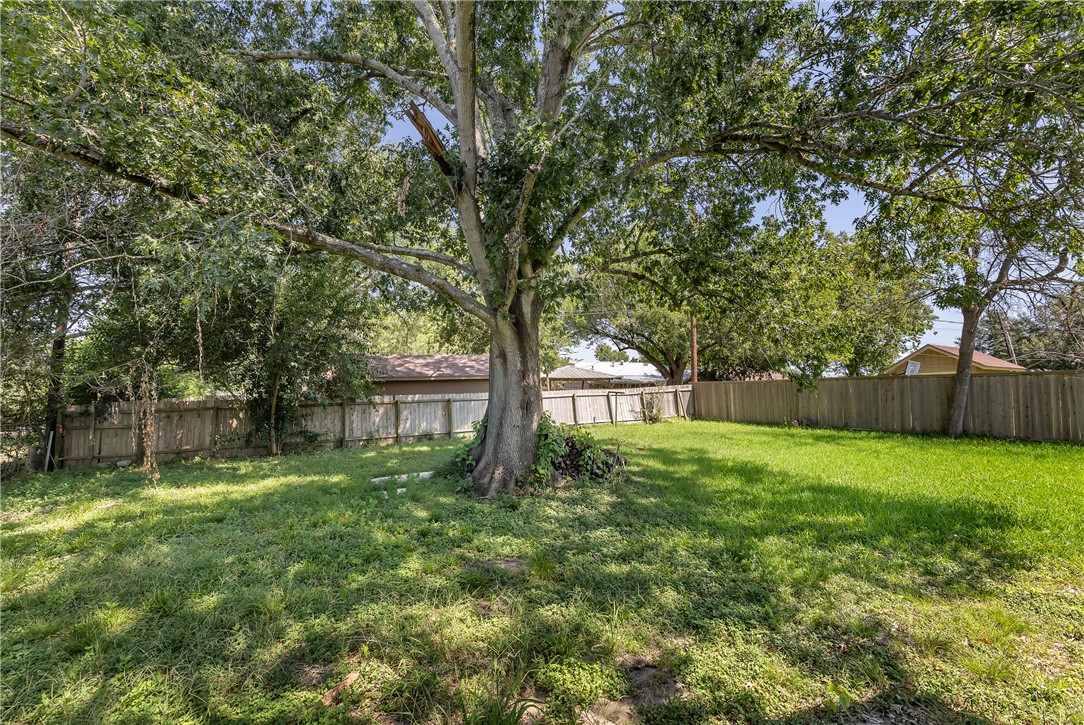
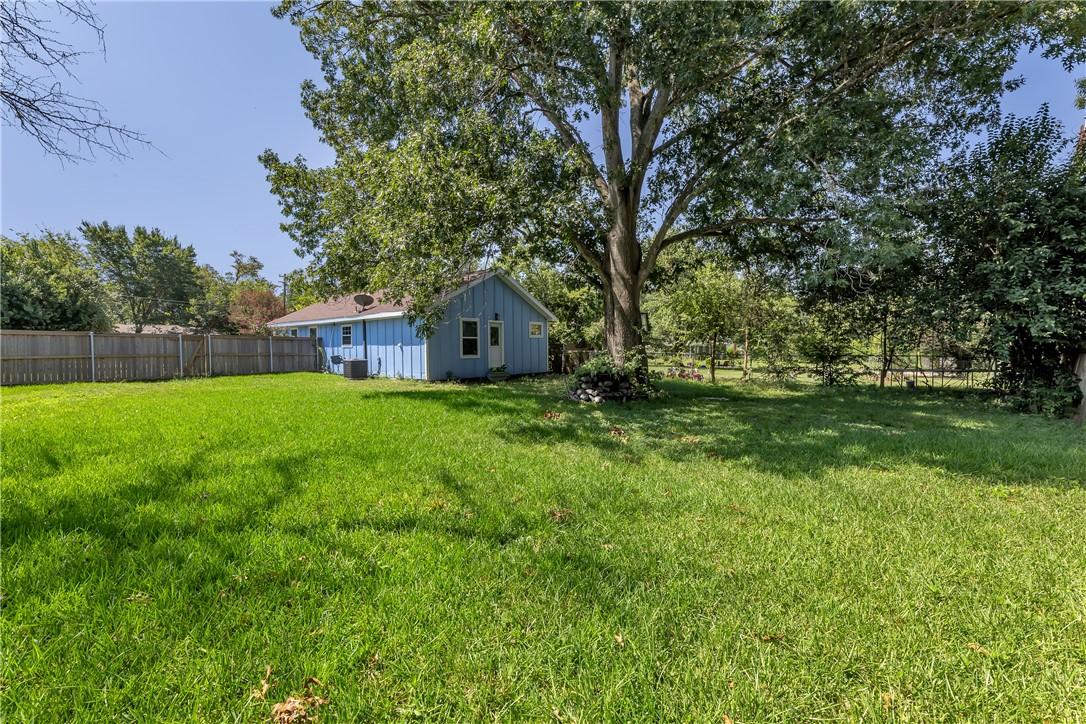
Backyard with a large shade tree, green lawn, and wooden privacy fence.
Backyard with a broad lawn, mature shade tree, and blue-sided house.
SEE ALL PHOTOS
Light-blue house with a covered pink porch, pink front door, and grassy yard.
Open-plan living and dining area with a gray sectional, TV, and kitchen cabinetry.
Furnished living room with gray sectional and round coffee table, open to a kitchen.
Living room with a gray sectional, round coffee table, wicker chairs, and a desk by the windows.
Remodeled kitchen with navy cabinets, white countertops, stainless steel appliances, and gray wood-look flooring.
Kitchen with navy cabinets, light countertops, and a stacked washer and dryer.
Kitchen with navy cabinets, a built-in wine rack, and a serving table by the back door.
Kitchen with navy cabinets, brass hardware, marble-look counters, and a sink beneath a window.
Bedroom with a gray upholstered bed, ceiling fan, wide windows, and light wood-look flooring.
Bathroom with a white vessel sink vanity, black-framed mirror, and toilet.
Bathtub and shower alcove with a multicolored wavy-striped curtain and recessed soap shelf.
Bedroom with patterned white bedding, two shuttered windows, peach walls, and gray wood-look flooring.
Walk-in closet with gray built-in shelving, drawers, hanging rods, and pink walls.
Bathroom with a navy vanity, marble-look shower, and gray flooring.
Walk-in shower with a built-in bench, black hexagonal floor, and two high windows.
Backyard with a large shade tree, green lawn, and wooden privacy fence.
Backyard with a broad lawn, mature shade tree, and blue-sided house.
For Sale

1509 Sycamore Street

1509 Sycamore Street, Navasota, TX 77868

$192,000
Beautifully renovated from top to bottom, this charming 2-bedroom, 2-bath home offers the comfort and peace of mind of extensive updates throughout. The home was completely renovated, including over 200 sq. ft. of additional living space. Major improvements include a new roof, new exterior siding, new HVAC system, new water heater, and a completely rebuilt porch. Inside, the kitchen has been enlarged and fully updated, creating a more spacious and functional heart of the home. Fresh finishes and thoughtful improvements throughout give the property a clean, updated feel while maintaining its welcoming character. Outside, privacy fencing adds a comfortable, secluded space to enjoy the yard. With extensive renovations already completed, from major systems and exterior improvements to additional square footage and an added bathroom this home is truly move-in ready. Conveniently located in Navasota, this is an opportunity to own a renovated home where the hard work has already been done.

2
beds

2
baths

1,212 Sq.Ft. LIVING AREA

9,375 Sq.Ft. lot

Features & Amenities

Interior

  • total bedrooms2
  • Total bathrooms2
  • full bathrooms2
  • Laundry room Washer Hookup
  • other interior Features Ceiling Fan(s)

Area & Lot

  • Status For Sale
  • Living Area1,212 Sq.Ft.
  • Total Area1,212 Sq.Ft.
  • Lot Area9,375 Sq.Ft.
  • MLS® ID26009964
  • TypeResidential
  • YEAR BUILT1975
  • NeighborhoodNavasota
  • Middle School,
  • School DistrictNavasota

Exterior

  • STORIES1
  • water SourcePublic
  • utilitiesSewer Available, Water Available
  • parkingNone
  • HEAT TYPECentral, Electric
  • AIR CONDITIONINGCentral Air, Ceiling Fan(s), Electric
  • sewerPublic Sewer
  • SubstructurePillar/Post/Pier
  • Disability FeaturesNone

Financial

  • Sales Price$192,000
Open-plan living and dining area with a gray sectional, TV, and kitchen cabinetry.

Schedule a Showing

I would love to show you our beautiful property. Please select your preferred date and time below. An agent will be in touch shortly to confirm your appointment.

Schedule a Showing

I would love to show you our beautiful property. Please select your preferred date and time below. An agent will be in touch shortly to confirm your appointment.

Thank you for your interest in 1509 Sycamore Street, Navasota, TX 77868. We are reviewing your request and will be in touch shortly!

Mortgage Calculator

Estimate your monthly mortgage payment, including the principal and interest, property taxes, and HOA. Adjust the values to generate a more accurate rate.
All estimates are provided for informational purposes only. Actual amounts may vary.
$0,000 Your Payment 20 15 65
$0,000 Your Payment

Navasota

Explore

Work With Lisa

Lisa Bricker's roots run deep in both the equestrian and real estate worlds. Her personal qualities shine through in her work ethic and dedication. She’s known for being hard-working, having a genuine love for helping others, and being proud of the lifestyle she represents.

Follow Me on Instagram