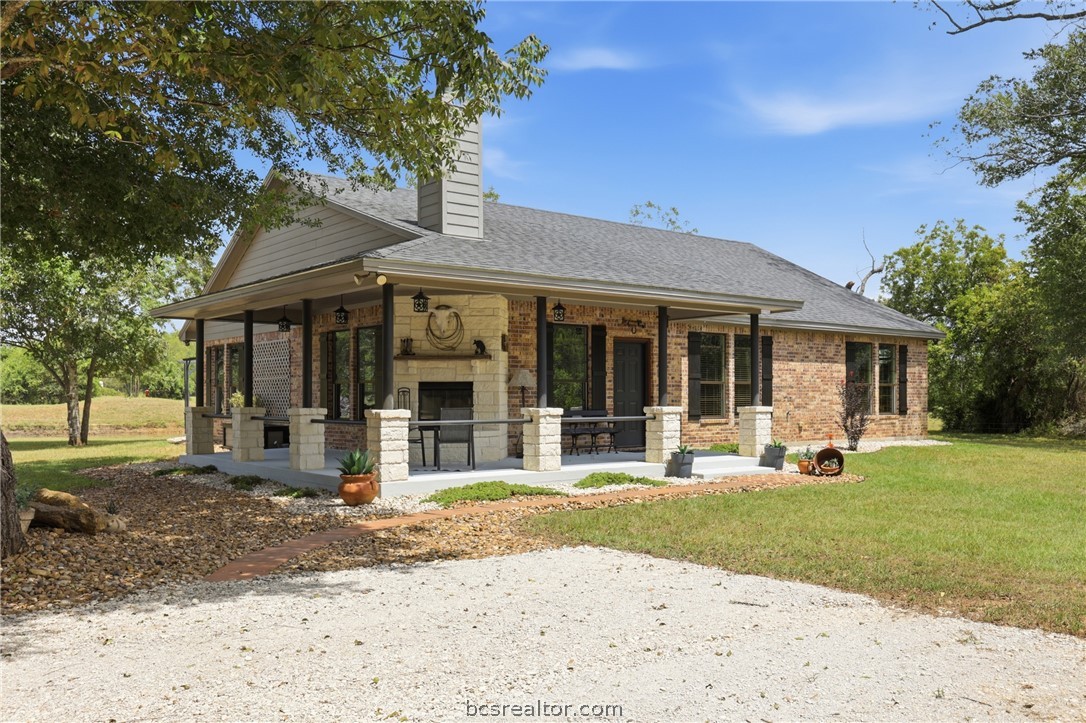
Single-story brick and stone home with a covered porch, gravel drive, and mature trees.
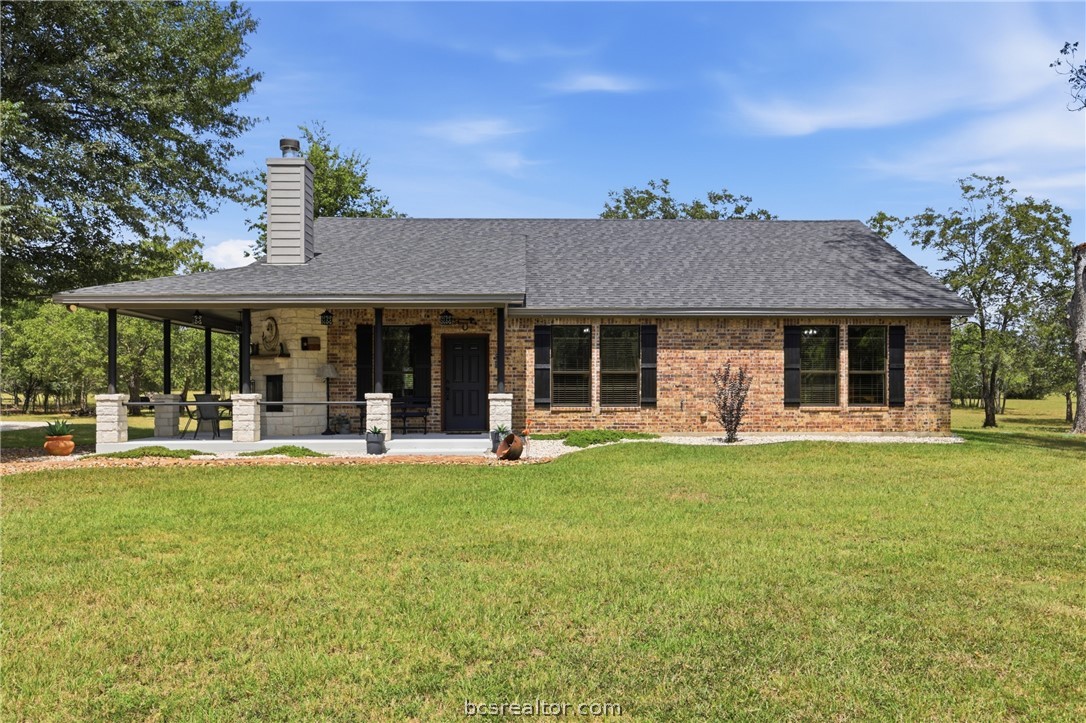
Single-story brick house with a covered porch, stone fireplace, and broad green lawn.
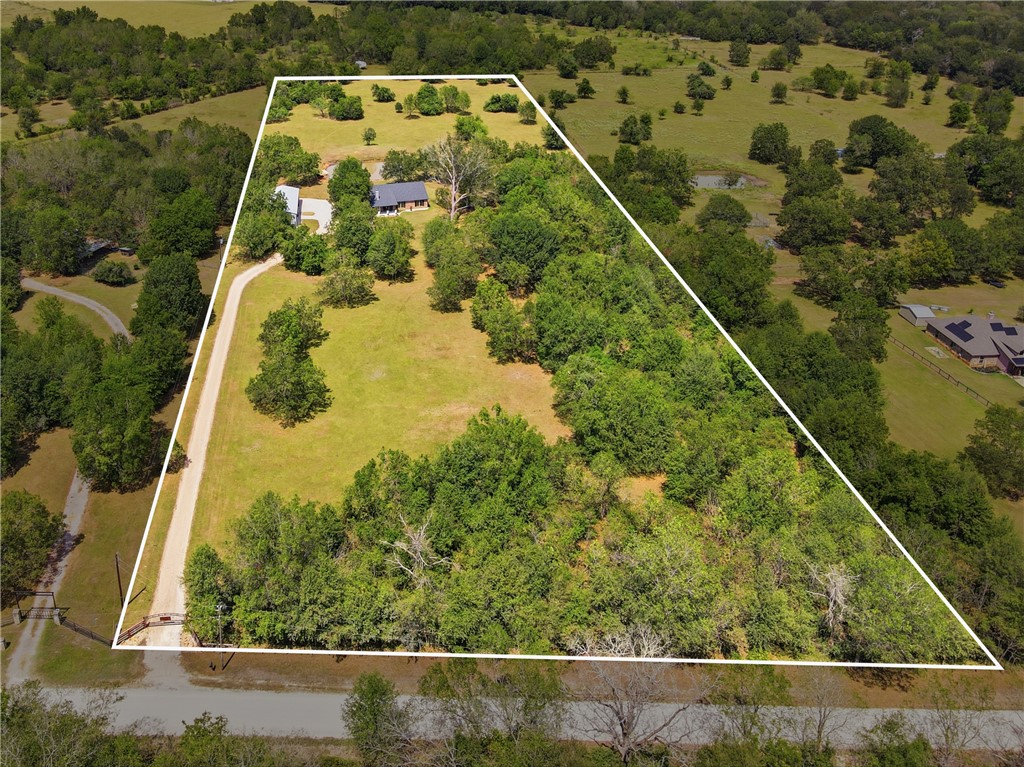
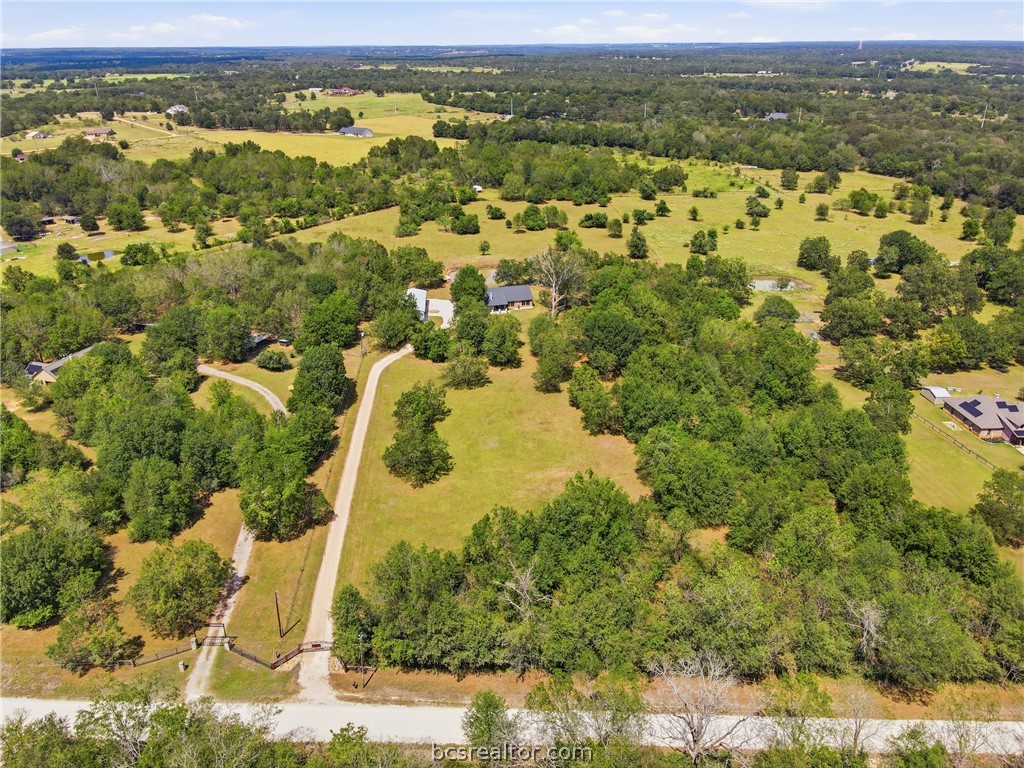
Aerial view of a wooded rural property with a house, curved driveway, and white boundary outline.
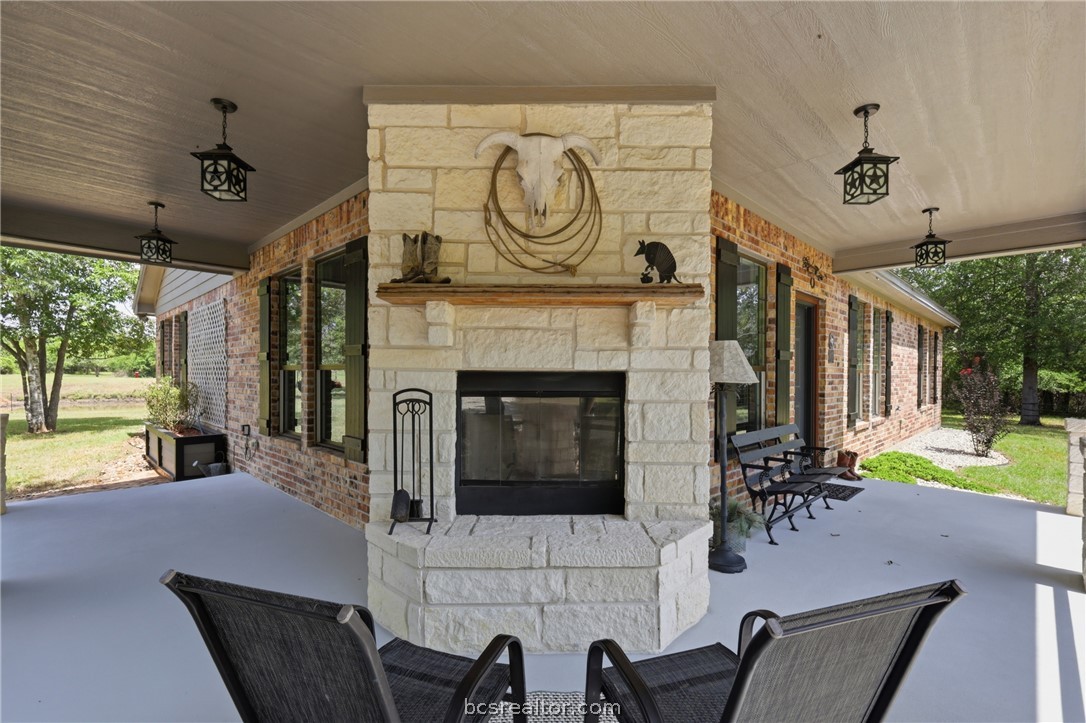
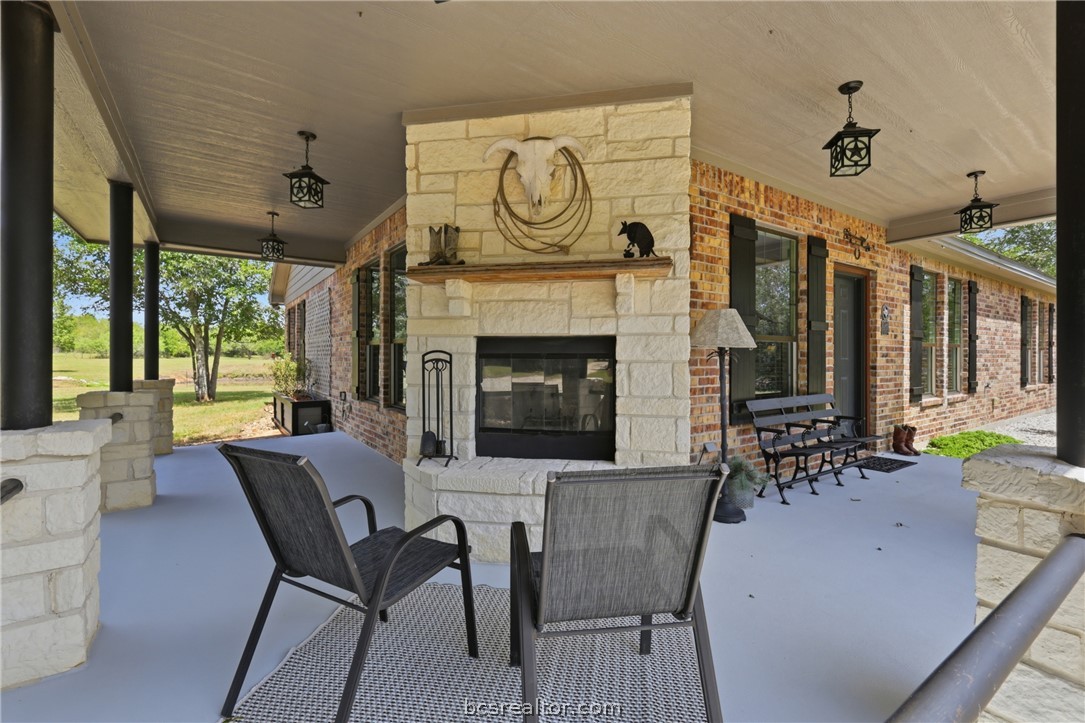
Covered patio with a prominent stone fireplace, longhorn skull decoration, and black metal seating.
Covered patio with a large stone fireplace and metal seating at a brick home.
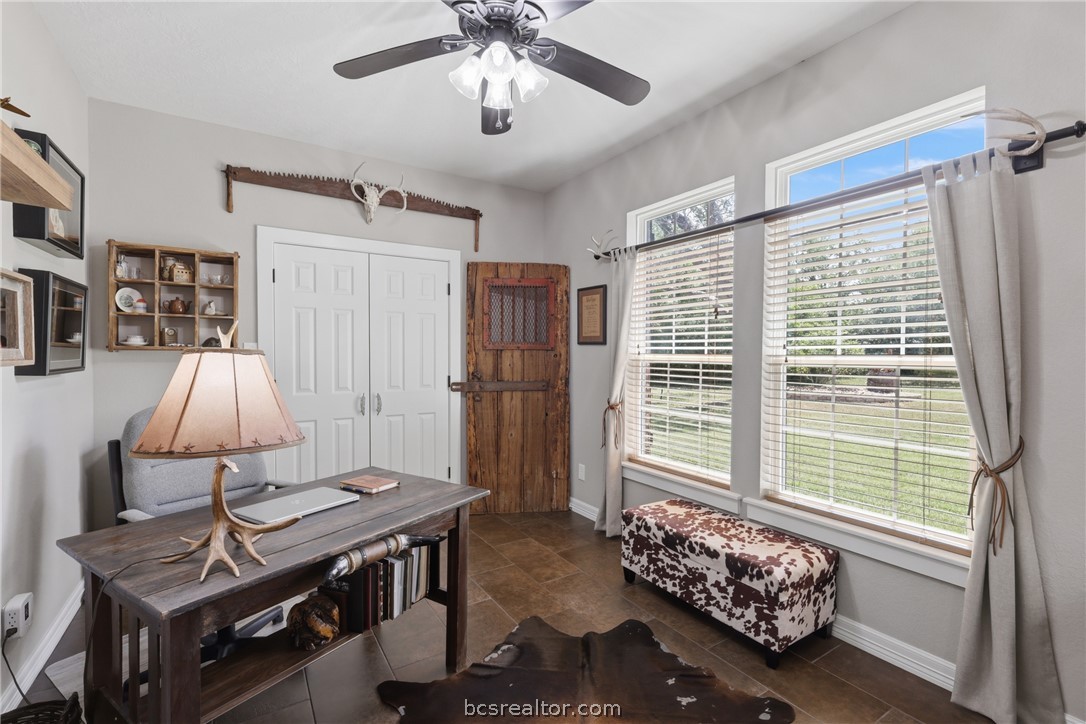
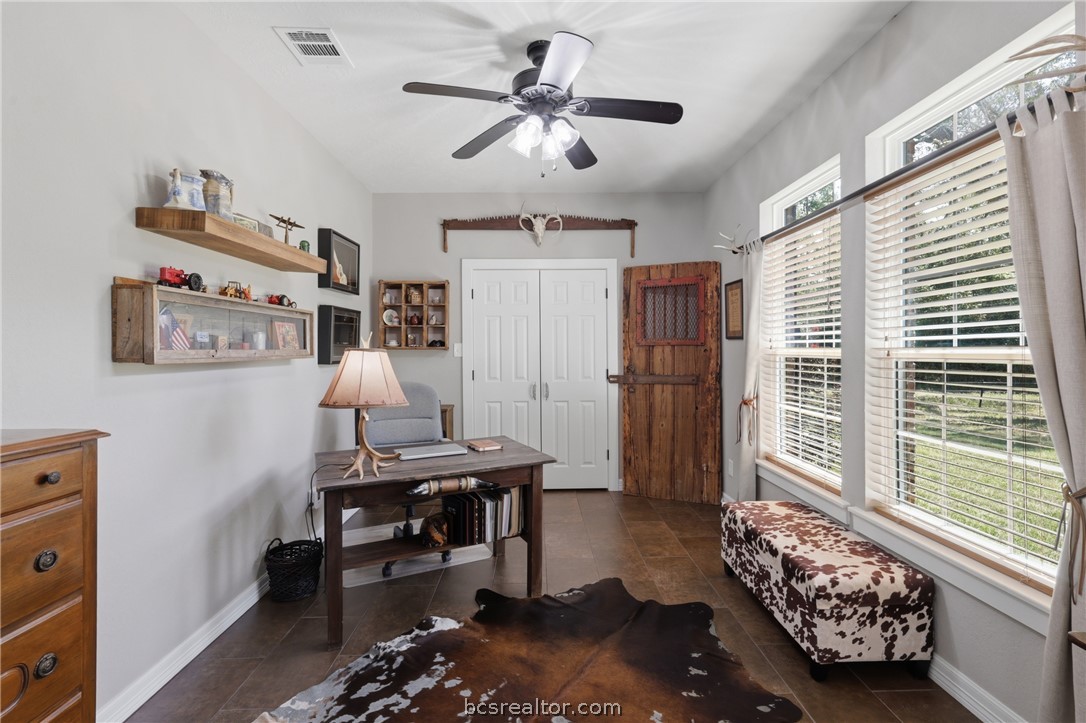
Furnished home office with a rustic desk, antler lamp, and windows overlooking the lawn.
Furnished home office with a dark wood desk, cowhide rug, and cow-print bench beside large windows.
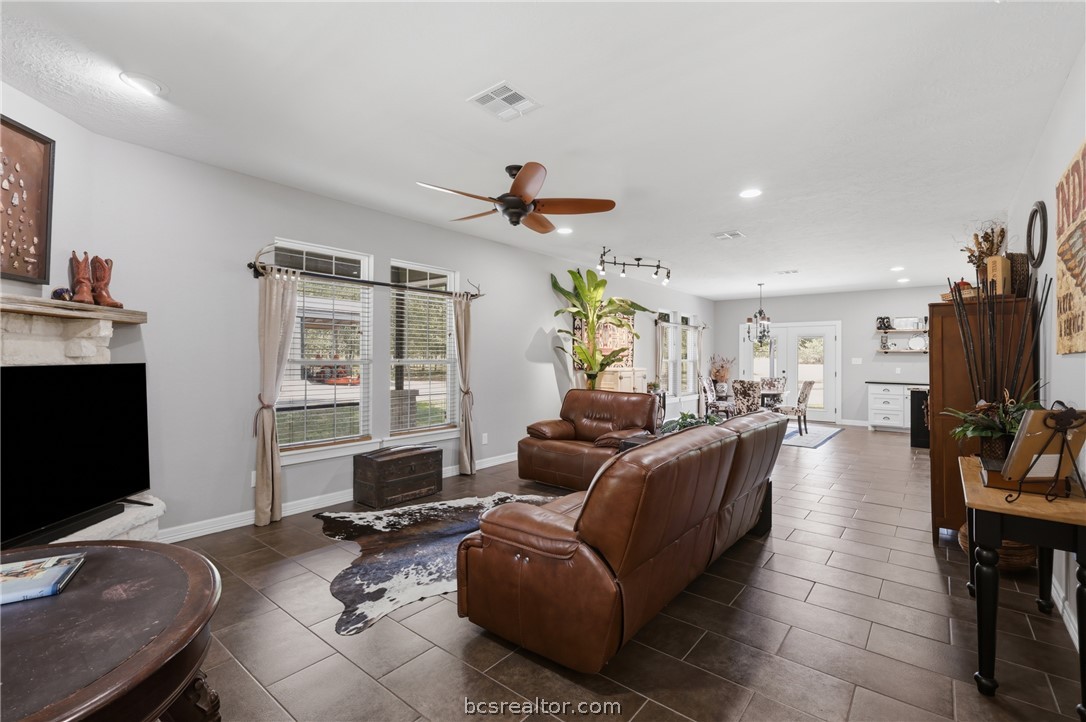
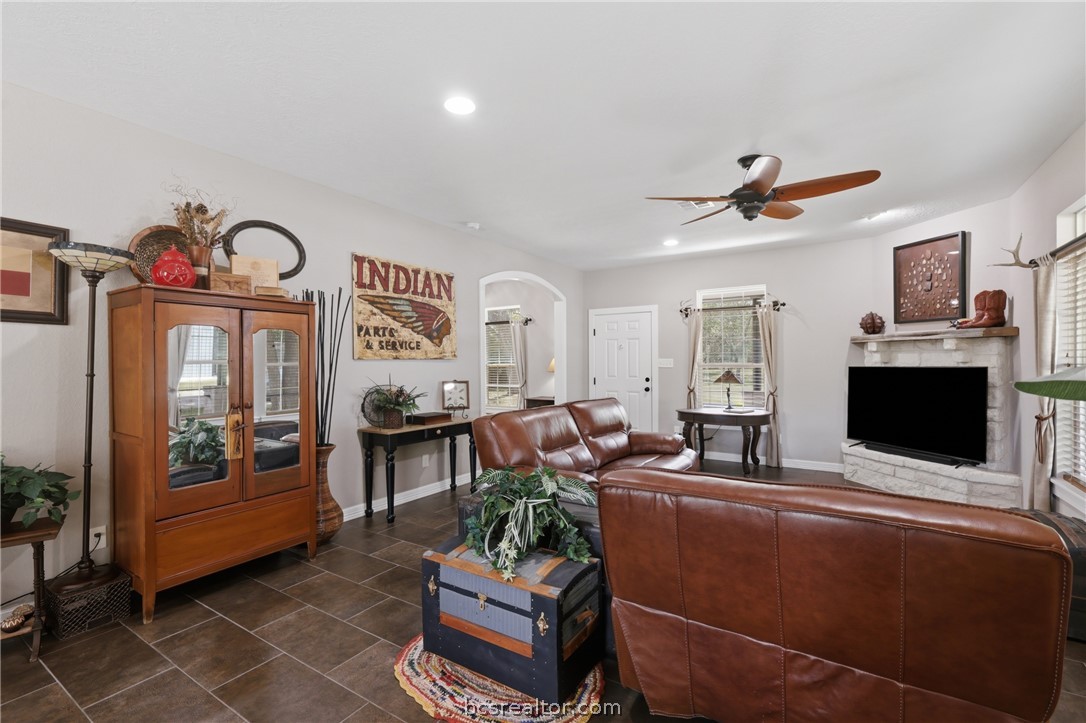
Living room with brown leather sofas, a cowhide rug, and large windows opening to a dining area.
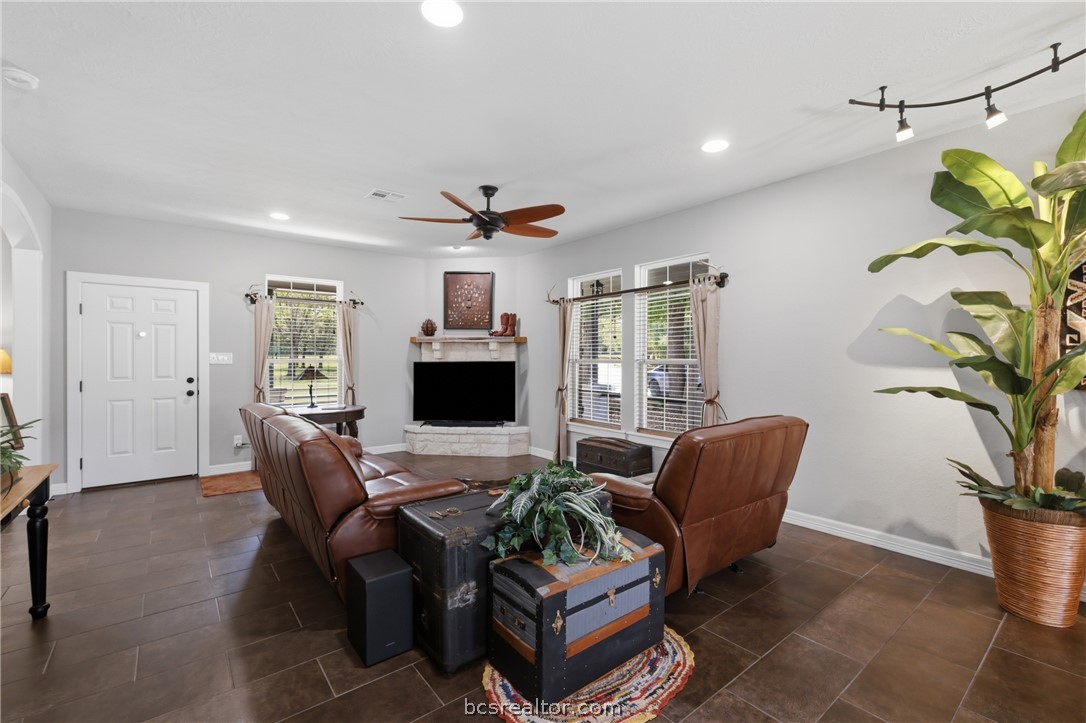
Living room with brown leather seating, a fireplace, and a television beneath a ceiling fan.
Living room with brown leather seating, a stone fireplace, and dark tile flooring.
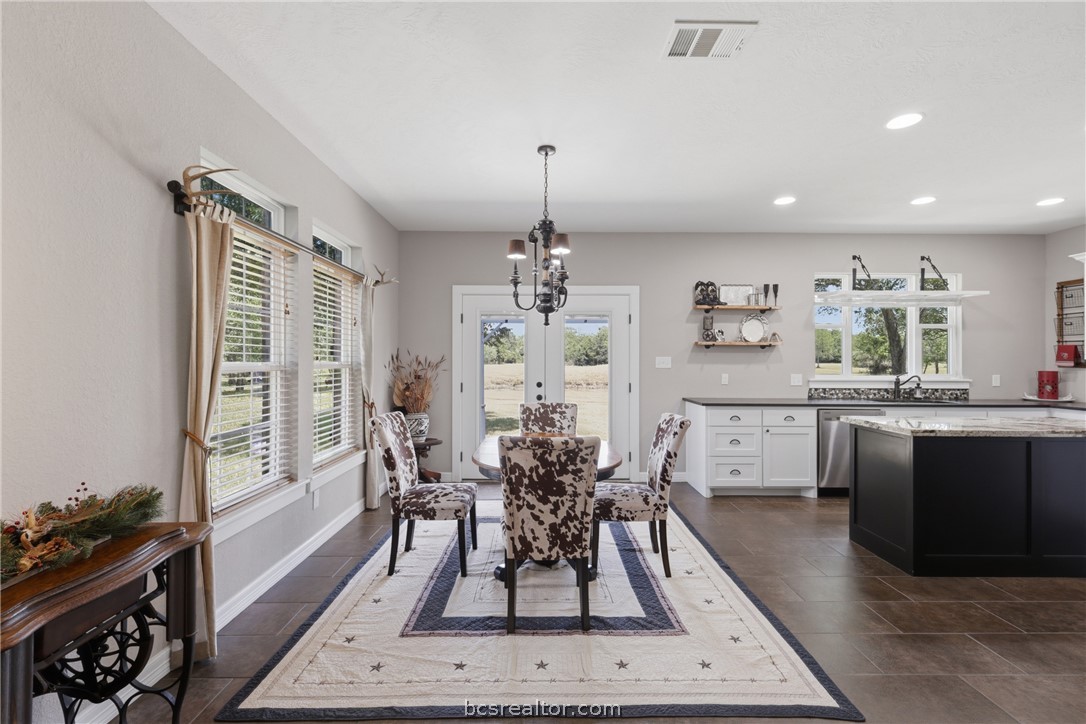
Open kitchen and dining area with a dark island, cow-print chairs, and glass doors overlooking greenery.
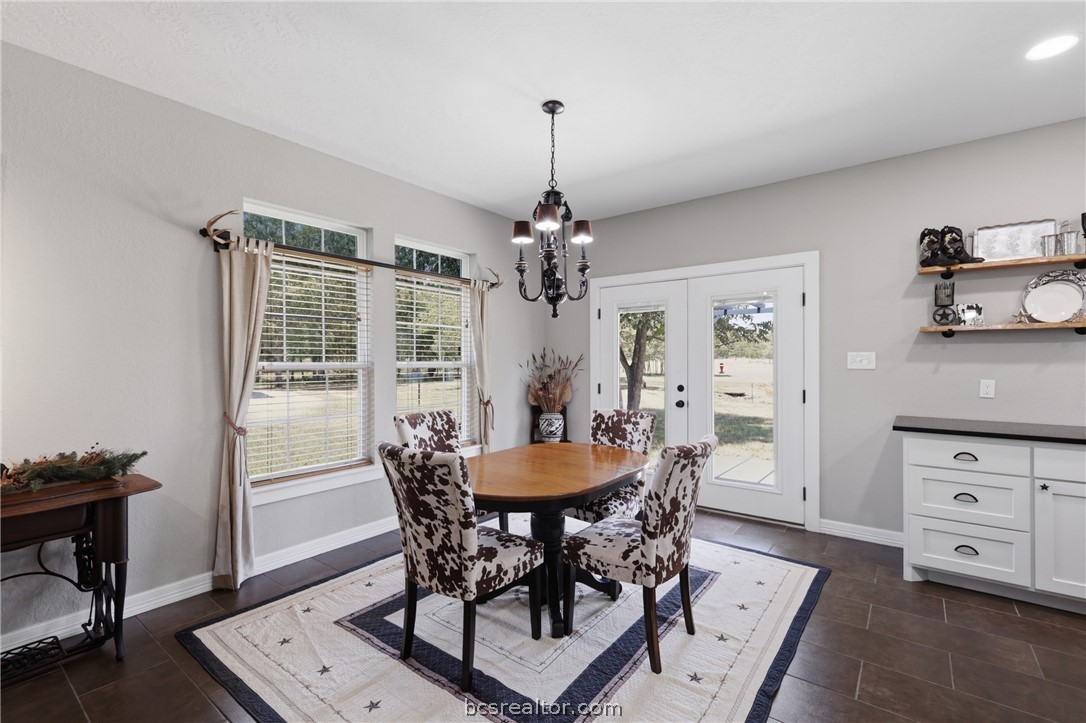
Dining room with a round wooden table, cow-print chairs, and large windows.
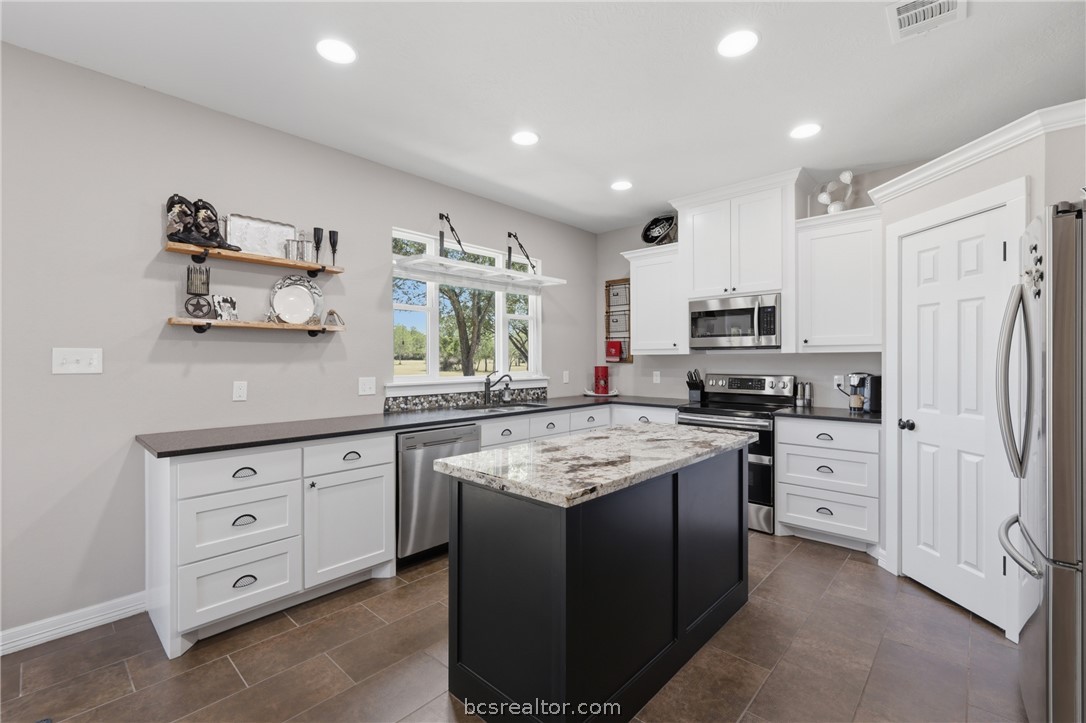
Kitchen with white cabinets, stainless steel appliances, and a black island with a stone countertop.
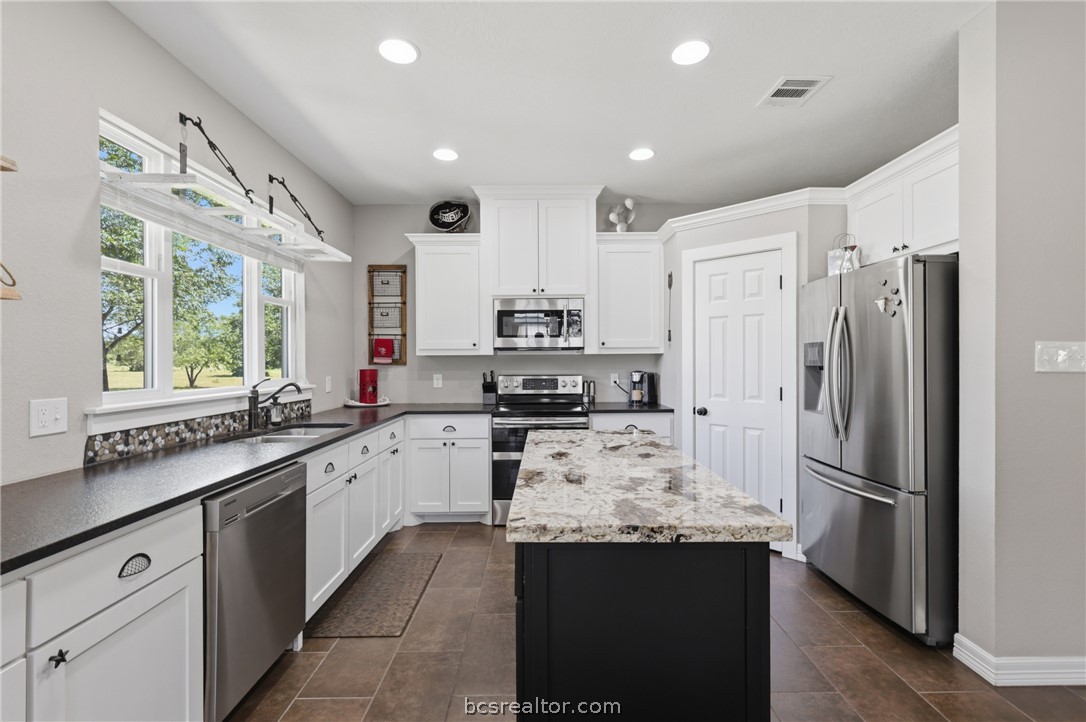
Kitchen with white cabinets, stainless steel appliances, and a stone-topped island beside large windows.
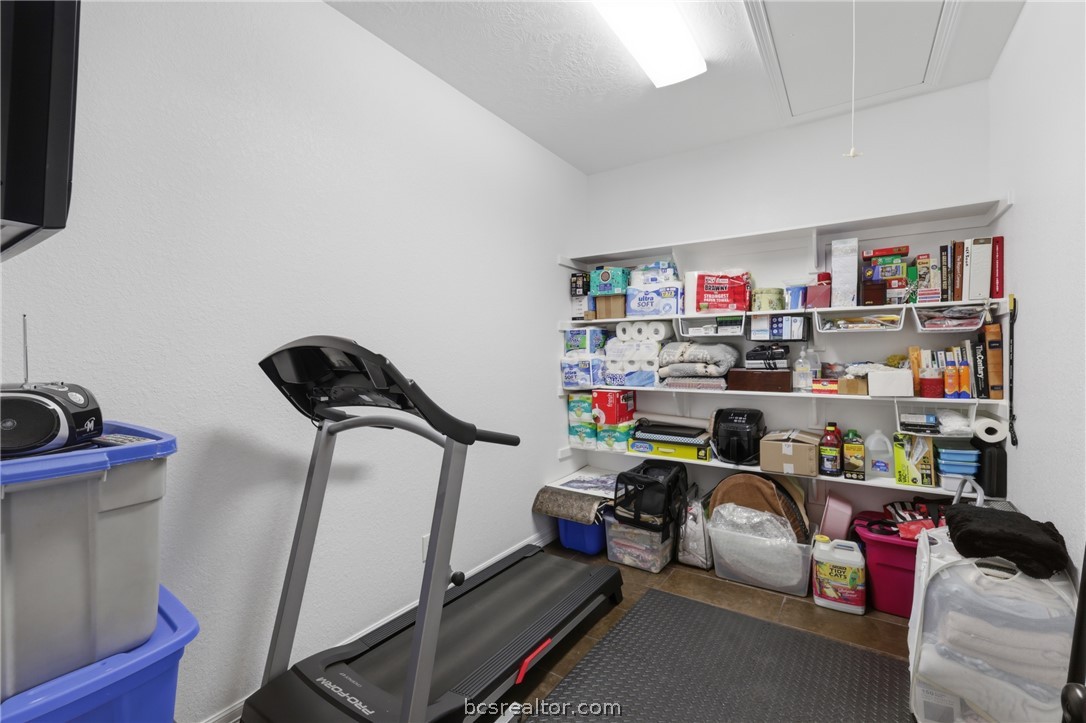
Storage room with a treadmill and shelves packed with household supplies and bins.
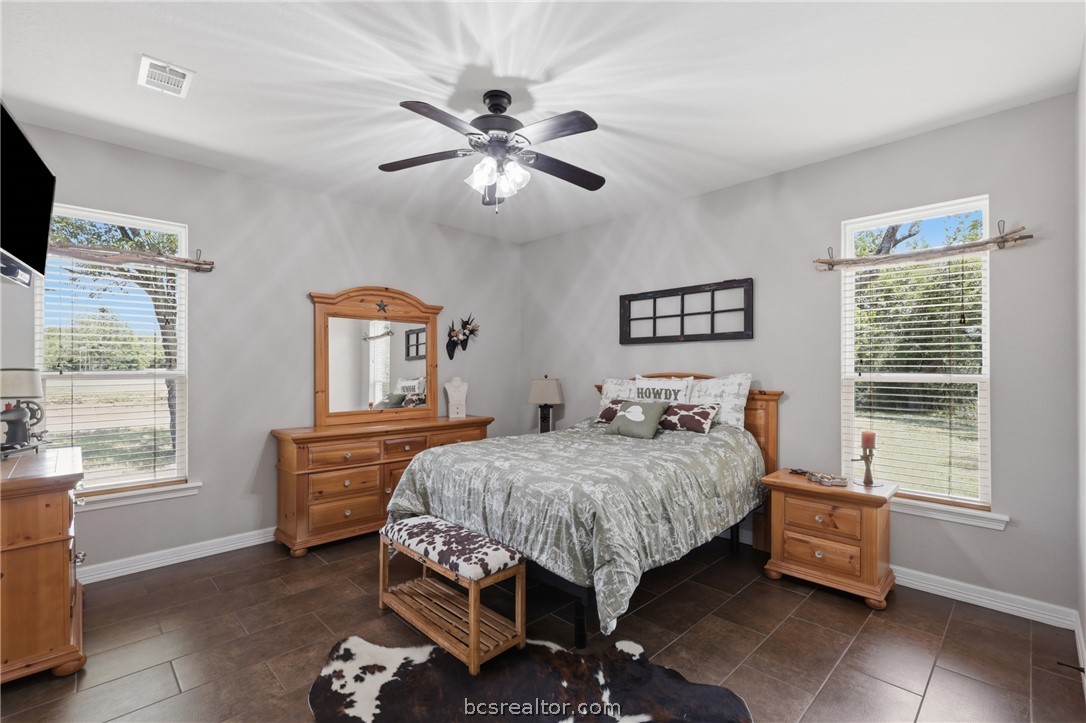
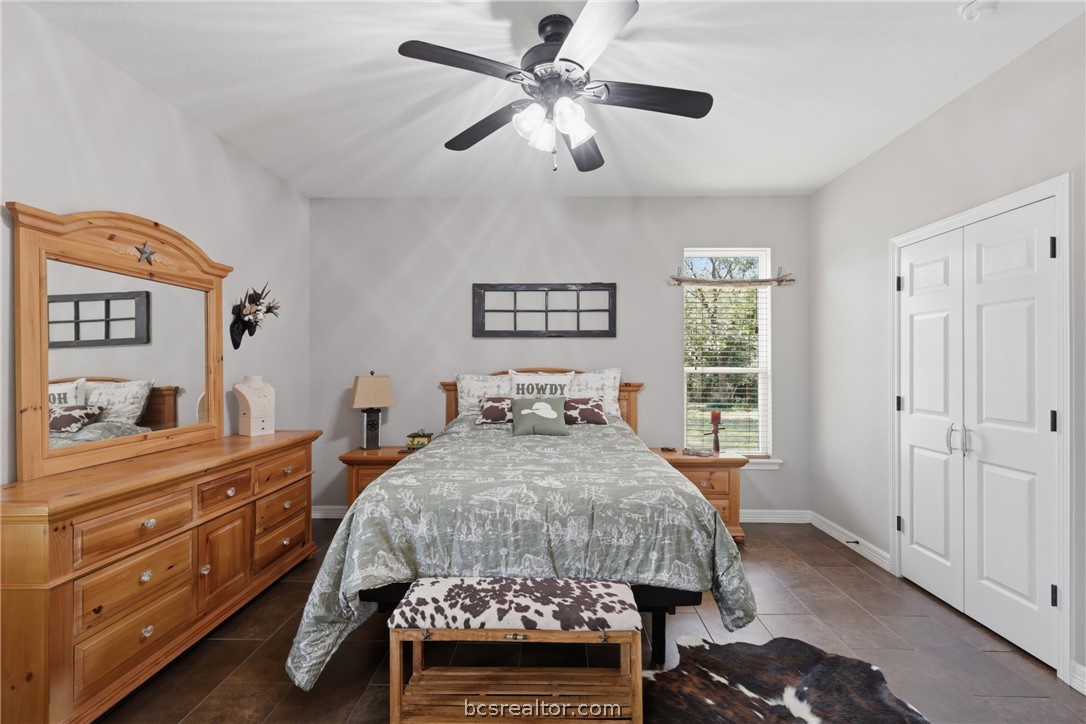
Bedroom with a wood bed and matching furniture, cowhide accents, and two bright windows.
Bedroom with a wooden bed and dresser, patterned bedding, and a ceiling fan.
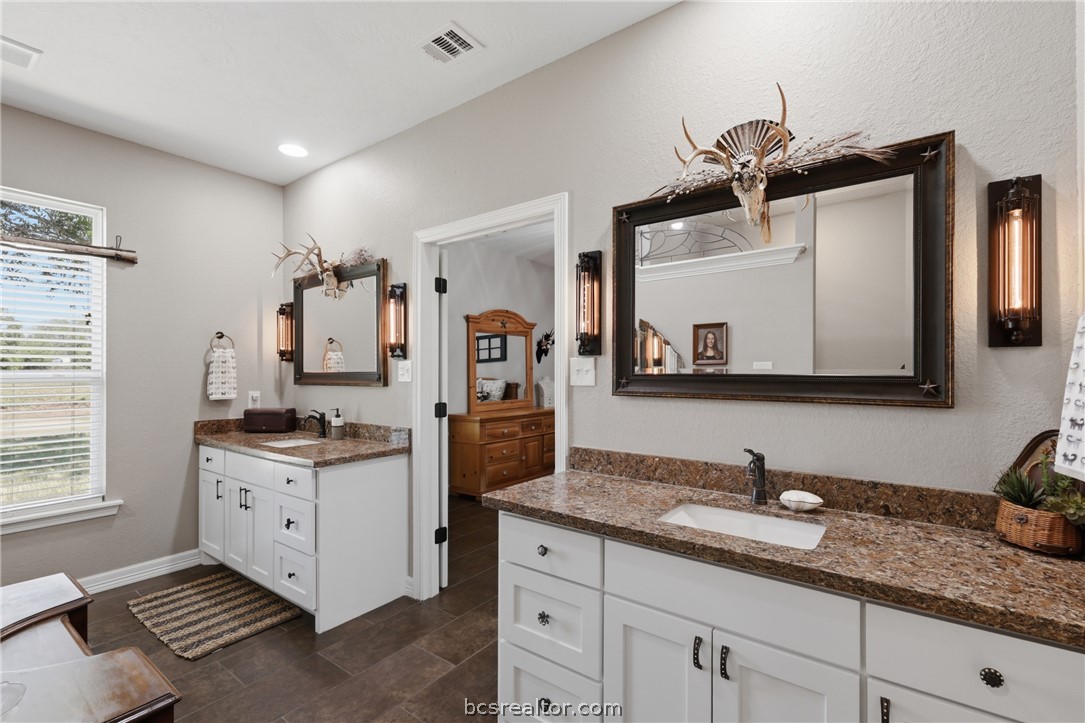
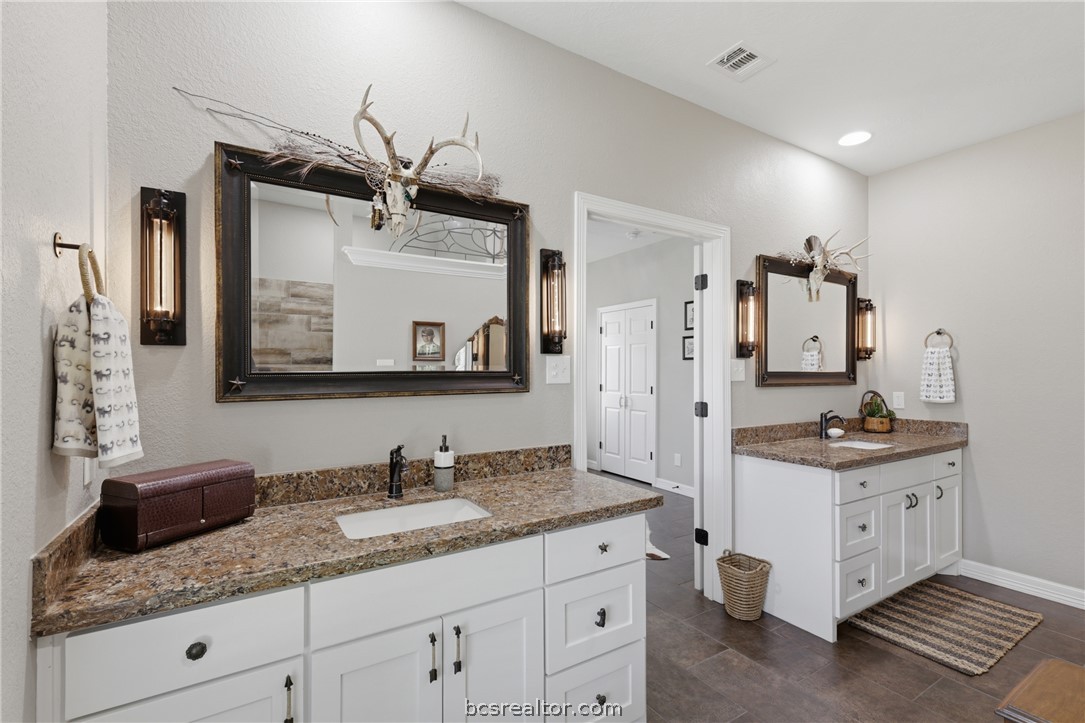
Bathroom with two white vanities, granite countertops, large framed mirrors, and antler decorations.
Bathroom with two white vanities, mottled stone countertops, framed mirrors, and antler decor.
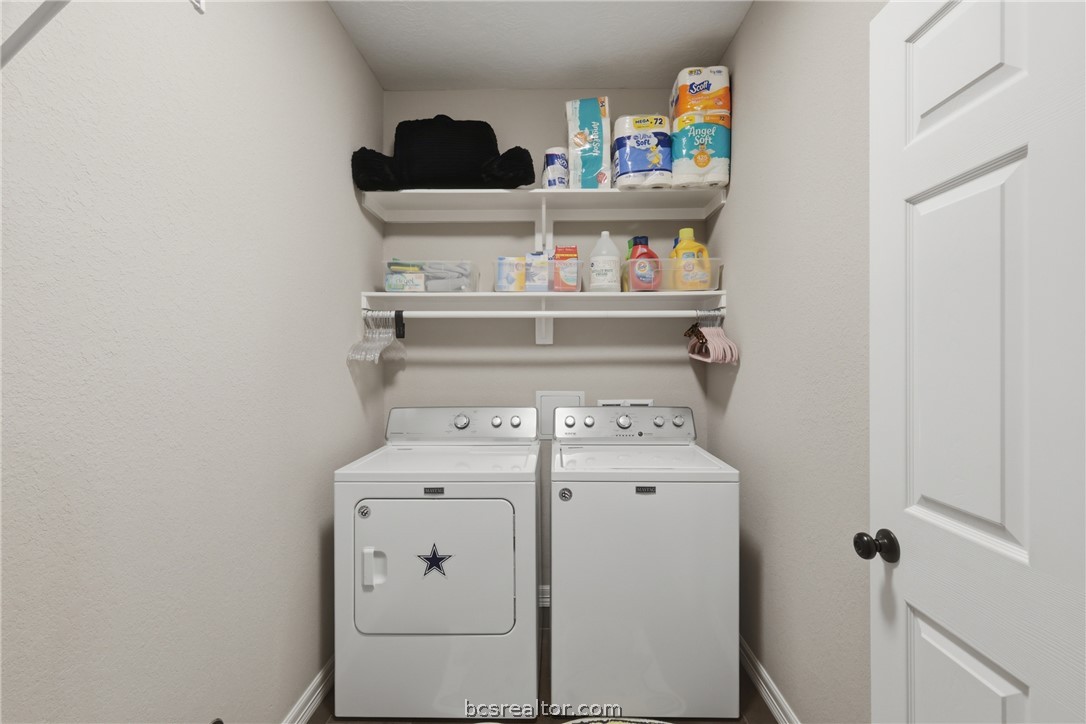
Laundry room with white washer and dryer beneath shelves stocked with household supplies.
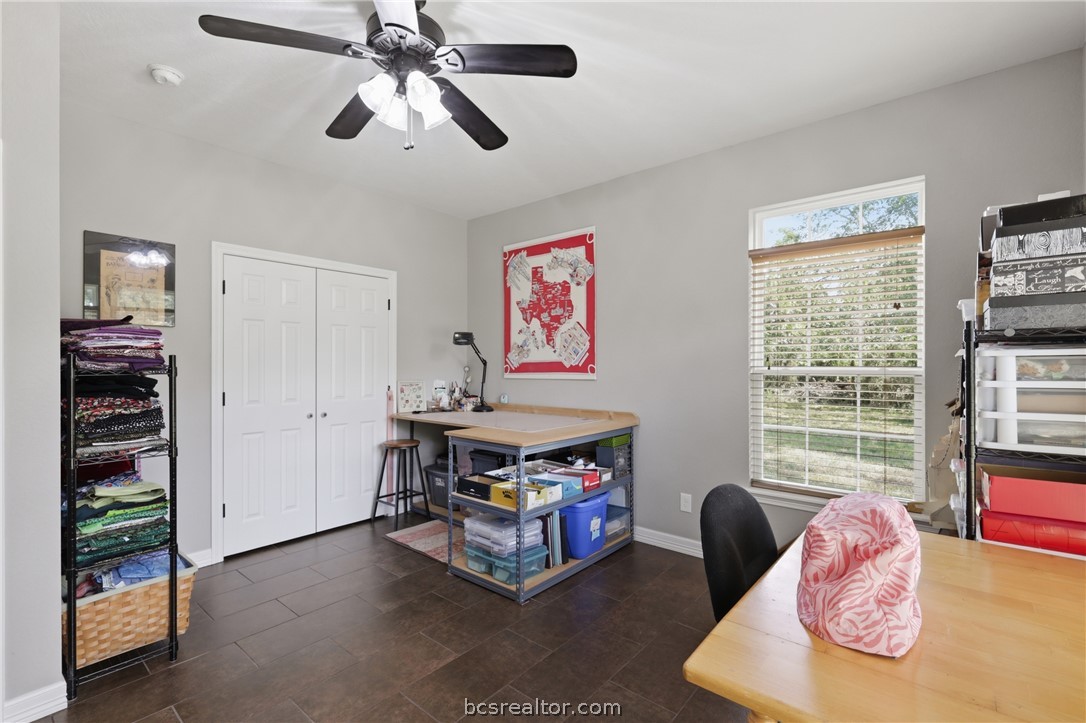
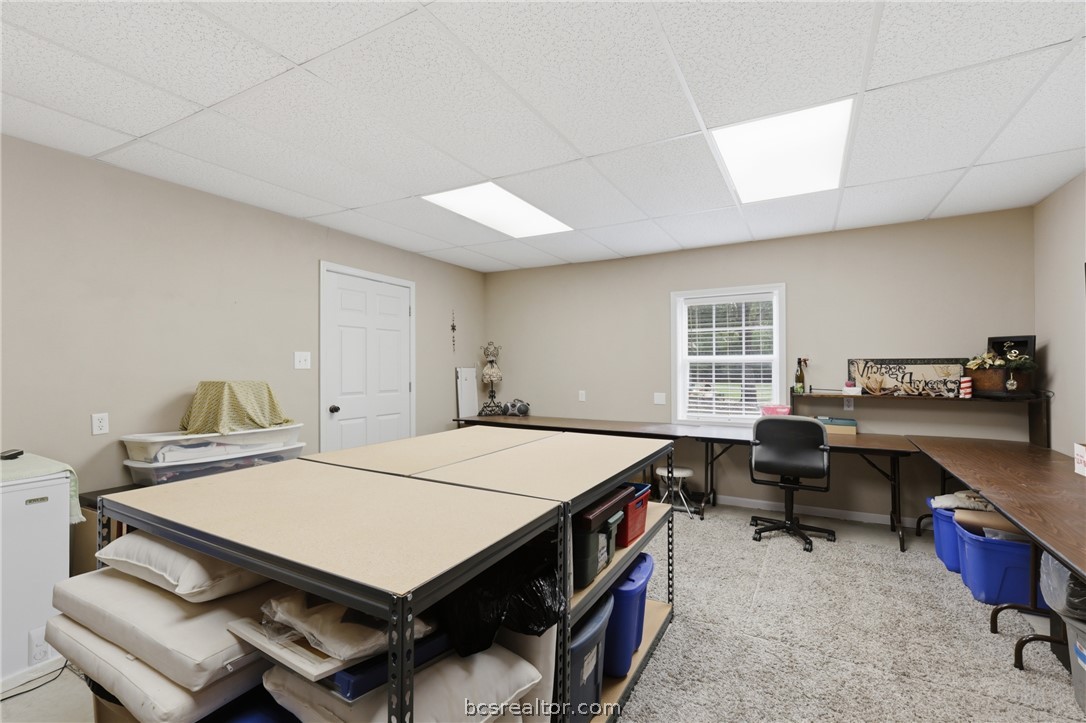
Craft room with sewing worktables, fabric storage racks, and a large window.
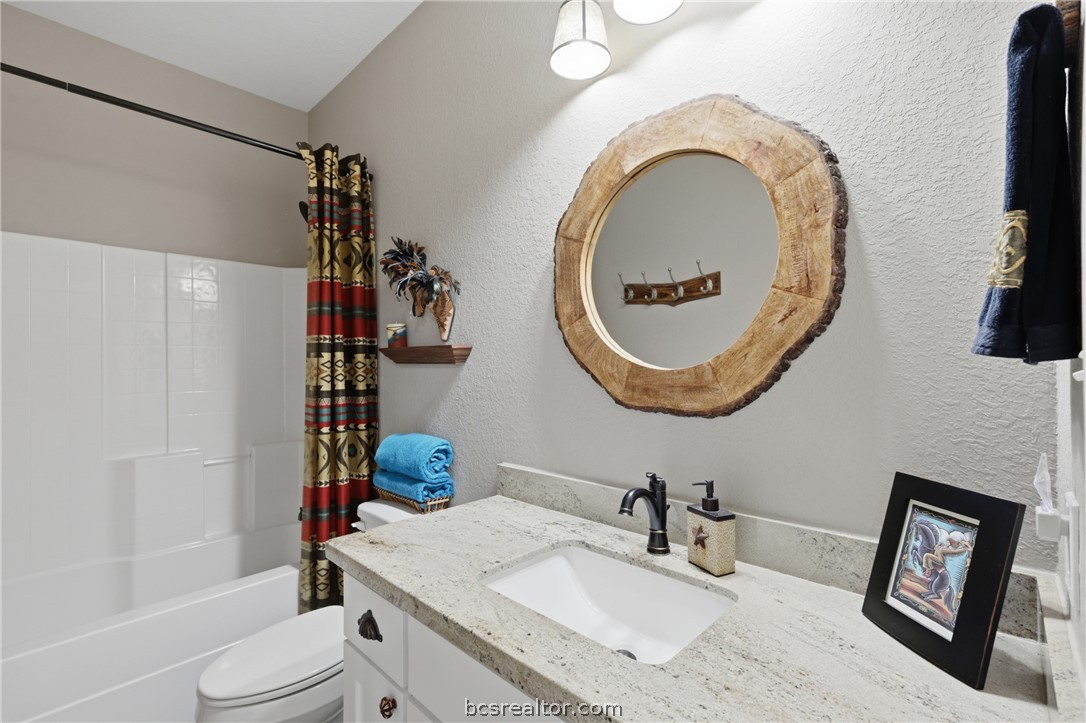
Bathroom with a granite vanity, round wood-framed mirror, and tub behind a patterned shower curtain.
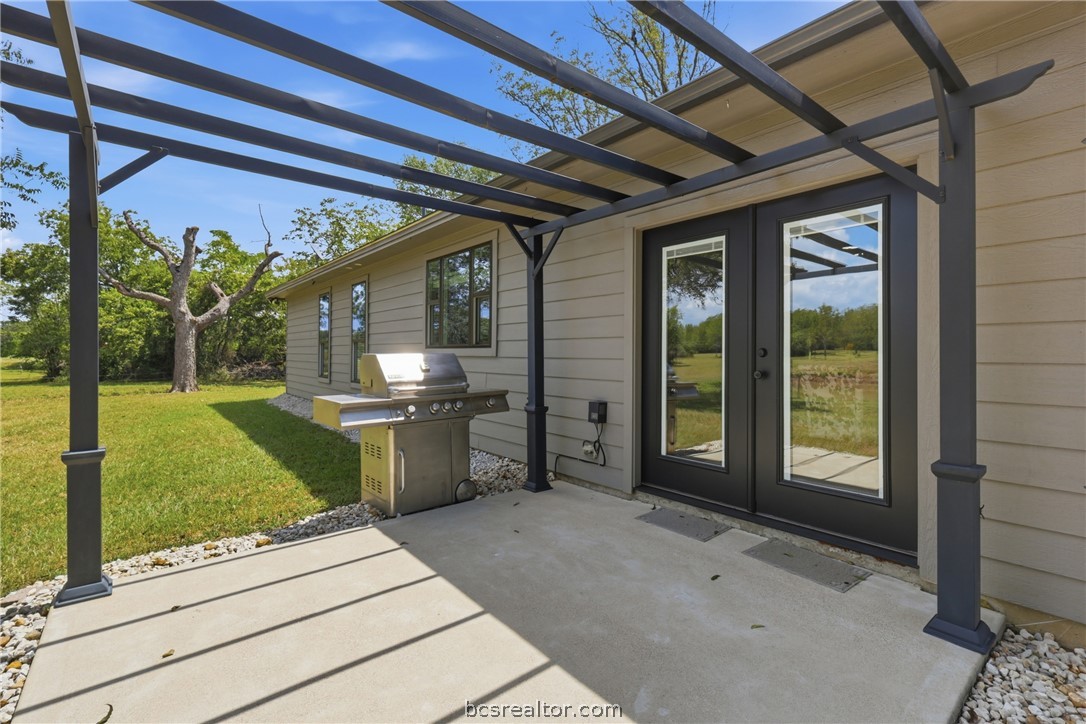
Covered patio with a dark metal pergola and stainless-steel grill beside a grassy yard.
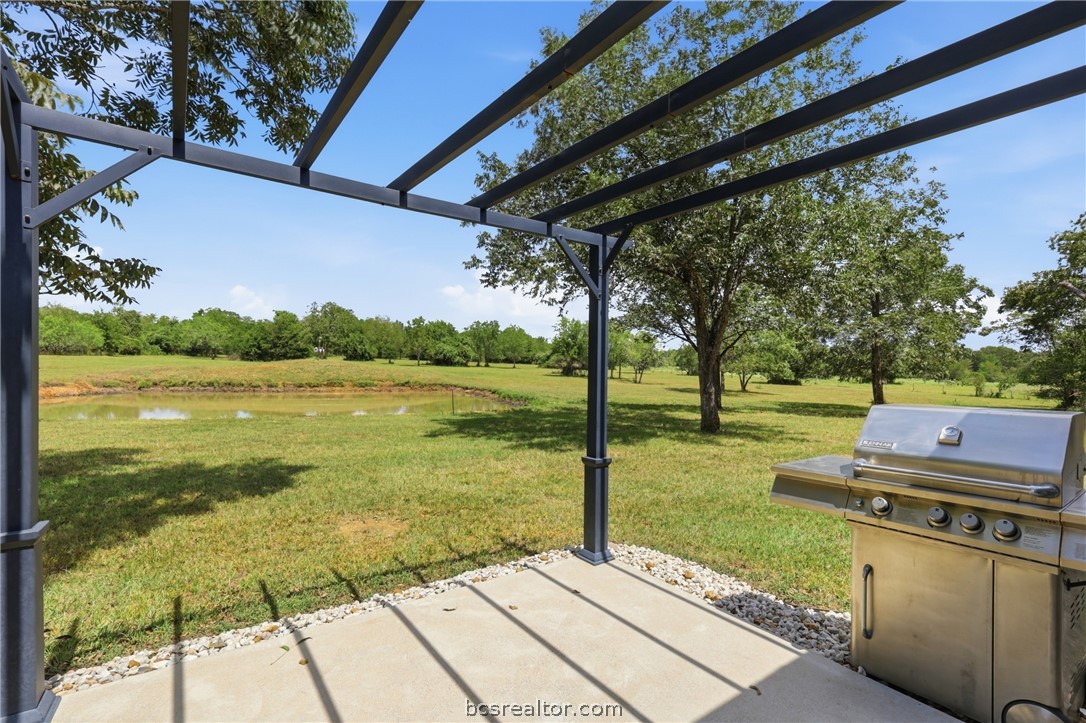
Patio with a metal pergola and stainless steel grill overlooking a grassy yard and pond.
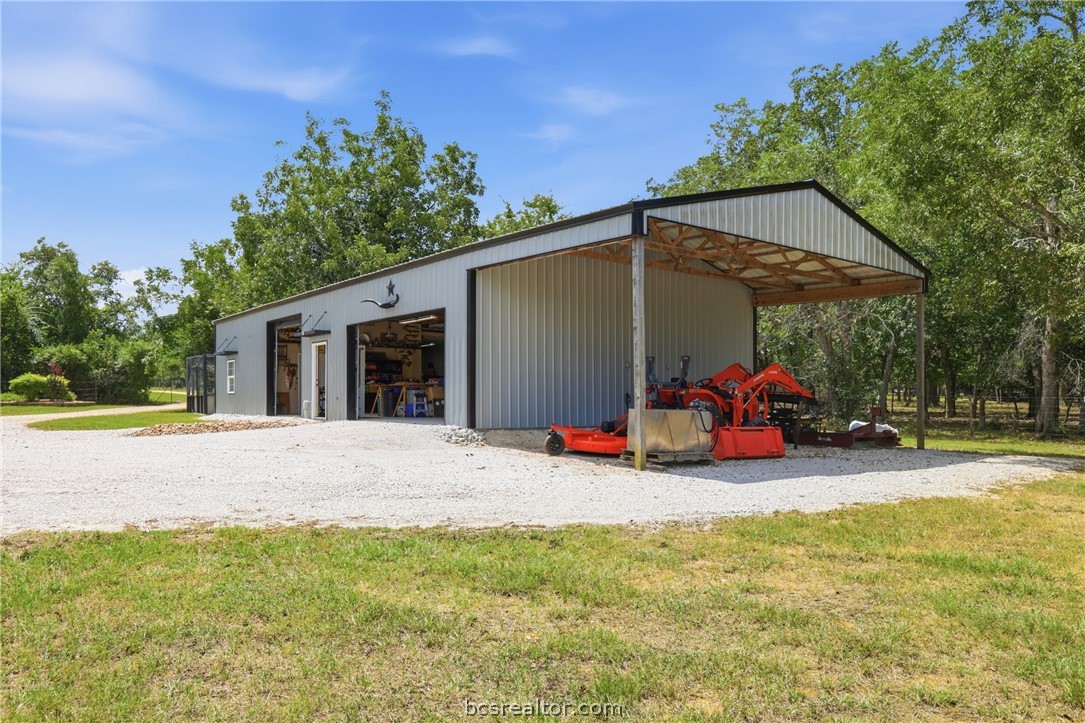
Gray metal workshop with open garage bays and a covered shelter for red machinery.
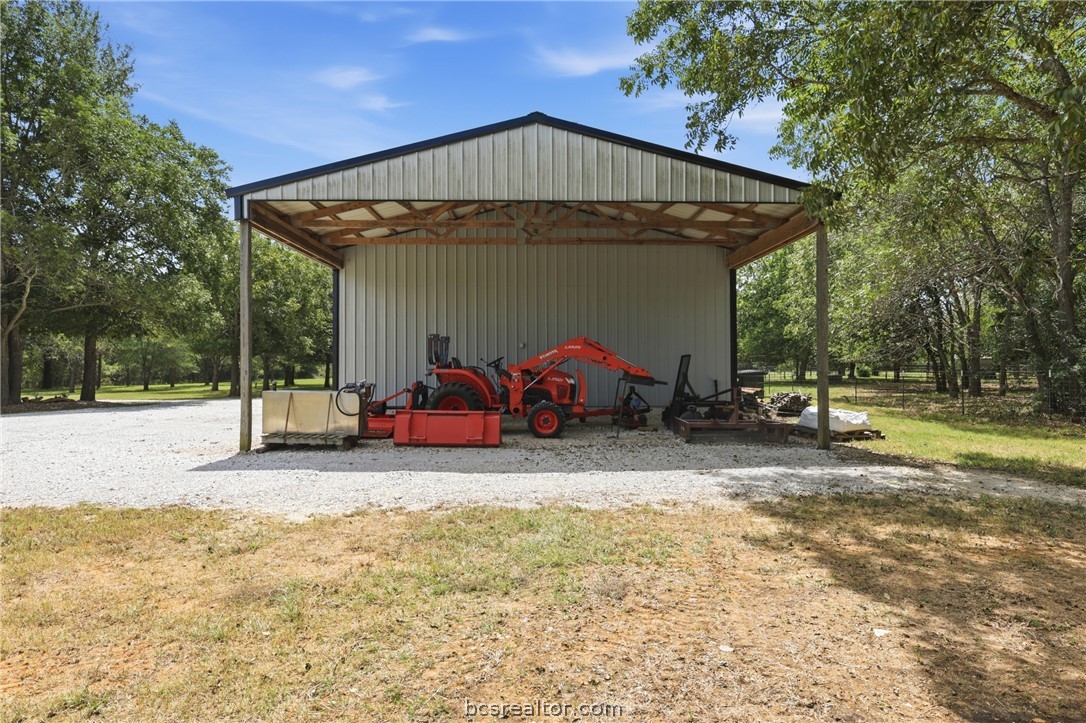
Open-sided metal equipment shed with a red tractor and farm equipment on a gravel pad.
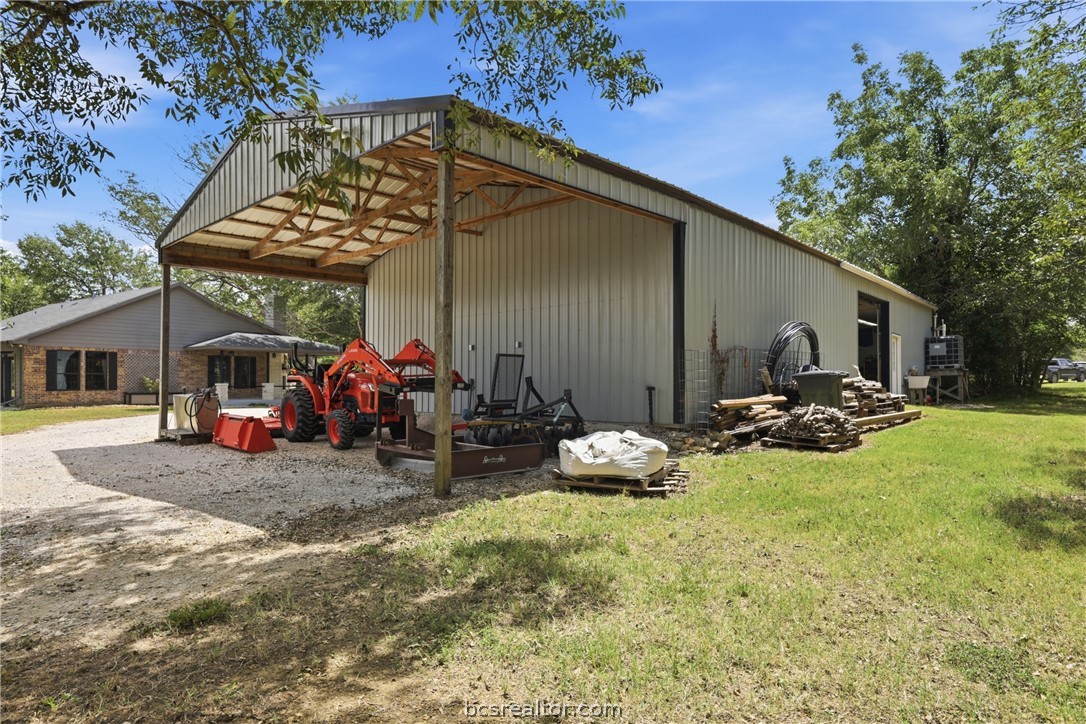
Metal workshop with an open equipment shelter and red tractor parked beside it.
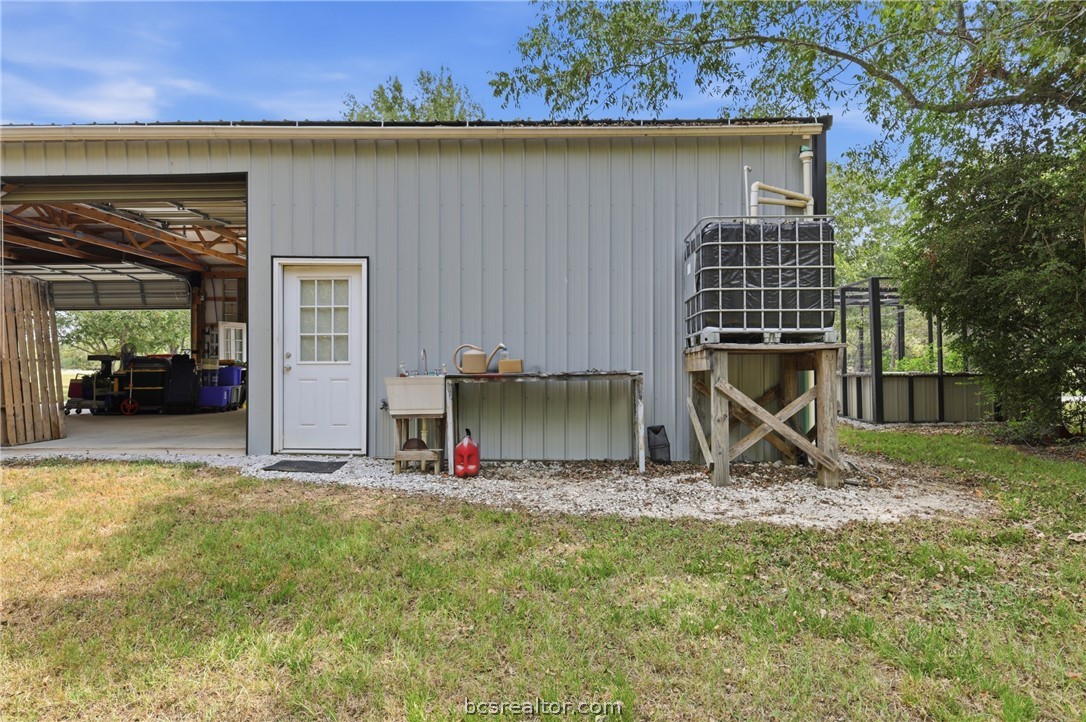
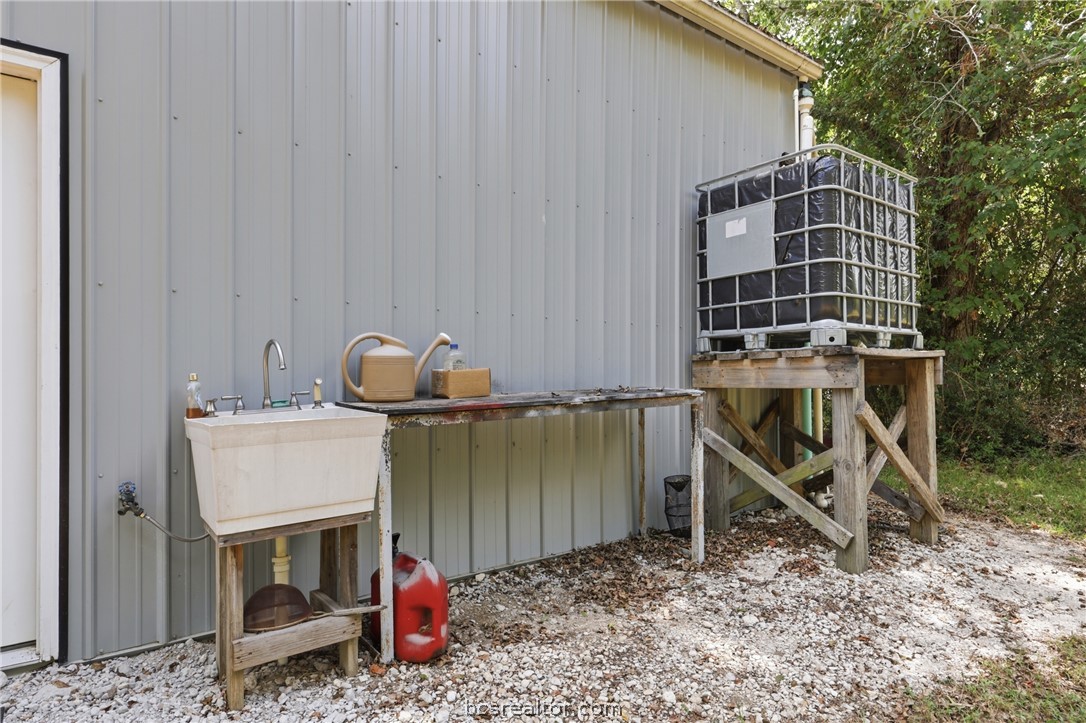
Gray metal outbuilding with an open equipment bay, side door, utility sink, and elevated water tank.
Outdoor utility sink and workbench beside a metal outbuilding, with an elevated water tank.
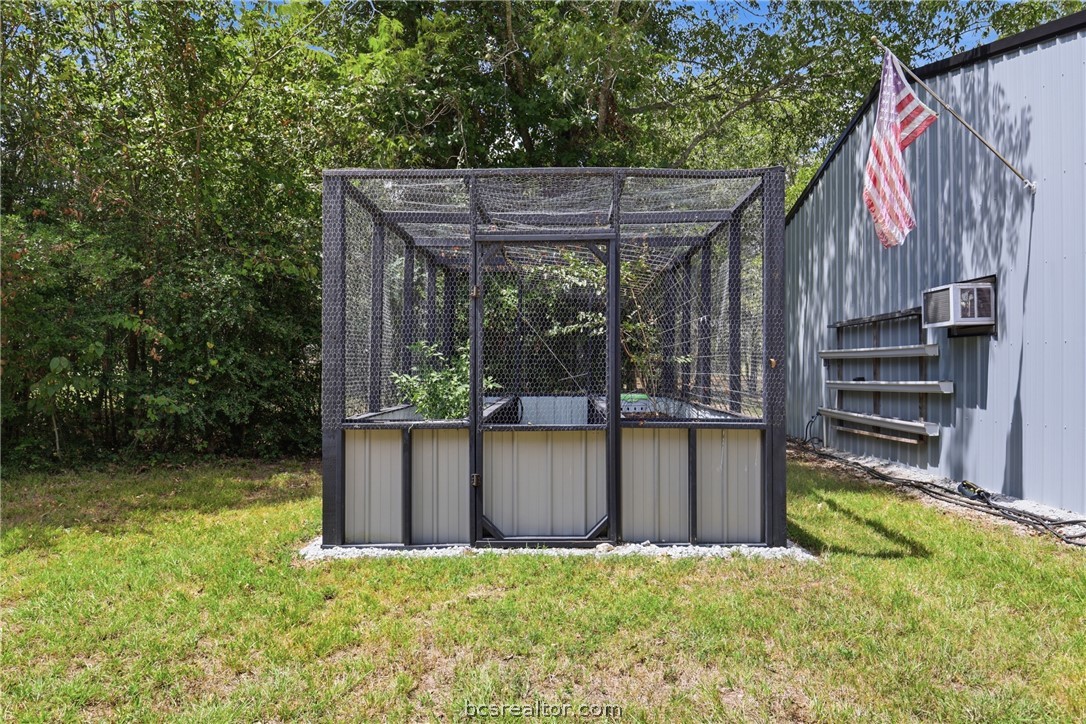
Outdoor animal enclosure beside a metal outbuilding, with trees and an American flag nearby.
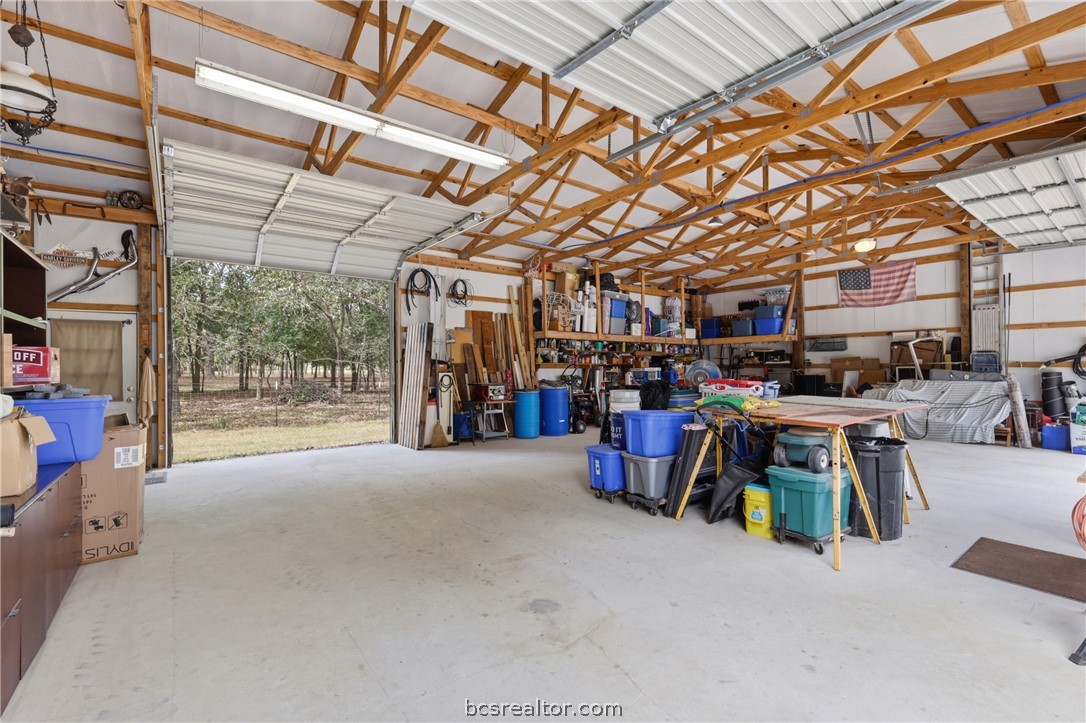
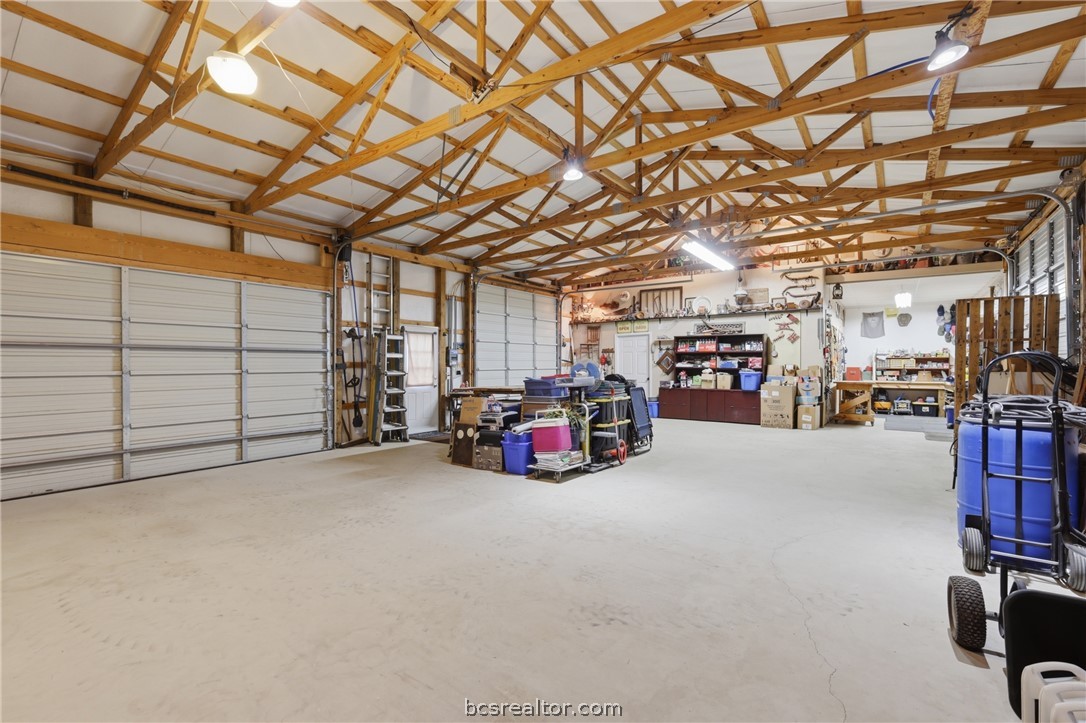
Large metal workshop with exposed wooden trusses, open garage doors, and storage along the walls.
Spacious workshop with exposed wooden roof trusses, concrete floor, and open garage doors.
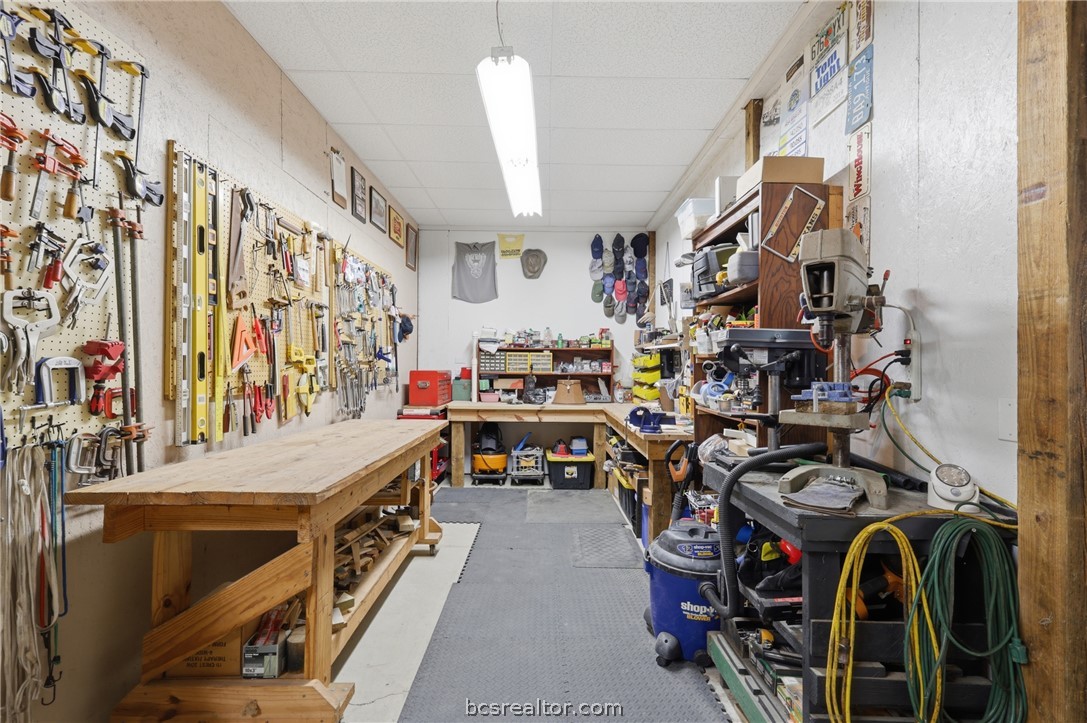
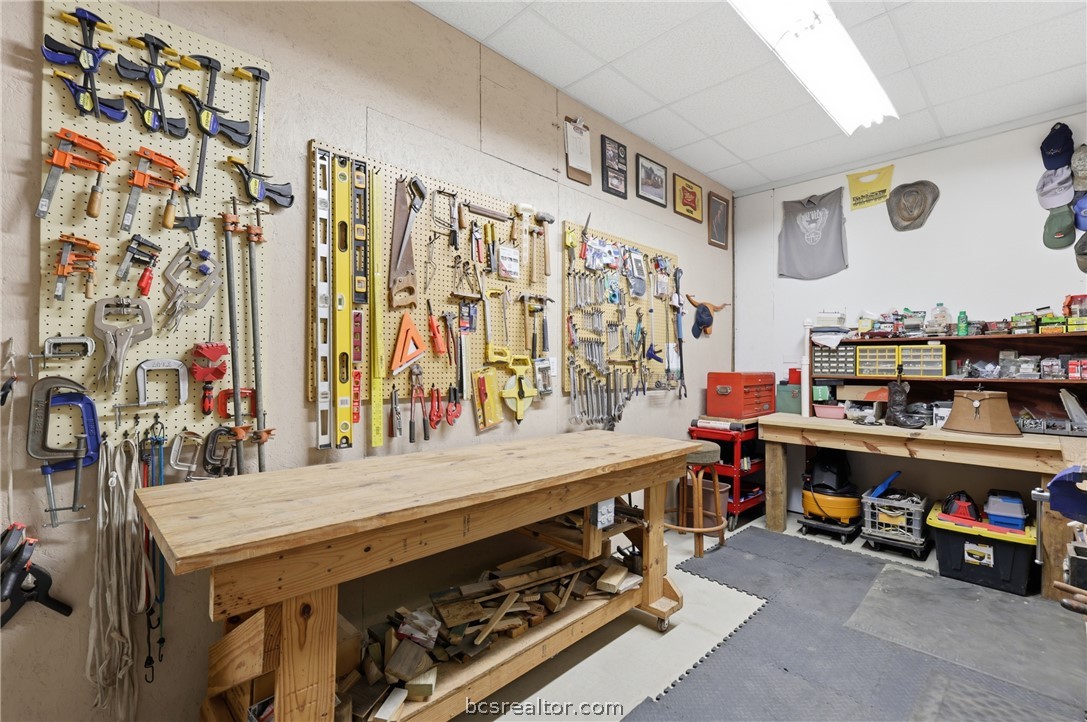
Workshop with tool-covered pegboards, wooden workbenches, and a drill press.
Workshop with a large wooden workbench and tools organized across wall-mounted pegboards.
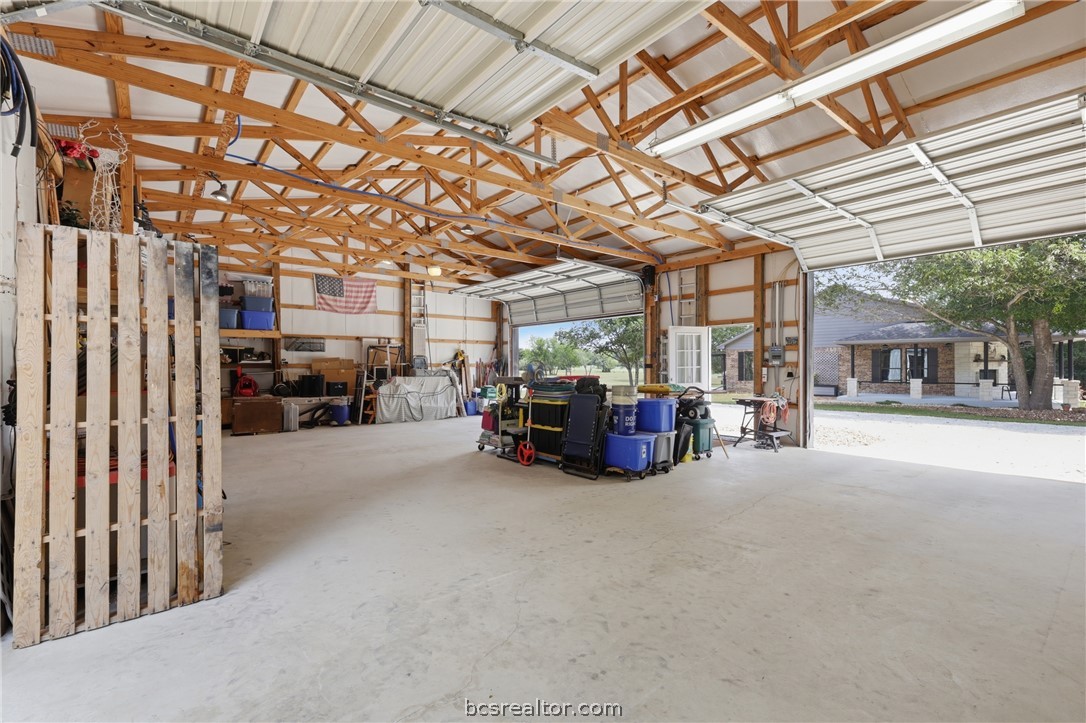
Spacious garage with exposed wooden roof trusses, multiple roll-up doors, and workshop storage.
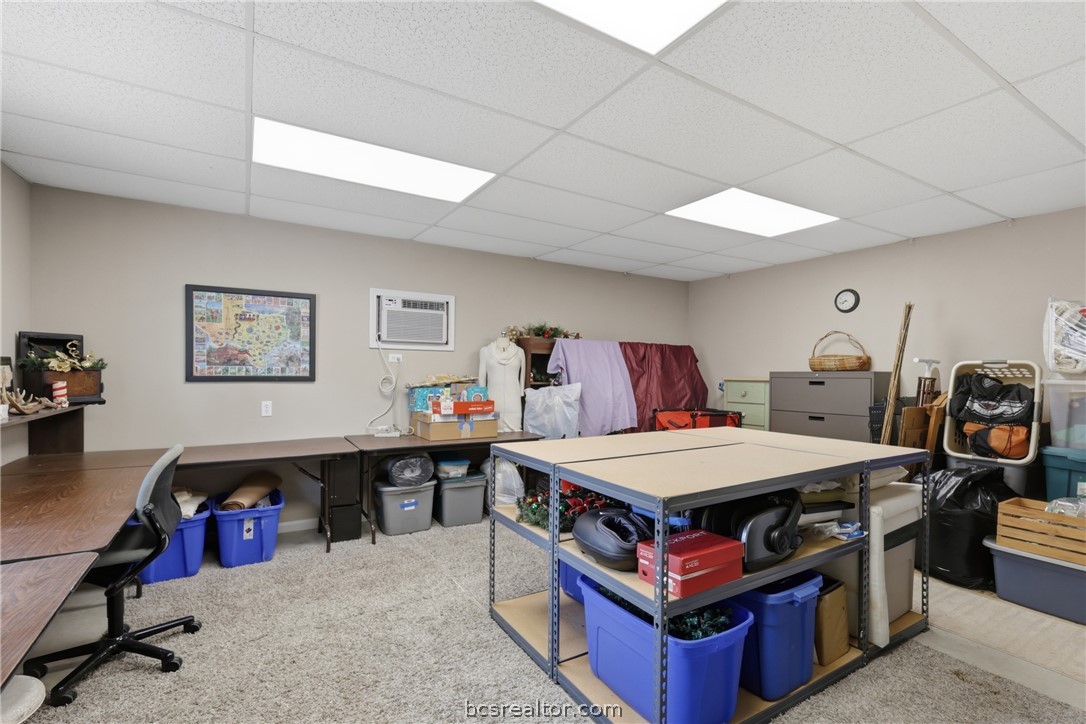
Workroom with a large central table, desks, storage bins, and a wall-mounted air conditioner.
Workroom with large worktables, a desk, and blue storage bins.
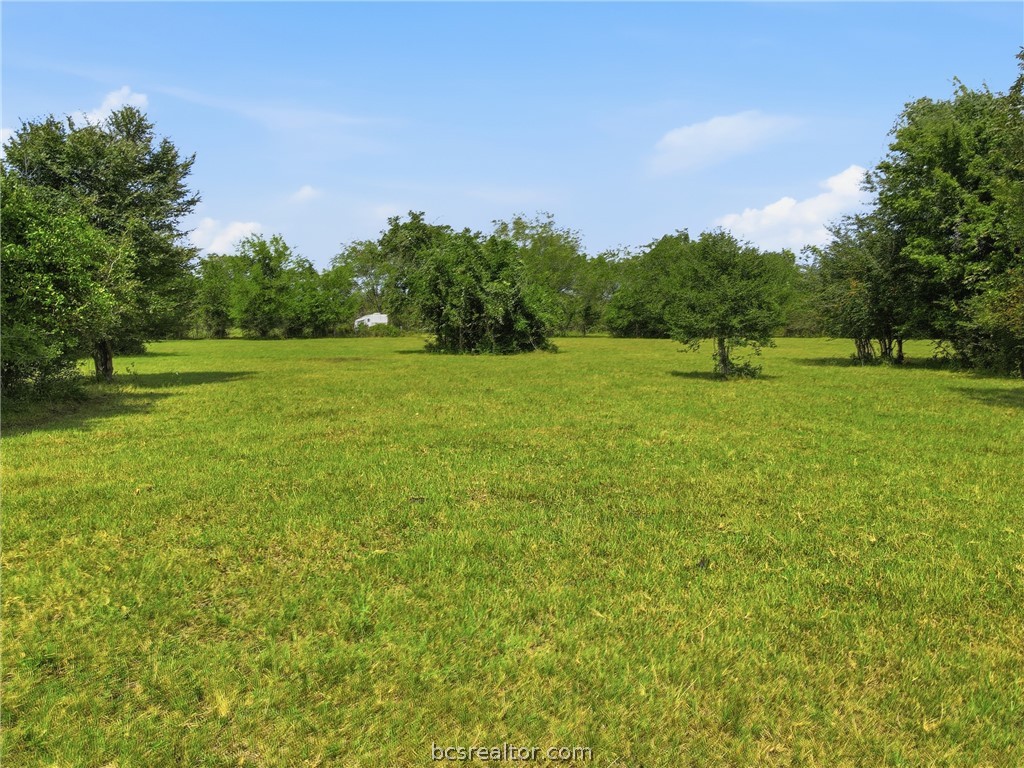
Open grassy land bordered by mature trees, with a small outbuilding in the distance.
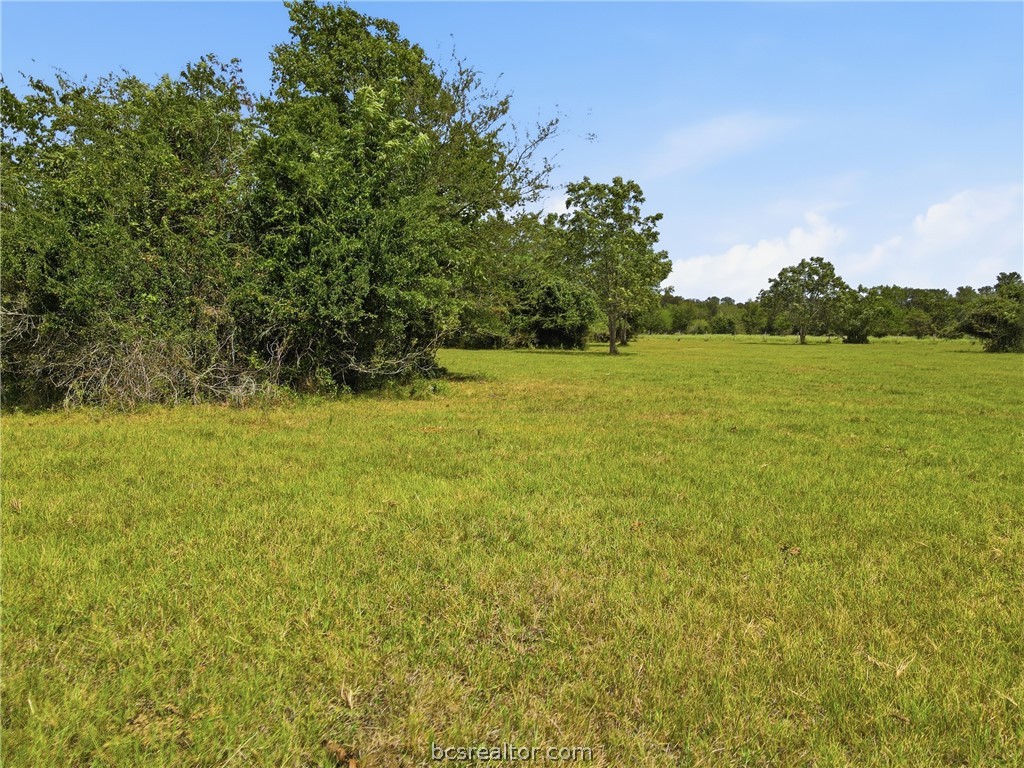
Grassy lot with mature trees bordering an open field.
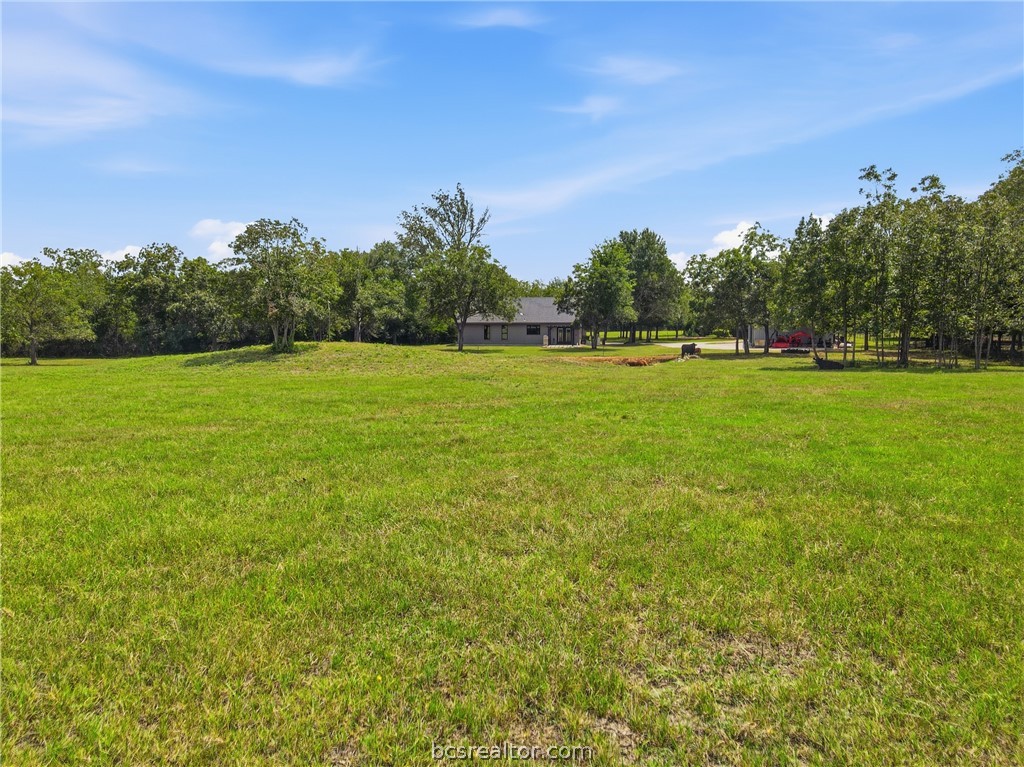
Single-story house beyond a broad green lawn, framed by mature trees.
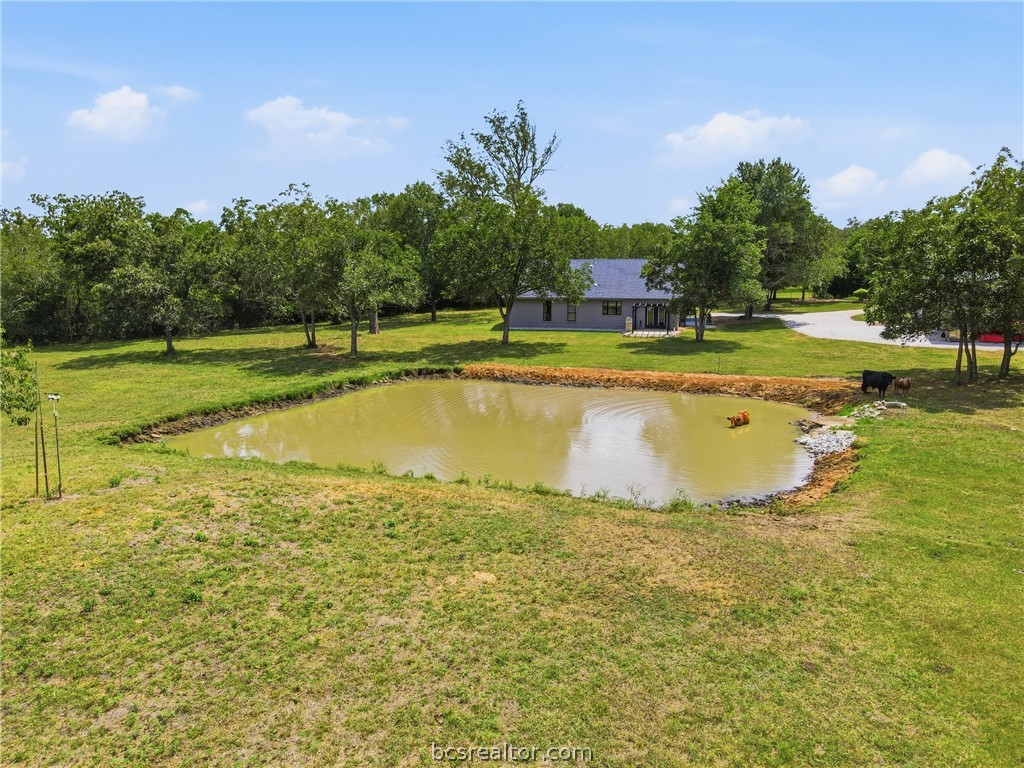
Rural home beyond a pond, with cattle grazing beside the water and trees around the lawn.
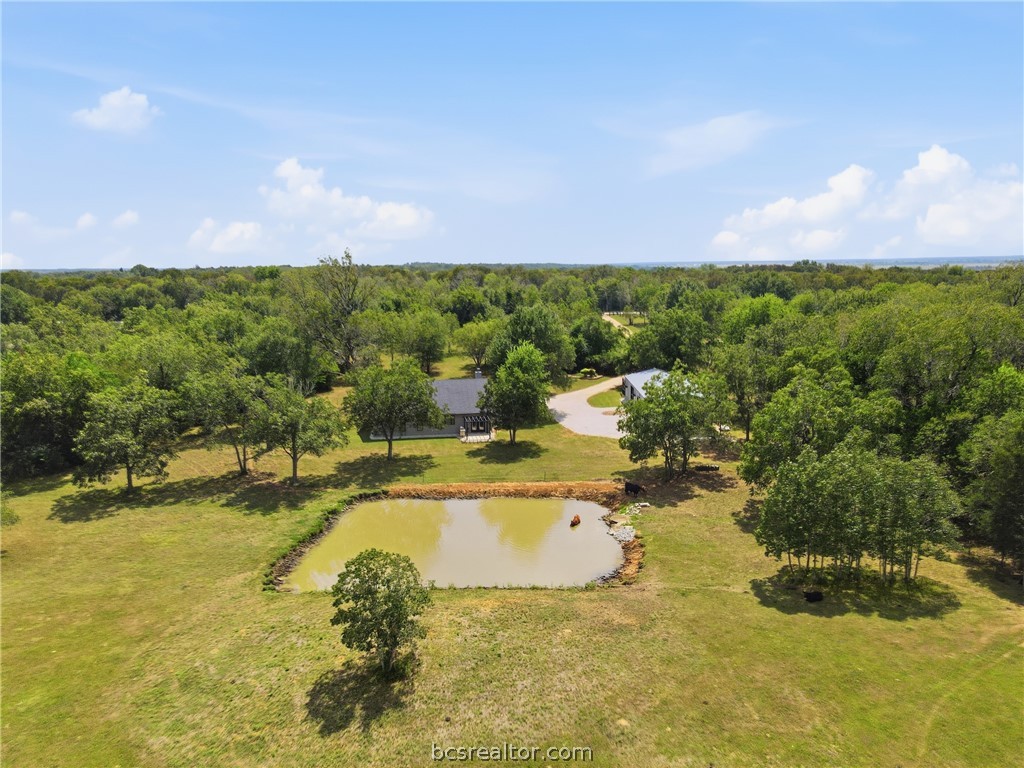
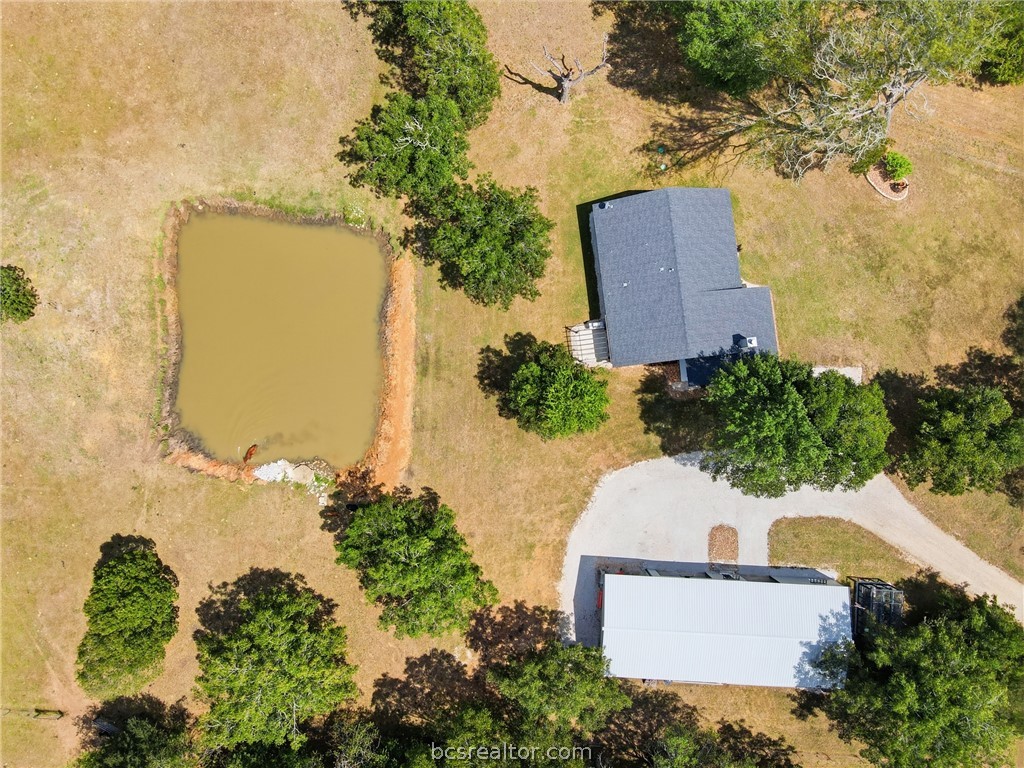
Aerial view of a wooded property with a pond and two buildings.
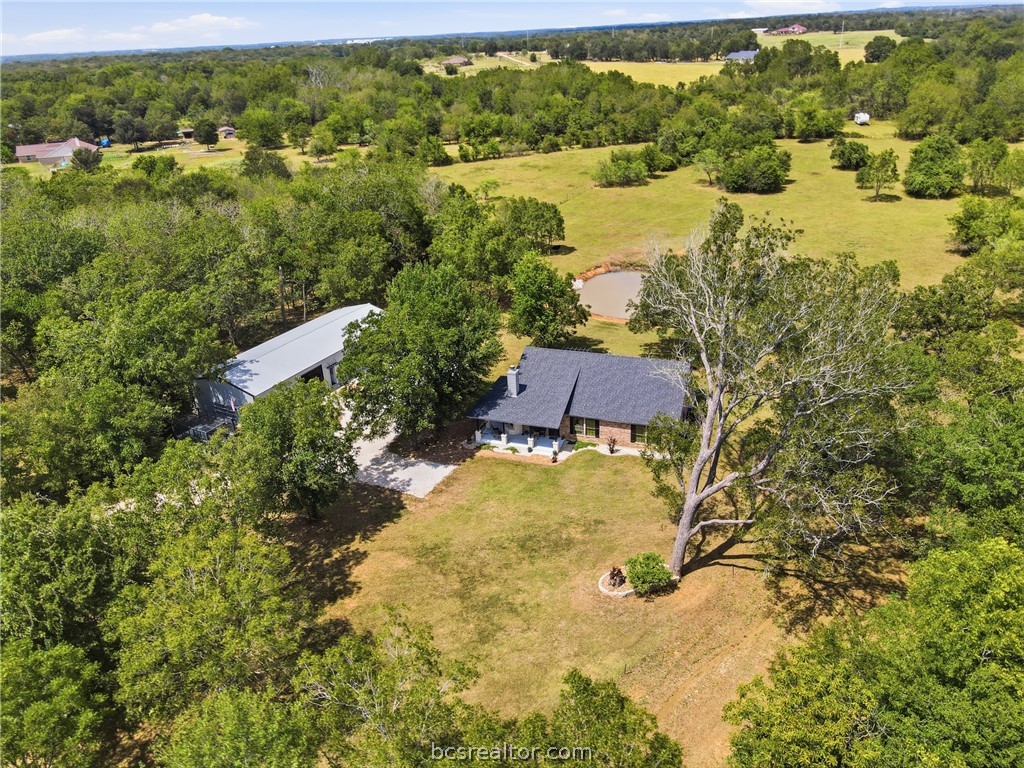
Aerial view of a rural home, metal-roofed outbuilding, open pasture, and small pond.
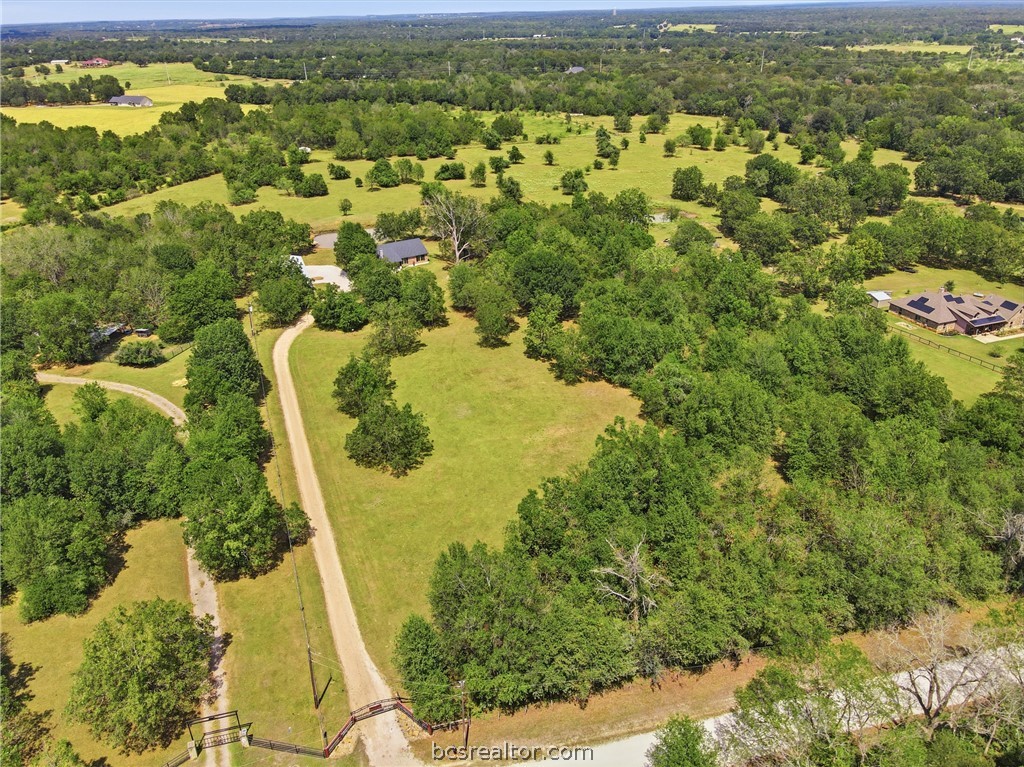
Aerial view of a wooded rural property with open pasture, a winding driveway, and several buildings.
Rural property with a house, curving driveway, gated entrance, and tree-covered acreage.
Aerial view of a home, pond, and detached metal outbuilding on a tree-dotted lot.
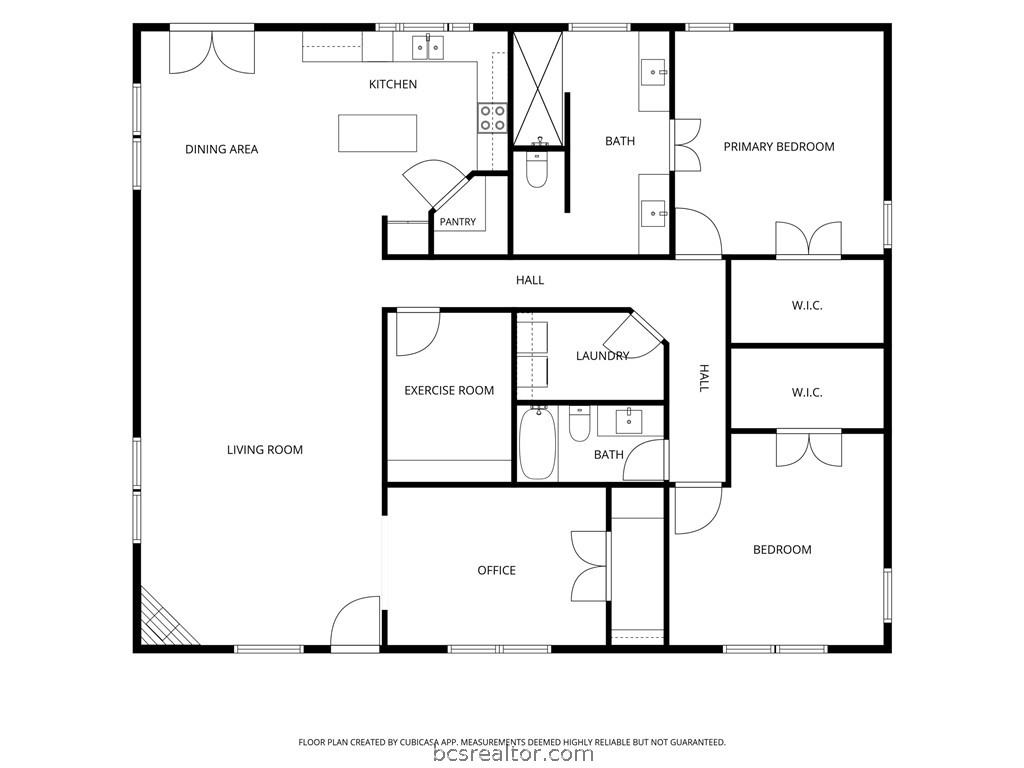
Floor plan showing living and dining areas, kitchen, two bedrooms, office, exercise room, laundry, and two bathrooms.
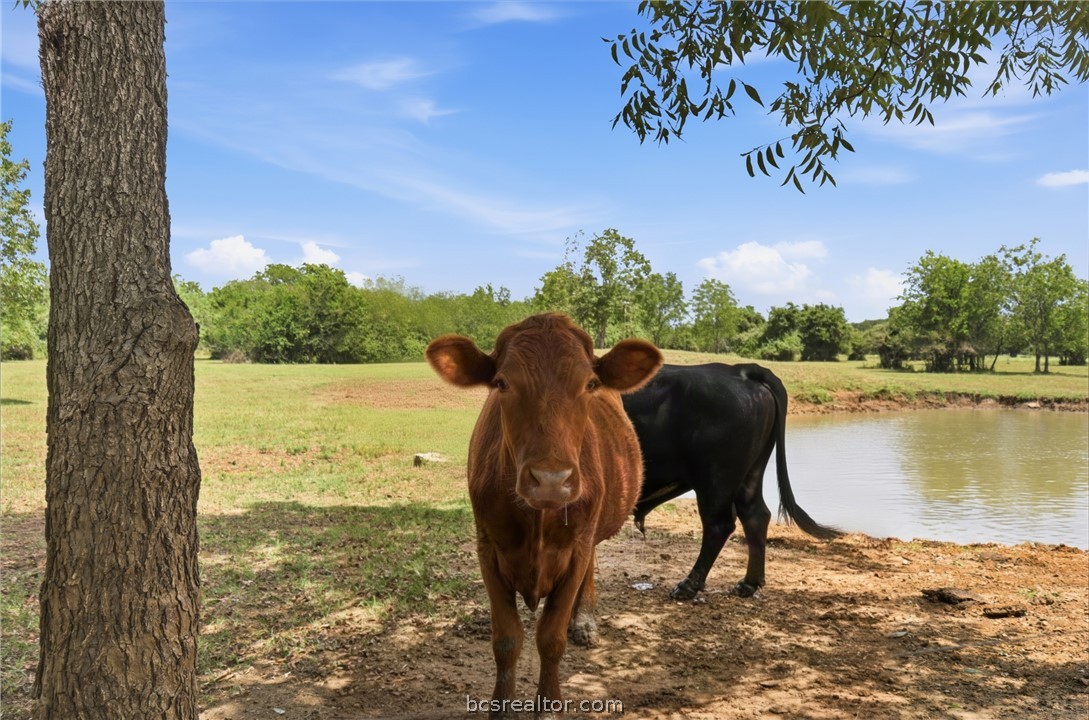
Two cattle stand beside a pond in a tree-lined pasture.
SEE ALL PHOTOS
Single-story brick and stone home with a covered porch, gravel drive, and mature trees.
Single-story brick house with a covered porch, stone fireplace, and broad green lawn.
Aerial view of a wooded rural property with a house, curved driveway, and white boundary outline.
Covered patio with a prominent stone fireplace, longhorn skull decoration, and black metal seating.
Covered patio with a large stone fireplace and metal seating at a brick home.
Furnished home office with a rustic desk, antler lamp, and windows overlooking the lawn.
Furnished home office with a dark wood desk, cowhide rug, and cow-print bench beside large windows.
Living room with brown leather sofas, a cowhide rug, and large windows opening to a dining area.
Living room with brown leather seating, a fireplace, and a television beneath a ceiling fan.
Living room with brown leather seating, a stone fireplace, and dark tile flooring.
Open kitchen and dining area with a dark island, cow-print chairs, and glass doors overlooking greenery.
Dining room with a round wooden table, cow-print chairs, and large windows.
Kitchen with white cabinets, stainless steel appliances, and a black island with a stone countertop.
Kitchen with white cabinets, stainless steel appliances, and a stone-topped island beside large windows.
Storage room with a treadmill and shelves packed with household supplies and bins.
Bedroom with a wood bed and matching furniture, cowhide accents, and two bright windows.
Bedroom with a wooden bed and dresser, patterned bedding, and a ceiling fan.
Bathroom with two white vanities, granite countertops, large framed mirrors, and antler decorations.
Bathroom with two white vanities, mottled stone countertops, framed mirrors, and antler decor.
Laundry room with white washer and dryer beneath shelves stocked with household supplies.
Craft room with sewing worktables, fabric storage racks, and a large window.
Bathroom with a granite vanity, round wood-framed mirror, and tub behind a patterned shower curtain.
Covered patio with a dark metal pergola and stainless-steel grill beside a grassy yard.
Patio with a metal pergola and stainless steel grill overlooking a grassy yard and pond.
Gray metal workshop with open garage bays and a covered shelter for red machinery.
Open-sided metal equipment shed with a red tractor and farm equipment on a gravel pad.
Metal workshop with an open equipment shelter and red tractor parked beside it.
Gray metal outbuilding with an open equipment bay, side door, utility sink, and elevated water tank.
Outdoor utility sink and workbench beside a metal outbuilding, with an elevated water tank.
Outdoor animal enclosure beside a metal outbuilding, with trees and an American flag nearby.
Large metal workshop with exposed wooden trusses, open garage doors, and storage along the walls.
Spacious workshop with exposed wooden roof trusses, concrete floor, and open garage doors.
Workshop with tool-covered pegboards, wooden workbenches, and a drill press.
Workshop with a large wooden workbench and tools organized across wall-mounted pegboards.
Spacious garage with exposed wooden roof trusses, multiple roll-up doors, and workshop storage.
Workroom with a large central table, desks, storage bins, and a wall-mounted air conditioner.
Workroom with large worktables, a desk, and blue storage bins.
Open grassy land bordered by mature trees, with a small outbuilding in the distance.
Grassy lot with mature trees bordering an open field.
Single-story house beyond a broad green lawn, framed by mature trees.
Rural home beyond a pond, with cattle grazing beside the water and trees around the lawn.
Aerial view of a wooded property with a pond and two buildings.
Aerial view of a rural home, metal-roofed outbuilding, open pasture, and small pond.
Aerial view of a wooded rural property with open pasture, a winding driveway, and several buildings.
Rural property with a house, curving driveway, gated entrance, and tree-covered acreage.
Aerial view of a home, pond, and detached metal outbuilding on a tree-dotted lot.
Floor plan showing living and dining areas, kitchen, two bedrooms, office, exercise room, laundry, and two bathrooms.
Two cattle stand beside a pond in a tree-lined pasture.
For Sale

9753 River Ridge Drive

9753 River Ridge Drive, Hearne, TX 77859

$747,000
Discover your private Texas sanctuary! Nestled on 10.31 fully fenced, ag-exempt acres lined with shade-giving pecan trees, this custom home seamlessly combines rural tranquility with modern convenience. Located only 5 min from Hearne & 15 min from Bryan. Arrive through a custom steel automated gate to find a stocked pond, low-voltage landscape lighting, & a 25'x25' wraparound front porch complete with a cozy outdoor wood-burning fireplace. Inside, the single-story open layout features 9' ceilings, low-maintenance Italian leather-look tile floors, & low-E custom windows. The heart of the home is a chef's kitchen complete with custom shaker cabinetry, granite countertops, a center island, stainless steel appliances with a double oven, a walk-in pantry, & accent lighting. A functional flex room serves as a home office, gym, or potential third bedroom. The primary suite offers a spacious closet & an ensuite bath featuring dual vanities and an open walk-in shower. Outdoor entertaining is effortless with a concrete back patio under a pergola, gas grille, & an outdoor whole home tankless mosquito misting system. The property boasts an expansive 30'x75' metal building featuring a 2-car garage, a climate-controlled 16'x20' craft/shop room, dedicated workbenches, 100-amp service, & a 15' covered overhang for RV or equipment storage. Complete with a screened raised garden with irrigation, aerobic septic, and huge tax savings, this retreat has it all! Schedule your private showing today!

2
beds

2
baths

1,996 Sq.Ft. LIVING AREA

10.31 Acres lot

Features & Amenities

Interior

  • total bedrooms2
  • Total bathrooms2
  • full bathrooms2
  • Flooring Tile
  • Fireplace Wood Burning
  • APPLIANCES Built-In Electric Oven, Double Oven, Dishwasher, Disposal, Microwave, Refrigerator, Water Heater, Dryer, ENERGY STAR Qualified Appliances, Electric Water Heater, Washer
  • other interior Features Granite Counters, Window Treatments, Ceiling Fan(s), Kitchen Exhaust Fan, Kitchen Island, Programmable Thermostat, Walk-In Pantry

Area & Lot

  • Status For Sale
  • Living Area1,996 Sq.Ft.
  • Total Area1,996 Sq.Ft.
  • Lot Area10.31 Acres
  • MLS® ID26011366
  • TypeResidential
  • YEAR BUILT2017
  • Architecture StylesTraditional
  • Middle School,
  • School DistrictHearne

Exterior

  • STORIES1
  • Garage Space2.0
  • water SourceCommunity/Coop
  • utilitiesElectricity Available, High Speed Internet Available, Septic Available, Trash Collection, Underground Utilities, Water Available
  • roofComposition
  • lot featuresLevel, Pond on Lot, Trees Large Size, Trees
  • parkingDetached, Garage
  • HEAT TYPECentral, Electric
  • AIR CONDITIONINGCentral Air, Electric
  • SubstructureSlab
  • Disability FeaturesNone
  • security FeaturesSmoke Detector(s)

Financial

  • Sales Price$747,000
View Virtual Tour
Single-story brick house with a covered porch, stone fireplace, and broad green lawn.

Schedule a Showing

I would love to show you our beautiful property. Please select your preferred date and time below. An agent will be in touch shortly to confirm your appointment.

Schedule a Showing

I would love to show you our beautiful property. Please select your preferred date and time below. An agent will be in touch shortly to confirm your appointment.

Thank you for your interest in 9753 River Ridge Drive, Hearne, TX 77859. We are reviewing your request and will be in touch shortly!

Mortgage Calculator

Estimate your monthly mortgage payment, including the principal and interest, property taxes, and HOA. Adjust the values to generate a more accurate rate.
All estimates are provided for informational purposes only. Actual amounts may vary.
$0,000 Your Payment 20 15 65
$0,000 Your Payment

Work With Lisa

Lisa Bricker's roots run deep in both the equestrian and real estate worlds. Her personal qualities shine through in her work ethic and dedication. She’s known for being hard-working, having a genuine love for helping others, and being proud of the lifestyle she represents.

Follow Me on Instagram