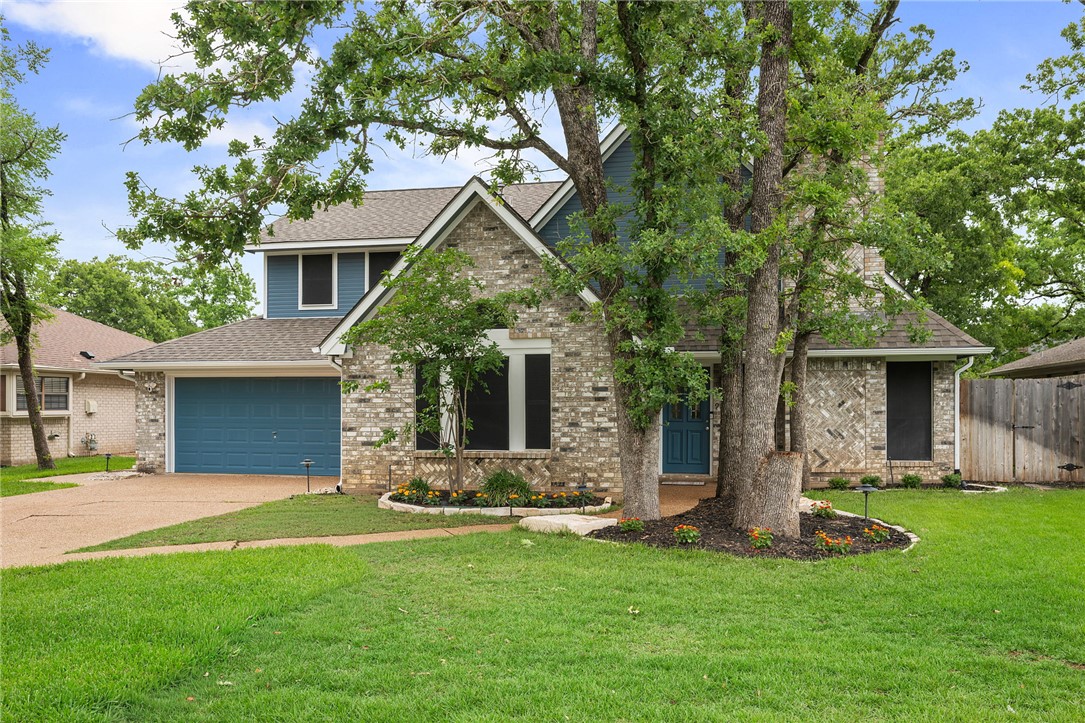
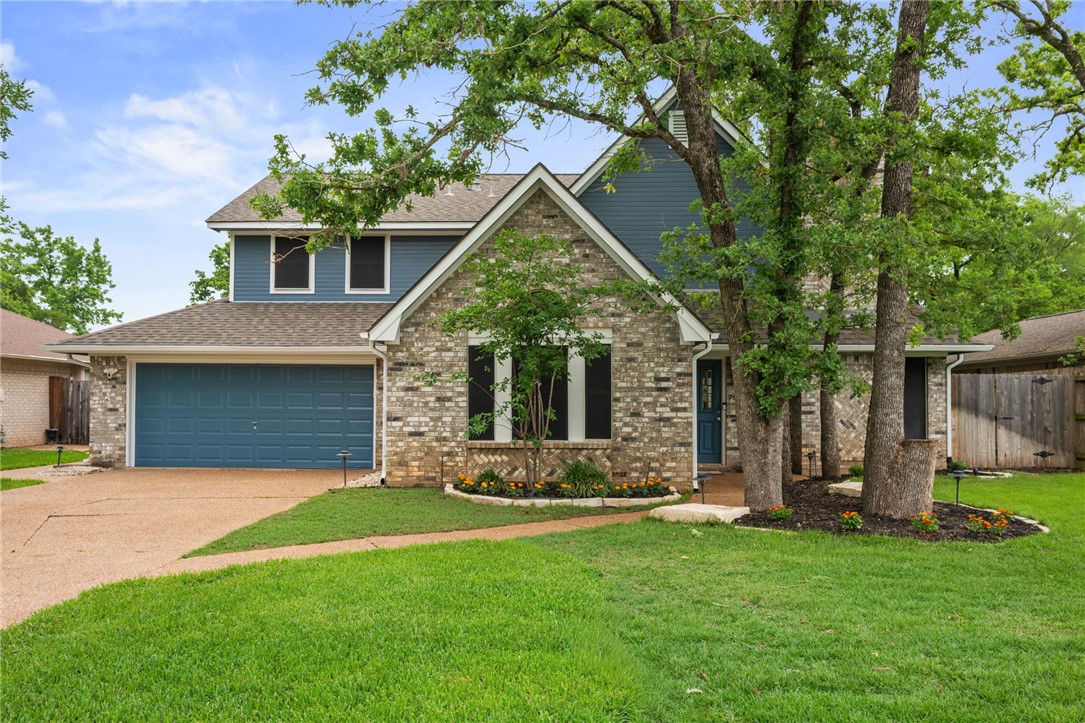
Stone-and-blue house with a blue garage door, mature trees, and a broad green lawn.
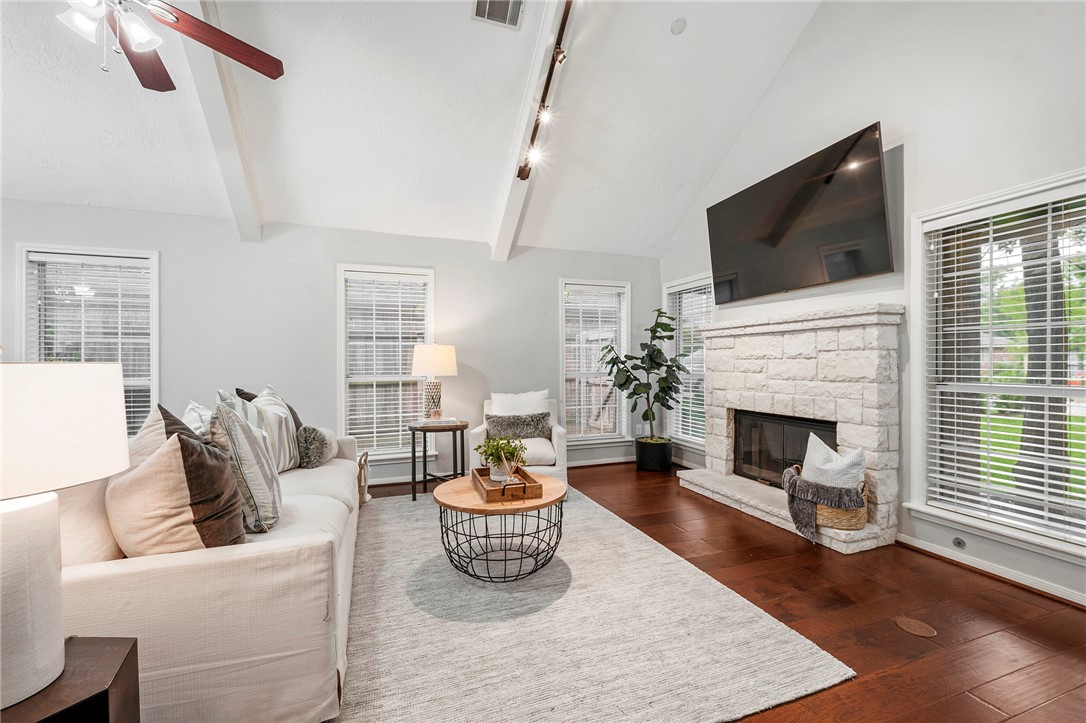
Living room with vaulted beamed ceiling, white stone fireplace, and large windows.
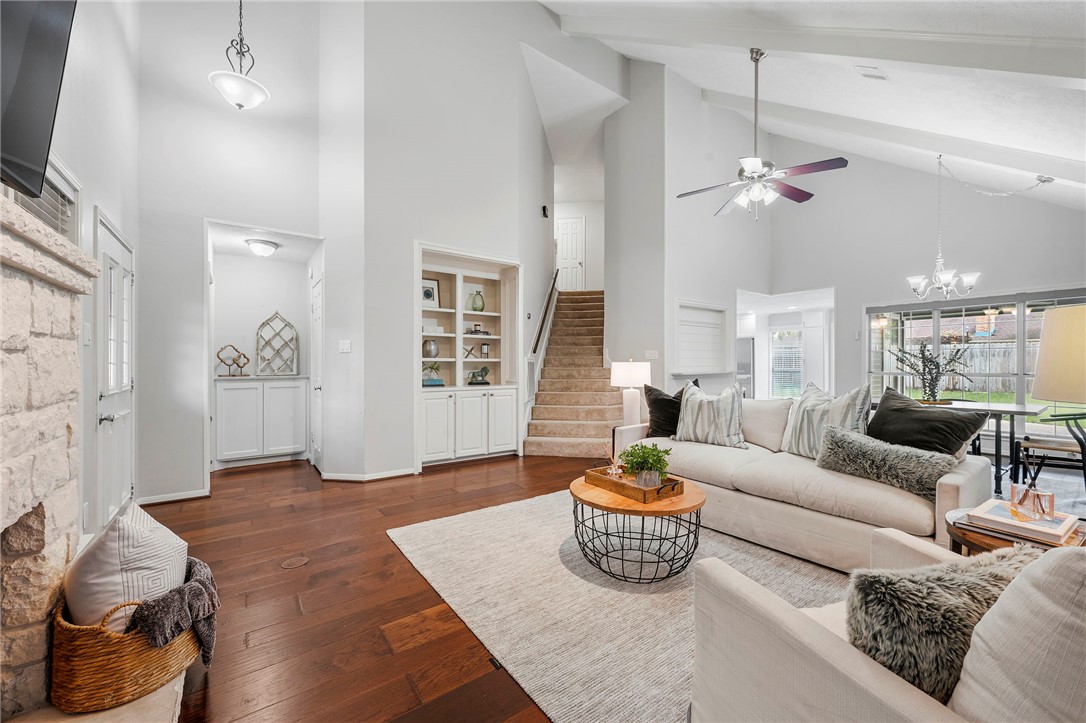
Living room with a stone fireplace, vaulted ceiling, and staircase beside a built-in bookcase.
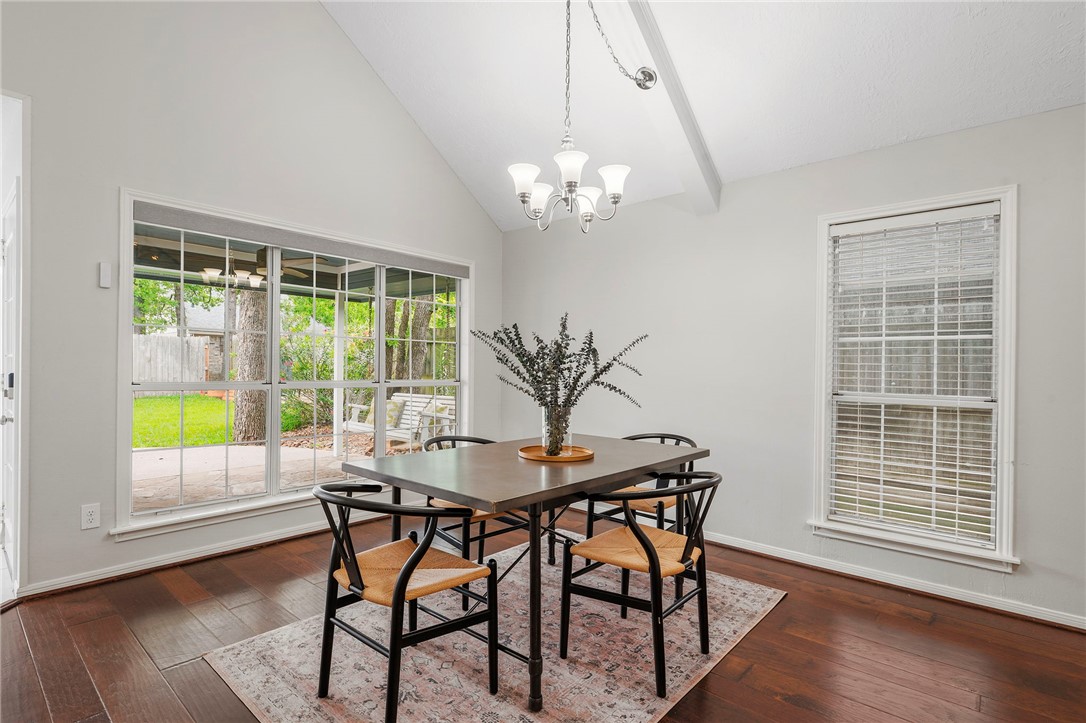
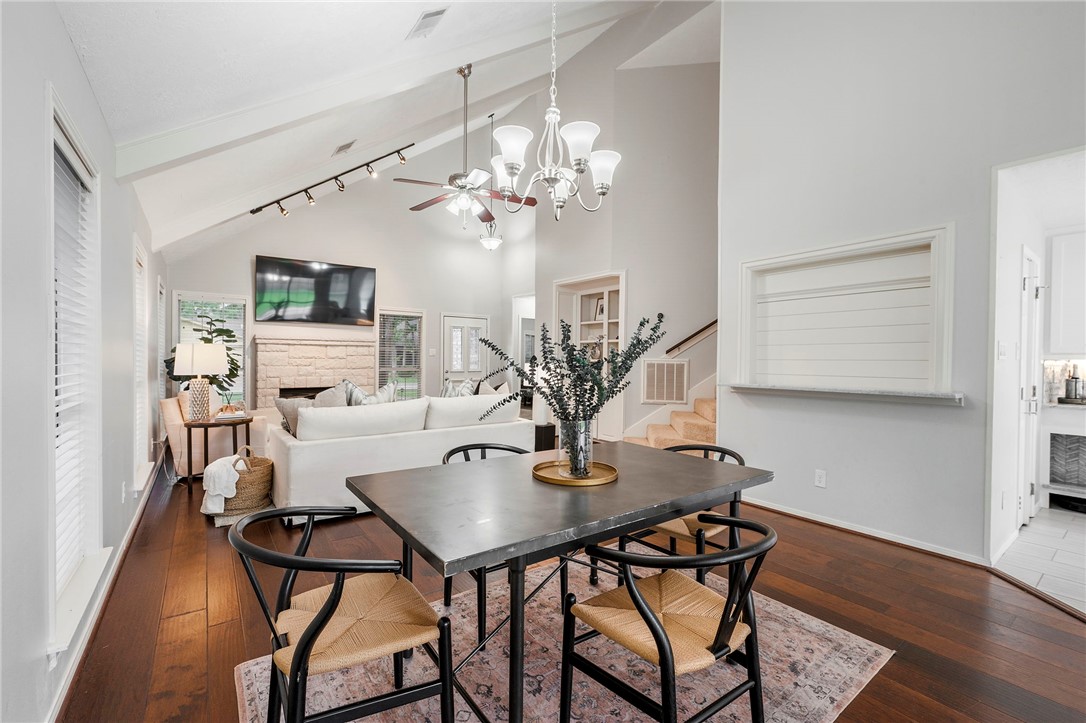
Dining room with a dark wood table, black chairs, chandelier, and large windows overlooking the backyard.
Open dining and living area with a dark dining table, white sofa, and stone fireplace.
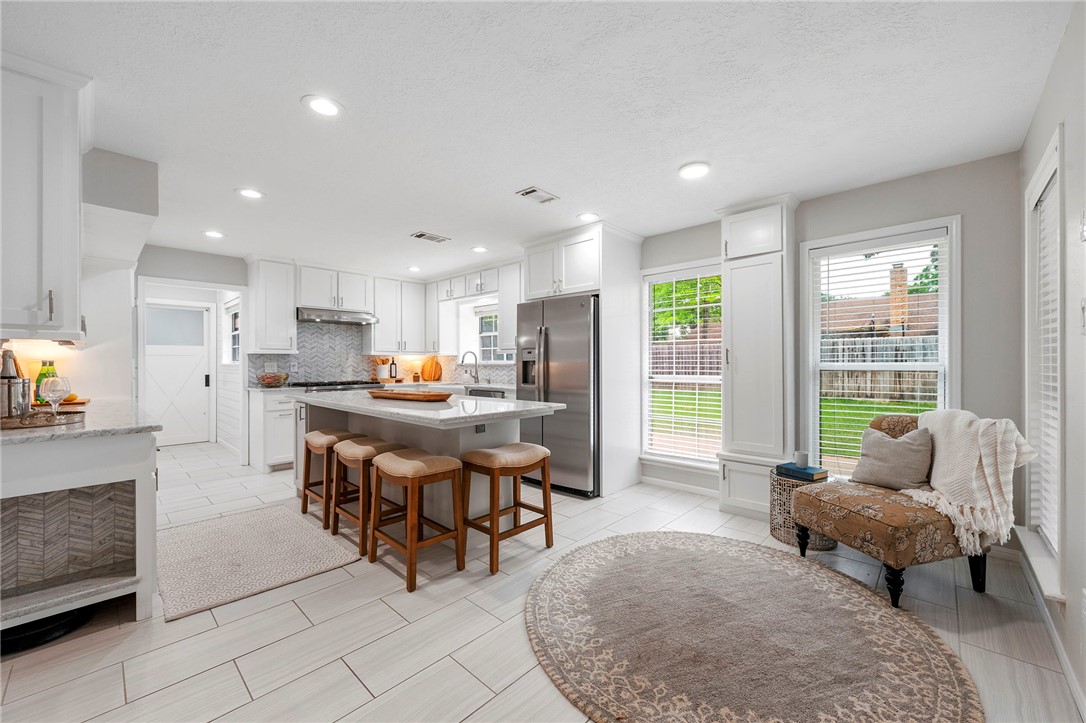
Bright kitchen with a breakfast island, stainless appliances, and an adjoining window-side sitting area.
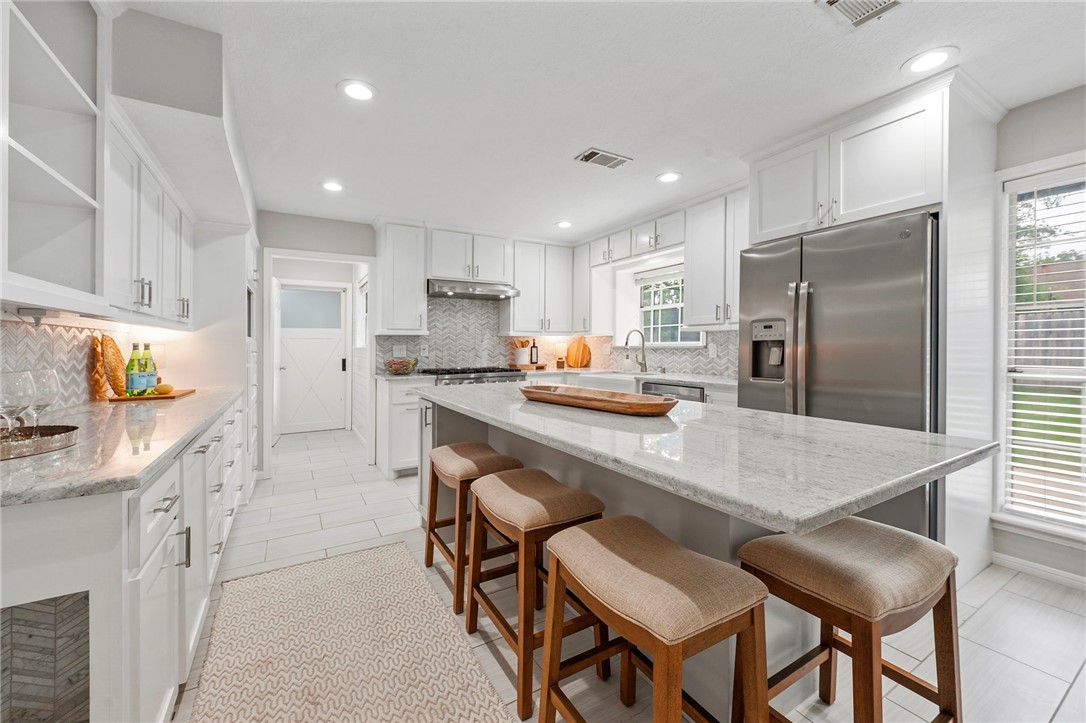
Bright white kitchen with a large marble island, gray backsplash, and stainless steel appliances.
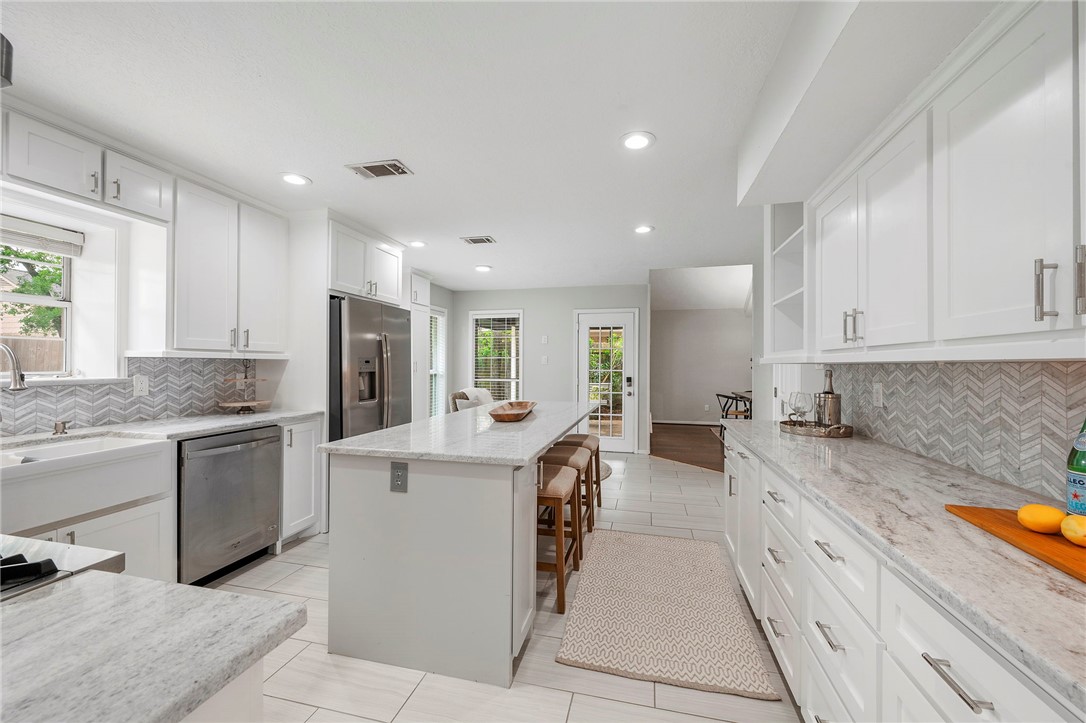
Bright white kitchen with a central island, stainless appliances, and patterned tile backsplash.
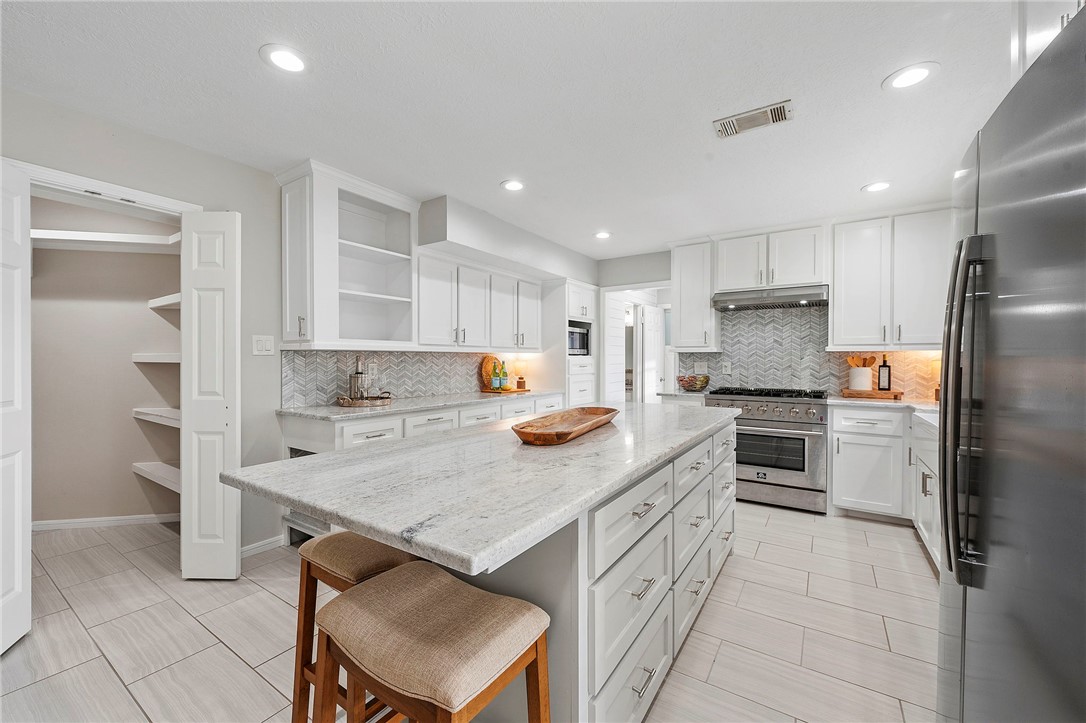
Bright white kitchen with a large marble island, four upholstered stools, and stainless steel appliances.
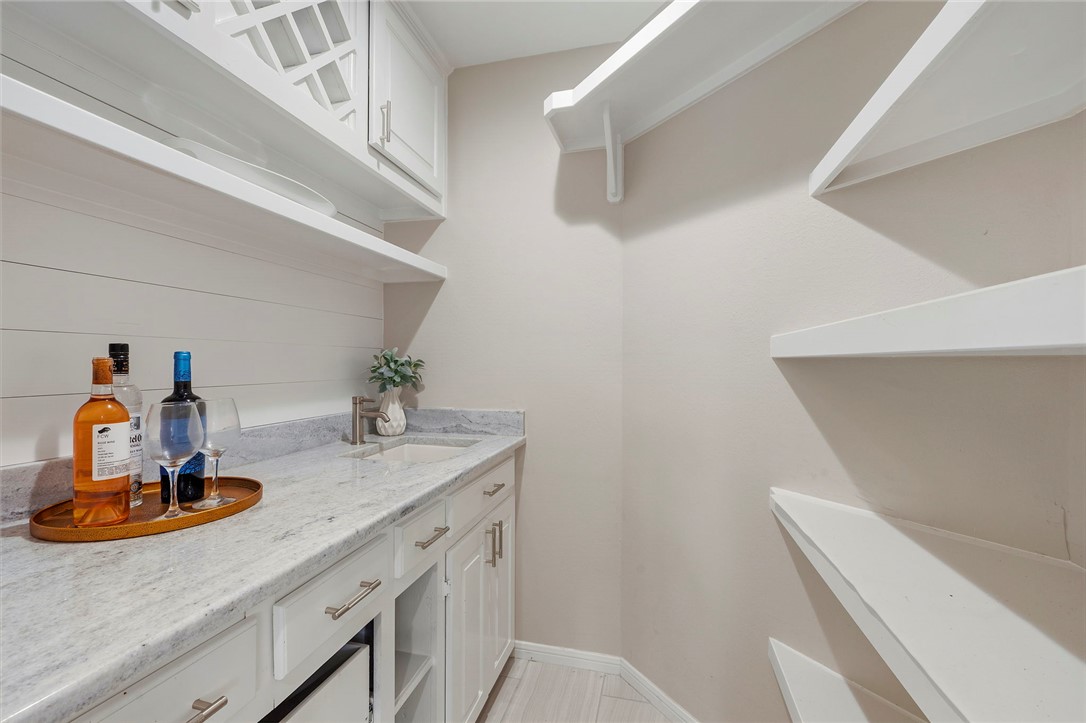
Pantry with a marble countertop, sink, white cabinetry, and open shelving.
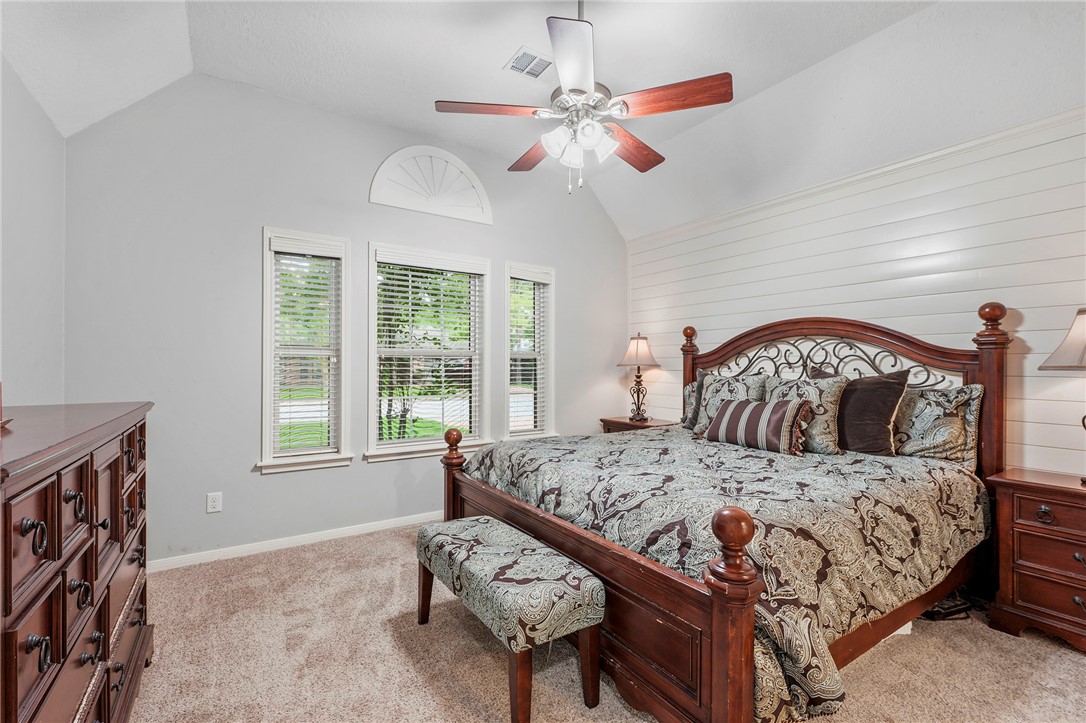
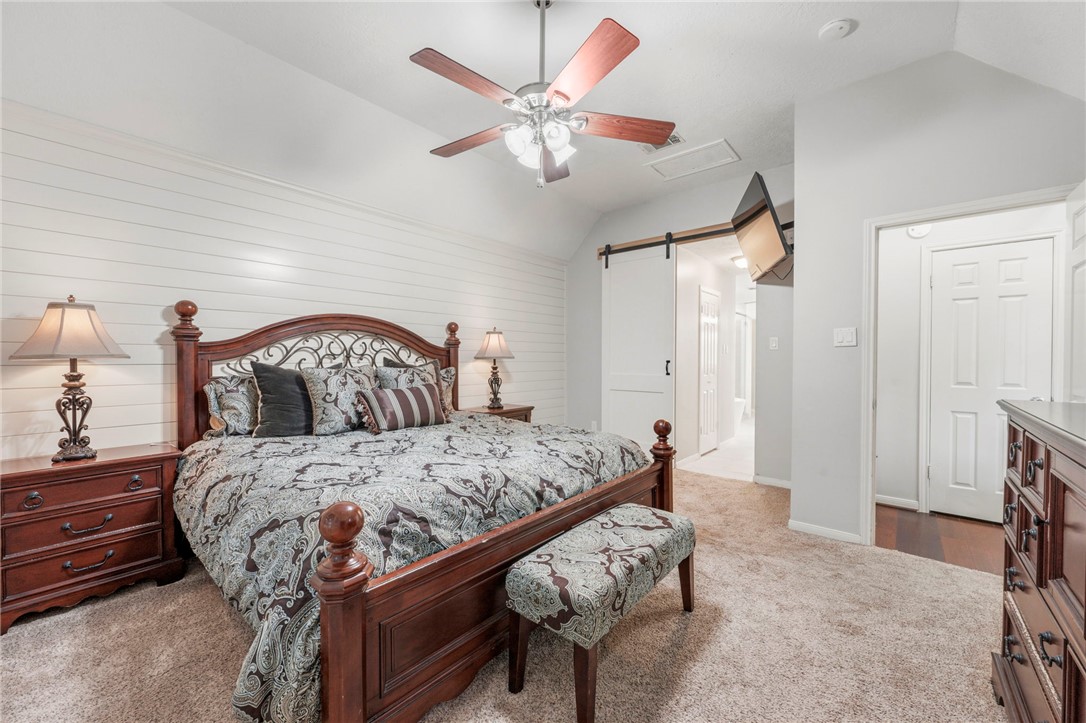
Furnished bedroom with a carved wood bed, patterned bedding, and vaulted ceiling.
Bedroom with a dark wood bed, patterned bedding, and a white shiplap accent wall.
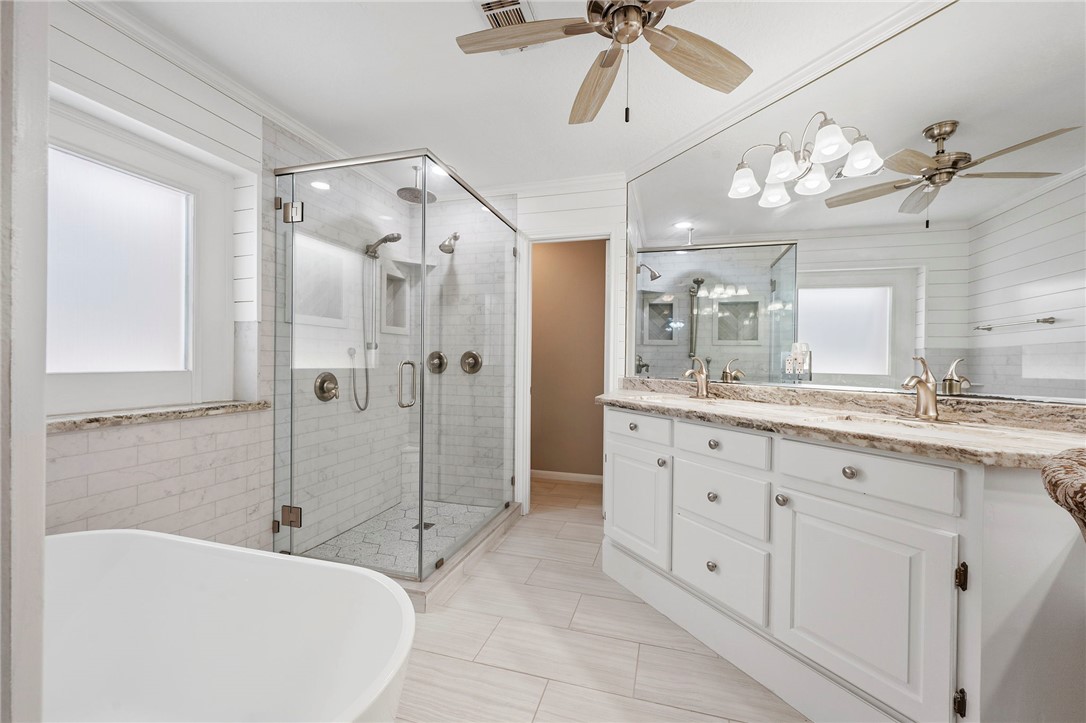
Bright bathroom with double vanity, glass-enclosed shower, and soaking tub.
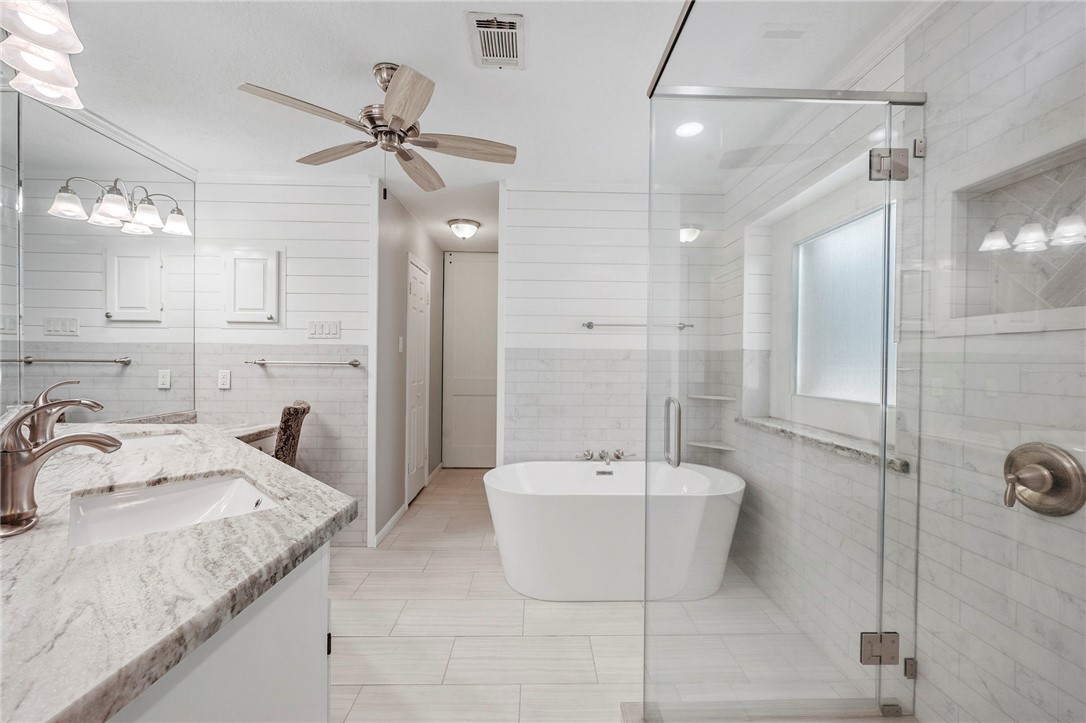
Bathroom with a freestanding tub, glass shower, and marble-look double vanity.
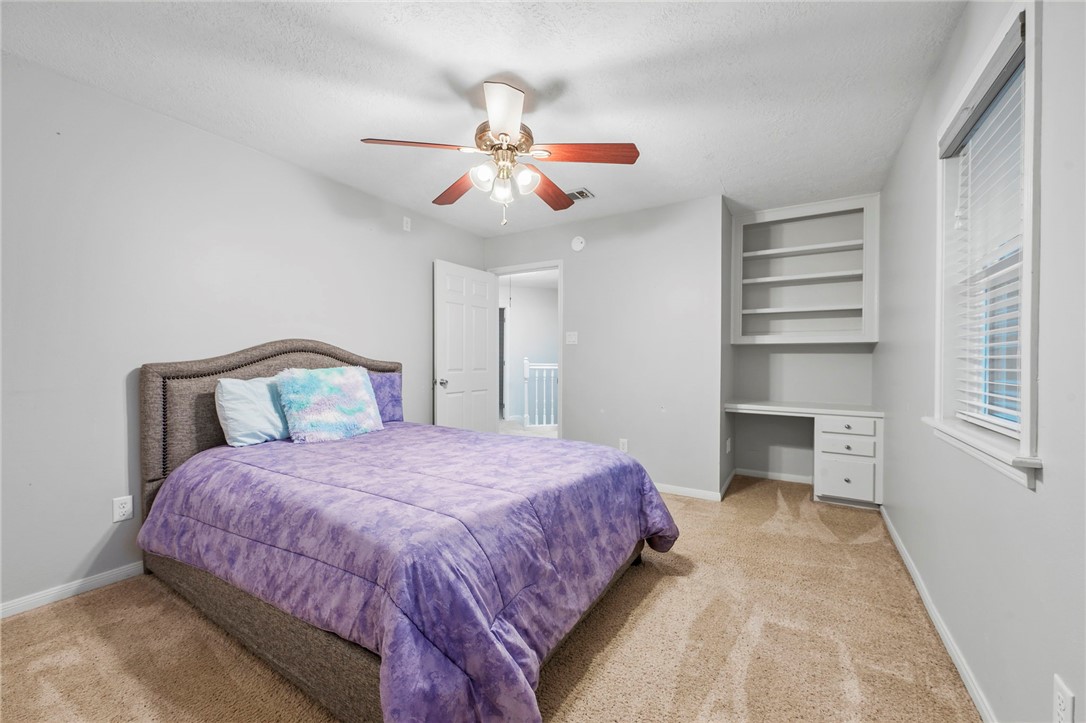
Bedroom with a purple bedspread, built-in desk and shelves, and ceiling fan.
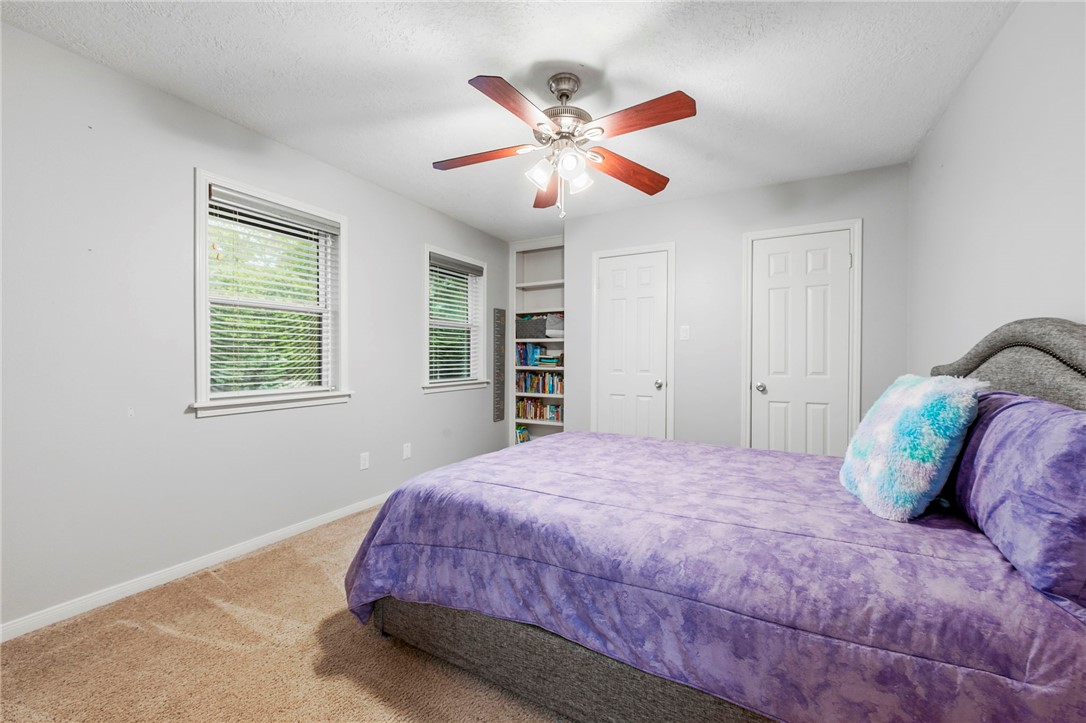
Bedroom with a purple bedspread, two windows, and built-in bookshelves.
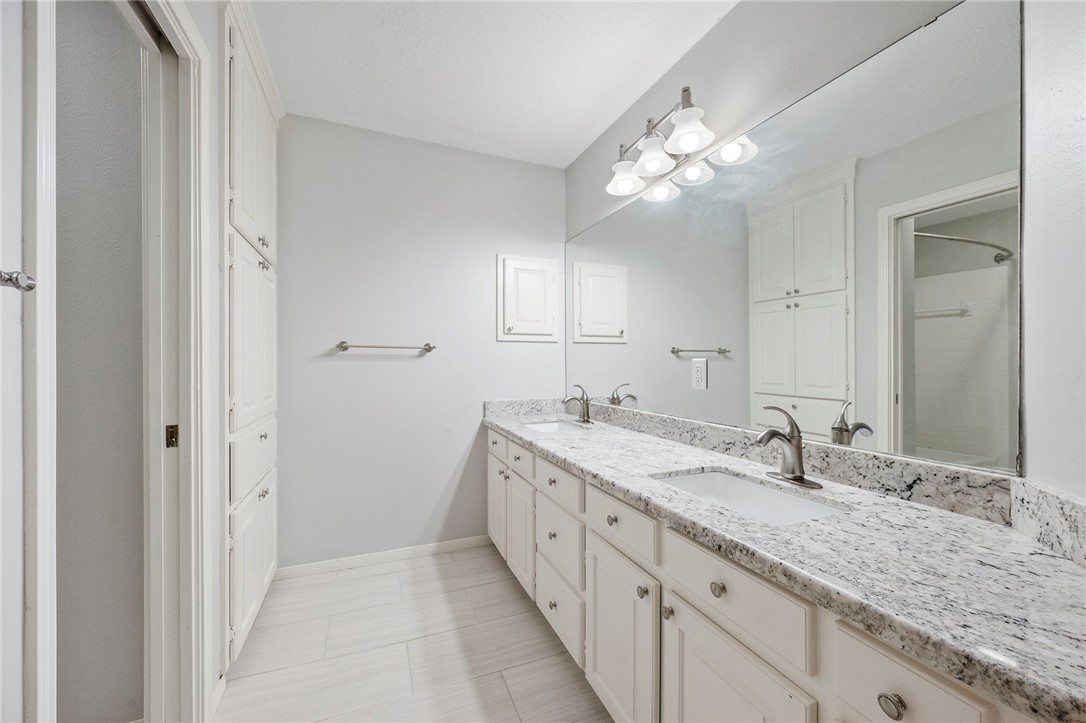
Bathroom with a long granite double vanity, white cabinetry, and a large wall mirror.
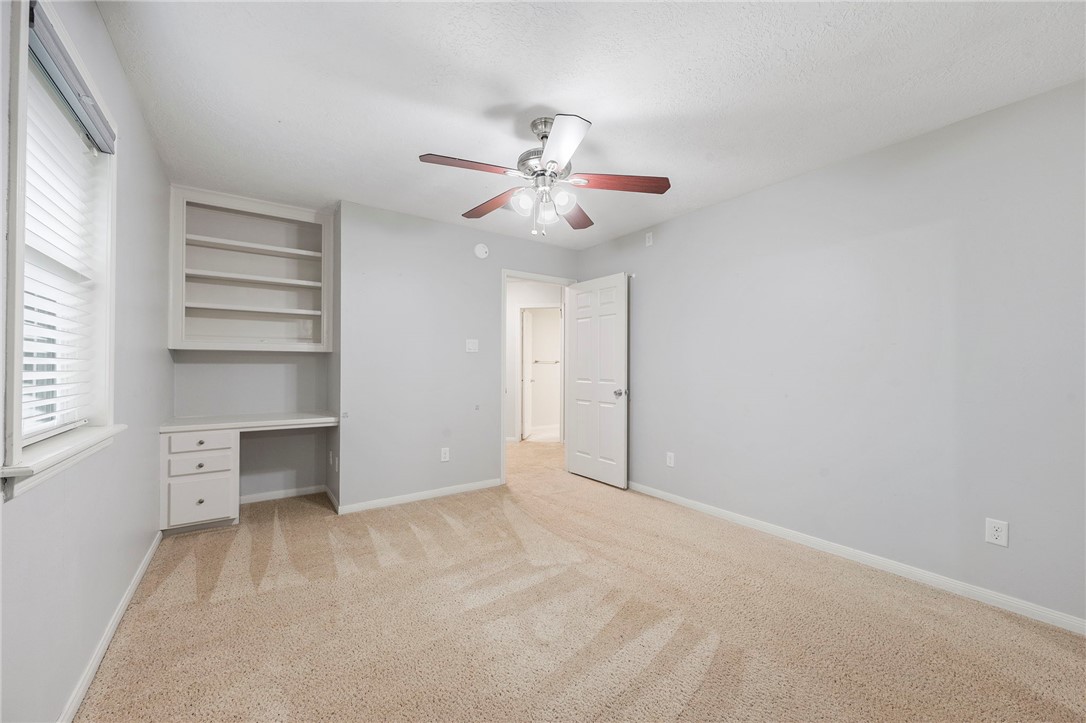
Empty carpeted room with built-in desk and shelving, ceiling fan, and window with blinds.
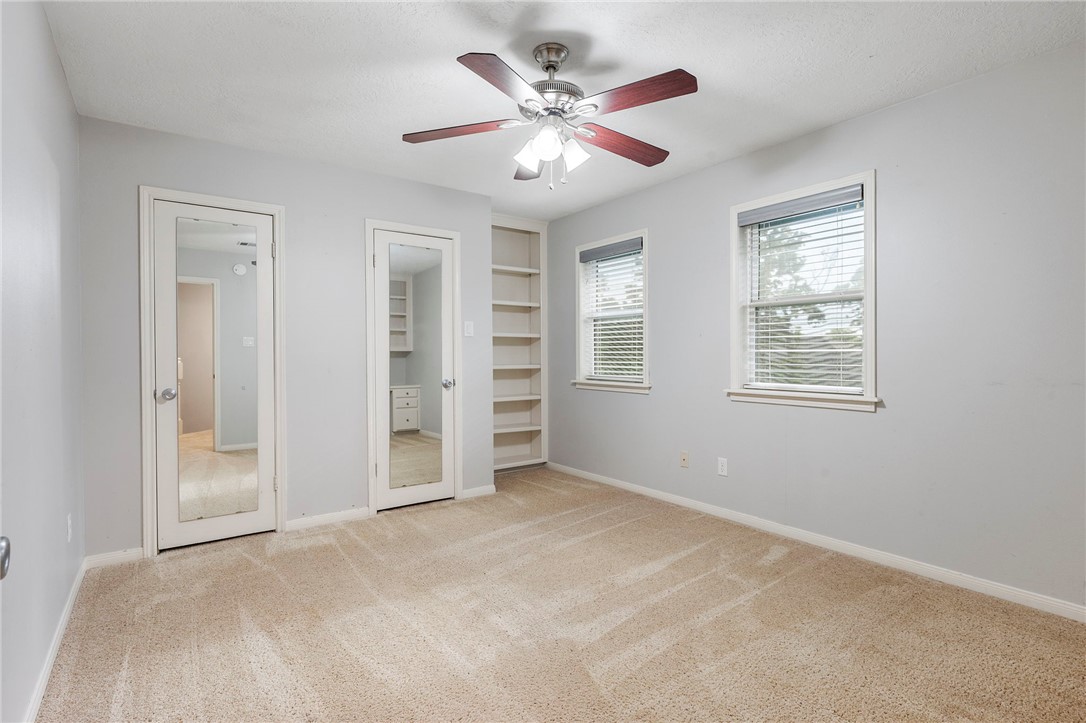
Empty bedroom with beige carpet, mirrored closet doors, built-in shelves, and two windows.
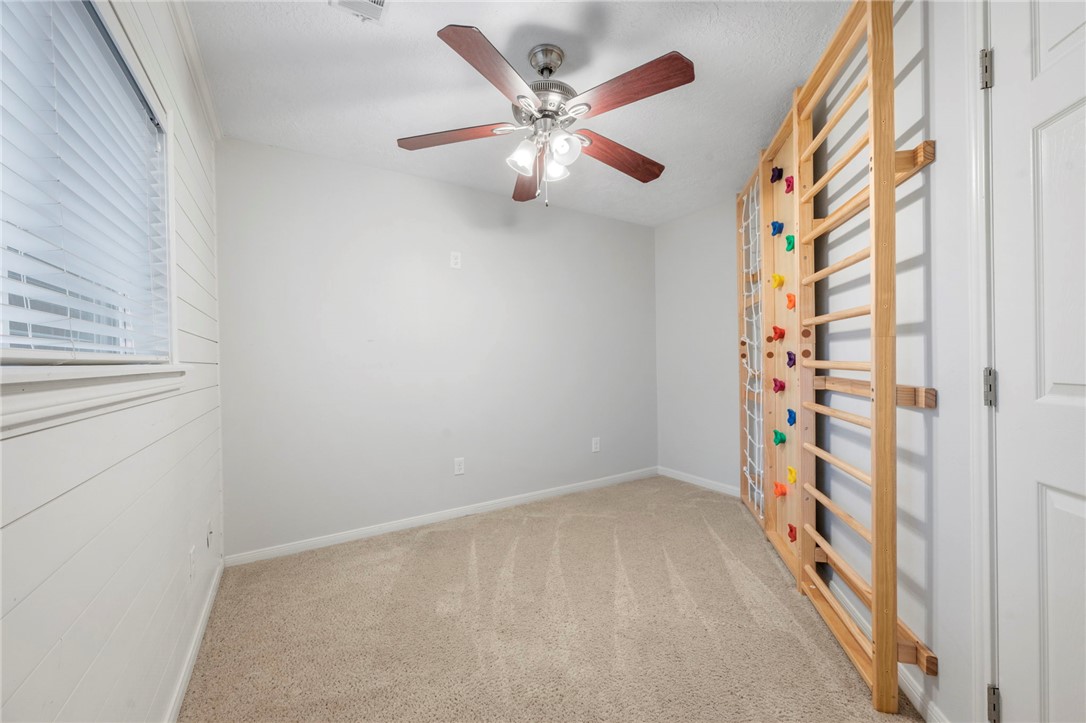
Recreation room with a wooden climbing wall, beige carpet, and ceiling fan.
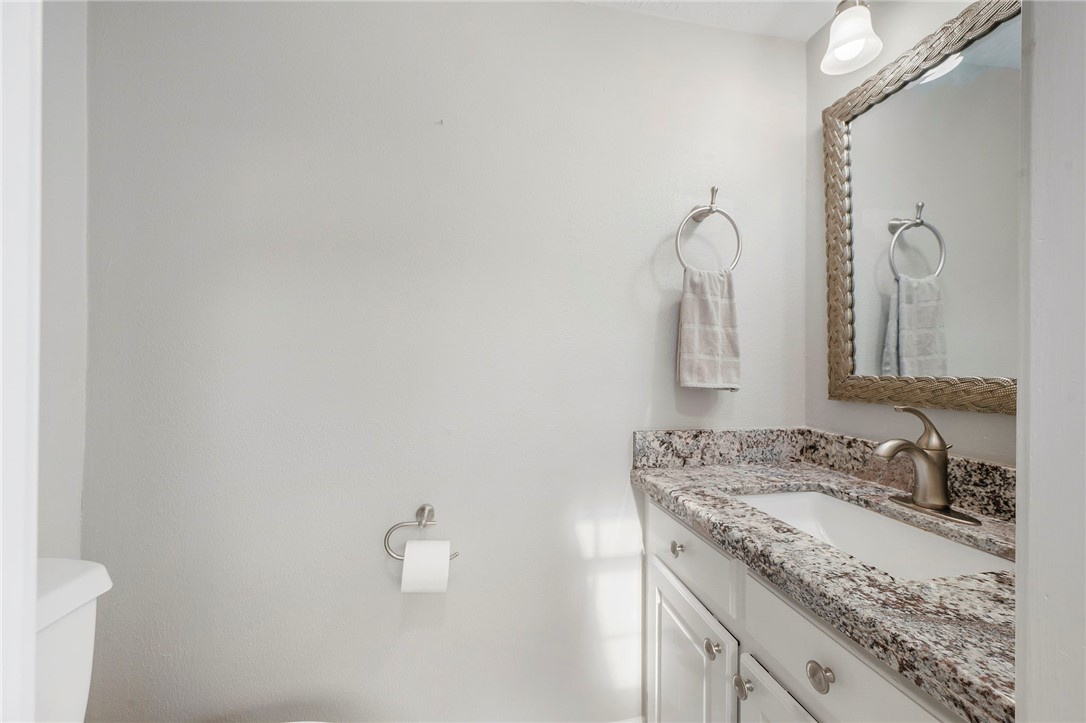
Bathroom vanity with granite countertop, bronze faucet, and woven-framed mirror.
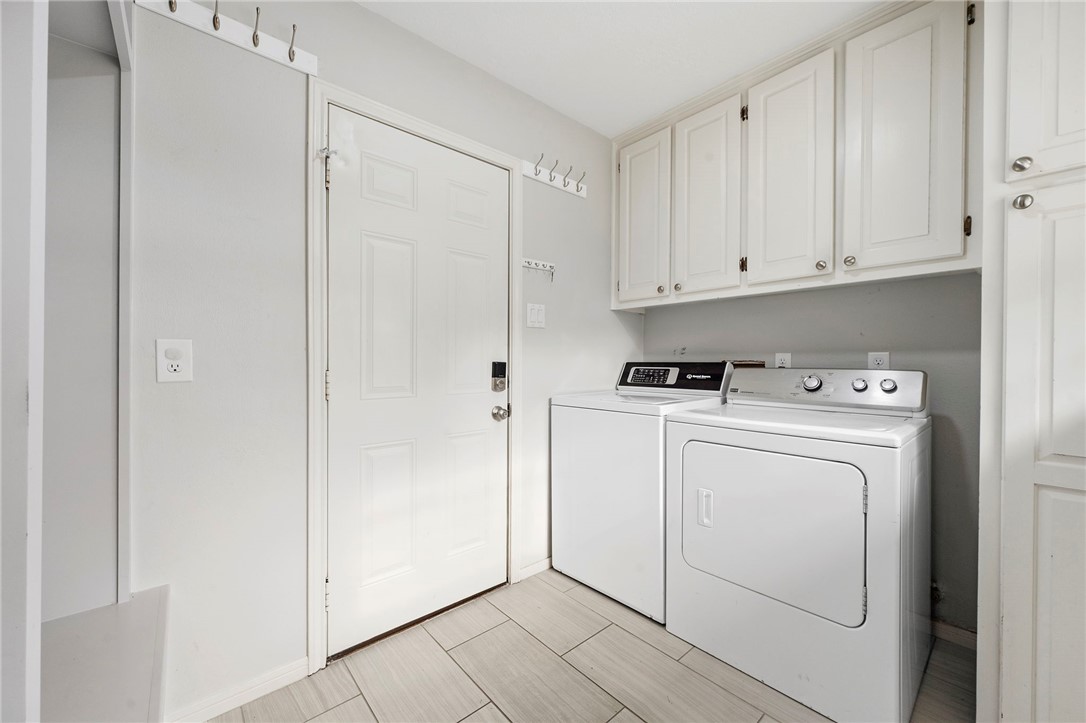
Laundry room with white washer and dryer beneath overhead cabinets, beside a paneled door.
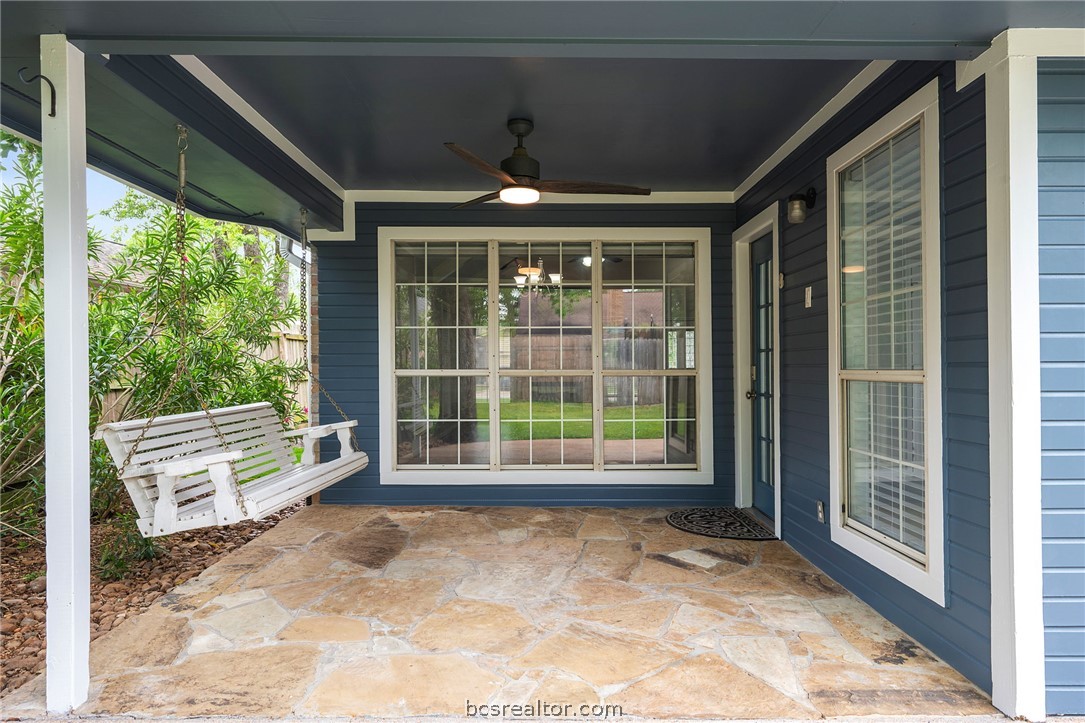
Covered patio with a white porch swing, stone flooring, and blue siding.
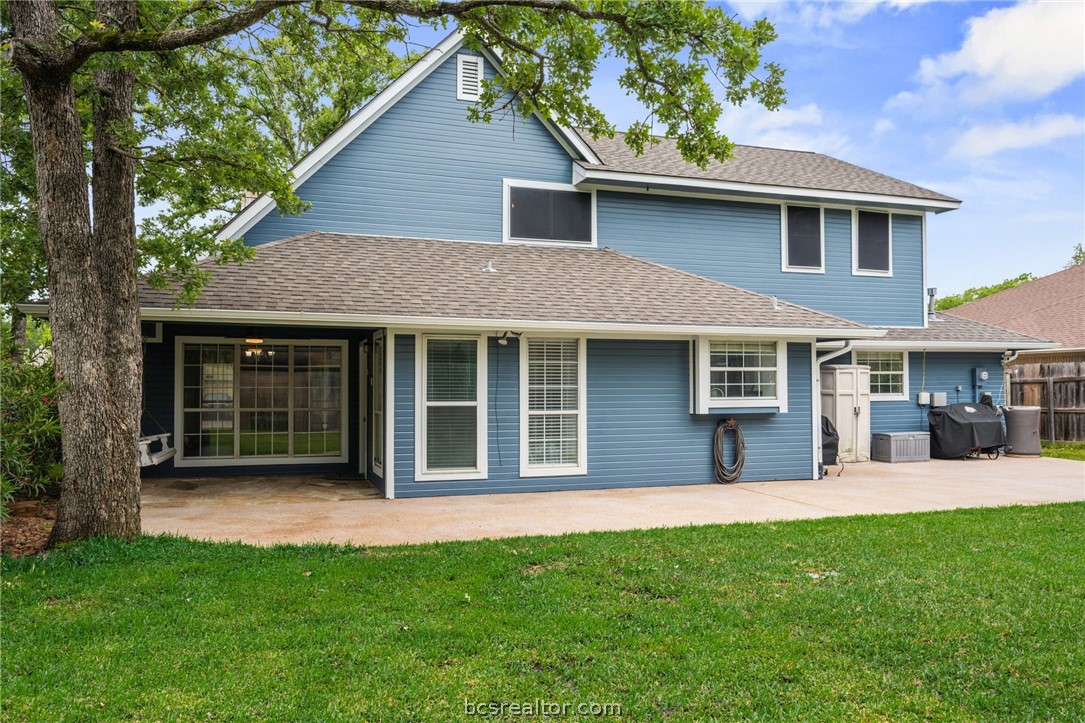
Blue two-story house with a covered patio, concrete terrace, and broad green lawn.
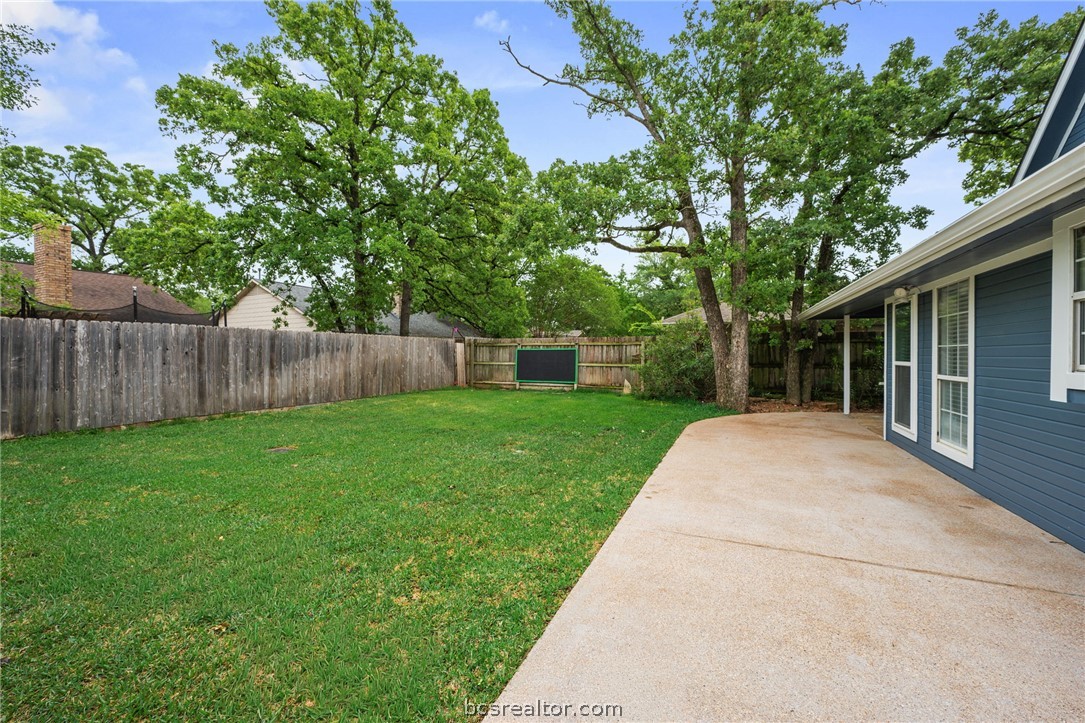
Backyard with a broad concrete patio, green lawn, mature trees, and a wood privacy fence.
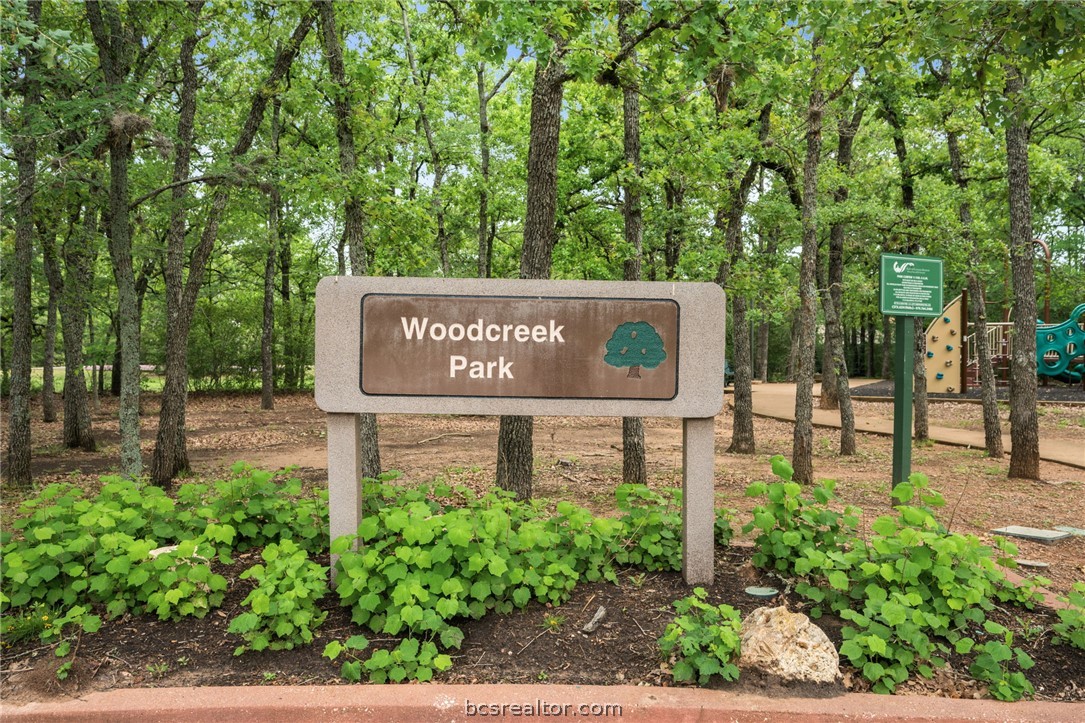
Woodcreek Park sign beside a wooded playground.
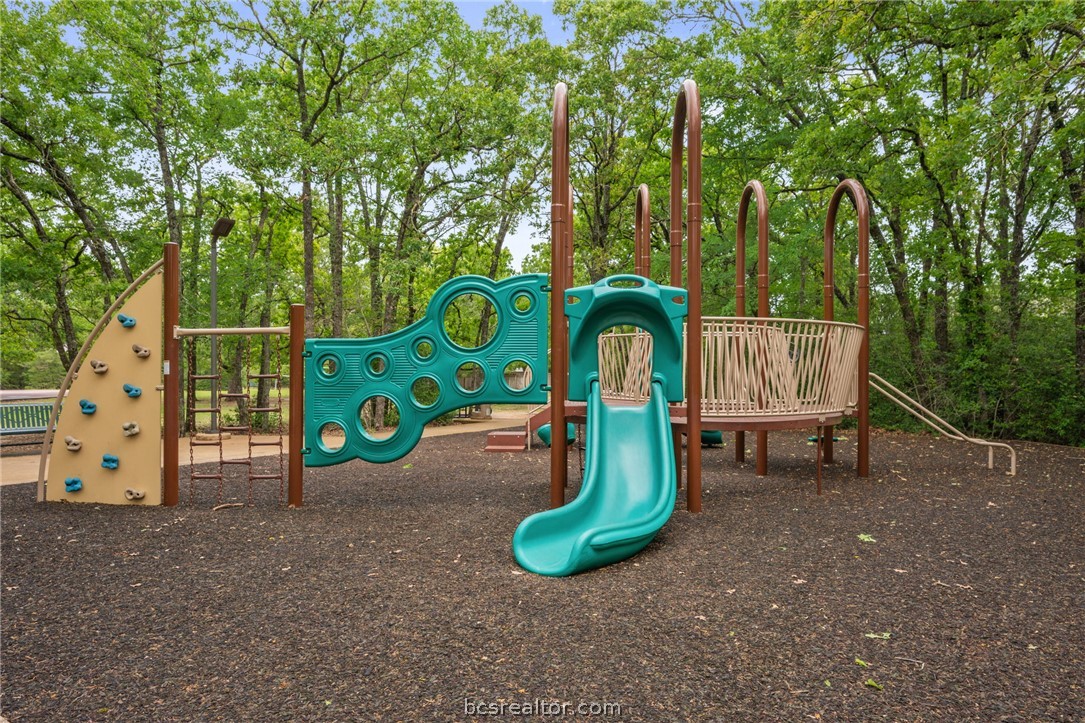
Playground with teal slides and climbing equipment beneath leafy trees.
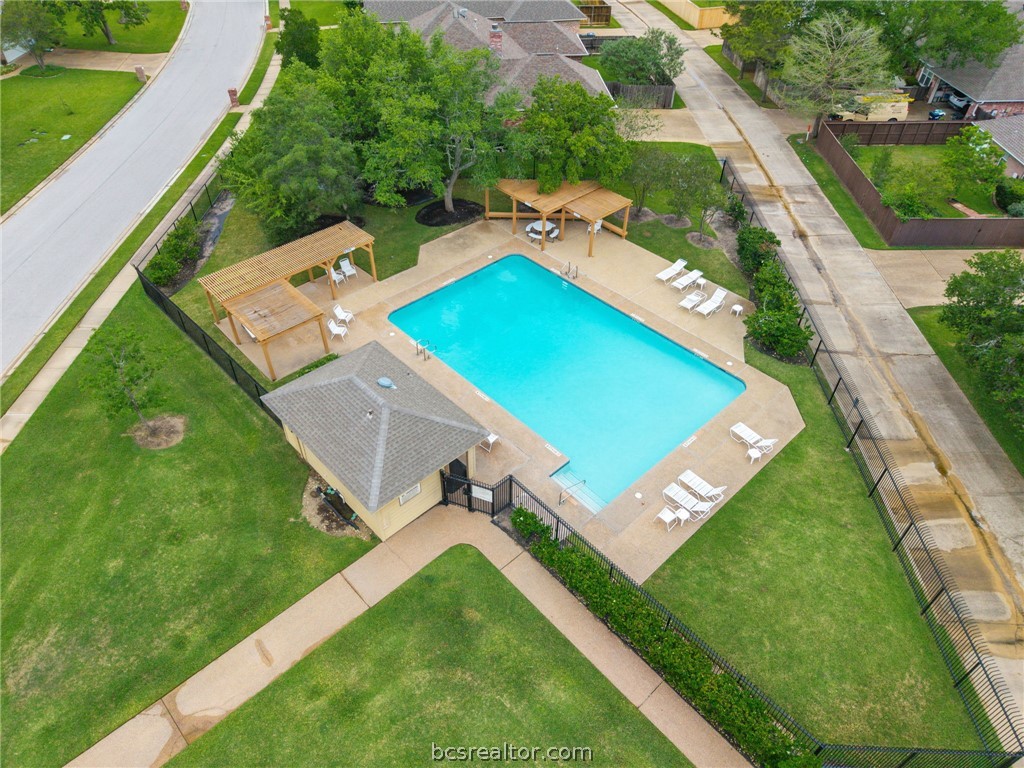
Aerial view of a fenced swimming pool with wooden shade structures and lounge chairs.
Two-story brick and blue-sided house with a blue garage, shaded by mature trees.
SEE ALL PHOTOS
Stone-and-blue house with a blue garage door, mature trees, and a broad green lawn.
Living room with vaulted beamed ceiling, white stone fireplace, and large windows.
Living room with a stone fireplace, vaulted ceiling, and staircase beside a built-in bookcase.
Dining room with a dark wood table, black chairs, chandelier, and large windows overlooking the backyard.
Open dining and living area with a dark dining table, white sofa, and stone fireplace.
Bright kitchen with a breakfast island, stainless appliances, and an adjoining window-side sitting area.
Bright white kitchen with a large marble island, gray backsplash, and stainless steel appliances.
Bright white kitchen with a central island, stainless appliances, and patterned tile backsplash.
Bright white kitchen with a large marble island, four upholstered stools, and stainless steel appliances.
Pantry with a marble countertop, sink, white cabinetry, and open shelving.
Furnished bedroom with a carved wood bed, patterned bedding, and vaulted ceiling.
Bedroom with a dark wood bed, patterned bedding, and a white shiplap accent wall.
Bright bathroom with double vanity, glass-enclosed shower, and soaking tub.
Bathroom with a freestanding tub, glass shower, and marble-look double vanity.
Bedroom with a purple bedspread, built-in desk and shelves, and ceiling fan.
Bedroom with a purple bedspread, two windows, and built-in bookshelves.
Bathroom with a long granite double vanity, white cabinetry, and a large wall mirror.
Empty carpeted room with built-in desk and shelving, ceiling fan, and window with blinds.
Empty bedroom with beige carpet, mirrored closet doors, built-in shelves, and two windows.
Recreation room with a wooden climbing wall, beige carpet, and ceiling fan.
Bathroom vanity with granite countertop, bronze faucet, and woven-framed mirror.
Laundry room with white washer and dryer beneath overhead cabinets, beside a paneled door.
Covered patio with a white porch swing, stone flooring, and blue siding.
Blue two-story house with a covered patio, concrete terrace, and broad green lawn.
Backyard with a broad concrete patio, green lawn, mature trees, and a wood privacy fence.
Woodcreek Park sign beside a wooded playground.
Playground with teal slides and climbing equipment beneath leafy trees.
Aerial view of a fenced swimming pool with wooden shade structures and lounge chairs.
Two-story brick and blue-sided house with a blue garage, shaded by mature trees.
Pending

9203 Shadowcrest Drive

9203 Shadowcrest Drive, College Station, TX 77845

$495,000
Welcome to this gorgeous 4-bedroom, 2.5-bath residence, where comfort, functionality, and refined living come together in a highly desirable location of Woodcreek. The main level unfolds with a light-filled living area that seamlessly connects to the dining space, creating an inviting setting for both relaxed living and elevated entertaining. The thoughtfully updated kitchen showcases modern finishes, generous counter space, and a clean, sophisticated aesthetic that blends style with practicality. An enhanced laundry room adds everyday ease, while the downstairs primary suite provides a private retreat. The updated primary bathroom features tasteful finishes and a polished design, offering a spa-like experience. Upstairs, three well-proportioned secondary bedrooms provide flexibility for guests, family, or a dedicated home office, all thoughtfully arranged to balance openness with privacy. Outdoors, a large backyard presents endless possibilities for enjoyment, complete with a covered patio ideal for al fresco dining, entertaining, or simply unwinding in a serene setting. Residents also enjoy access to nearby neighborhood amenities, including a community park and pool, enhancing the lifestyle this home has to offer. This home offers effortless access to major thoroughfares, premier shopping, dining, and everyday essentials. Make this home yours today!

4
beds

3
baths

2,188 Sq.Ft. LIVING AREA

8,050 Sq.Ft. lot

Features & Amenities

Interior

  • total bedrooms4
  • Total bathrooms3
  • full bathrooms2
  • half bathroom1
  • Laundry room Washer Hookup
  • Flooring Carpet, Tile, Wood
  • Fireplace Gas
  • APPLIANCES Built-In Gas Oven, Dishwasher, Disposal, Gas Water Heater, Water Heater
  • other interior Features Granite Counters, High Ceilings, Window Treatments, Breakfast Area, Ceiling Fan(s), Dry Bar, Kitchen Exhaust Fan, Kitchen Island

Area & Lot

  • Status Pending
  • Living Area2,188 Sq.Ft.
  • Total Area2,188 Sq.Ft.
  • Lot Area8,050 Sq.Ft.
  • MLS® ID26004604
  • TypeResidential
  • YEAR BUILT1985
  • NeighborhoodCollege Station
  • Architecture StylesTraditional
  • Middle School,
  • School DistrictCollege Station

Exterior

  • STORIES2
  • Garage Space2.0
  • water SourcePublic
  • utilitiesCable Available, Electricity Available, Natural Gas Available, Sewer Available, Trash Collection, Water Available
  • PoolCommunity
  • roofComposition
  • lot featuresTrees Large Size, Trees
  • parkingAttached, Garage, Garage Door Opener
  • HEAT TYPECentral, Electric
  • AIR CONDITIONINGCentral Air, Gas
  • sewerPublic Sewer
  • SubstructureSlab
  • Disability FeaturesNone
  • HOA AmenitiesMaintenance Grounds, Management, Pool
  • security FeaturesSmoke Detector(s)
  • other exterior FeaturesIrrigation Sprinklers

Financial

  • Sales Price$495,000
  • HOA $500/yr
Living room with vaulted beamed ceiling, white stone fireplace, and large windows.

Schedule a Showing

I would love to show you our beautiful property. Please select your preferred date and time below. An agent will be in touch shortly to confirm your appointment.

Schedule a Showing

I would love to show you our beautiful property. Please select your preferred date and time below. An agent will be in touch shortly to confirm your appointment.

Thank you for your interest in 9203 Shadowcrest Drive, College Station, TX 77845. We are reviewing your request and will be in touch shortly!

Mortgage Calculator

Estimate your monthly mortgage payment, including the principal and interest, property taxes, and HOA. Adjust the values to generate a more accurate rate.
All estimates are provided for informational purposes only. Actual amounts may vary.
$0,000 Your Payment 20 15 65
$0,000 Your Payment

College Station

Welcome to College Station, Texas: Home of the Aggies

Explore

Work With Lisa

Lisa Bricker's roots run deep in both the equestrian and real estate worlds. Her personal qualities shine through in her work ethic and dedication. She’s known for being hard-working, having a genuine love for helping others, and being proud of the lifestyle she represents.

Follow Me on Instagram