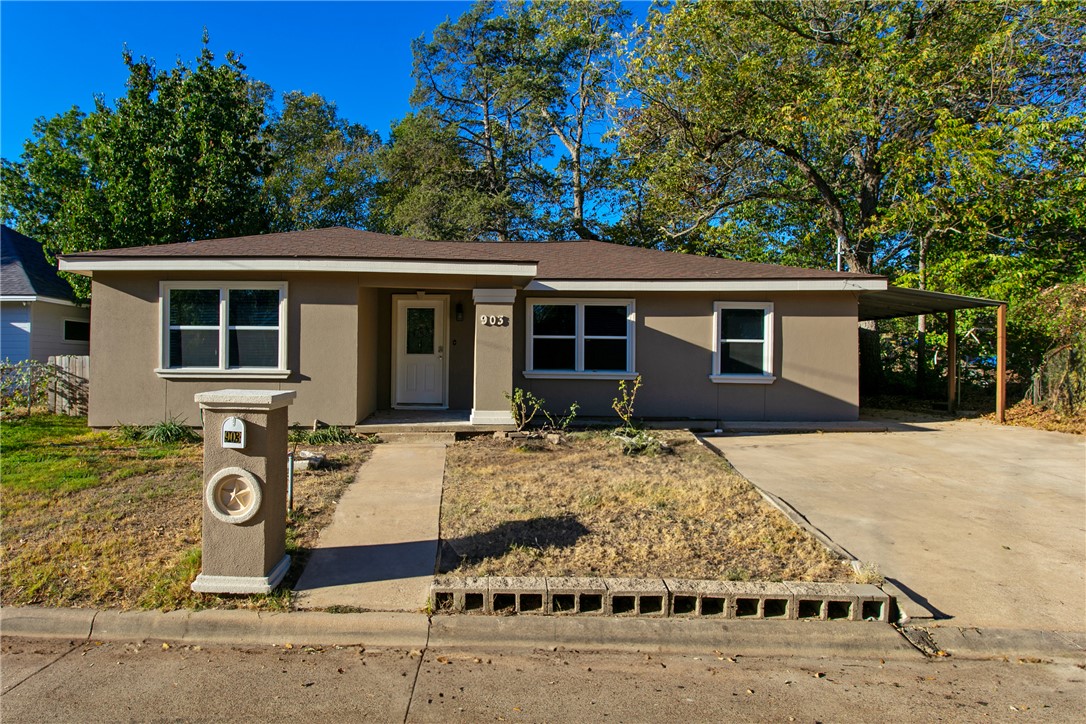
Single-story beige home with a covered carport, concrete driveway, and 903 beside the front door.
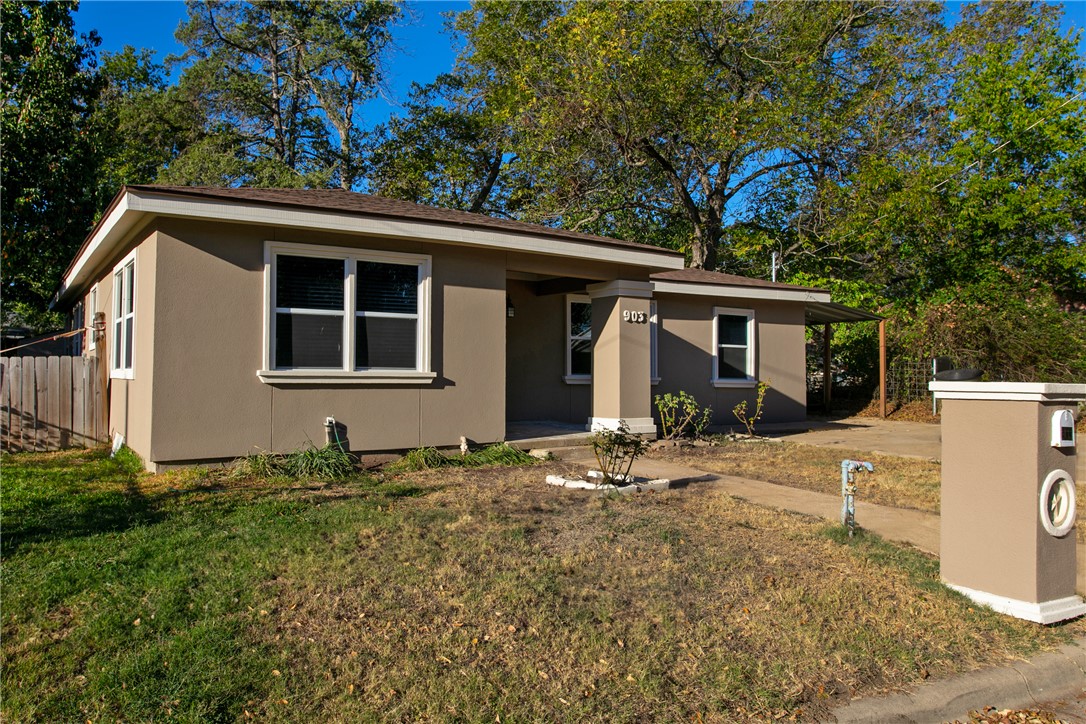
Single-story tan home with a covered entry, large windows, and mature trees.
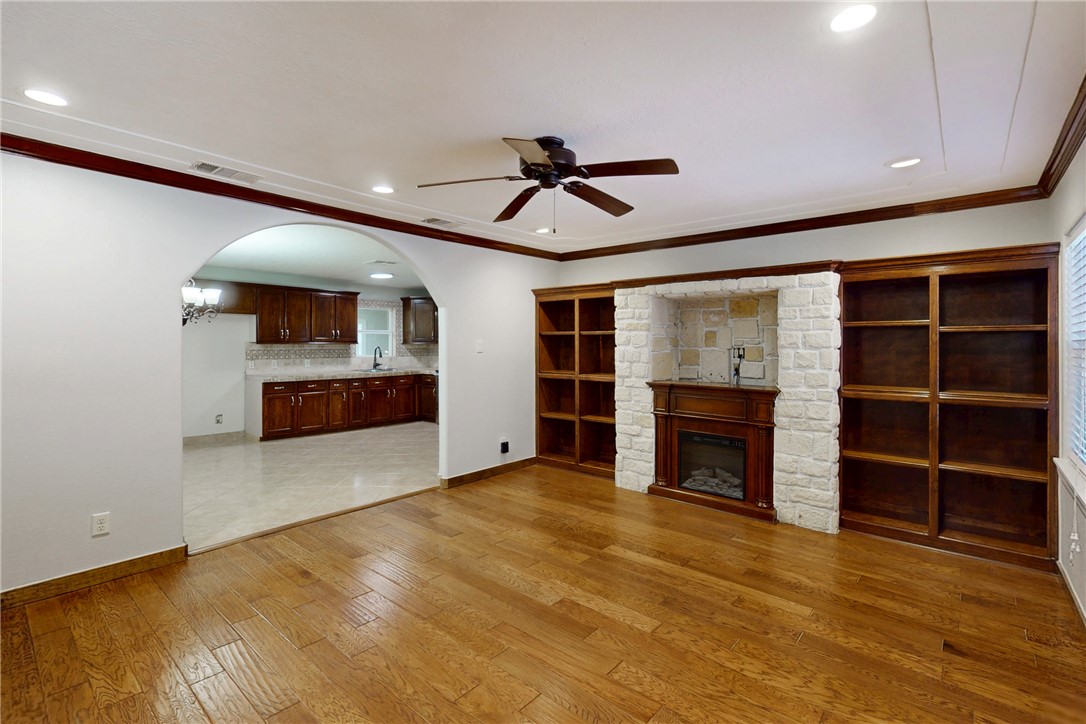
Living room with a white stone fireplace, dark built-in bookcases, and an arched opening to the kitchen.
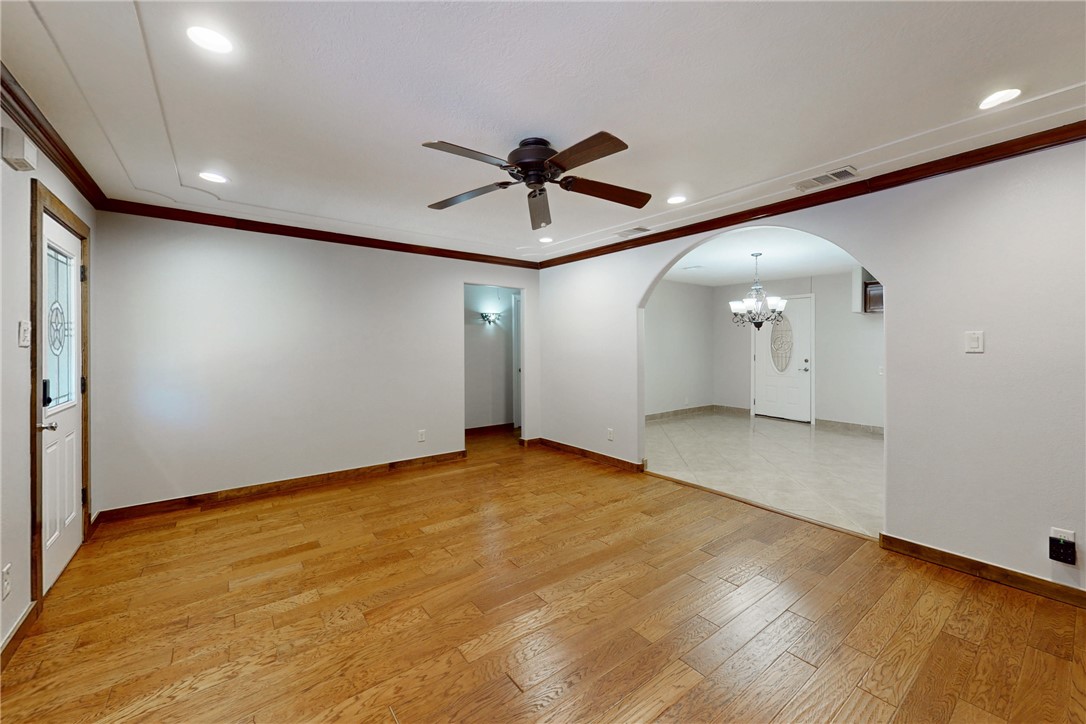
Empty living room with hardwood floors and a ceiling fan, opening to a tiled dining area.
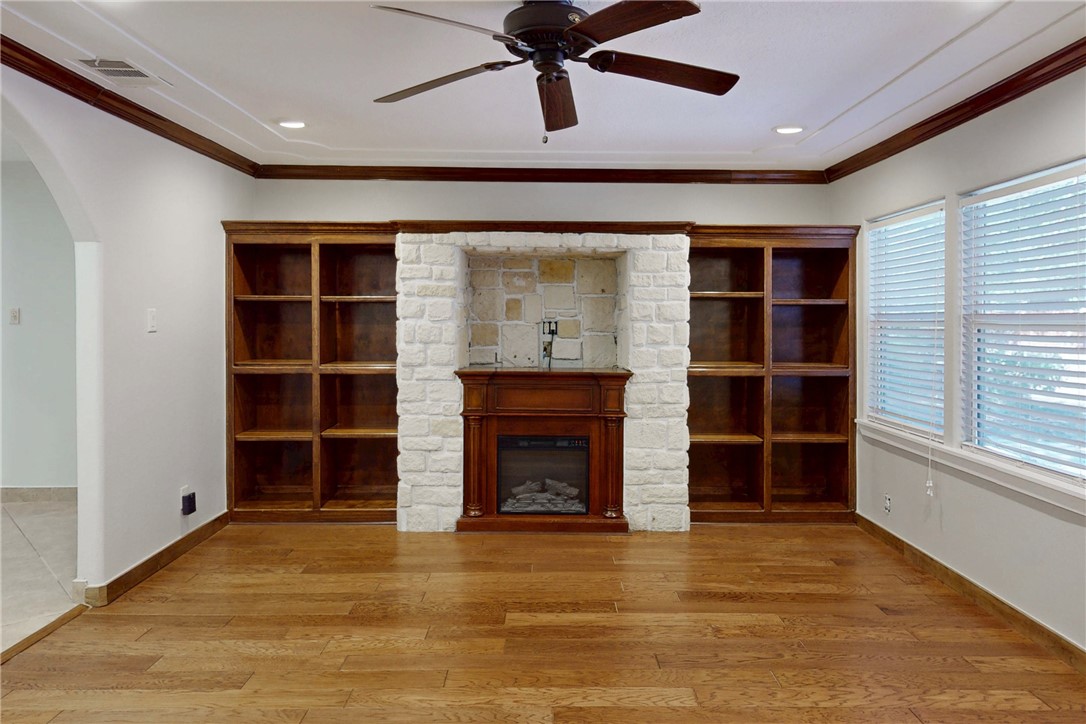
Living room with a stone fireplace, dark wood built-in shelves, and hardwood floors.
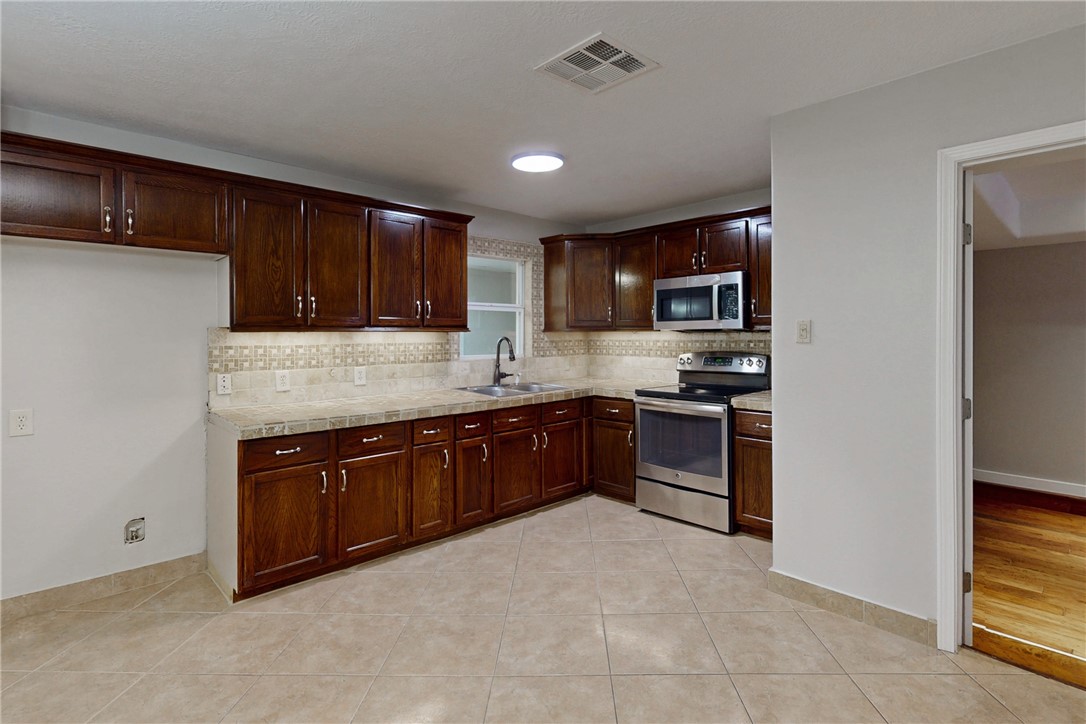
Kitchen with dark wood cabinets, tile floors, and stainless steel appliances.
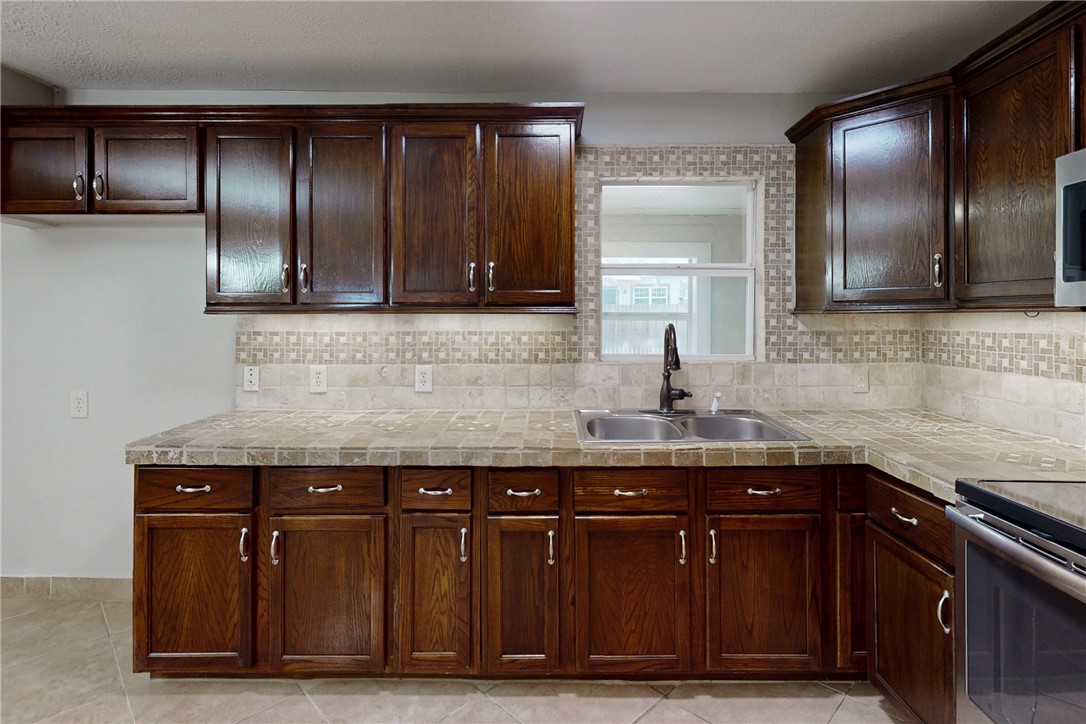
Kitchen with dark wood cabinets, beige tile counters, and a double-basin sink beneath a window.
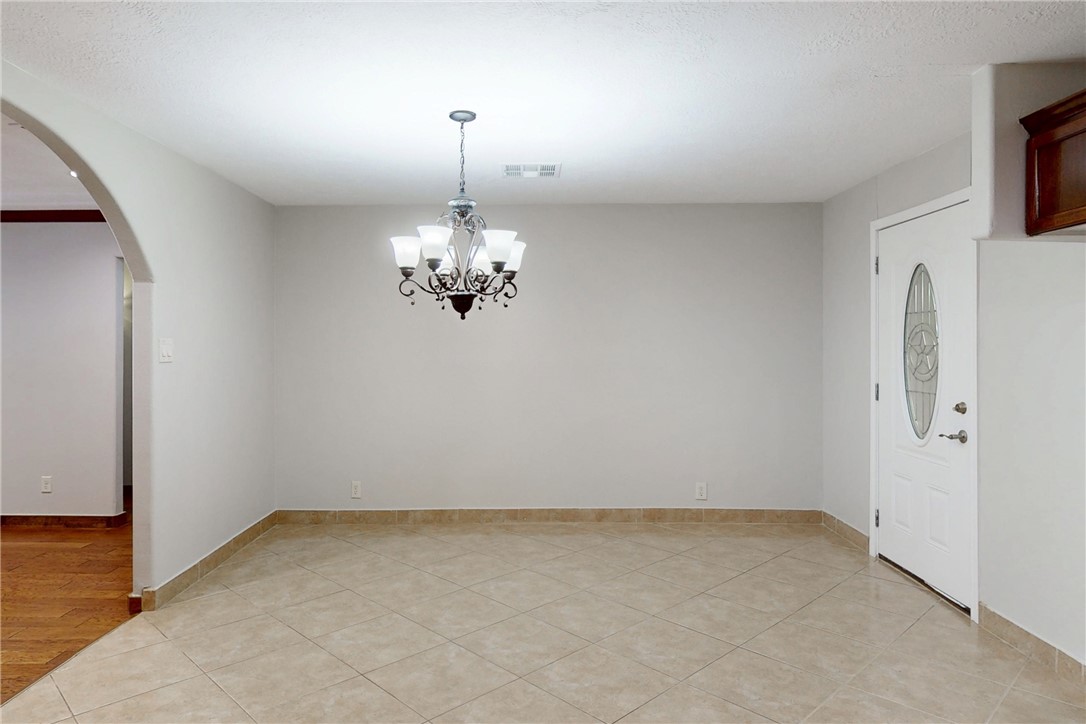
Empty dining room with beige tile floors, a chandelier, and an arched opening to wood flooring.
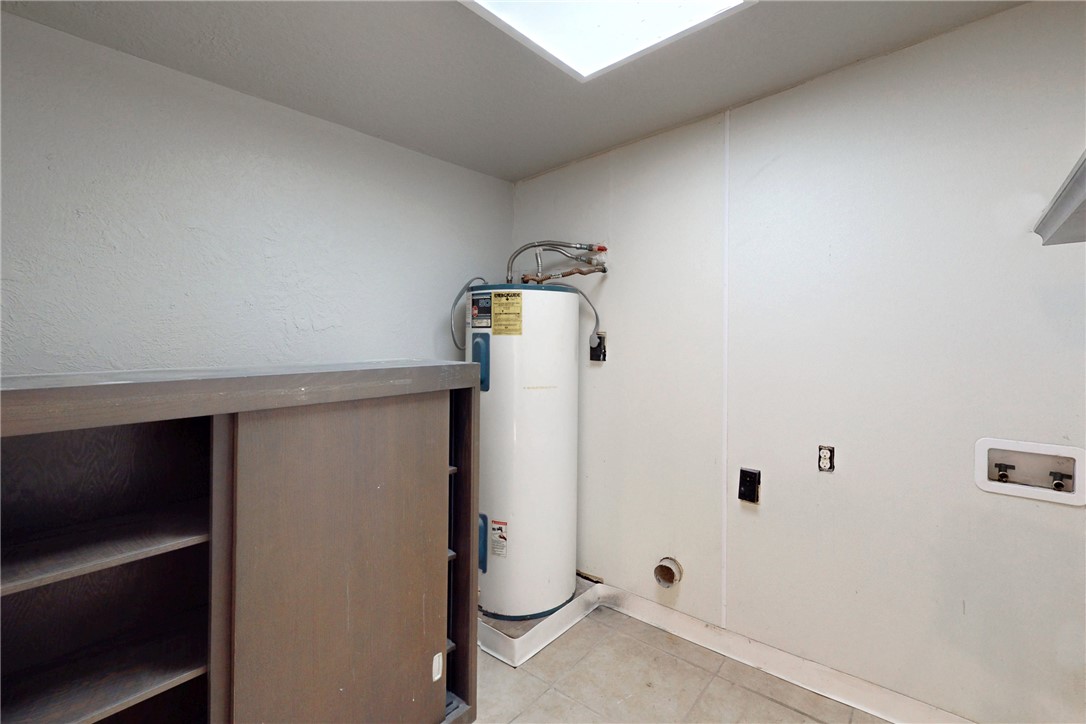
Utility room with a tank water heater beside built-in shelving and cabinet.
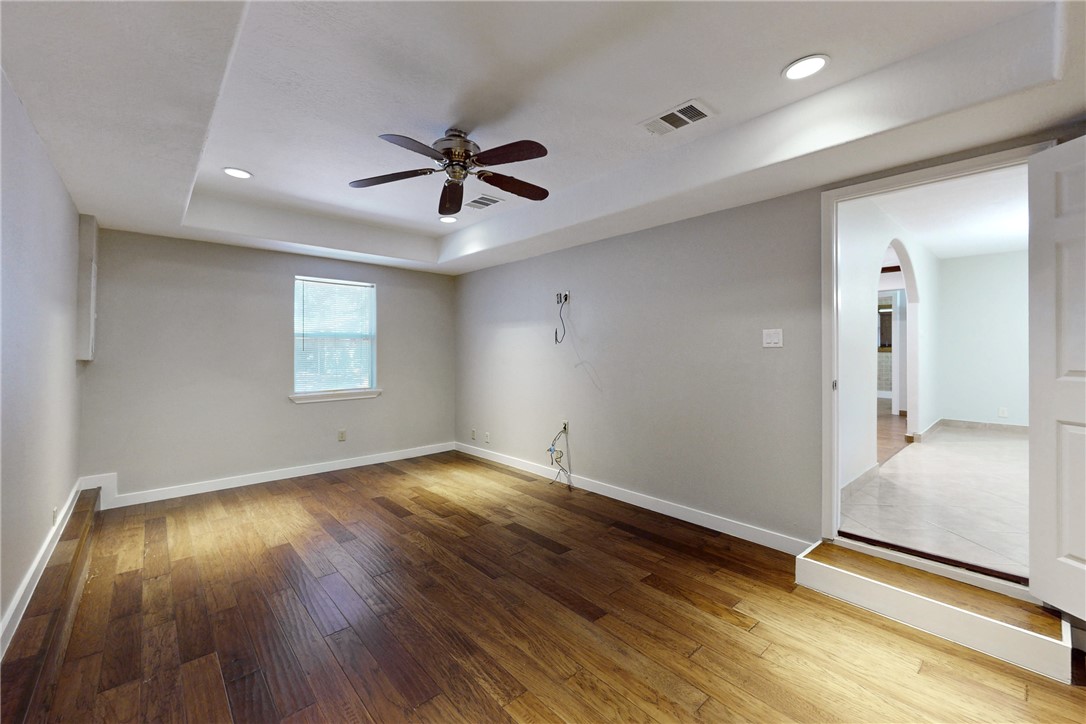
Vacant room with dark wood floors, a tray ceiling, ceiling fan, and doorway to a tiled area.
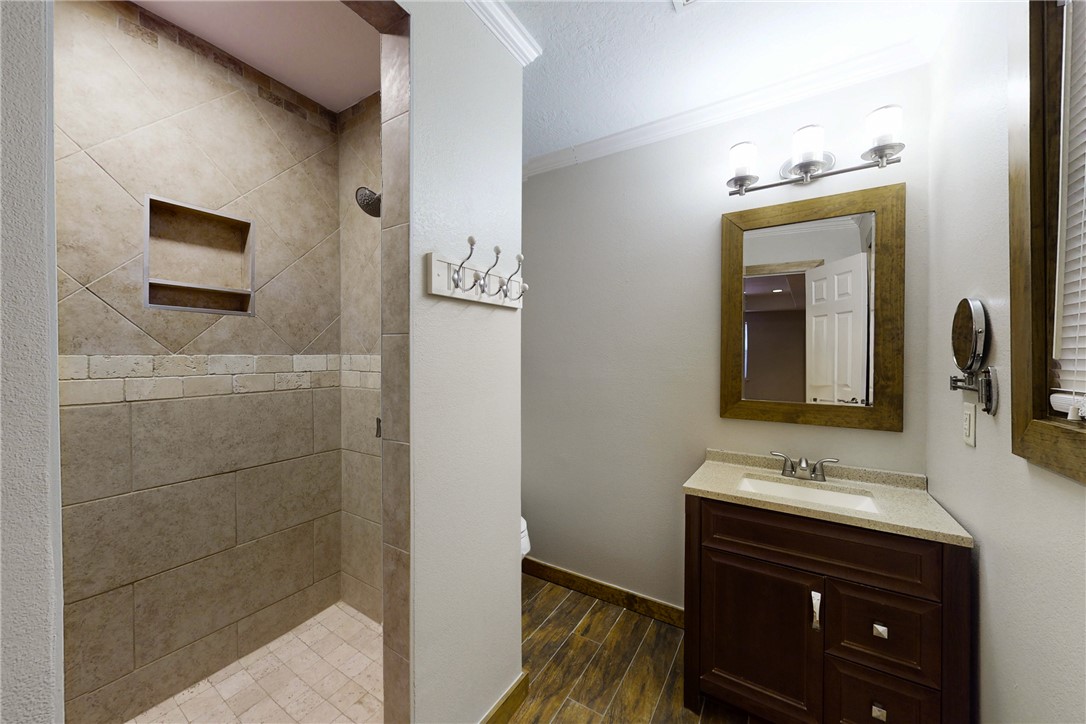
Bathroom with a tiled walk-in shower and recessed niche beside a dark wood vanity.
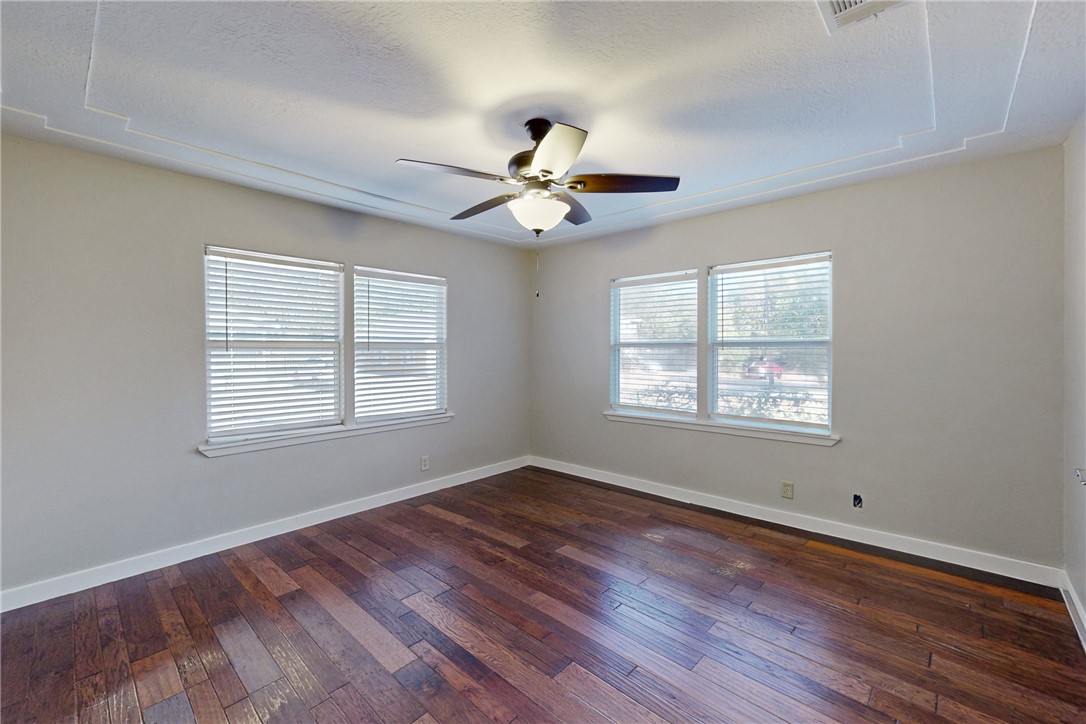
Empty room with dark hardwood floors, two sets of blinded windows, and a ceiling fan beneath a tray ceiling.
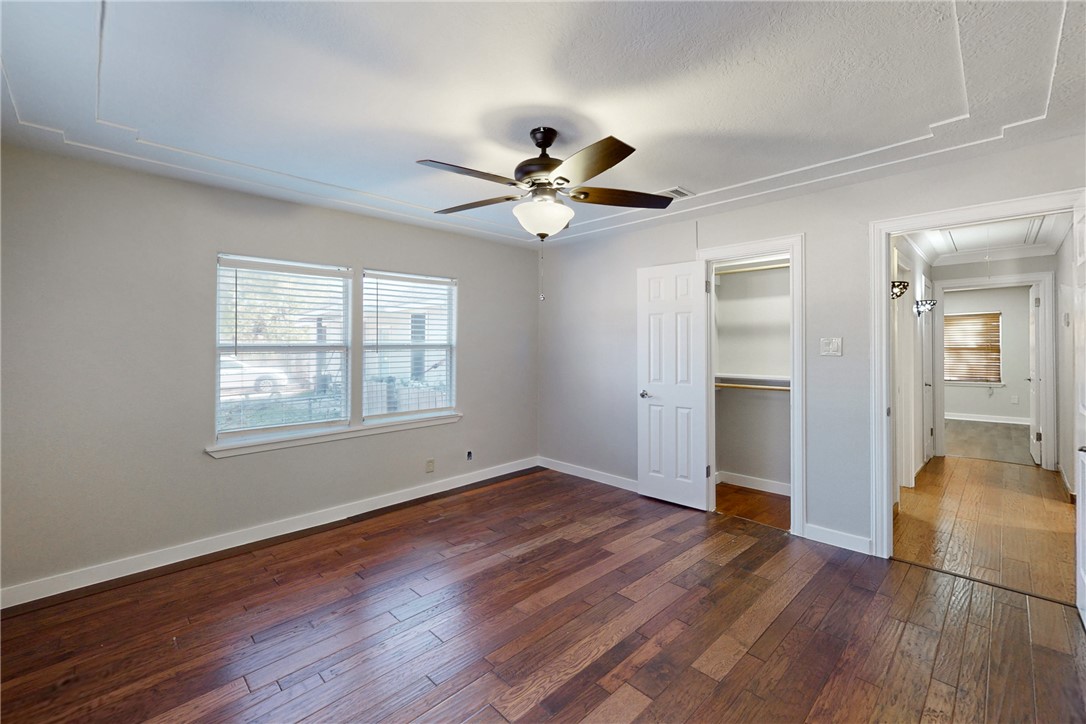
Unfurnished bedroom with hardwood floors, a ceiling fan, and an open closet.
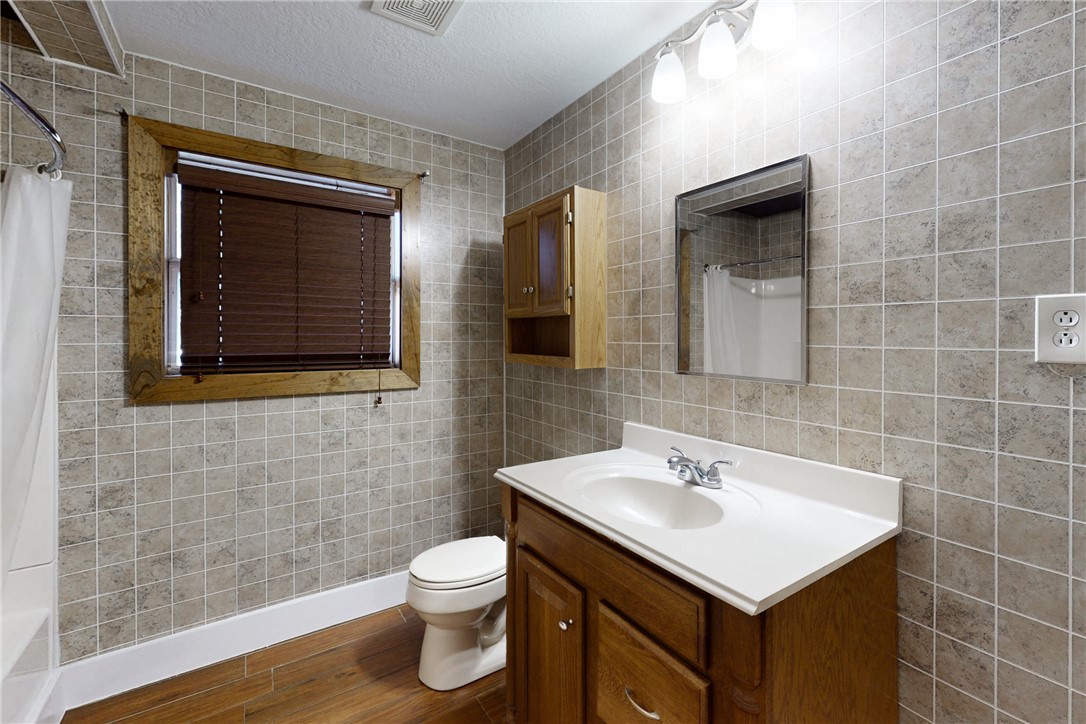
Bathroom with beige tile walls, a wood vanity, and a window with dark blinds.
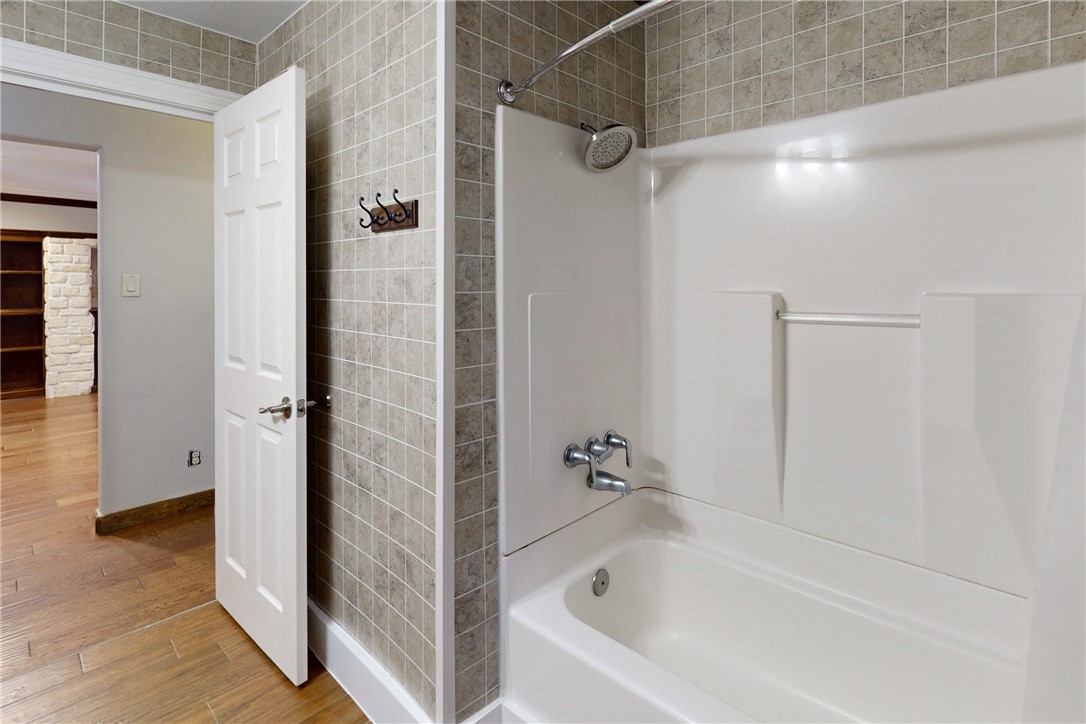
Bathroom with a white tub-shower, tiled walls, and an open door to a wood-floored room.
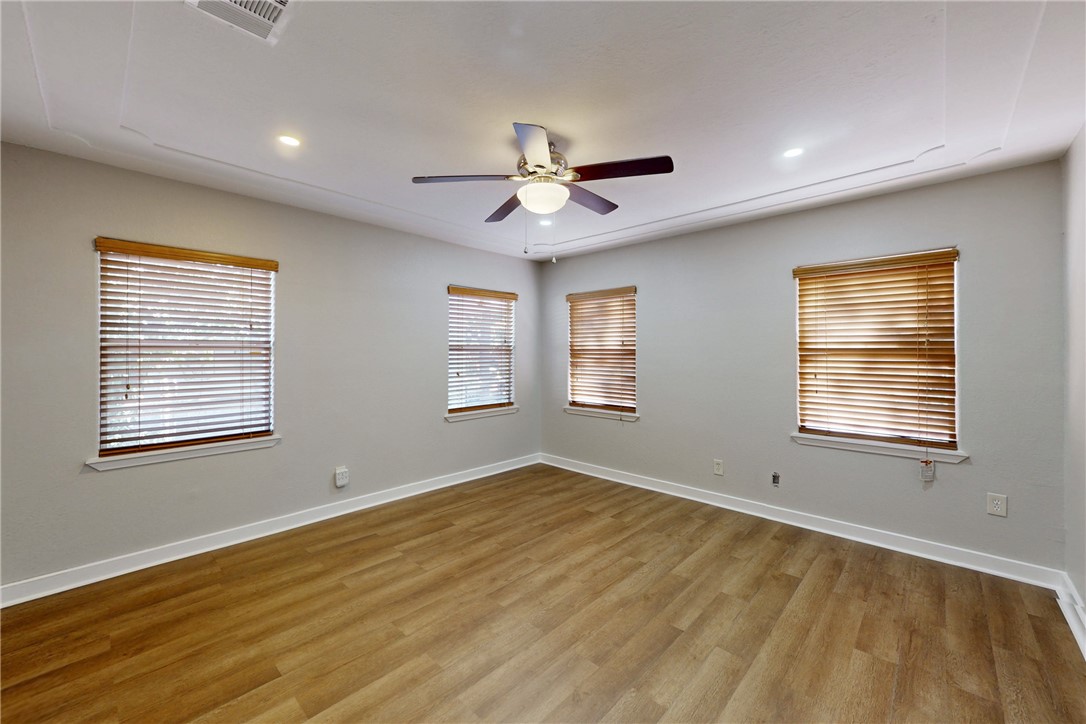
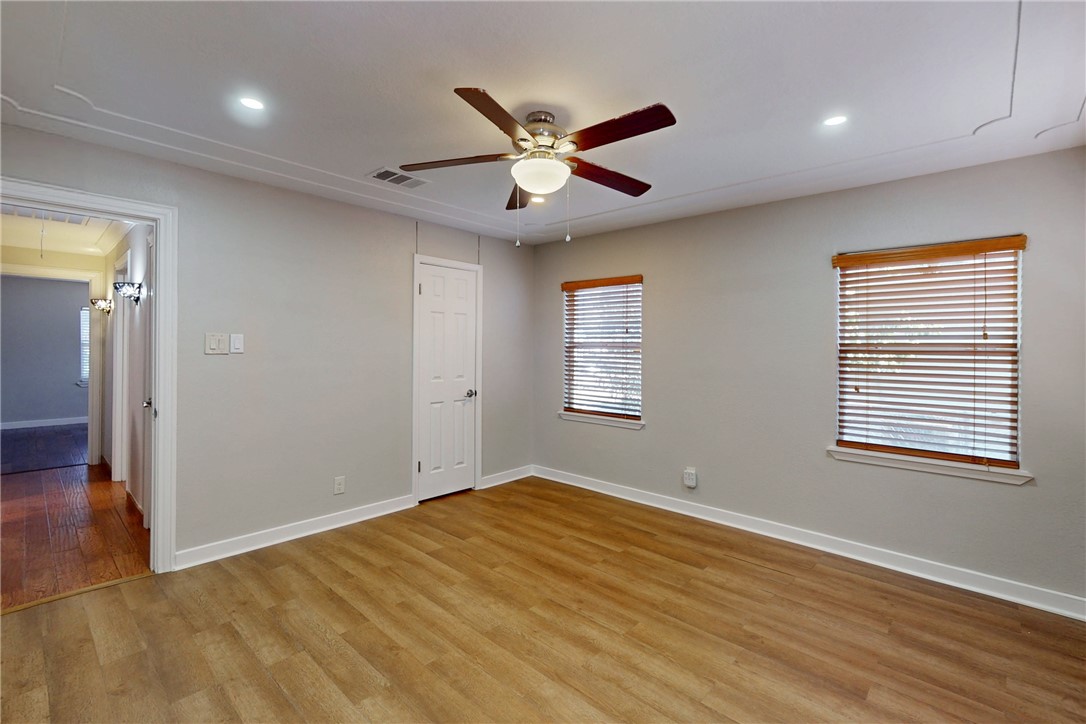
Empty room with wood-look flooring, four blinded windows, and a ceiling fan.
Vacant room with wood flooring, two windows with blinds, and a ceiling fan.
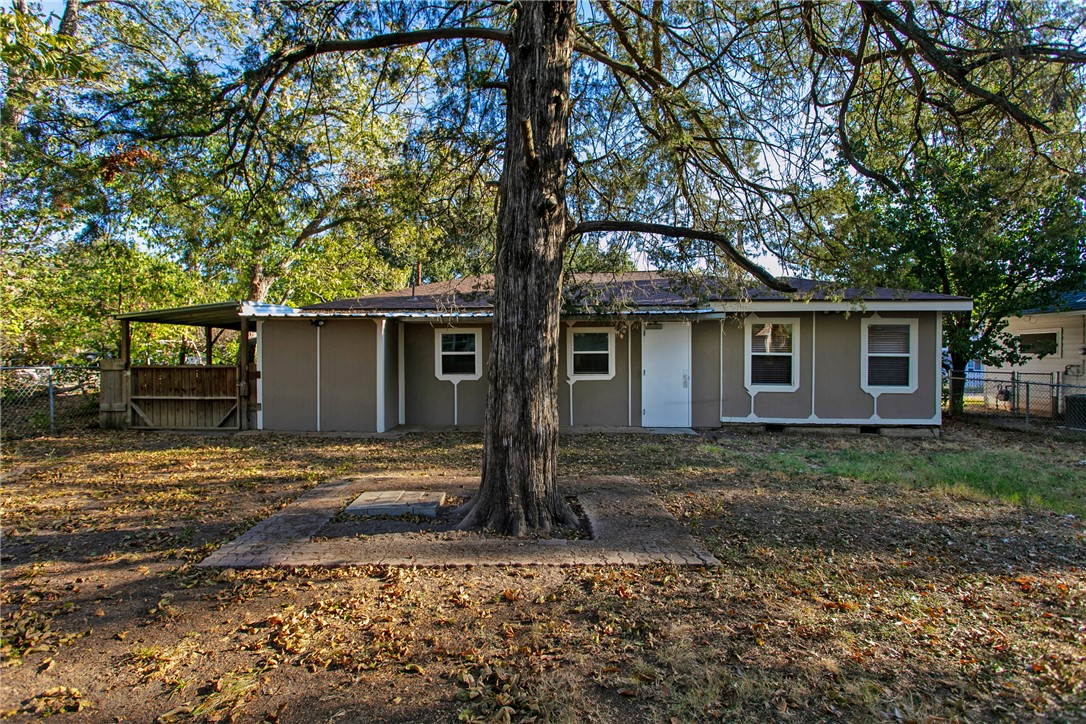
Gray single-story house with a covered carport, partly obscured by a large tree in the leaf-strewn yard.
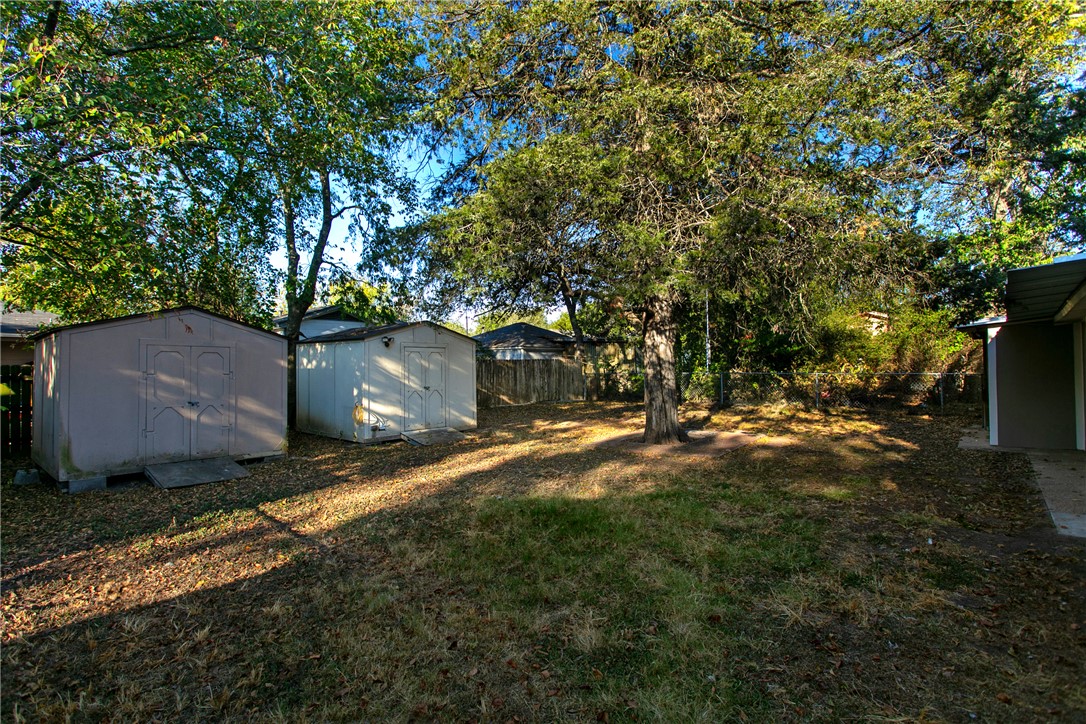
Backyard with two storage sheds beneath a large tree and leaf-strewn ground.
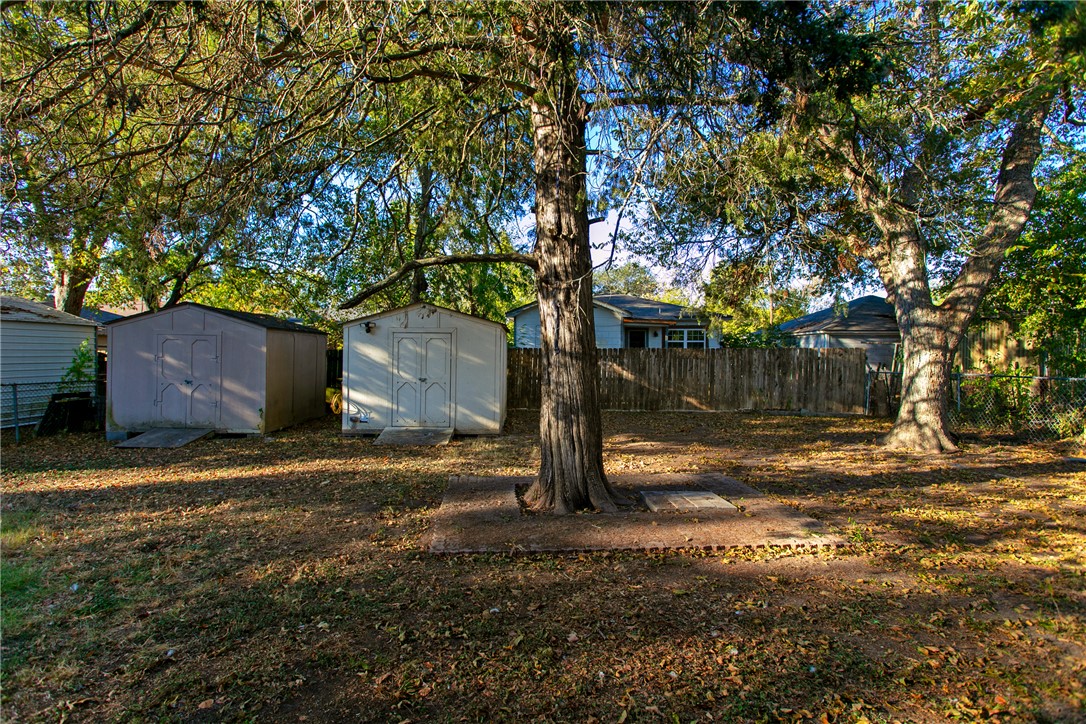
Fenced backyard with two storage sheds beneath mature shade trees.
SEE ALL PHOTOS
Single-story beige home with a covered carport, concrete driveway, and 903 beside the front door.
Single-story tan home with a covered entry, large windows, and mature trees.
Living room with a white stone fireplace, dark built-in bookcases, and an arched opening to the kitchen.
Empty living room with hardwood floors and a ceiling fan, opening to a tiled dining area.
Living room with a stone fireplace, dark wood built-in shelves, and hardwood floors.
Kitchen with dark wood cabinets, tile floors, and stainless steel appliances.
Kitchen with dark wood cabinets, beige tile counters, and a double-basin sink beneath a window.
Empty dining room with beige tile floors, a chandelier, and an arched opening to wood flooring.
Utility room with a tank water heater beside built-in shelving and cabinet.
Vacant room with dark wood floors, a tray ceiling, ceiling fan, and doorway to a tiled area.
Bathroom with a tiled walk-in shower and recessed niche beside a dark wood vanity.
Empty room with dark hardwood floors, two sets of blinded windows, and a ceiling fan beneath a tray ceiling.
Unfurnished bedroom with hardwood floors, a ceiling fan, and an open closet.
Bathroom with beige tile walls, a wood vanity, and a window with dark blinds.
Bathroom with a white tub-shower, tiled walls, and an open door to a wood-floored room.
Empty room with wood-look flooring, four blinded windows, and a ceiling fan.
Vacant room with wood flooring, two windows with blinds, and a ceiling fan.
Gray single-story house with a covered carport, partly obscured by a large tree in the leaf-strewn yard.
Backyard with two storage sheds beneath a large tree and leaf-strewn ground.
Fenced backyard with two storage sheds beneath mature shade trees.
For Sale

903 Travis Street

903 Travis Street, Bryan, TX 77803

$239,900
Welcome to your new home! Nestled in the heart of Bryan. This beautifully maintained 3-bedroom, 2-bath property offers the perfect blend of comfort, modern updates, and timeless charm. Living room offers a bright, open-concept layout with large windows and hardwood floors, and a built-in electric fireplace. Granite countertops, stainless steel appliances, and plenty of cabinet space make this kitchen a delight. Fenced backyard -- perfect for entertaining or relaxing. Recent updates and fresh paint throughout. Minutes from local parks, top-rated schools, shopping, and dining. Easy access to Downtown Bryan, and major highways for a convenient commute.

3
beds

2
baths

1,430 Sq.Ft. LIVING AREA

6,098 Sq.Ft. lot

Features & Amenities

Interior

  • total bedrooms3
  • Total bathrooms2
  • full bathrooms2
  • Flooring Tile, Vinyl, Wood
  • APPLIANCES Water Heater
  • other interior Features Ceiling Fan(s)

Area & Lot

  • Status For Sale
  • Living Area1,430 Sq.Ft.
  • Total Area1,430 Sq.Ft.
  • Lot Area6,098 Sq.Ft.
  • MLS® ID25011015
  • TypeResidential
  • YEAR BUILT1955
  • NeighborhoodSomerville
  • Middle School,
  • School DistrictBryan

Exterior

  • STORIES1
  • Garage Space1.0
  • water SourcePublic
  • utilitiesElectricity Available, Natural Gas Available, Phone Available, Sewer Available, Water Available
  • roofComposition
  • lot featuresLevel
  • parkingAttached Carport
  • HEAT TYPECentral, Gas
  • AIR CONDITIONINGCentral Air, Electric
  • sewerPublic Sewer
  • SubstructurePillar/Post/Pier
  • Disability FeaturesNone

Financial

  • Sales Price$239,900
Single-story tan home with a covered entry, large windows, and mature trees.

Schedule a Showing

I would love to show you our beautiful property. Please select your preferred date and time below. An agent will be in touch shortly to confirm your appointment.

Schedule a Showing

I would love to show you our beautiful property. Please select your preferred date and time below. An agent will be in touch shortly to confirm your appointment.

Thank you for your interest in 903 Travis Street, Bryan, TX 77803. We are reviewing your request and will be in touch shortly!

Mortgage Calculator

Estimate your monthly mortgage payment, including the principal and interest, property taxes, and HOA. Adjust the values to generate a more accurate rate.
All estimates are provided for informational purposes only. Actual amounts may vary.
$0,000 Your Payment 20 15 65
$0,000 Your Payment

Somerville

Located just miles from Brenham, Caldwell, and Bryan-College Station. Explore the opportunities!

Explore

Work With Lisa

Lisa Bricker's roots run deep in both the equestrian and real estate worlds. Her personal qualities shine through in her work ethic and dedication. She’s known for being hard-working, having a genuine love for helping others, and being proud of the lifestyle she represents.

Follow Me on Instagram