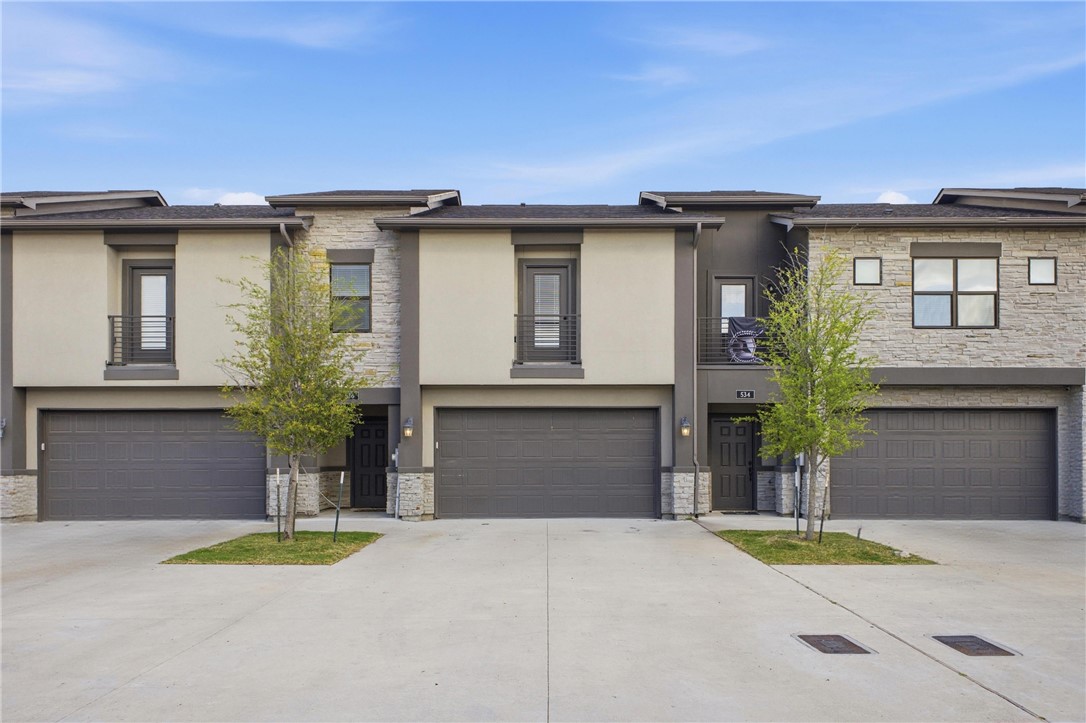
Attached homes with stone accents, dark garage doors, small balconies, and young trees.
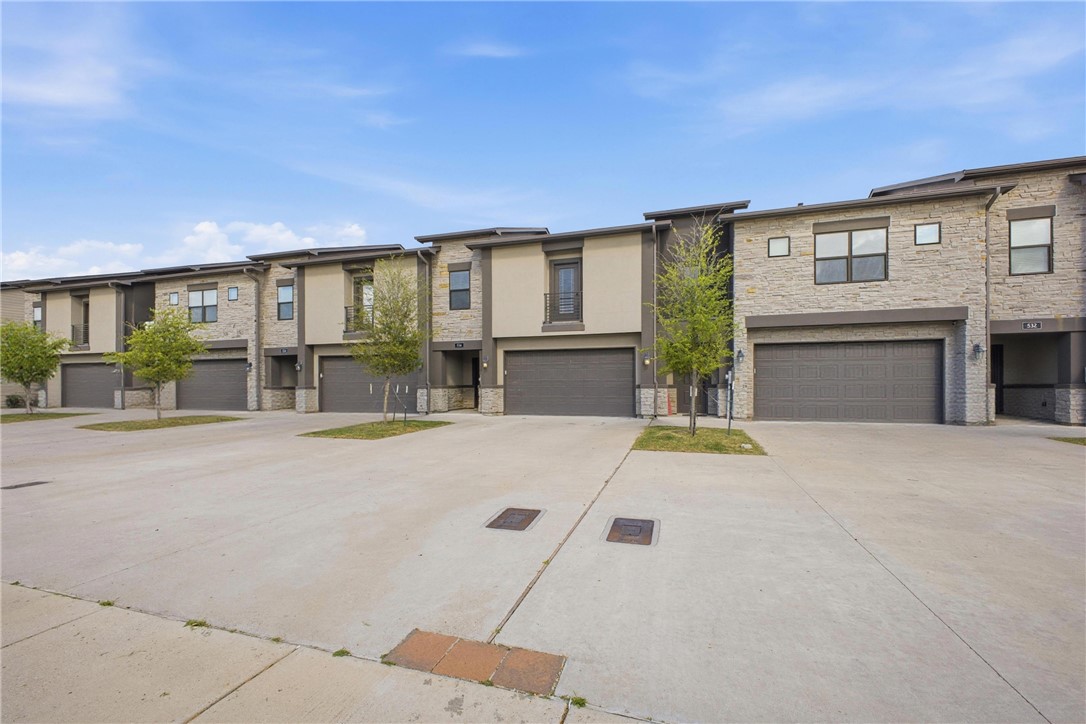
Row of two-story townhomes with stone facades, attached garages, and a wide concrete driveway.
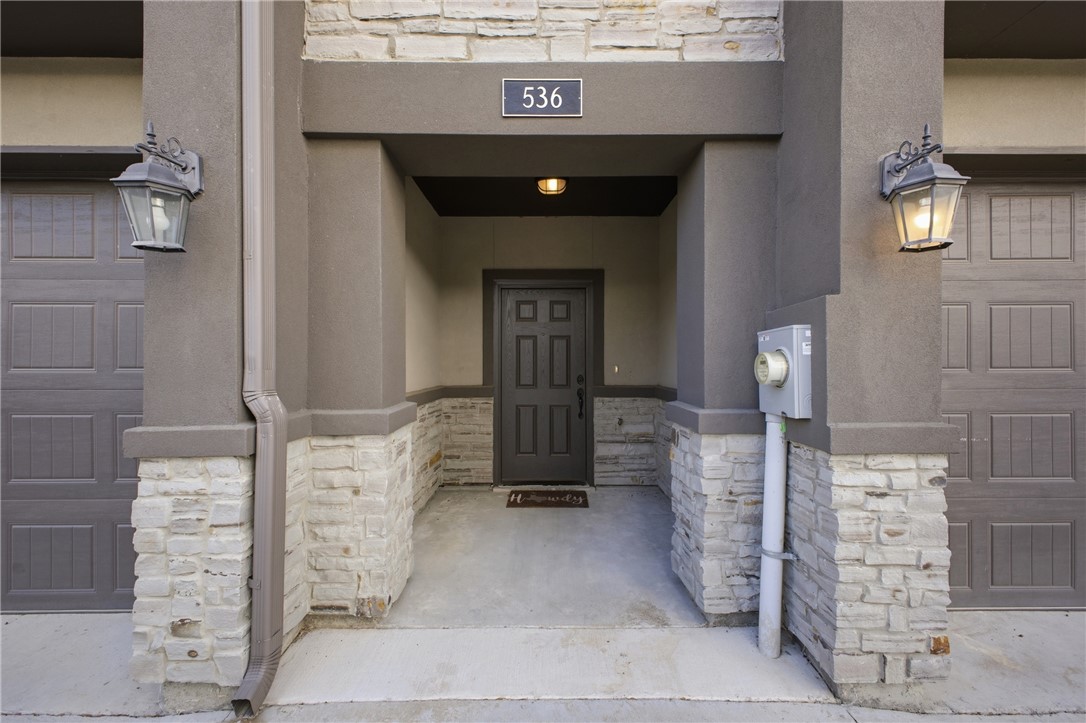
Home entrance numbered 536, with a recessed door framed by stonework and taupe stucco.
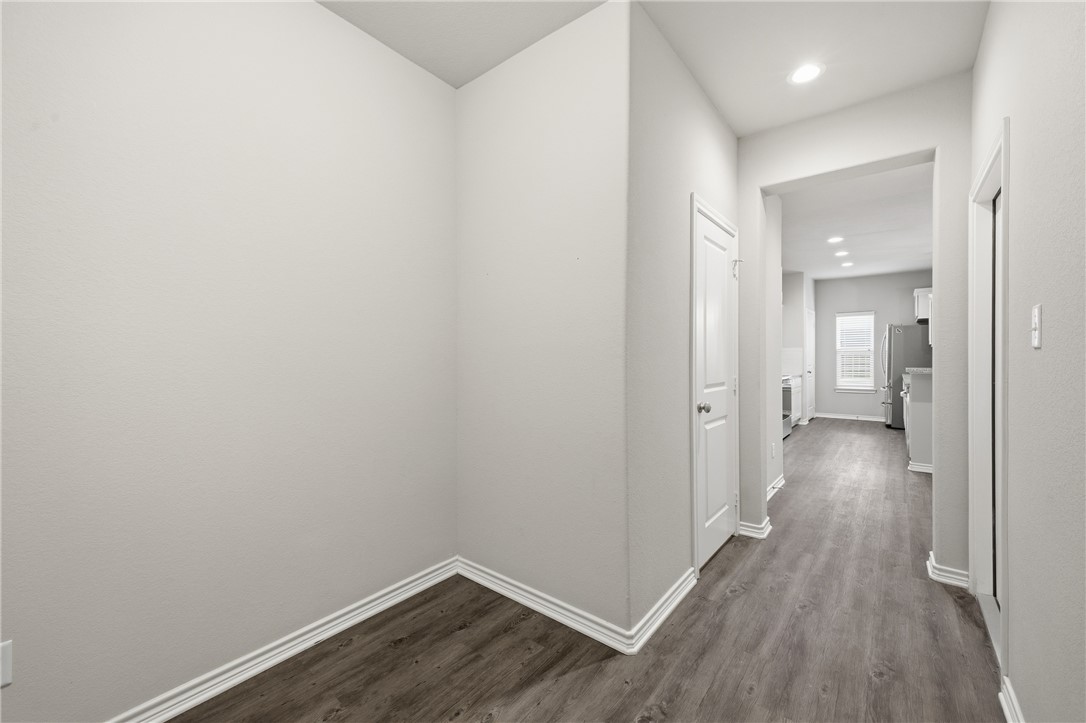
Empty hallway with dark wood-look flooring leading to a bright kitchen.
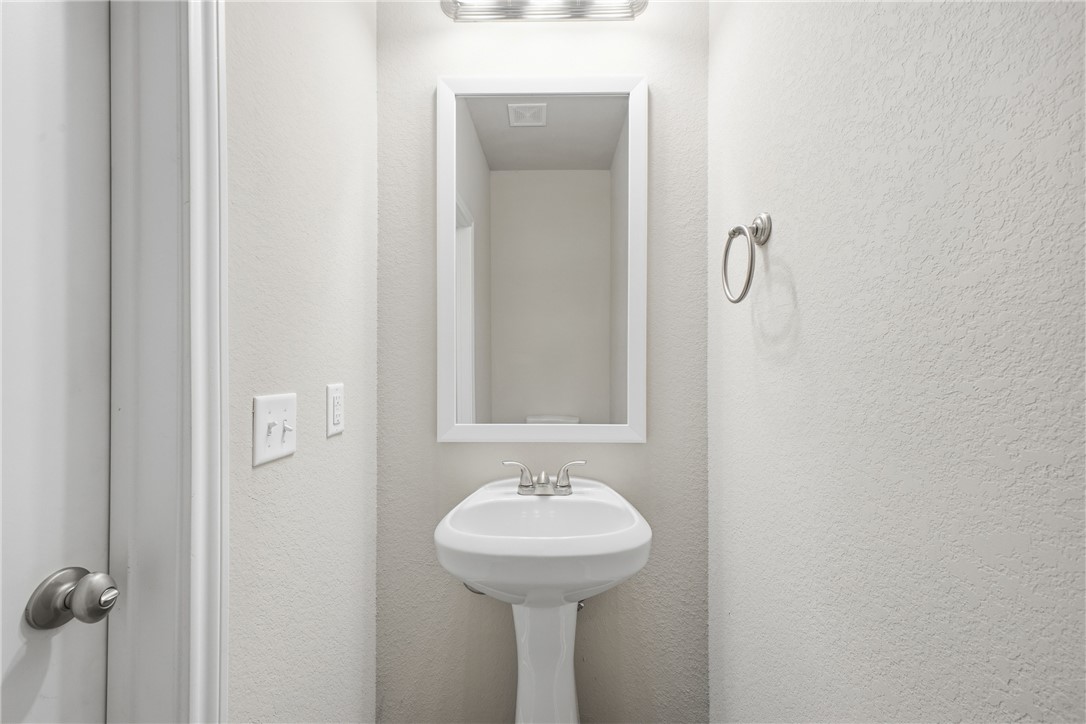
Bathroom with a white pedestal sink, framed mirror, and wall-mounted towel ring.
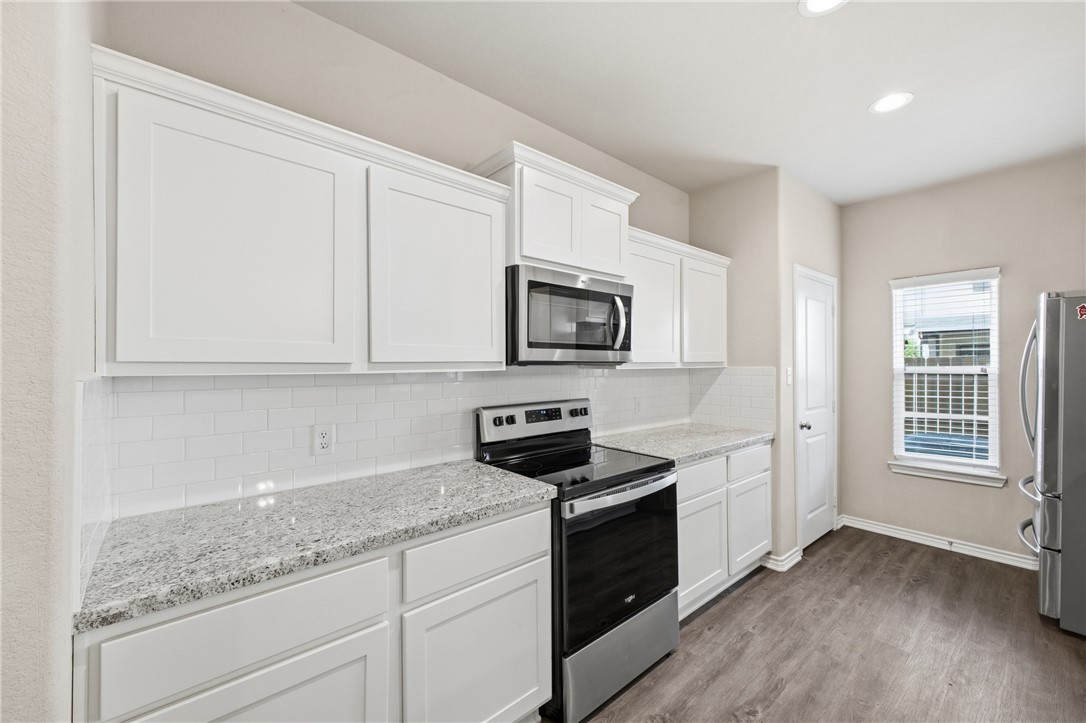
Kitchen with white cabinets, granite counters, subway tile backsplash, and stainless steel appliances.
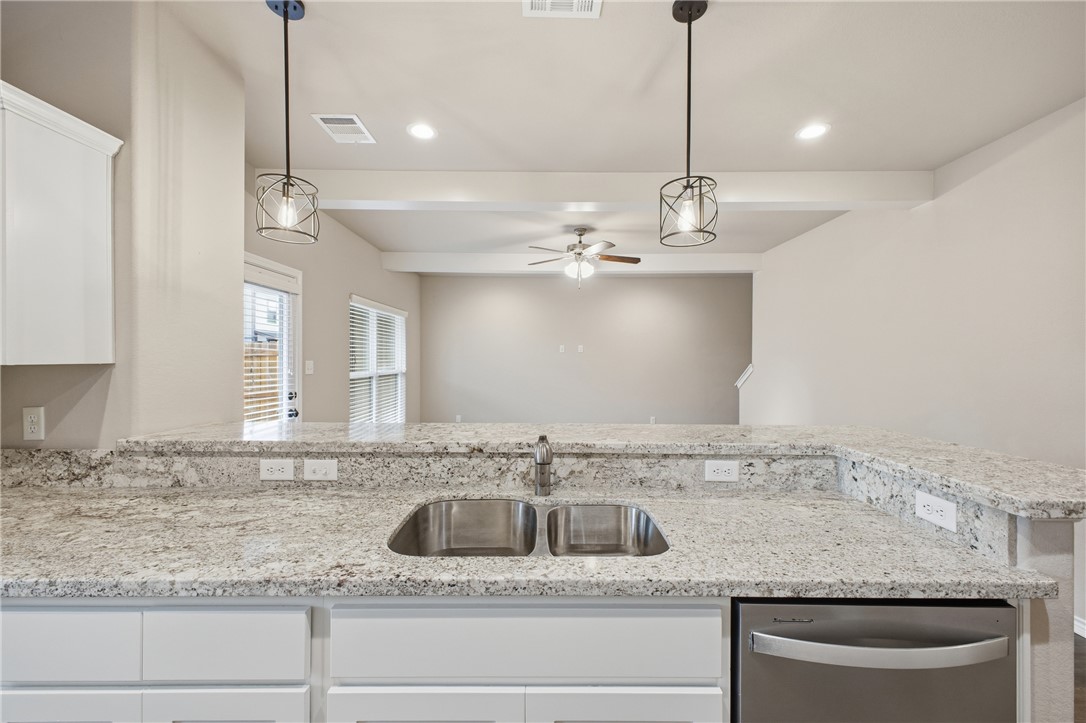
Kitchen with white cabinets, granite counters, stainless steel appliances, and a double-basin sink.
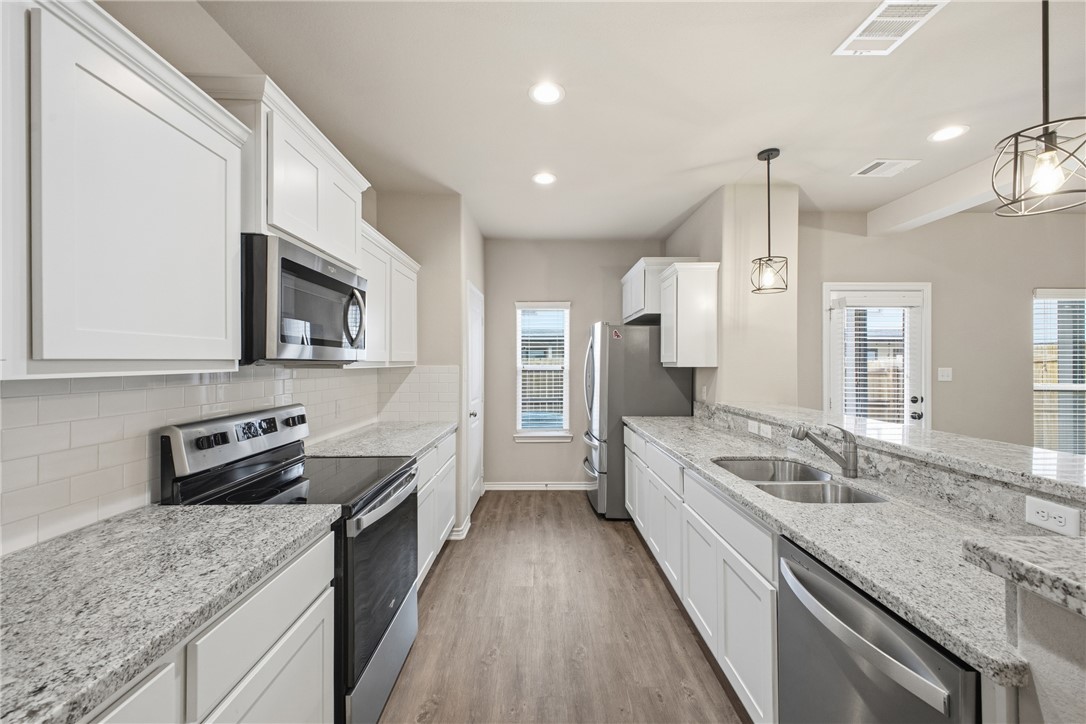
Open kitchen with white cabinets, granite counters, stainless steel appliances, and a view into the living area.
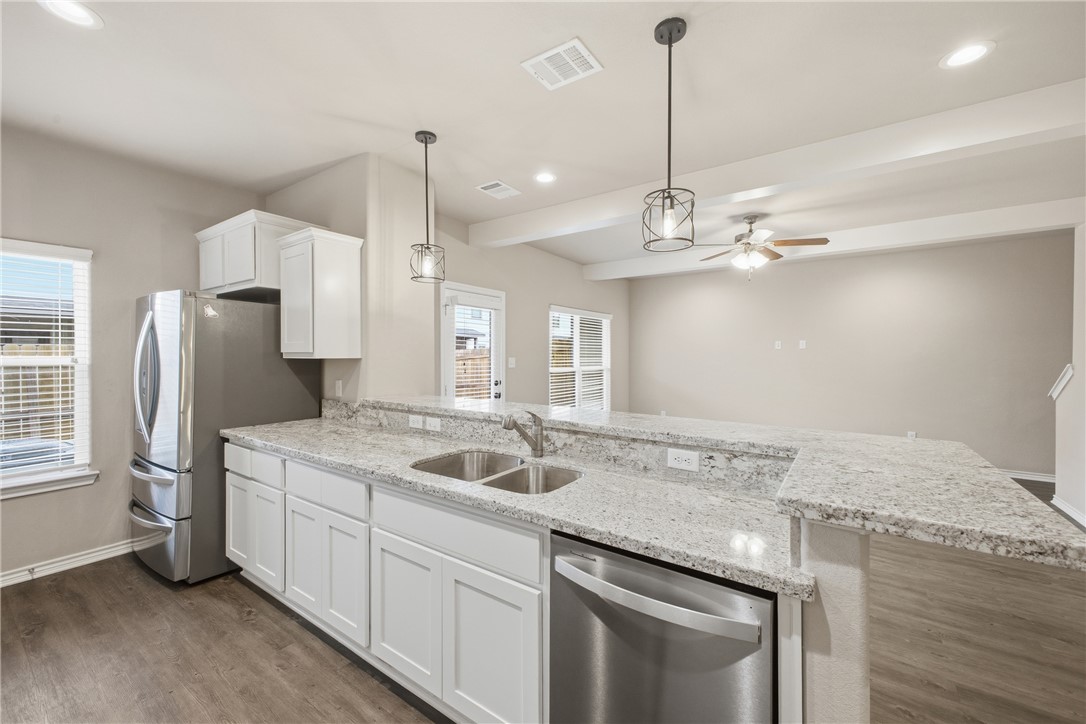
Kitchen with a granite island, double sink, and pendant lights overlooking an open living area.
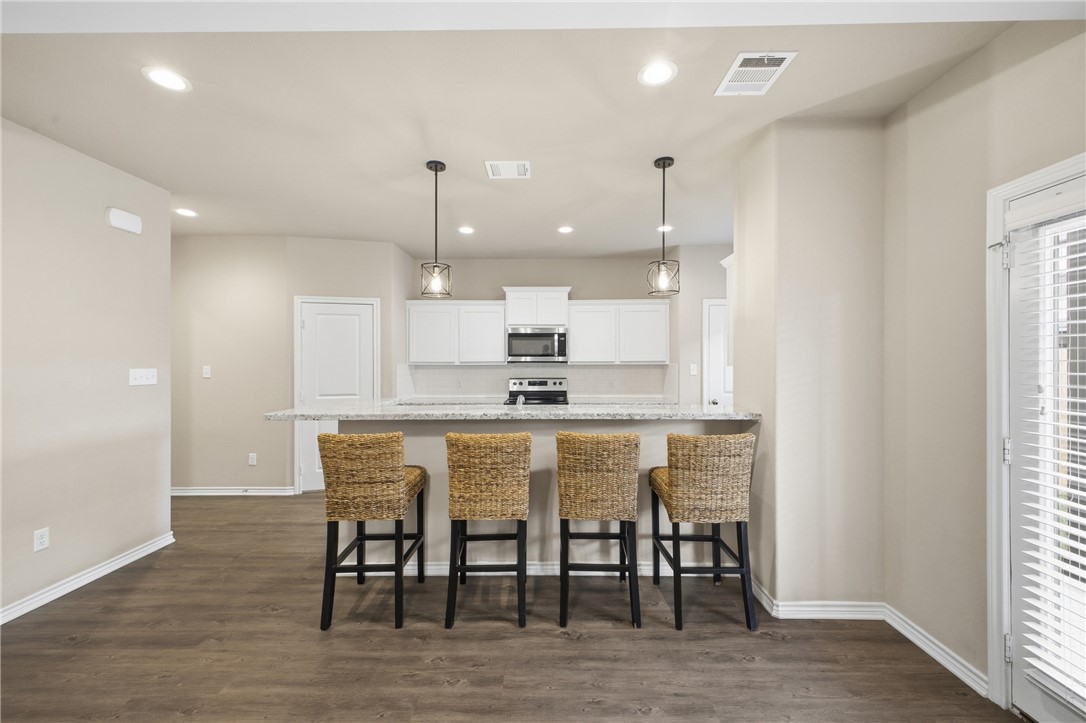
Kitchen with white cabinets, granite breakfast bar, stainless steel appliances, and woven stools.
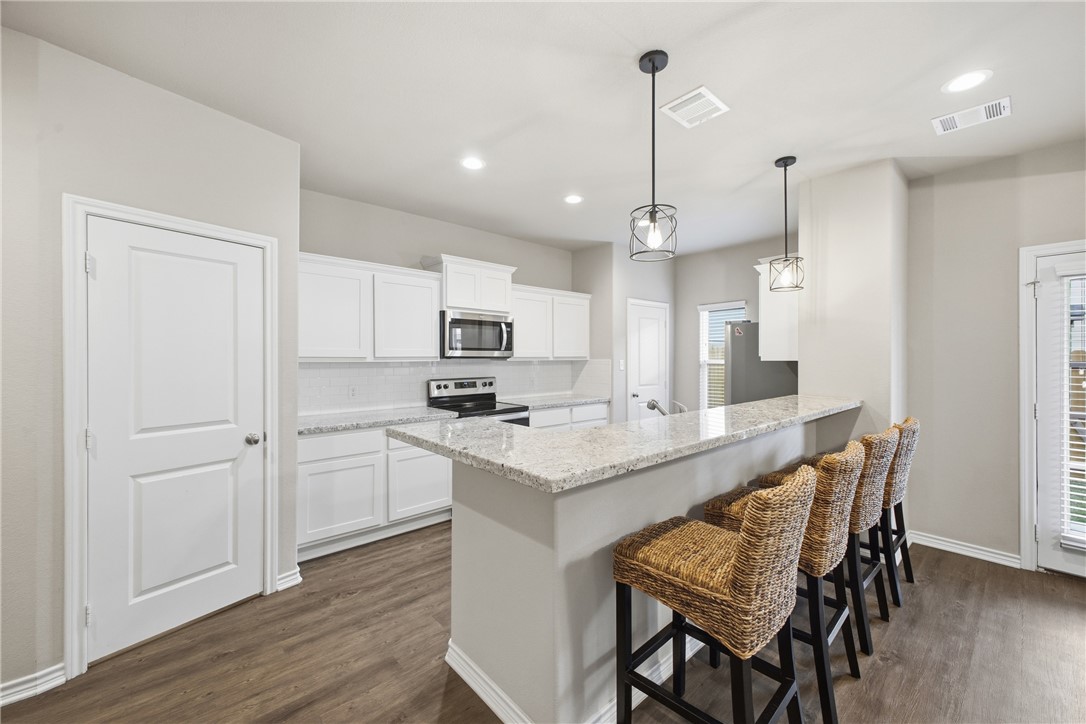
Kitchen with a long granite island, four woven bar stools, white cabinets, and stainless steel appliances.
Living room with gray wood-look floors, tray ceiling, ceiling fan, and a glass patio door beside the windows.
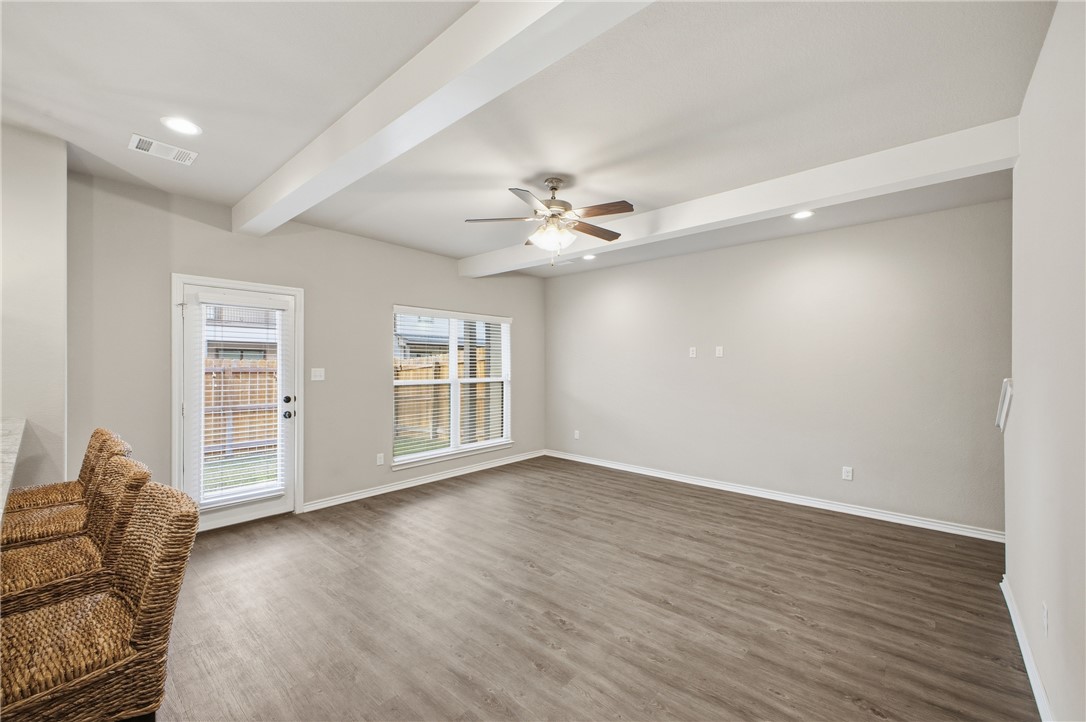
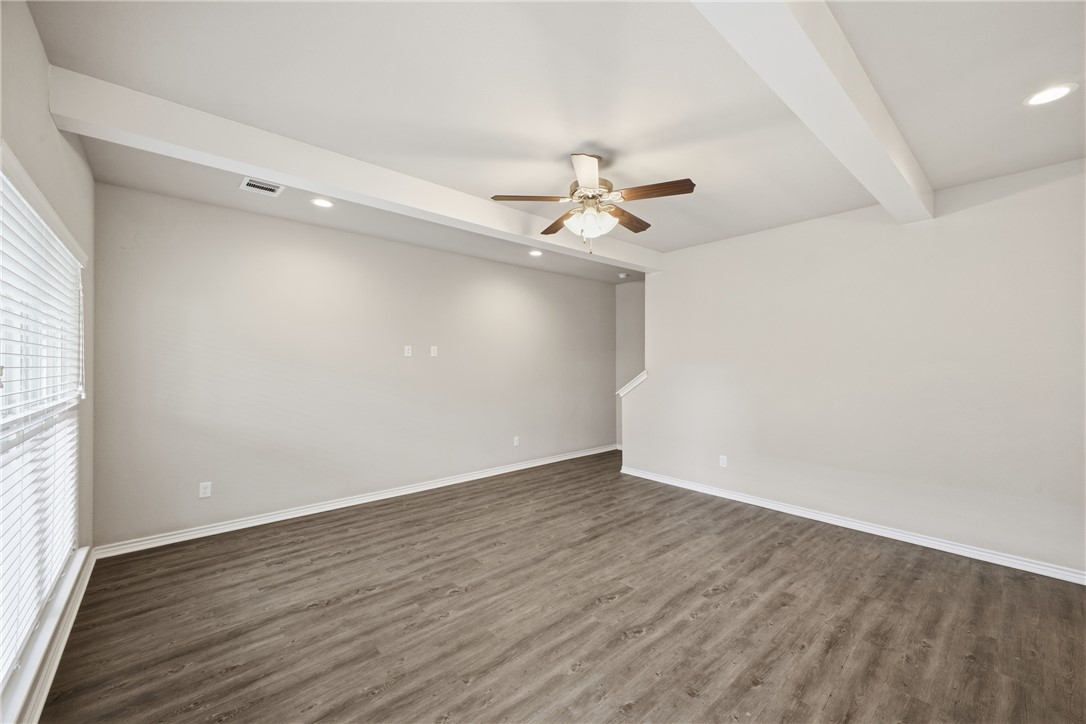
Empty living room with wood-look floors, a tray ceiling, and a ceiling fan.
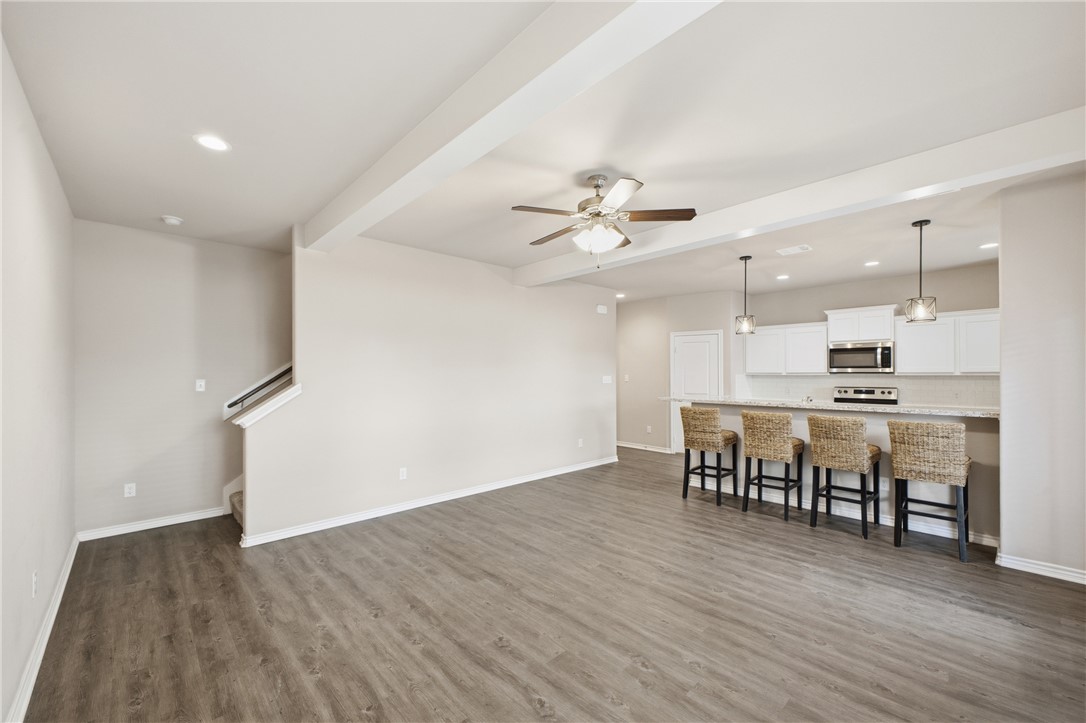
Open living area and kitchen with a white island, four woven bar stools, and gray wood-look floors.
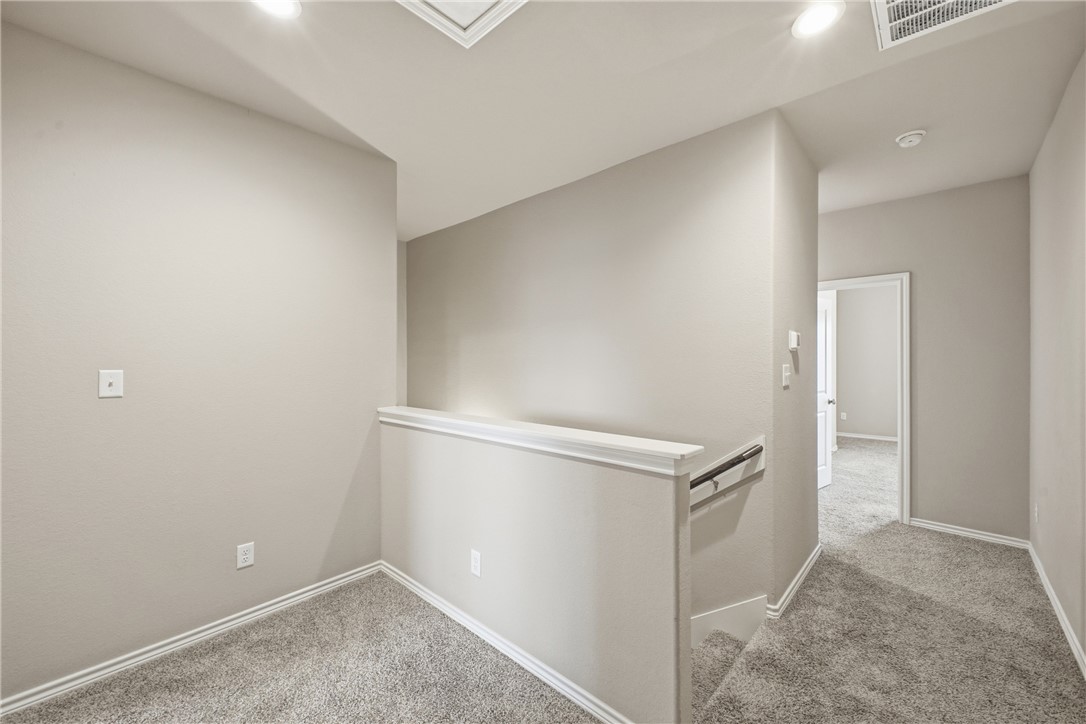
Carpeted upstairs landing with a half wall and an open doorway to another room.
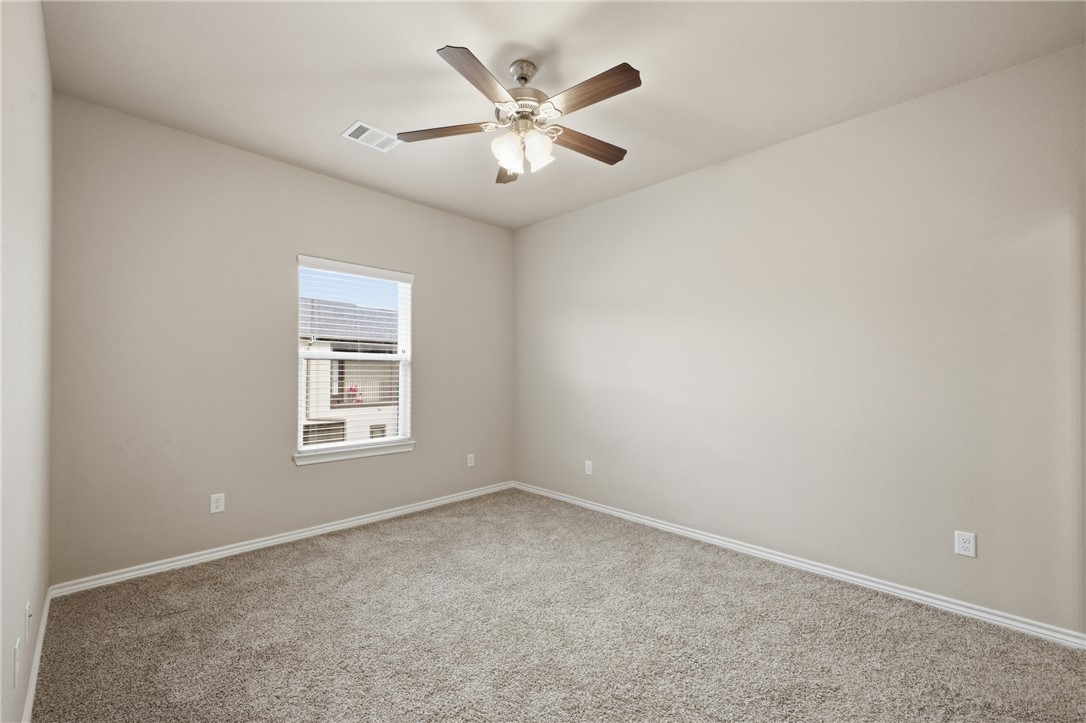
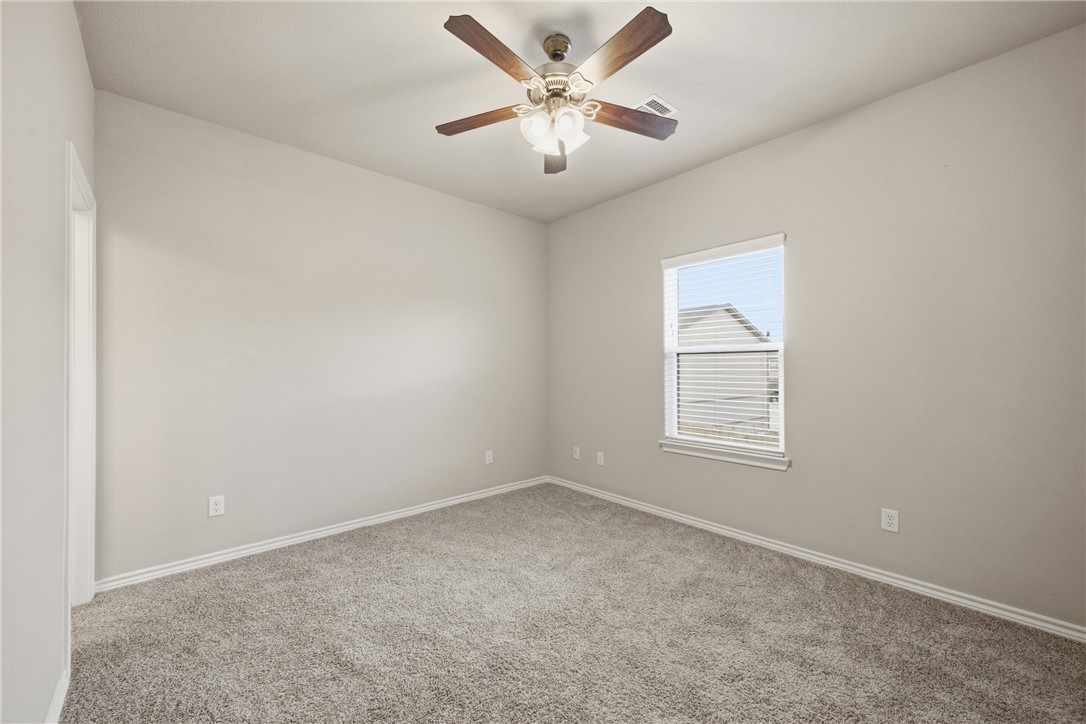
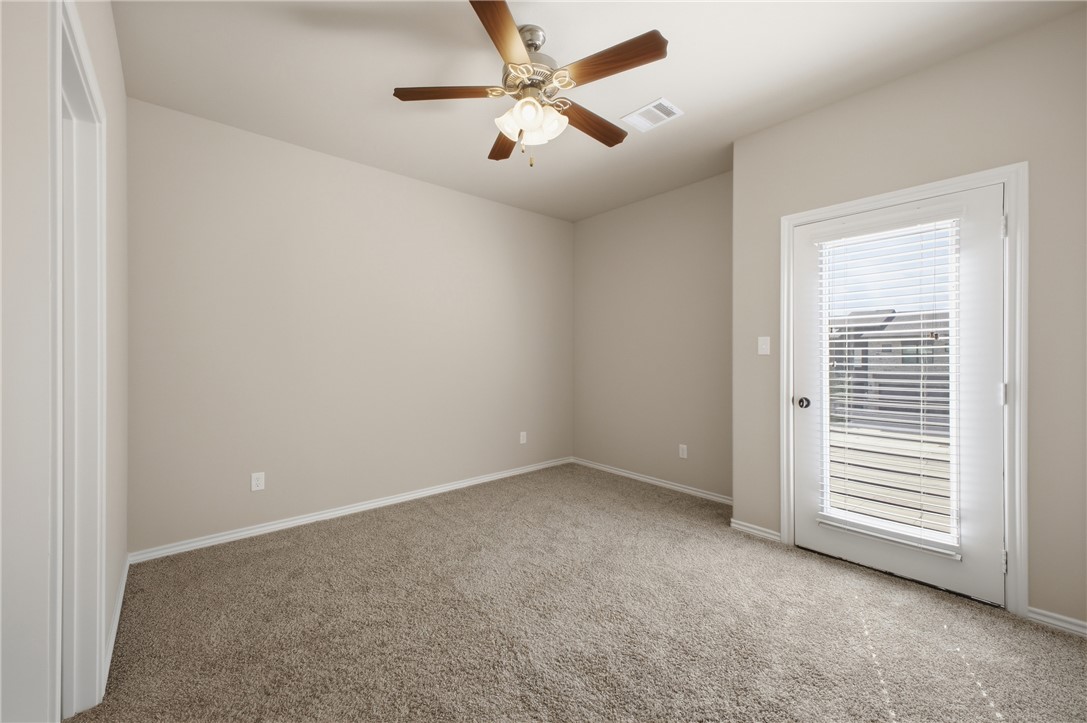
Empty bedroom with carpet, a window with blinds, and a ceiling fan with lights.
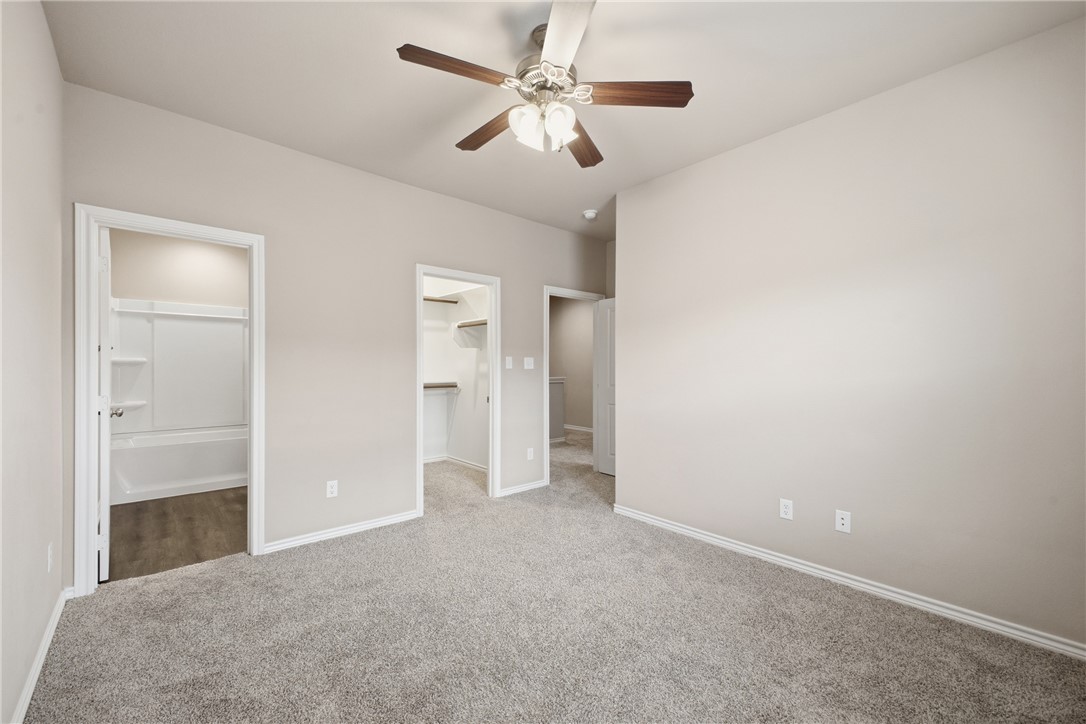
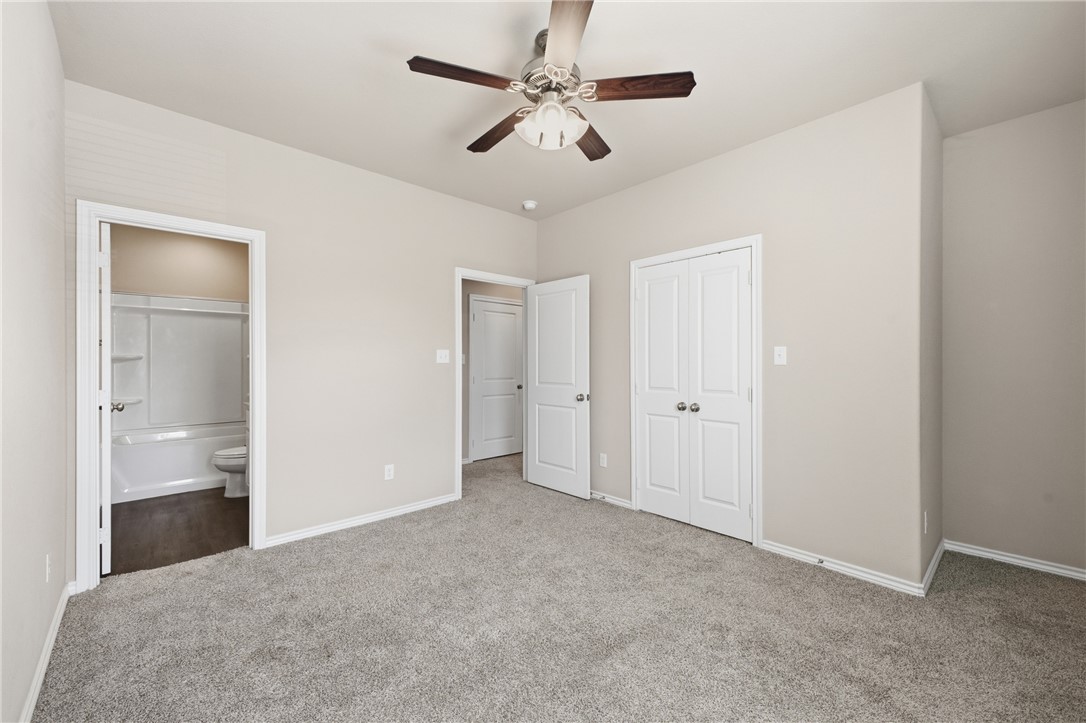
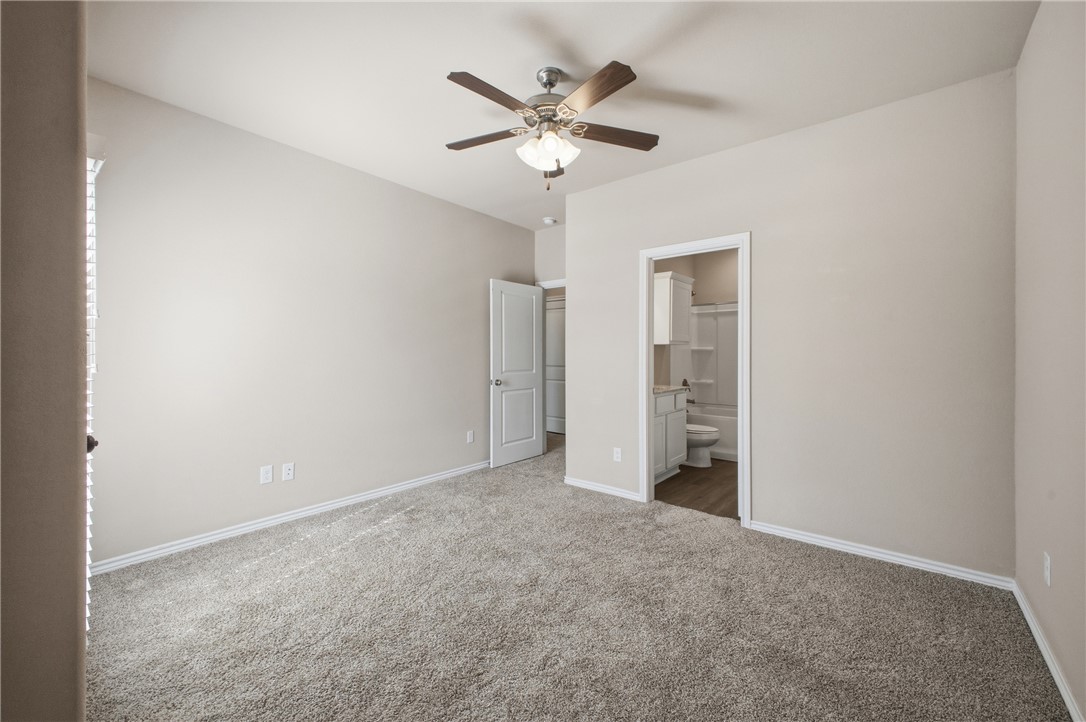
Empty carpeted bedroom with a ceiling fan and open doorways to a bathroom and closet.
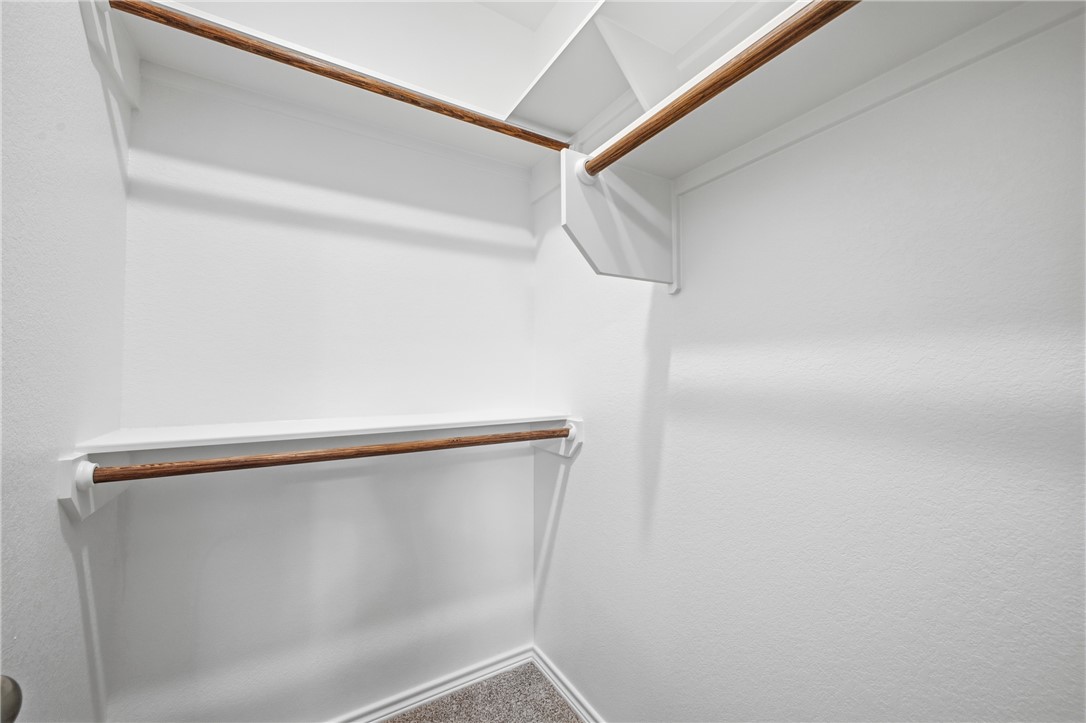
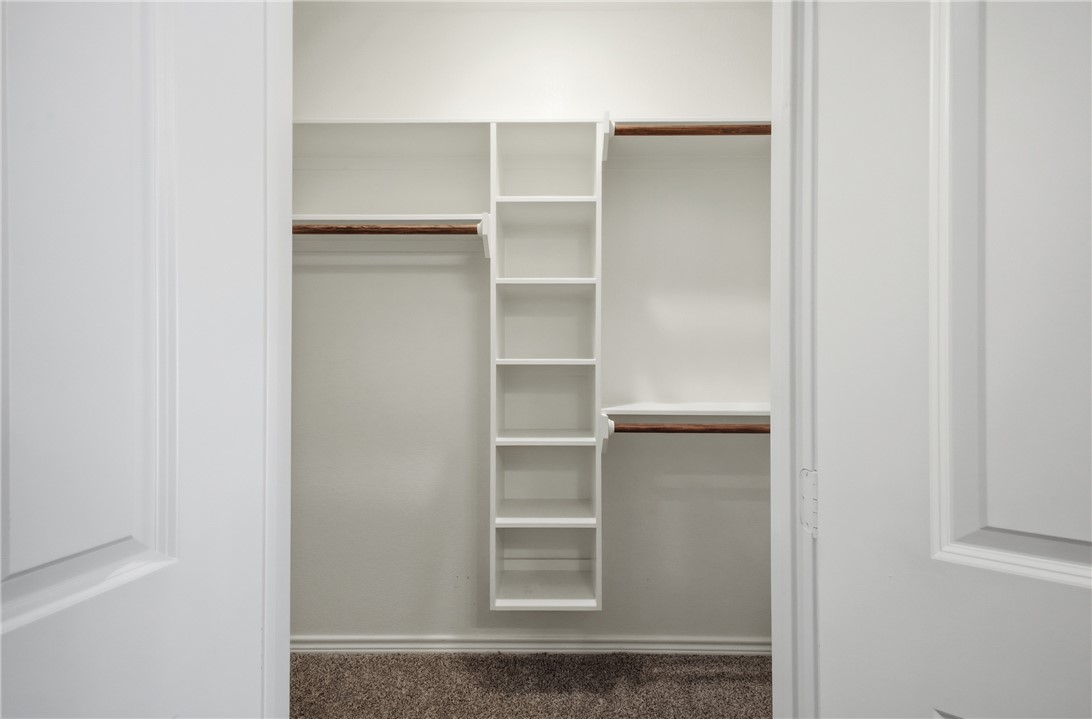
Empty white closet with built-in shelves, wooden hanging rods, and carpeted floor.
Bathroom with a white tub and shower beside a granite-topped vanity and large mirror.
Empty carpeted room with a window and ceiling fan with lights.
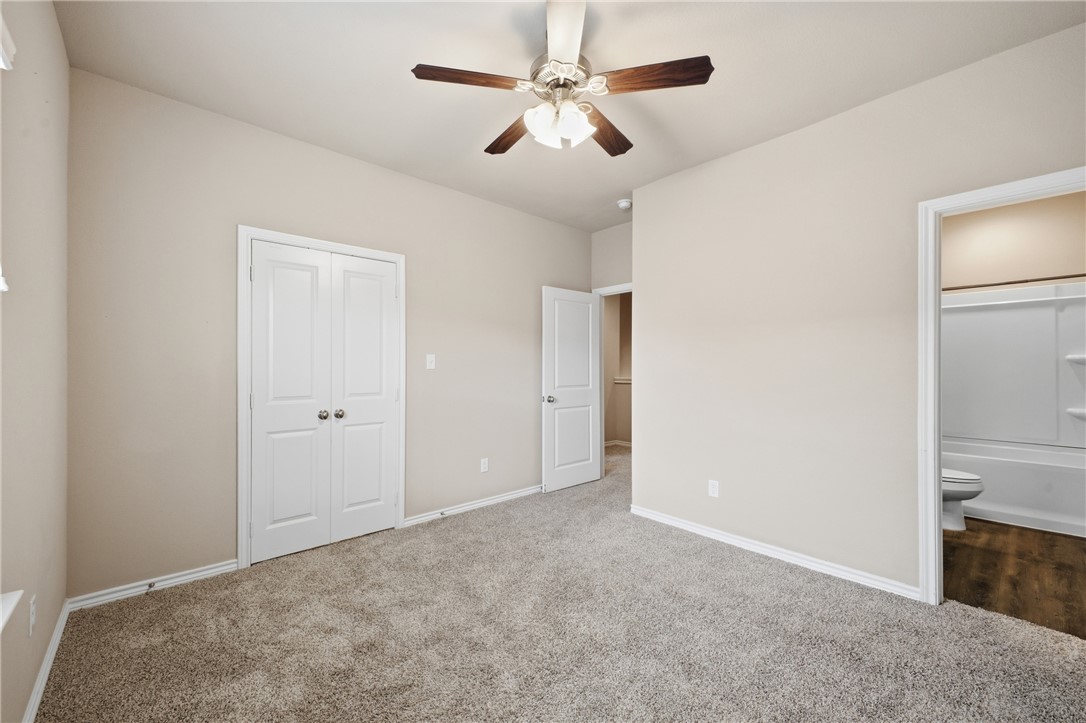
Unfurnished carpeted bedroom with a ceiling fan, double closet doors, and an adjoining bathroom.
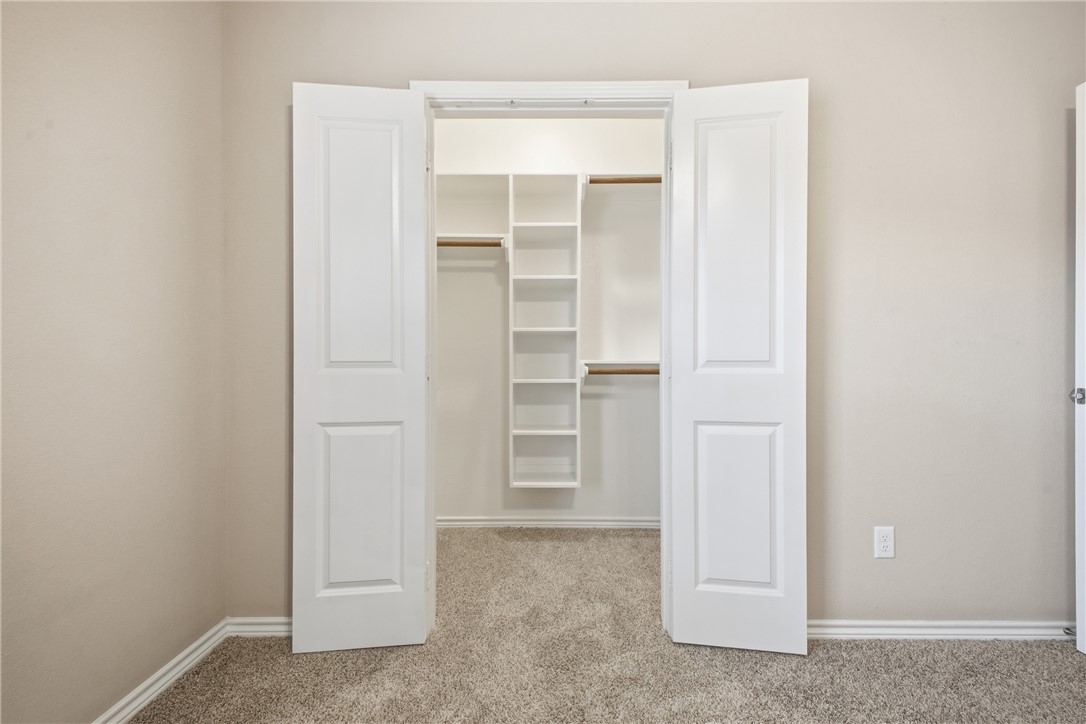
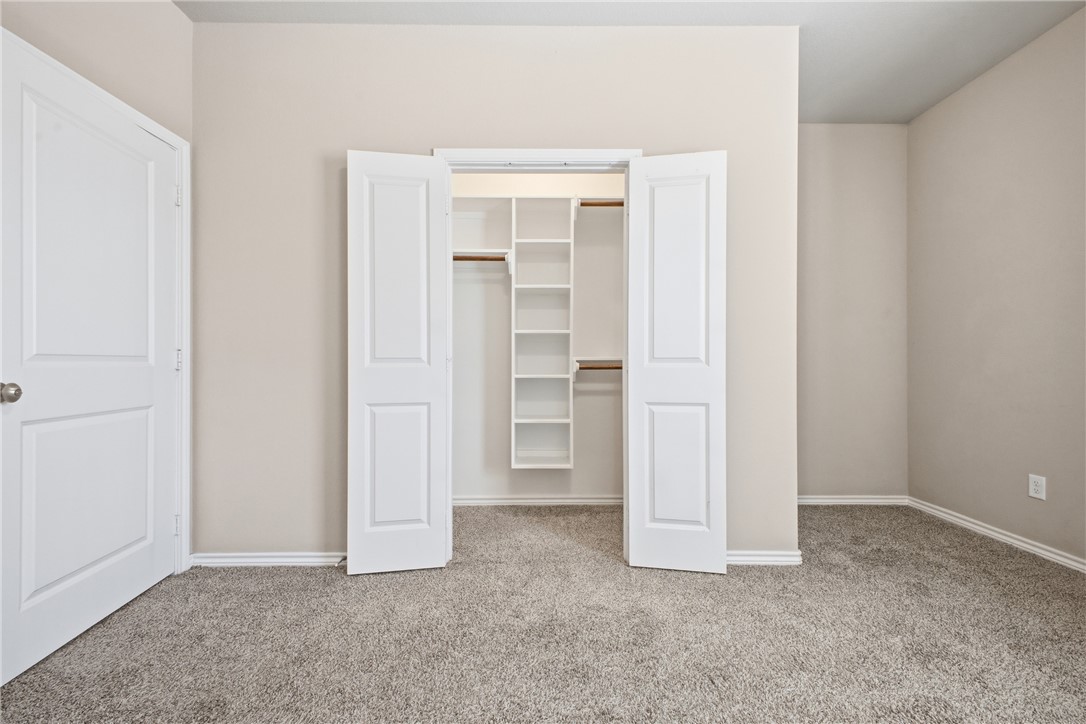
Walk-in closet with open double doors, built-in shelving, and hanging rods.
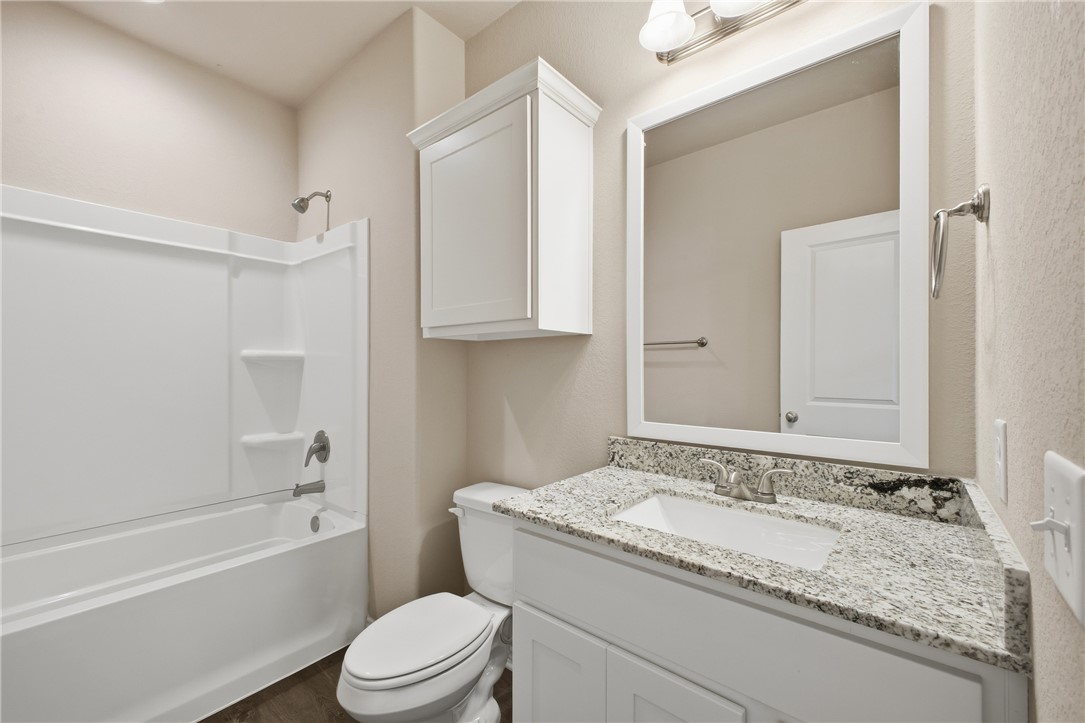
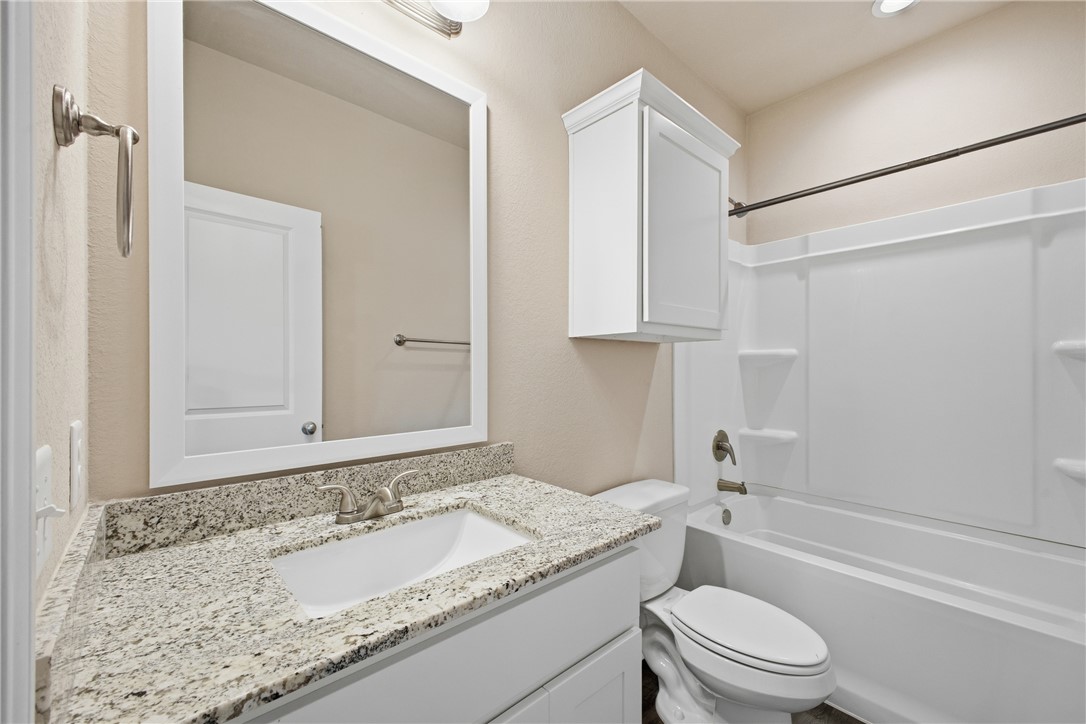
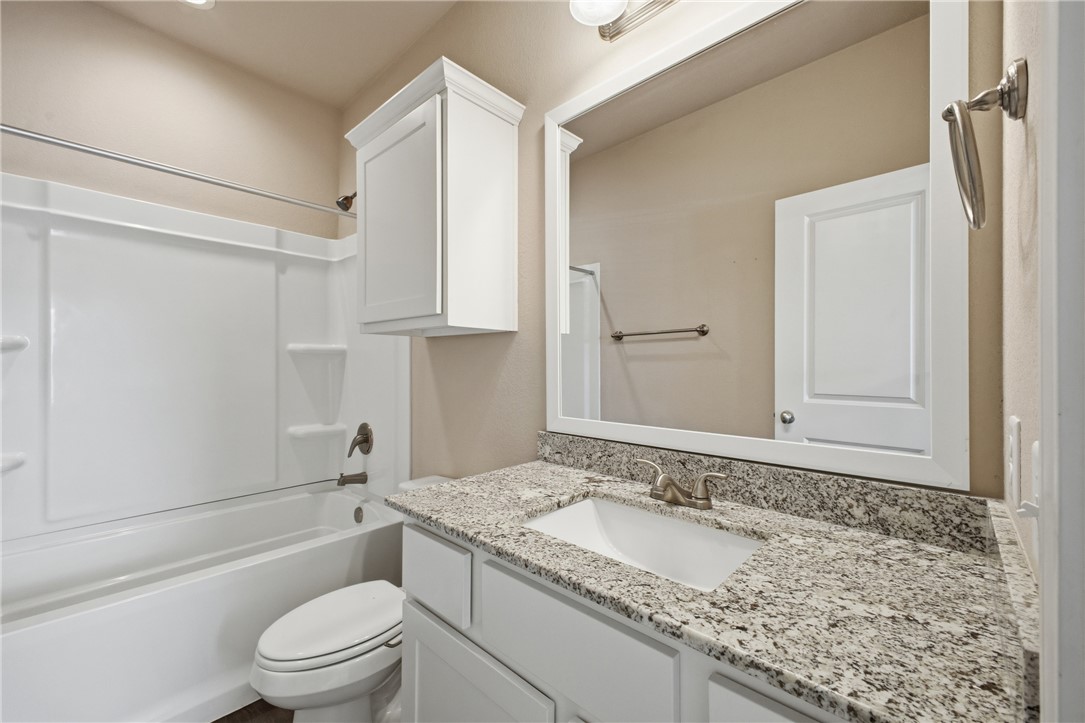
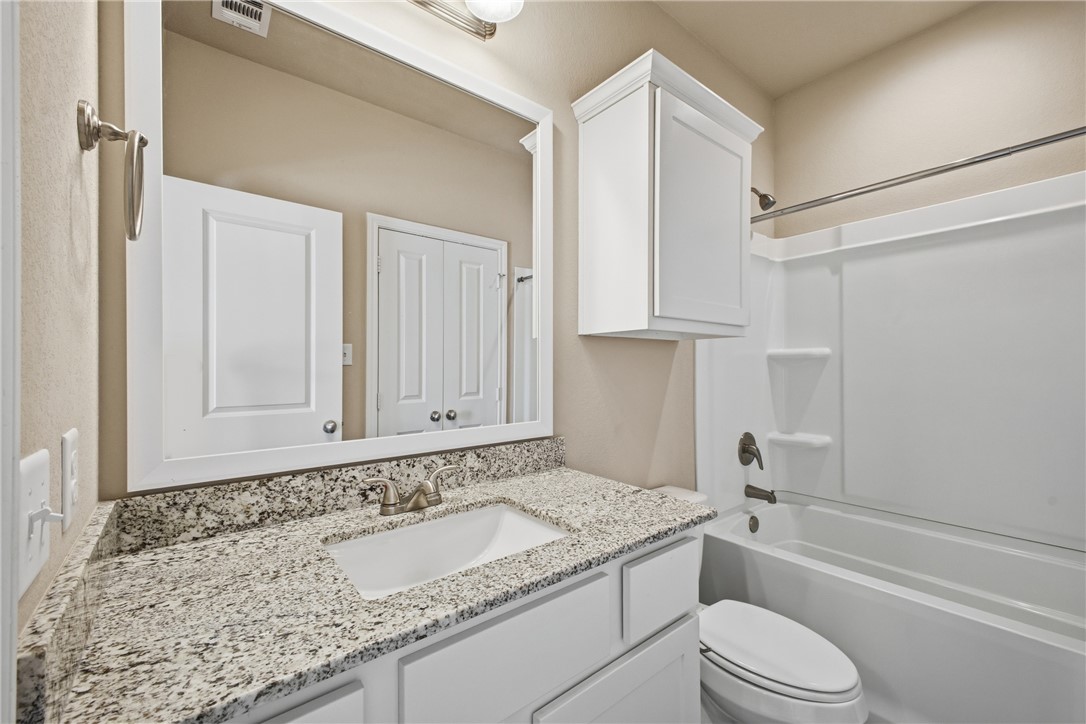
Bathroom with a speckled granite vanity, framed mirror, wall cabinet, and white tub-shower.
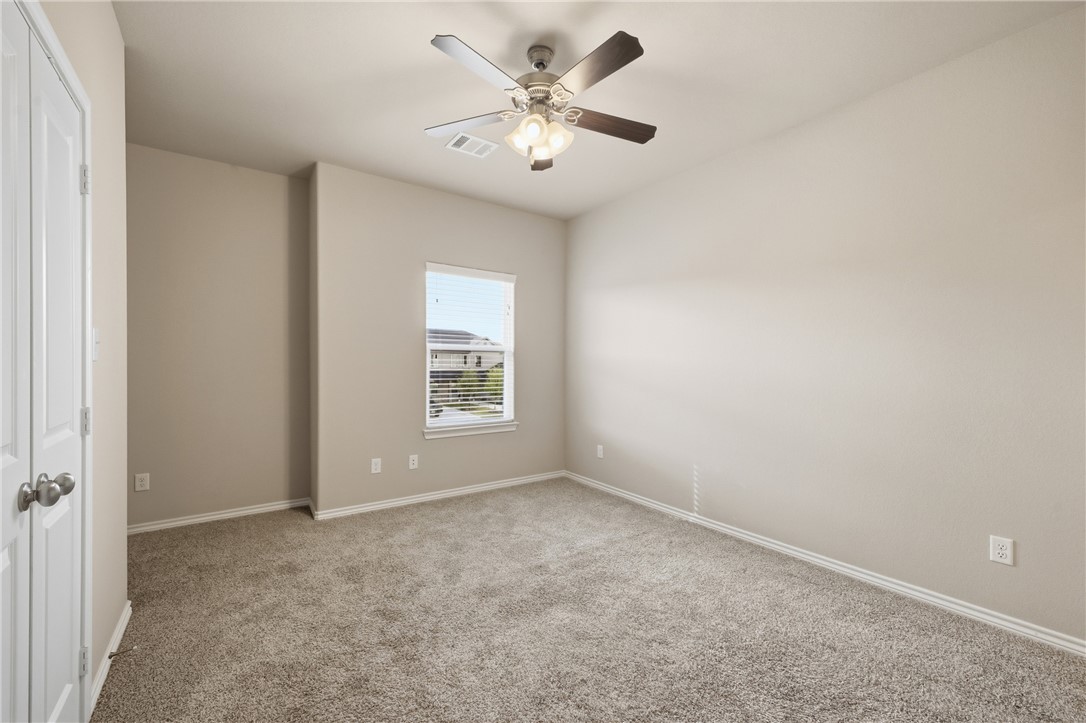
Empty bedroom with beige carpet, a window with blinds, and a ceiling fan with light.
Empty carpeted bedroom with a ceiling fan, double closets, and an adjoining bathroom.
Empty carpeted room with an open closet featuring built-in shelves and hanging rods.
Bathroom with a white tub and shower, granite vanity countertop, and large mirror.
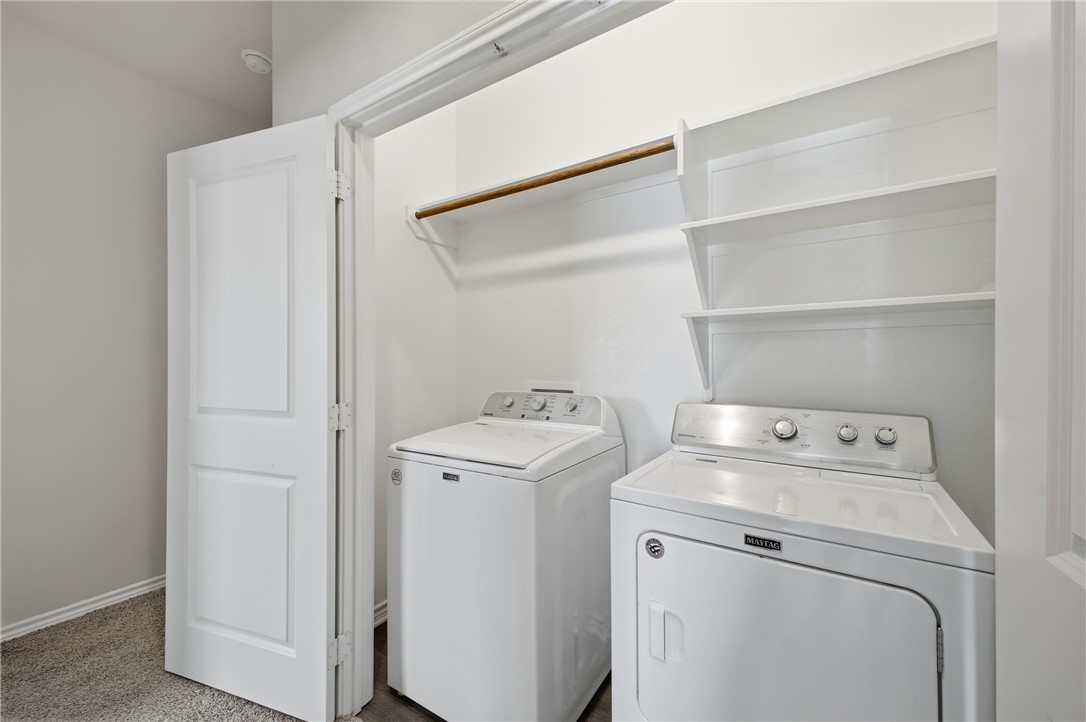
Laundry closet with white washer and dryer beneath shelves and a wooden hanging rod.
Empty carpeted room with a ceiling fan and a glass door with blinds.
Empty carpeted bedroom with a ceiling fan and an open doorway to an en-suite bathroom.
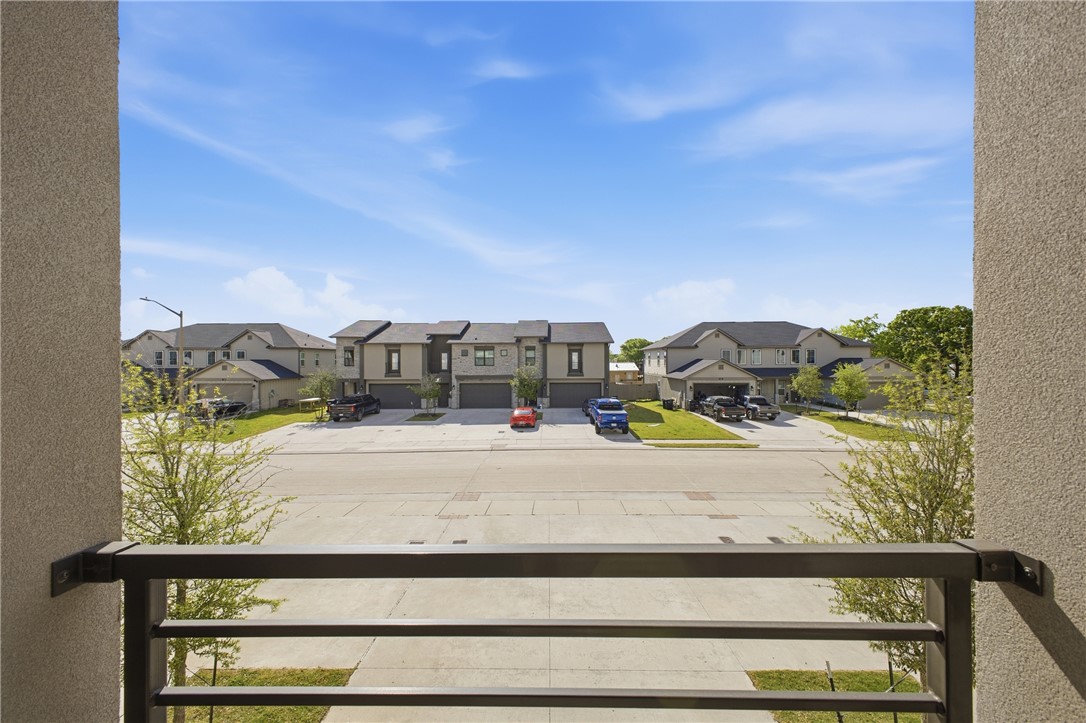
Street view from a balcony, with neighboring homes across the road and a dark metal railing in the foreground.
Bathroom with a granite vanity, large mirror, and white tub-shower.
Empty walk-in closet with built-in shelves and hanging rods.
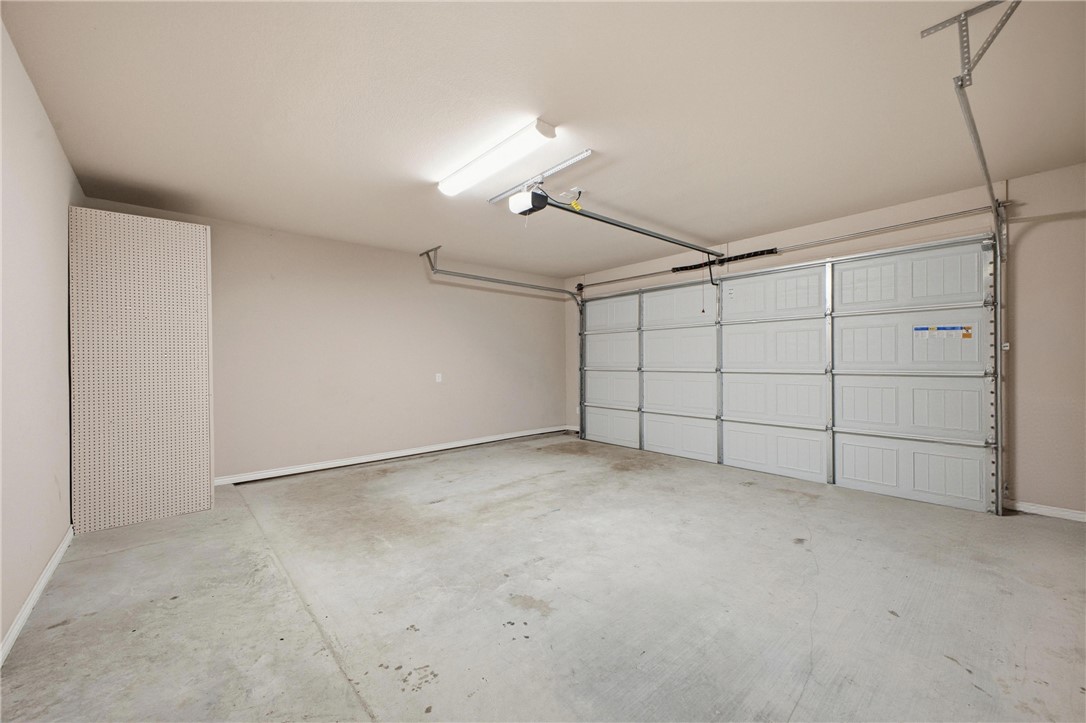
Empty garage with a closed sectional door and concrete floor.
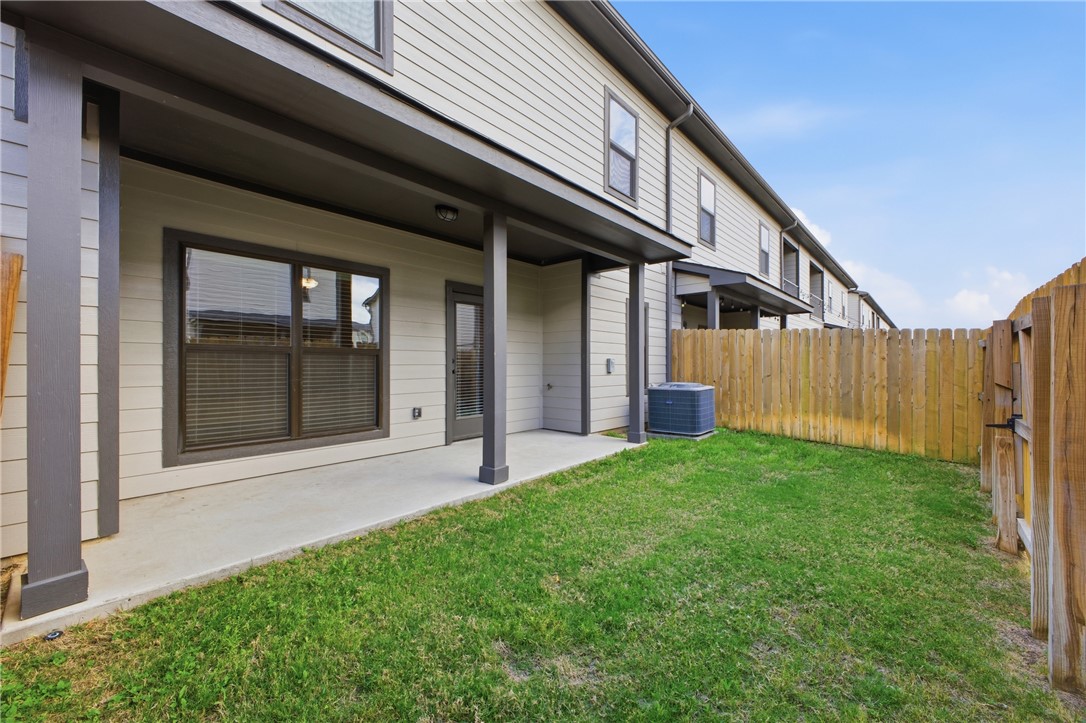
Townhouse backyard with a covered patio, fenced lawn, and outdoor air-conditioning unit.
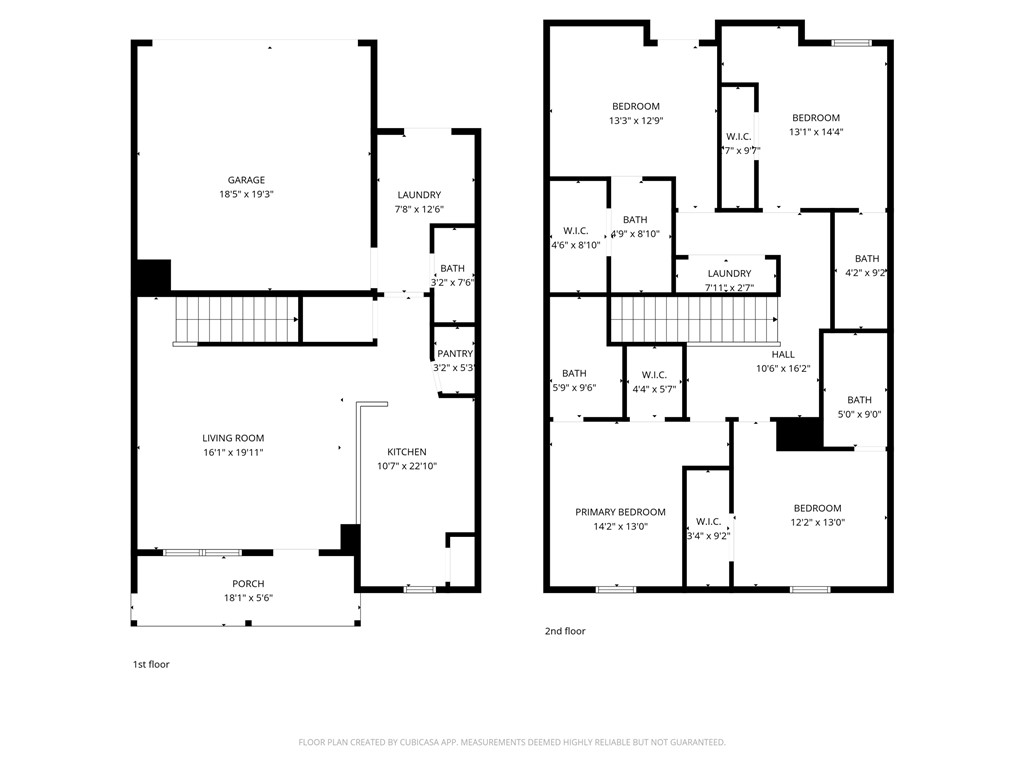
Two-level floor plan with labeled rooms, dimensions, and a garage, porch, and upstairs bedrooms.
SEE ALL PHOTOS
Attached homes with stone accents, dark garage doors, small balconies, and young trees.
Row of two-story townhomes with stone facades, attached garages, and a wide concrete driveway.
Home entrance numbered 536, with a recessed door framed by stonework and taupe stucco.
Empty hallway with dark wood-look flooring leading to a bright kitchen.
Bathroom with a white pedestal sink, framed mirror, and wall-mounted towel ring.
Kitchen with white cabinets, granite counters, subway tile backsplash, and stainless steel appliances.
Kitchen with white cabinets, granite counters, stainless steel appliances, and a double-basin sink.
Open kitchen with white cabinets, granite counters, stainless steel appliances, and a view into the living area.
Kitchen with a granite island, double sink, and pendant lights overlooking an open living area.
Kitchen with white cabinets, granite breakfast bar, stainless steel appliances, and woven stools.
Kitchen with a long granite island, four woven bar stools, white cabinets, and stainless steel appliances.
Living room with gray wood-look floors, tray ceiling, ceiling fan, and a glass patio door beside the windows.
Empty living room with wood-look floors, a tray ceiling, and a ceiling fan.
Open living area and kitchen with a white island, four woven bar stools, and gray wood-look floors.
Carpeted upstairs landing with a half wall and an open doorway to another room.
Empty bedroom with carpet, a window with blinds, and a ceiling fan with lights.
Empty carpeted bedroom with a ceiling fan and open doorways to a bathroom and closet.
Empty white closet with built-in shelves, wooden hanging rods, and carpeted floor.
Bathroom with a white tub and shower beside a granite-topped vanity and large mirror.
Empty carpeted room with a window and ceiling fan with lights.
Unfurnished carpeted bedroom with a ceiling fan, double closet doors, and an adjoining bathroom.
Walk-in closet with open double doors, built-in shelving, and hanging rods.
Bathroom with a speckled granite vanity, framed mirror, wall cabinet, and white tub-shower.
Empty bedroom with beige carpet, a window with blinds, and a ceiling fan with light.
Empty carpeted bedroom with a ceiling fan, double closets, and an adjoining bathroom.
Empty carpeted room with an open closet featuring built-in shelves and hanging rods.
Bathroom with a white tub and shower, granite vanity countertop, and large mirror.
Laundry closet with white washer and dryer beneath shelves and a wooden hanging rod.
Empty carpeted room with a ceiling fan and a glass door with blinds.
Empty carpeted bedroom with a ceiling fan and an open doorway to an en-suite bathroom.
Street view from a balcony, with neighboring homes across the road and a dark metal railing in the foreground.
Bathroom with a granite vanity, large mirror, and white tub-shower.
Empty walk-in closet with built-in shelves and hanging rods.
Empty garage with a closed sectional door and concrete floor.
Townhouse backyard with a covered patio, fenced lawn, and outdoor air-conditioning unit.
Two-level floor plan with labeled rooms, dimensions, and a garage, porch, and upstairs bedrooms.
For Sale

536 Momma Bear Drive

536 Momma Bear Drive, College Station, TX 77845

$380,000
Located in the highly sought-after Pershing Pointe community in the heart of College Station, this beautifully maintained 4-bedroom, 4.5-bath townhome offers the perfect blend of modern style, space, and convenience. With an easy commute to Texas A&M University, this property is ideal for investors or anyone looking for an Aggie Game-day home. The house is leased until August of 2027 for $2,250 a month. Designed with functionality and comfort in mind, each spacious bedroom features its own private en-suite bath. The open-concept layout creates a seamless flow between the living, dining, and kitchen areas--perfect for entertaining or everyday living. The kitchen is equipped with modern finishes and stainless steel appliances. The refrigerator, washer, dryer, and bar stools in the kitchen all convey with the house. A half bath is located downstairs for added convenience. The exterior features a combination of stone and stucco, along with a covered back patio for outdoor enjoyment. A new roof was installed a little over a year ago, adding peace of mind for future owners. Located in one of the most popular student communities in the area, this spacious and stylish townhome is a fantastic opportunity you won't want to miss.

4
beds

5
baths

1,908 Sq.Ft. LIVING AREA

3,149 Sq.Ft. lot

Features & Amenities

Interior

  • total bedrooms4
  • Total bathrooms5
  • full bathrooms4
  • half bathroom1
  • Flooring Carpet, Vinyl
  • APPLIANCES Dishwasher, Electric Range, Disposal, Gas Water Heater, Microwave, Refrigerator, Water Heater, Dryer, Washer
  • other interior Features Air Filtration, Granite Counters, Window Treatments, Ceiling Fan(s), Programmable Thermostat

Area & Lot

  • Status For Sale
  • Living Area1,908 Sq.Ft.
  • Total Area1,908 Sq.Ft.
  • Lot Area3,149 Sq.Ft.
  • MLS® ID26003938
  • TypeTownhouse
  • YEAR BUILT2022
  • NeighborhoodCollege Station
  • Architecture StylesTraditional
  • Middle School,
  • School DistrictCollege Station

Exterior

  • STORIES2
  • Garage Space2.0
  • water SourcePublic
  • utilitiesSewer Available, Underground Utilities, Water Available
  • roofShingle
  • parkingAttached, Garage, Garage Door Opener
  • HEAT TYPECentral, Electric
  • AIR CONDITIONINGCentral Air, Ceiling Fan(s), Electric
  • sewerPublic Sewer
  • SubstructureSlab
  • Disability FeaturesNone
  • HOA AmenitiesMaintenance Grounds, Maintenance Front Yard
  • security FeaturesSmoke Detector(s)
  • other exterior FeaturesSprinkler/Irrigation

Financial

  • Sales Price$380,000
  • HOA $170/mo
View Virtual Tour
Row of two-story townhomes with stone facades, attached garages, and a wide concrete driveway.

Schedule a Showing

I would love to show you our beautiful property. Please select your preferred date and time below. An agent will be in touch shortly to confirm your appointment.

Schedule a Showing

I would love to show you our beautiful property. Please select your preferred date and time below. An agent will be in touch shortly to confirm your appointment.

Thank you for your interest in 536 Momma Bear Drive, College Station, TX 77845. We are reviewing your request and will be in touch shortly!

Mortgage Calculator

Estimate your monthly mortgage payment, including the principal and interest, property taxes, and HOA. Adjust the values to generate a more accurate rate.
All estimates are provided for informational purposes only. Actual amounts may vary.
$0,000 Your Payment 20 15 65
$0,000 Your Payment

College Station

Welcome to College Station, Texas: Home of the Aggies

Explore

Work With Lisa

Lisa Bricker's roots run deep in both the equestrian and real estate worlds. Her personal qualities shine through in her work ethic and dedication. She’s known for being hard-working, having a genuine love for helping others, and being proud of the lifestyle she represents.

Follow Me on Instagram