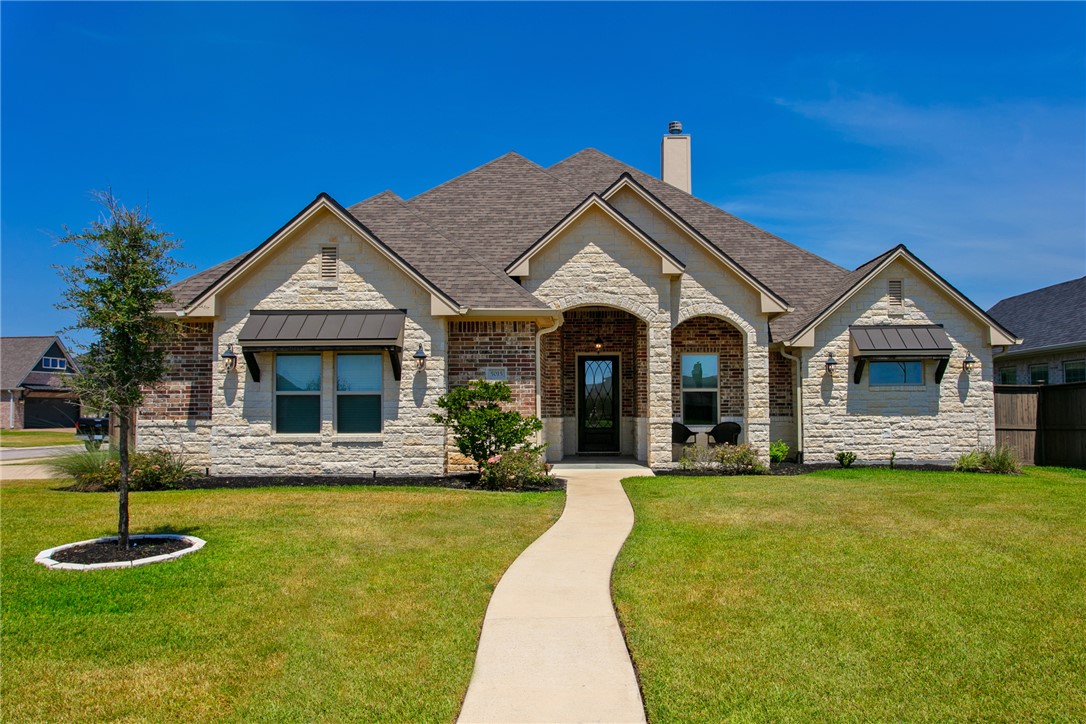
Stone-and-brick house with a curved walkway across the front lawn.
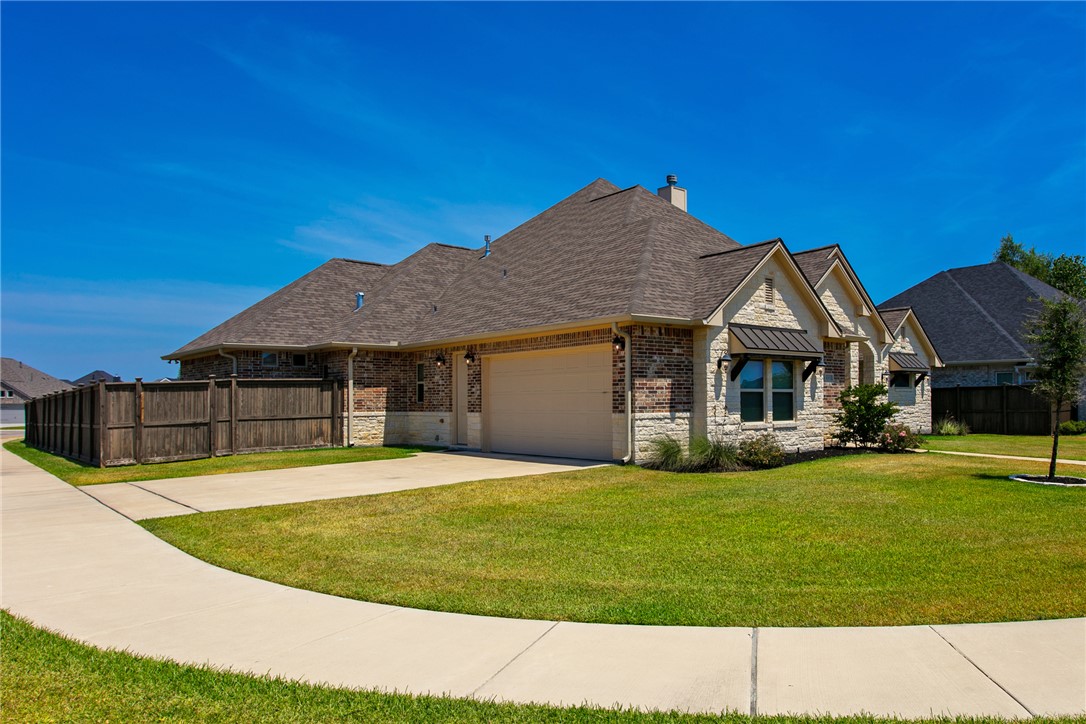
Brick-and-stone house with a two-car garage, fenced side yard, and broad green lawn.
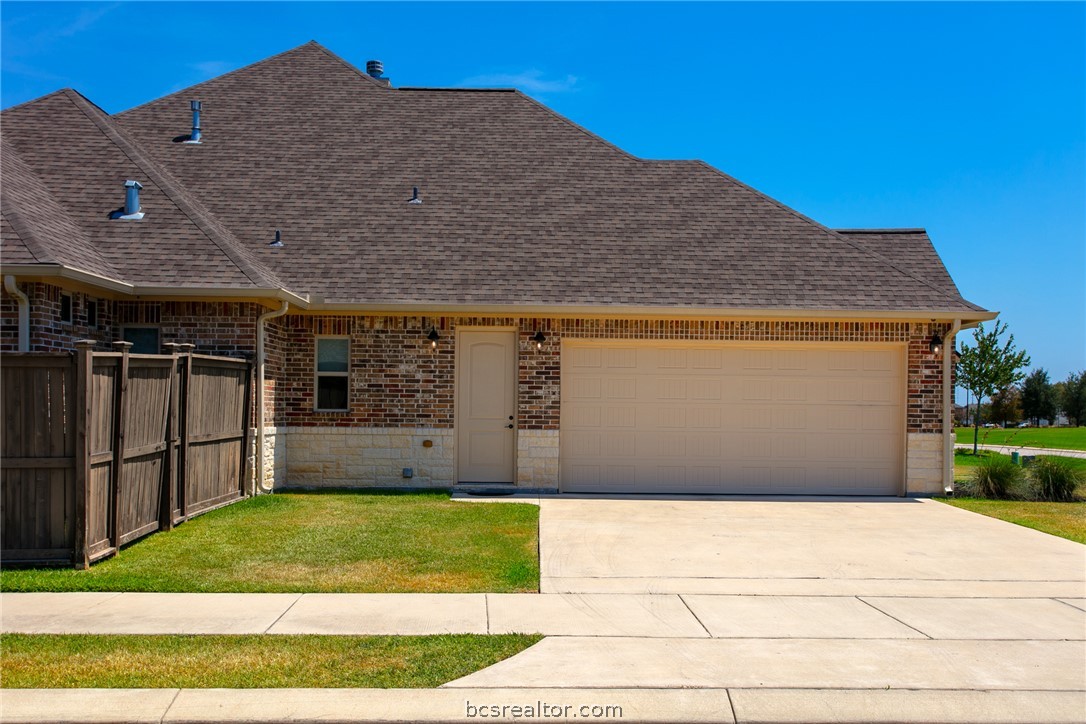
Brick home with a wide garage, concrete driveway, and fenced side yard.
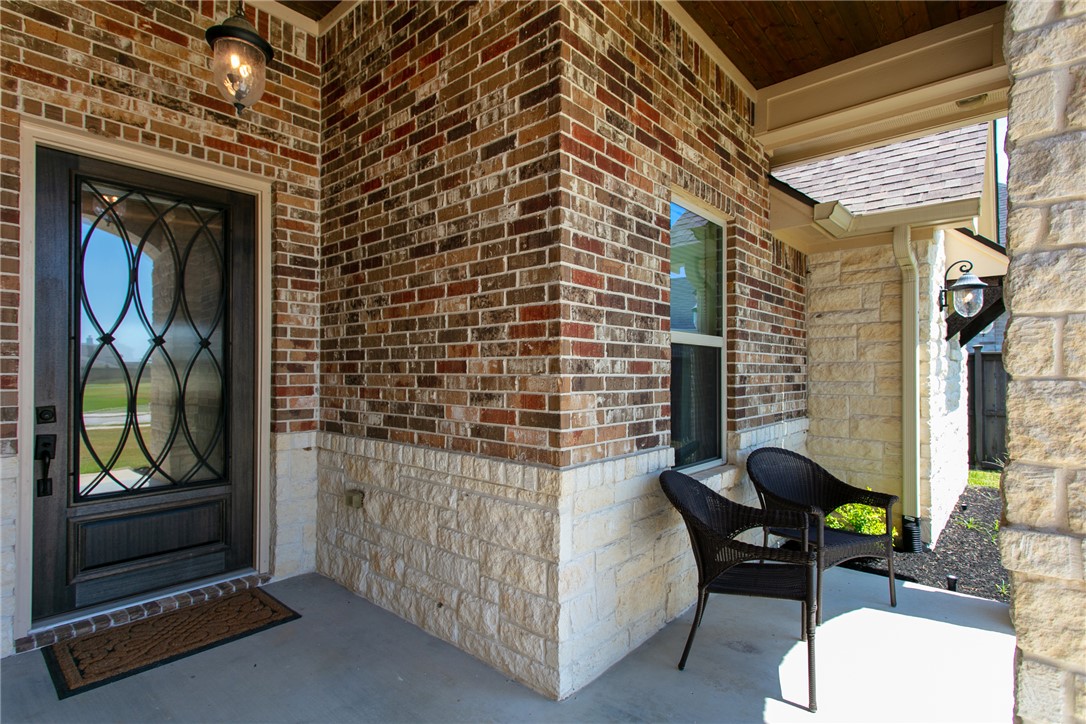
Covered brick-and-stone front porch with a decorative glass entry door and two chairs.
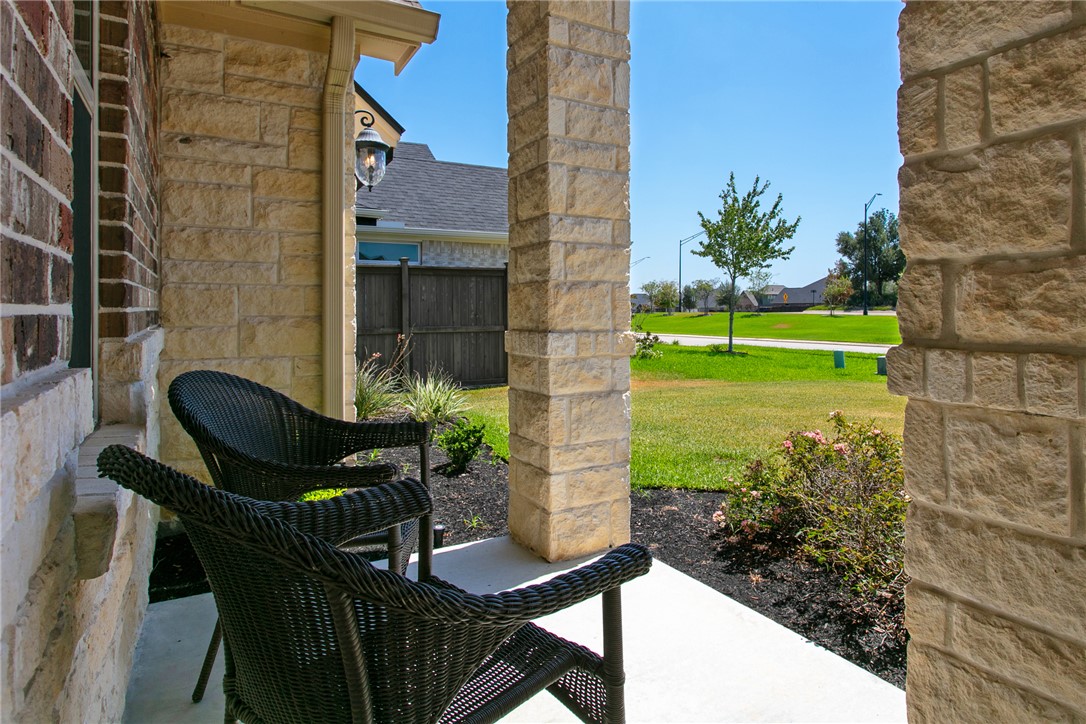
Covered stone porch with black wicker chairs overlooking a landscaped lawn.
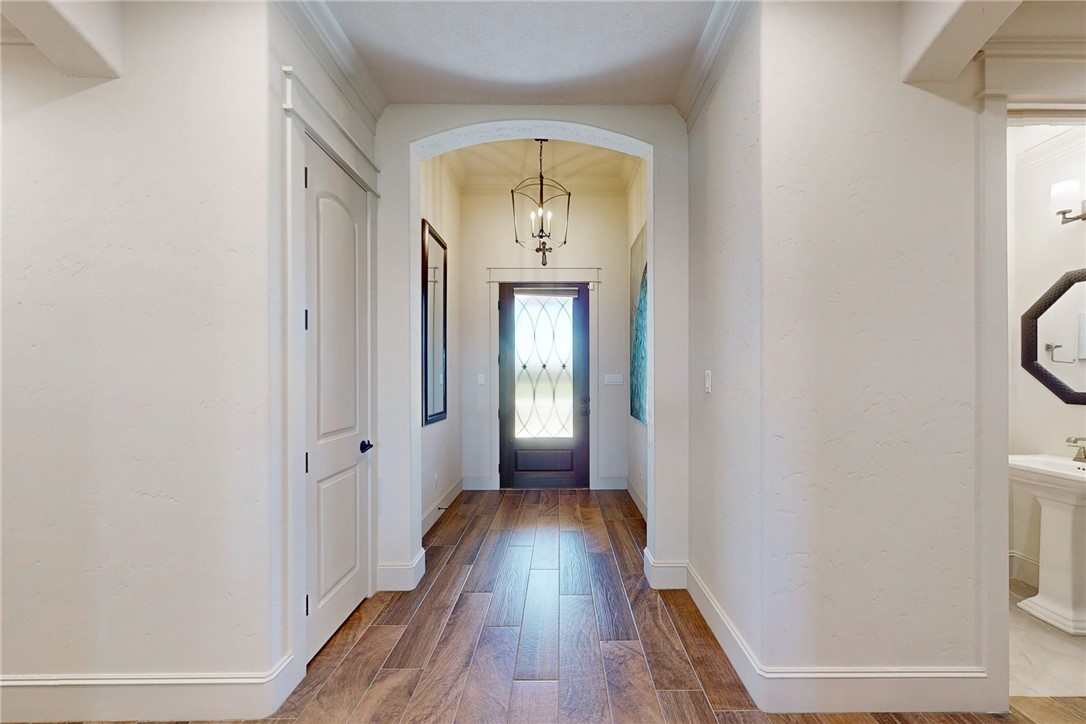
Entry hallway with wood-look tile flooring, an arched opening, and a decorative glass front door.
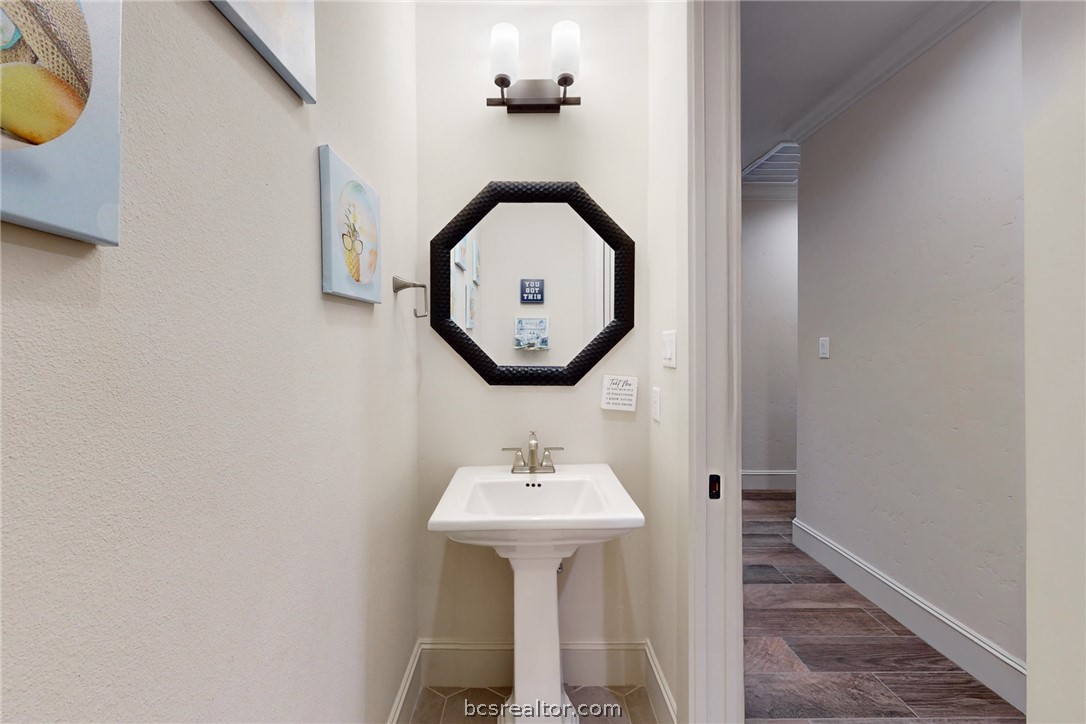
Powder room with a pedestal sink, octagonal mirror, and view into a tiled hallway.
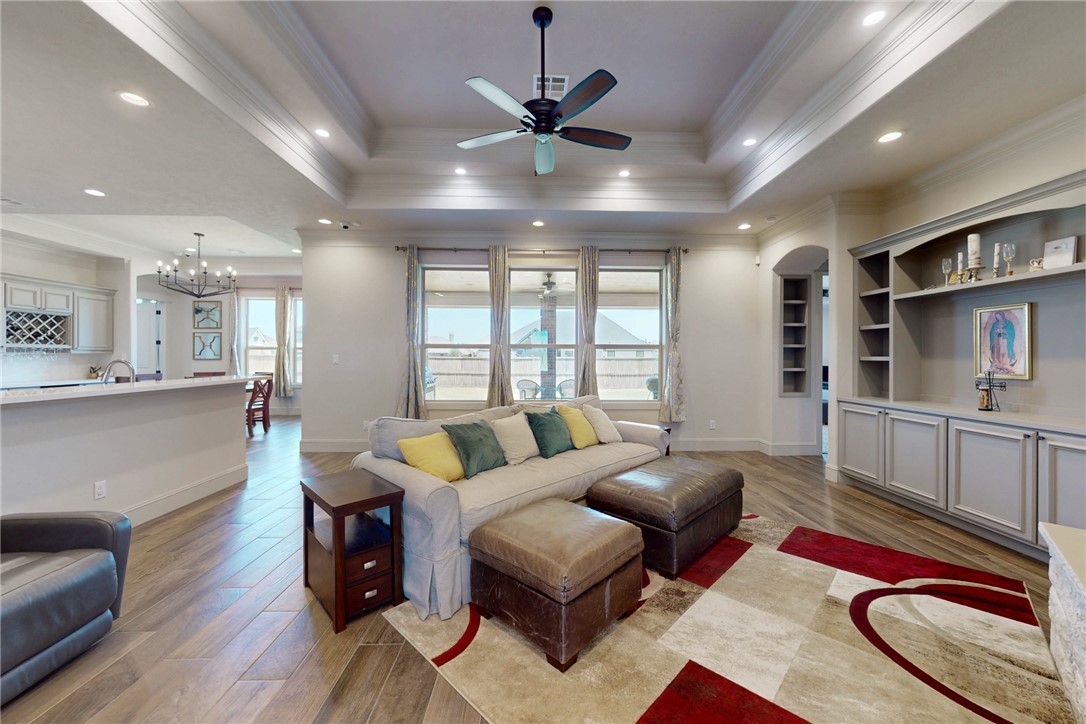
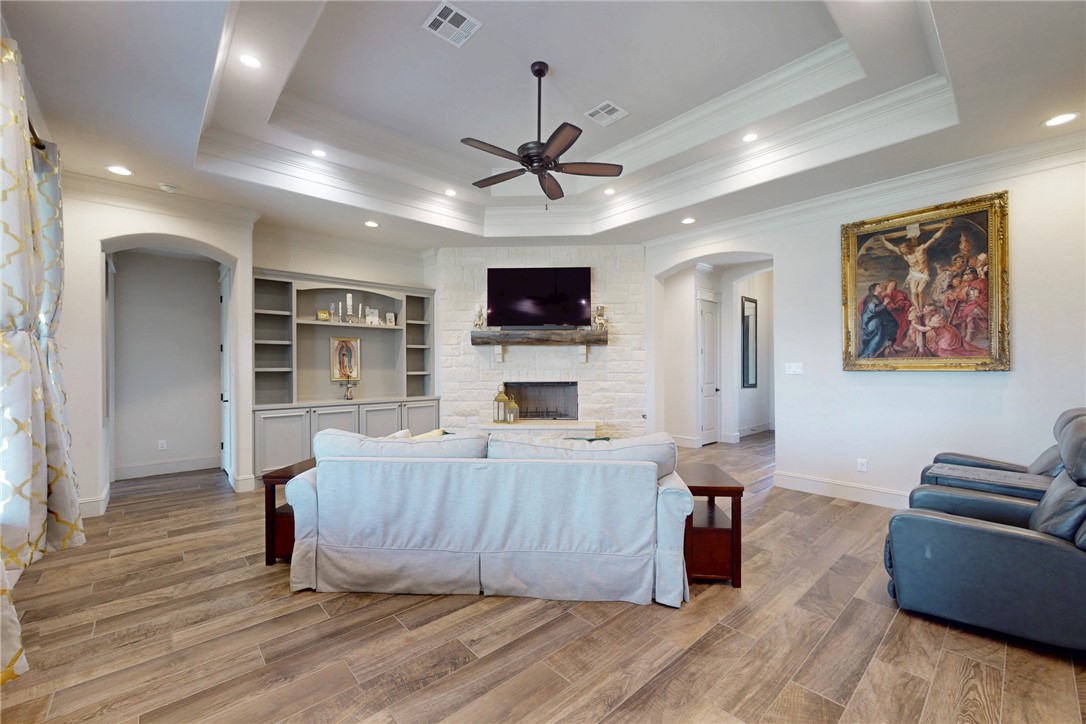
Living room with tray ceiling, built-in cabinetry, large windows, and a sectional sofa.
Living room with a tray ceiling, stone fireplace, built-in shelving, and blue seating.
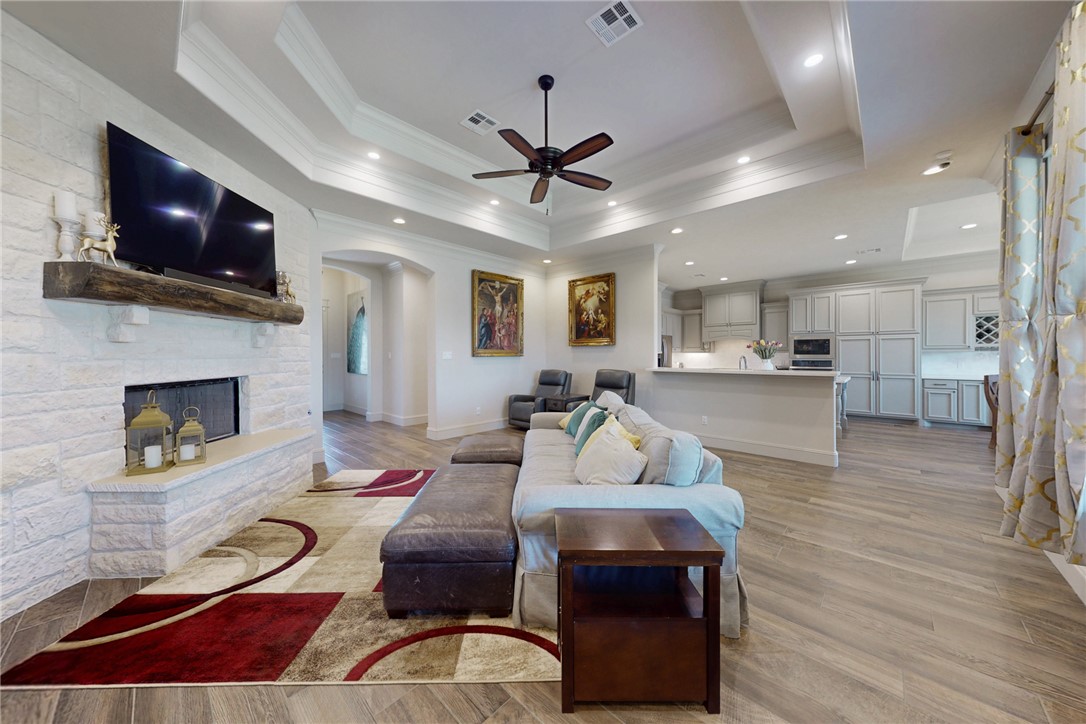
Living room with a white stone fireplace, coffered ceiling, and open kitchen.
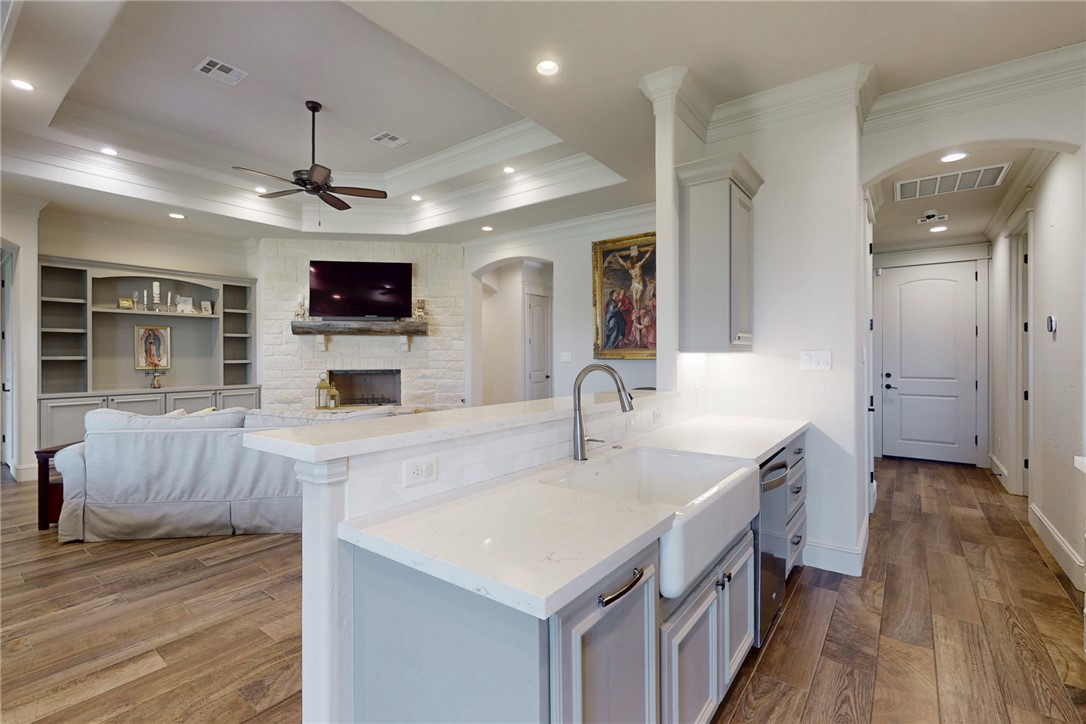
Open kitchen and living room with a white farmhouse sink, stone fireplace, and built-in shelves.
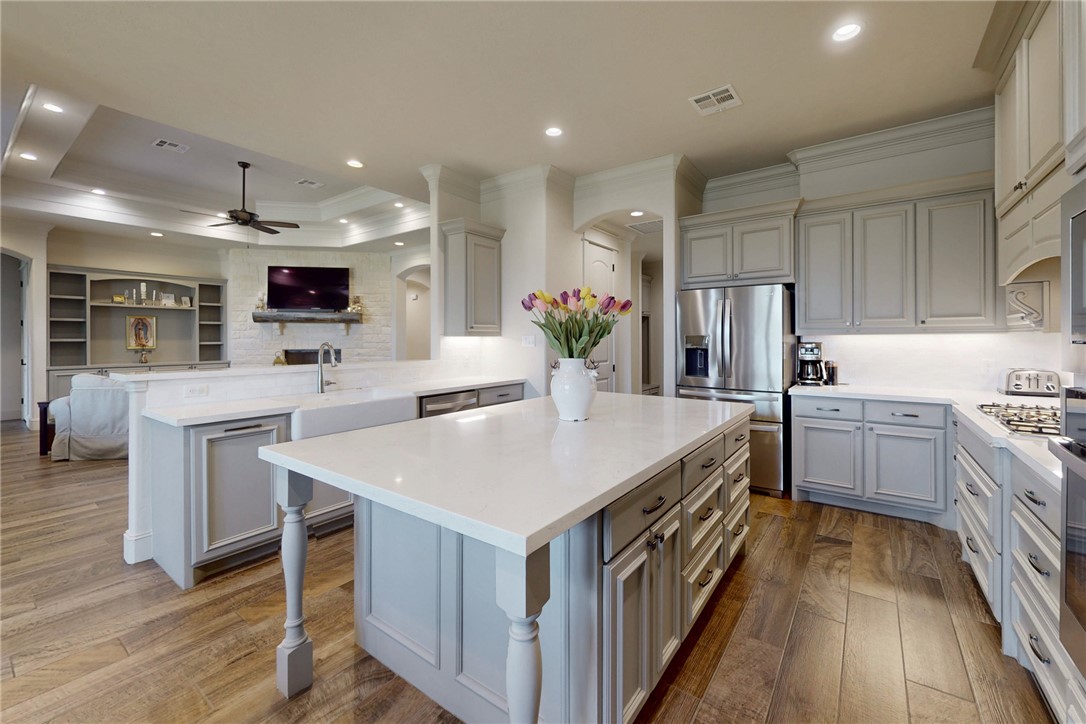
Kitchen with a large central island, white cabinetry, stainless steel appliances, and an adjoining living area.
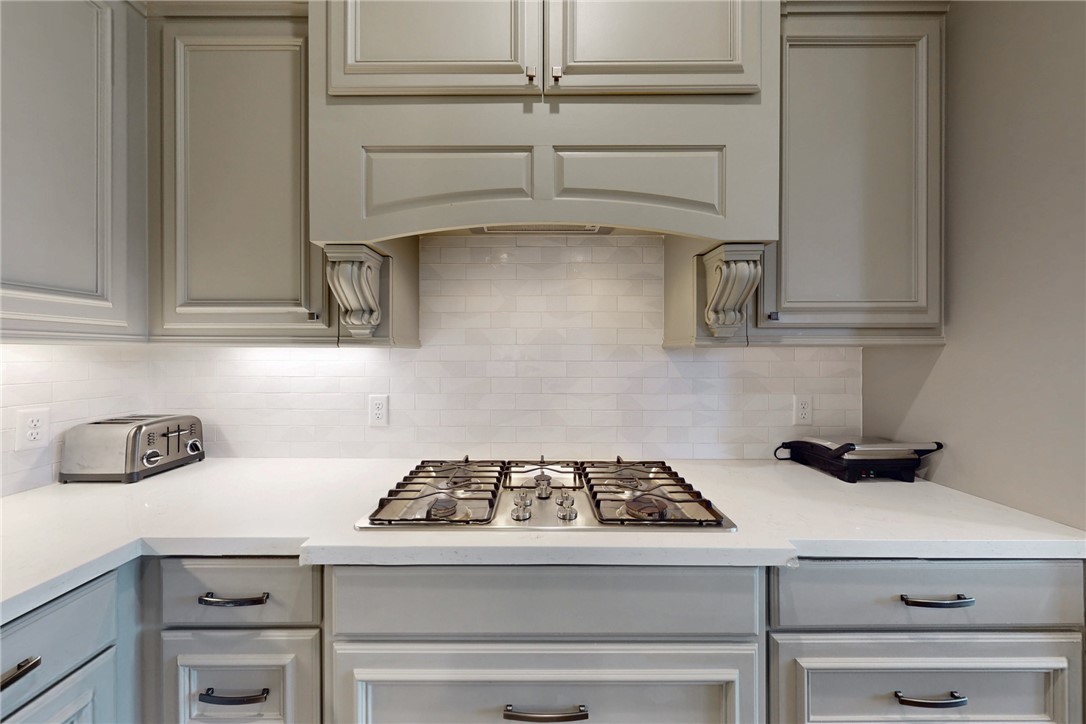
Kitchen with a gas cooktop, white tile backsplash, and ornate gray cabinetry.
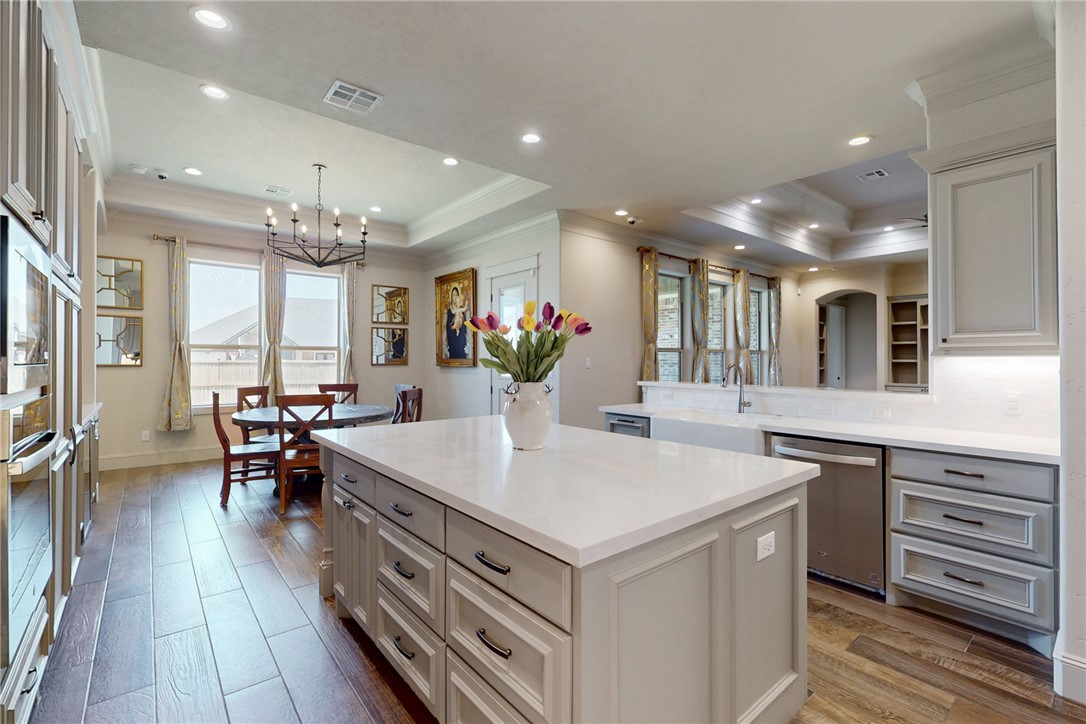
Kitchen with a large white island, stainless-steel appliances, and an adjoining dining area.
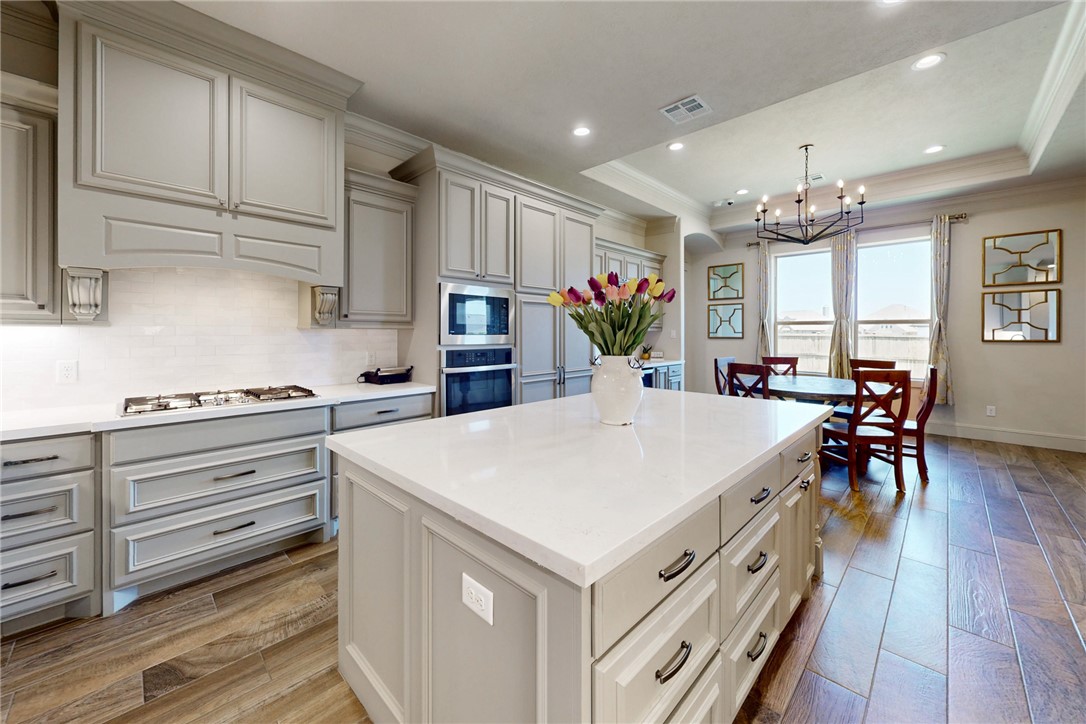
Kitchen with a large white island, gray cabinetry, gas cooktop, and adjoining dining area.
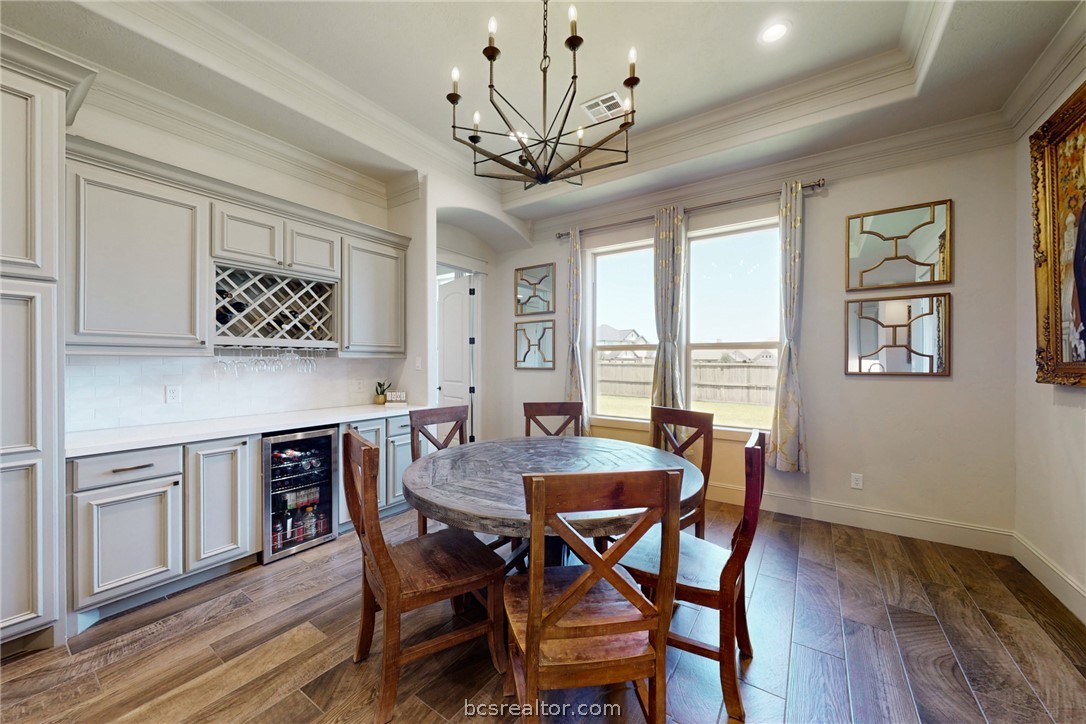
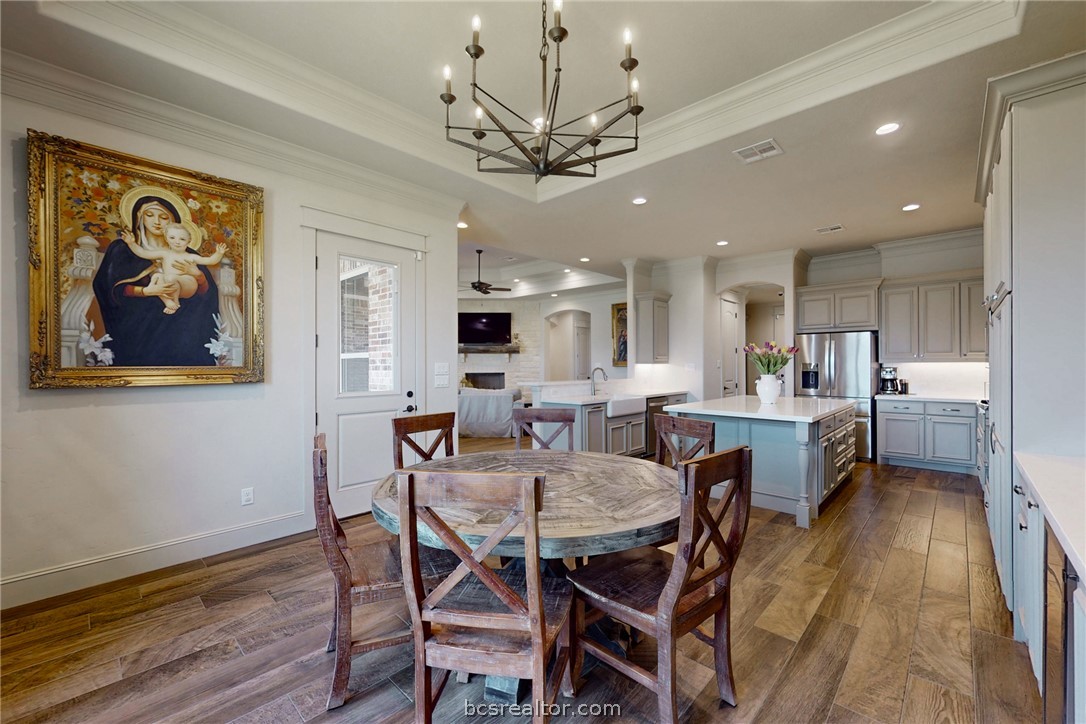
Dining area with a round table, wood chairs, built-in cabinetry, and a beverage refrigerator.
Dining area with a round wooden table, opening into a bright kitchen with a large island.
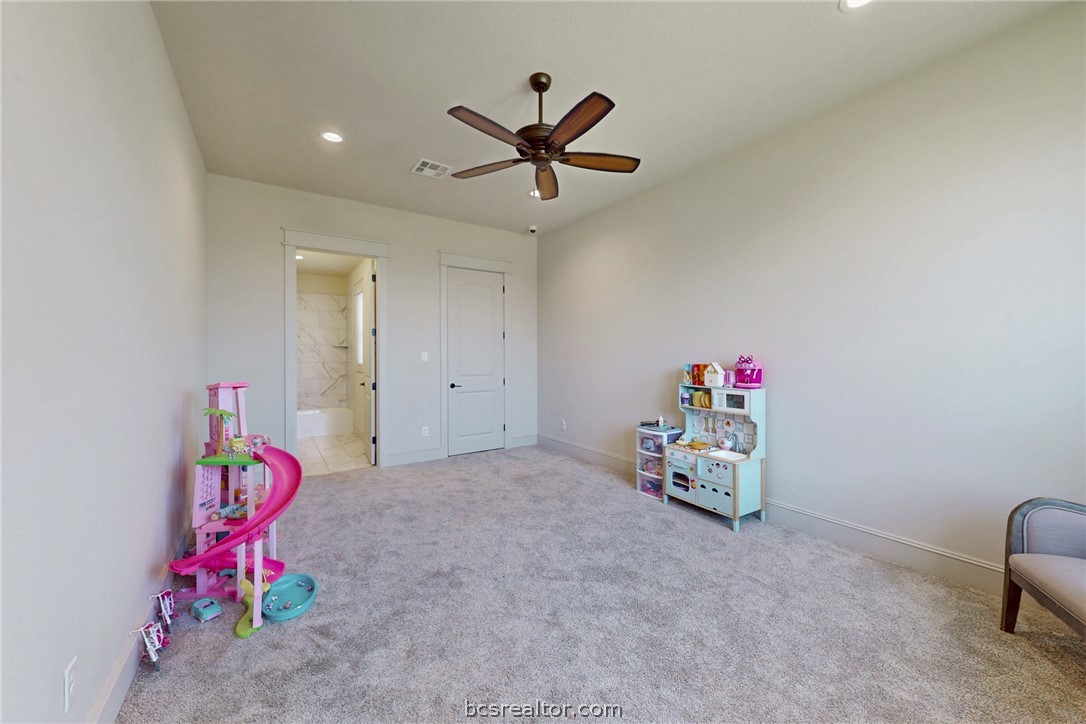
Carpeted bedroom with a ceiling fan and children's play furniture
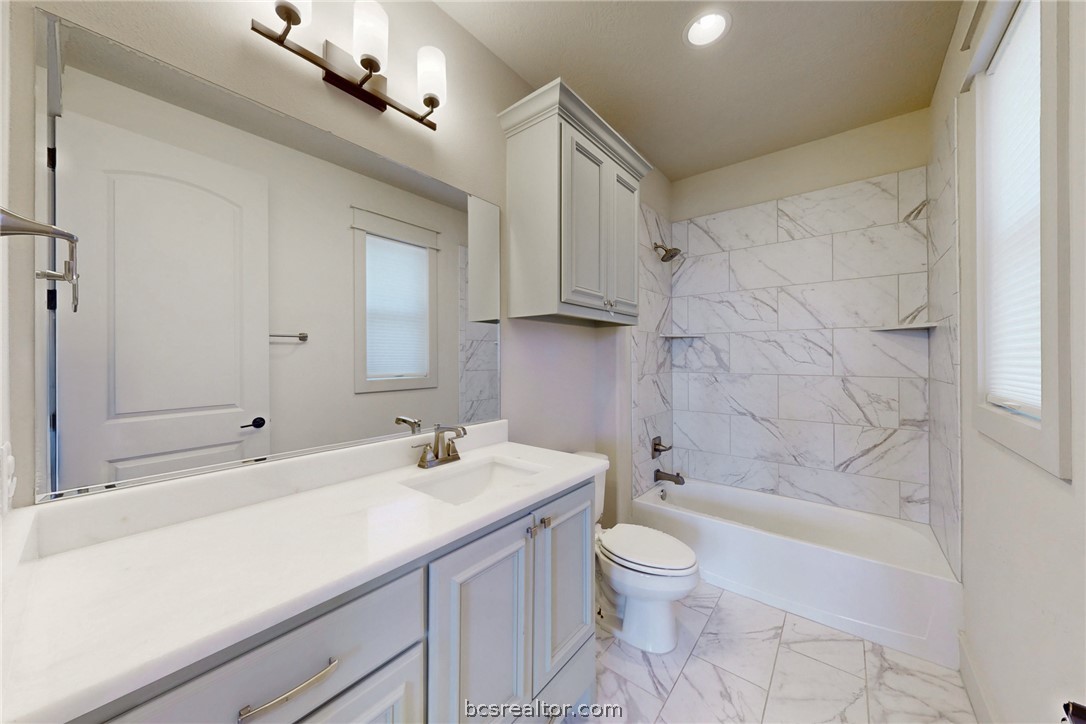
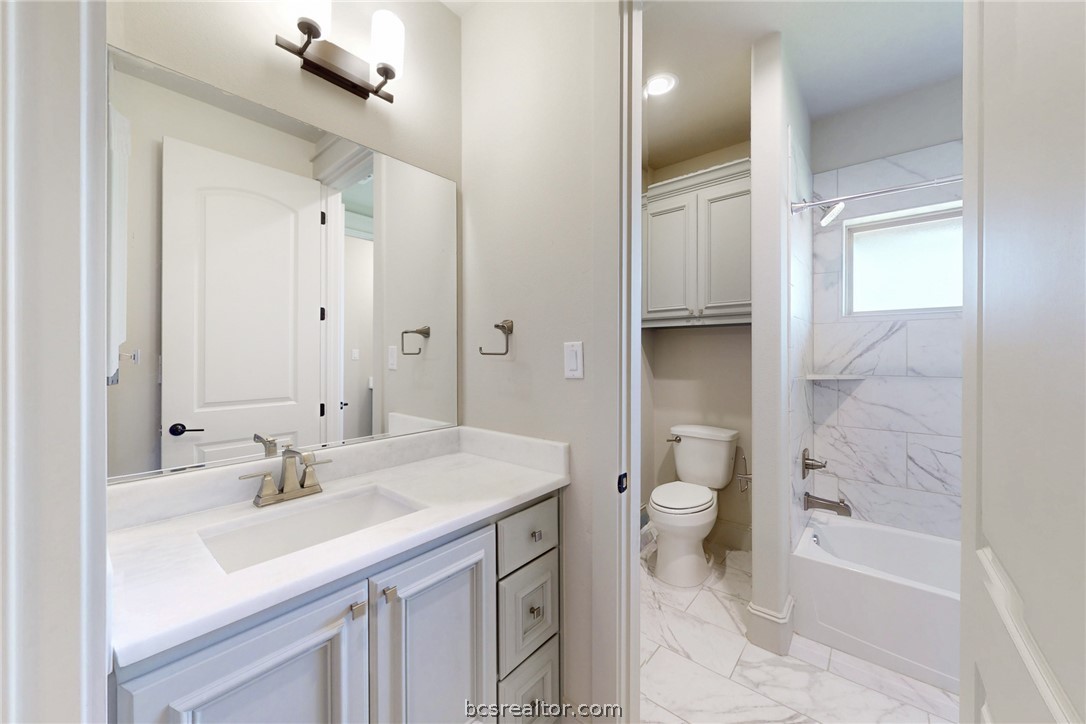
Bathroom with a white vanity, marble-patterned tile, and a tub-shower enclosure.
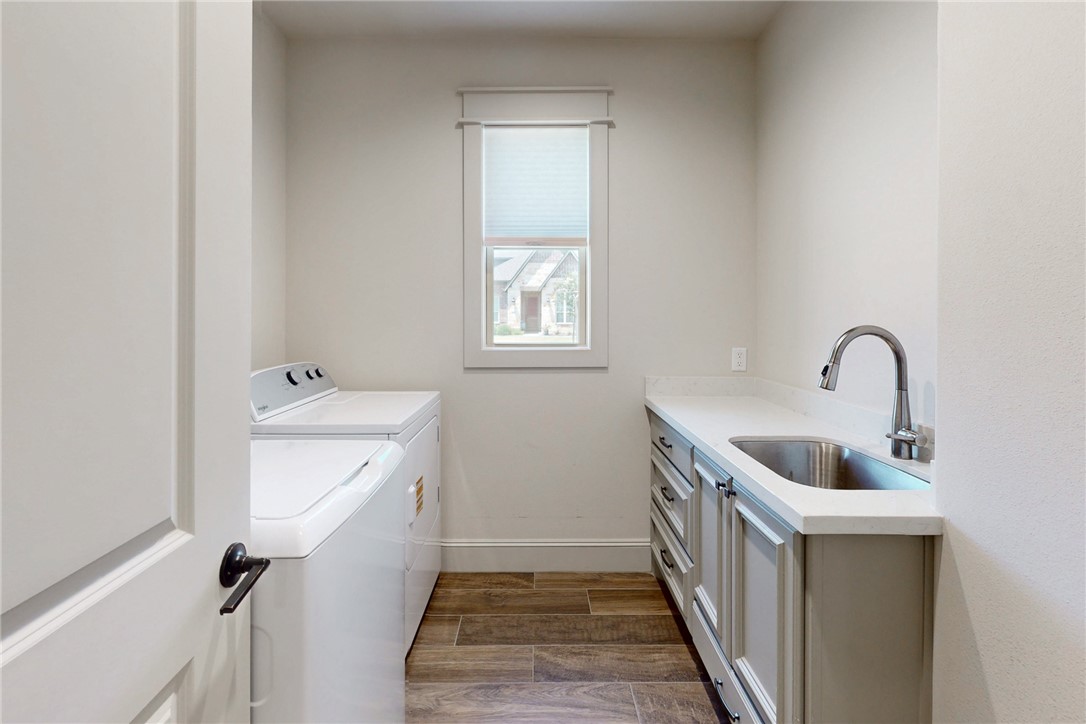
Laundry room with washer and dryer, a utility sink, and wood-look tile flooring.
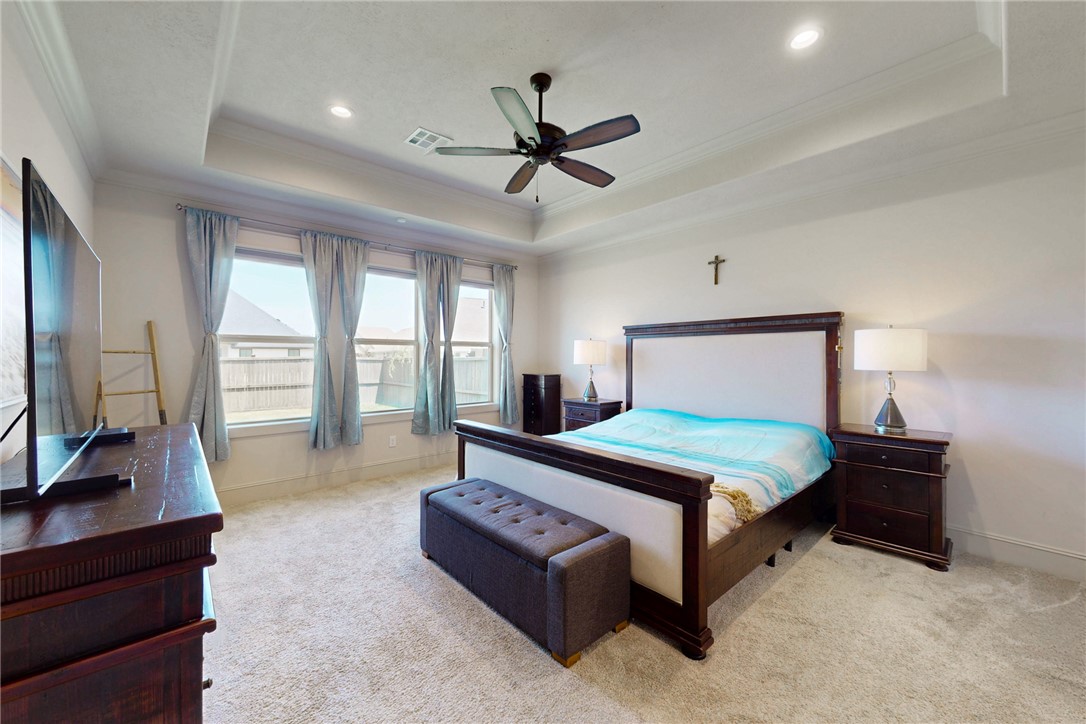
Furnished bedroom with a dark wood bed, tufted bench, ceiling fan, and windows with blue curtains.
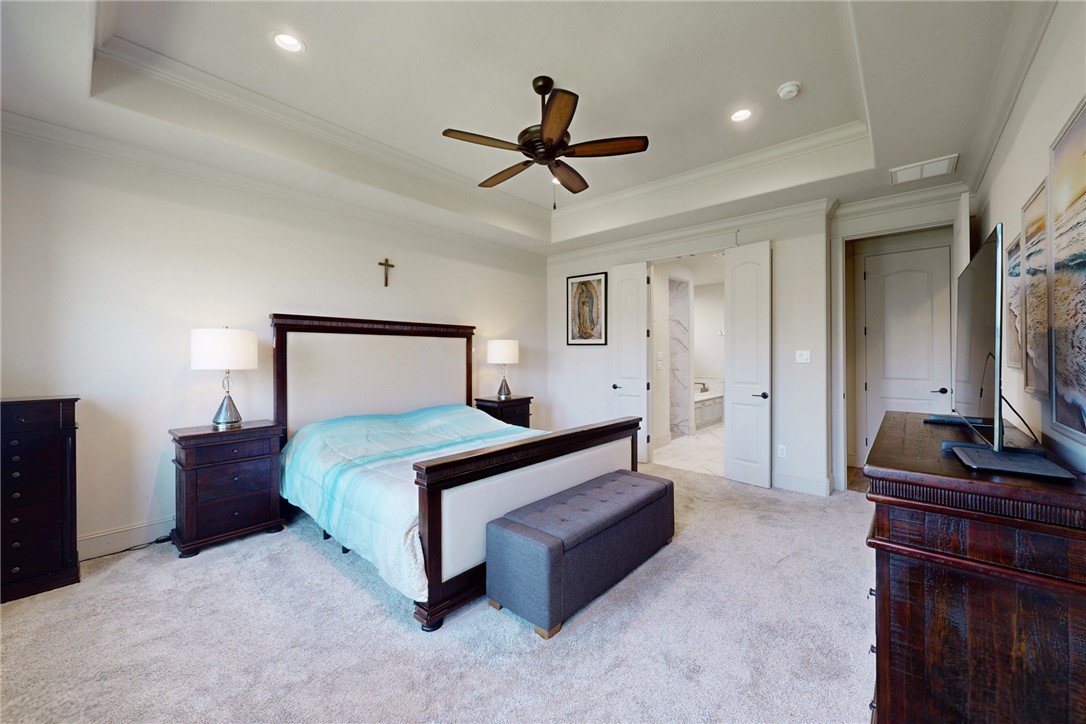
Bedroom with a tray ceiling, dark wood bed frame, and open doorway to the bathroom.
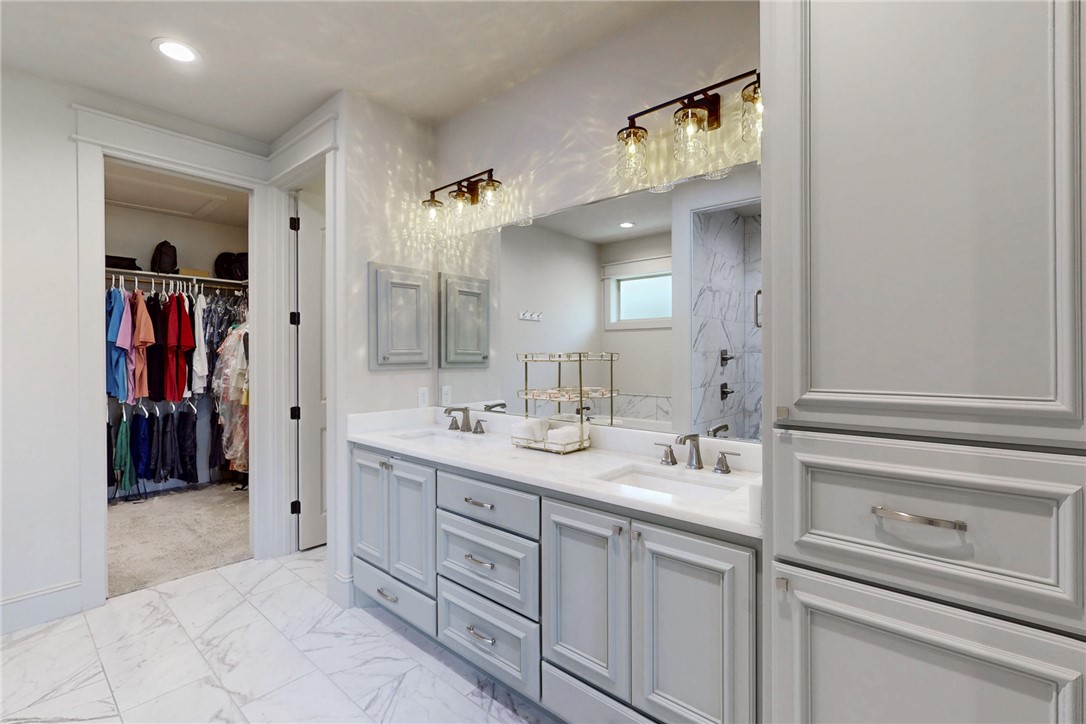
Bathroom with a dual-sink vanity, marble flooring, and an open doorway to a walk-in closet.
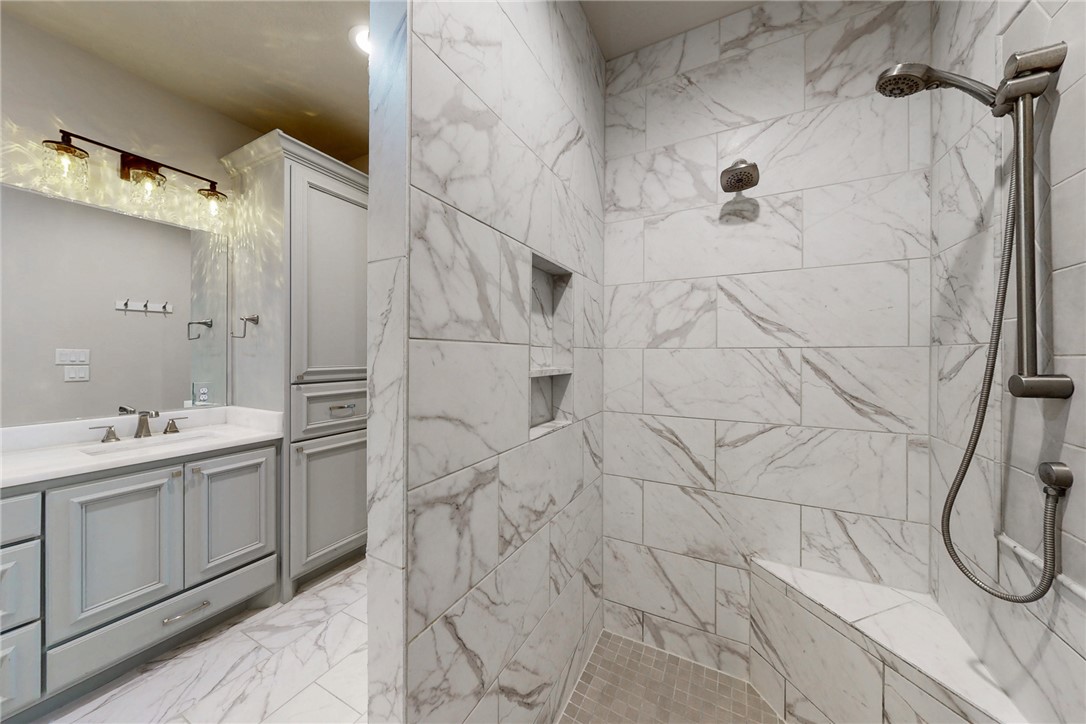
Marble-tiled bathroom with a walk-in shower, built-in niches, and gray vanity.
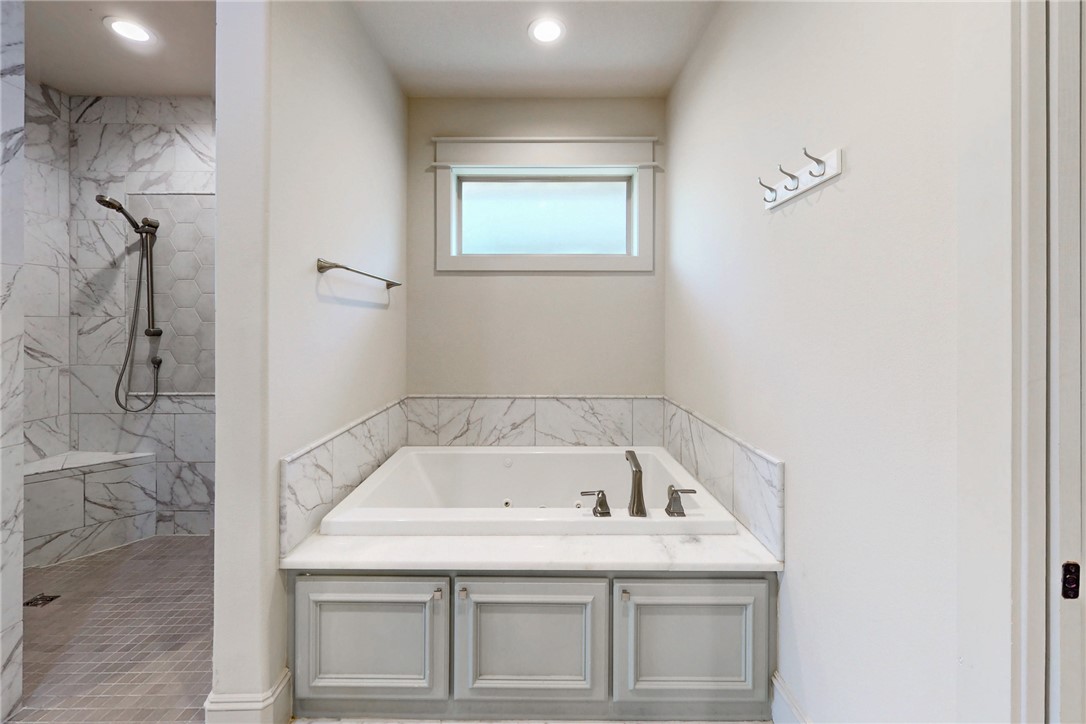
Bathroom with a built-in soaking tub, marble-look tile, and adjacent walk-in shower.
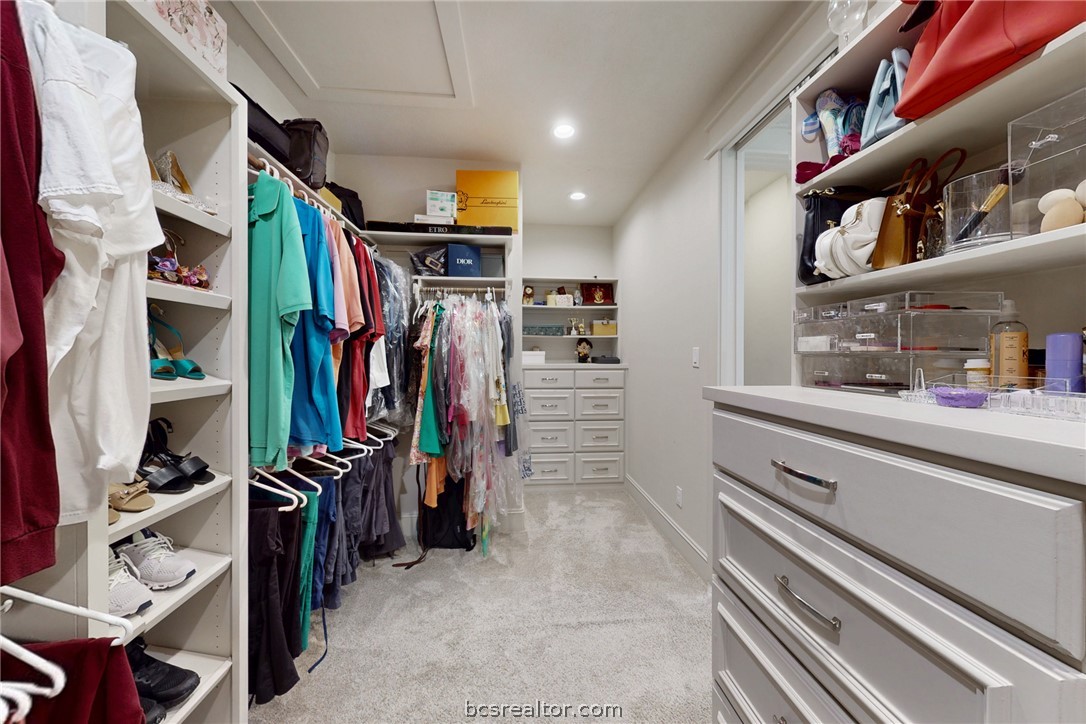
Walk-in closet with clothing and shoe shelves, clear storage drawers, and a long white dresser.
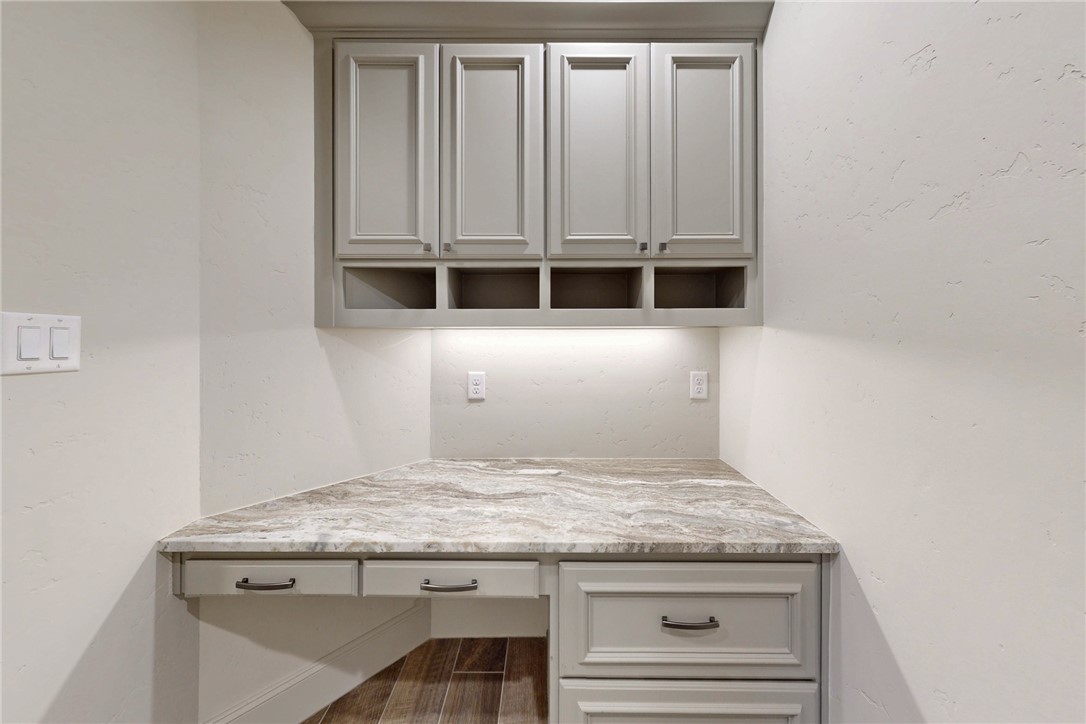
Built-in workspace with white cabinets, a stone countertop, and dark wood flooring.
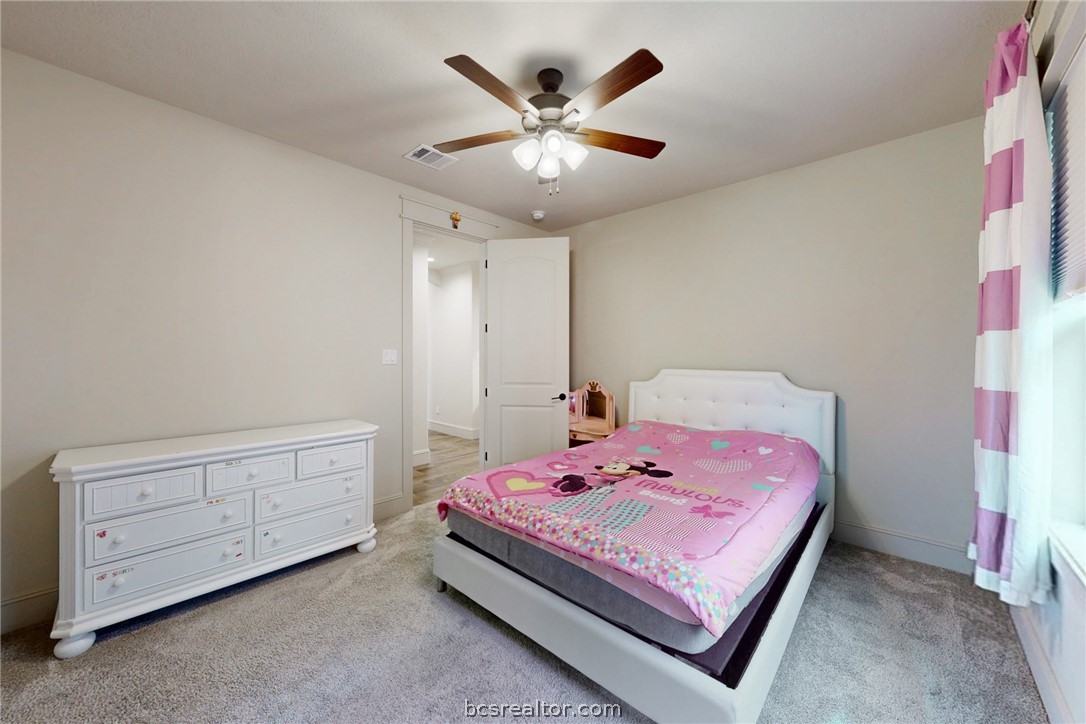
Bedroom with a white bed, pink patterned bedding, white dresser, and ceiling fan.
Bathroom with a white double vanity, marble-look counters, and a tiled tub and shower.
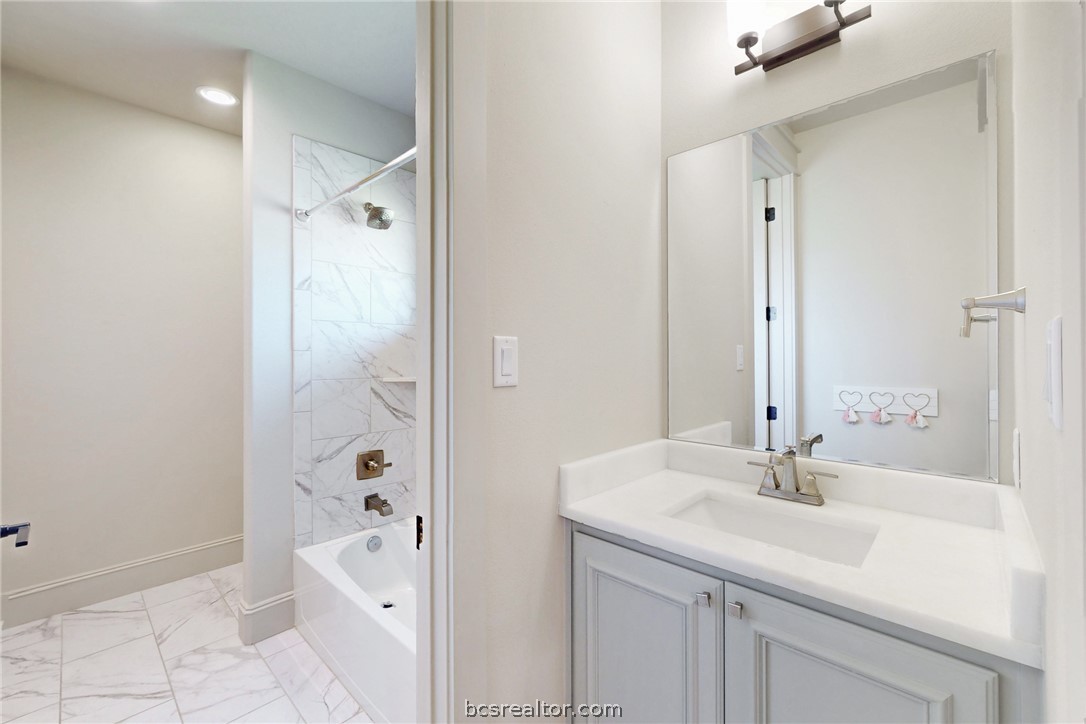
Bathroom with a white vanity and mirror beside a marble-look tiled tub and shower.
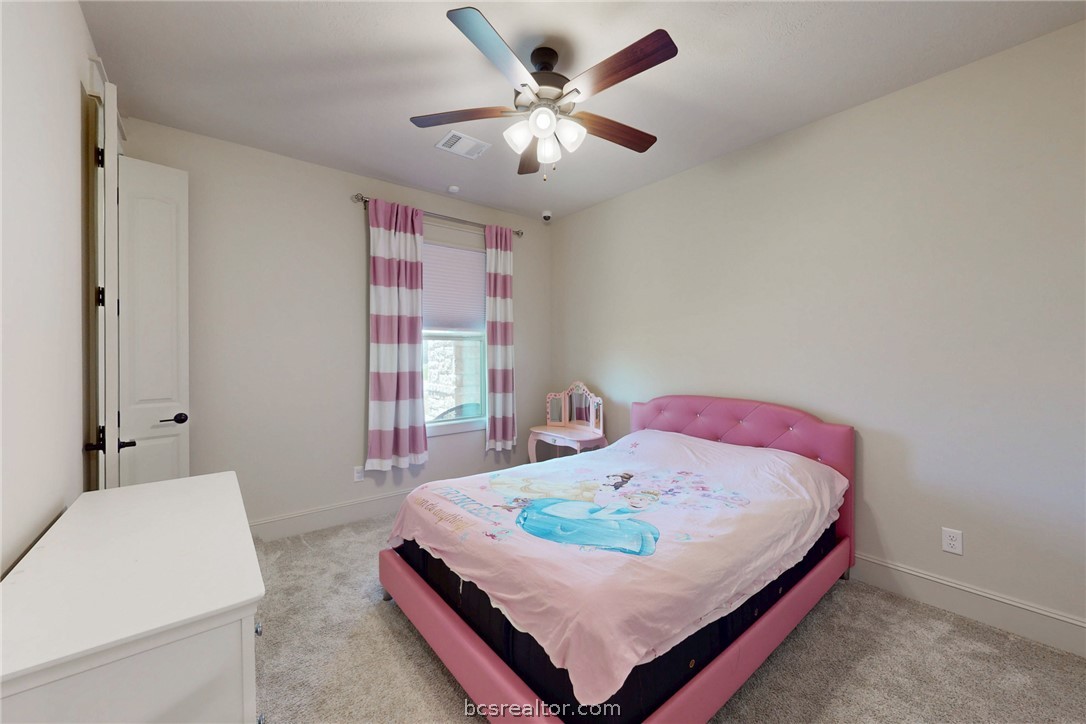
Bedroom with a pink bed, striped curtains, and a white ceiling fan.
Covered brick patio with a wood-plank ceiling, ceiling fan, and stainless steel grill.
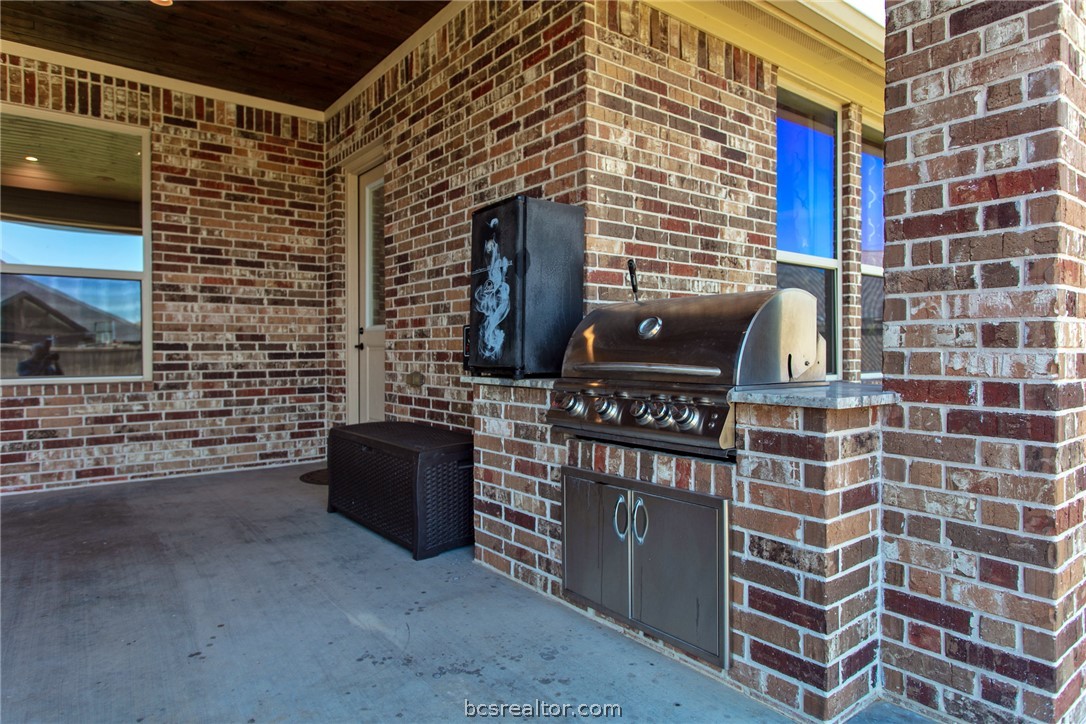
Covered brick patio with a built-in stainless-steel grill and concrete floor
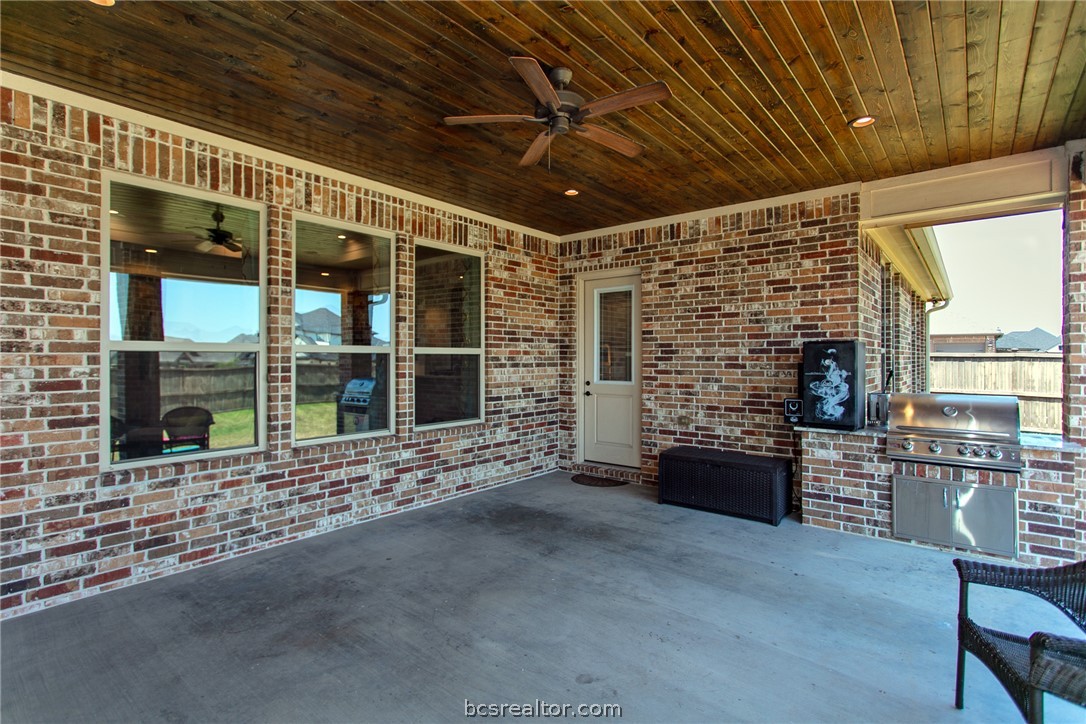
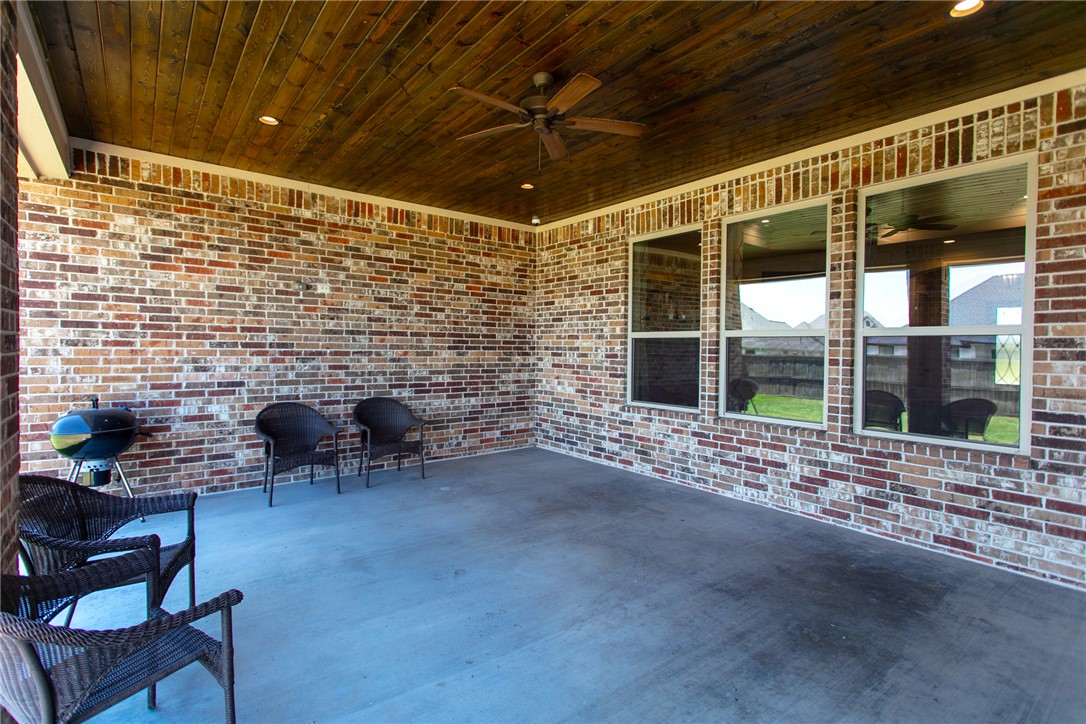
Covered brick patio with a wood-plank ceiling, ceiling fan, wicker chairs, and grill.
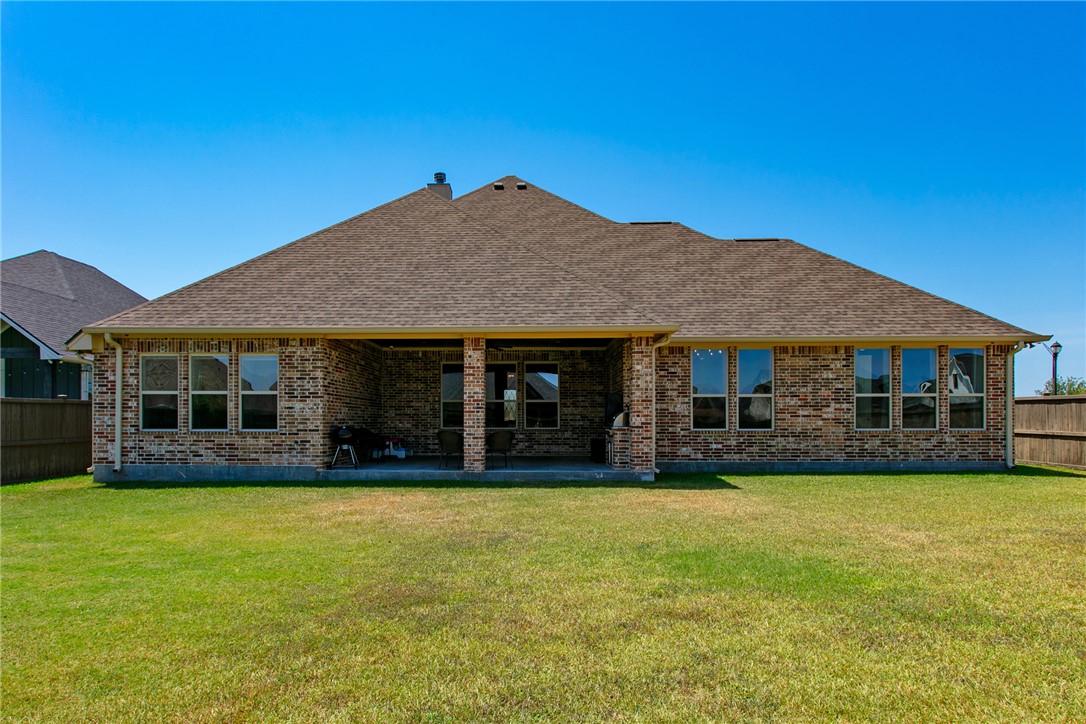
Rear view of a brick home with a covered patio and broad green lawn.
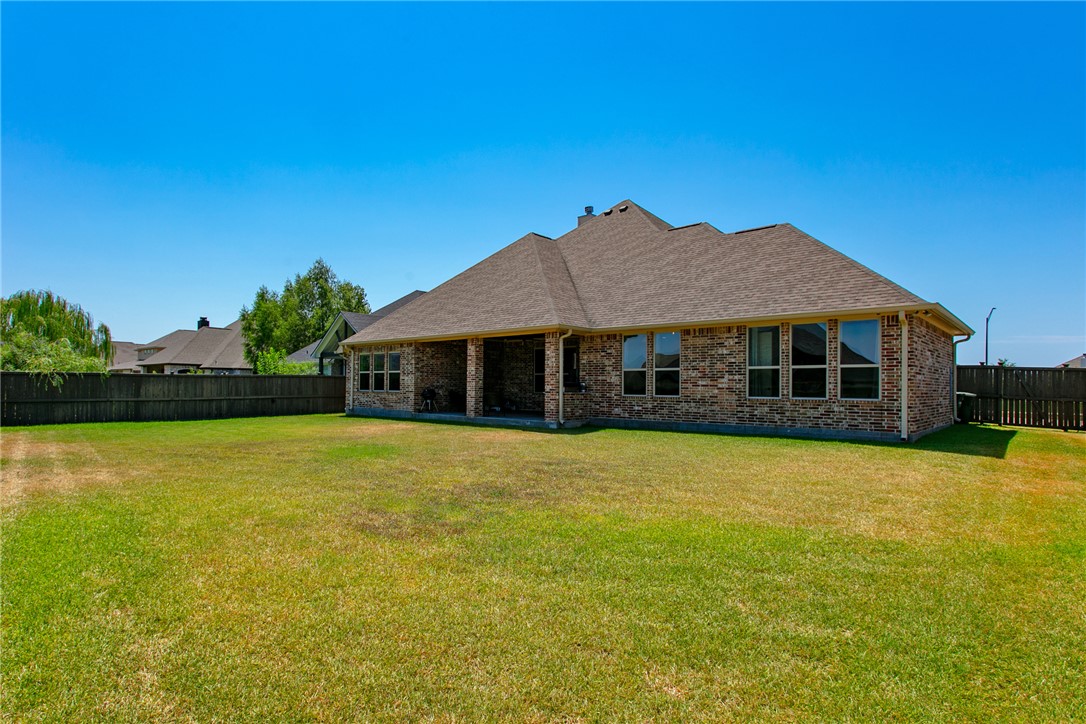
Rear view of a brick home with a covered patio and a wide fenced lawn.
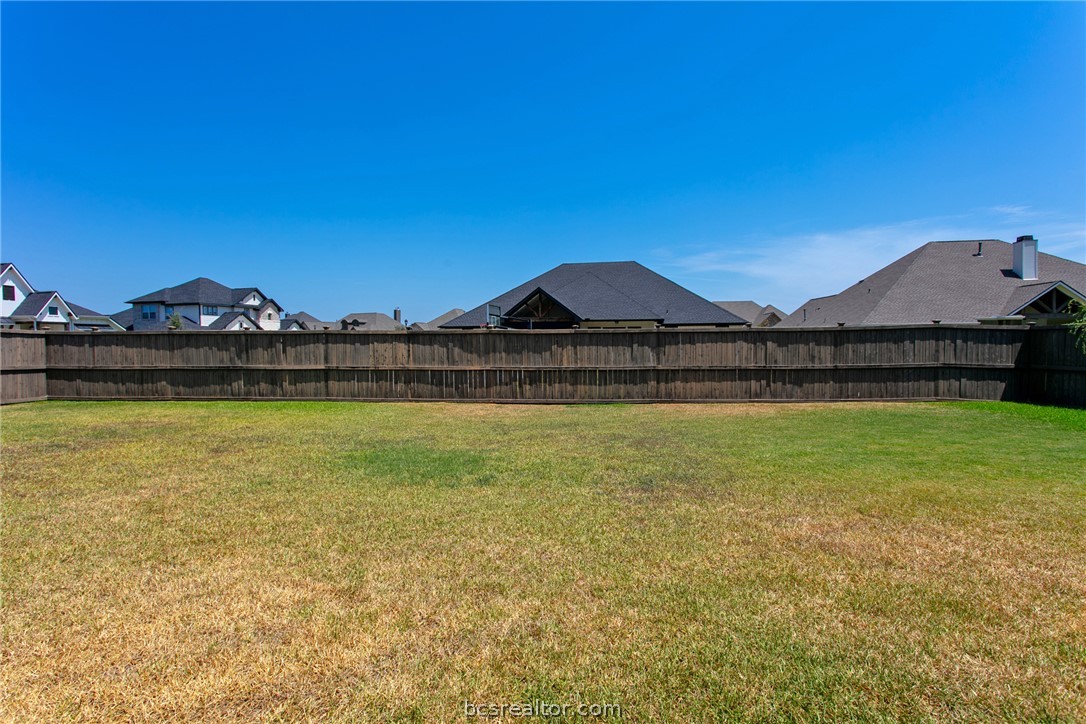
Backyard lawn enclosed by a tall wooden privacy fence, with neighboring rooftops beyond.
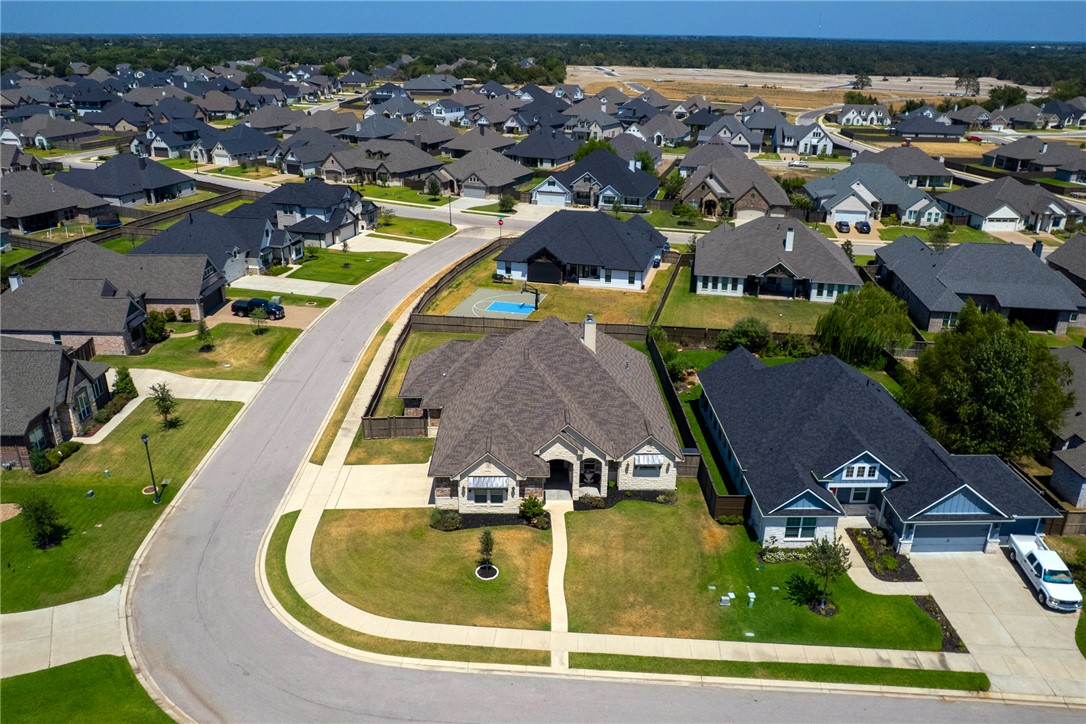
Aerial view of a stone-front home on a curved street among newer suburban houses.
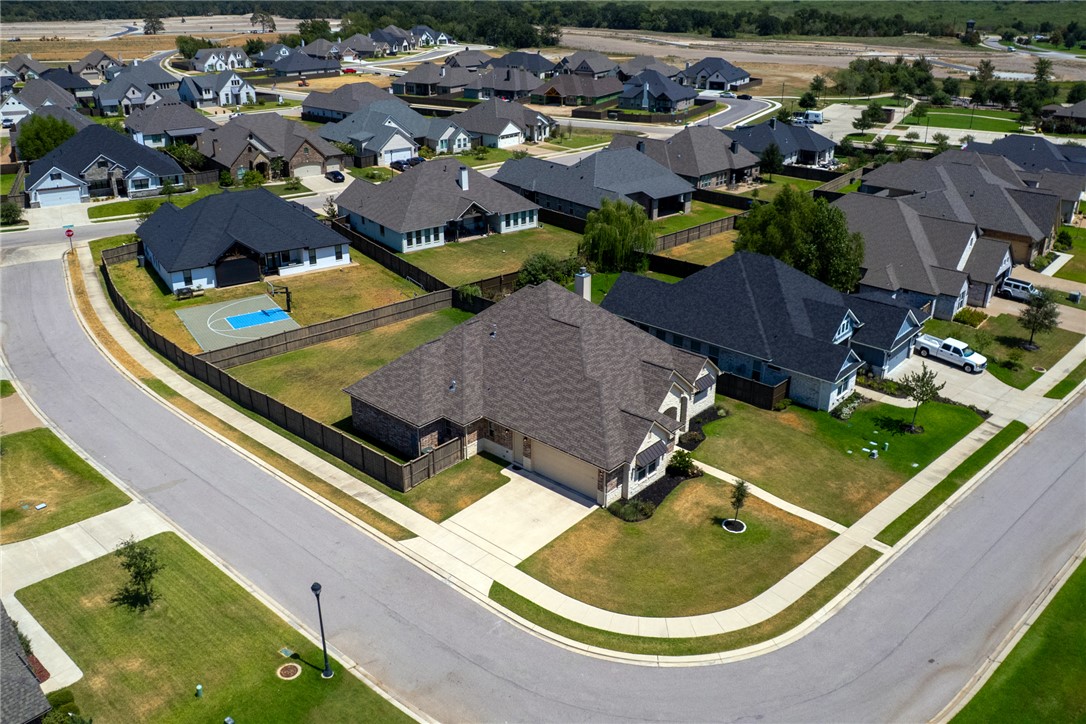
Aerial view of a corner home with a fenced yard in a large residential neighborhood.
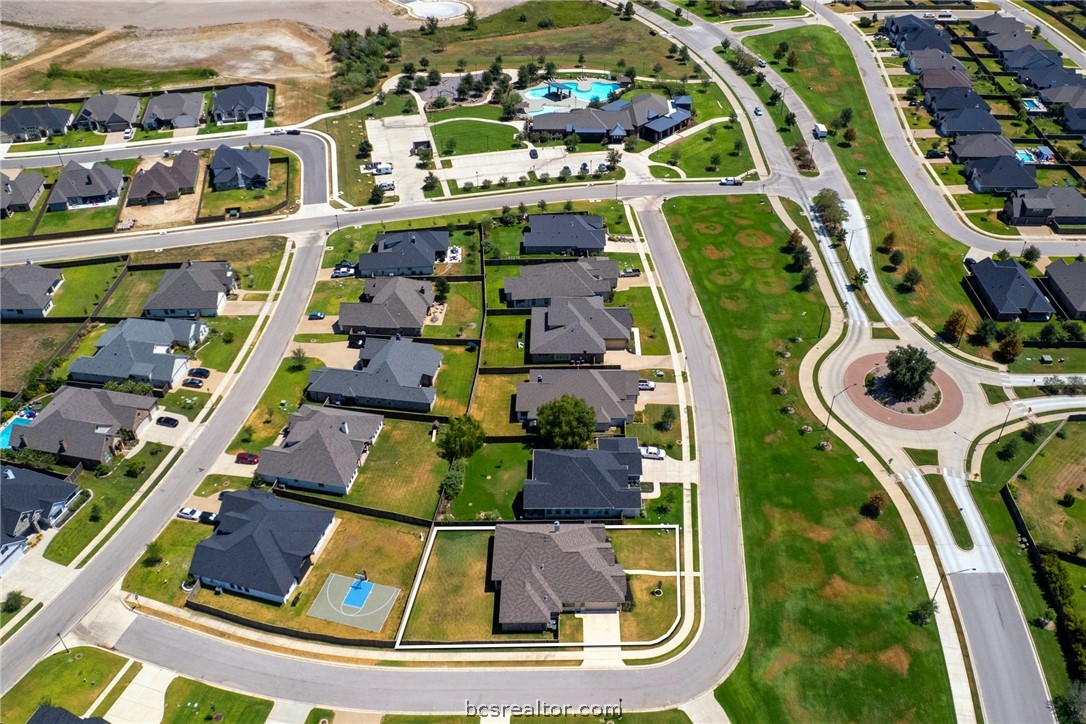
Aerial view of a residential neighborhood with detached homes, curved streets, and a community pool.
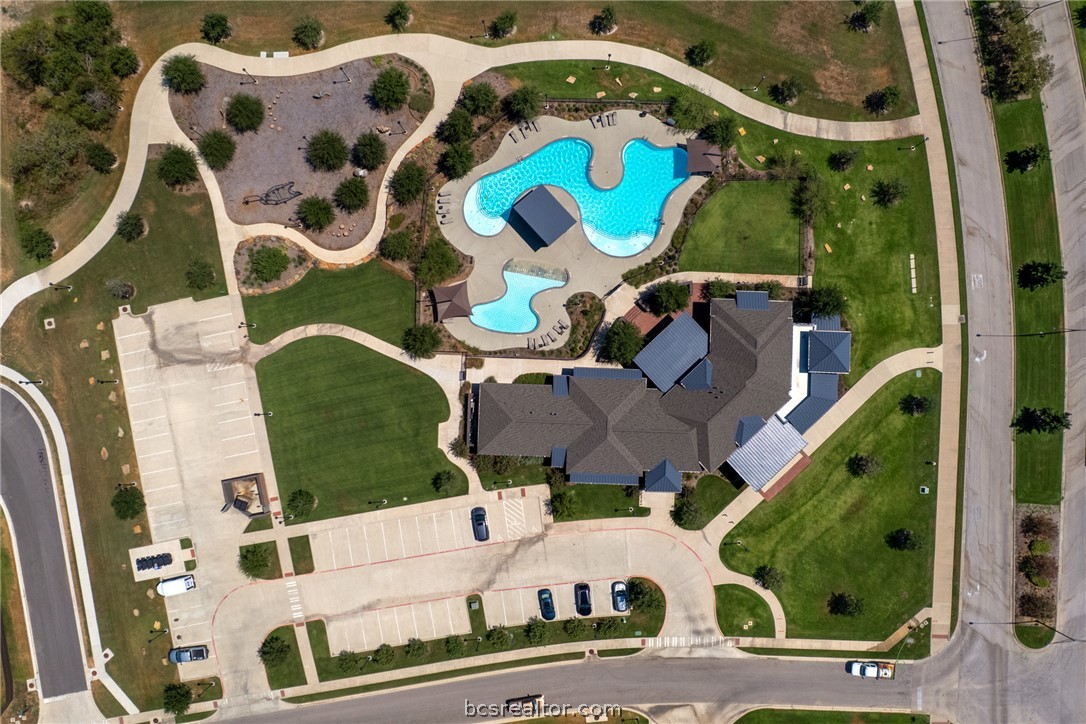
Aerial view of a community pool, clubhouse, landscaped grounds, and parking.
SEE ALL PHOTOS
Stone-and-brick house with a curved walkway across the front lawn.
Brick-and-stone house with a two-car garage, fenced side yard, and broad green lawn.
Brick home with a wide garage, concrete driveway, and fenced side yard.
Covered brick-and-stone front porch with a decorative glass entry door and two chairs.
Covered stone porch with black wicker chairs overlooking a landscaped lawn.
Entry hallway with wood-look tile flooring, an arched opening, and a decorative glass front door.
Powder room with a pedestal sink, octagonal mirror, and view into a tiled hallway.
Living room with tray ceiling, built-in cabinetry, large windows, and a sectional sofa.
Living room with a tray ceiling, stone fireplace, built-in shelving, and blue seating.
Living room with a white stone fireplace, coffered ceiling, and open kitchen.
Open kitchen and living room with a white farmhouse sink, stone fireplace, and built-in shelves.
Kitchen with a large central island, white cabinetry, stainless steel appliances, and an adjoining living area.
Kitchen with a gas cooktop, white tile backsplash, and ornate gray cabinetry.
Kitchen with a large white island, stainless-steel appliances, and an adjoining dining area.
Kitchen with a large white island, gray cabinetry, gas cooktop, and adjoining dining area.
Dining area with a round table, wood chairs, built-in cabinetry, and a beverage refrigerator.
Dining area with a round wooden table, opening into a bright kitchen with a large island.
Carpeted bedroom with a ceiling fan and children's play furniture
Bathroom with a white vanity, marble-patterned tile, and a tub-shower enclosure.
Laundry room with washer and dryer, a utility sink, and wood-look tile flooring.
Furnished bedroom with a dark wood bed, tufted bench, ceiling fan, and windows with blue curtains.
Bedroom with a tray ceiling, dark wood bed frame, and open doorway to the bathroom.
Bathroom with a dual-sink vanity, marble flooring, and an open doorway to a walk-in closet.
Marble-tiled bathroom with a walk-in shower, built-in niches, and gray vanity.
Bathroom with a built-in soaking tub, marble-look tile, and adjacent walk-in shower.
Walk-in closet with clothing and shoe shelves, clear storage drawers, and a long white dresser.
Built-in workspace with white cabinets, a stone countertop, and dark wood flooring.
Bedroom with a white bed, pink patterned bedding, white dresser, and ceiling fan.
Bathroom with a white double vanity, marble-look counters, and a tiled tub and shower.
Bathroom with a white vanity and mirror beside a marble-look tiled tub and shower.
Bedroom with a pink bed, striped curtains, and a white ceiling fan.
Covered brick patio with a wood-plank ceiling, ceiling fan, and stainless steel grill.
Covered brick patio with a built-in stainless-steel grill and concrete floor
Covered brick patio with a wood-plank ceiling, ceiling fan, wicker chairs, and grill.
Rear view of a brick home with a covered patio and broad green lawn.
Rear view of a brick home with a covered patio and a wide fenced lawn.
Backyard lawn enclosed by a tall wooden privacy fence, with neighboring rooftops beyond.
Aerial view of a stone-front home on a curved street among newer suburban houses.
Aerial view of a corner home with a fenced yard in a large residential neighborhood.
Aerial view of a residential neighborhood with detached homes, curved streets, and a community pool.
Aerial view of a community pool, clubhouse, landscaped grounds, and parking.
For Sale

5015 Highline Drive

5015 Highline Drive, Bryan, TX 77802

$599,999
Come experience this gorgeous 1-story house with a versatile floorplan and beautifully clean pallet on a large corner lot in Oakmont just down from all the neighborhood amenities. Featuring a 3-way split floorplan with a 4th bedroom off the kitchen area with its own full bath. This room is currently used as a playroom but was intended to serve as a secondary primary suite or media room, giving endless possibilities for Buyers at all stages of life. The large central kitchen has beautiful quartz counters and endless storage within the island and bar area. There are 2 bedrooms at the front of the house that share a jack-and-jill bath with built-in desk right outside their doors. At the back is a large luxurious Primary Suite that is a dream. Built in 2020 with 2837 sq.ft. this house has it all including a huge covered back porch and a large yard waiting to be transformed. The extended-side entry garage has built-in workspace and loads of extra space to store all your tools. Conveying with the house is a Hikvision 360deg Camera Security system that covers the exterior and interior, except the master suite and bathrooms. This home is centrally located, minutes from the University Drive corridor and Texas A&M campus. Don't miss this exceptionally planned and thoughtfully designed home!

4
beds

4
baths

2,837 Sq.Ft. LIVING AREA

0.3 Acres lot

Features & Amenities

Interior

  • total bedrooms4
  • Total bathrooms4
  • full bathrooms3
  • half bathroom1
  • Laundry room Washer Hookup
  • Flooring Carpet, Tile
  • Fireplace Gas
  • APPLIANCES Some Gas Appliances, Dishwasher, Disposal, Gas Range, Multiple Water Heaters, Microwave, Plumbed For Gas, Wine Cooler, Gas Water Heater, Tankless Water Heater
  • other interior Features Wet Bar, Quartz Counters, Smart Home, Ceiling Fan(s), Dry Bar, Kitchen Island, Walk-In Pantry

Area & Lot

  • Status For Sale
  • Living Area2,837 Sq.Ft.
  • Total Area2,837 Sq.Ft.
  • Lot Area0.3 Acres
  • MLS® ID26010499
  • TypeResidential
  • YEAR BUILT2020
  • NeighborhoodCollege Station
  • Architecture StylesTraditional
  • Middle School,
  • School DistrictBryan

Exterior

  • STORIES1
  • Garage Space2.0
  • water SourcePublic
  • utilitiesCable Available, Electricity Available, Natural Gas Available, High Speed Internet Available, Phone Available, Sewer Available, Trash Collection, Water Available
  • PoolCommunity
  • roofComposition
  • lot featuresCorner Lot
  • parkingAttached, Garage, Garage Faces Side
  • HEAT TYPECentral, Gas, Heat Pump
  • AIR CONDITIONINGCentral Air, Electric
  • sewerPublic Sewer
  • SubstructureSlab
  • Disability FeaturesNone
  • HOA AmenitiesMaintenance Grounds, Management, Pool
  • other exterior FeaturesIrrigation Sprinklers, Outdoor Kitchen

Financial

  • Sales Price$599,999
  • HOA $600/yr
View Virtual Tour
Brick-and-stone house with a two-car garage, fenced side yard, and broad green lawn.

Schedule a Showing

I would love to show you our beautiful property. Please select your preferred date and time below. An agent will be in touch shortly to confirm your appointment.

Schedule a Showing

I would love to show you our beautiful property. Please select your preferred date and time below. An agent will be in touch shortly to confirm your appointment.

Thank you for your interest in 5015 Highline Drive, Bryan, TX 77802. We are reviewing your request and will be in touch shortly!

Mortgage Calculator

Estimate your monthly mortgage payment, including the principal and interest, property taxes, and HOA. Adjust the values to generate a more accurate rate.
All estimates are provided for informational purposes only. Actual amounts may vary.
$0,000 Your Payment 20 15 65
$0,000 Your Payment

College Station

Welcome to College Station, Texas: Home of the Aggies

Explore

Work With Lisa

Lisa Bricker's roots run deep in both the equestrian and real estate worlds. Her personal qualities shine through in her work ethic and dedication. She’s known for being hard-working, having a genuine love for helping others, and being proud of the lifestyle she represents.

Follow Me on Instagram