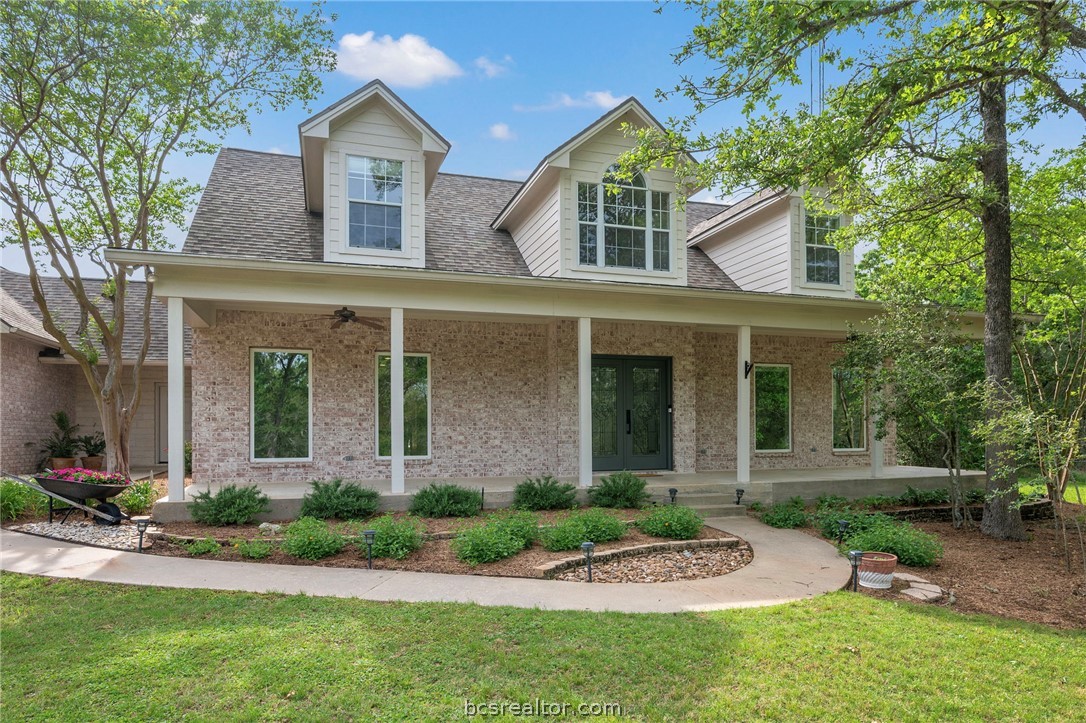
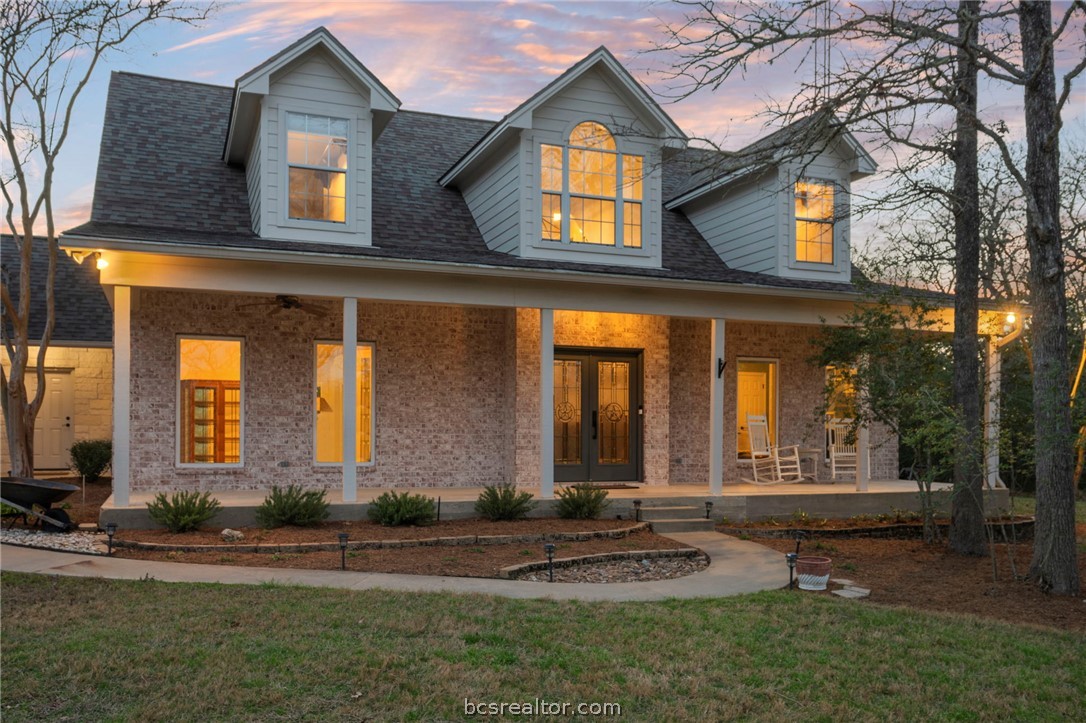
Two-story brick home with white dormers, a covered porch, and a curved garden walkway.
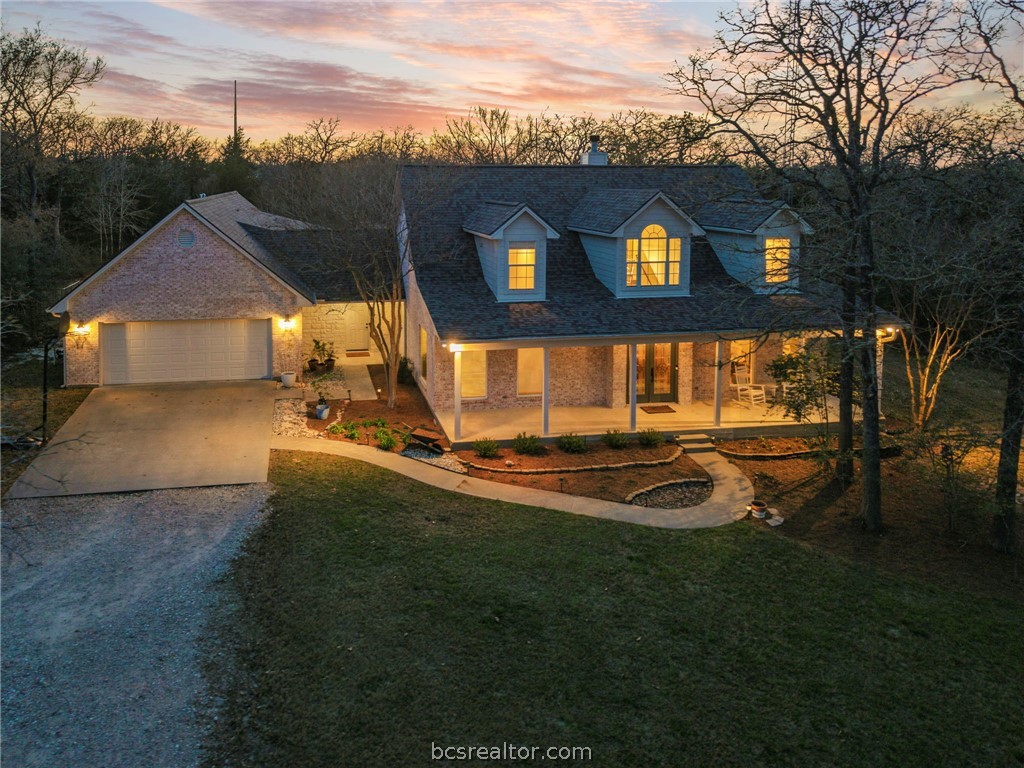
Brick home with attached garage and covered porch, photographed at dusk from above.
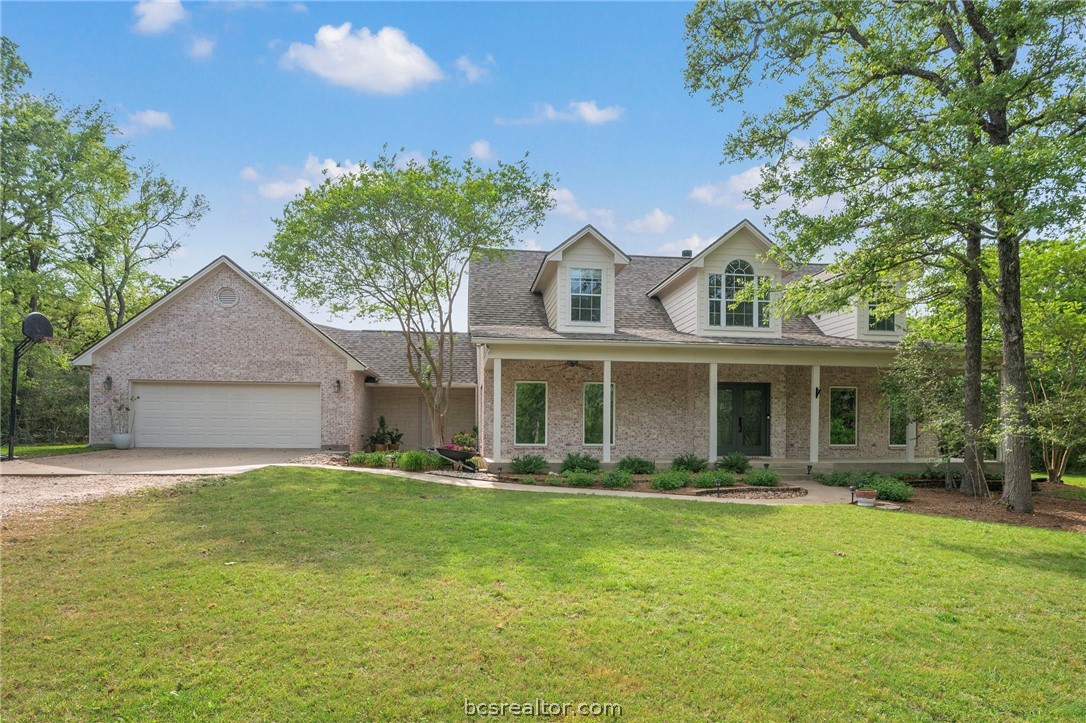
Two-story brick home with a covered porch, attached garage, dormer windows, and a broad green lawn.
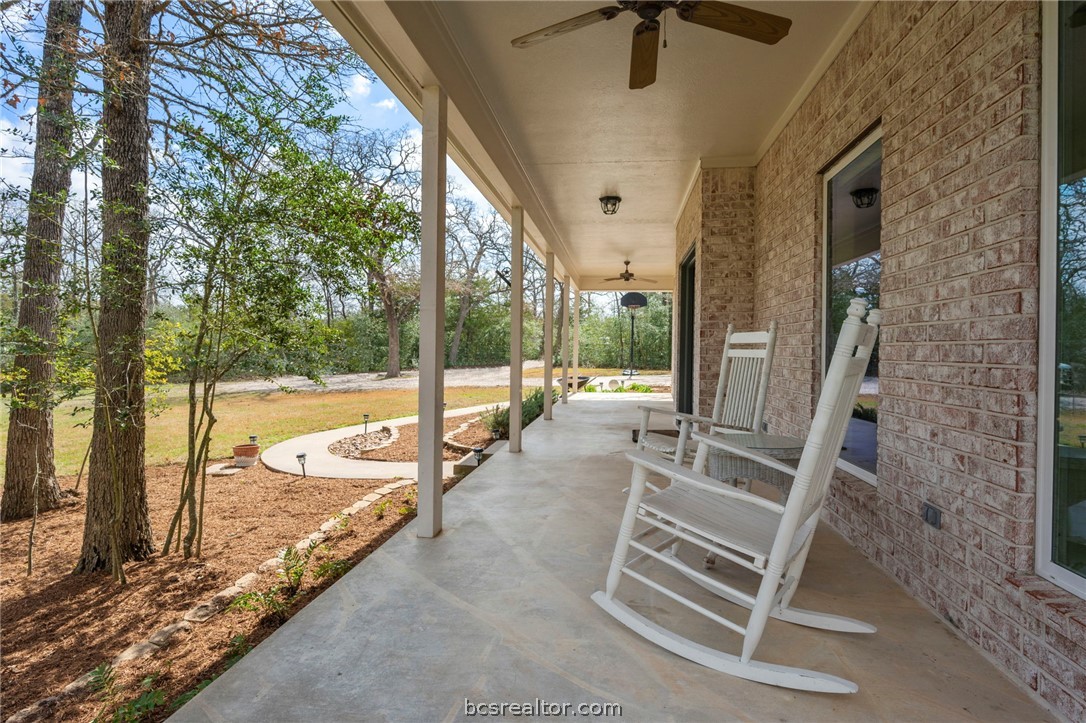
Covered brick porch with white rocking chairs overlooking a landscaped yard and mature trees.
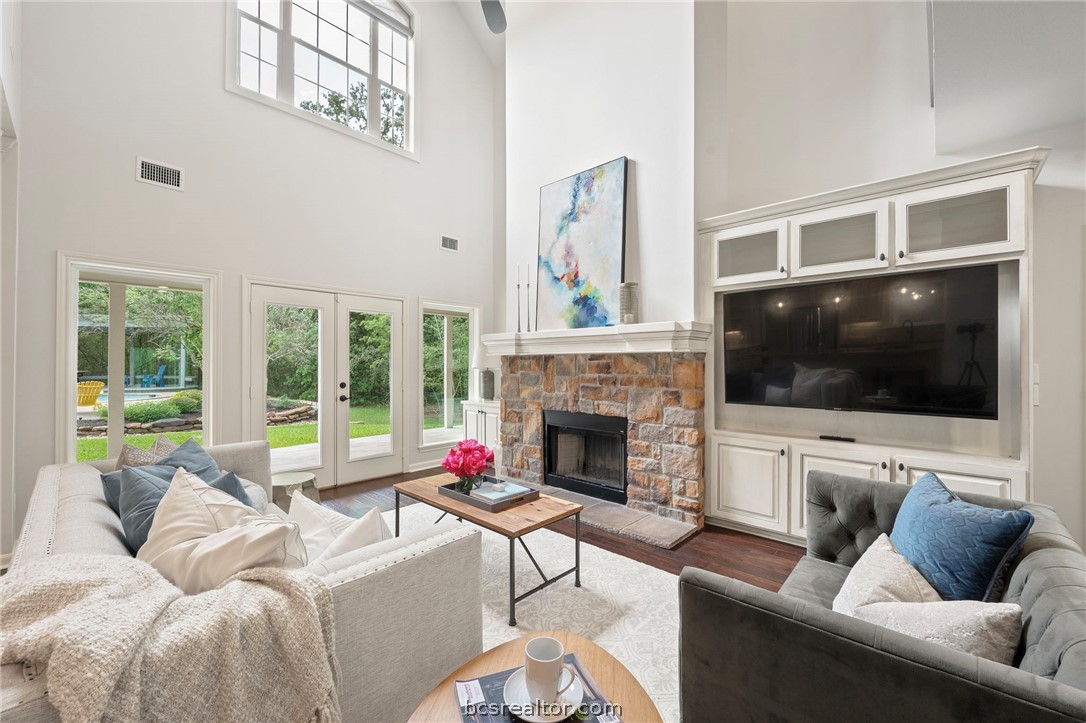
Living room with vaulted ceiling, stone fireplace, built-in television cabinetry, and tall windows overlooking the yard.
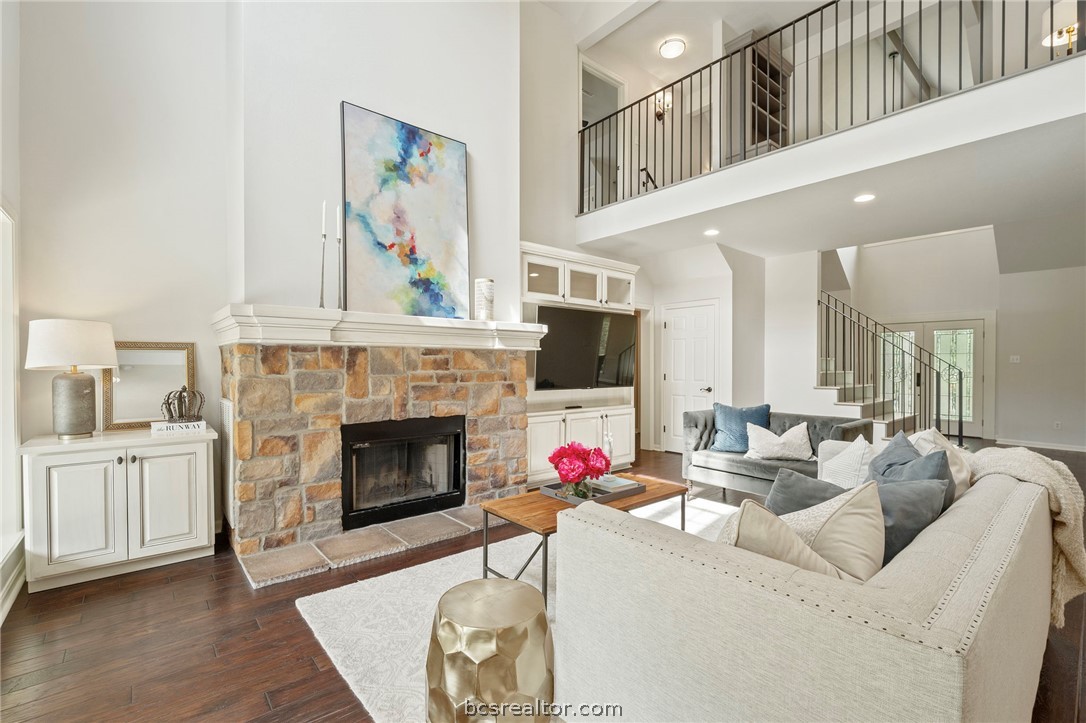
Living room with a stone fireplace, white sofas, and an open upper-level landing.
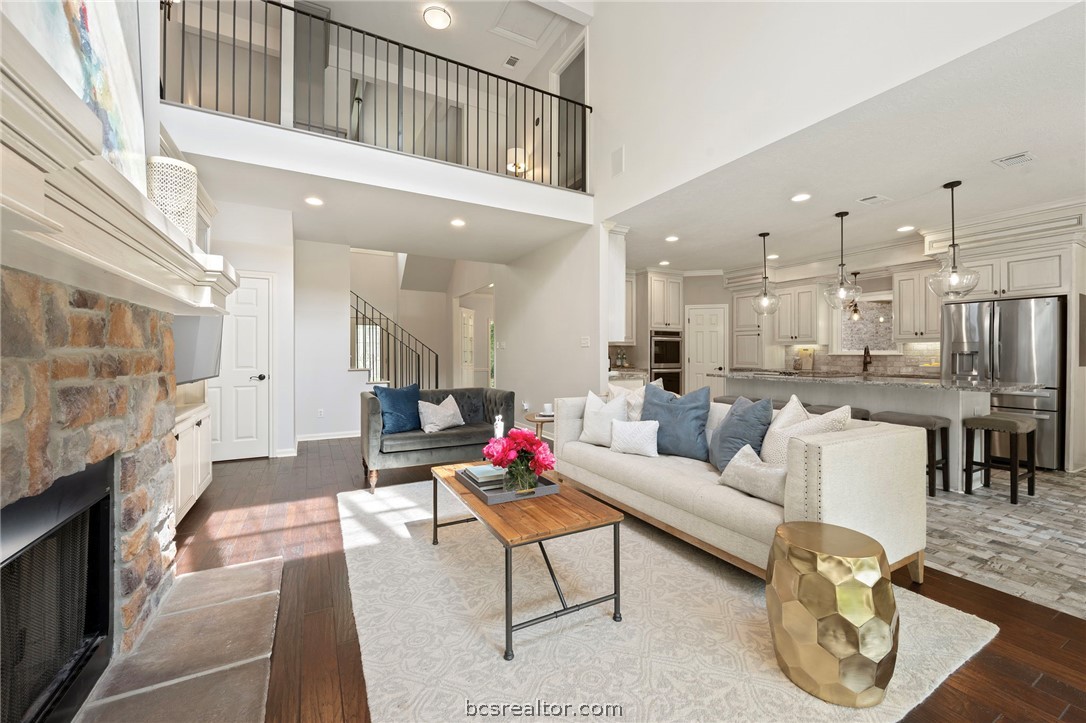
Open-plan living room with a stone fireplace, vaulted ceiling, and white kitchen with pendant lights.
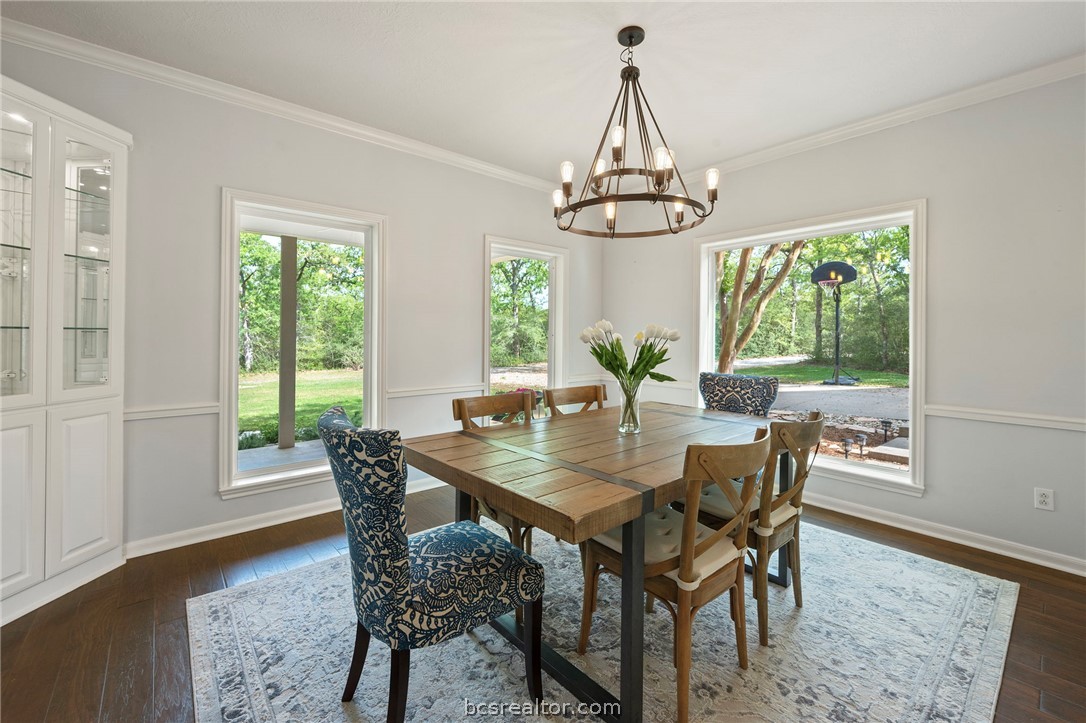
Dining room with a rustic wood table, chandelier, and large windows overlooking greenery.
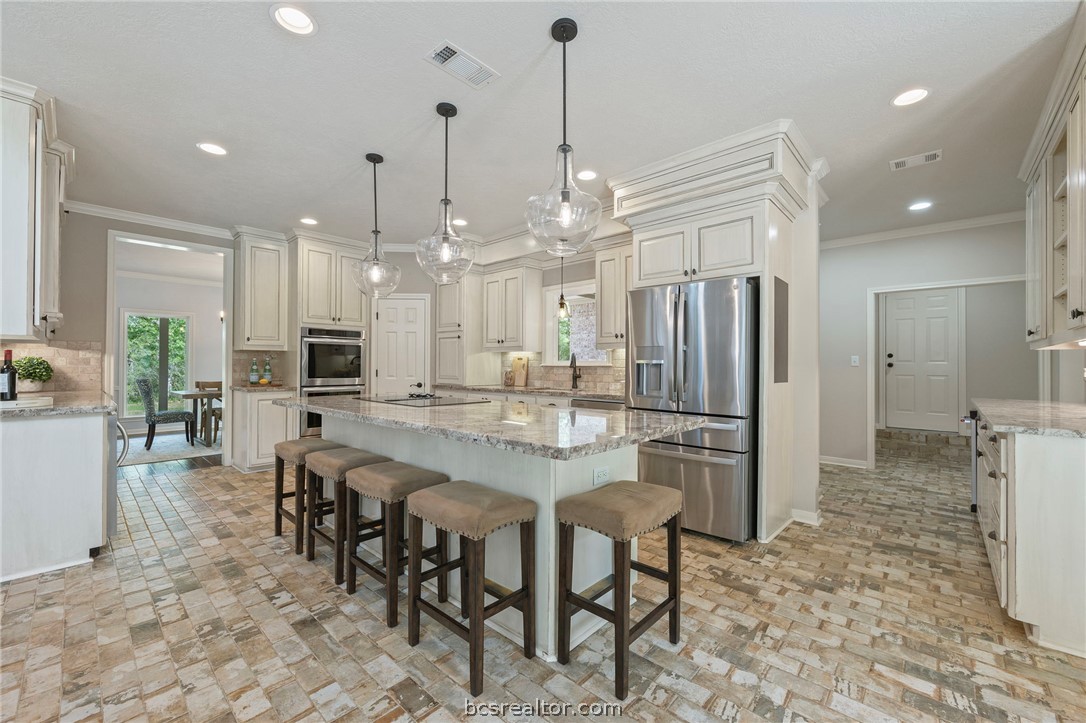
Kitchen with a large granite island, five stools, white cabinetry, and stainless steel appliances.
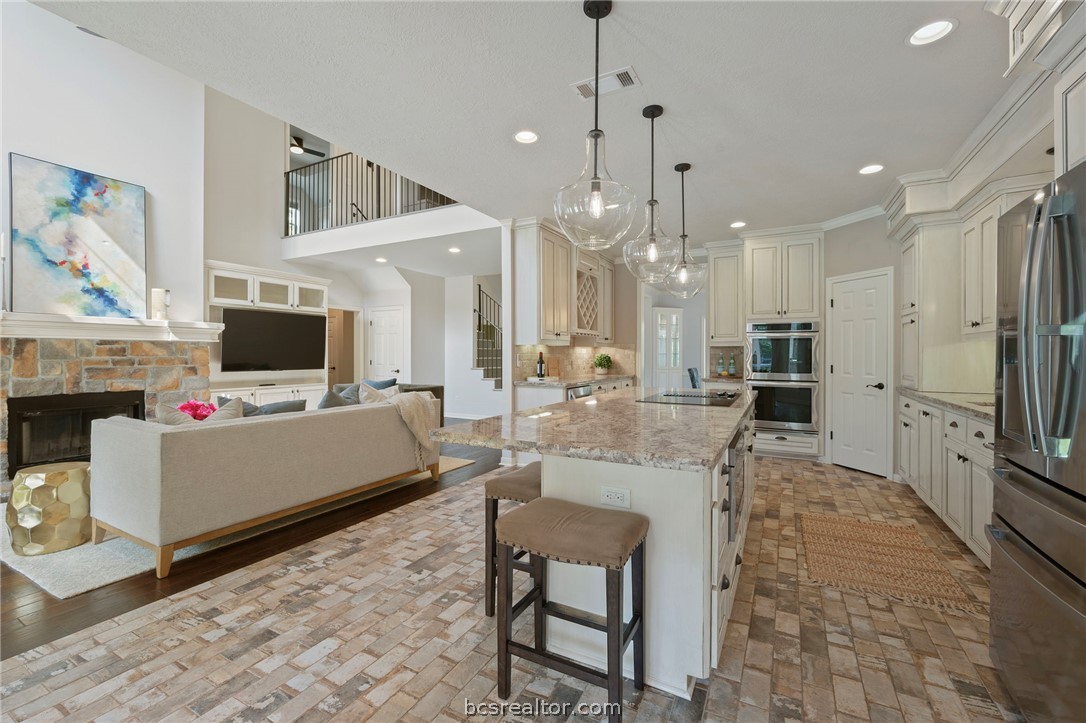
Open kitchen and living room with a large stone island, brick-pattern floors, and a stone fireplace.
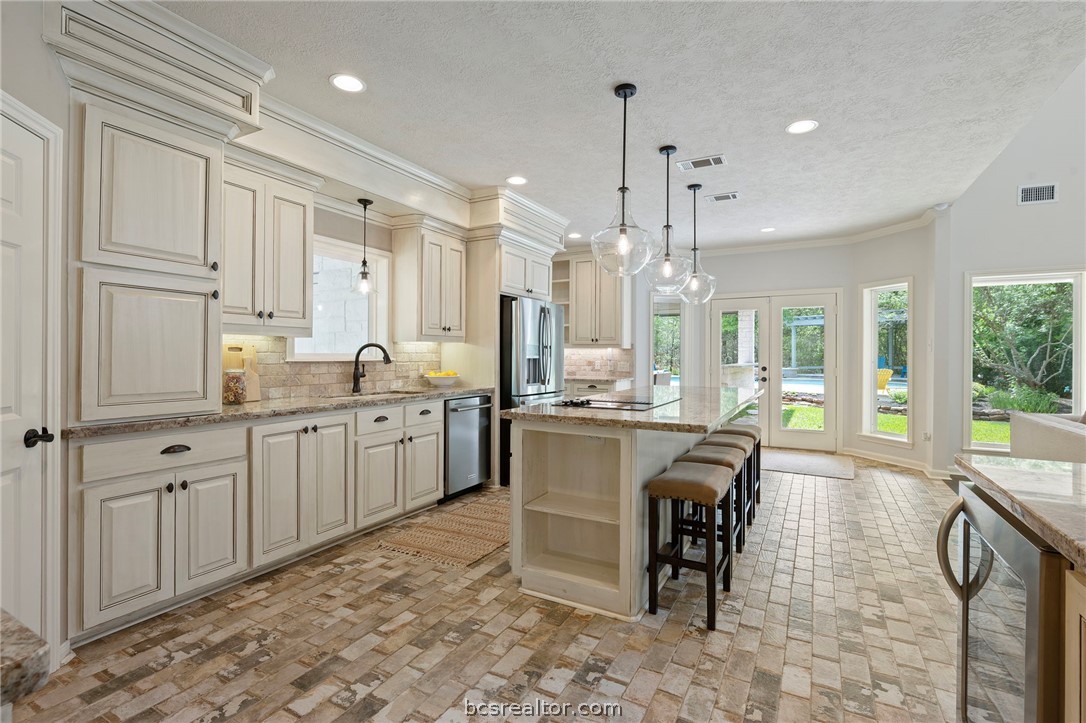
Kitchen with cream cabinetry, a large island with bar stools, stainless steel appliances, and patterned tile flooring.
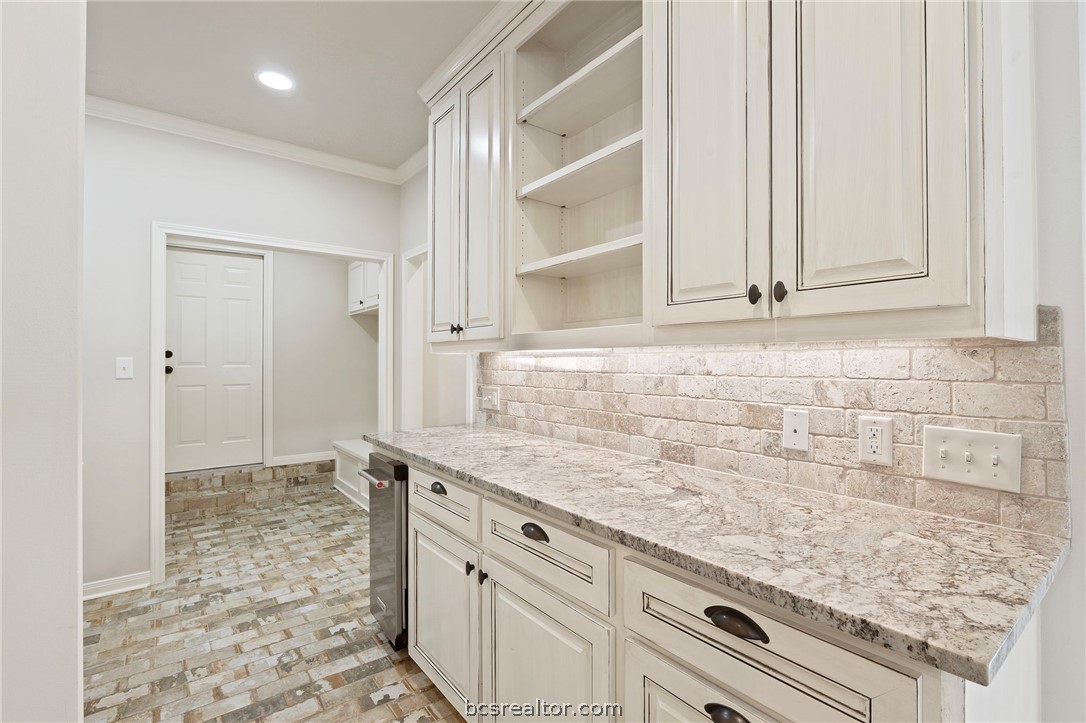
Kitchen with white cabinets, open shelving, a stone countertop, and a light brick backsplash.
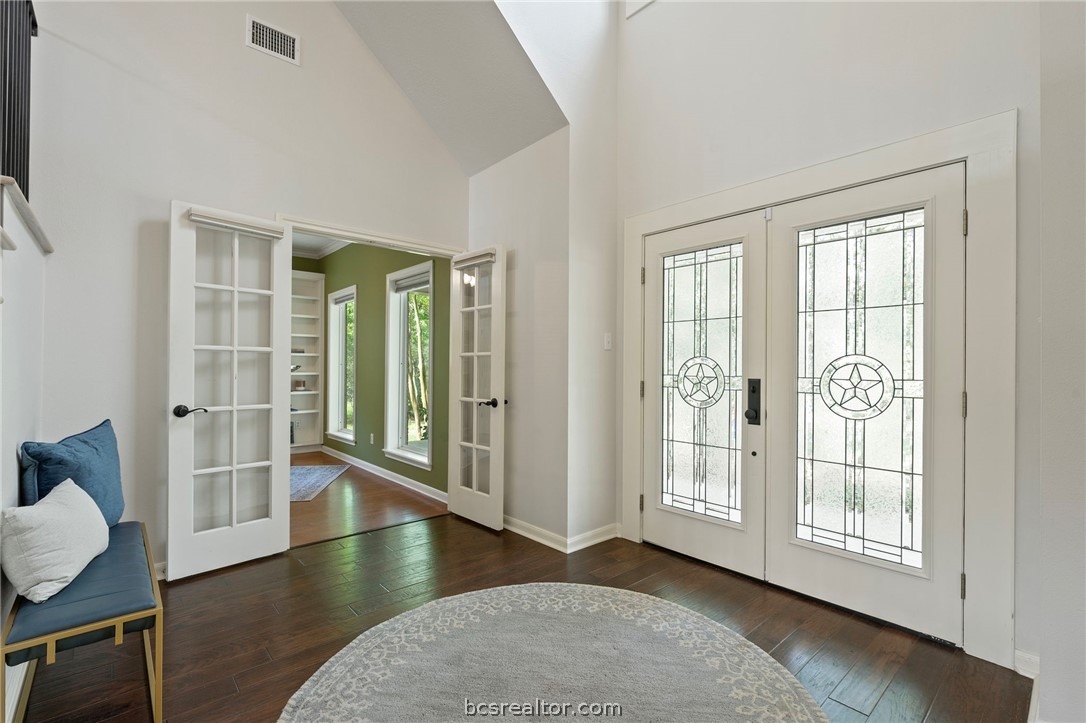
Entry foyer with decorative-glass double doors, dark wood floors, and open French doors to a green room.
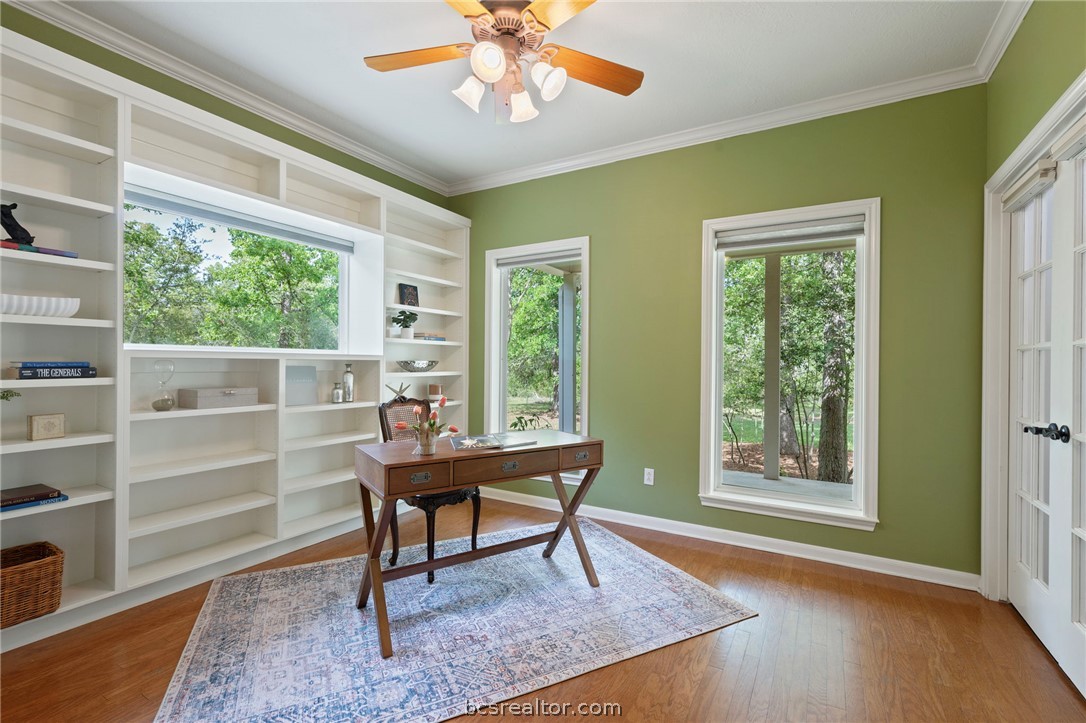
Home office with built-in bookshelves, a wooden desk, and windows overlooking trees.
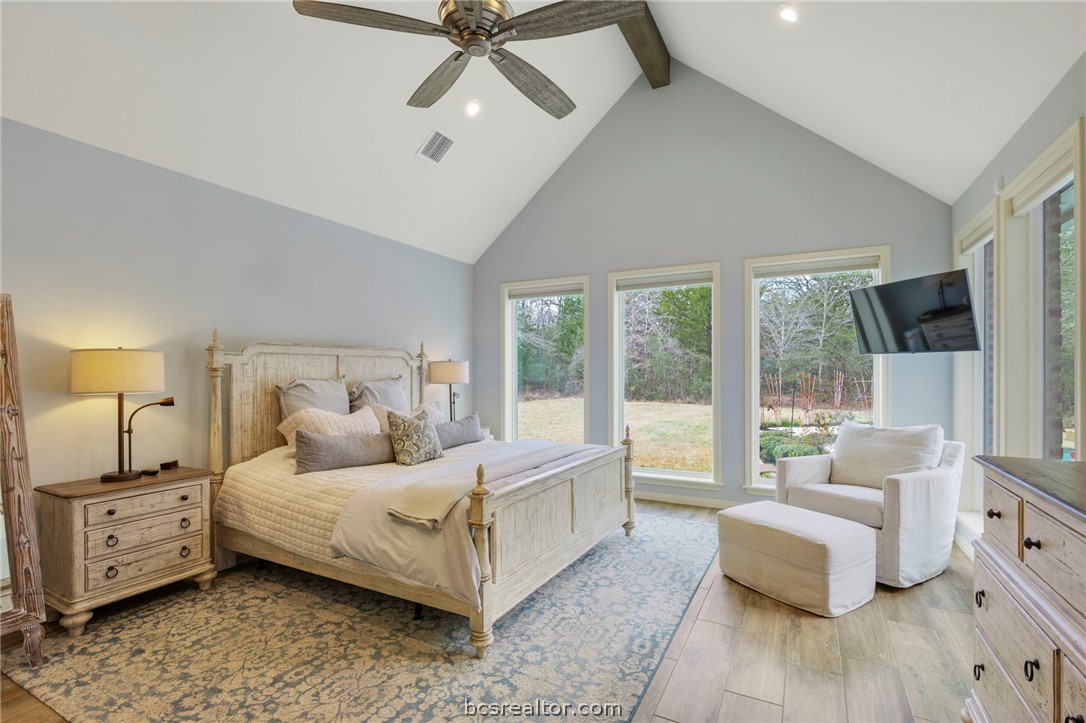
Staged bedroom with a distressed wood bed, vaulted ceiling, tall windows, and a white armchair.
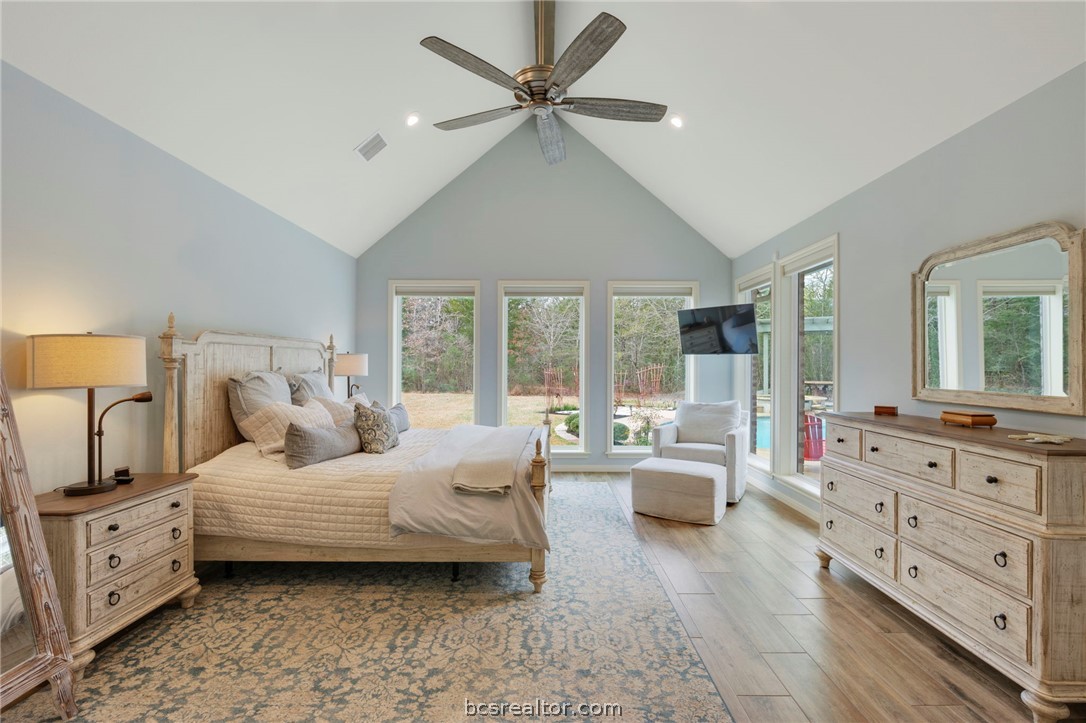
Bedroom with a vaulted ceiling, large windows, upholstered bed, patterned rug, and matching wood dressers.
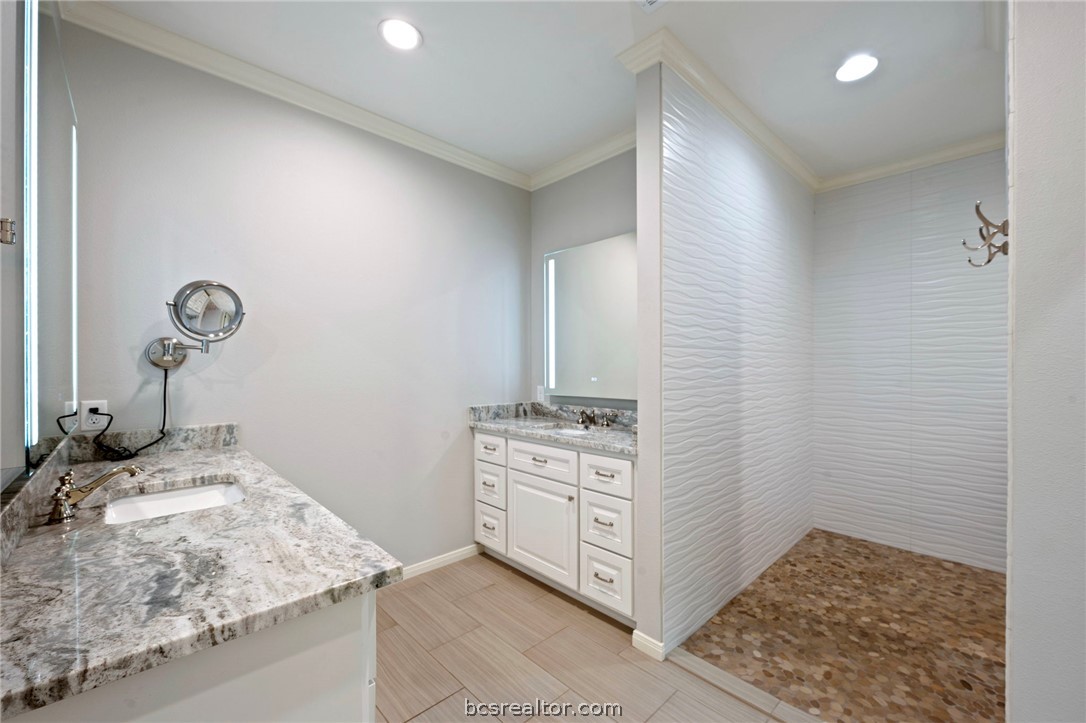
Bathroom with dual granite vanities and a walk-in shower with a pebble floor.
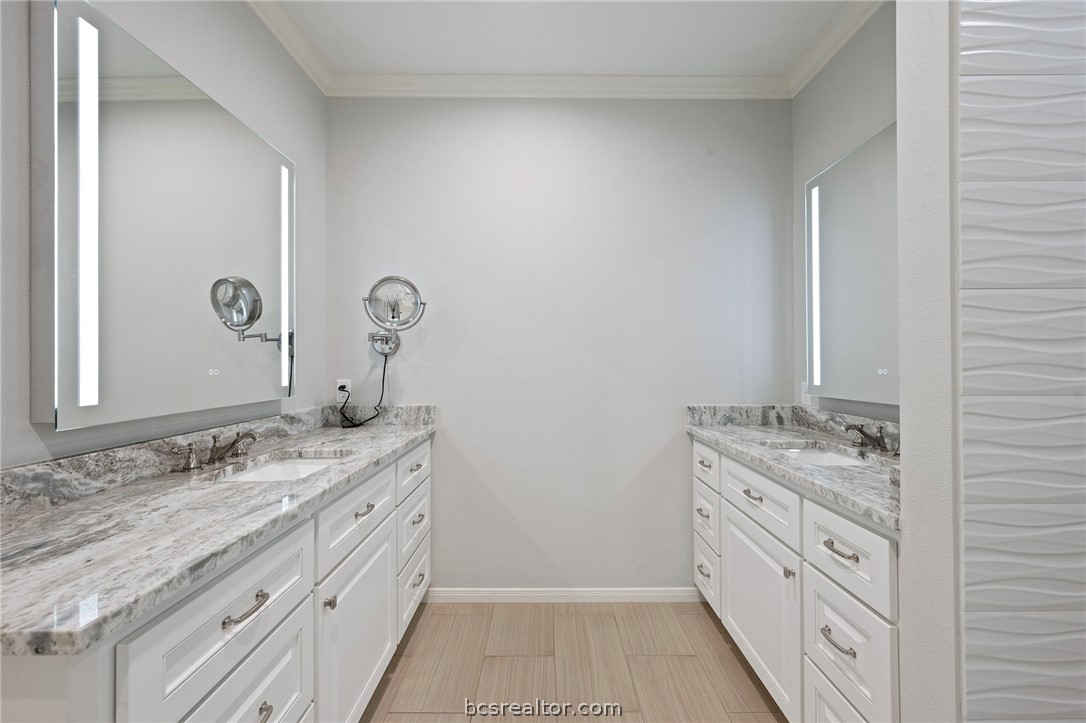
Bathroom with matching white vanities, gray-veined stone countertops, and illuminated mirrors.
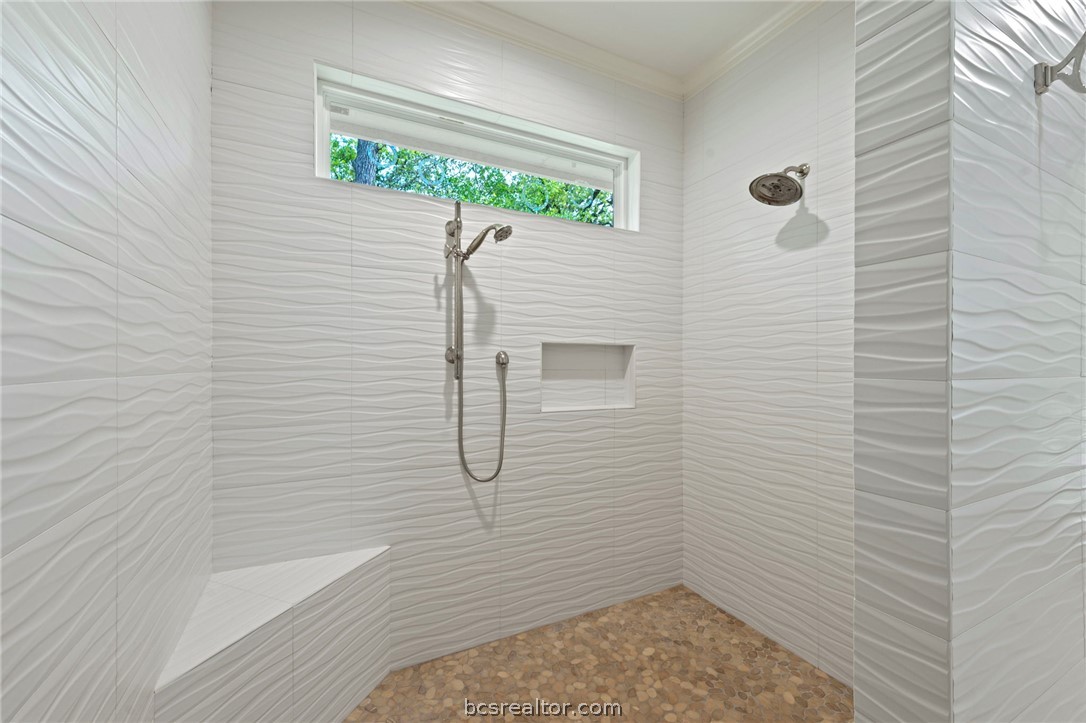
Walk-in shower with wavy white tile, pebble floor, built-in bench, and high window.
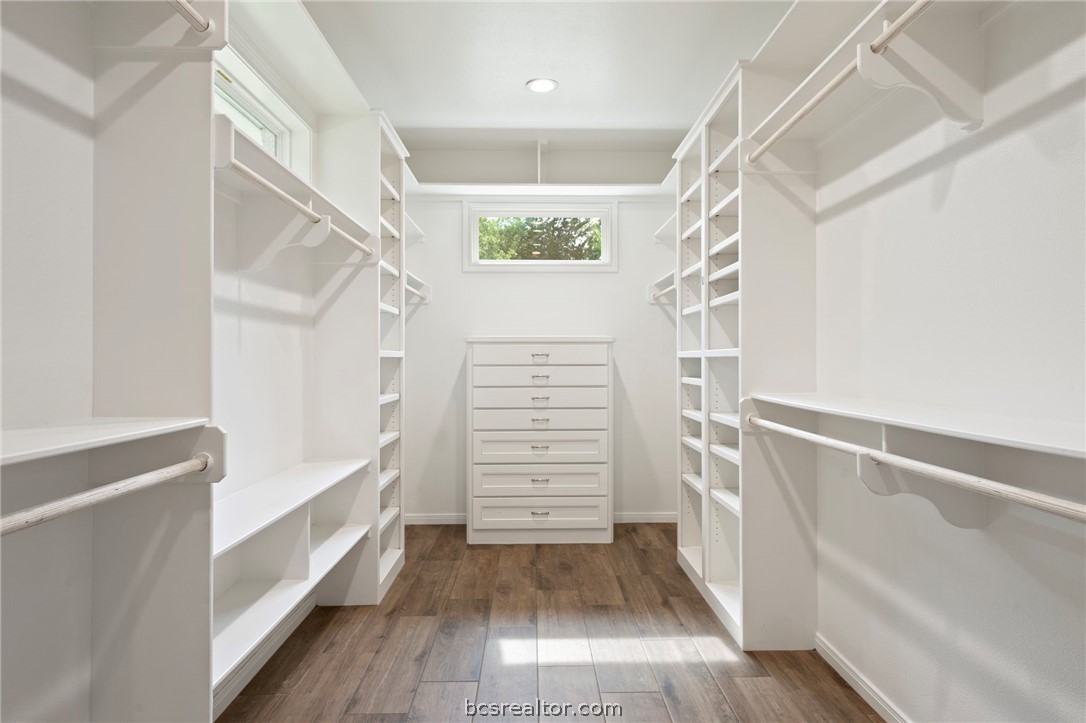
Walk-in closet with built-in shelves and hanging rods, central drawers, and a high window.
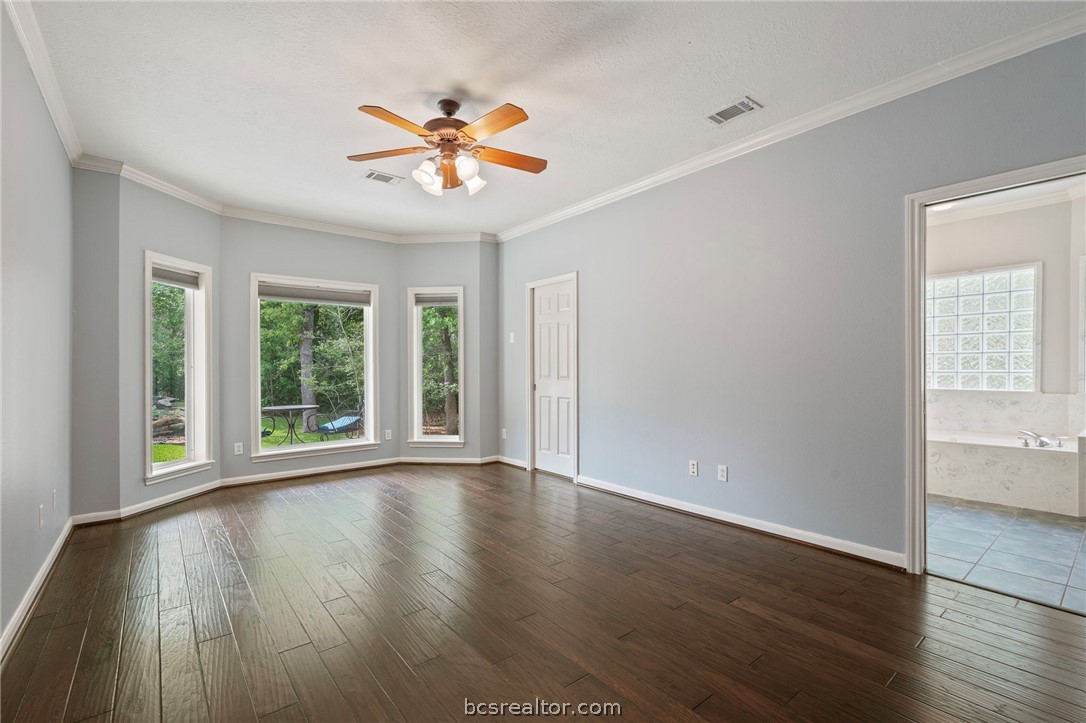
Empty room with dark wood flooring, a ceiling fan, and three windows overlooking trees.
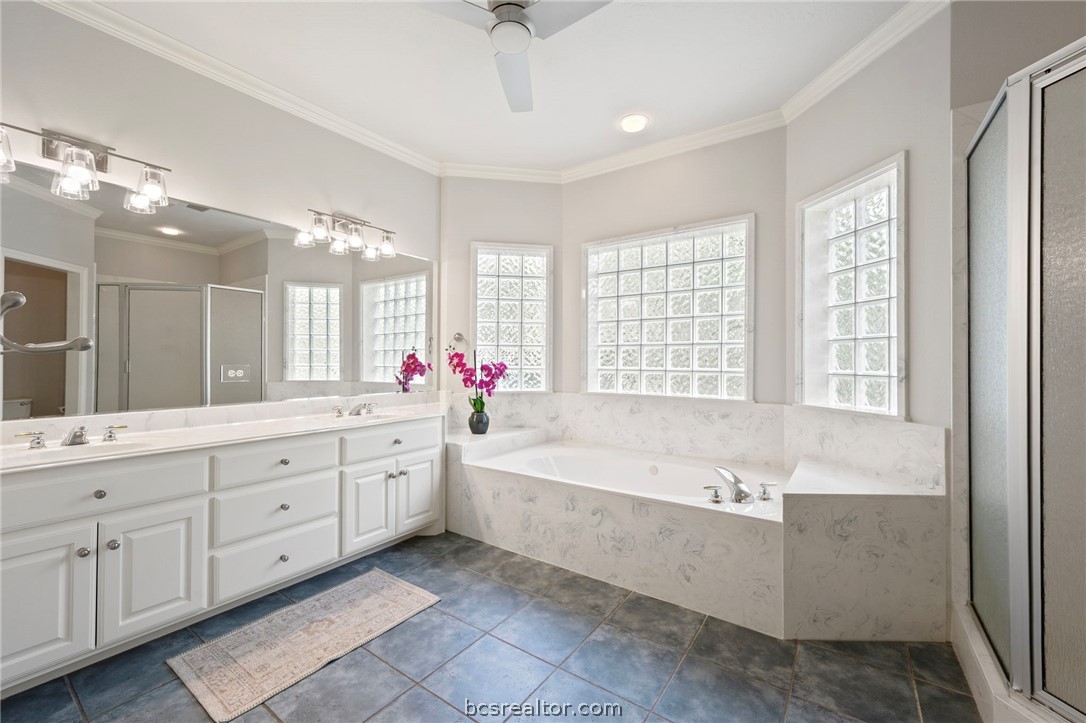
Primary bathroom with a built-in soaking tub, glass-block windows, and white cabinetry.
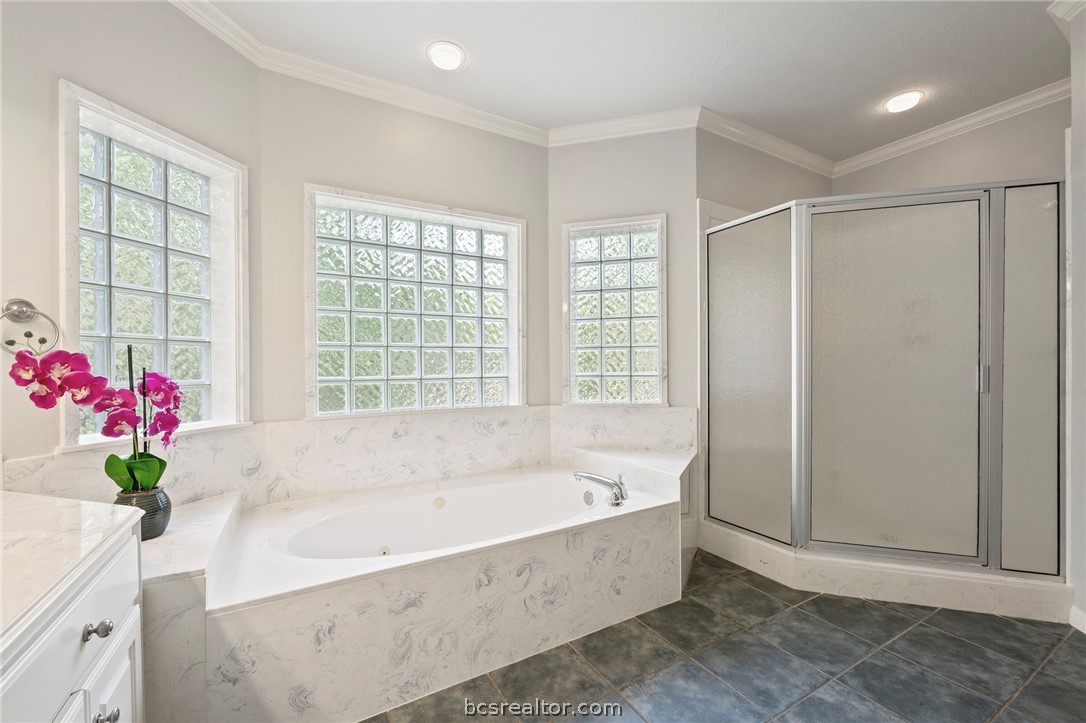
Bathroom with a built-in soaking tub beneath three large windows and a frosted-glass shower.
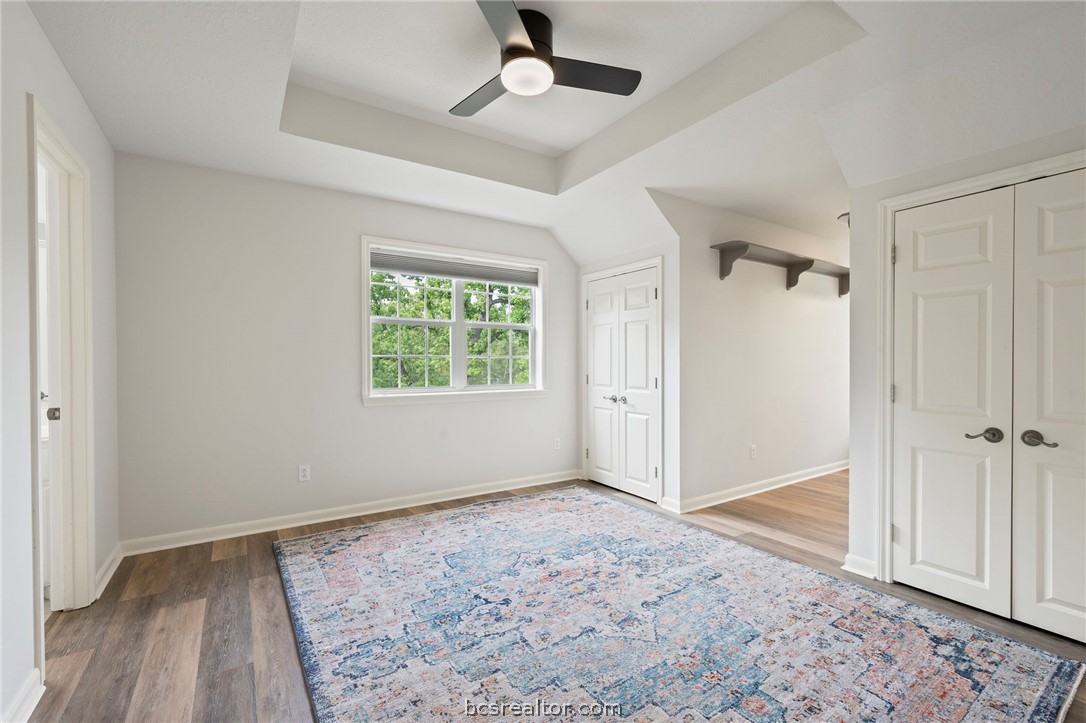
Empty bedroom with a tray ceiling, ceiling fan, closet doors, and patterned rug.
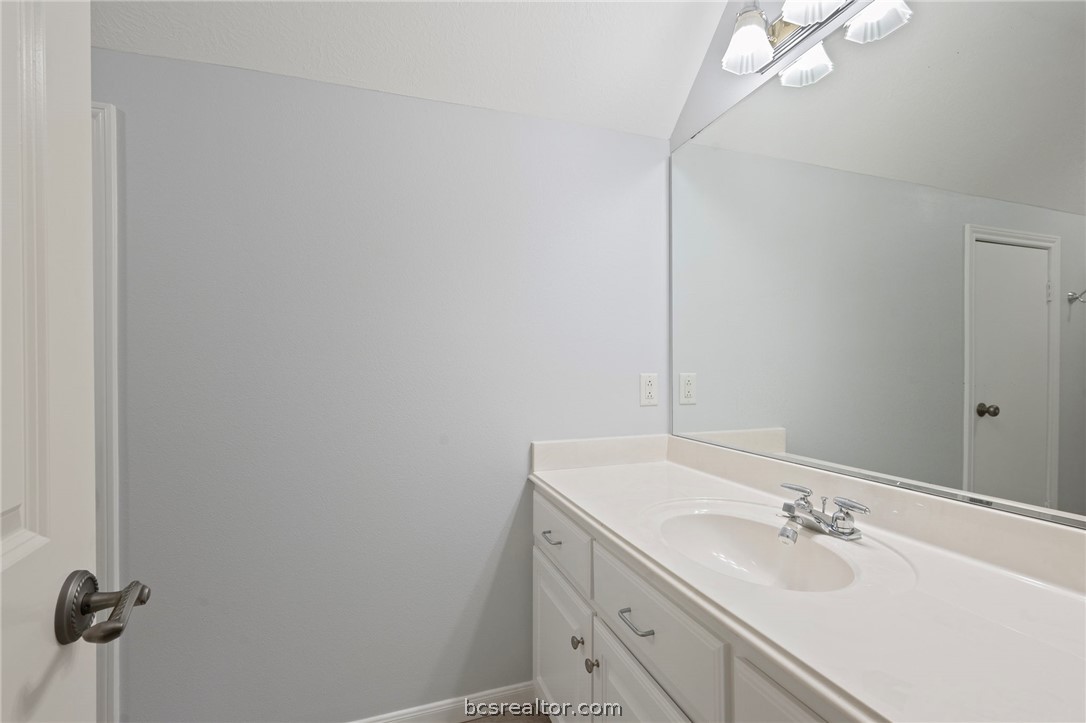
Bathroom vanity with an oval sink, chrome faucet, and large wall mirror.
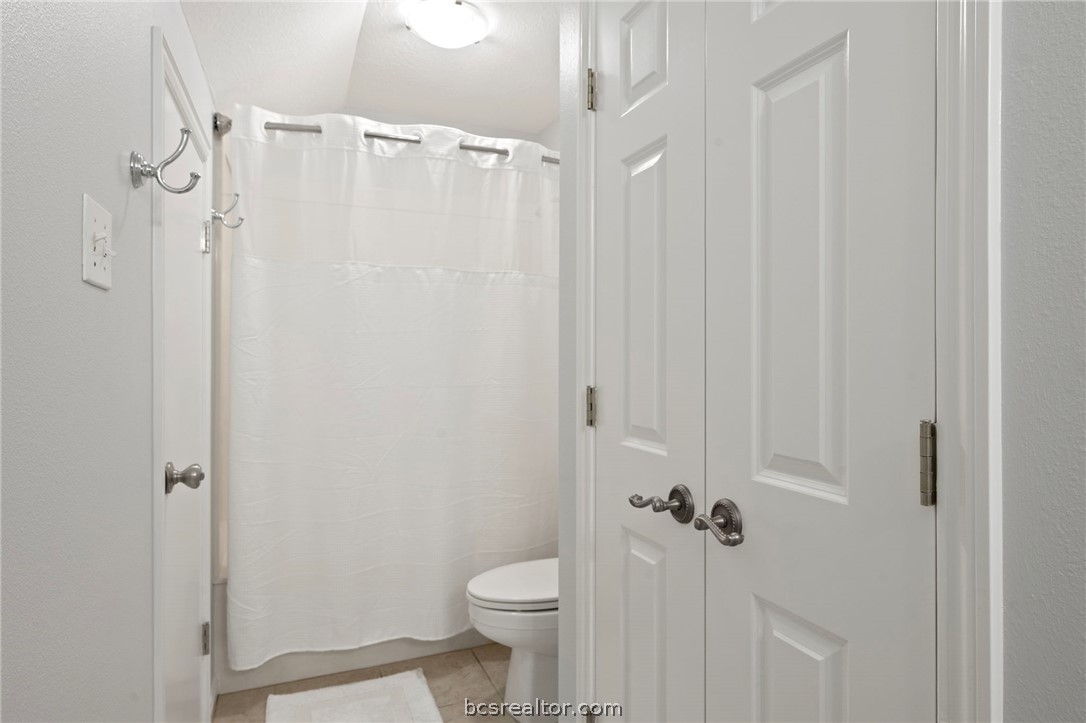
Bathroom with a white shower curtain, toilet, and paneled double doors.
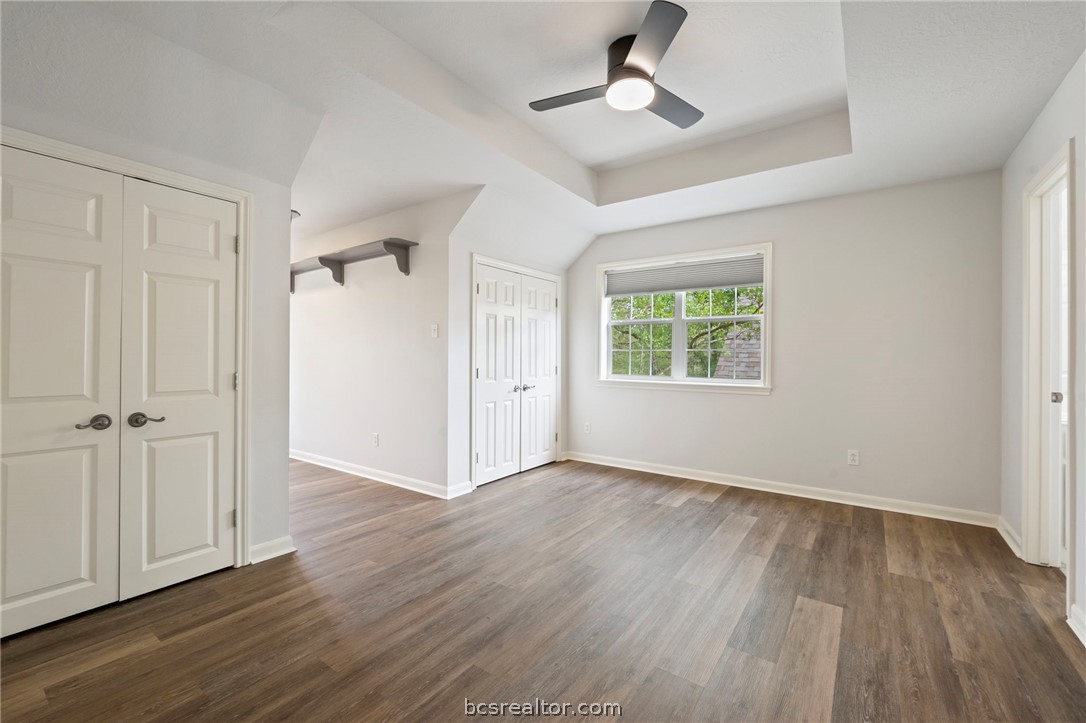
Empty bedroom with plank flooring, double closet doors, a window, and a tray ceiling fan.
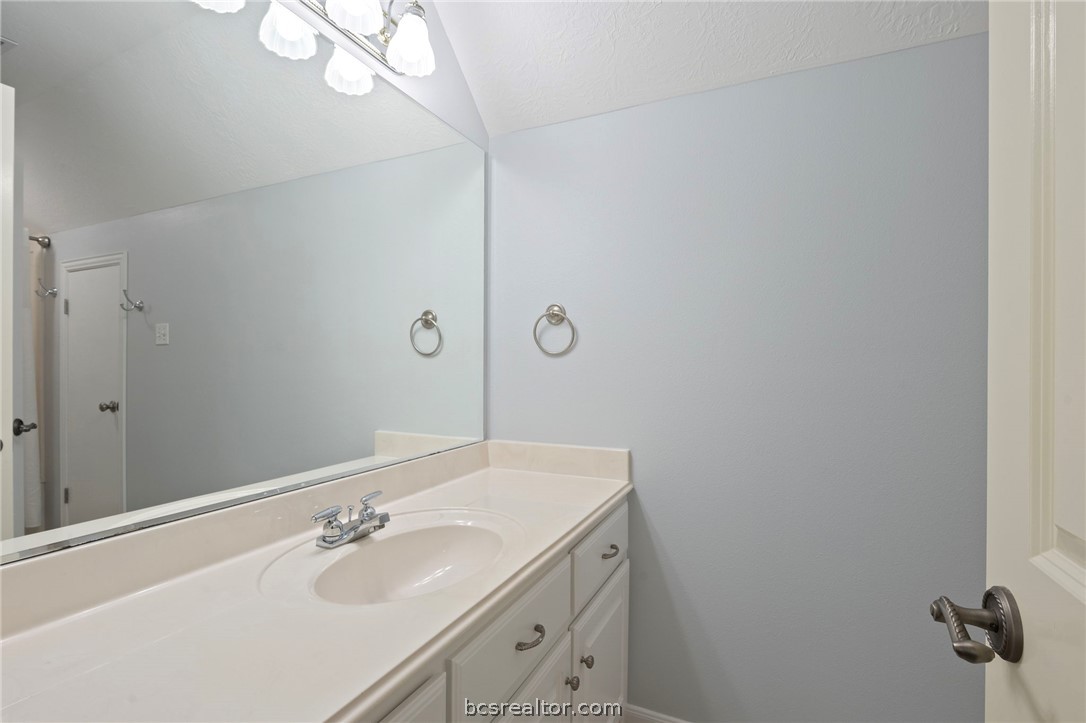
Bathroom vanity with a single sink, pale countertop, white cabinetry, and a large mirror.
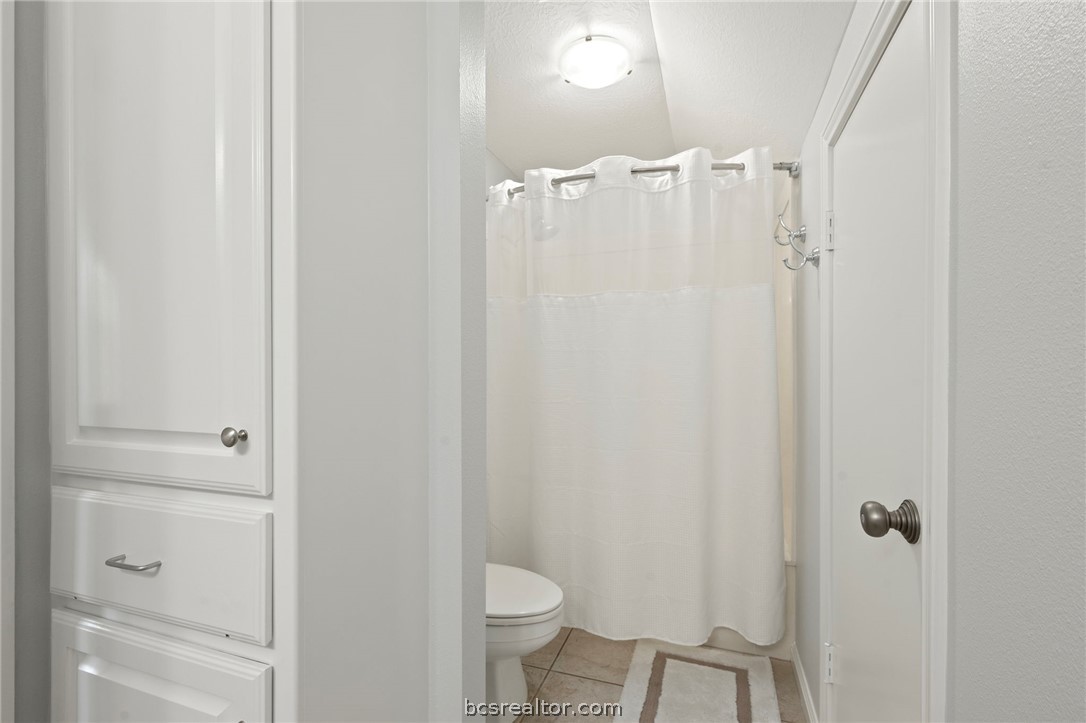
Bathroom with white built-in cabinets, a curtained tub and shower, and a light bath mat.
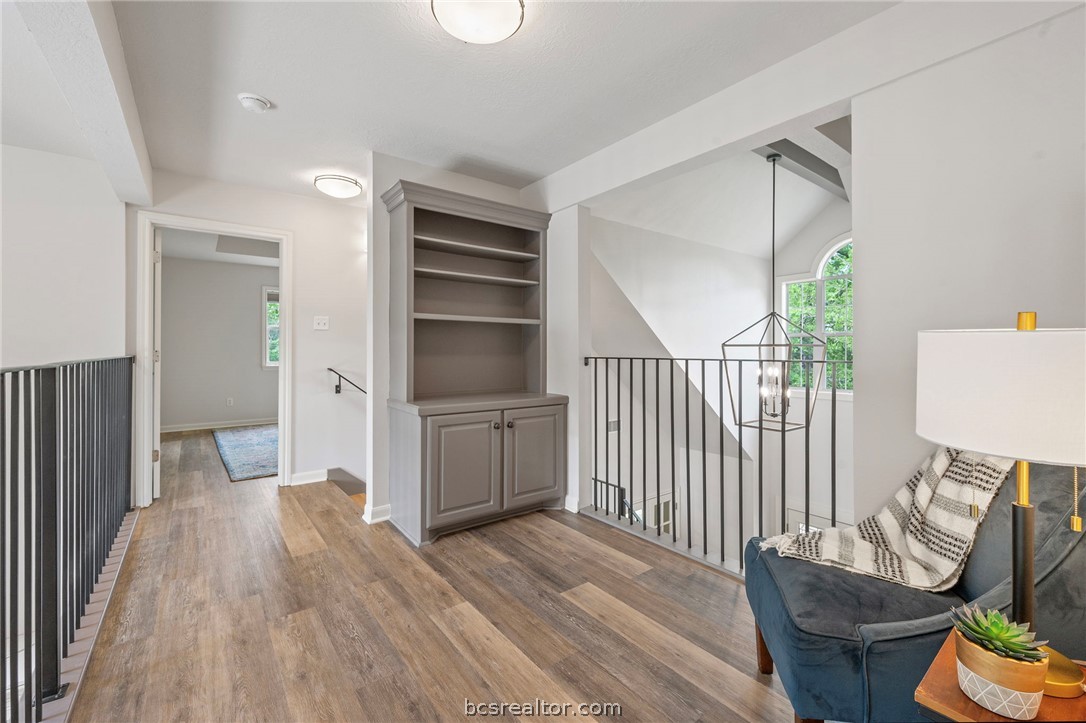
Upstairs landing with built-in gray shelving, black railings, and a blue chair beside an arched window.
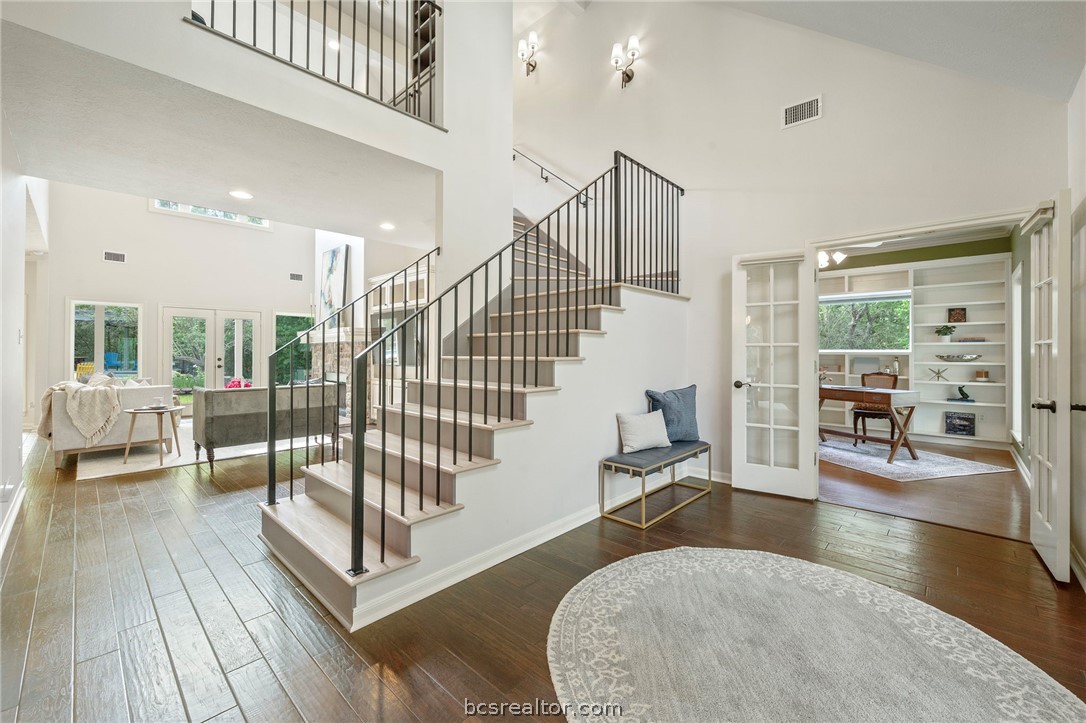
Two-story home foyer with a dark-railed staircase, hardwood floors, and an open study with built-in shelves.
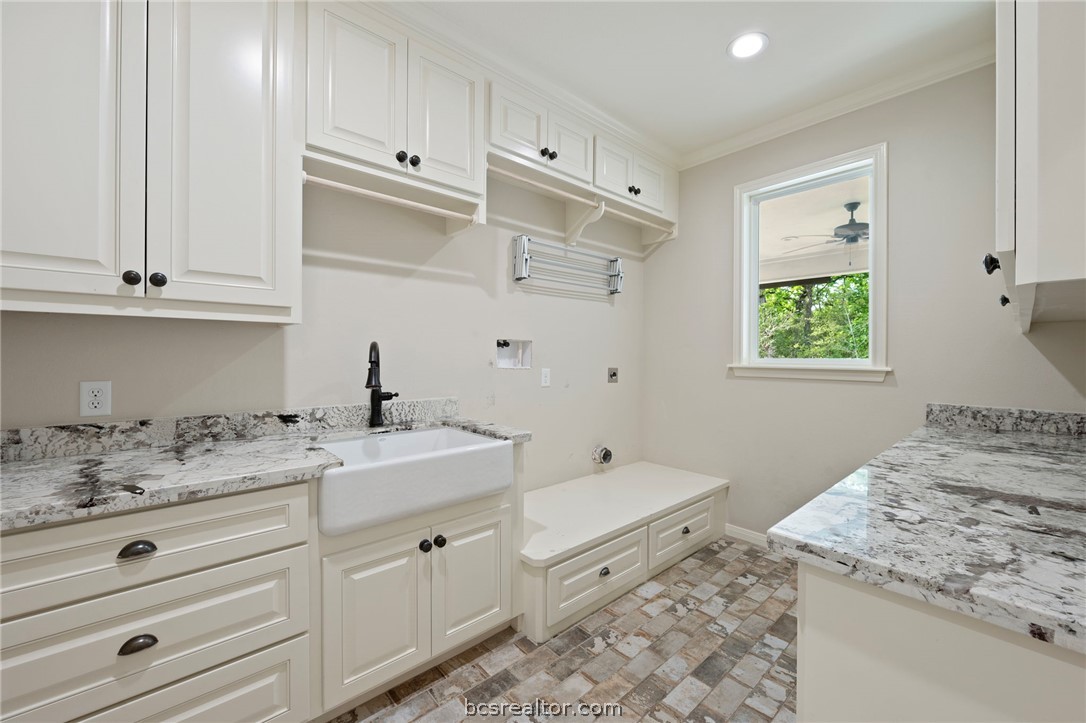
Laundry room with white cabinets, farmhouse sink, stone counters, and built-in bench with drawers.
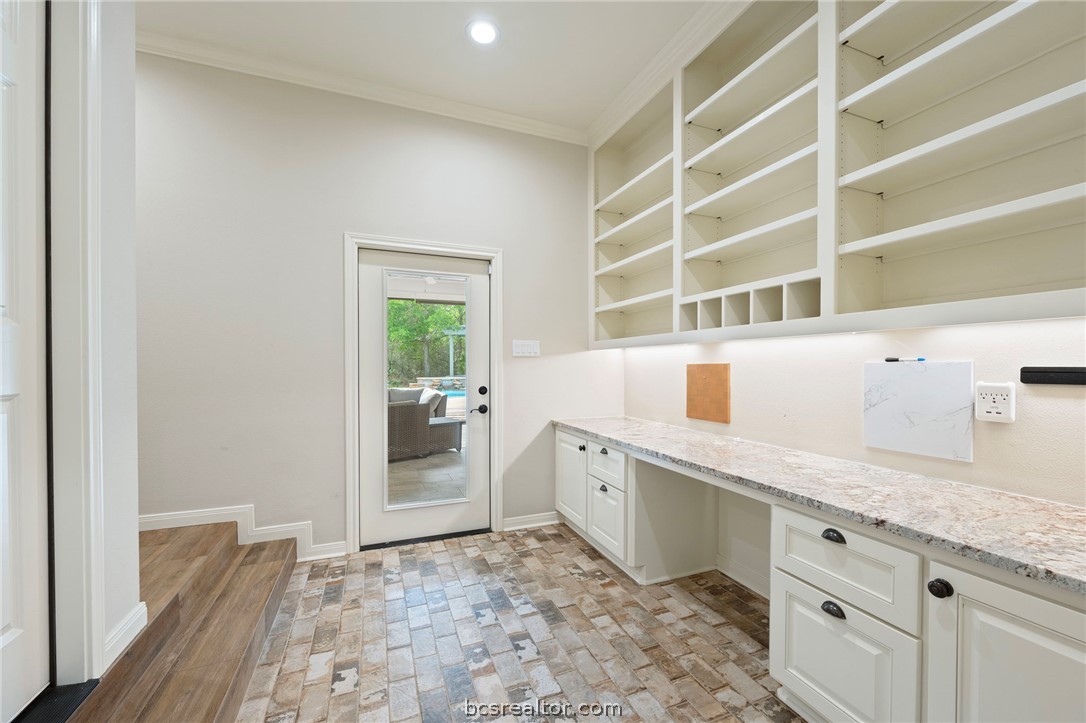
Built-in workspace with stone counters and open shelving beside a glass door to the patio.
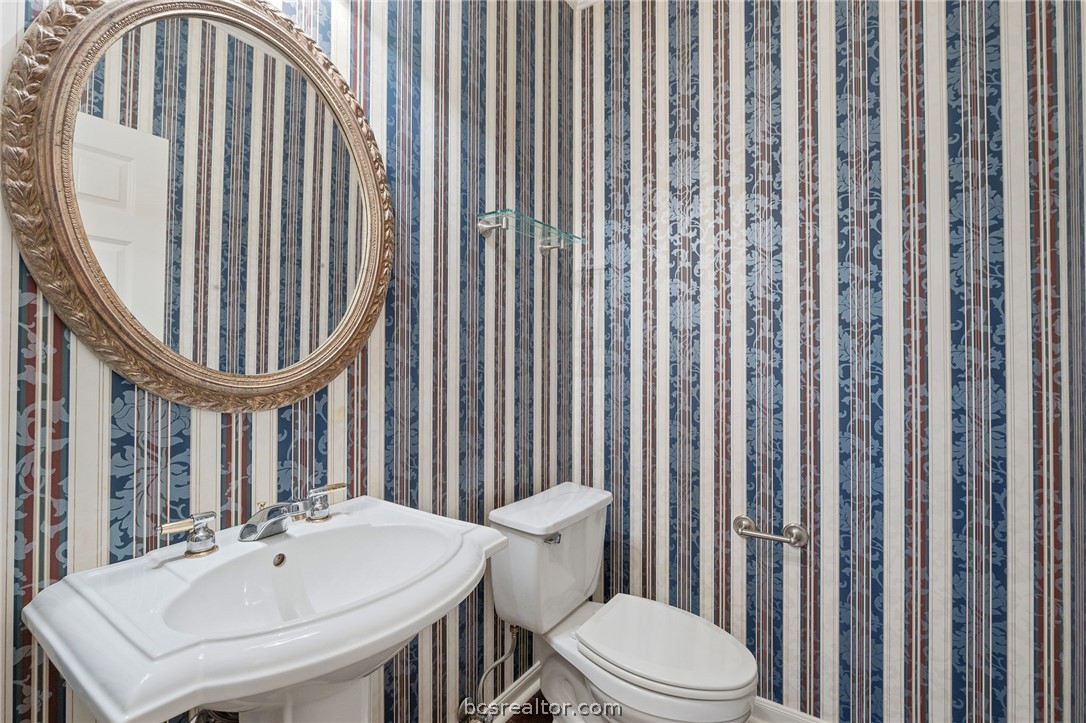
Bathroom with a pedestal sink, toilet, ornate oval mirror, and striped floral wallpaper.
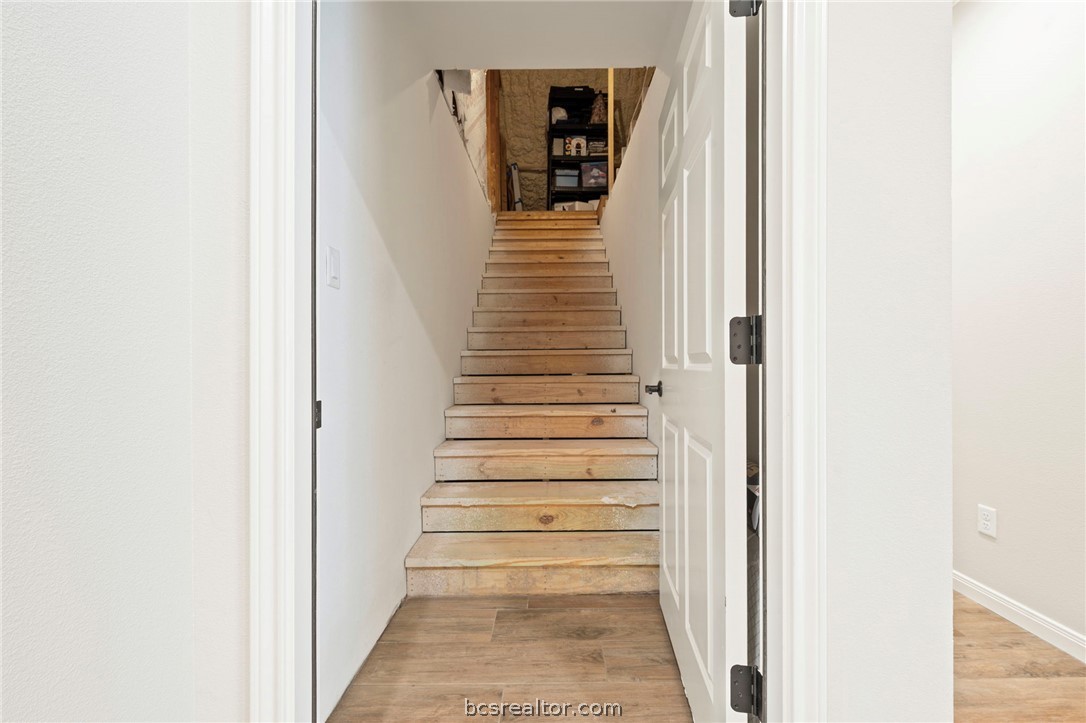
Unfinished wood staircase leading to an upper storage area, framed by an open white door.
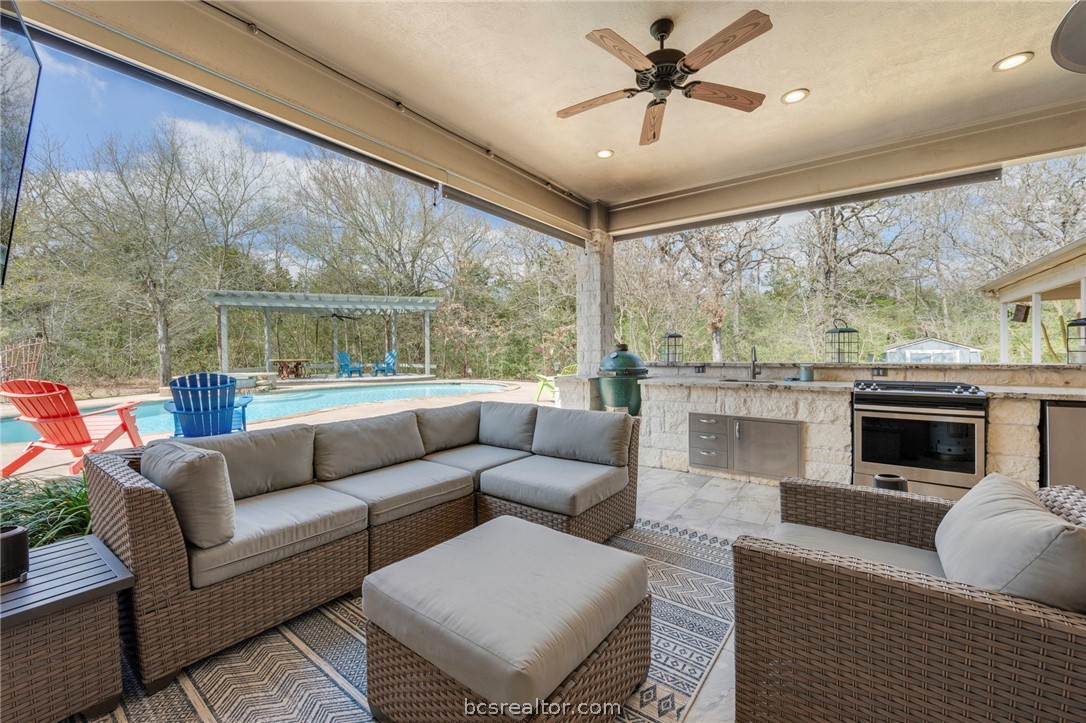
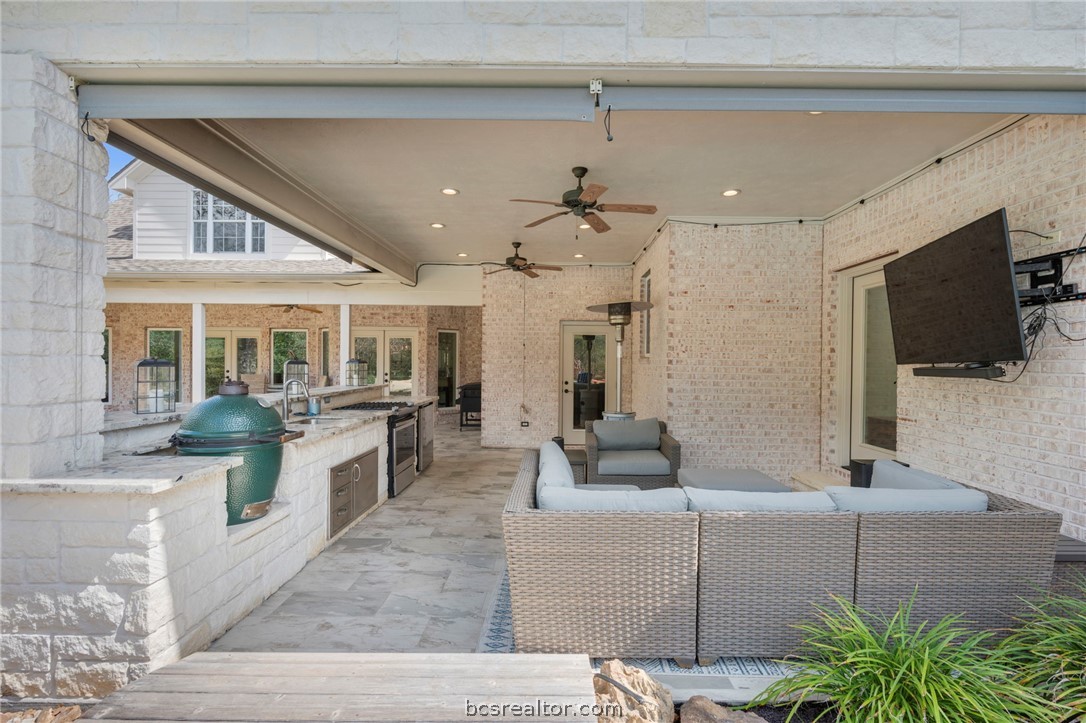
Covered patio with wicker seating, an outdoor kitchen, and a swimming pool.
Covered patio with a stone outdoor kitchen, green ceramic grill, and wicker lounge seating.
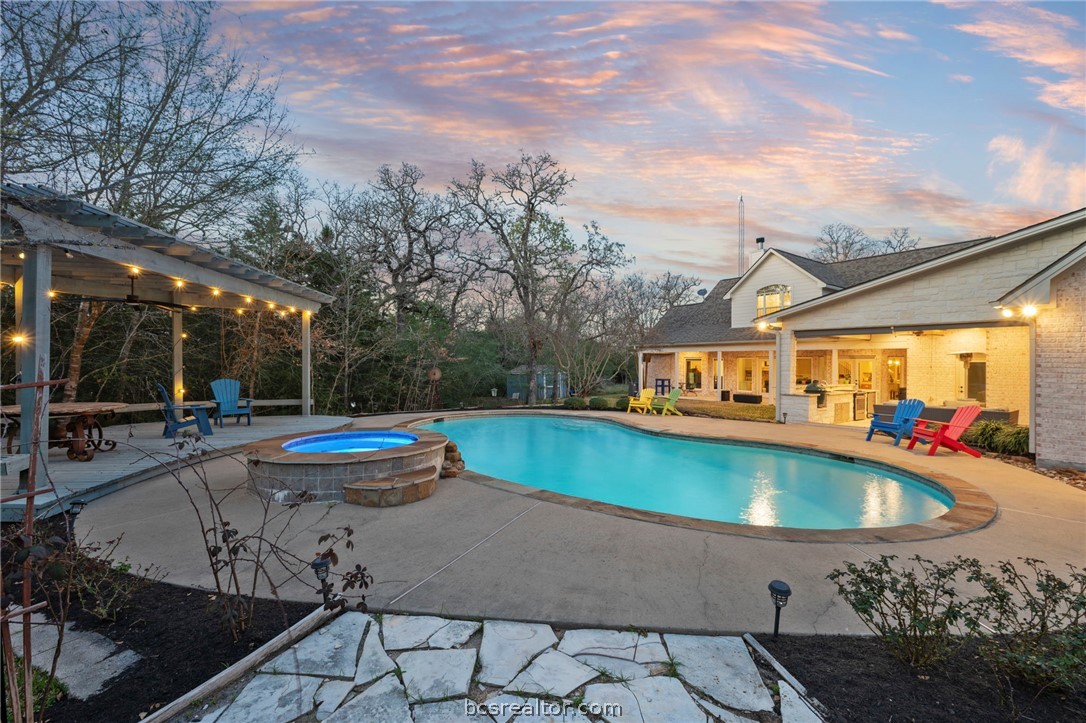
Backyard pool and raised spa beside an illuminated stone house, with a covered pavilion at dusk.
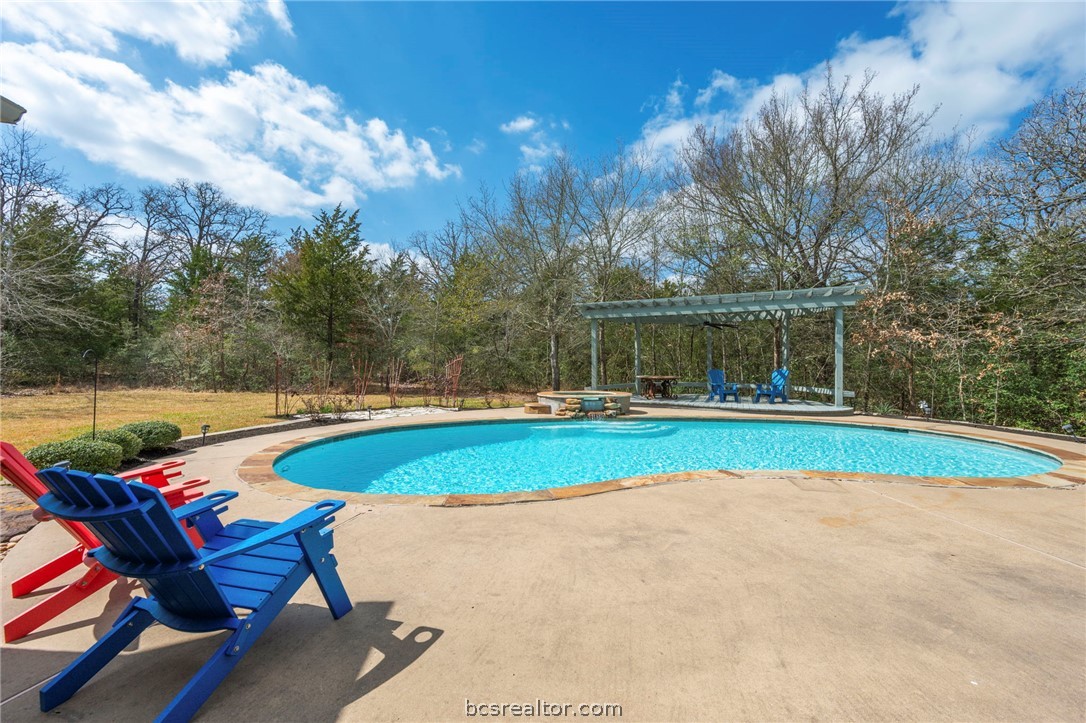
Outdoor pool with a covered pavilion and colorful lounge chairs on a wide patio.
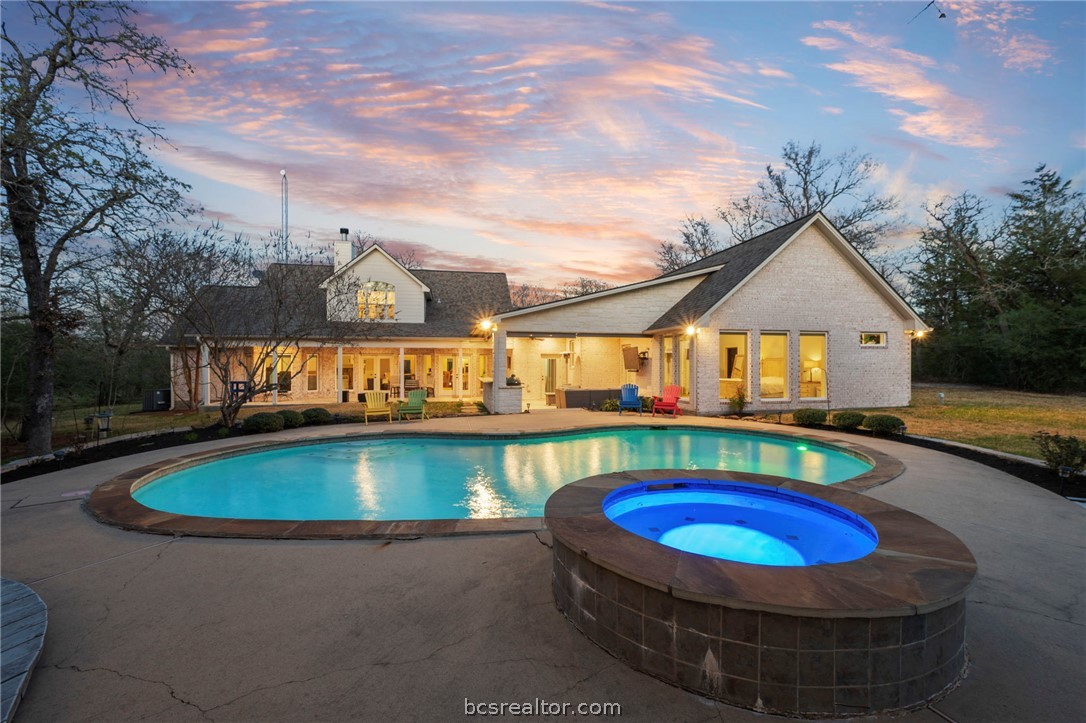
Brick home behind a curved pool and raised blue-lit spa at dusk.
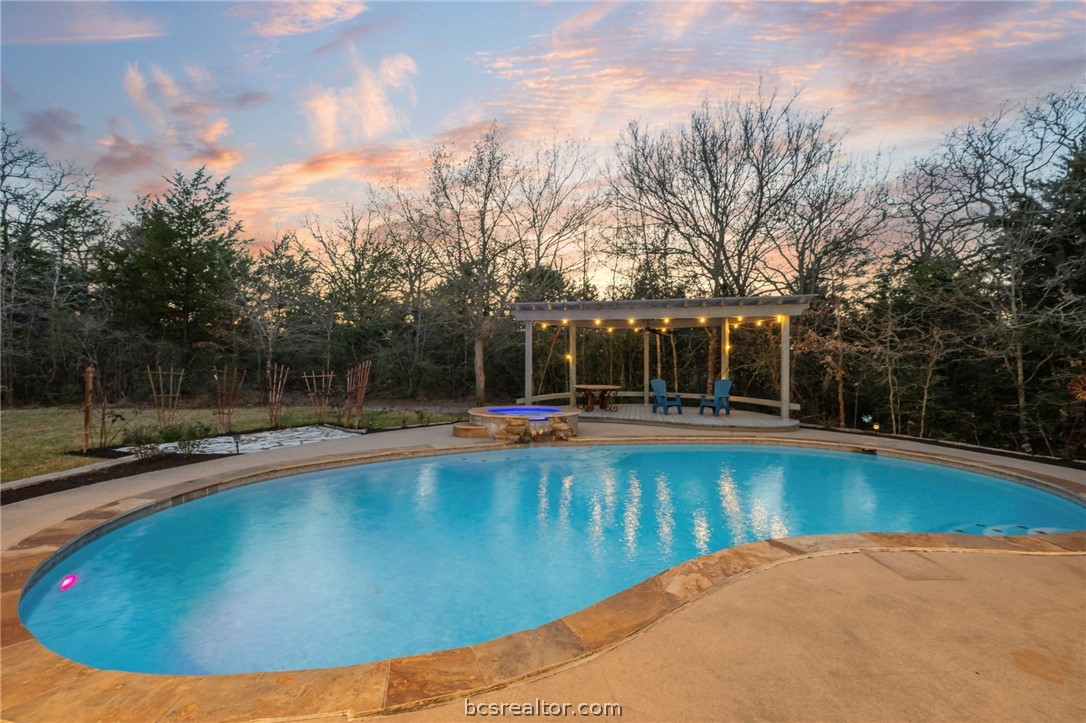
Outdoor pool with raised spa and illuminated pavilion beneath a pink dusk sky.
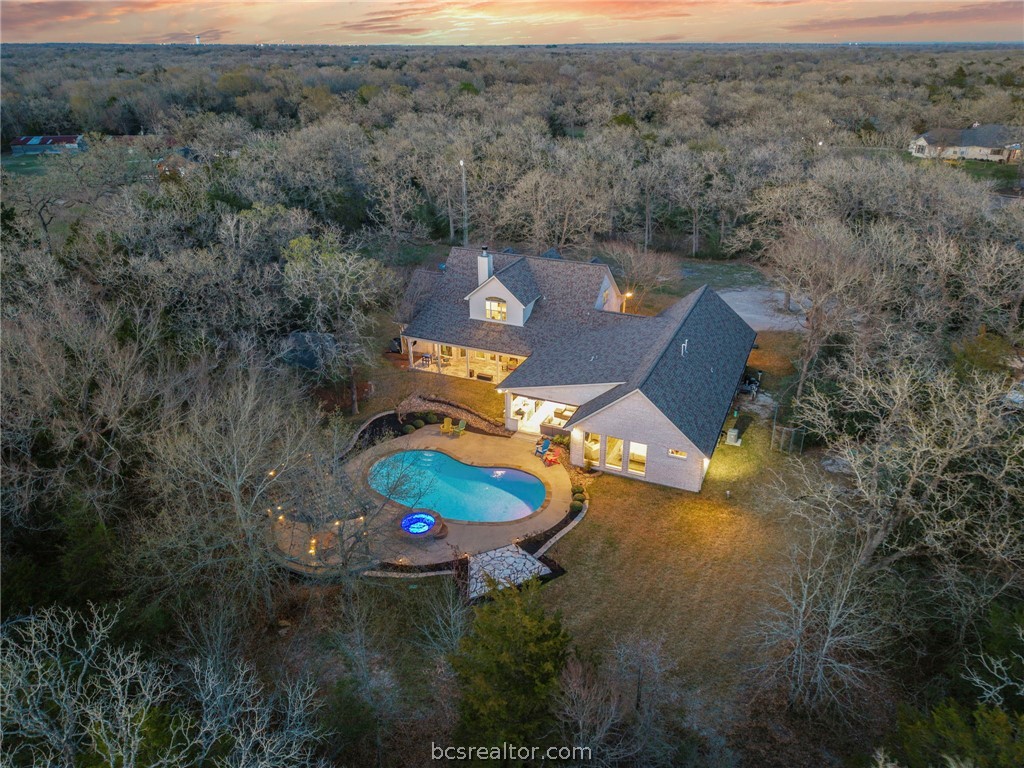
Aerial view of a house and illuminated backyard pool surrounded by leafless trees at dusk.
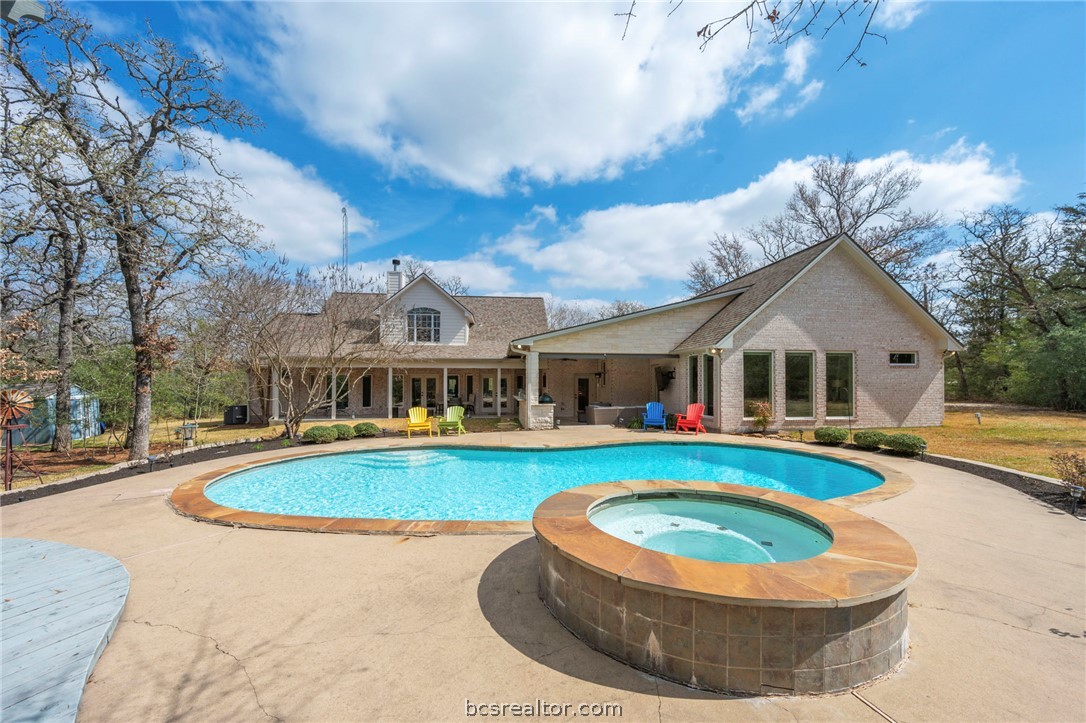
Brick home with a covered patio, swimming pool, and raised circular spa.
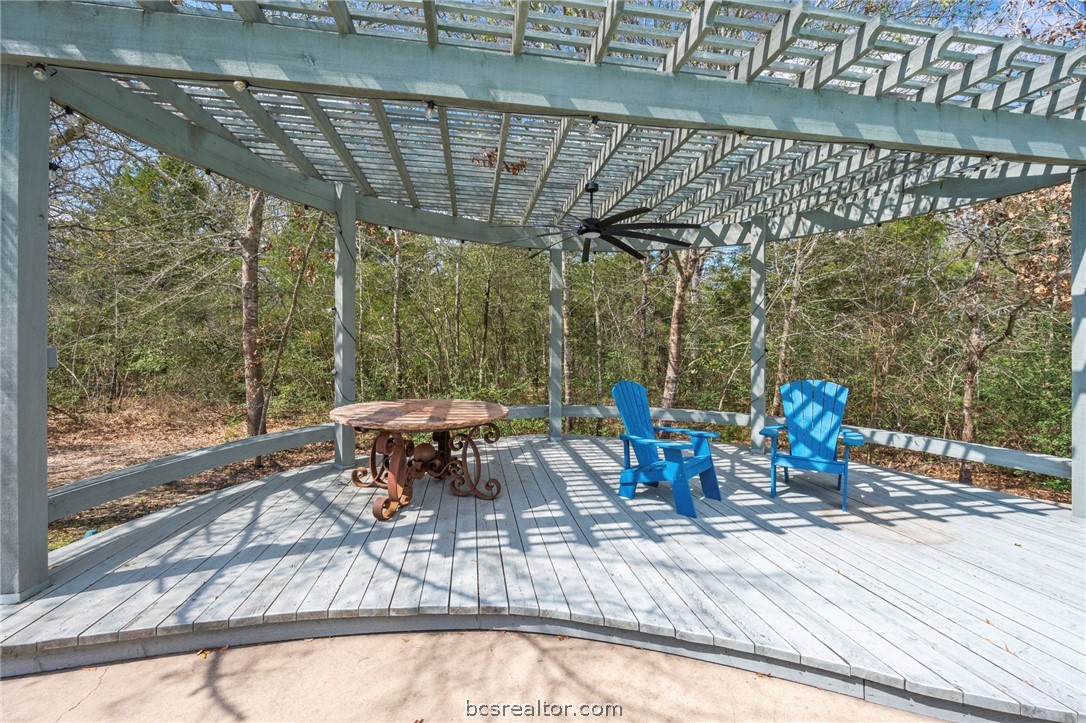
Covered wooden patio with a pale blue pergola, ceiling fan, and blue Adirondack chairs overlooking trees.
Two-story brick house with three dormers and a covered porch at dusk.
SEE ALL PHOTOS
Two-story brick home with white dormers, a covered porch, and a curved garden walkway.
Brick home with attached garage and covered porch, photographed at dusk from above.
Two-story brick home with a covered porch, attached garage, dormer windows, and a broad green lawn.
Covered brick porch with white rocking chairs overlooking a landscaped yard and mature trees.
Living room with vaulted ceiling, stone fireplace, built-in television cabinetry, and tall windows overlooking the yard.
Living room with a stone fireplace, white sofas, and an open upper-level landing.
Open-plan living room with a stone fireplace, vaulted ceiling, and white kitchen with pendant lights.
Dining room with a rustic wood table, chandelier, and large windows overlooking greenery.
Kitchen with a large granite island, five stools, white cabinetry, and stainless steel appliances.
Open kitchen and living room with a large stone island, brick-pattern floors, and a stone fireplace.
Kitchen with cream cabinetry, a large island with bar stools, stainless steel appliances, and patterned tile flooring.
Kitchen with white cabinets, open shelving, a stone countertop, and a light brick backsplash.
Entry foyer with decorative-glass double doors, dark wood floors, and open French doors to a green room.
Home office with built-in bookshelves, a wooden desk, and windows overlooking trees.
Staged bedroom with a distressed wood bed, vaulted ceiling, tall windows, and a white armchair.
Bedroom with a vaulted ceiling, large windows, upholstered bed, patterned rug, and matching wood dressers.
Bathroom with dual granite vanities and a walk-in shower with a pebble floor.
Bathroom with matching white vanities, gray-veined stone countertops, and illuminated mirrors.
Walk-in shower with wavy white tile, pebble floor, built-in bench, and high window.
Walk-in closet with built-in shelves and hanging rods, central drawers, and a high window.
Empty room with dark wood flooring, a ceiling fan, and three windows overlooking trees.
Primary bathroom with a built-in soaking tub, glass-block windows, and white cabinetry.
Bathroom with a built-in soaking tub beneath three large windows and a frosted-glass shower.
Empty bedroom with a tray ceiling, ceiling fan, closet doors, and patterned rug.
Bathroom vanity with an oval sink, chrome faucet, and large wall mirror.
Bathroom with a white shower curtain, toilet, and paneled double doors.
Empty bedroom with plank flooring, double closet doors, a window, and a tray ceiling fan.
Bathroom vanity with a single sink, pale countertop, white cabinetry, and a large mirror.
Bathroom with white built-in cabinets, a curtained tub and shower, and a light bath mat.
Upstairs landing with built-in gray shelving, black railings, and a blue chair beside an arched window.
Two-story home foyer with a dark-railed staircase, hardwood floors, and an open study with built-in shelves.
Laundry room with white cabinets, farmhouse sink, stone counters, and built-in bench with drawers.
Built-in workspace with stone counters and open shelving beside a glass door to the patio.
Bathroom with a pedestal sink, toilet, ornate oval mirror, and striped floral wallpaper.
Unfinished wood staircase leading to an upper storage area, framed by an open white door.
Covered patio with wicker seating, an outdoor kitchen, and a swimming pool.
Covered patio with a stone outdoor kitchen, green ceramic grill, and wicker lounge seating.
Backyard pool and raised spa beside an illuminated stone house, with a covered pavilion at dusk.
Outdoor pool with a covered pavilion and colorful lounge chairs on a wide patio.
Brick home behind a curved pool and raised blue-lit spa at dusk.
Outdoor pool with raised spa and illuminated pavilion beneath a pink dusk sky.
Aerial view of a house and illuminated backyard pool surrounded by leafless trees at dusk.
Brick home with a covered patio, swimming pool, and raised circular spa.
Covered wooden patio with a pale blue pergola, ceiling fan, and blue Adirondack chairs overlooking trees.
Two-story brick house with three dormers and a covered porch at dusk.
For Sale

4848 Close Quarters (PVT) Circle

4848 Close Quarters (PVT) Circle, College Station, TX 77845

$1,175,000
Set on 5 amazing acres, this exceptional home offers a rare blend of privacy, refinement, & elevated design. Framed by a charming, picturesque front porch, the home welcomes you into a setting that feels both grand & inviting--where timeless architecture meets modern luxury, all with the added freedom of no HOA. Thoughtfully designed & recently enhanced, the home features 4 spacious bedrooms, each with its own ensuite bath, including 2 luxurious primary suites conveniently located on the main level. The most recently added primary suite, is stunning - including serene views overlooking the pool & backyard, a spa-inspired bathroom that showcases a grand walk-in shower, dual vanities, & large walk-in closet. Inside, soaring ceilings define the main living area, where natural light pours in to create an airy, elegant ambiance. The home offers a beautifully appointed formal dining room for hosting large gatherings, along with a private study great for working from home. The home has ample room for storage including a large room off of the master suite, as well as a walk up attic. Outdoors, the property transforms into a private resort. An expansive covered patio with a fully equipped outdoor kitchen sets the stage for effortless entertaining, all centered around a stunning pool that invites relaxation. This property offers endless possibilities-whether enjoying tranquil evenings, hosting gatherings, or simply embracing the beauty of country living in style just minutes from town!

4
beds

5
baths

3,899 Sq.Ft. LIVING AREA

5.1 Acres lot

Features & Amenities

Interior

  • total bedrooms4
  • Total bathrooms5
  • full bathrooms4
  • half bathroom1
  • Laundry room Washer Hookup
  • Flooring Brick, Carpet, Tile, Wood
  • Fireplace Wood Burning
  • APPLIANCES Built-In Electric Oven, Double Oven, Dishwasher, Electric Water Heater, Disposal, Ice Maker, Multiple Water Heaters, Wine Cooler, Tankless Water Heater
  • other interior Features French Door(s)/Atrium Door(s), Granite Counters, High Ceilings, Wired for Sound, Window Treatments, Ceiling Fan(s), Dry Bar, Kitchen Exhaust Fan, Kitchen Island, Walk-In Pantry

Area & Lot

  • Status For Sale
  • Living Area3,899 Sq.Ft.
  • Total Area3,899 Sq.Ft.
  • Lot Area5.1 Acres
  • MLS® ID26011756
  • TypeResidential
  • YEAR BUILT2001
  • NeighborhoodCollege Station
  • Architecture StylesTraditional
  • Middle School,
  • School DistrictCollege Station

Exterior

  • STORIES2
  • Garage Space2.0
  • water SourceCommunity/Coop
  • utilitiesCable Available, Electricity Available, Propane, Septic Available, Water Available
  • PoolIn Ground
  • roofComposition
  • lot featuresCul-De-Sac, Trees Large Size, Trees, Wooded
  • parkingAttached, Garage, Garage Door Opener
  • HEAT TYPECentral, Electric, Propane
  • AIR CONDITIONINGCentral Air, Electric
  • SubstructureSlab
  • Disability FeaturesNone
  • security FeaturesSecurity System, Smoke Detector(s)
  • other exterior FeaturesSprinkler/Irrigation, Outdoor Kitchen

Financial

  • Sales Price$1,175,000
Brick home with attached garage and covered porch, photographed at dusk from above.

Schedule a Showing

I would love to show you our beautiful property. Please select your preferred date and time below. An agent will be in touch shortly to confirm your appointment.

Schedule a Showing

I would love to show you our beautiful property. Please select your preferred date and time below. An agent will be in touch shortly to confirm your appointment.

Thank you for your interest in 4848 Close Quarters (PVT) Circle, College Station, TX 77845. We are reviewing your request and will be in touch shortly!

Mortgage Calculator

Estimate your monthly mortgage payment, including the principal and interest, property taxes, and HOA. Adjust the values to generate a more accurate rate.
All estimates are provided for informational purposes only. Actual amounts may vary.
$0,000 Your Payment 20 15 65
$0,000 Your Payment

College Station

Welcome to College Station, Texas: Home of the Aggies

Explore

Work With Lisa

Lisa Bricker's roots run deep in both the equestrian and real estate worlds. Her personal qualities shine through in her work ethic and dedication. She’s known for being hard-working, having a genuine love for helping others, and being proud of the lifestyle she represents.

Follow Me on Instagram