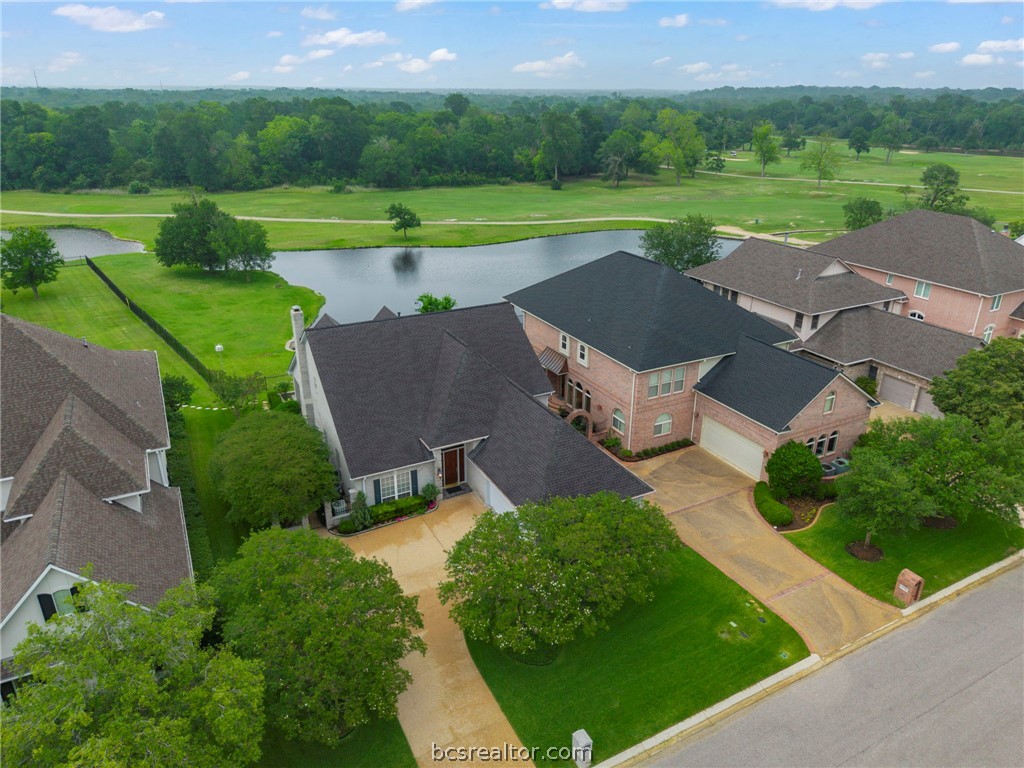
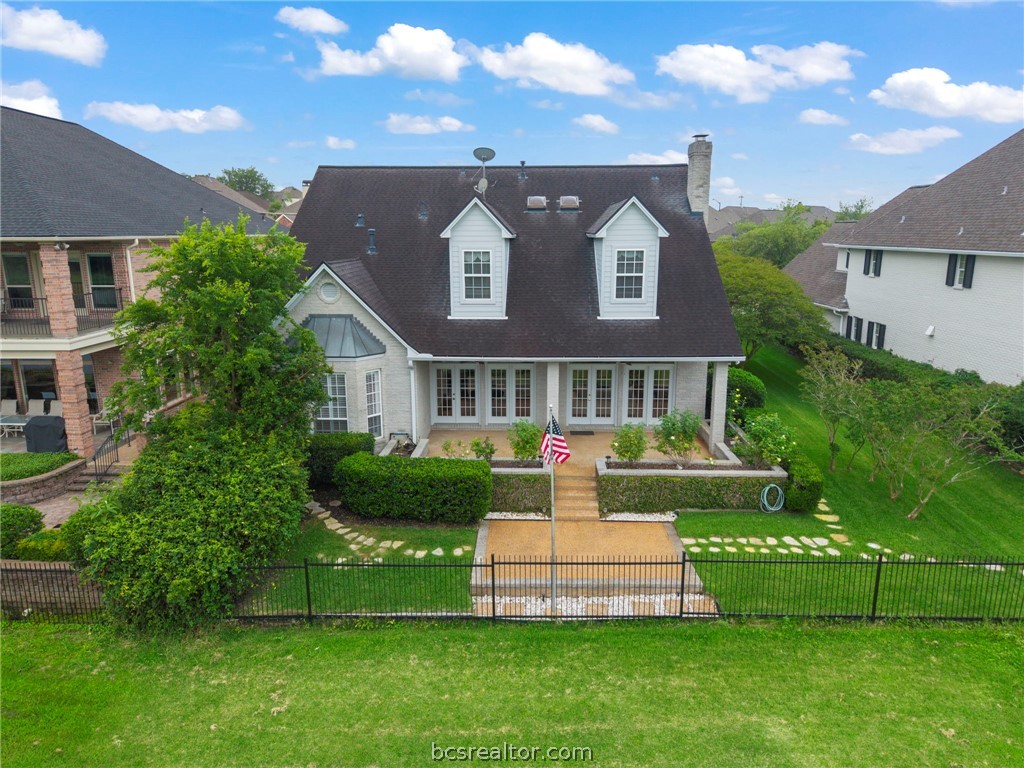
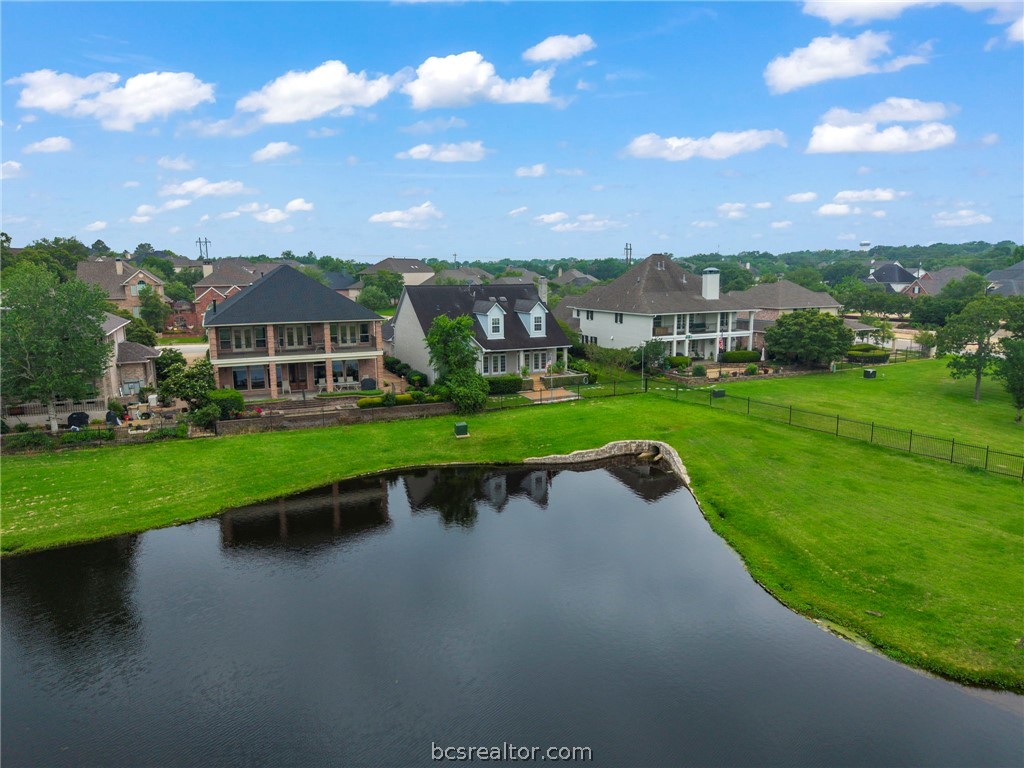

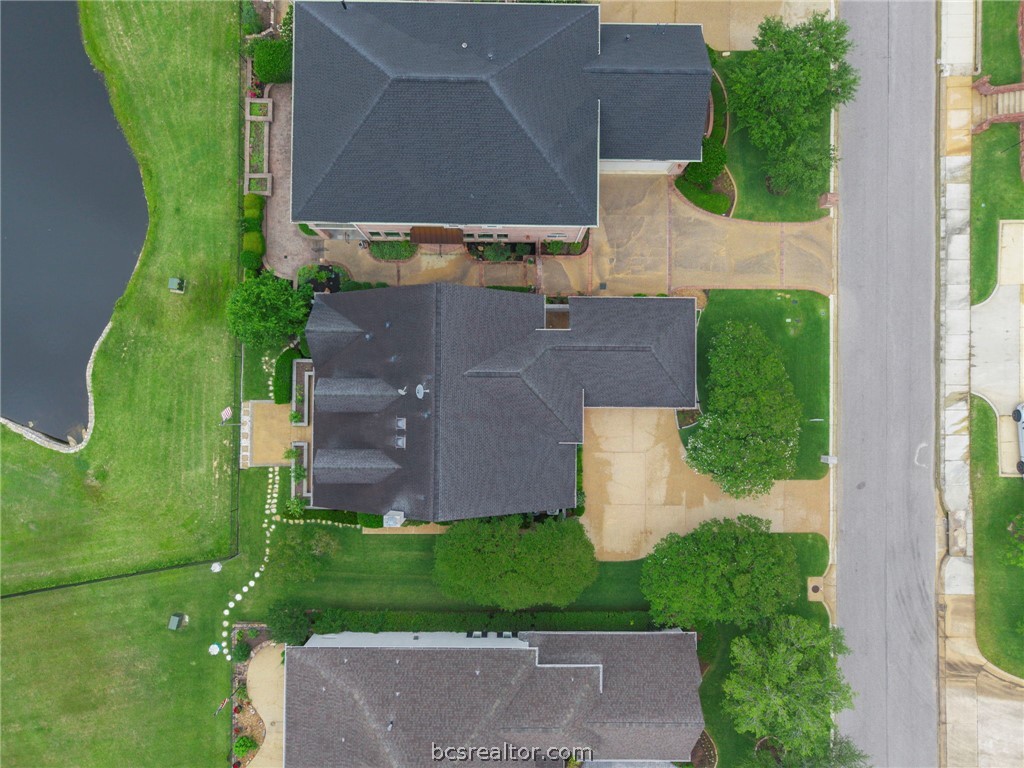
Aerial view of a brick home beside a pond and golf course, with a broad driveway and landscaped lawn.
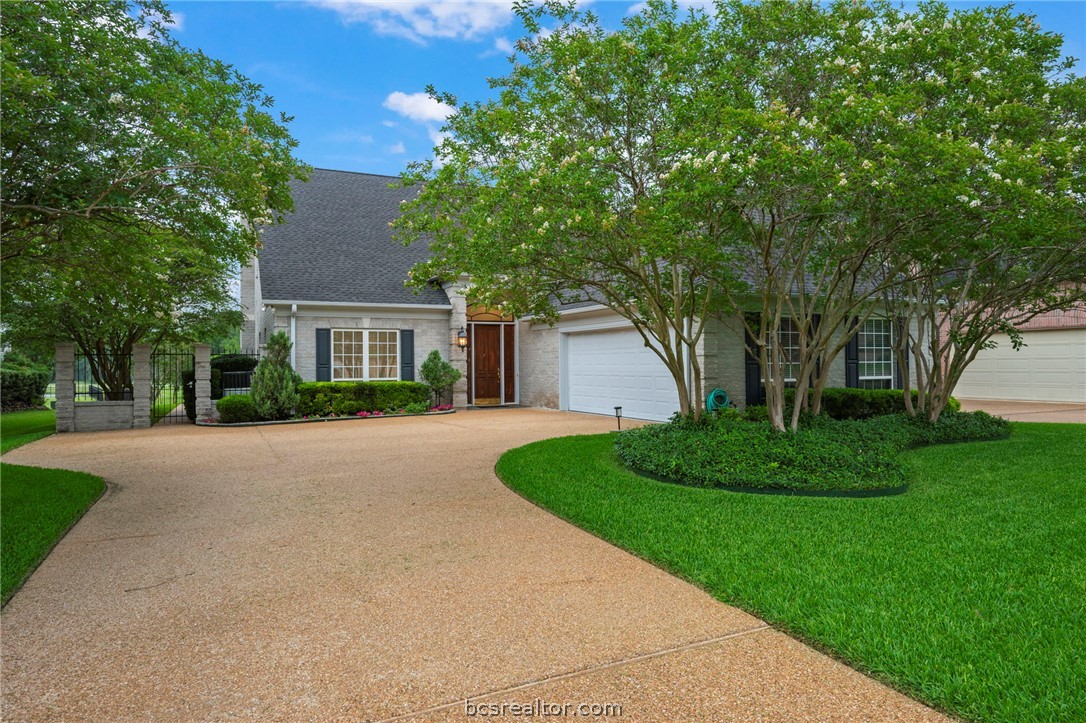
Light brick house with a curved driveway, mature trees, and an attached garage.
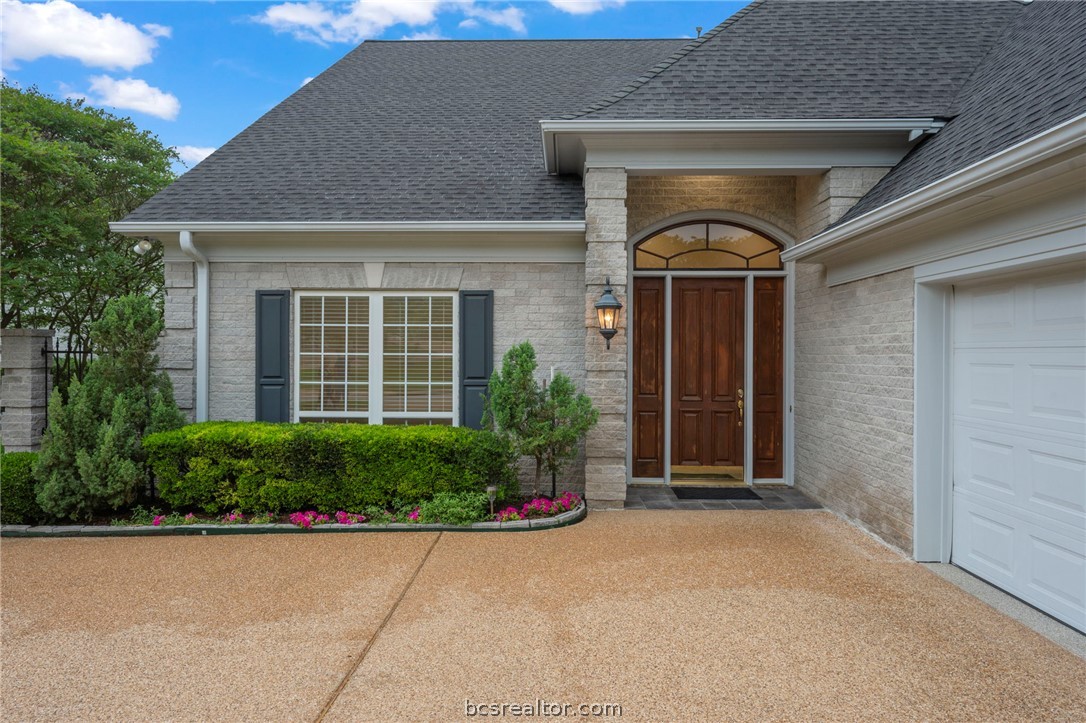
Stone house entrance with an arched wooden door, landscaped flower beds, and a wide driveway.
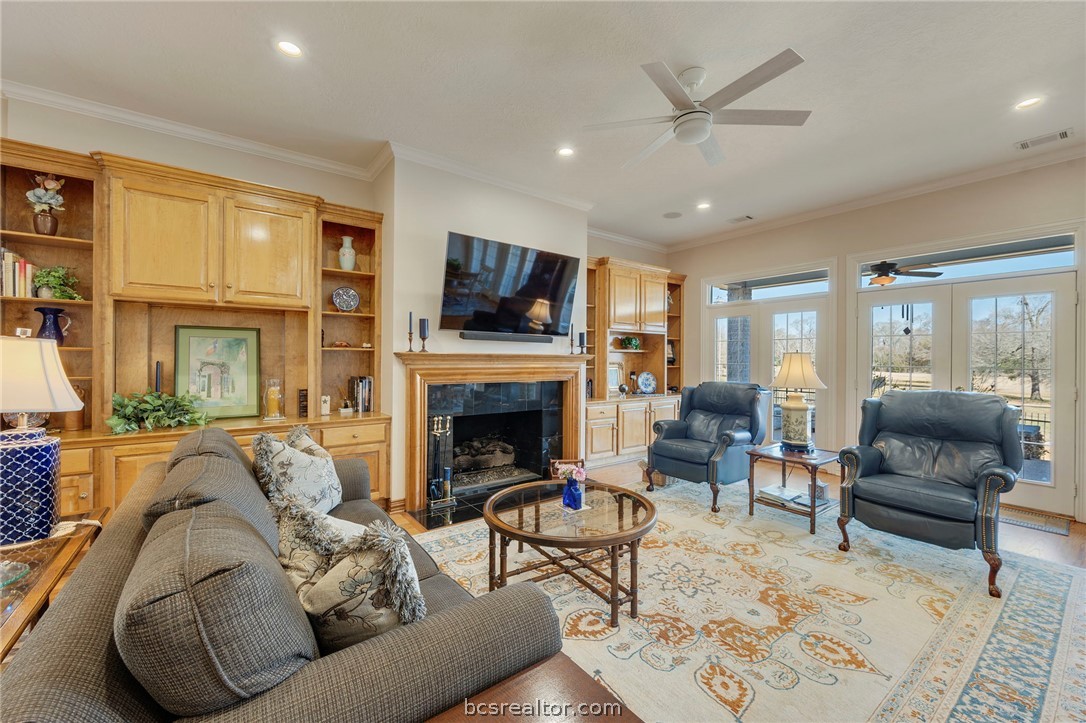
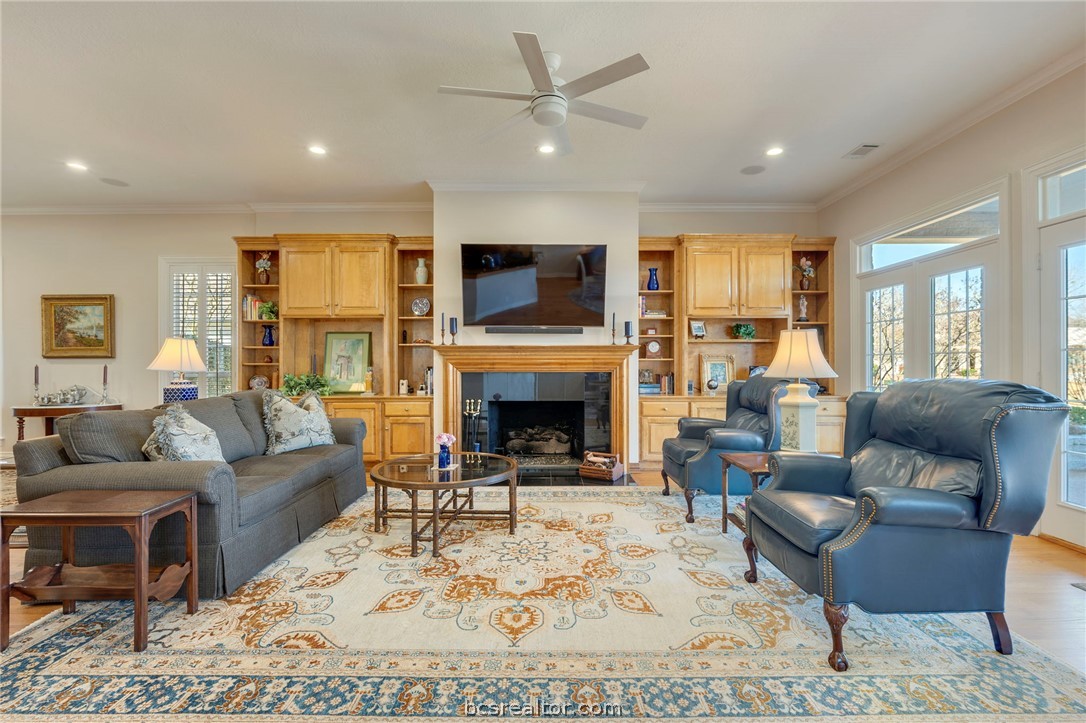
Living room with built-in cabinetry, a fireplace, and glass doors to the yard.
Living room with a stone fireplace, built-in wood cabinetry, and gray and blue seating.
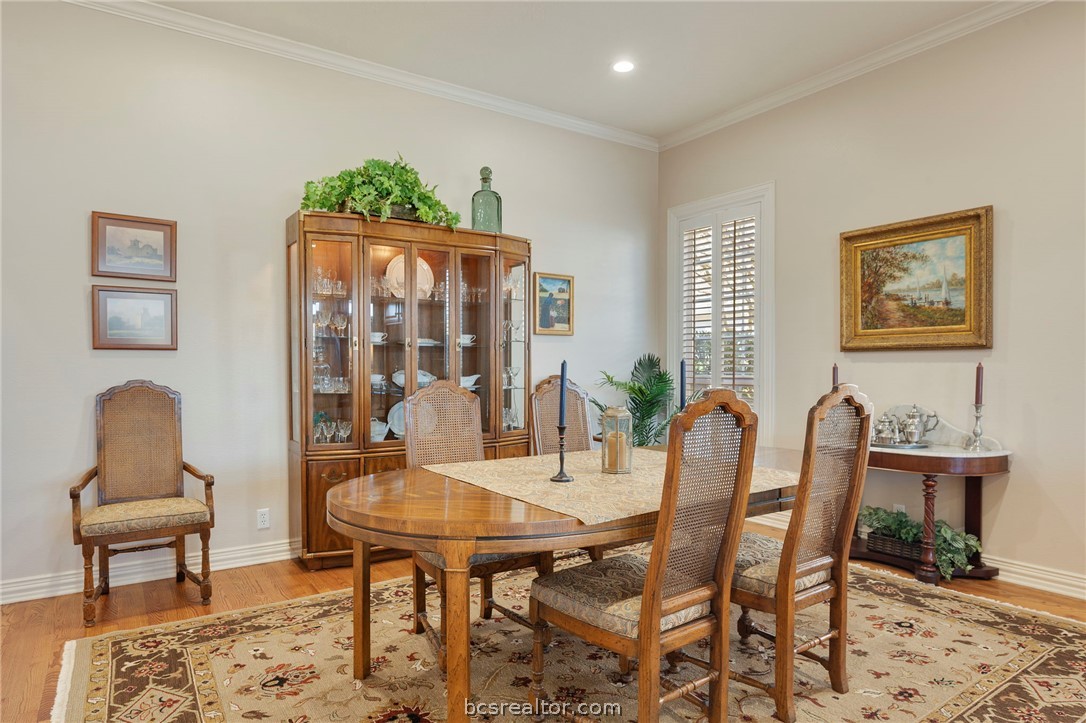
Dining room with an oval wood table, cane-back chairs, and a glass-front china cabinet.
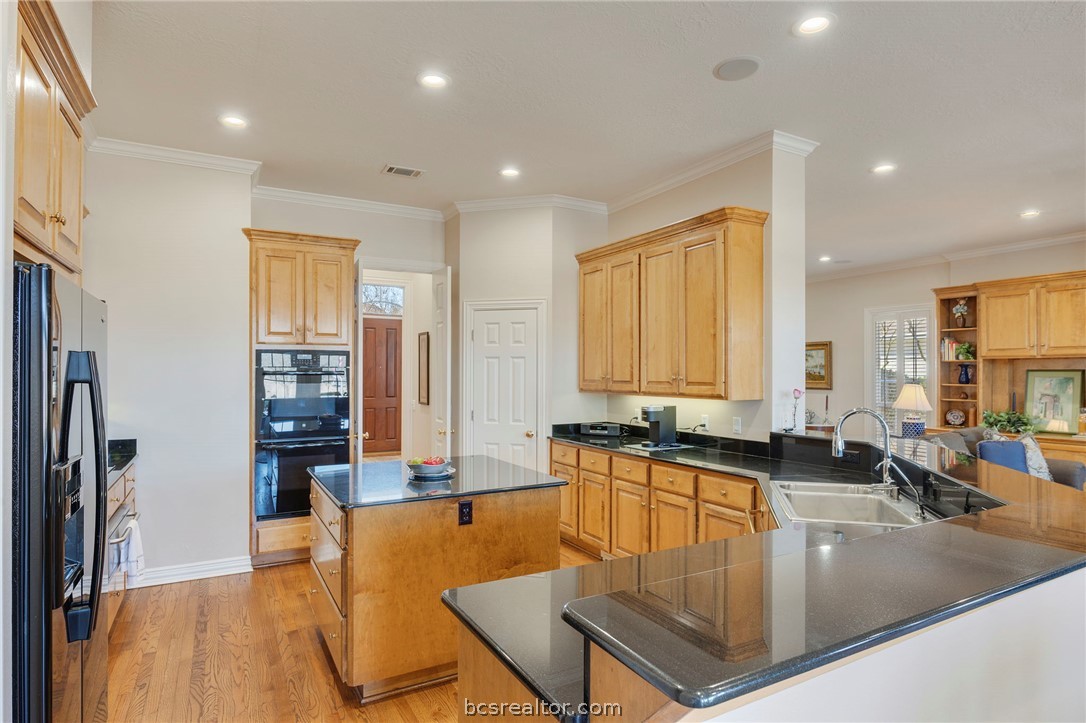
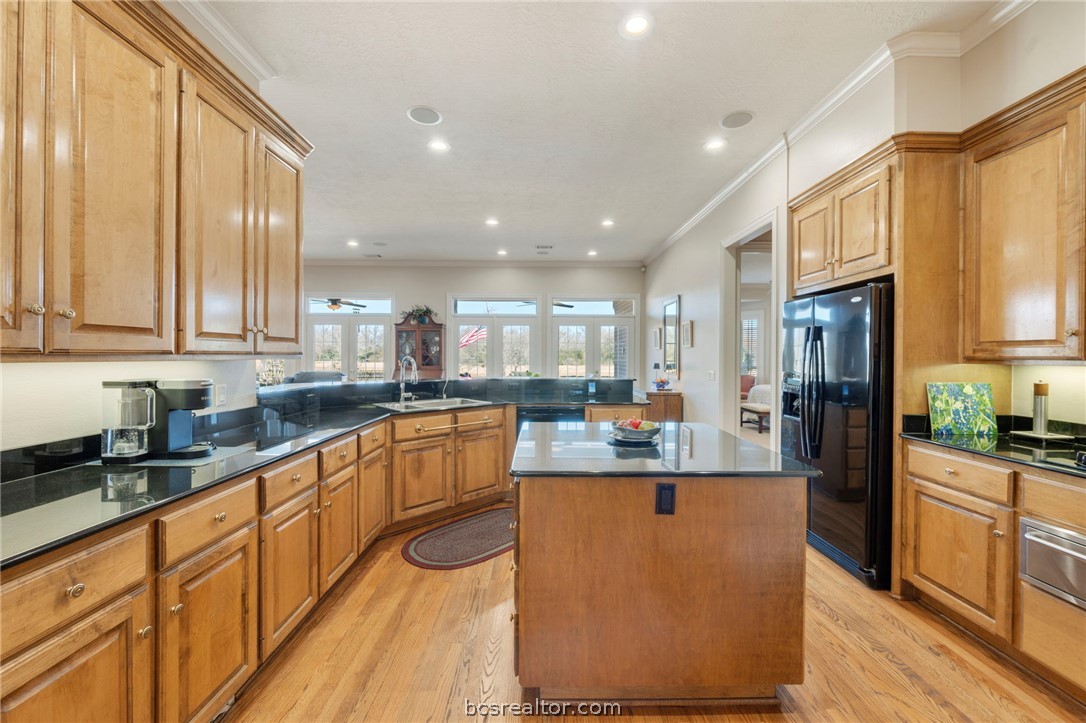
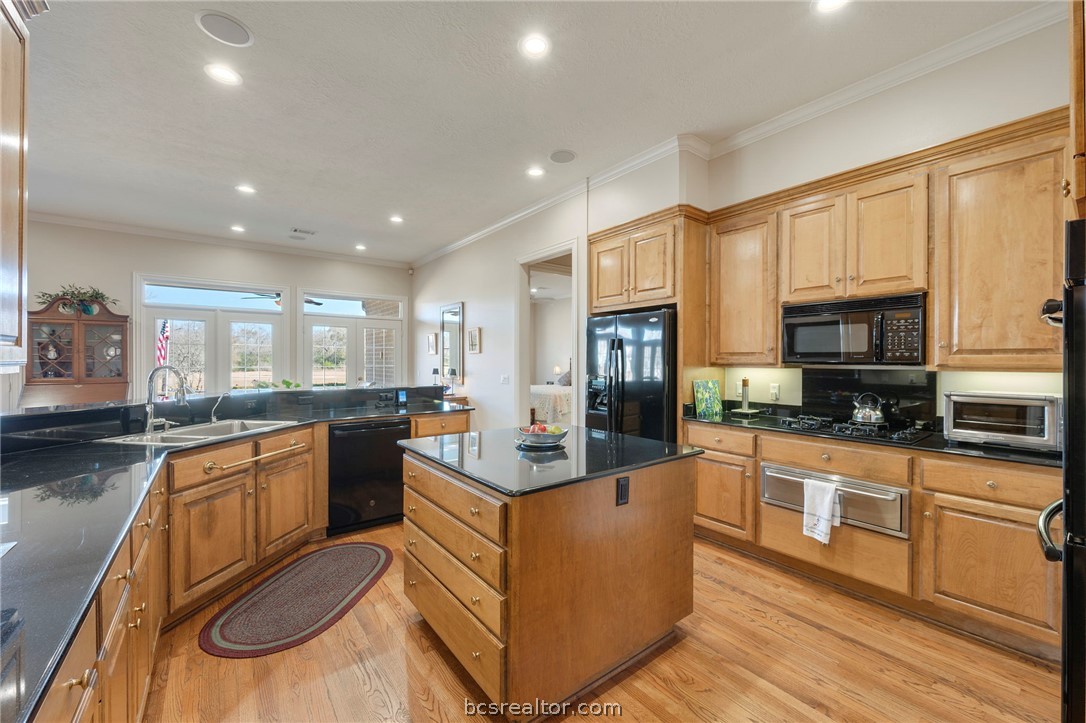
Kitchen with honey-colored cabinets, hardwood floors, dark countertops, and a central island.
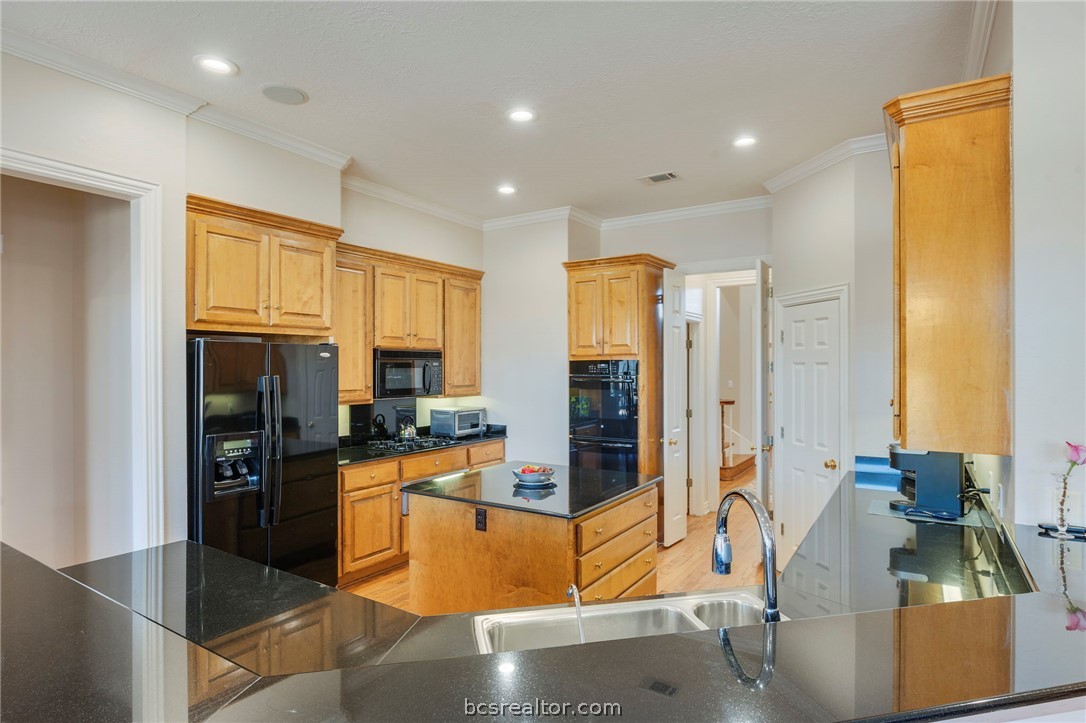
Kitchen with honey-colored cabinets, black countertops, a central island, and built-in appliances.
Spacious kitchen with warm wood cabinets, black countertops, and a central island.
Kitchen with a central island, honey-toned cabinets, and black countertops.
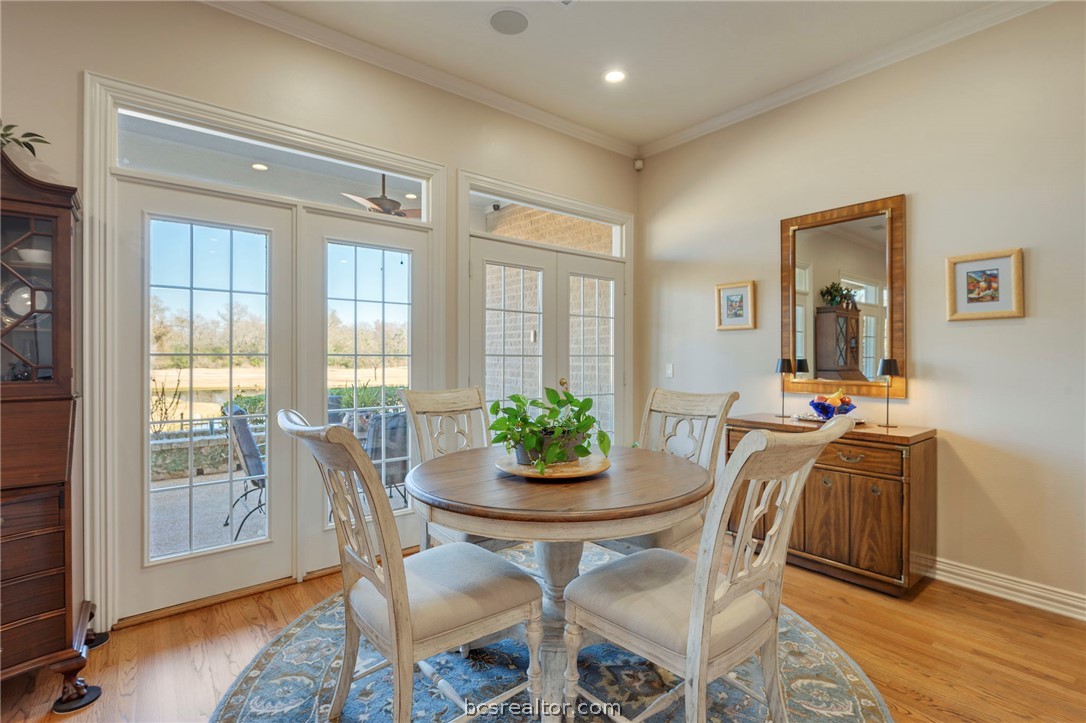
Dining room with a round wooden table, four chairs, and French doors opening to a patio.
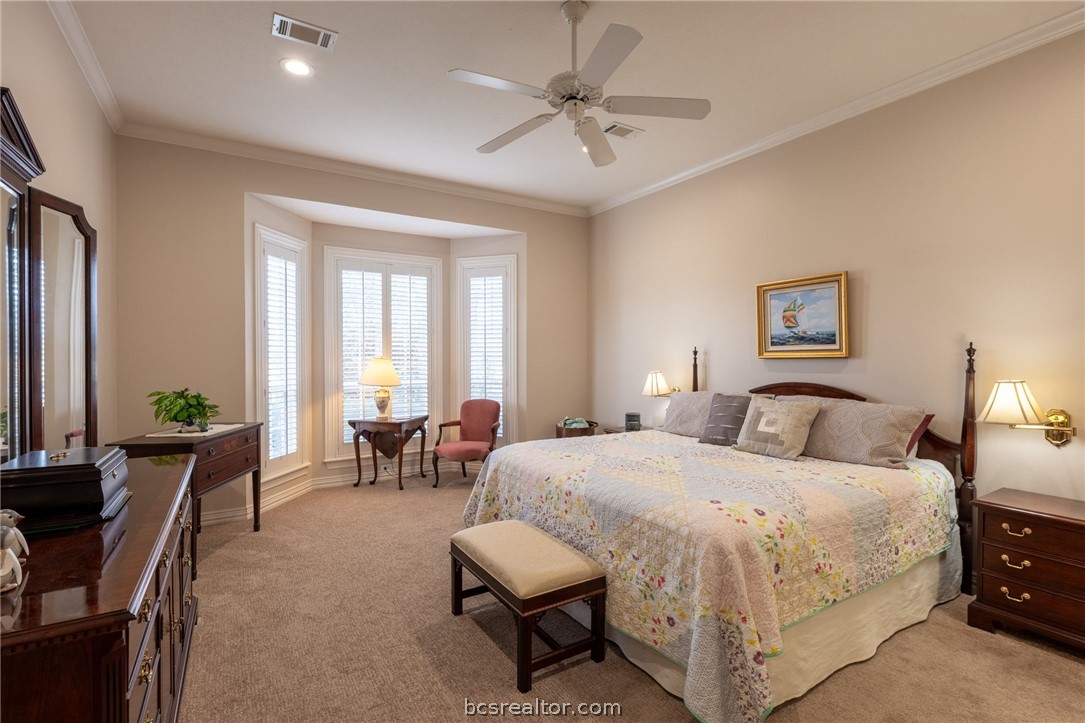
Furnished bedroom with a floral quilted bed and bright bay window with plantation shutters.
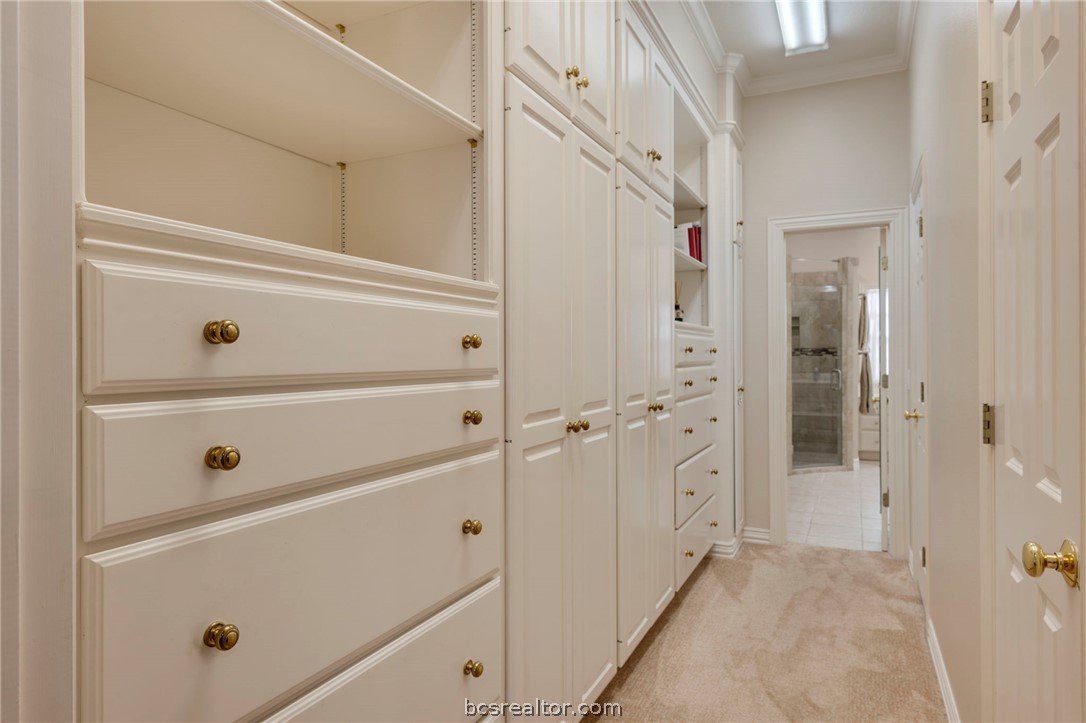
Walk-in closet with cream built-in cabinets and brass-knobbed drawers, opening toward a tiled bathroom.
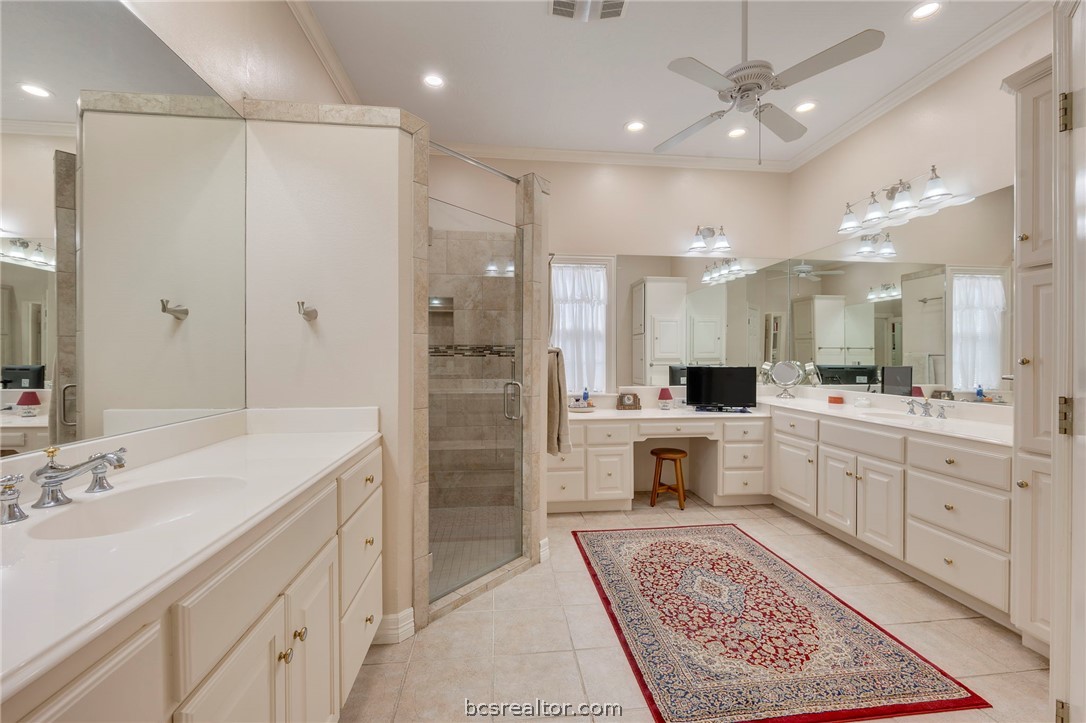
Spacious bathroom with white double vanities, a glass-enclosed tiled shower, and a patterned runner rug.
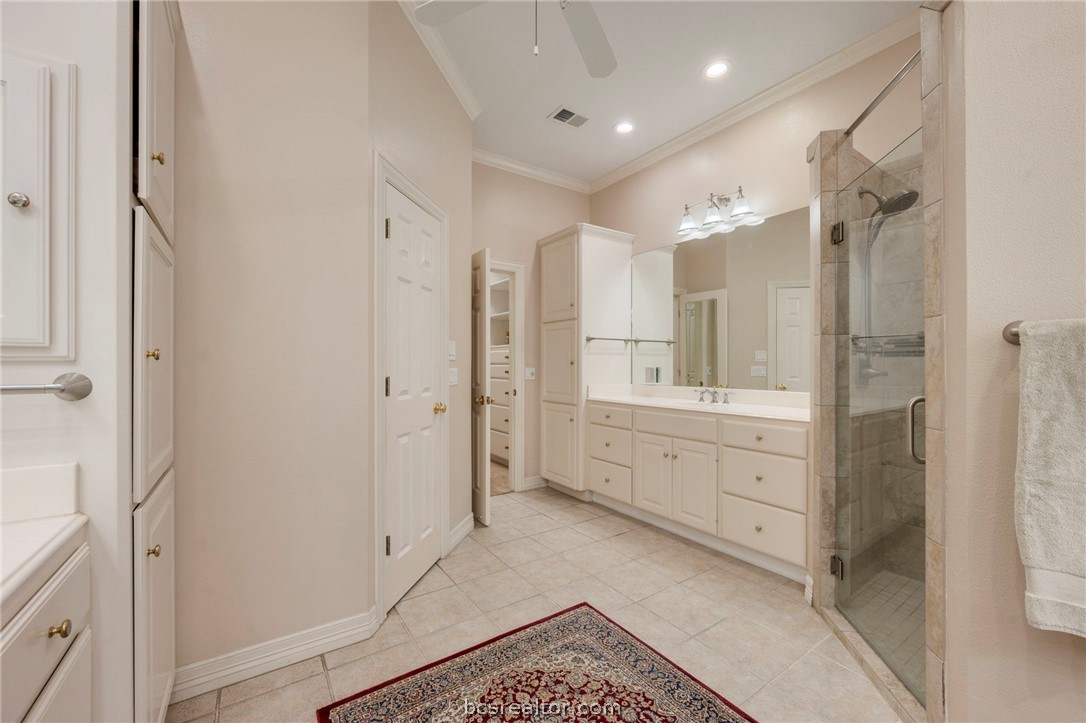
Bathroom with a long white vanity, large mirror, and glass-enclosed tiled shower.
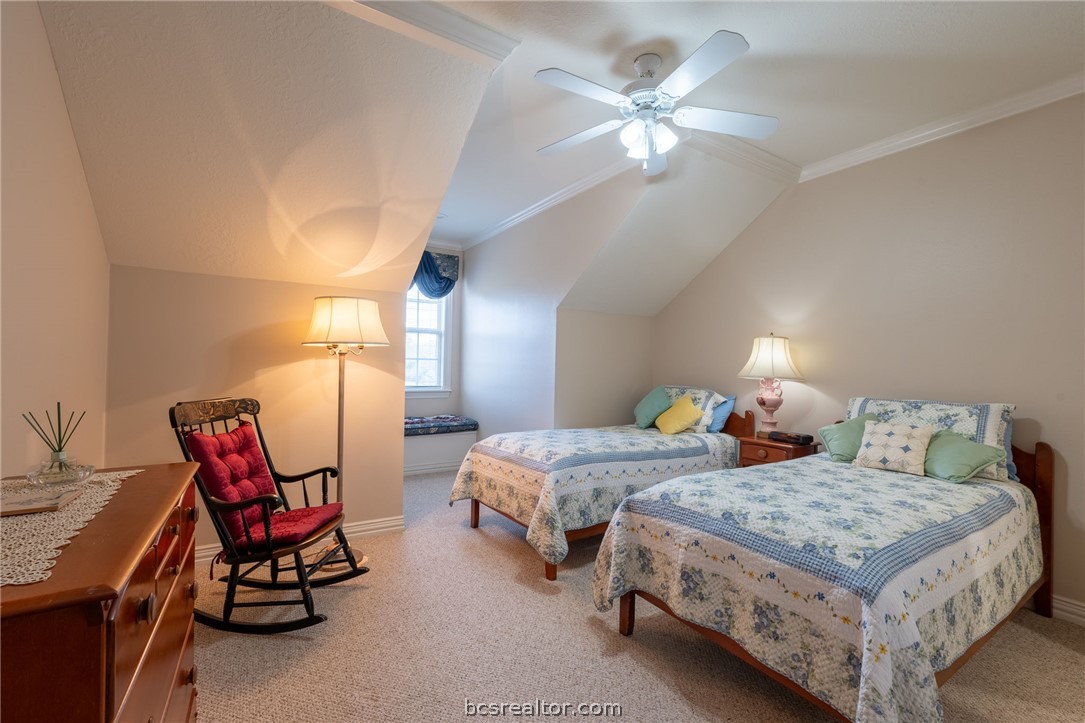
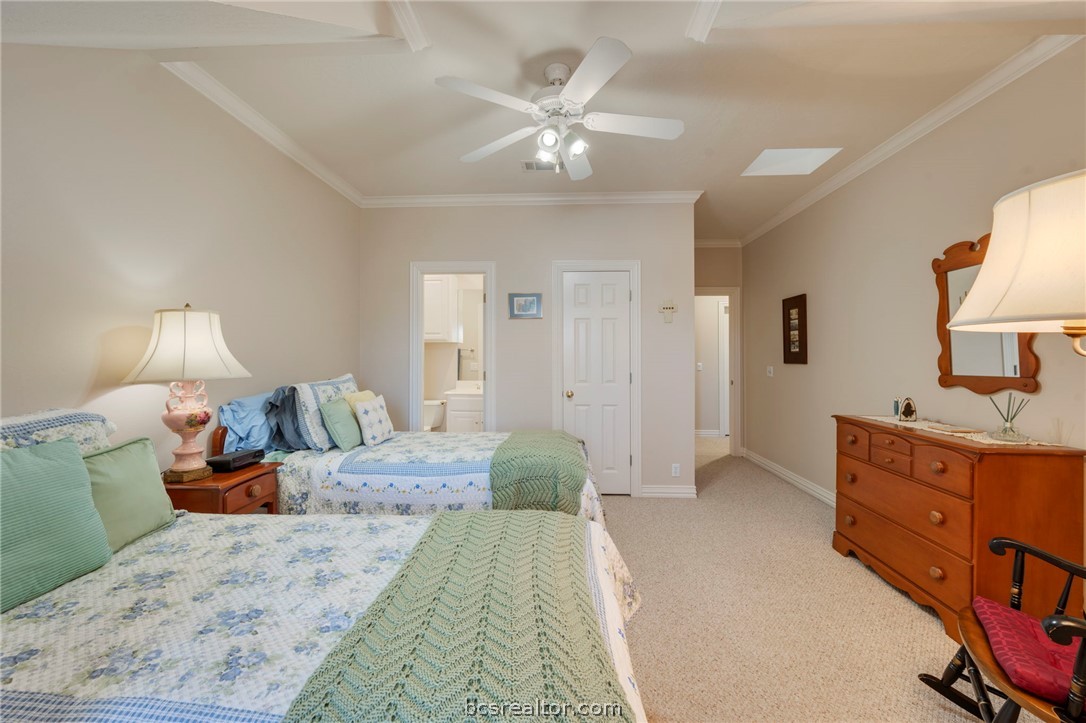
Bedroom with two blue-and-white quilted beds, a sloped ceiling, and a red-cushioned rocking chair.
Bedroom with two blue floral beds, mint-green throws, and a ceiling fan.
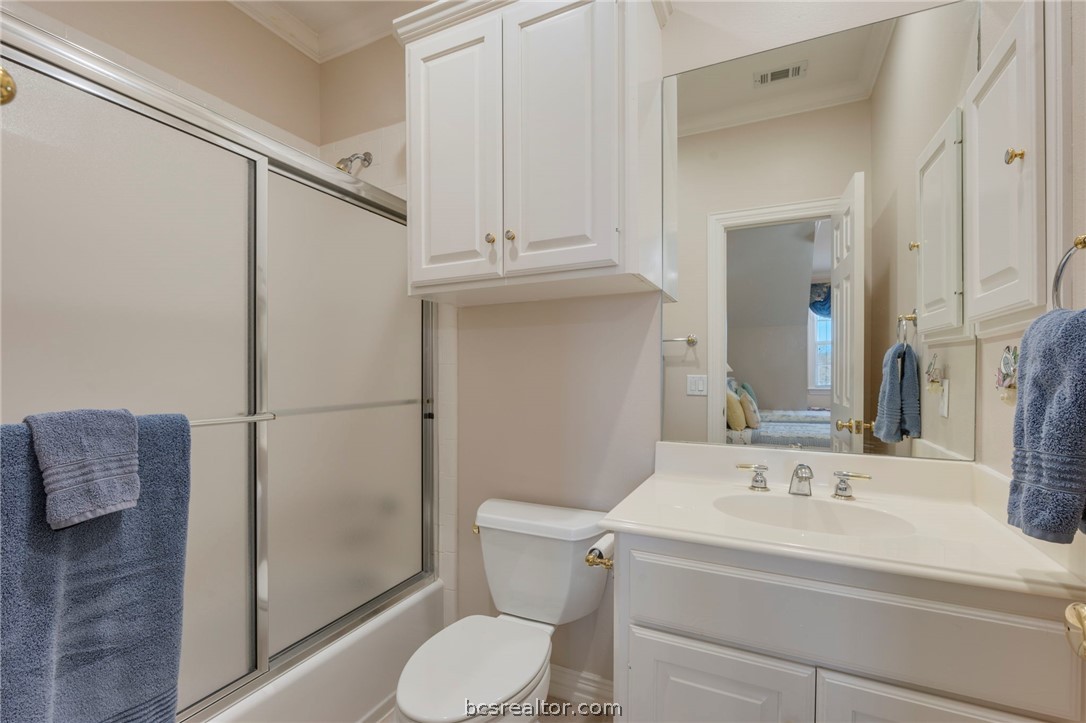
Bathroom with glass shower enclosure, white vanity and blue towels.
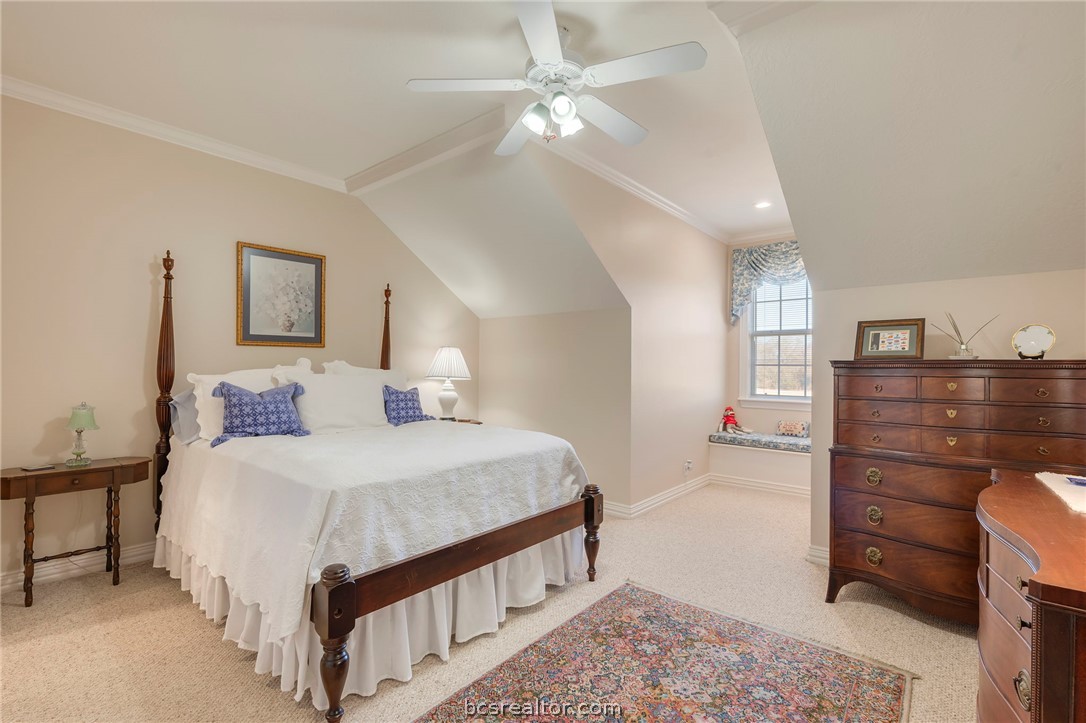
Bedroom with a dark wood four-poster bed, blue pillows, patterned rug, dresser, and window seat.
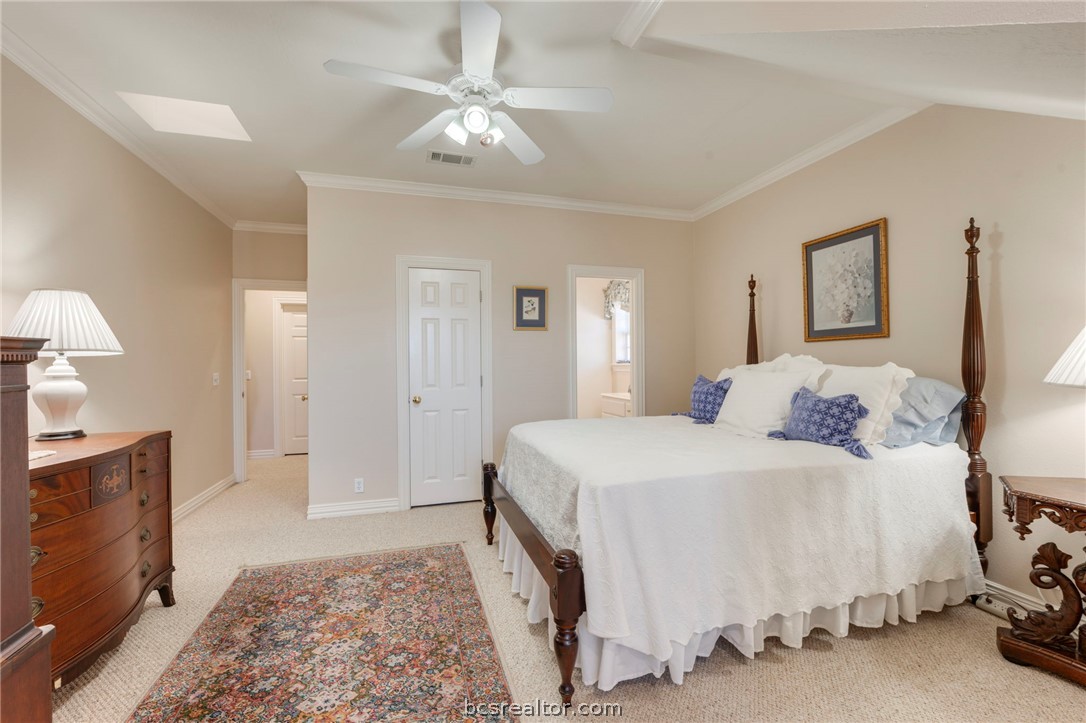
Bedroom with a dark wood four-poster bed, white bedding, blue pillows, and a patterned rug.
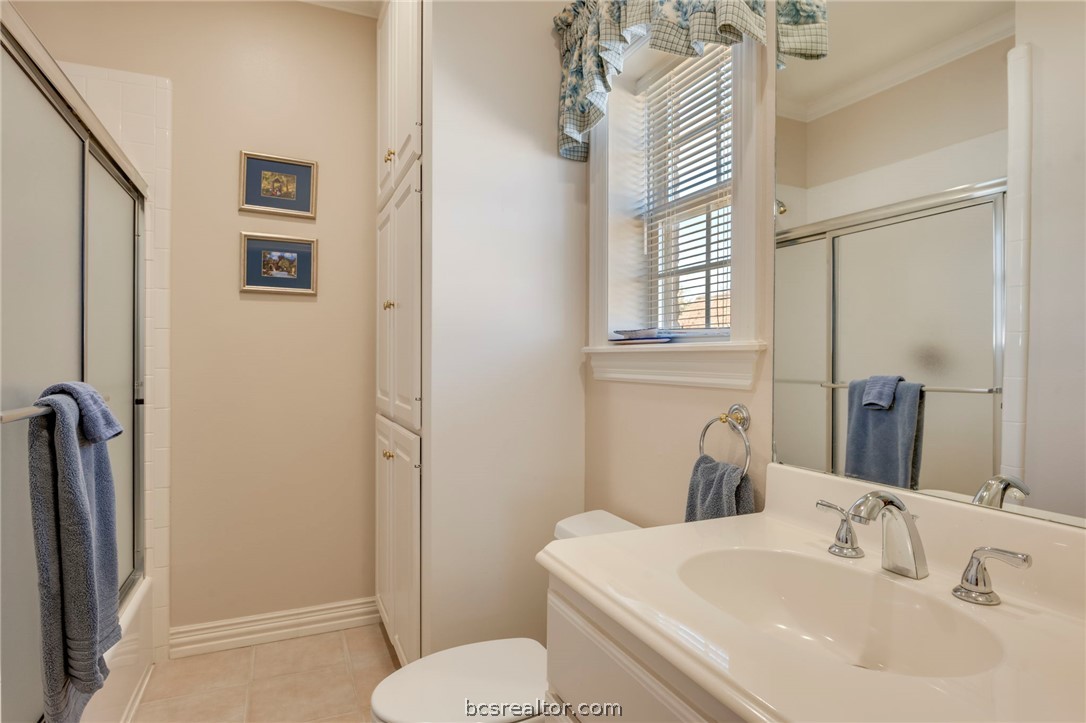
Bathroom with a white vanity, mirrored wall, glass shower, and window with blinds.
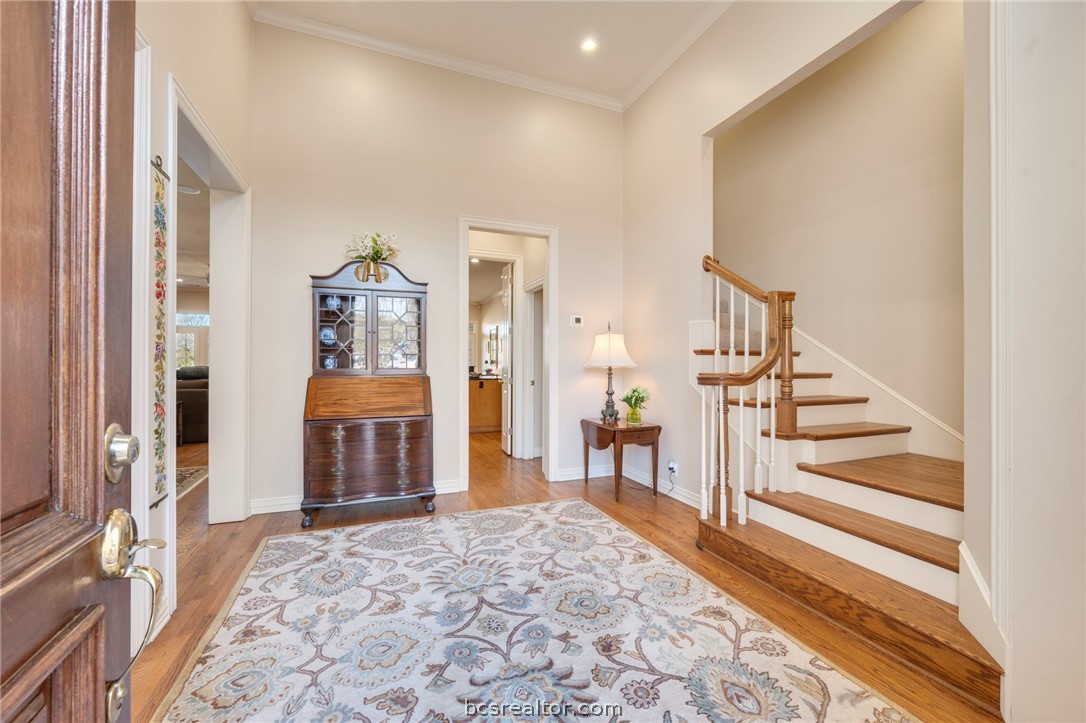
Entry foyer with a patterned rug, wooden secretary cabinet, and staircase with wood treads.
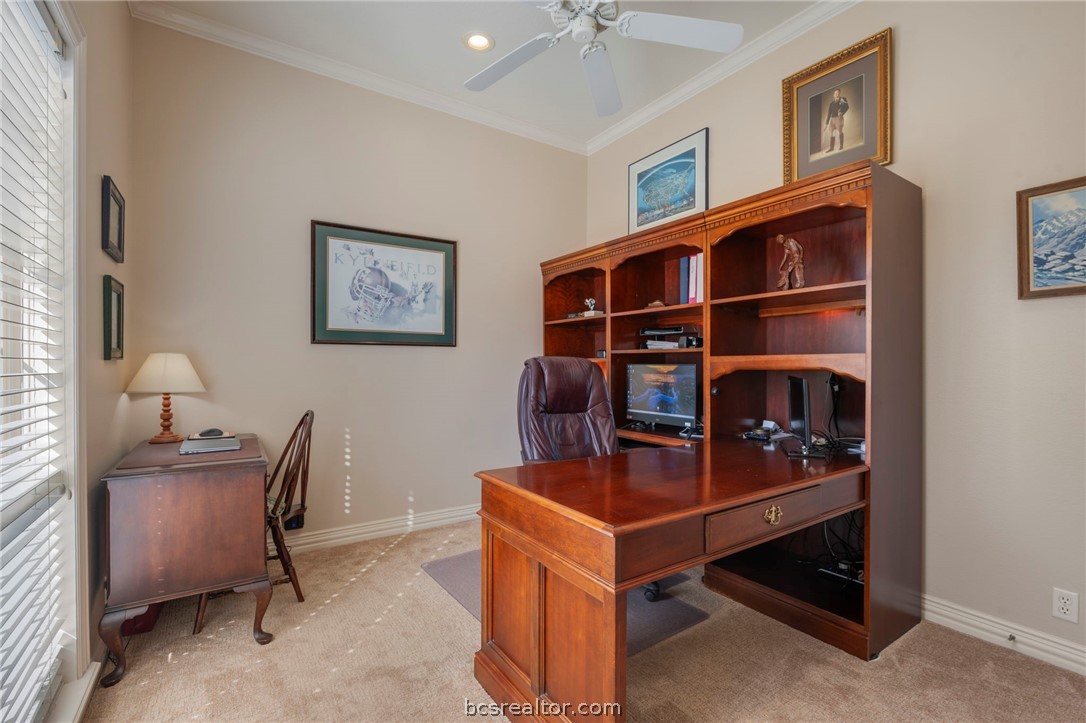
Home office with a large wooden desk and built-in shelving, plus a smaller desk beside the window.
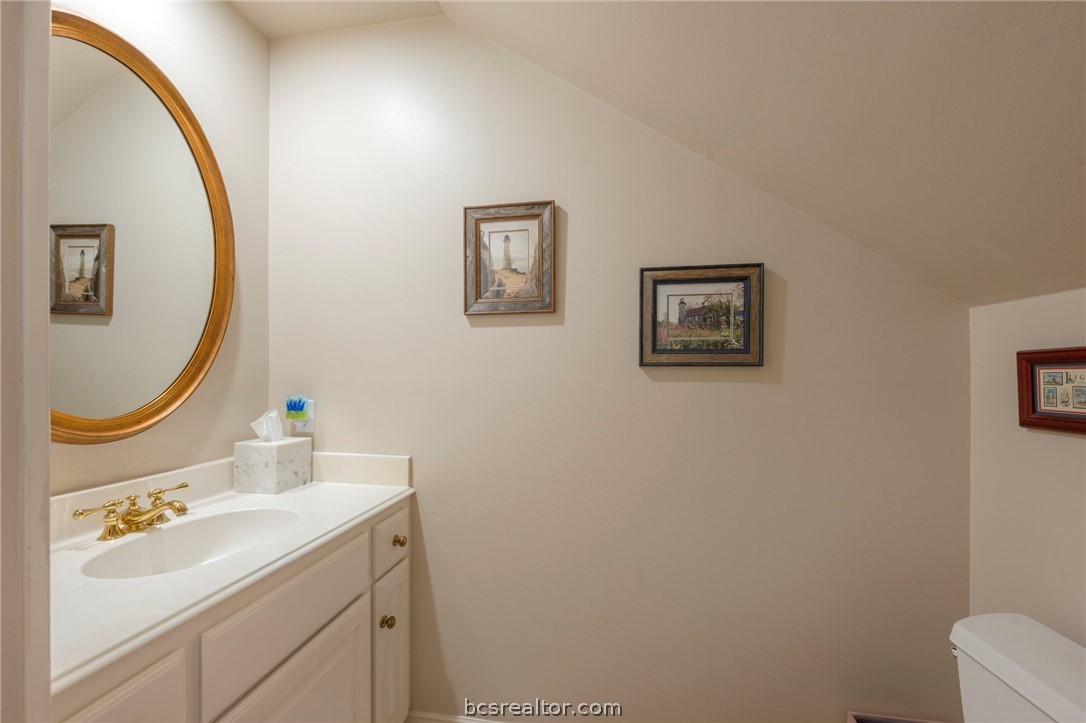
Bathroom with a white vanity, brass faucet, oval wood-framed mirror, and sloped ceiling.
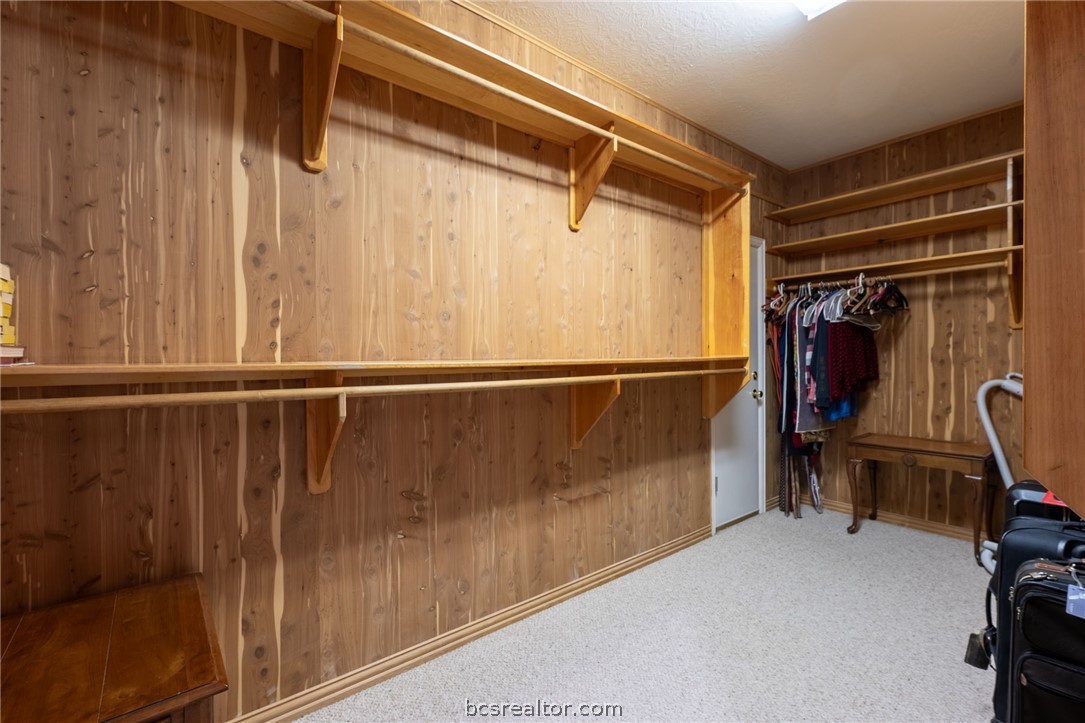
Walk-in closet with wood-paneled walls, built-in shelves, and clothes hanging near the doorway.
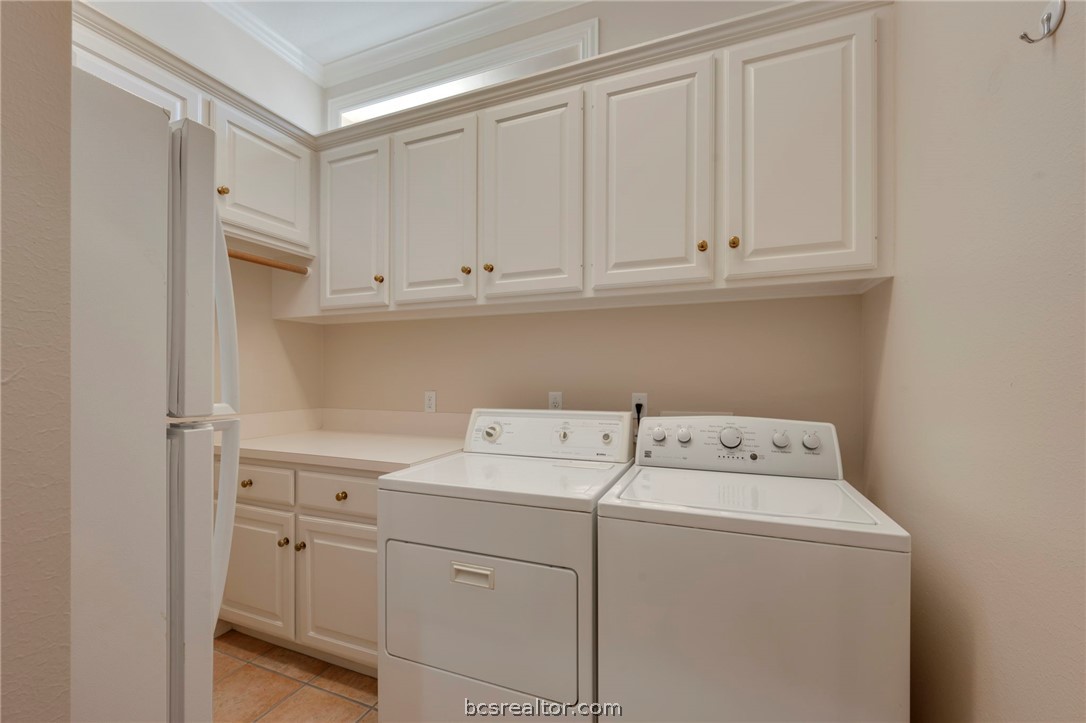
Laundry room with white washer and dryer beneath extensive cabinetry, with a refrigerator at the side.
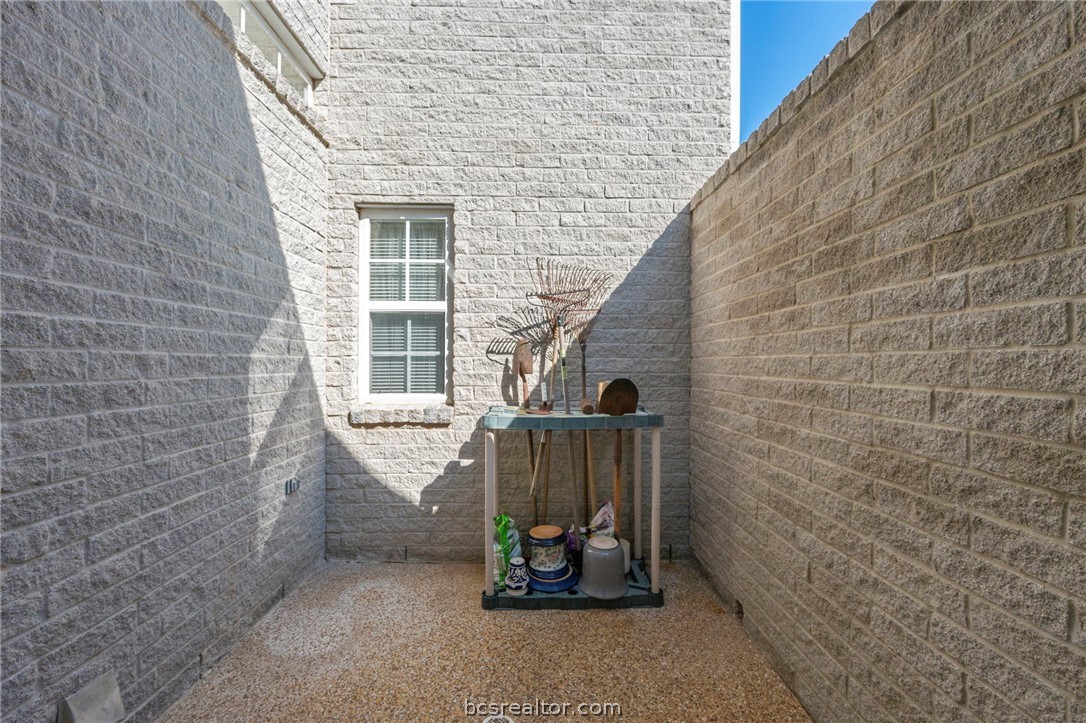
Enclosed stone courtyard with a small table, potted items, and decorative gardening tools.
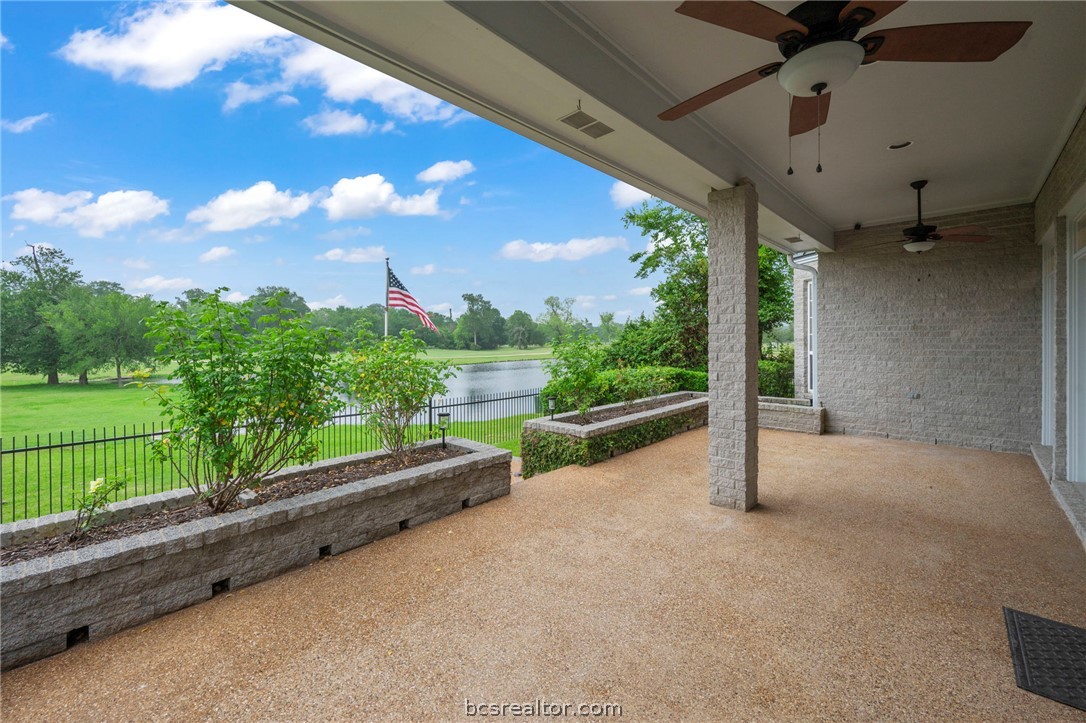
Covered patio overlooking a pond, with stone planters and ceiling fans.
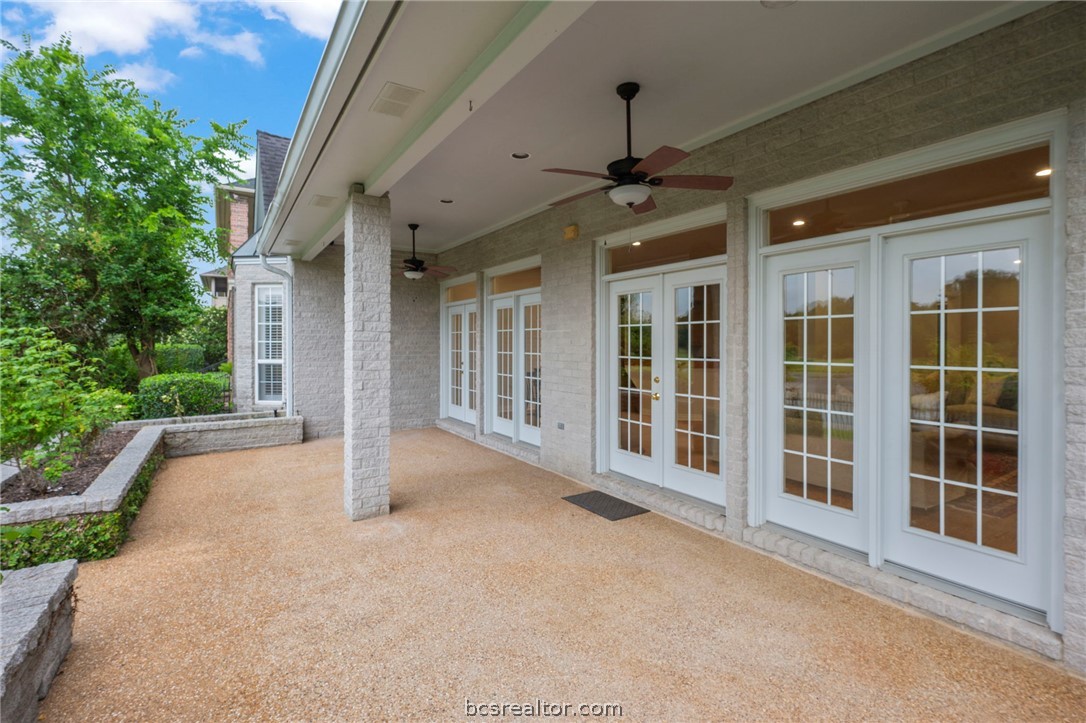
Covered patio with stone columns, white French doors, and ceiling fans overlooking greenery.
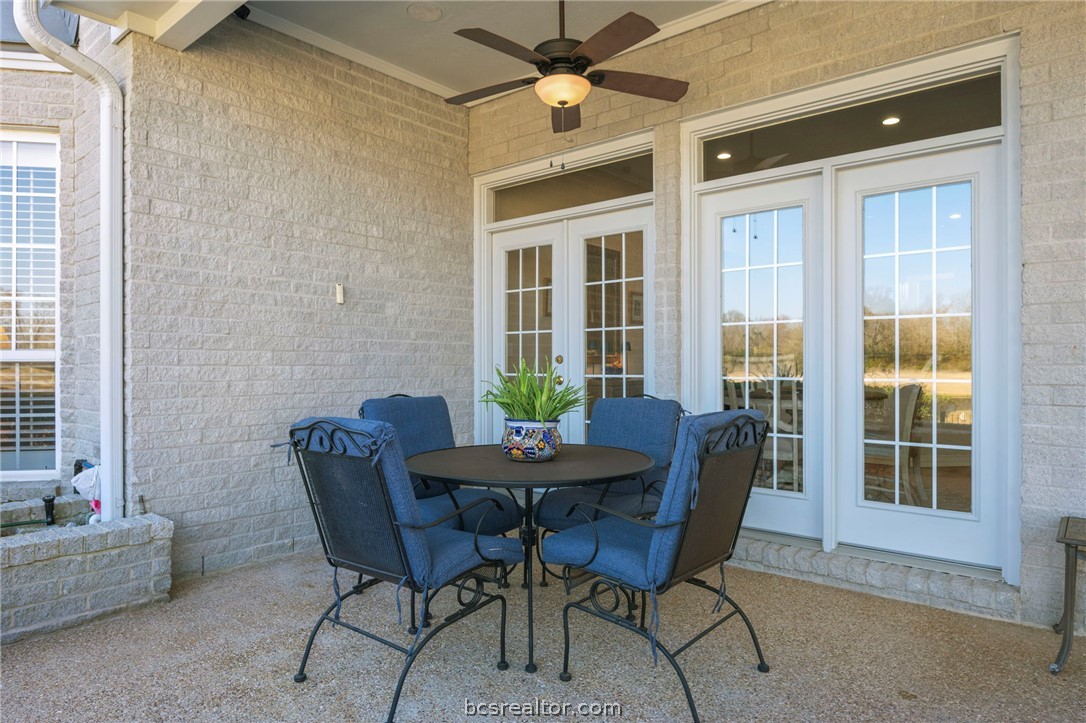
Covered stone patio with blue-cushioned dining set, ceiling fan, and white French doors.
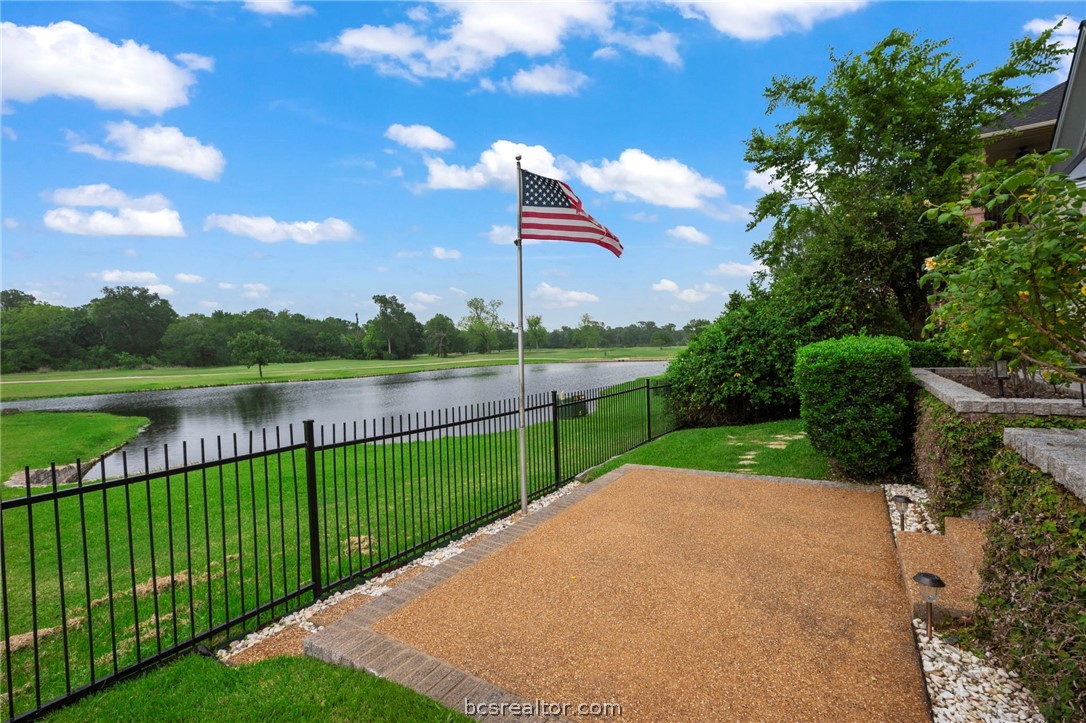
Backyard patio overlooking a pond and open green grounds, with an American flag and black metal fence.
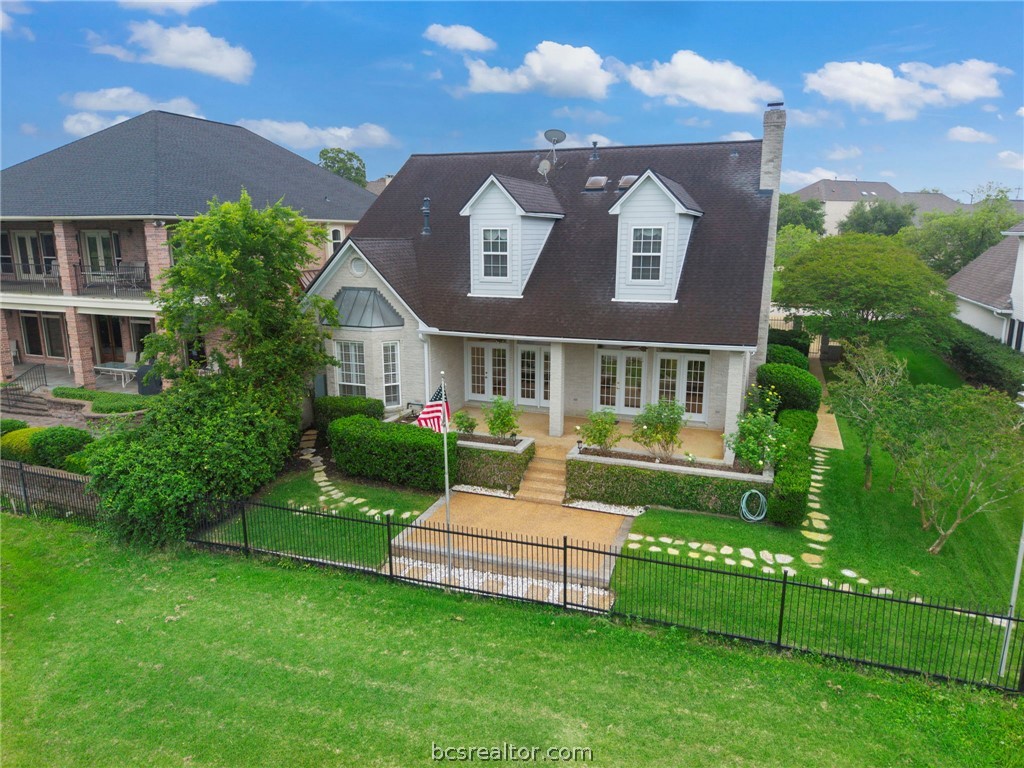
Two-story brick house with dormer windows, landscaped yard, U.S. flag, and black metal fence.
Two-story house with dormer windows, an American flag, and a landscaped front yard.
Aerial view of homes beside a pond and fenced green space.
Aerial view of a stone-edged pond surrounded by manicured golf course greens and trees.
Aerial view of a house beside a pond, with landscaped grounds and a driveway.
SEE ALL PHOTOS
Aerial view of a brick home beside a pond and golf course, with a broad driveway and landscaped lawn.
Light brick house with a curved driveway, mature trees, and an attached garage.
Stone house entrance with an arched wooden door, landscaped flower beds, and a wide driveway.
Living room with built-in cabinetry, a fireplace, and glass doors to the yard.
Living room with a stone fireplace, built-in wood cabinetry, and gray and blue seating.
Dining room with an oval wood table, cane-back chairs, and a glass-front china cabinet.
Kitchen with honey-colored cabinets, hardwood floors, dark countertops, and a central island.
Kitchen with honey-colored cabinets, black countertops, a central island, and built-in appliances.
Spacious kitchen with warm wood cabinets, black countertops, and a central island.
Kitchen with a central island, honey-toned cabinets, and black countertops.
Dining room with a round wooden table, four chairs, and French doors opening to a patio.
Furnished bedroom with a floral quilted bed and bright bay window with plantation shutters.
Walk-in closet with cream built-in cabinets and brass-knobbed drawers, opening toward a tiled bathroom.
Spacious bathroom with white double vanities, a glass-enclosed tiled shower, and a patterned runner rug.
Bathroom with a long white vanity, large mirror, and glass-enclosed tiled shower.
Bedroom with two blue-and-white quilted beds, a sloped ceiling, and a red-cushioned rocking chair.
Bedroom with two blue floral beds, mint-green throws, and a ceiling fan.
Bathroom with glass shower enclosure, white vanity and blue towels.
Bedroom with a dark wood four-poster bed, blue pillows, patterned rug, dresser, and window seat.
Bedroom with a dark wood four-poster bed, white bedding, blue pillows, and a patterned rug.
Bathroom with a white vanity, mirrored wall, glass shower, and window with blinds.
Entry foyer with a patterned rug, wooden secretary cabinet, and staircase with wood treads.
Home office with a large wooden desk and built-in shelving, plus a smaller desk beside the window.
Bathroom with a white vanity, brass faucet, oval wood-framed mirror, and sloped ceiling.
Walk-in closet with wood-paneled walls, built-in shelves, and clothes hanging near the doorway.
Laundry room with white washer and dryer beneath extensive cabinetry, with a refrigerator at the side.
Enclosed stone courtyard with a small table, potted items, and decorative gardening tools.
Covered patio overlooking a pond, with stone planters and ceiling fans.
Covered patio with stone columns, white French doors, and ceiling fans overlooking greenery.
Covered stone patio with blue-cushioned dining set, ceiling fan, and white French doors.
Backyard patio overlooking a pond and open green grounds, with an American flag and black metal fence.
Two-story brick house with dormer windows, landscaped yard, U.S. flag, and black metal fence.
Two-story house with dormer windows, an American flag, and a landscaped front yard.
Aerial view of homes beside a pond and fenced green space.
Aerial view of a stone-edged pond surrounded by manicured golf course greens and trees.
Aerial view of a house beside a pond, with landscaped grounds and a driveway.
For Sale

4754 Stonebriar Circle

4754 Stonebriar Circle, College Station, TX 77845

$749,900
Beautifully positioned on an oversized lot along the 18th Fairway of Pebble Creek Golf Course, this exceptional home offers breathtaking views of both the pond and manicured greens beyond. Designed for gracious living and effortless entertaining, the home features 3 spacious bedrooms, 3 full bathrooms, and 1 half bath, all thoughtfully laid out to maximize comfort and scenery. The elegant living and dining areas are filled with natural light and anchored by gorgeous French doors in the living room, seamlessly connecting the interior to the stunning outdoor views of the golf course. The kitchen is equally impressive, offering granite countertops, a substantial center island with eating bar, walk-in pantry, upgraded appliances, and abundant cabinet and counter space--ideal for both everyday living and hosting. The exquisite primary suite is a true retreat, complete with a sitting area overlooking the golf course and a spa-like bath with exceptional closet and cabinet storage. A private study just off the entry provides the perfect space for work or quiet retreat. Additional highlights include extensive storage throughout, a large upstairs cedar closet, walk-in attic, and a beautifully landscaped backyard. The expansive patio creates an inviting setting for entertaining while enjoying the serene pond and sweeping golf course views--making this Pebble Creek residence a rare and remarkable home!

3
beds

4
baths

3,048 Sq.Ft. LIVING AREA

7,800 Sq.Ft. lot

Features & Amenities

Interior

  • total bedrooms3
  • Total bathrooms4
  • full bathrooms3
  • half bathroom1
  • Laundry room Washer Hookup
  • Flooring Carpet, Tile, Wood
  • Fireplace Gas Log
  • APPLIANCES Built-In Electric Oven, Cooktop, Dishwasher, Disposal, Gas Water Heater, Microwave, Water Heater, Warming Drawer
  • other interior Features French Door(s)/Atrium Door(s), Granite Counters, High Ceilings, Shutters, Skylights, Wired for Sound, Window Treatments, Breakfast Area, Ceiling Fan(s), Dry Bar, Kitchen Exhaust Fan, Walk-In Pantry

Area & Lot

  • Status For Sale
  • Living Area3,048 Sq.Ft.
  • Total Area3,048 Sq.Ft.
  • Lot Area7,800 Sq.Ft.
  • MLS® ID26010261
  • TypeResidential
  • YEAR BUILT1998
  • NeighborhoodCollege Station
  • Architecture StylesTraditional
  • Middle School,
  • School DistrictCollege Station

Exterior

  • STORIES2
  • Garage Space2.0
  • water SourcePublic
  • utilitiesCable Available, Electricity Available, Natural Gas Available, High Speed Internet Available, Sewer Available, Trash Collection, Water Available
  • roofComposition
  • lot featuresNear Golf Course, On Golf Course, Trees Large Size, Trees
  • parkingAttached, Garage, Garage Door Opener
  • HEAT TYPECentral, Gas
  • AIR CONDITIONINGCentral Air, Electric
  • sewerPublic Sewer
  • SubstructureSlab
  • Disability FeaturesNone
  • HOA AmenitiesMaintenance Grounds, Management, Maintenance Front Yard
  • security FeaturesSmoke Detector(s)
  • other exterior FeaturesSprinkler/Irrigation

Financial

  • Sales Price$749,900
  • HOA $160/mo
Light brick house with a curved driveway, mature trees, and an attached garage.

Schedule a Showing

I would love to show you our beautiful property. Please select your preferred date and time below. An agent will be in touch shortly to confirm your appointment.

Schedule a Showing

I would love to show you our beautiful property. Please select your preferred date and time below. An agent will be in touch shortly to confirm your appointment.

Thank you for your interest in 4754 Stonebriar Circle, College Station, TX 77845. We are reviewing your request and will be in touch shortly!

Mortgage Calculator

Estimate your monthly mortgage payment, including the principal and interest, property taxes, and HOA. Adjust the values to generate a more accurate rate.
All estimates are provided for informational purposes only. Actual amounts may vary.
$0,000 Your Payment 20 15 65
$0,000 Your Payment

College Station

Welcome to College Station, Texas: Home of the Aggies

Explore

Work With Lisa

Lisa Bricker's roots run deep in both the equestrian and real estate worlds. Her personal qualities shine through in her work ethic and dedication. She’s known for being hard-working, having a genuine love for helping others, and being proud of the lifestyle she represents.

Follow Me on Instagram