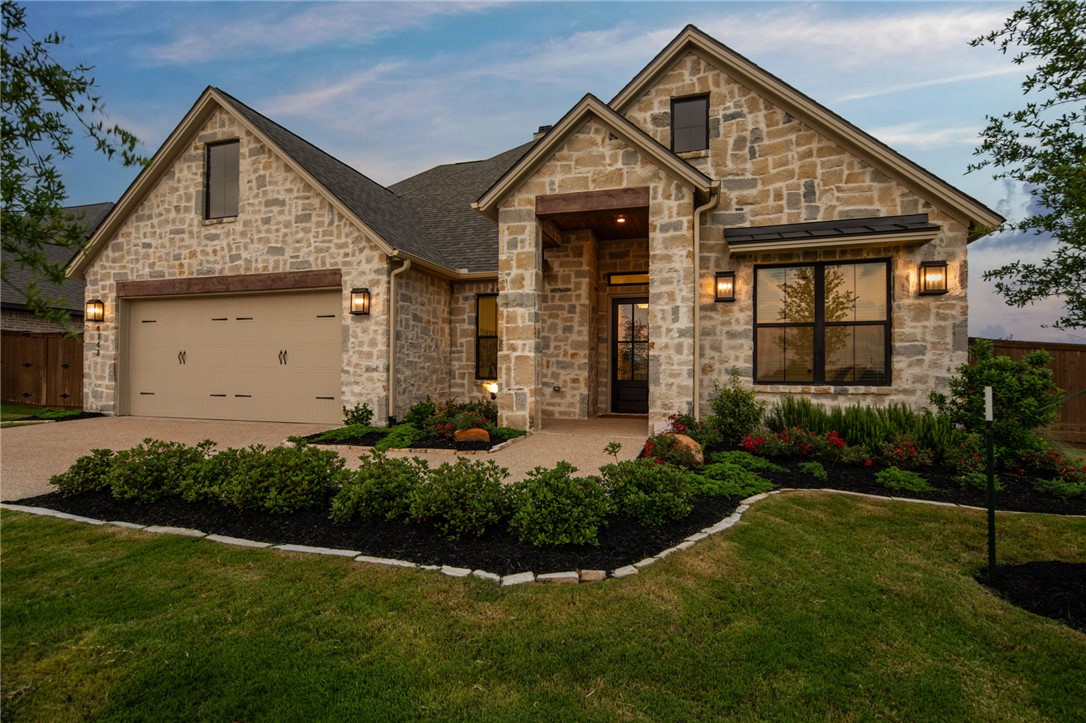
Stone-front house with gabled roof, attached garage, covered entry, and landscaped yard at dusk.
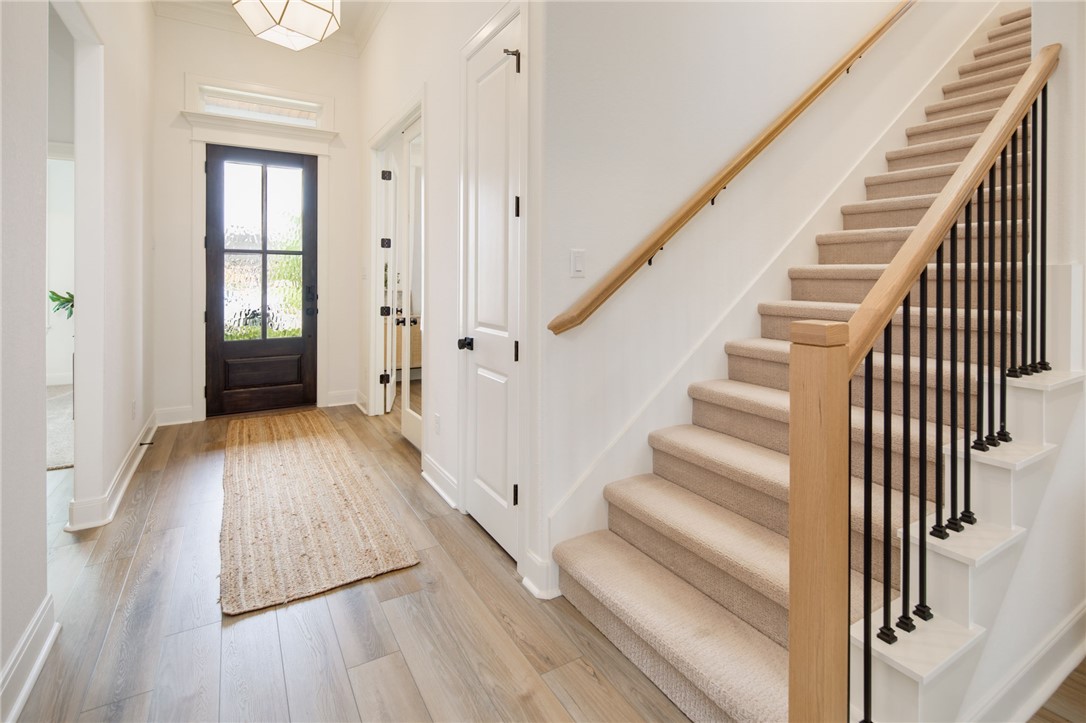
Entryway with a glass-paneled front door and carpeted staircase with wood handrails.
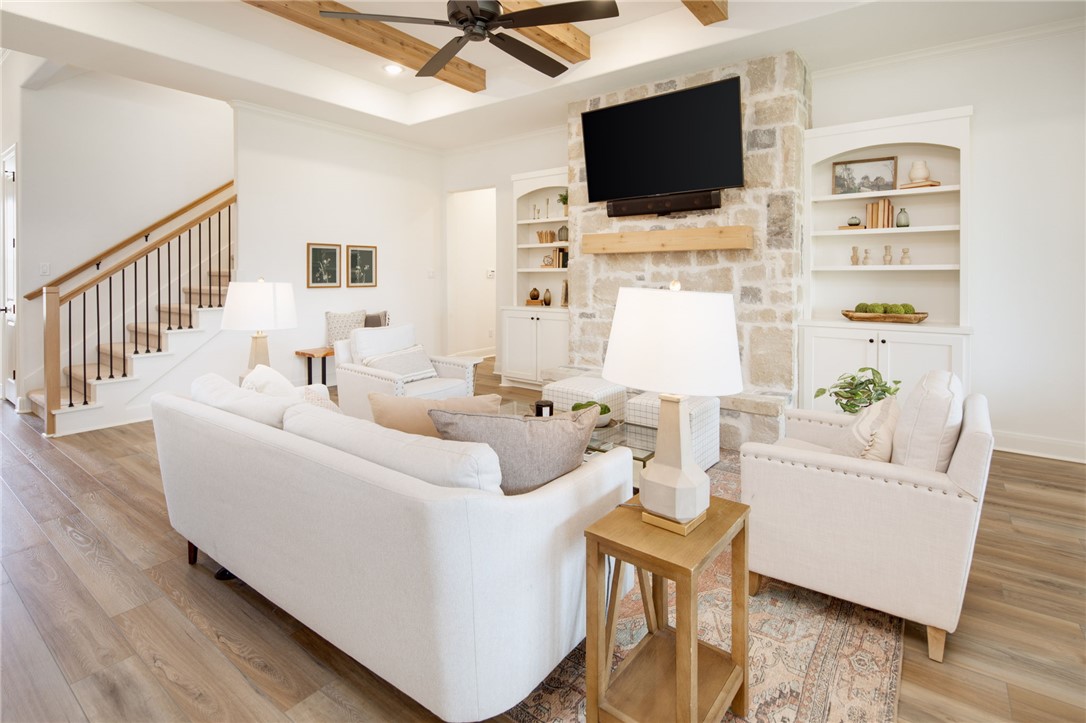
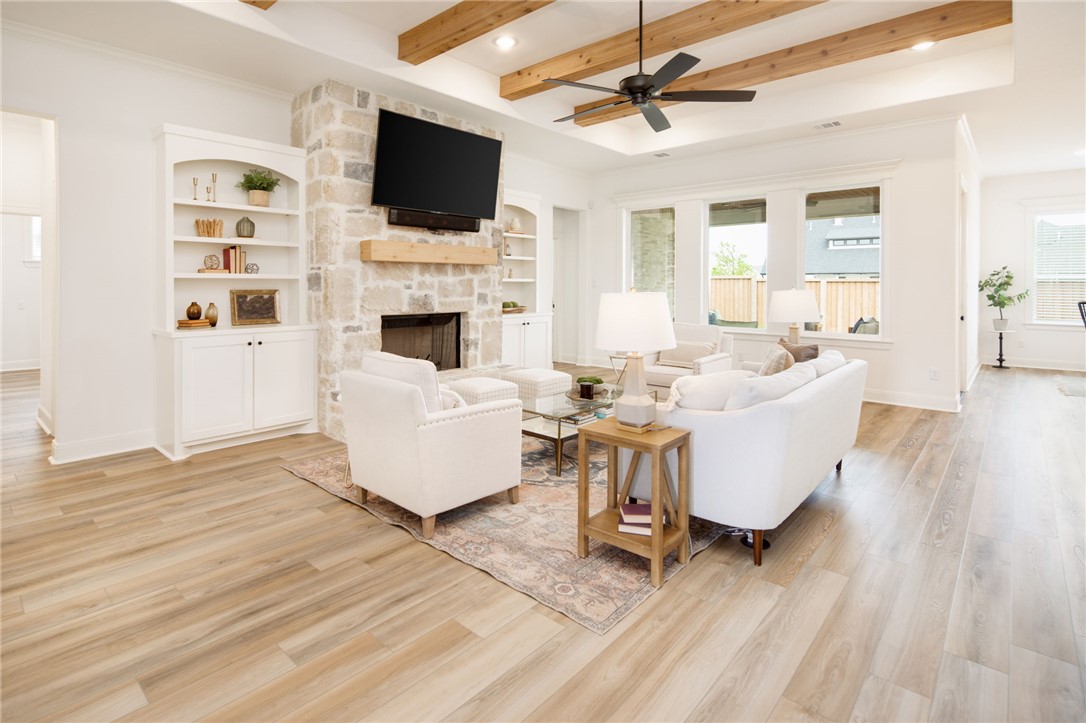
Living room with a stone fireplace, built-in shelves, white seating, and exposed wood ceiling beams.
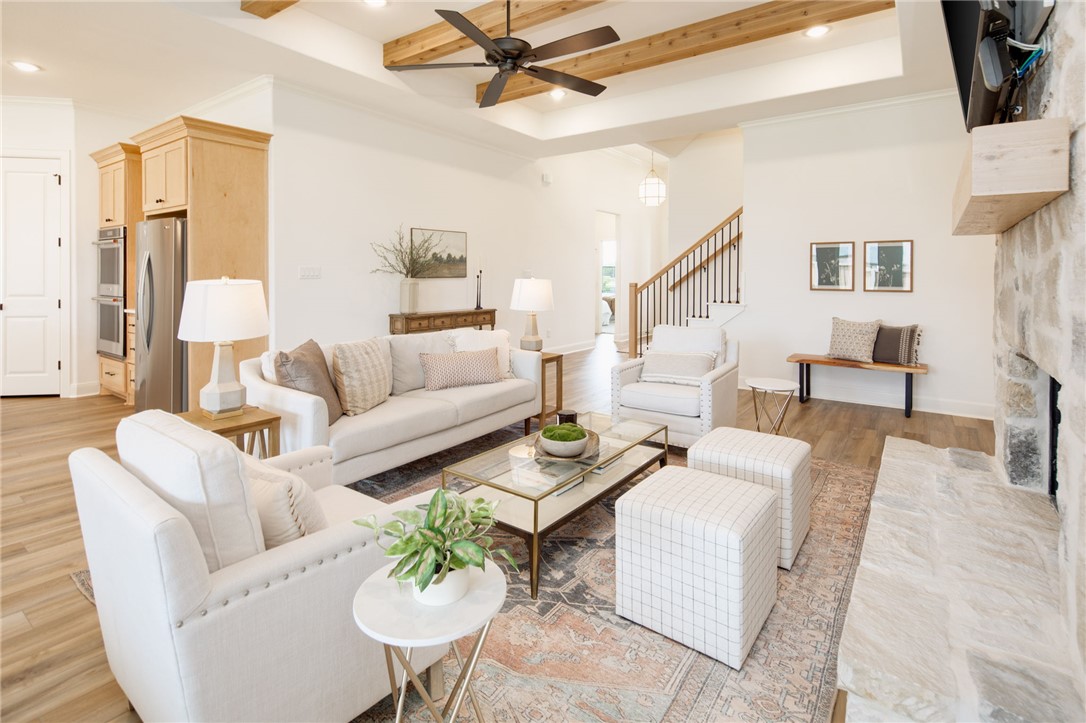
Living room with white seating, a stone fireplace, and exposed wood ceiling beams.
Living room with a stone fireplace, built-in shelving, white seating, and exposed wood ceiling beams.
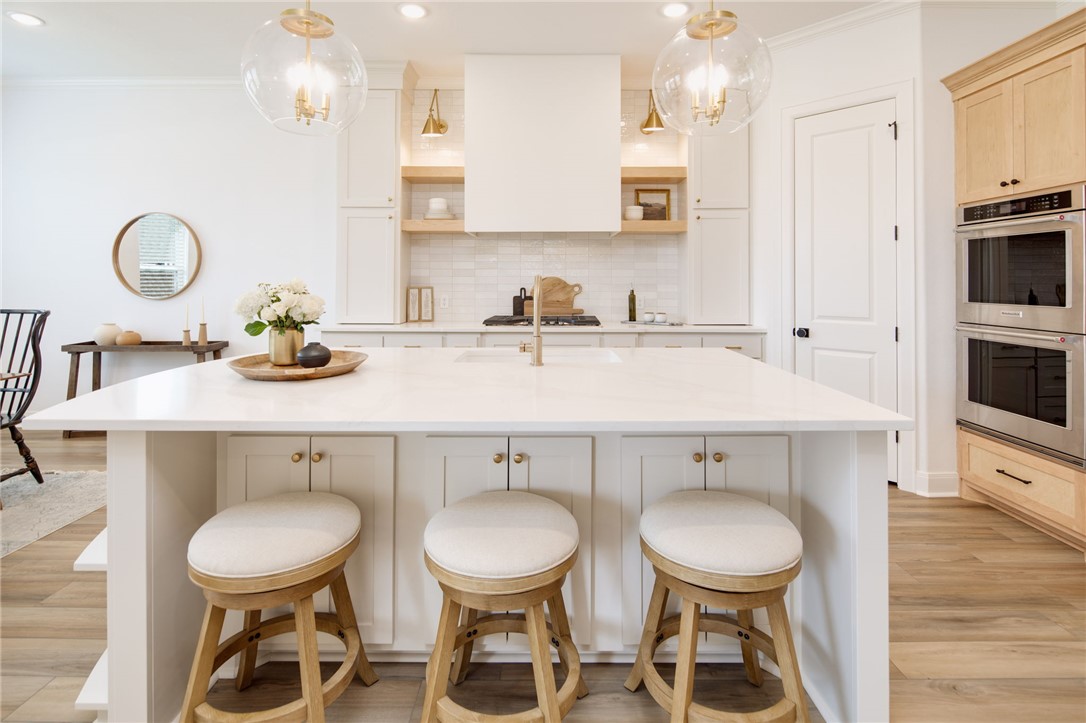
Bright kitchen with a large white island, three stools, pendant lights, and built-in double ovens.
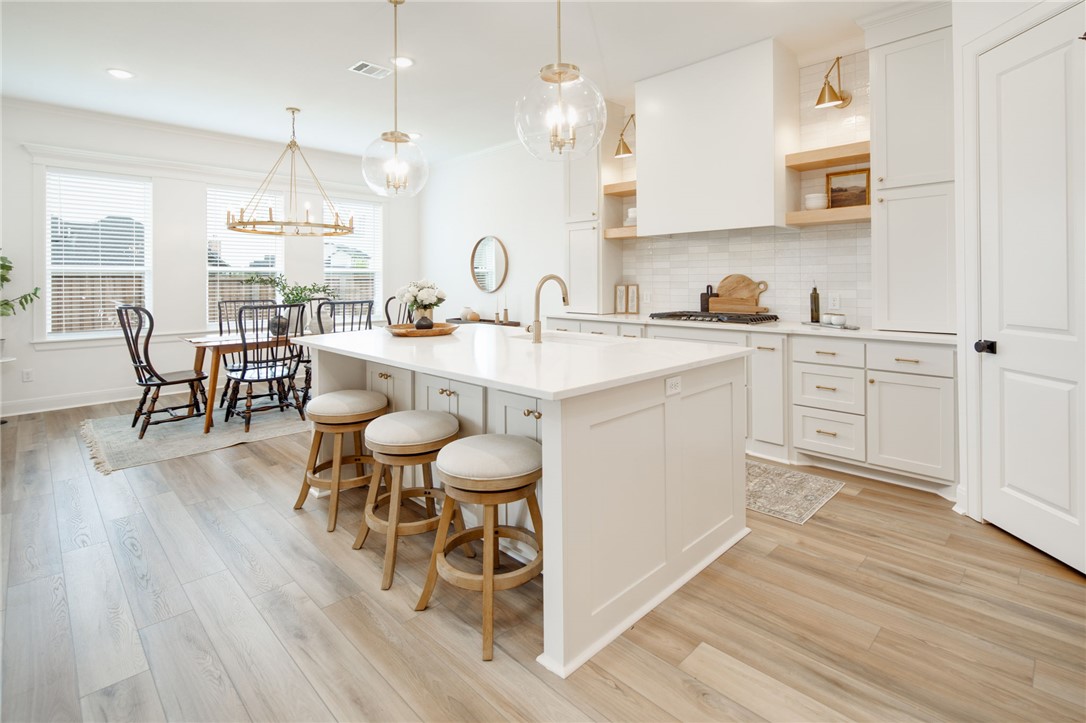
Bright white kitchen with a large island, three stools, and an adjoining dining area.
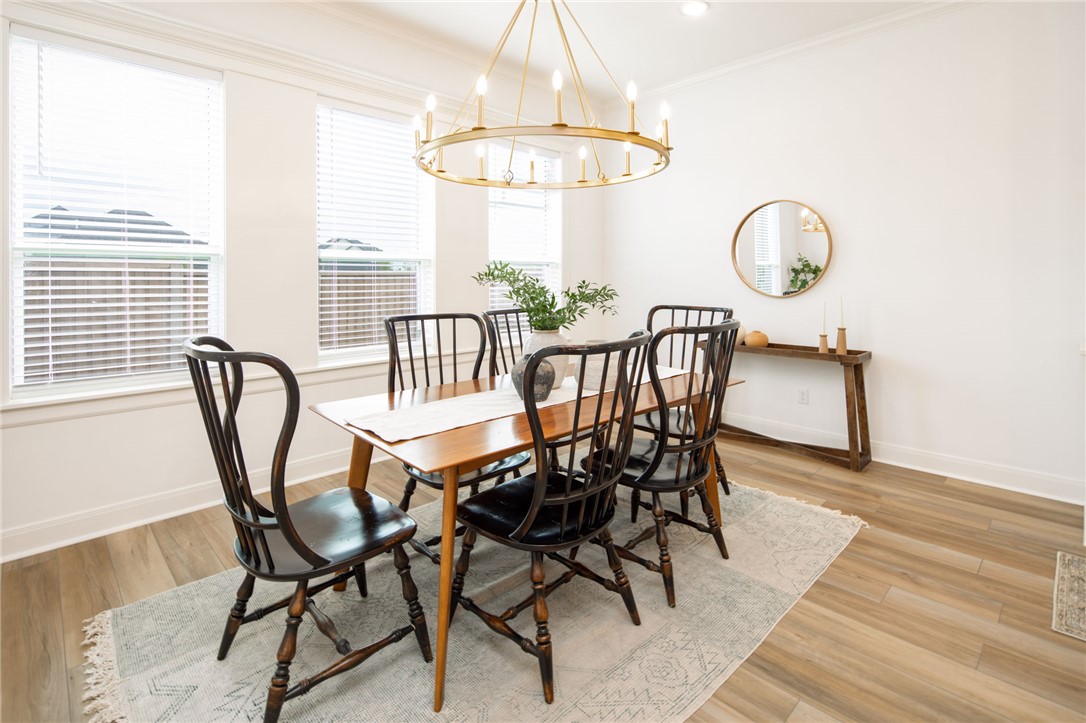
Dining room with a wooden table, black chairs, large windows, and a gold circular chandelier.
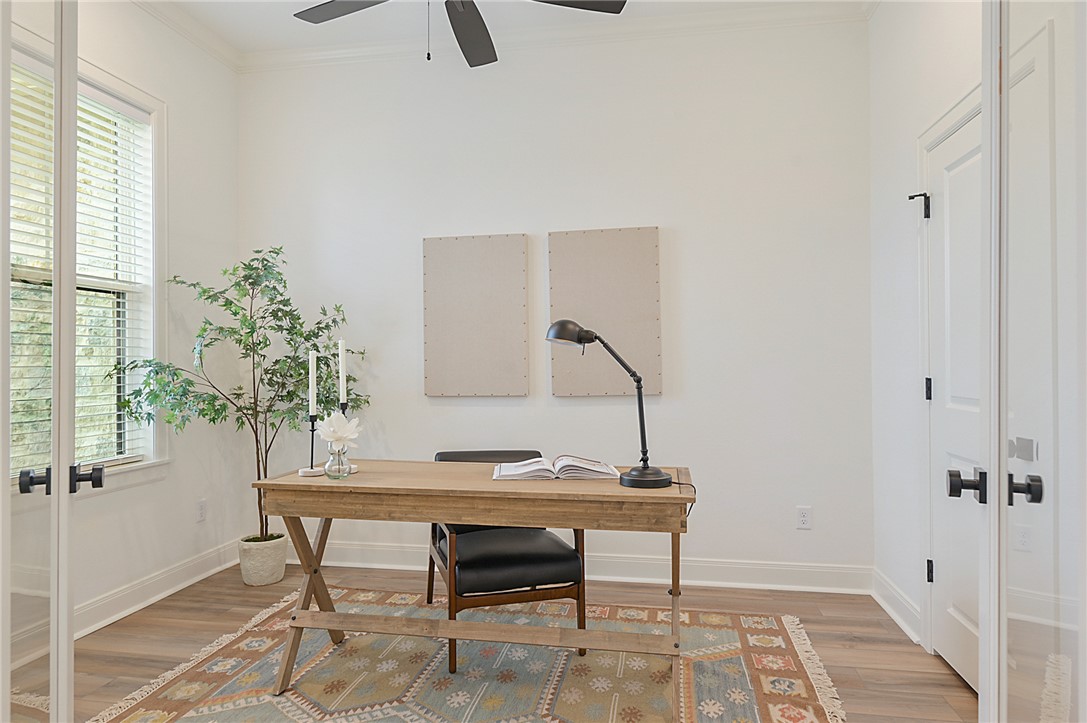
Home office with a wooden desk, black chair, patterned rug, and tall windows with white blinds.
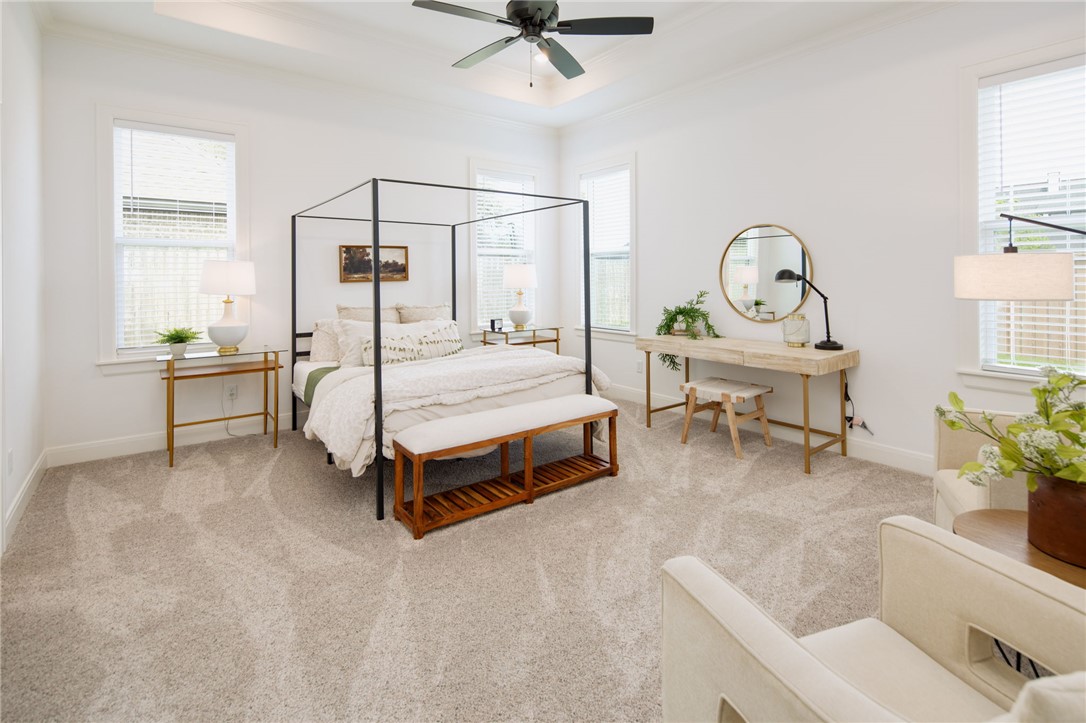
Bright bedroom with a black four-poster bed, white bedding, and a desk beneath a round mirror.
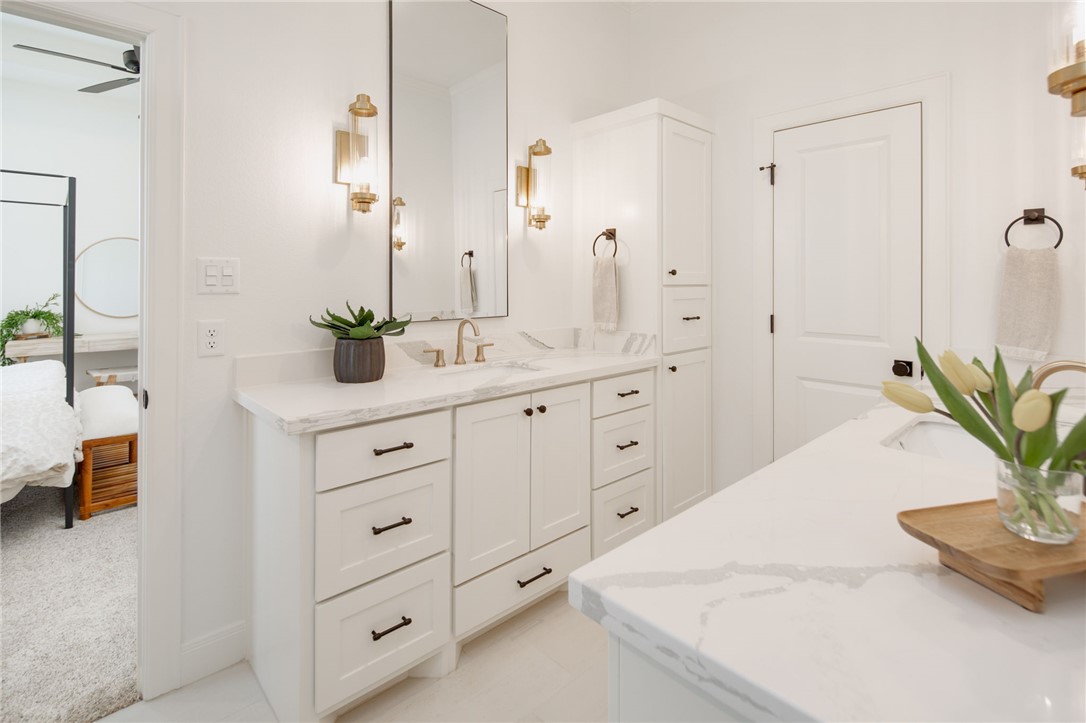
Bright white bathroom with a long vanity, brass fixtures, and a soaking tub in the foreground.
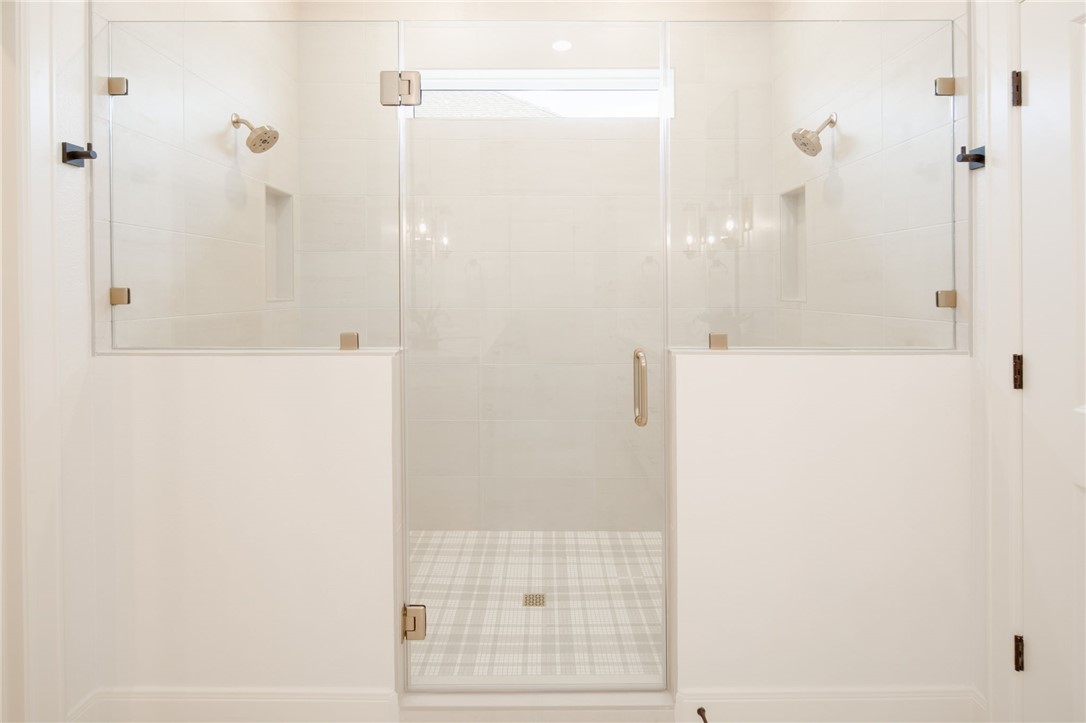
Walk-in shower with glass enclosure, two showerheads, tiled walls, and a patterned floor.
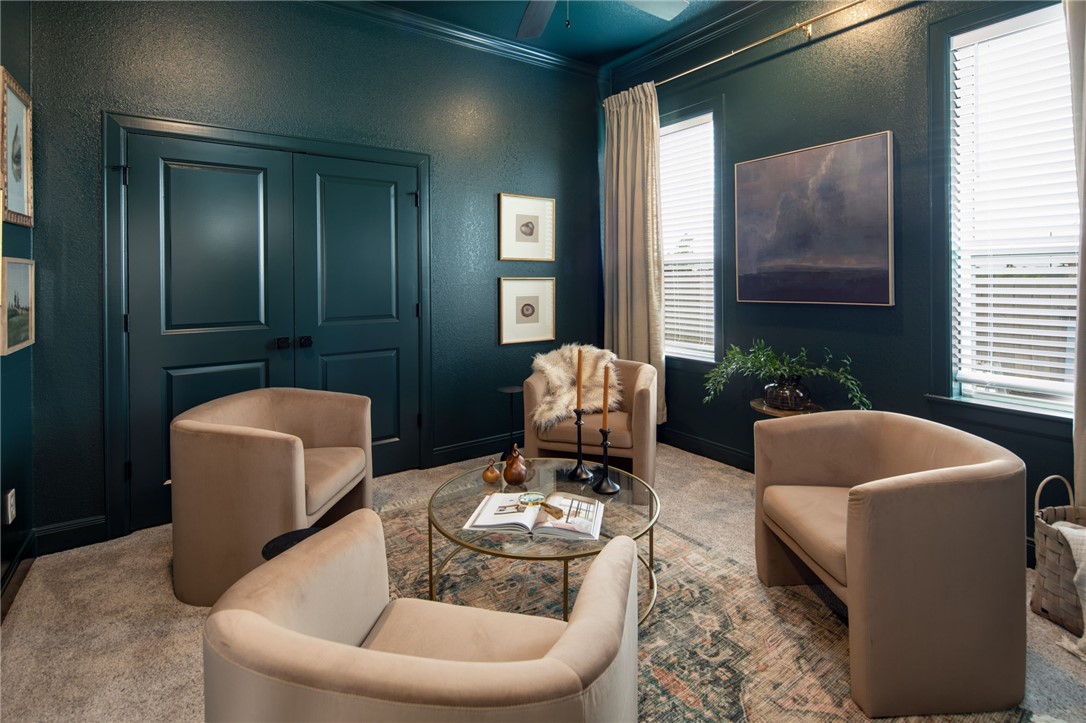
Teal sitting room with beige chairs, a glass coffee table, dark double doors, and bright windows.
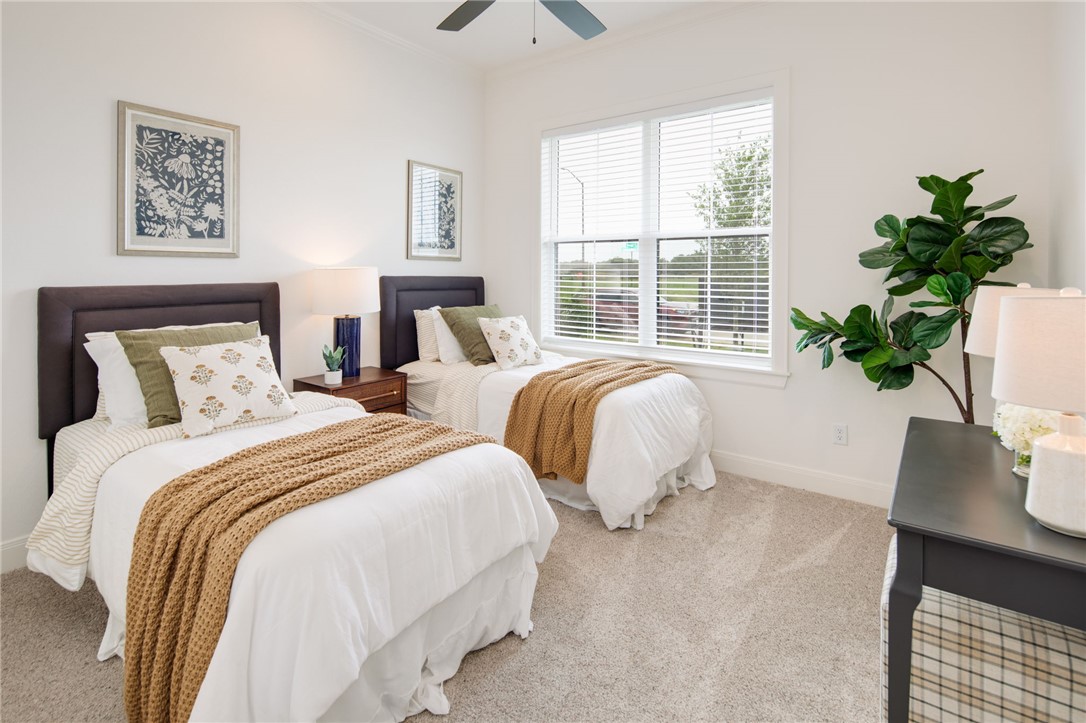
Furnished bedroom with two twin beds, tan knit throws, and a large window with white blinds.
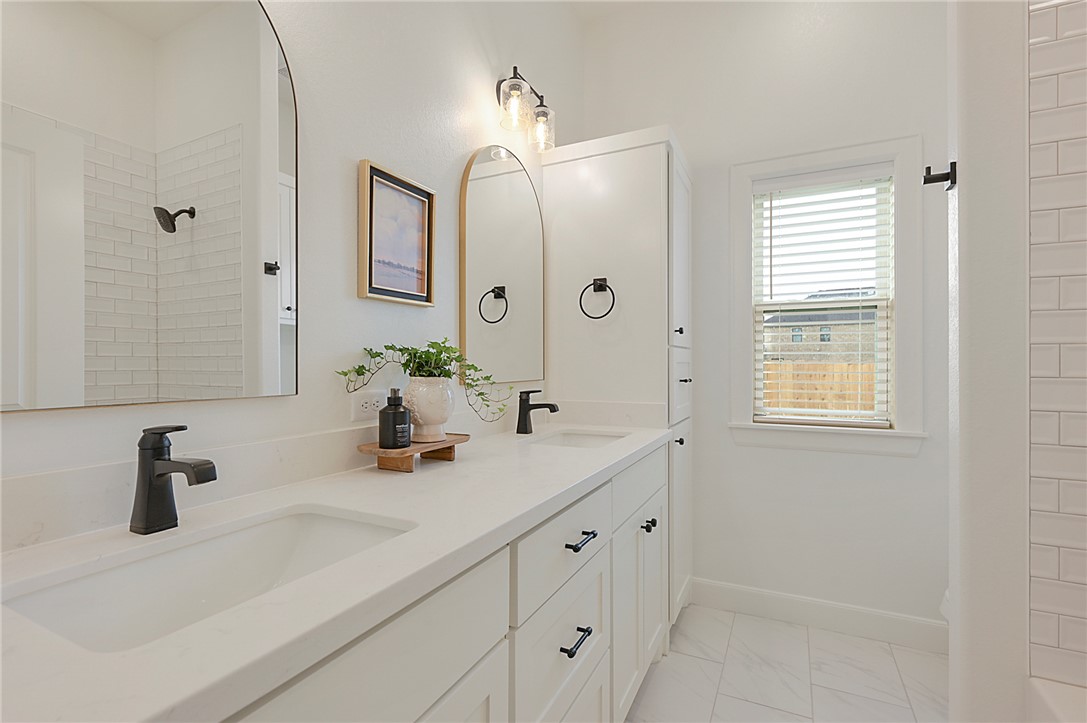
Bathroom with a long double-sink vanity, black faucets, wall mirrors, and a bright window.
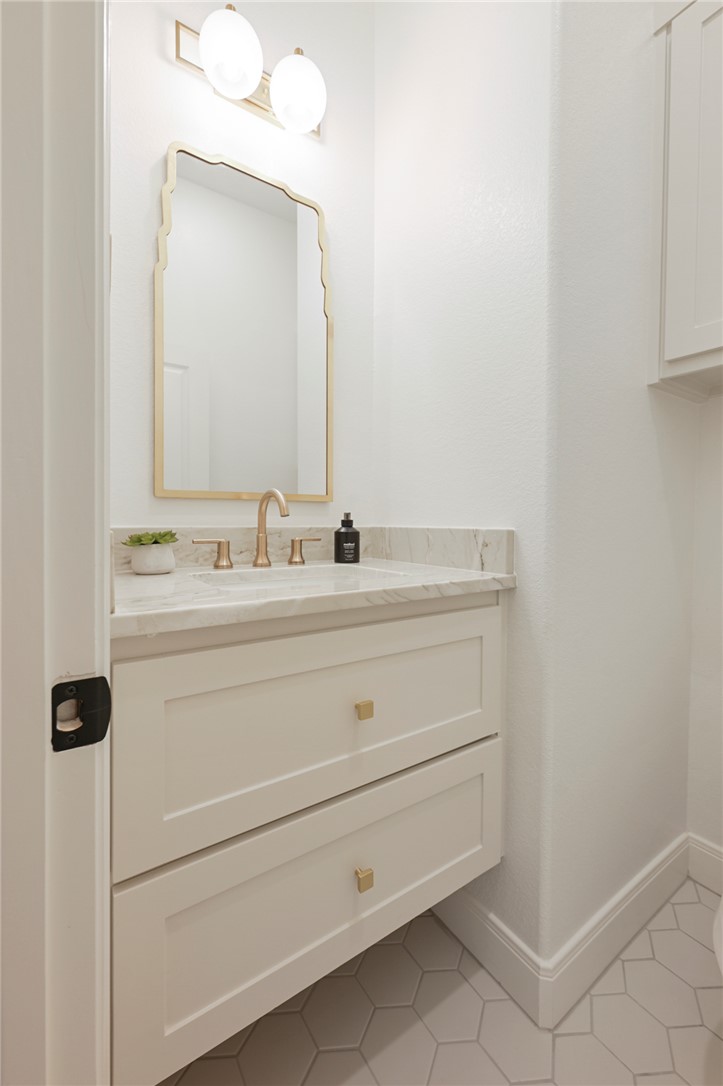
Bathroom vanity with marble countertop, gold fixtures, framed mirror, and geometric tile floor.
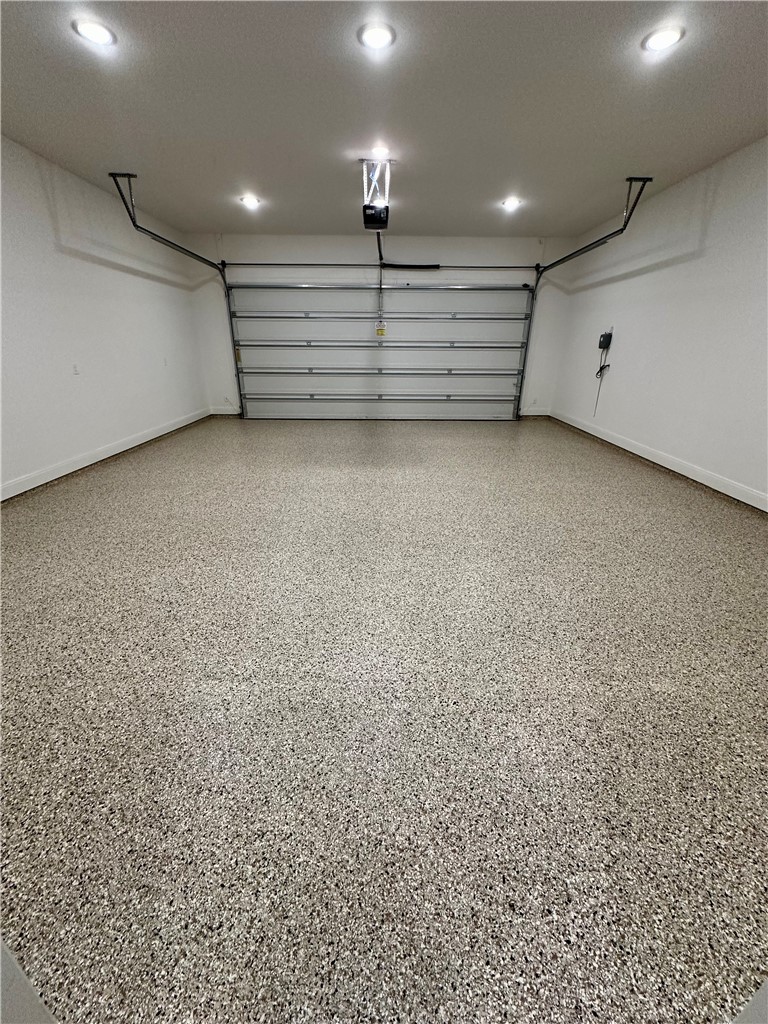
Empty garage with a speckled epoxy floor and closed sectional door.
SEE ALL PHOTOS
Stone-front house with gabled roof, attached garage, covered entry, and landscaped yard at dusk.
Entryway with a glass-paneled front door and carpeted staircase with wood handrails.
Living room with a stone fireplace, built-in shelves, white seating, and exposed wood ceiling beams.
Living room with white seating, a stone fireplace, and exposed wood ceiling beams.
Living room with a stone fireplace, built-in shelving, white seating, and exposed wood ceiling beams.
Bright kitchen with a large white island, three stools, pendant lights, and built-in double ovens.
Bright white kitchen with a large island, three stools, and an adjoining dining area.
Dining room with a wooden table, black chairs, large windows, and a gold circular chandelier.
Home office with a wooden desk, black chair, patterned rug, and tall windows with white blinds.
Bright bedroom with a black four-poster bed, white bedding, and a desk beneath a round mirror.
Bright white bathroom with a long vanity, brass fixtures, and a soaking tub in the foreground.
Walk-in shower with glass enclosure, two showerheads, tiled walls, and a patterned floor.
Teal sitting room with beige chairs, a glass coffee table, dark double doors, and bright windows.
Furnished bedroom with two twin beds, tan knit throws, and a large window with white blinds.
Bathroom with a long double-sink vanity, black faucets, wall mirrors, and a bright window.
Bathroom vanity with marble countertop, gold fixtures, framed mirror, and geometric tile floor.
Empty garage with a speckled epoxy floor and closed sectional door.
Pending

4743 Legendary Drive

4743 Legendary Drive, College Station, TX 77845

$669,900
Welcome to the Pitman Custom Homes model home in Greens Prairie Reserve. This 3-bedroom, 2.5-bath home is a great example of how we think about design, comfort, and everyday livability.

When you walk in, the space feels open and bright, with a layout that just works. The living room is centered around a cozy fireplace and flows right into the kitchen, which features a large island for hosting family and friends, plus a walk-in pantry finished with quartz countertops that adds both storage and function.

The main level includes a private study and three bedrooms, including the primary suite. The primary bathroom has a standout shower and a walk-in closet that's both functional and spacious. Upstairs, there's a bonus room with its own walk-in closet that can easily be used as a media room, playroom, or extra living space depending on what your family needs.
Out back, the oversized covered patio extends the living area and makes a great spot for dinners, game days, or relaxing in the evenings while enjoying the quiet setting of Greens Prairie Reserve.

This home is our showcase model and really represents the level of craftsmanship, attention to detail, and livability we aim for in every Pitman Custom Home. ***Update: Garage has been epoxy coated.

3
beds

3
baths

2,772 Sq.Ft. LIVING AREA

9,332 Sq.Ft. lot

Features & Amenities

Interior

  • total bedrooms3
  • Total bathrooms3
  • full bathrooms2
  • half bathroom1
  • Laundry room Washer Hookup
  • Fireplace Gas
  • APPLIANCES Some Gas Appliances, Built-In Electric Oven, Cooktop, Double Oven, Dishwasher, Disposal, Gas Range, Microwave, Plumbed For Gas, Electric Water Heater, Gas Water Heater, Tankless Water Heater, Water Heater
  • other interior Features Air Filtration, High Ceilings, High Speed Internet, Quartz Counters, Wired for Sound, Window Treatments, Butlers Pantry, Ceiling Fan(s), Dry Bar, Kitchen Exhaust Fan, Kitchen Island, Programmable Thermostat, Walk-In Pantry

Area & Lot

  • Status Pending
  • Living Area2,772 Sq.Ft.
  • Total Area2,772 Sq.Ft.
  • Lot Area9,332 Sq.Ft.
  • MLS® ID26001398
  • TypeResidential
  • YEAR BUILT2022
  • NeighborhoodCollege Station
  • Middle School,
  • School DistrictCollege Station

Exterior

  • STORIES2
  • Garage Space2.0
  • water SourcePublic
  • utilitiesCable Available, Electricity Available, Natural Gas Available, High Speed Internet Available, Sewer Available, Separate Meters, Trash Collection, Underground Utilities, Water Available
  • roofShingle
  • parkingAttached, Front Entry, Garage, Garage Door Opener
  • HEAT TYPECentral, Gas, Zoned
  • AIR CONDITIONINGCentral Air, Ceiling Fan(s), Electric, Zoned
  • sewerPublic Sewer
  • SubstructureSlab
  • Disability FeaturesNone
  • HOA AmenitiesMaintenance Grounds, Management
  • security FeaturesSecurity System, Smoke Detector(s)

Financial

  • Sales Price$669,900
  • HOA $850/yr
Entryway with a glass-paneled front door and carpeted staircase with wood handrails.

Schedule a Showing

I would love to show you our beautiful property. Please select your preferred date and time below. An agent will be in touch shortly to confirm your appointment.

Schedule a Showing

I would love to show you our beautiful property. Please select your preferred date and time below. An agent will be in touch shortly to confirm your appointment.

Thank you for your interest in 4743 Legendary Drive, College Station, TX 77845. We are reviewing your request and will be in touch shortly!

Mortgage Calculator

Estimate your monthly mortgage payment, including the principal and interest, property taxes, and HOA. Adjust the values to generate a more accurate rate.
All estimates are provided for informational purposes only. Actual amounts may vary.
$0,000 Your Payment 20 15 65
$0,000 Your Payment

College Station

Welcome to College Station, Texas: Home of the Aggies

Explore

Work With Lisa

Lisa Bricker's roots run deep in both the equestrian and real estate worlds. Her personal qualities shine through in her work ethic and dedication. She’s known for being hard-working, having a genuine love for helping others, and being proud of the lifestyle she represents.

Follow Me on Instagram