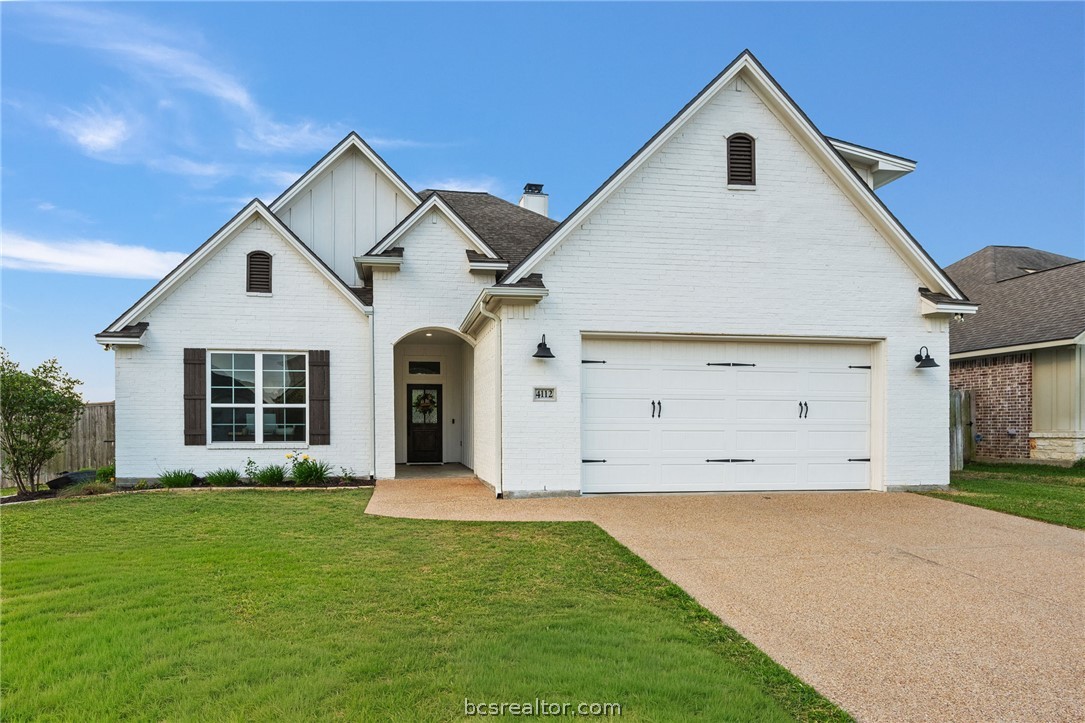
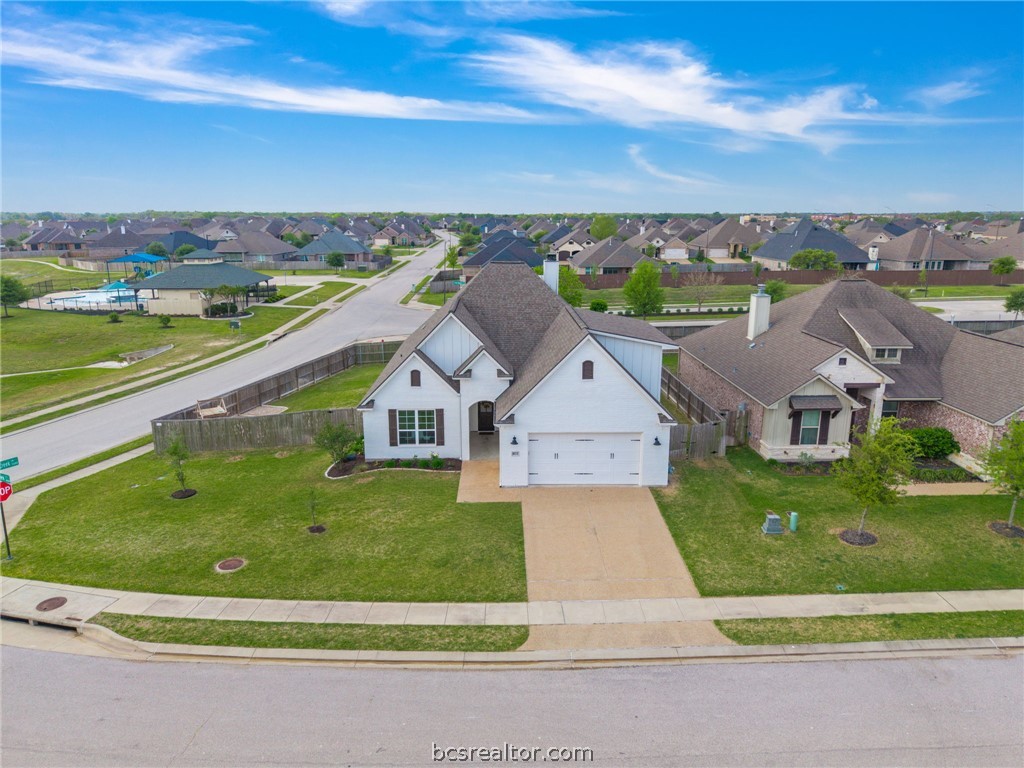
White brick home with multiple gables, dark shutters, and a two-car garage.
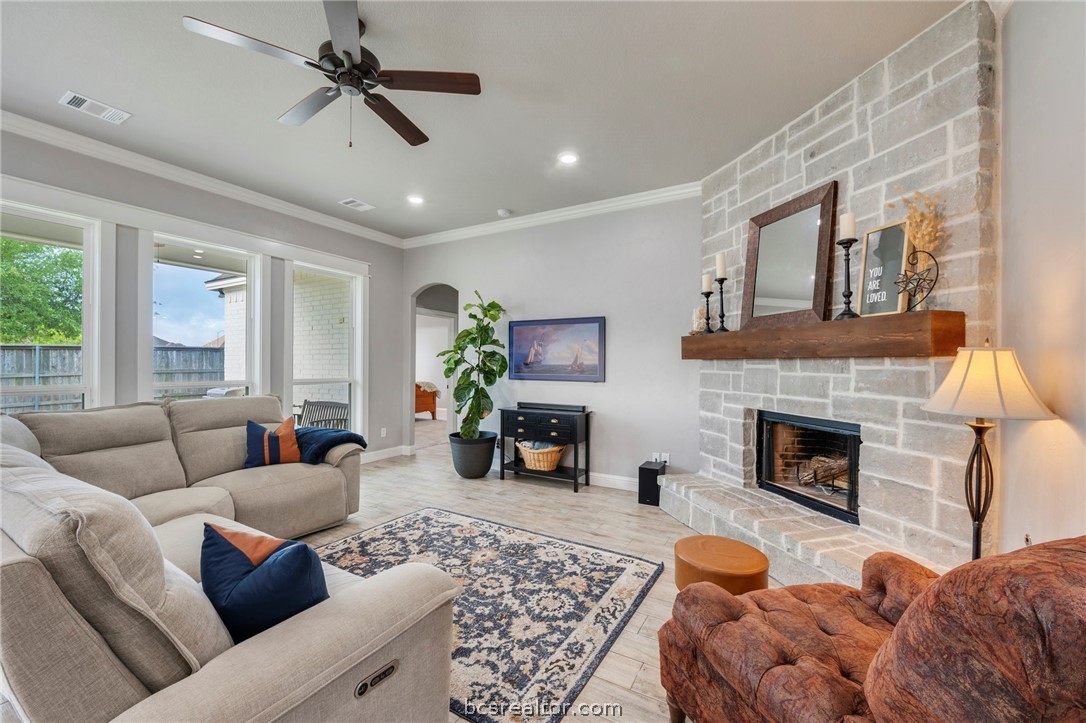
Living room with a stone fireplace, vaulted ceiling fan, and large windows.
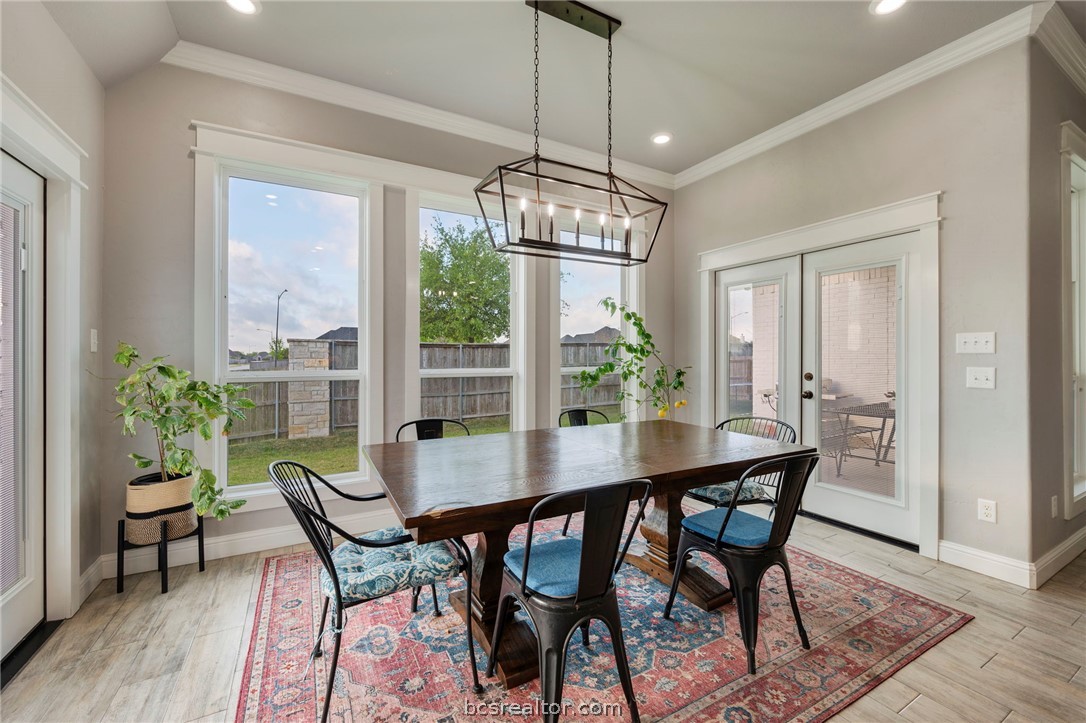
Dining room with a dark wood table, geometric chandelier, and large backyard-facing windows.
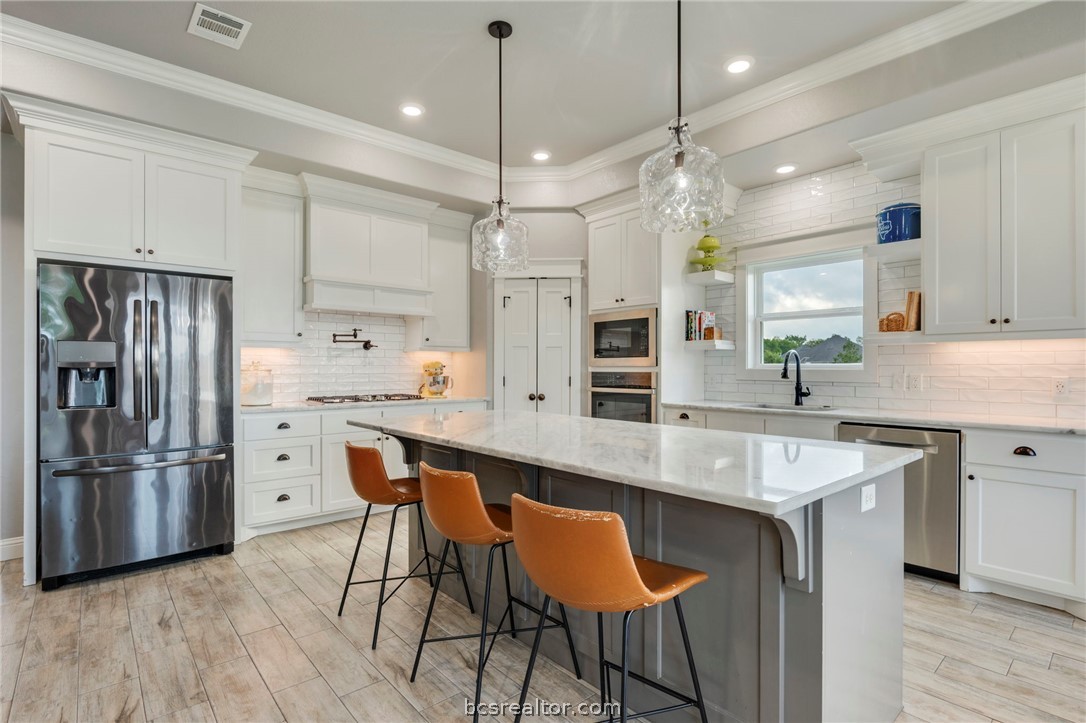
Bright white kitchen with a large marble island, three leather stools, and stainless steel appliances.
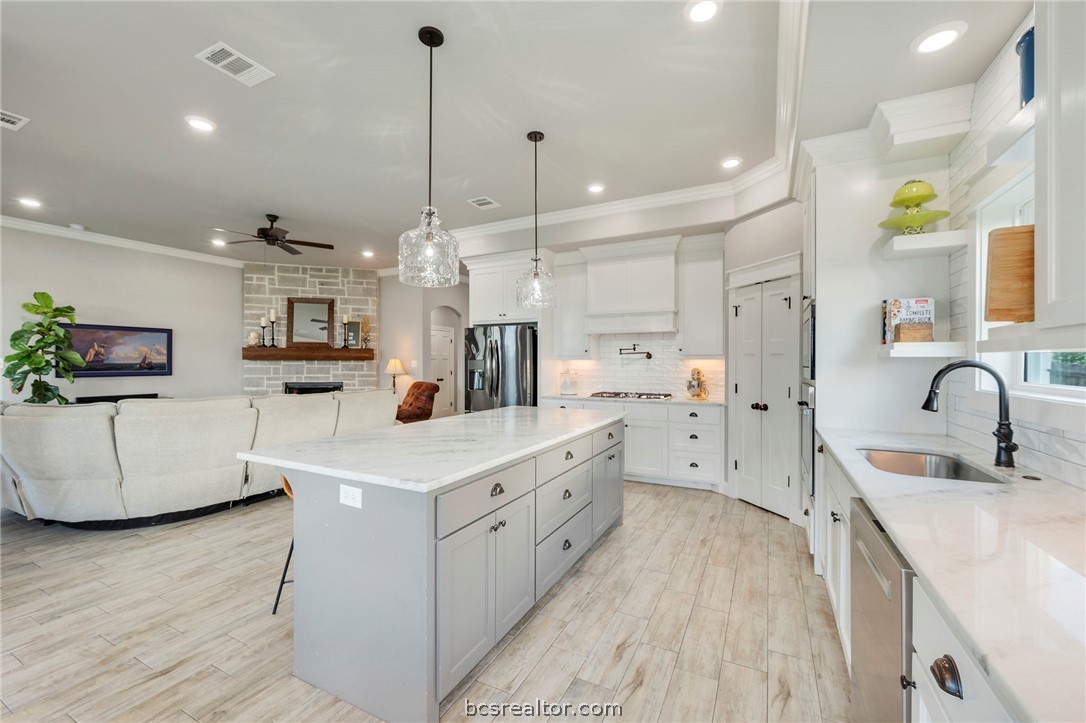
Bright open kitchen with a large island, white cabinetry, and living area beyond.
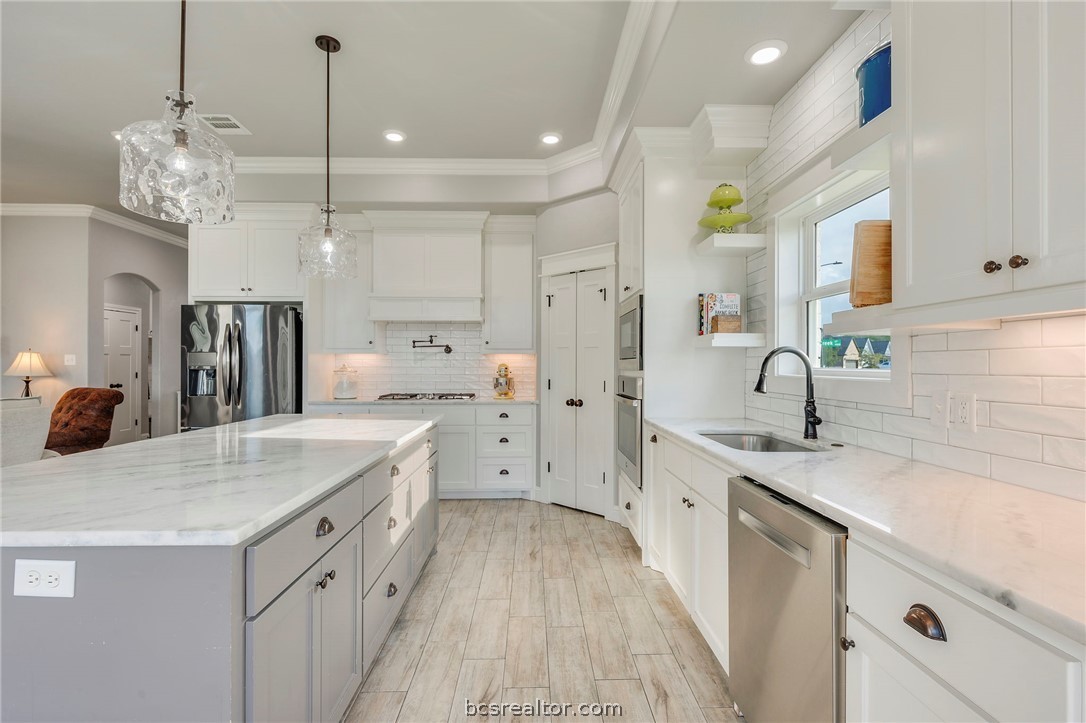
Bright white kitchen with marble island, stainless steel appliances, and pendant lights.
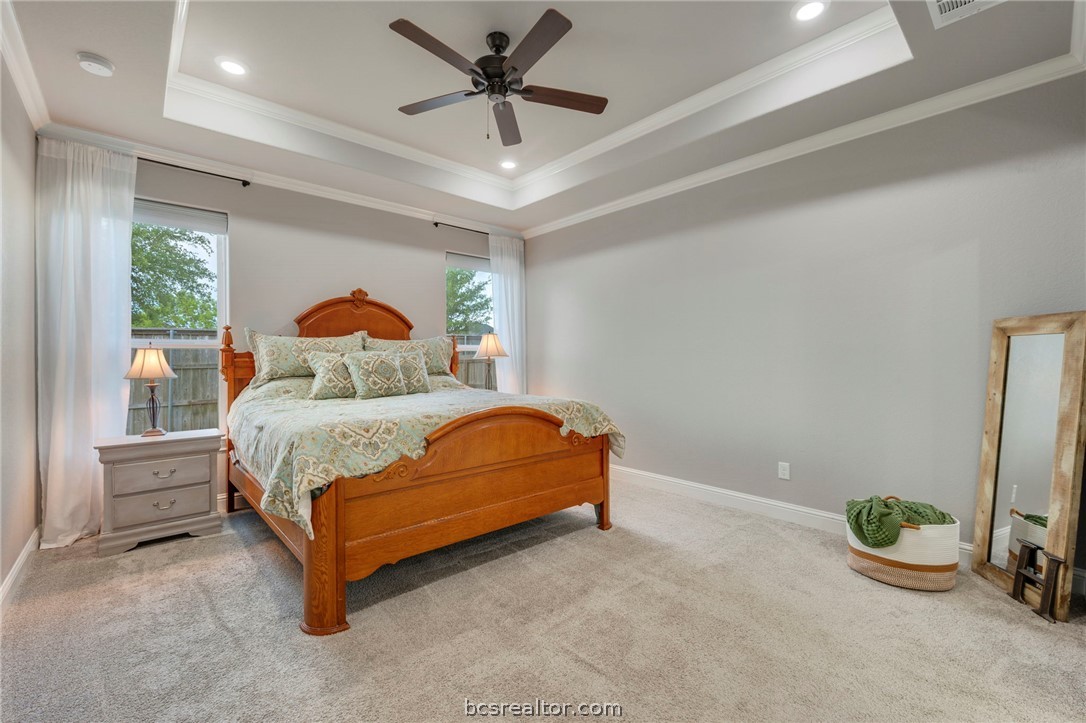
Bedroom with a wooden bed, tray ceiling, and large curtained windows.
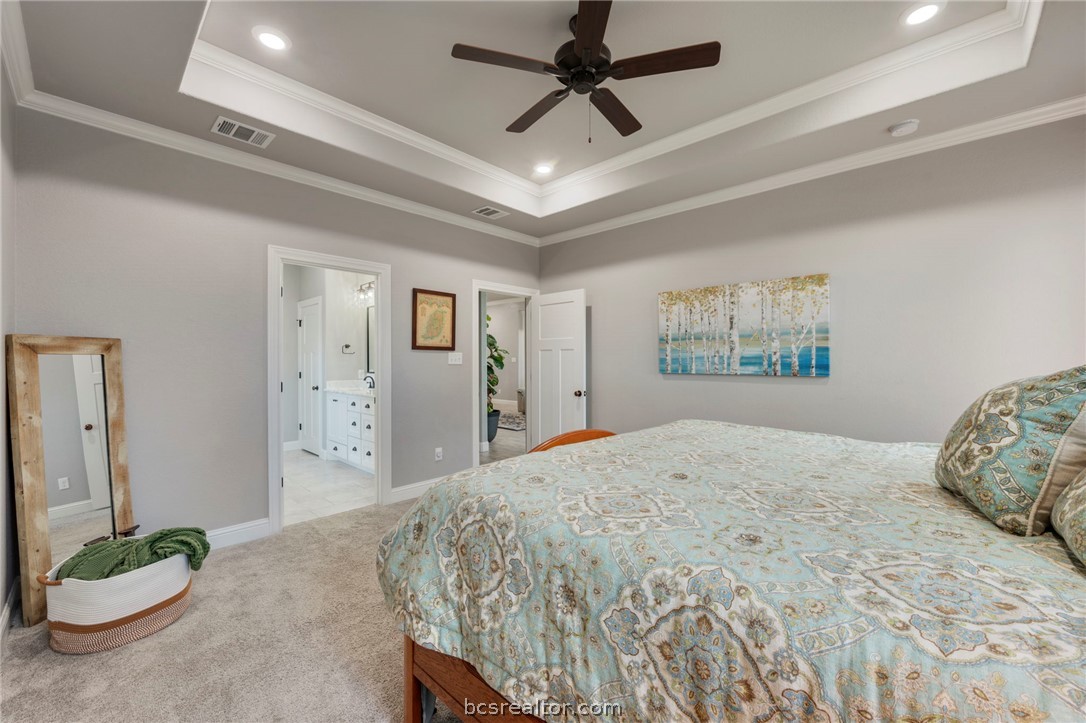
Furnished bedroom with a patterned bedspread, tray ceiling, and ceiling fan.
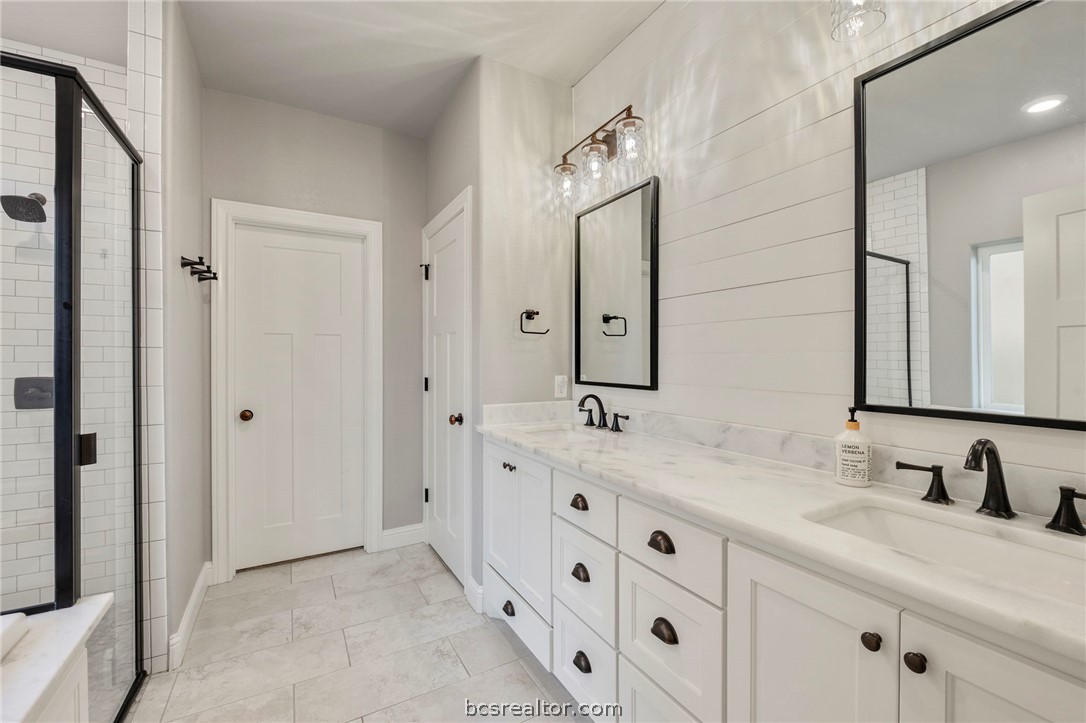
Bright bathroom with a double vanity, black-framed mirrors, and a glass-enclosed tiled shower.
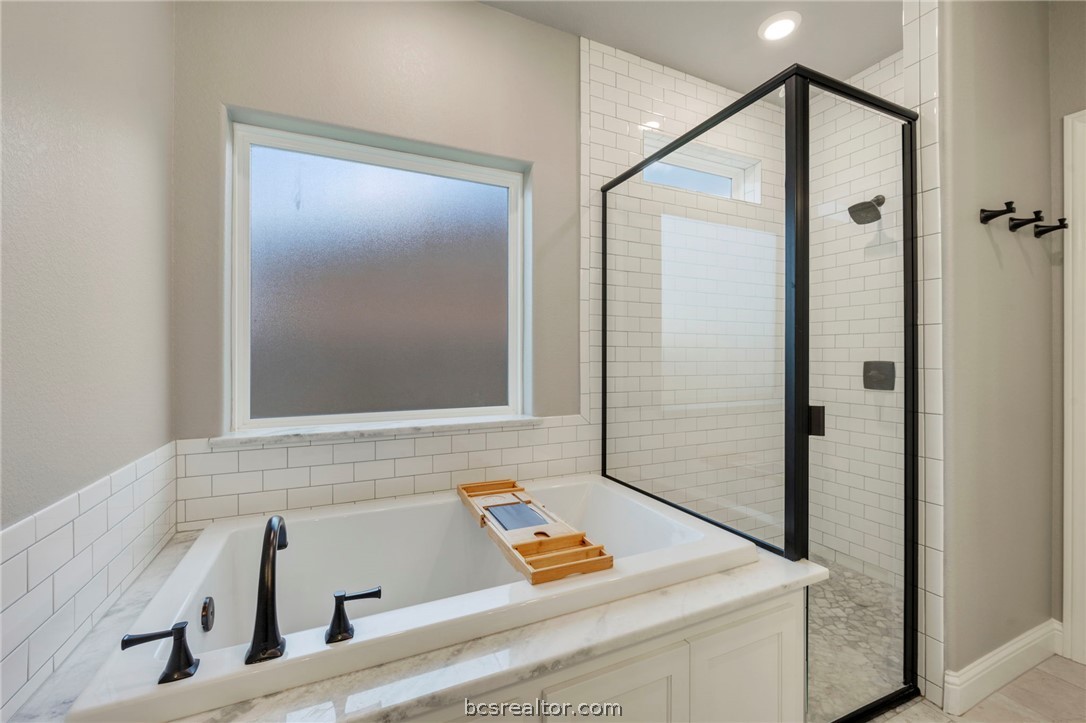
Bathroom with a white soaking tub, black-framed glass shower, and white subway tile.
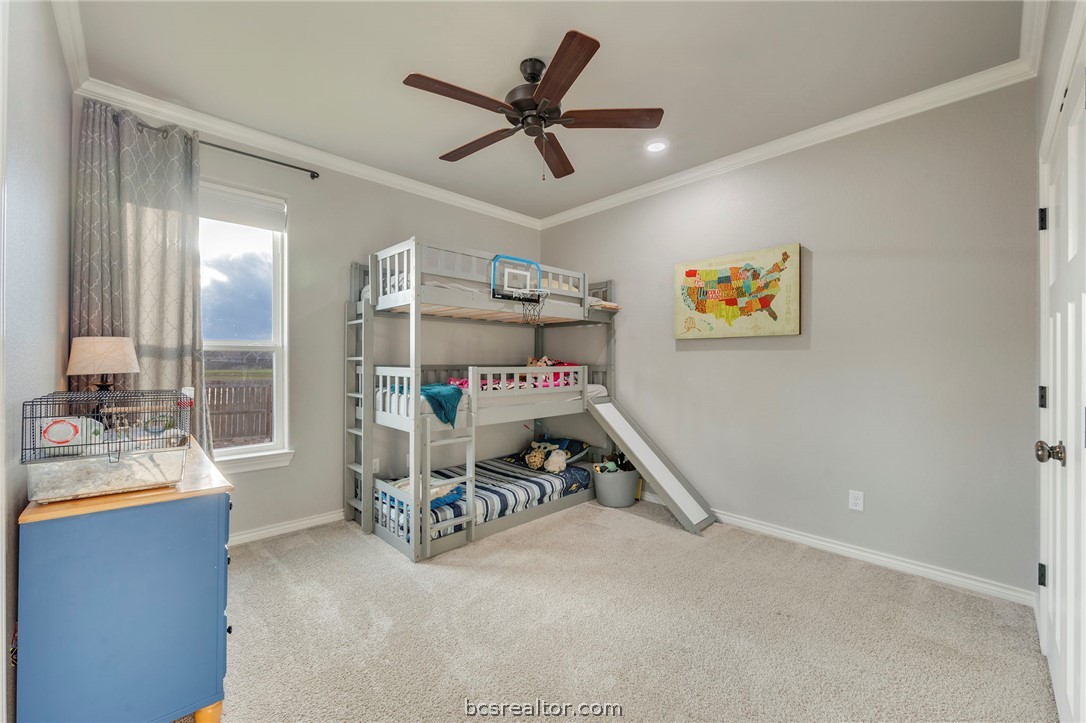
Bedroom with a three-level bunk bed, slide, ceiling fan, and window overlooking a fenced yard.
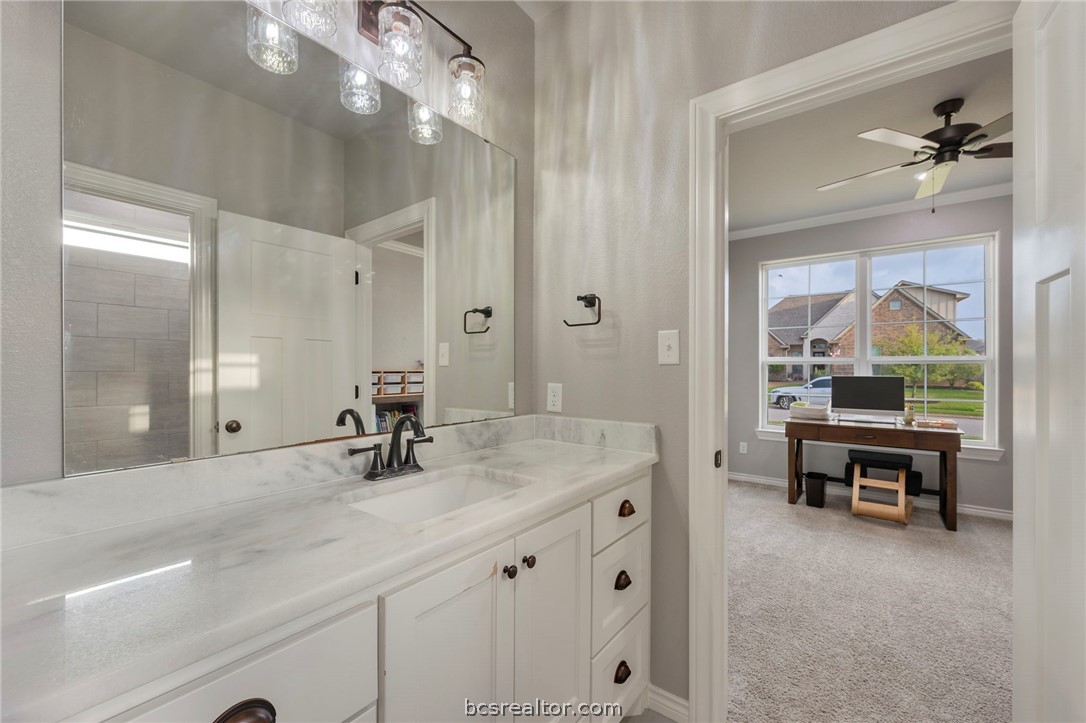
Bathroom vanity with a marble-look counter and large mirror, opening to a carpeted home office.
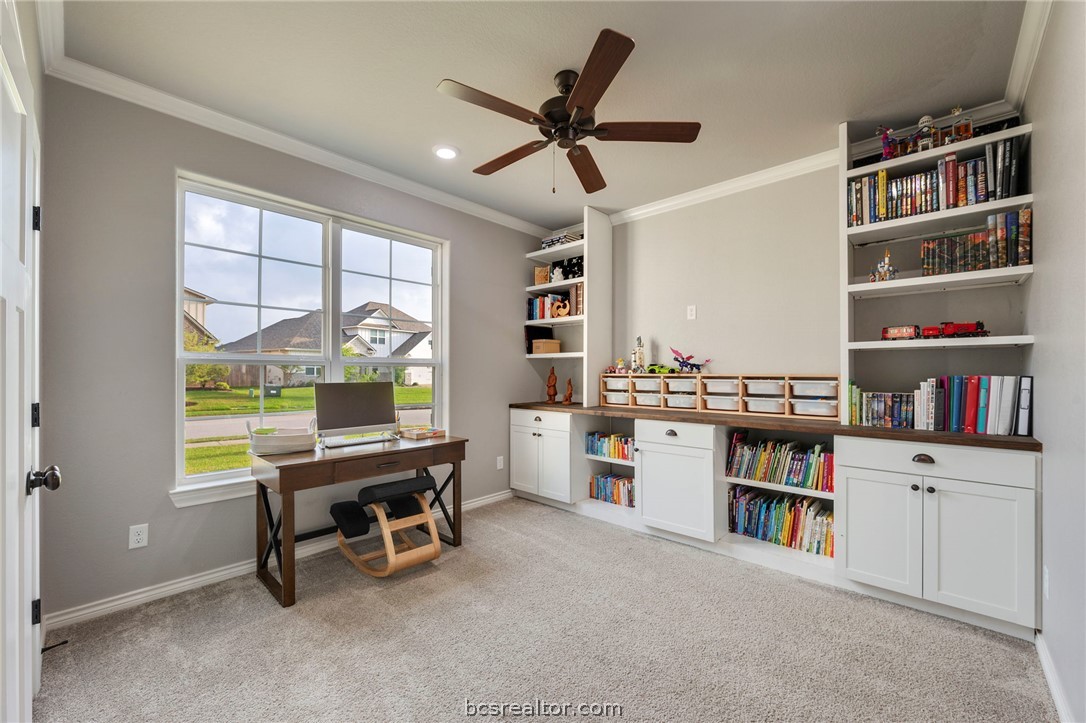
Study with built-in white bookshelves, a dark wood desk, and a large front window.
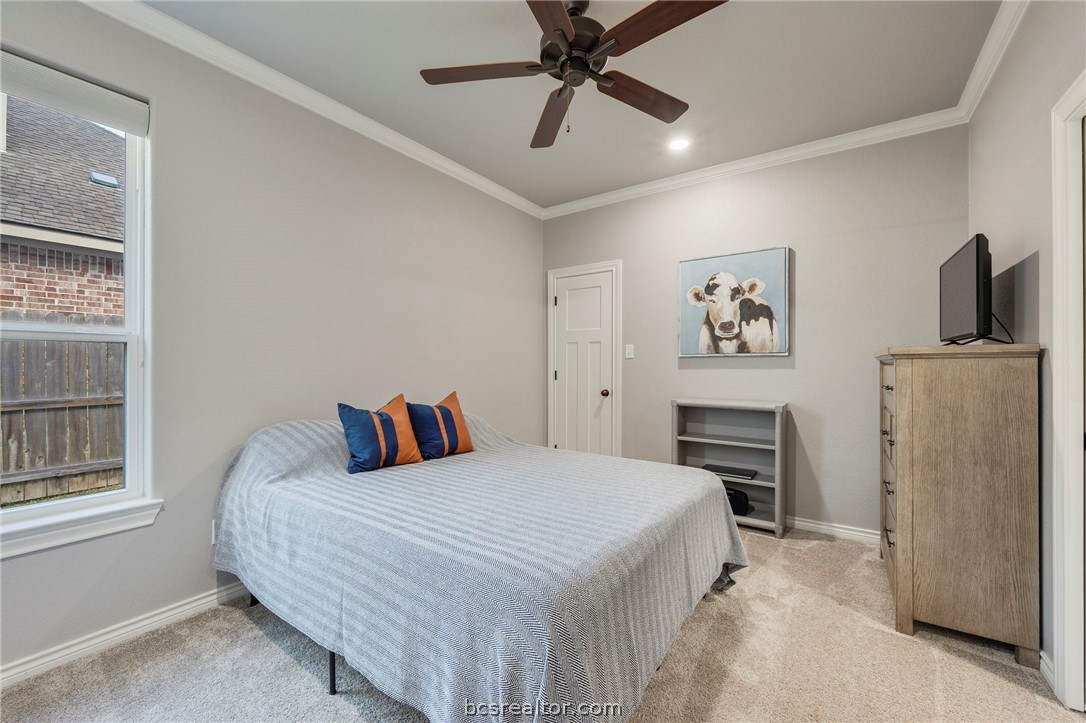
Bedroom with a neatly made bed, cow artwork, and ceiling fan.
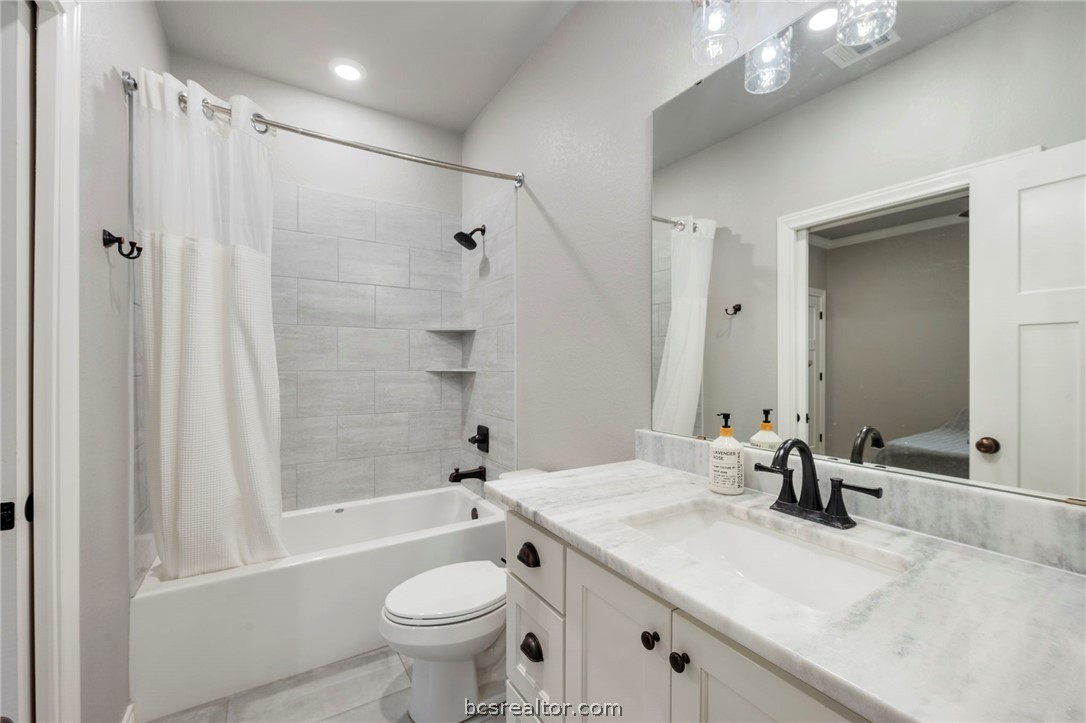
Bathroom with a tiled tub and shower, white vanity, and large mirror.
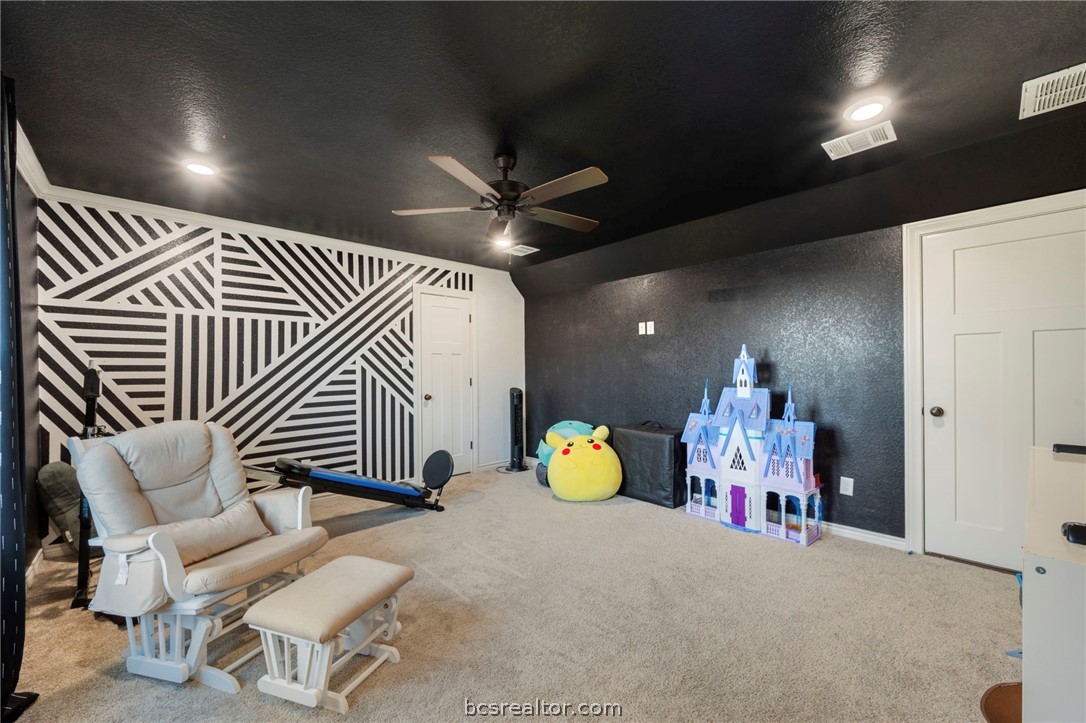
Playroom with a bold black-and-white geometric wall, carpet, recliner, and children's toys.
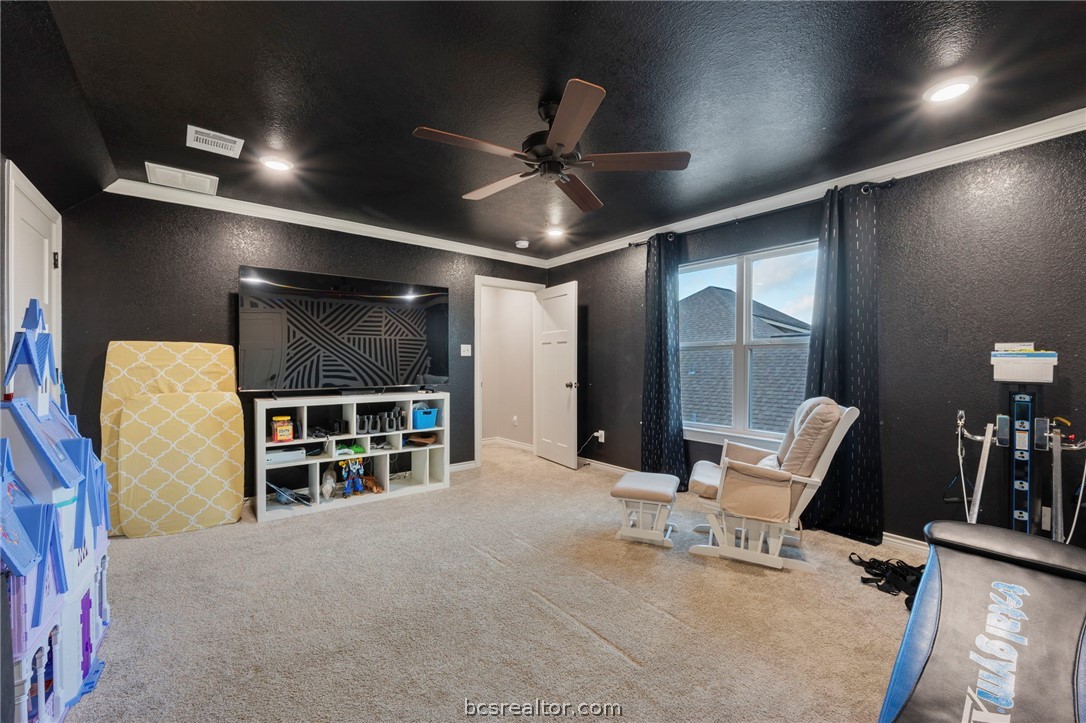
Carpeted media room with a large TV, recliners, toys, and exercise equipment.
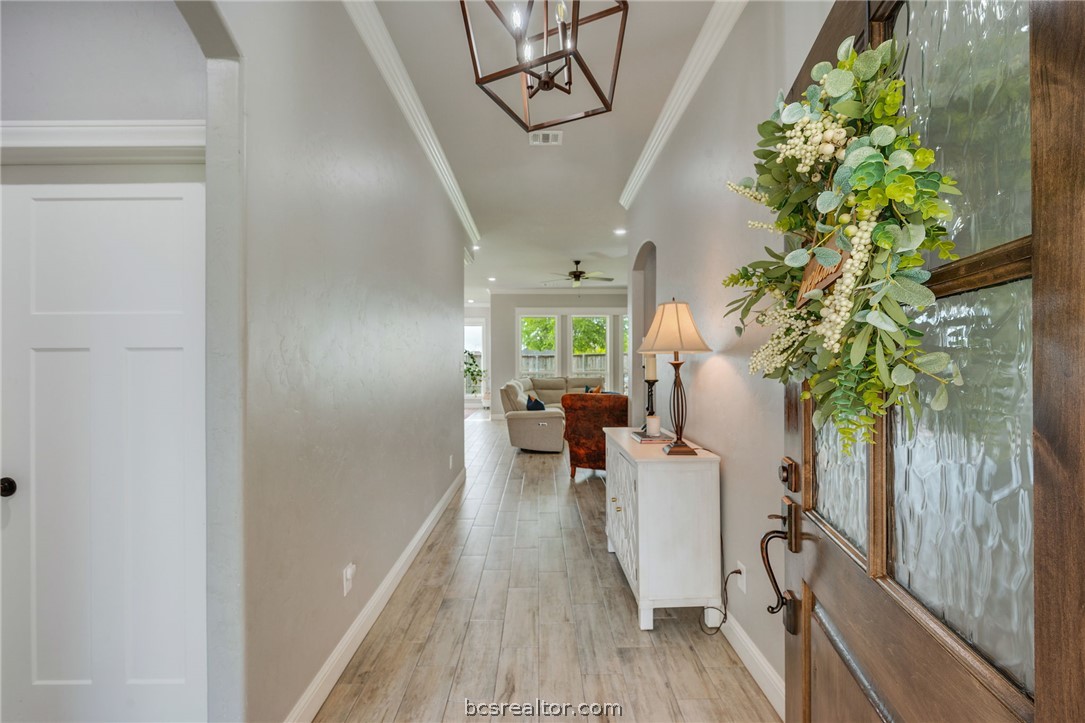
Entry hallway with wood-look tile, glass front door, and view into the furnished living room.
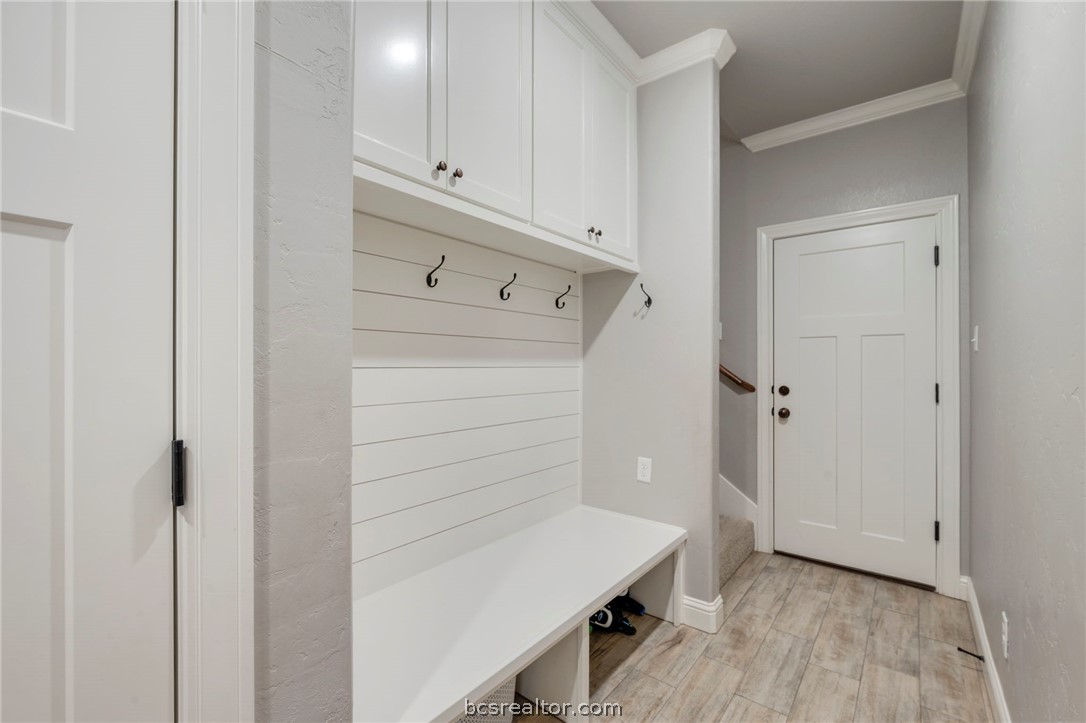
Mudroom with a built-in white bench, shiplap wall and coat hooks beside the entry door.
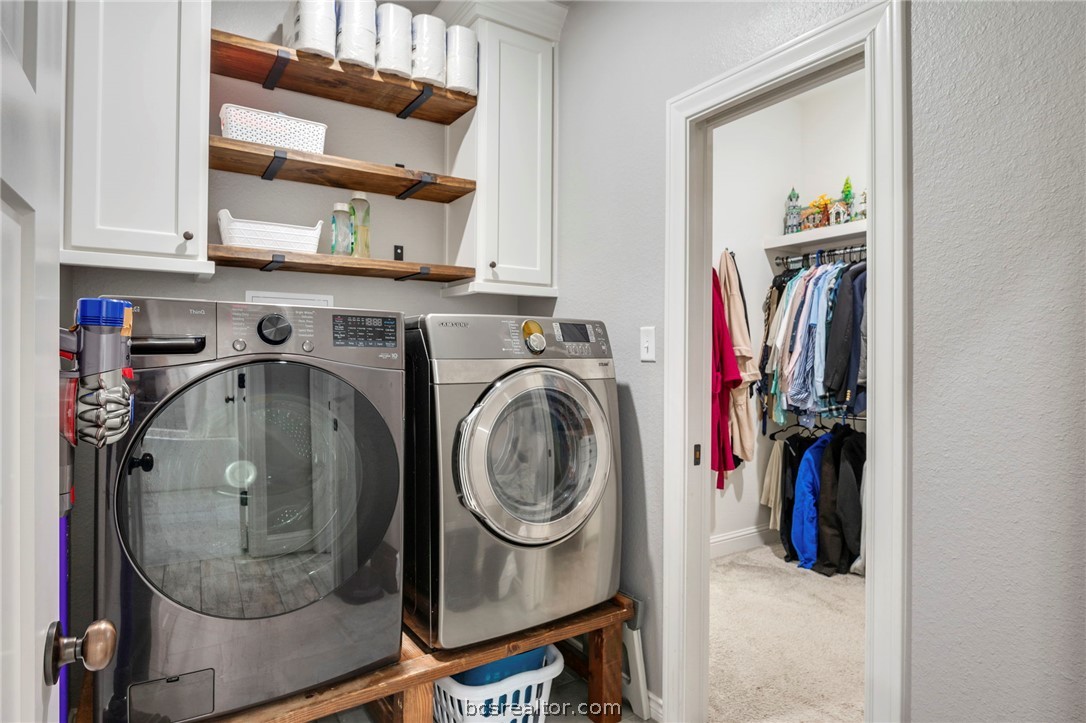
Laundry room with front-loading washer and dryer beneath wood shelves, opening to a clothes closet
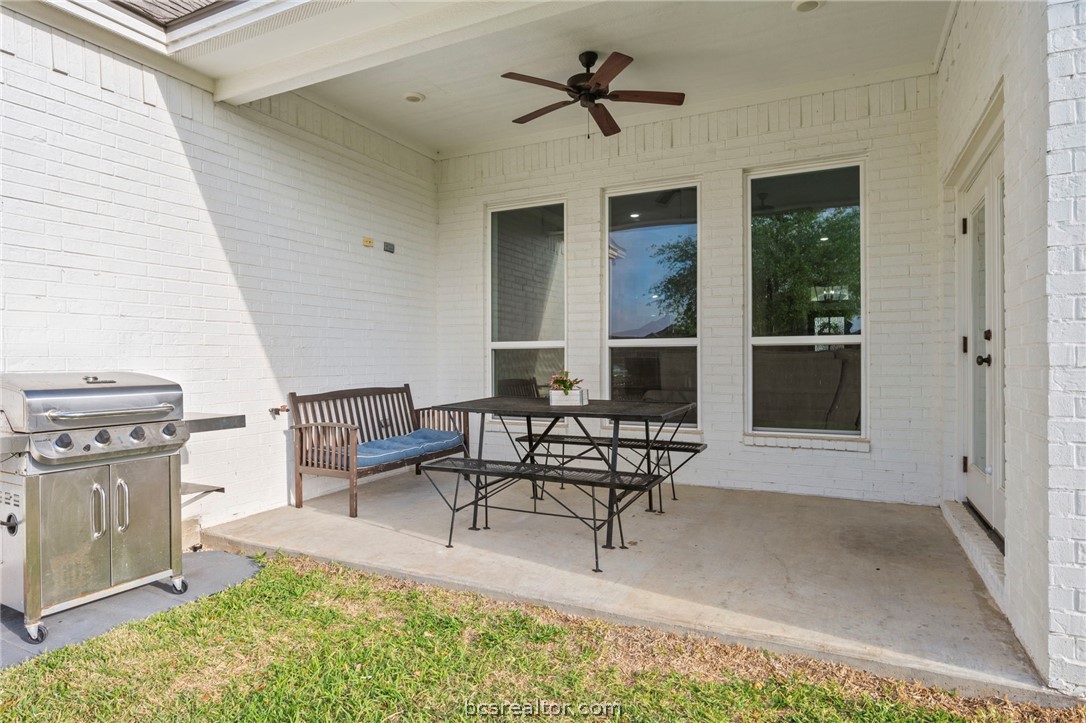
Covered brick patio with dining set, bench seating, ceiling fan, and stainless-steel grill.
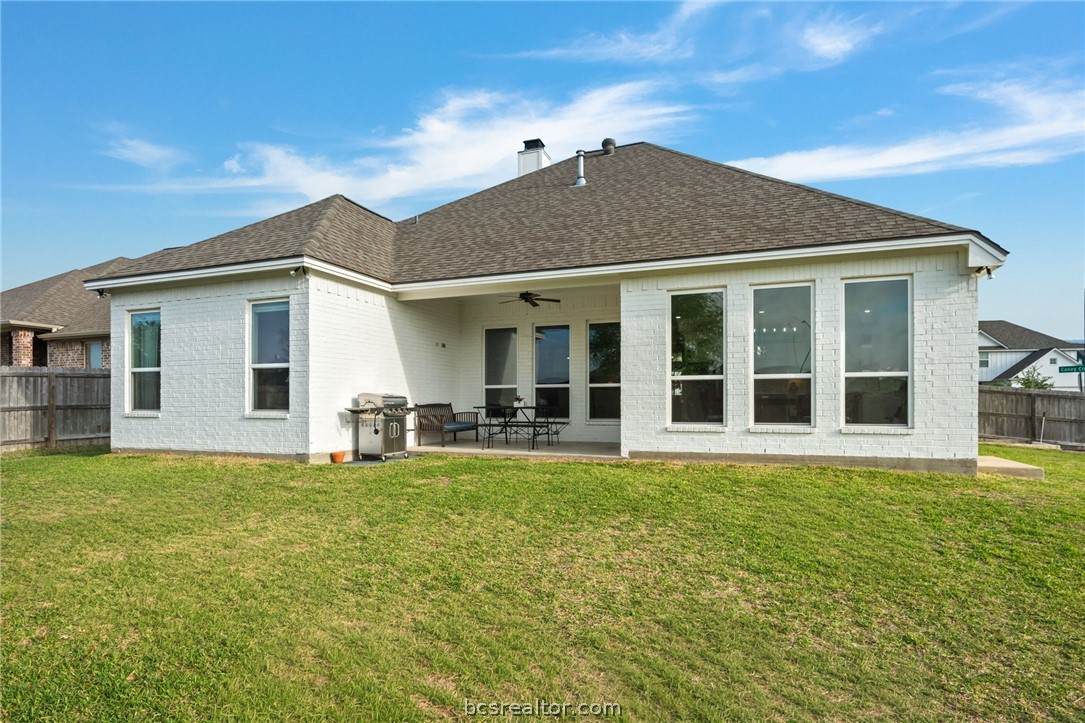
Rear of a white brick home with a covered patio, outdoor dining set, grill, and fenced lawn.
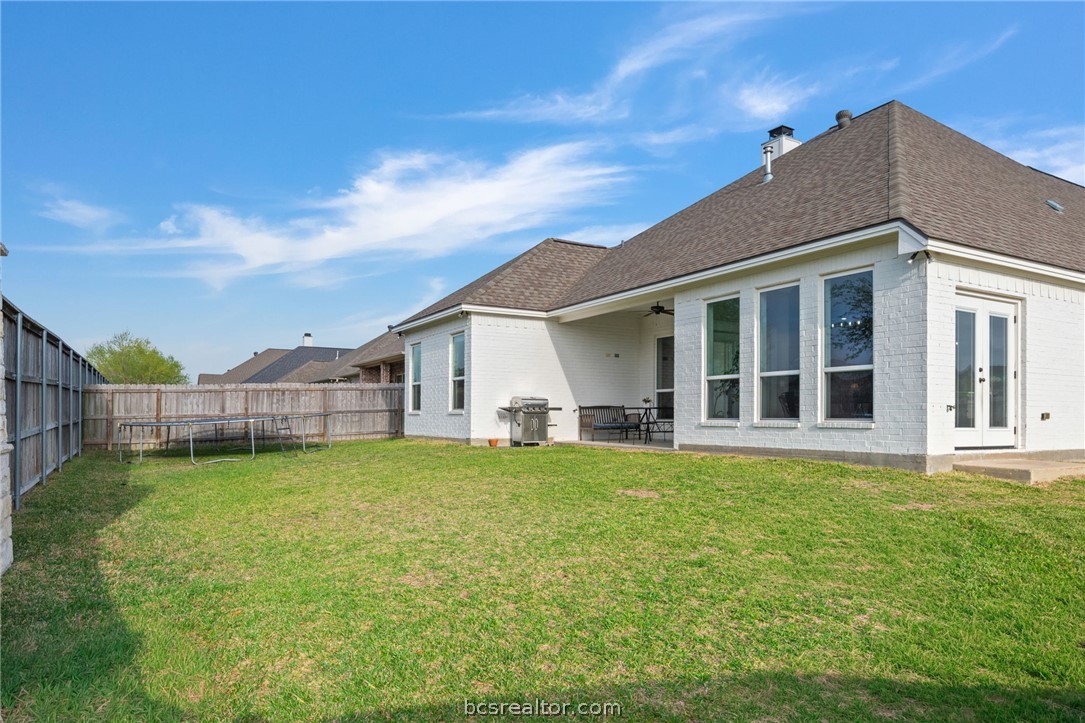
White-brick home with a fenced backyard, lawn, and covered patio.
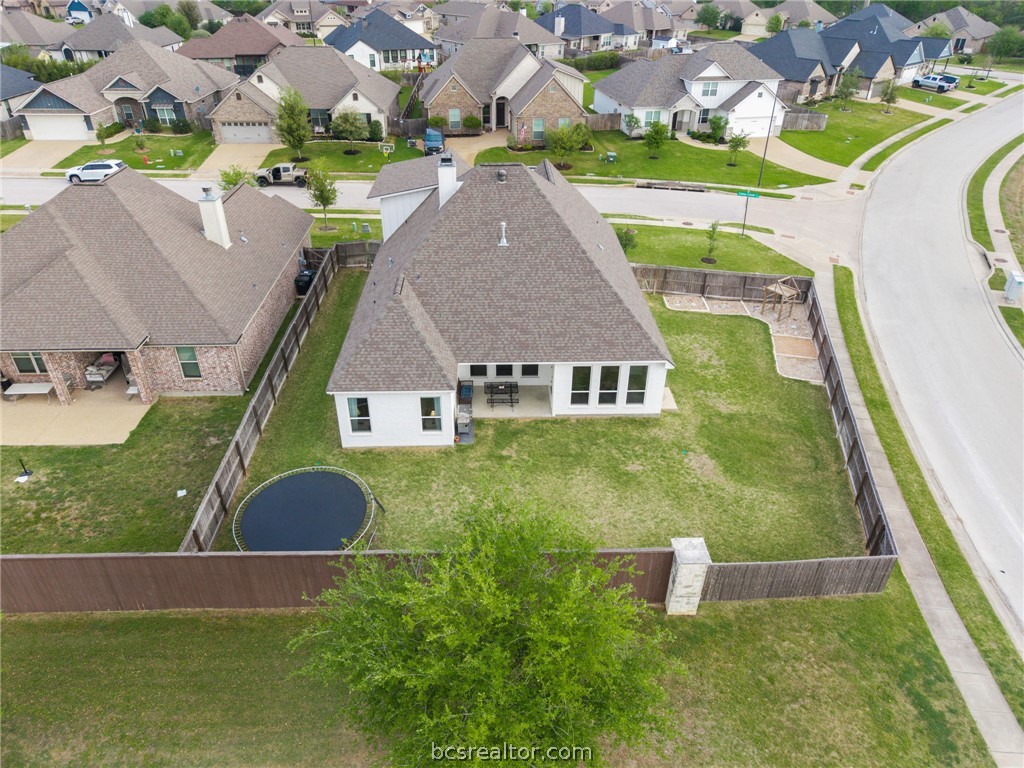
Aerial view of a home and fenced backyard with a trampoline and covered patio.
Aerial view of a white gabled home with a driveway and fenced lawn in a residential neighborhood.
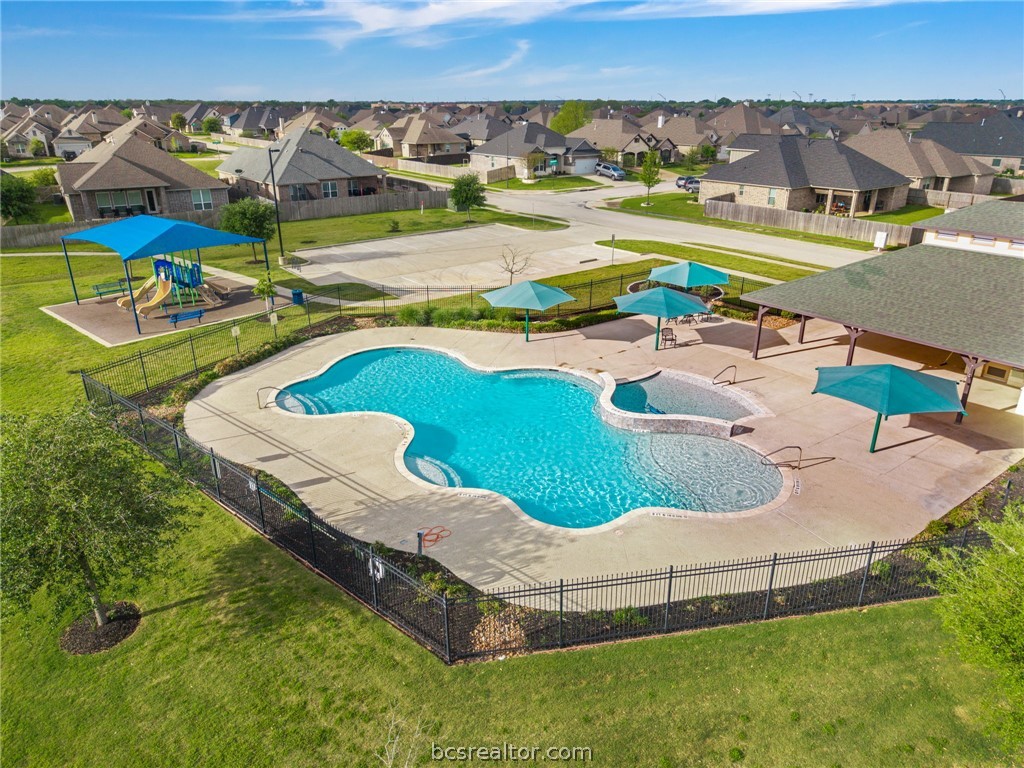
Community swimming pool with shaded seating, playground, and surrounding homes.
SEE ALL PHOTOS
White brick home with multiple gables, dark shutters, and a two-car garage.
Living room with a stone fireplace, vaulted ceiling fan, and large windows.
Dining room with a dark wood table, geometric chandelier, and large backyard-facing windows.
Bright white kitchen with a large marble island, three leather stools, and stainless steel appliances.
Bright open kitchen with a large island, white cabinetry, and living area beyond.
Bright white kitchen with marble island, stainless steel appliances, and pendant lights.
Bedroom with a wooden bed, tray ceiling, and large curtained windows.
Furnished bedroom with a patterned bedspread, tray ceiling, and ceiling fan.
Bright bathroom with a double vanity, black-framed mirrors, and a glass-enclosed tiled shower.
Bathroom with a white soaking tub, black-framed glass shower, and white subway tile.
Bedroom with a three-level bunk bed, slide, ceiling fan, and window overlooking a fenced yard.
Bathroom vanity with a marble-look counter and large mirror, opening to a carpeted home office.
Study with built-in white bookshelves, a dark wood desk, and a large front window.
Bedroom with a neatly made bed, cow artwork, and ceiling fan.
Bathroom with a tiled tub and shower, white vanity, and large mirror.
Playroom with a bold black-and-white geometric wall, carpet, recliner, and children's toys.
Carpeted media room with a large TV, recliners, toys, and exercise equipment.
Entry hallway with wood-look tile, glass front door, and view into the furnished living room.
Mudroom with a built-in white bench, shiplap wall and coat hooks beside the entry door.
Laundry room with front-loading washer and dryer beneath wood shelves, opening to a clothes closet
Covered brick patio with dining set, bench seating, ceiling fan, and stainless-steel grill.
Rear of a white brick home with a covered patio, outdoor dining set, grill, and fenced lawn.
White-brick home with a fenced backyard, lawn, and covered patio.
Aerial view of a home and fenced backyard with a trampoline and covered patio.
Aerial view of a white gabled home with a driveway and fenced lawn in a residential neighborhood.
Community swimming pool with shaded seating, playground, and surrounding homes.
For Sale

4112 Caney Creek Court

4112 Caney Creek Court, College Station, TX 77845

$520,000
Experience refined living in this exceptional 5-bedroom, 3-bathroom residence tucked within The Estates at Creek Meadows, where thoughtful design meets effortless elegance. A highly desirable layout unfolds with four bedrooms situated on the main level, offering both convenience & a sense of intentional living. The primary suite is a true retreat - generous in scale & filled with natural light - creating a calm, elevated escape. The spa-inspired bath is beautifully appointed with a soaking tub, walk-in shower, dual vanities, & an expansive walk-in closet, all ideally positioned near the laundry room for seamless daily living. Two secondary bedrooms share a well-designed bathroom, while an additional downstairs bedroom and bathroom offers flexibility for guests. Upstairs, a versatile fifth bedroom or bonus space provides endless possibilities - great for a media lounge, game room, or secluded office. At the heart of the home, the kitchen impresses with its grand island, double ovens, and walk-in pantry, opening effortlessly into the dining and living spaces for a cohesive, elevated feel. The living room is anchored by a striking fireplace, adding warmth and architectural interest. Outdoors, a spacious backyard and covered patio set the stage for relaxed evenings and stylish entertaining. Just a short stroll to the neighborhood pool and playground, and minutes from schools, shopping, and dining - this is a home that blends sophistication with everyday ease.

5
beds

3
baths

2,460 Sq.Ft. LIVING AREA

10,390 Sq.Ft. lot

Features & Amenities

Interior

  • total bedrooms5
  • Total bathrooms3
  • full bathrooms3
  • Laundry room Washer Hookup
  • Flooring Carpet, Tile
  • Fireplace Gas
  • APPLIANCES Built-In Electric Oven, Cooktop, Double Oven, Dishwasher, Disposal, Microwave, Water Heater, Tankless Water Heater
  • other interior Features French Door(s)/Atrium Door(s), High Ceilings, Quartz Counters, Ceiling Fan(s), Dry Bar, Kitchen Exhaust Fan, Kitchen Island, Walk-In Pantry

Area & Lot

  • Status For Sale
  • Living Area2,460 Sq.Ft.
  • Total Area2,460 Sq.Ft.
  • Lot Area10,390 Sq.Ft.
  • MLS® ID26011836
  • TypeResidential
  • YEAR BUILT2019
  • NeighborhoodCollege Station
  • Architecture StylesTraditional
  • Middle School,
  • School DistrictCollege Station

Exterior

  • STORIES2
  • Garage Space2.0
  • water SourceCommunity/Coop
  • utilitiesCable Available, Electricity Available, Natural Gas Available, Sewer Available, Trash Collection, Water Available
  • PoolCommunity
  • roofComposition
  • lot featuresCorner Lot, Trees Large Size, Trees
  • parkingAttached, Garage, Garage Door Opener
  • HEAT TYPECentral, Electric
  • AIR CONDITIONINGCentral Air, Electric
  • sewerPublic Sewer
  • SubstructureSlab
  • Disability FeaturesNone
  • HOA AmenitiesMaintenance Grounds, Pool
  • security FeaturesSmoke Detector(s)
  • other exterior FeaturesIrrigation Sprinklers

Financial

  • Sales Price$520,000
  • HOA $600/yr
Living room with a stone fireplace, vaulted ceiling fan, and large windows.

Schedule a Showing

I would love to show you our beautiful property. Please select your preferred date and time below. An agent will be in touch shortly to confirm your appointment.

Schedule a Showing

I would love to show you our beautiful property. Please select your preferred date and time below. An agent will be in touch shortly to confirm your appointment.

Thank you for your interest in 4112 Caney Creek Court, College Station, TX 77845. We are reviewing your request and will be in touch shortly!

Mortgage Calculator

Estimate your monthly mortgage payment, including the principal and interest, property taxes, and HOA. Adjust the values to generate a more accurate rate.
All estimates are provided for informational purposes only. Actual amounts may vary.
$0,000 Your Payment 20 15 65
$0,000 Your Payment

College Station

Welcome to College Station, Texas: Home of the Aggies

Explore

Work With Lisa

Lisa Bricker's roots run deep in both the equestrian and real estate worlds. Her personal qualities shine through in her work ethic and dedication. She’s known for being hard-working, having a genuine love for helping others, and being proud of the lifestyle she represents.

Follow Me on Instagram