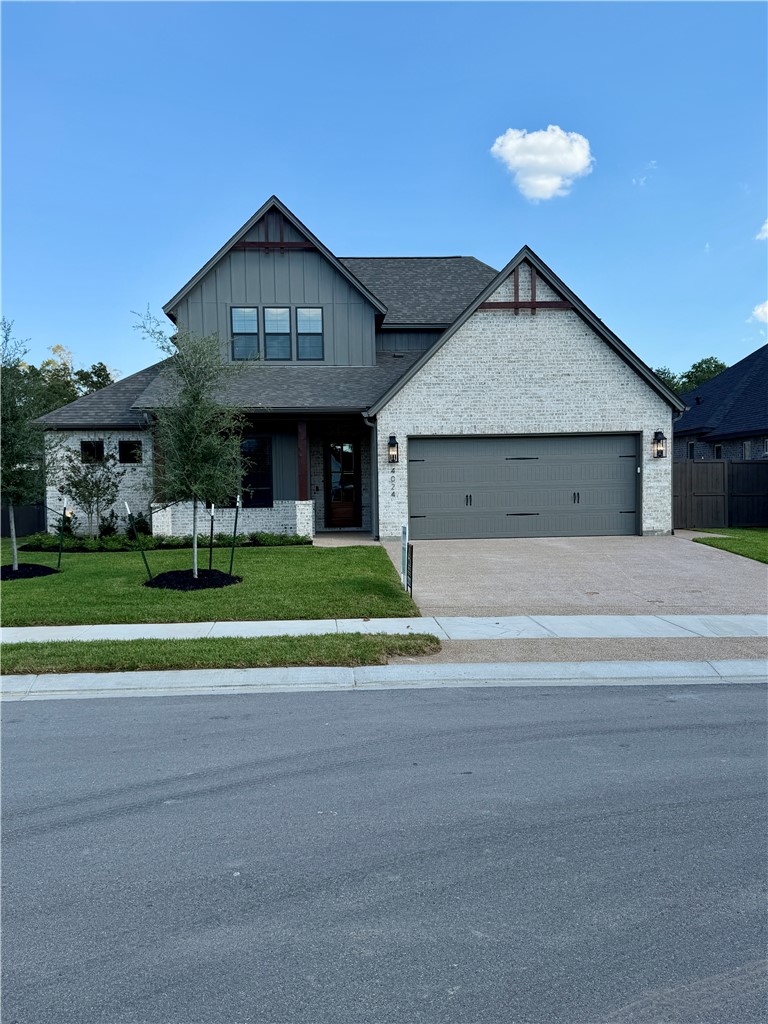
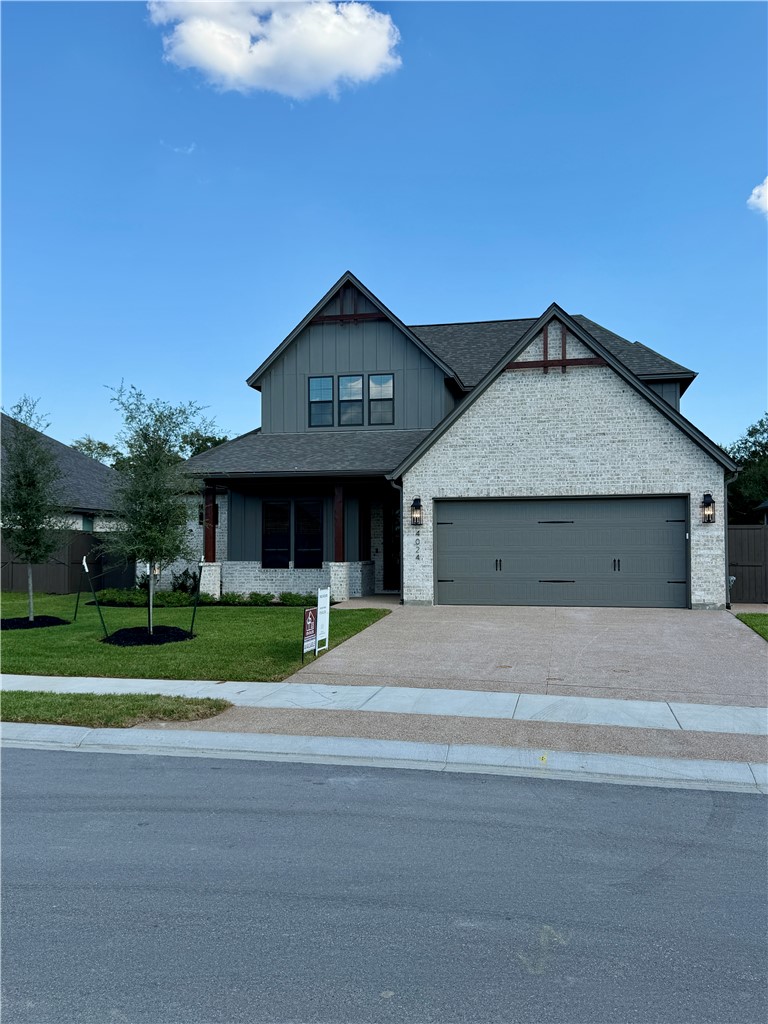
Two-story gray-and-white brick home with a double garage, front lawn, and peaked gables.
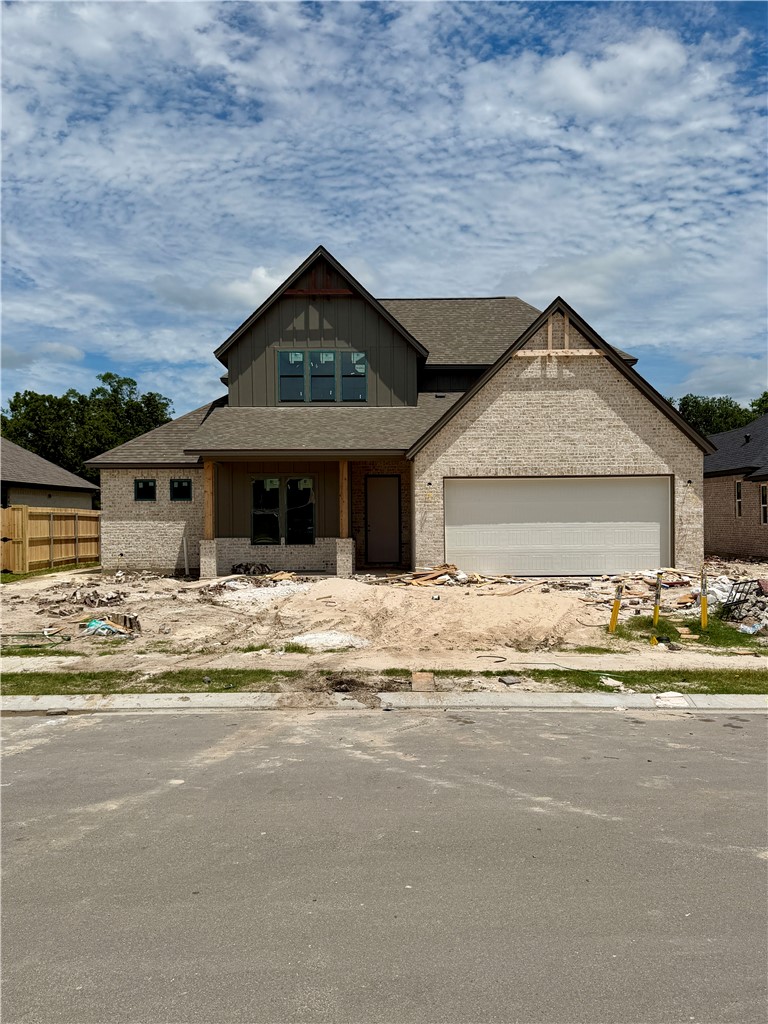
New two-story brick home with a dark gabled upper facade, double garage, and unfinished front yard.
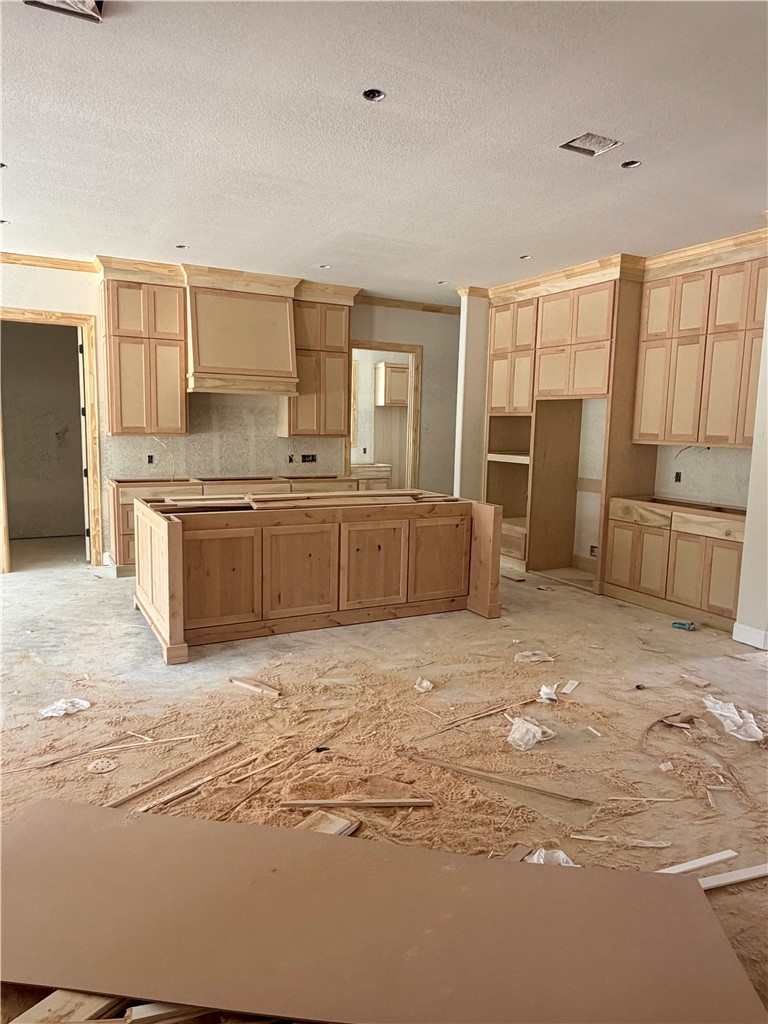
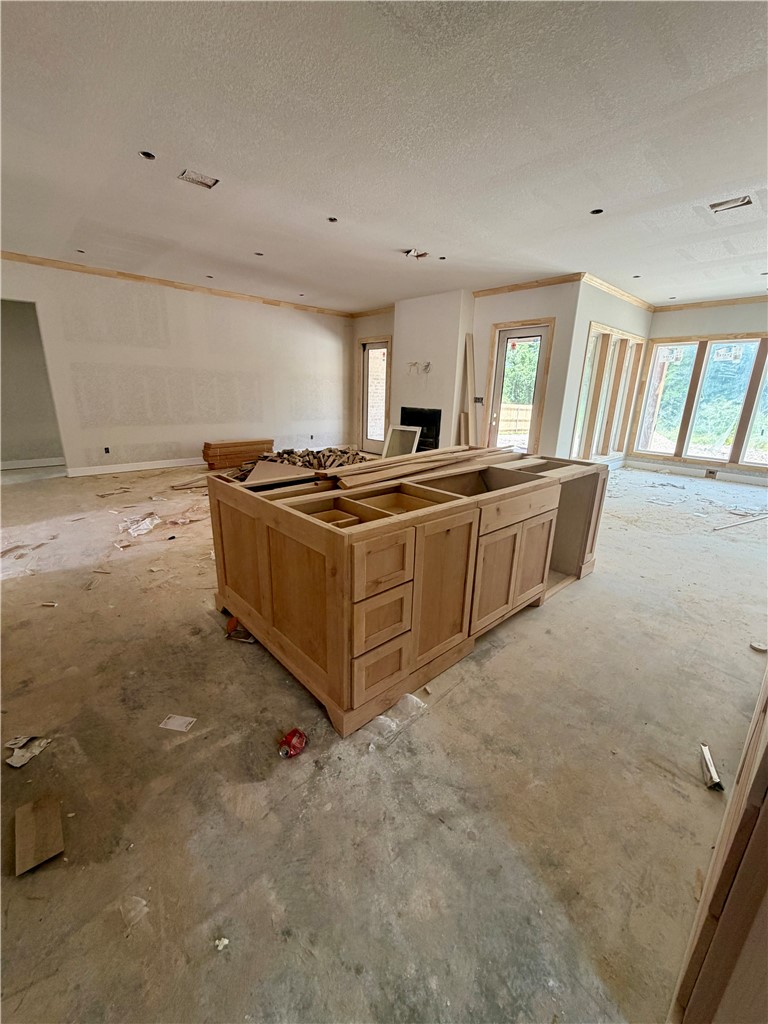
Unfinished kitchen with wood cabinetry, a large island, and construction debris on the floor.
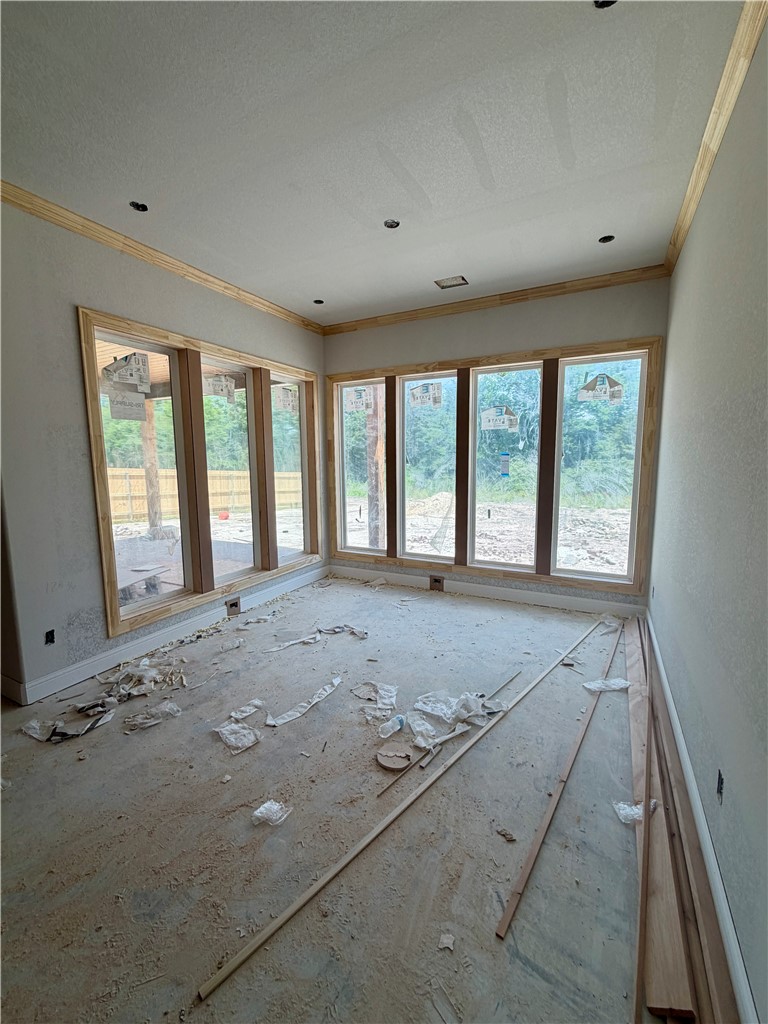
Unfinished room with expansive wood-trimmed windows overlooking trees.
Kitchen under construction with an unfinished wood island and large windows.
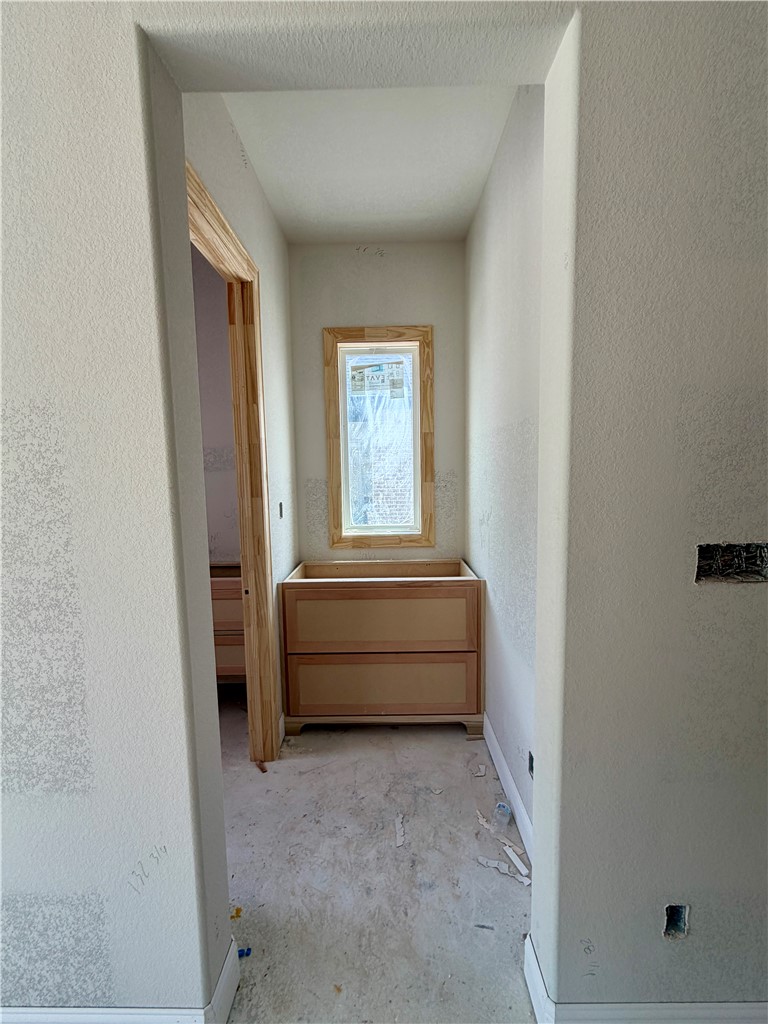
Unfinished narrow hallway with a cabinet beneath a window and exposed construction materials.
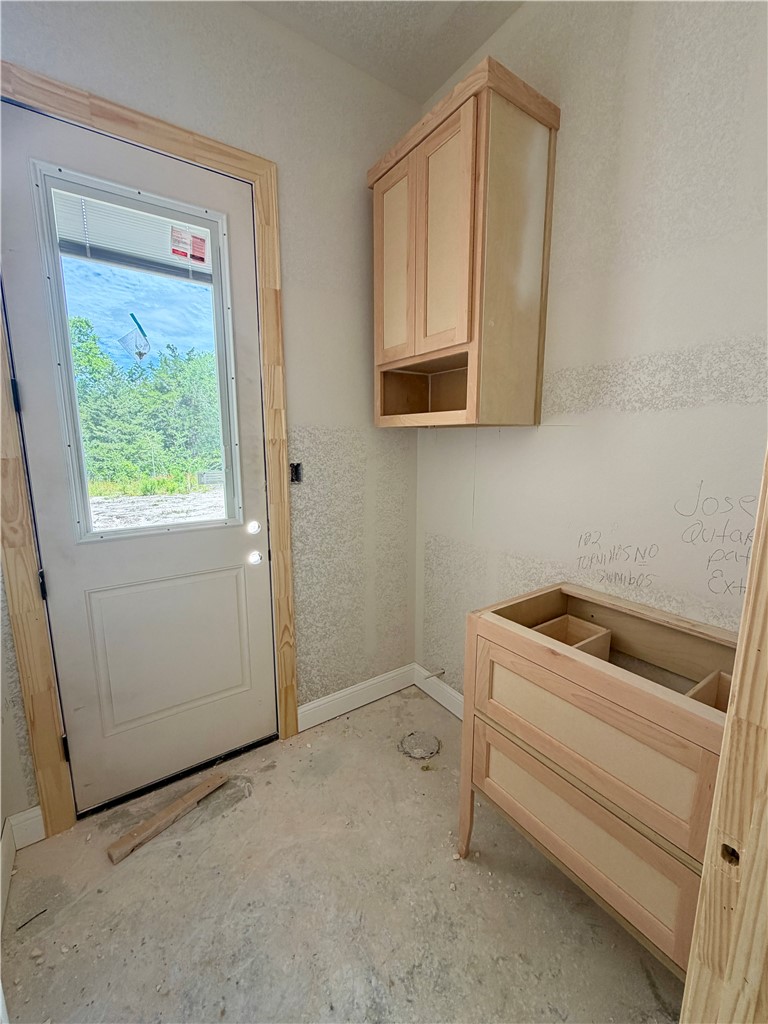
Unfinished bathroom with unfinished wood cabinets, a bare vanity, and a glass-panel exterior door.
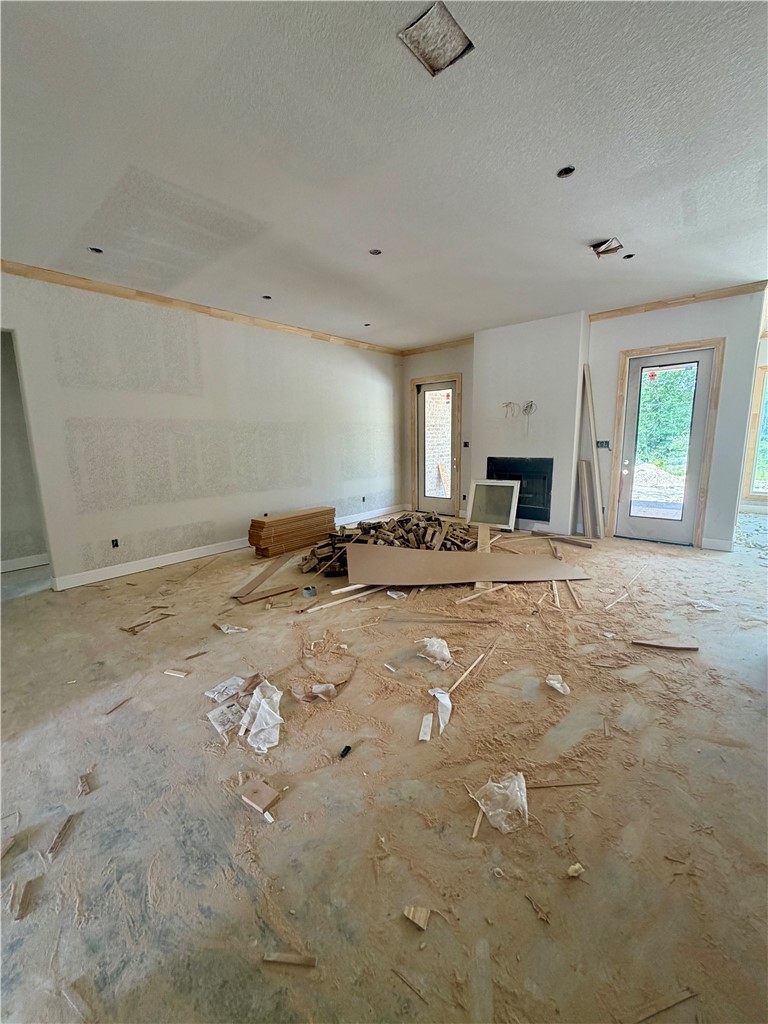
Unfinished living room with a fireplace, exterior doors, and construction debris across the floor.
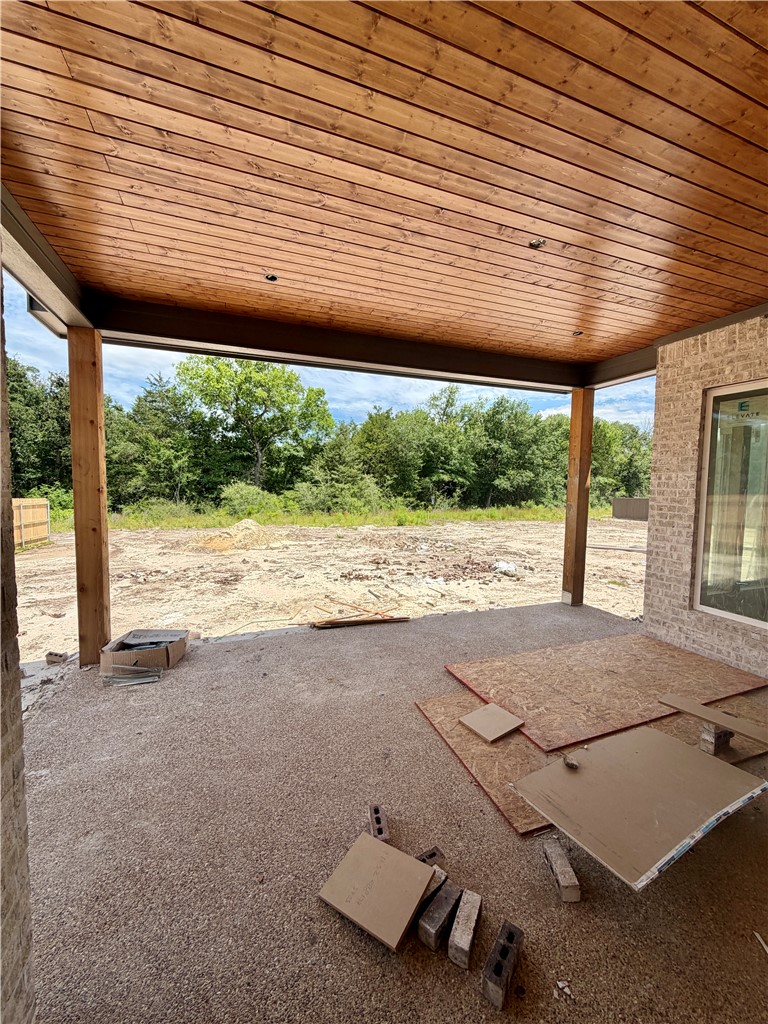
Covered patio with a wood-plank ceiling, unfinished flooring, and trees beyond.
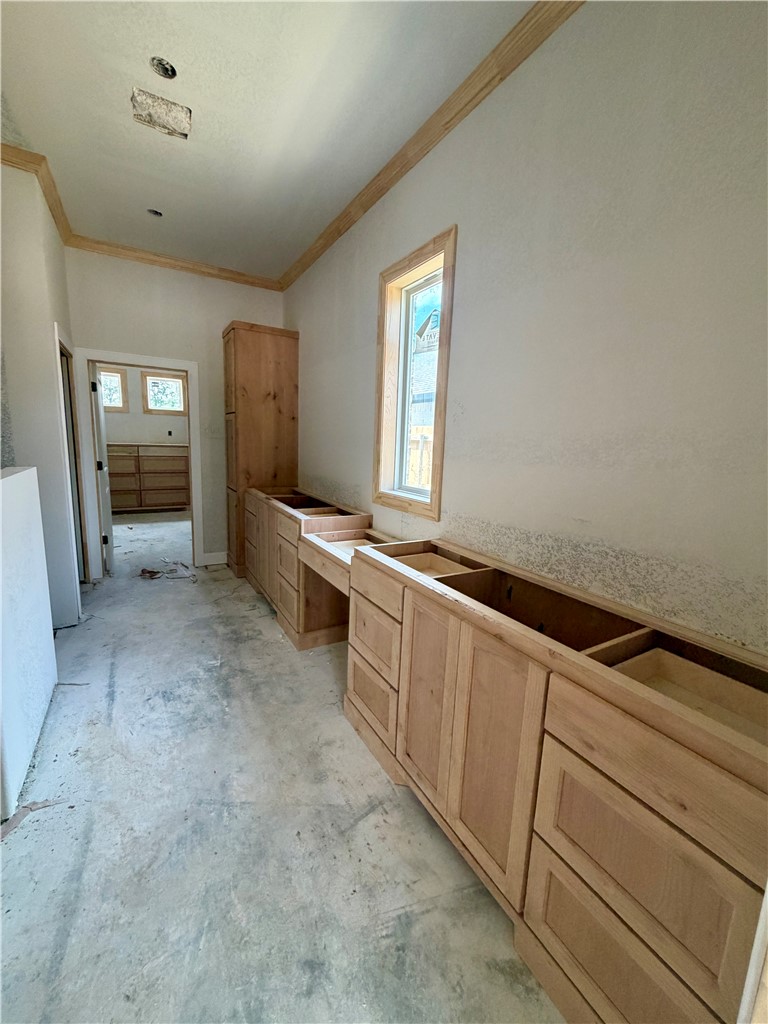
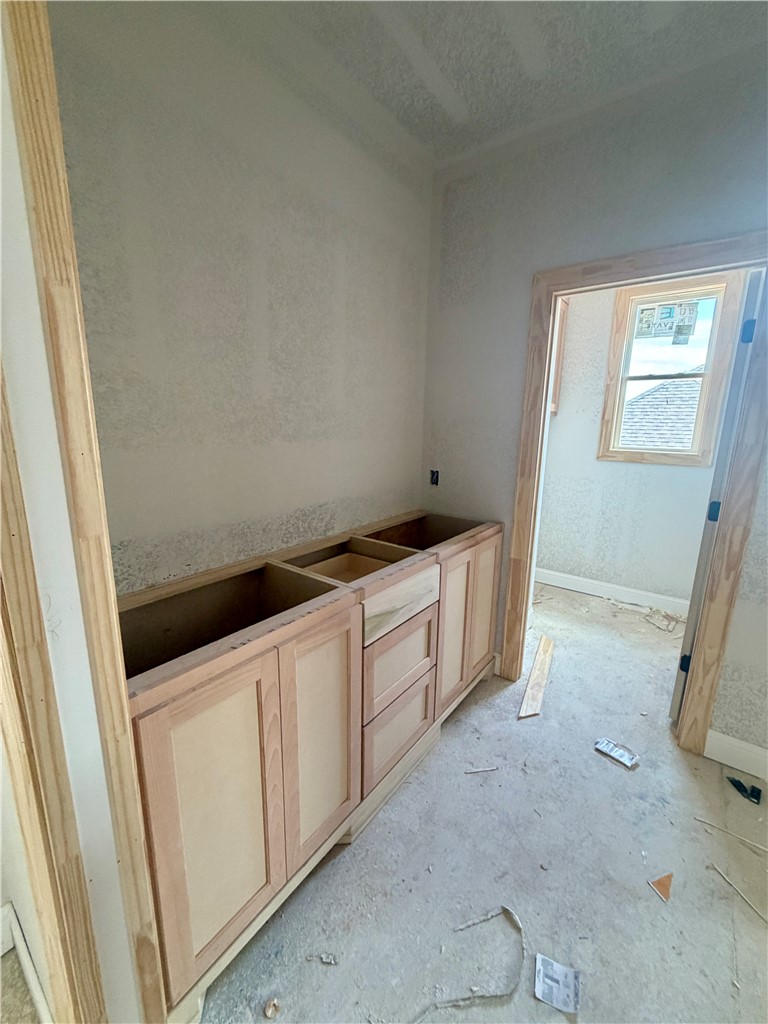
Unfinished bathroom with natural wood vanity cabinets, open sink compartments, and a bare concrete floor.
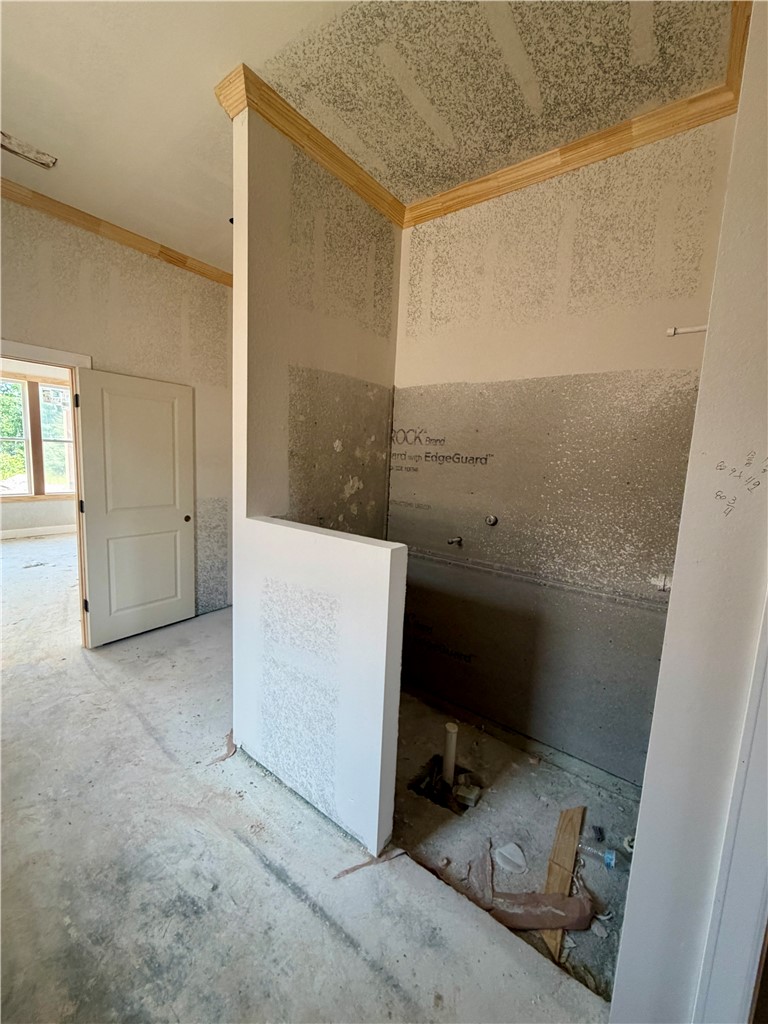
Unfinished bathroom with exposed shower plumbing, a partial partition, and construction debris on the floor.
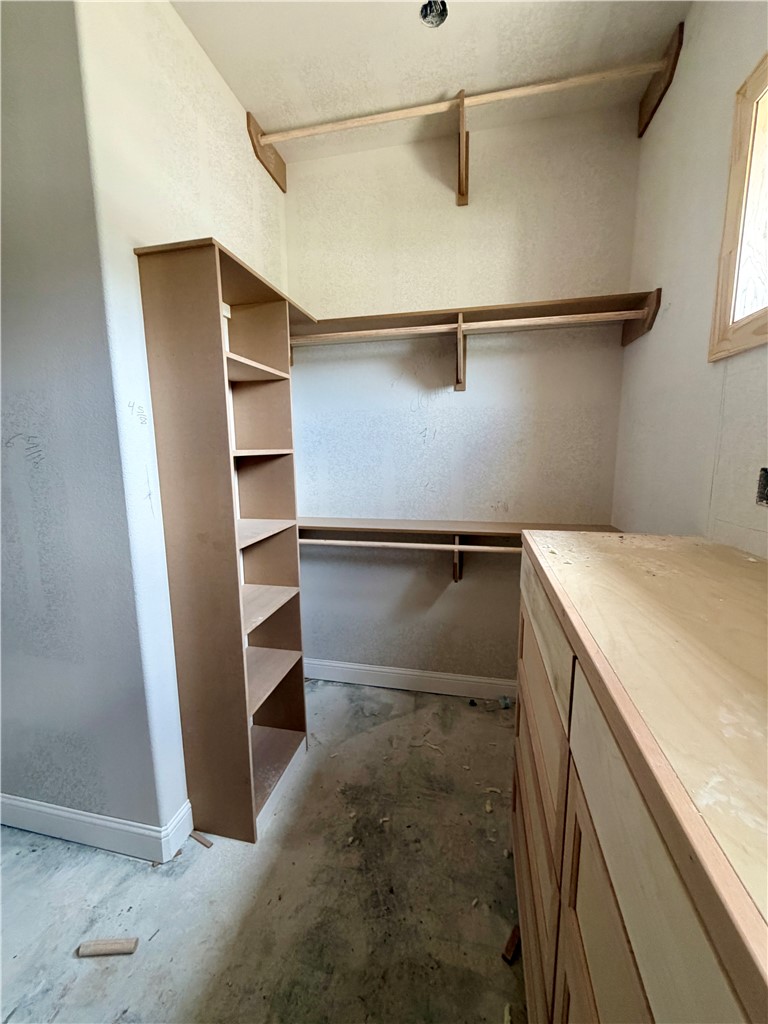
Walk-in closet with built-in shelves and drawers in an unfinished home.
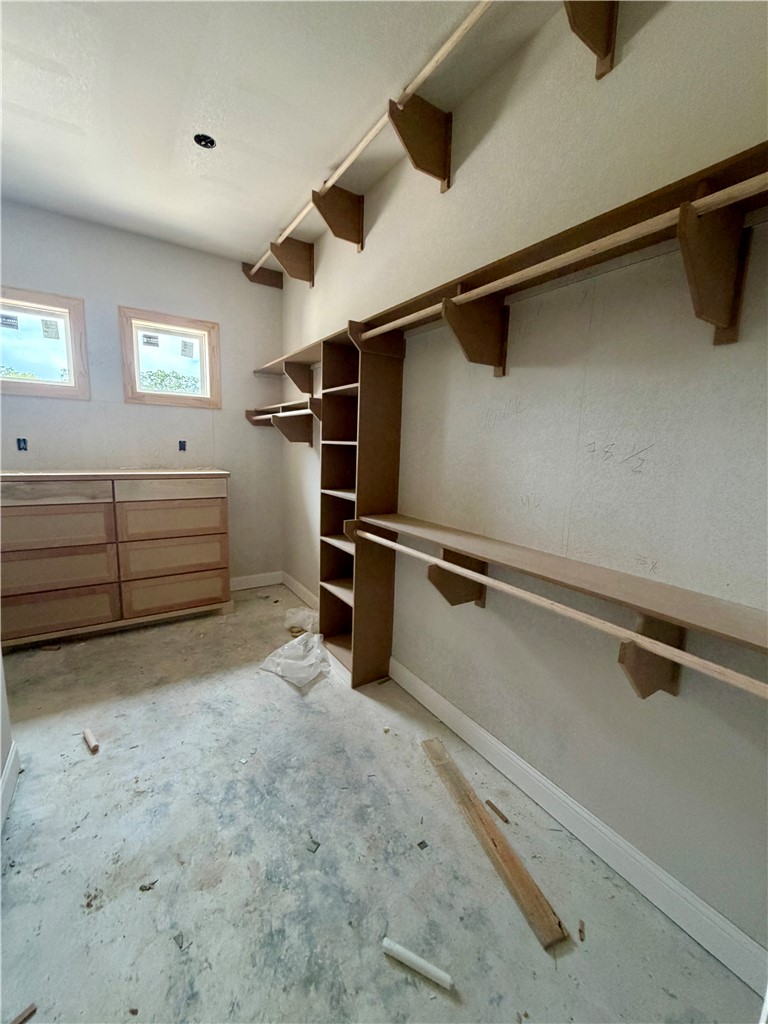
Walk-in closet with built-in shelves and cabinetry, unfinished flooring, and a small window.
Unfinished room with partially installed wood cabinets, exposed wall openings, and construction debris.
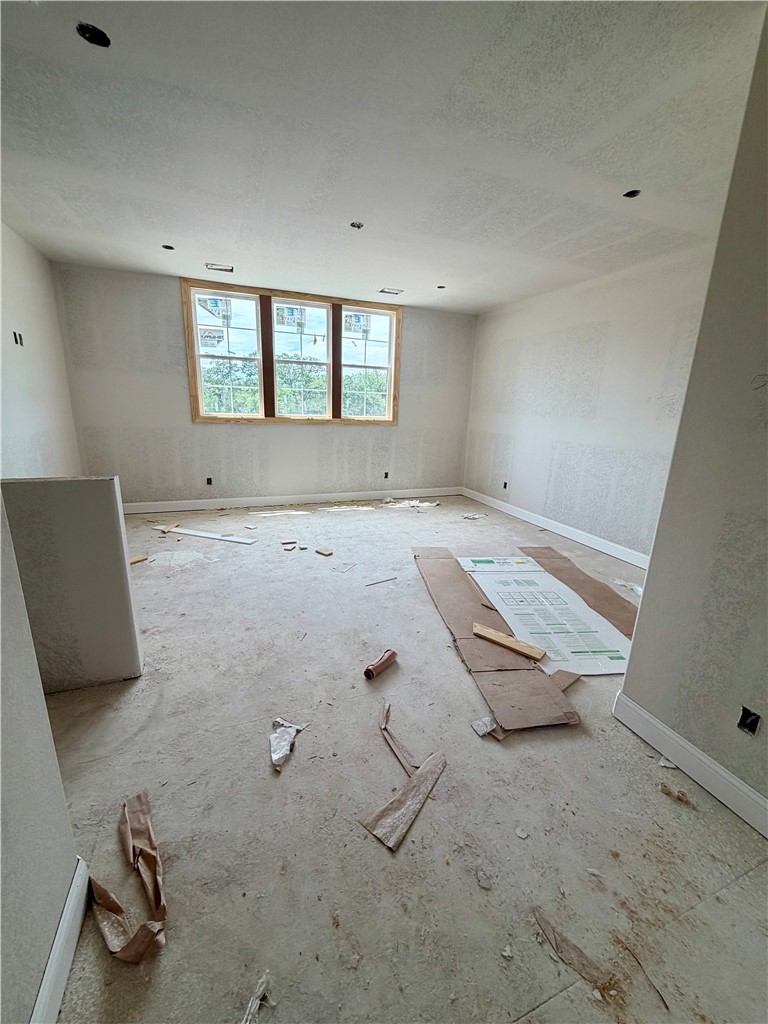
Unfinished room with three wood-trimmed windows, bare flooring, and construction debris.
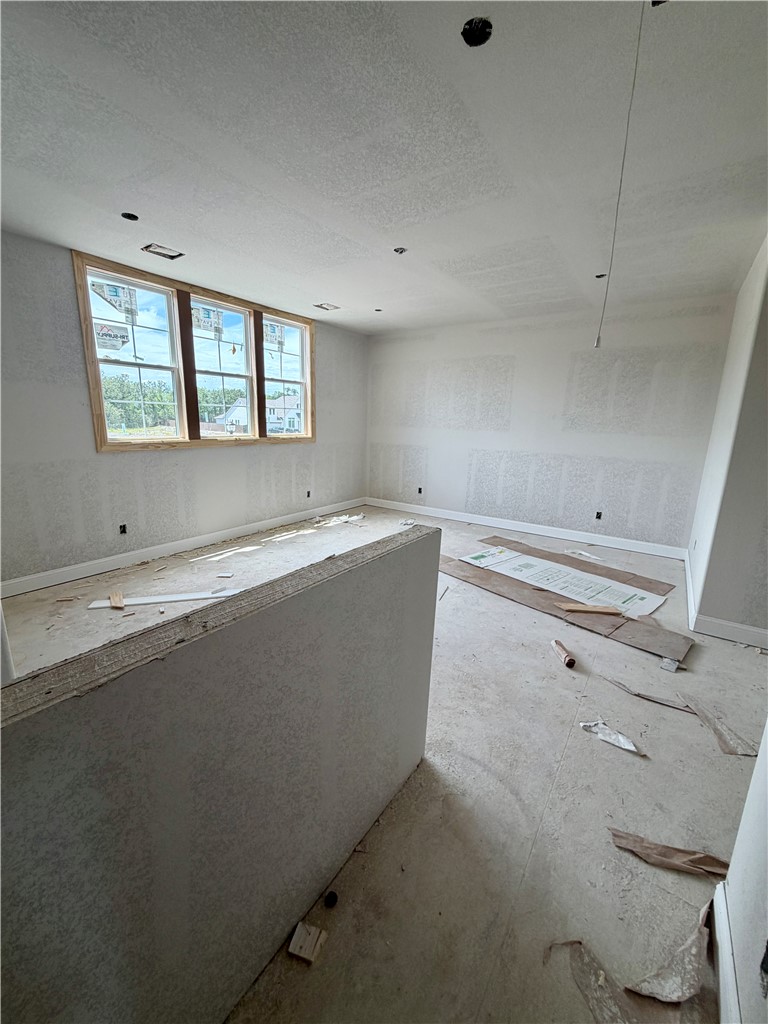
Unfinished kitchen with a peninsula, exposed drywall seams, and three windows.
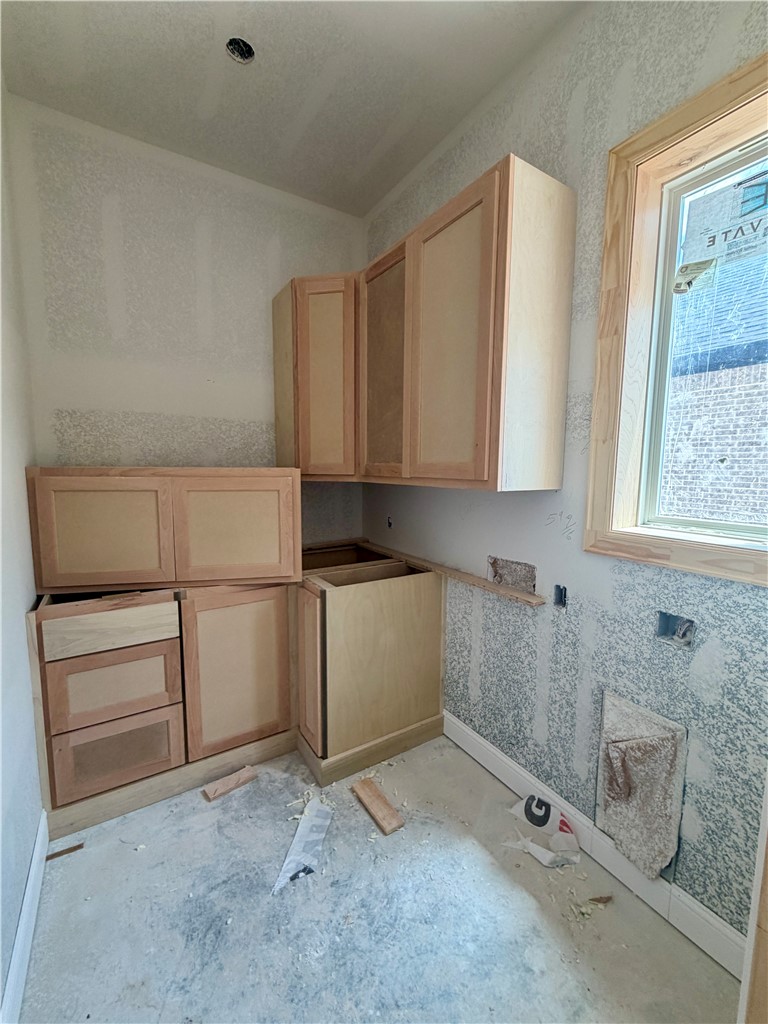
Unfinished room with newly installed wood cabinets and drawers, awaiting countertops.
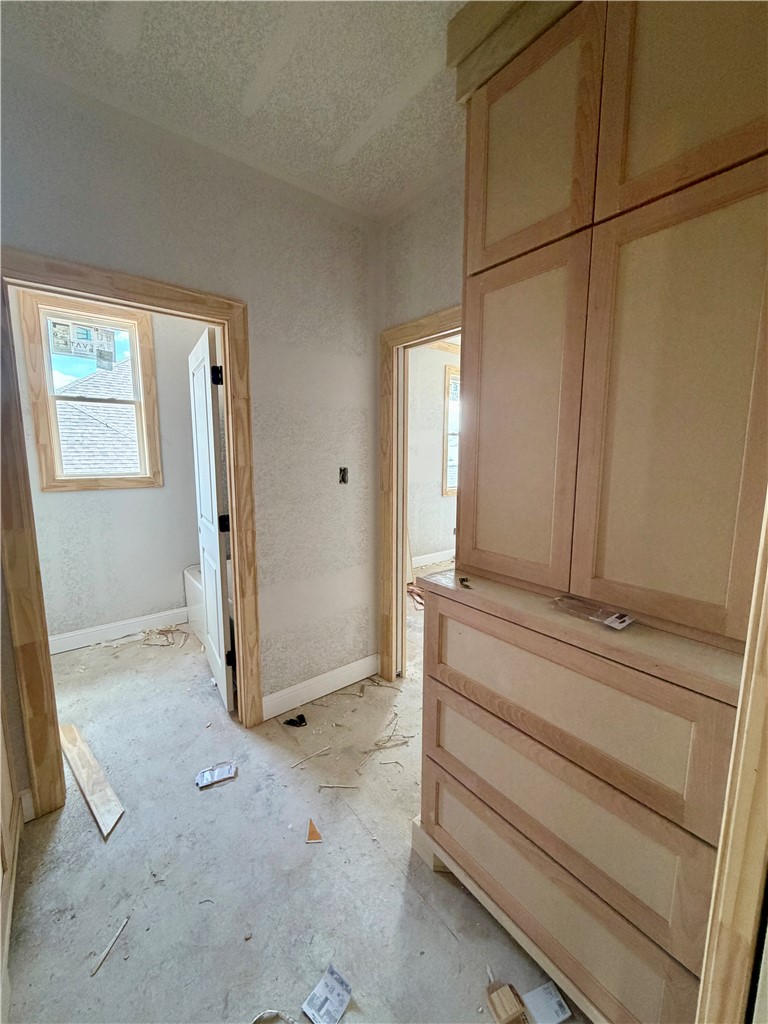
Unfinished hallway with built-in wood cabinetry and construction debris on the floor.
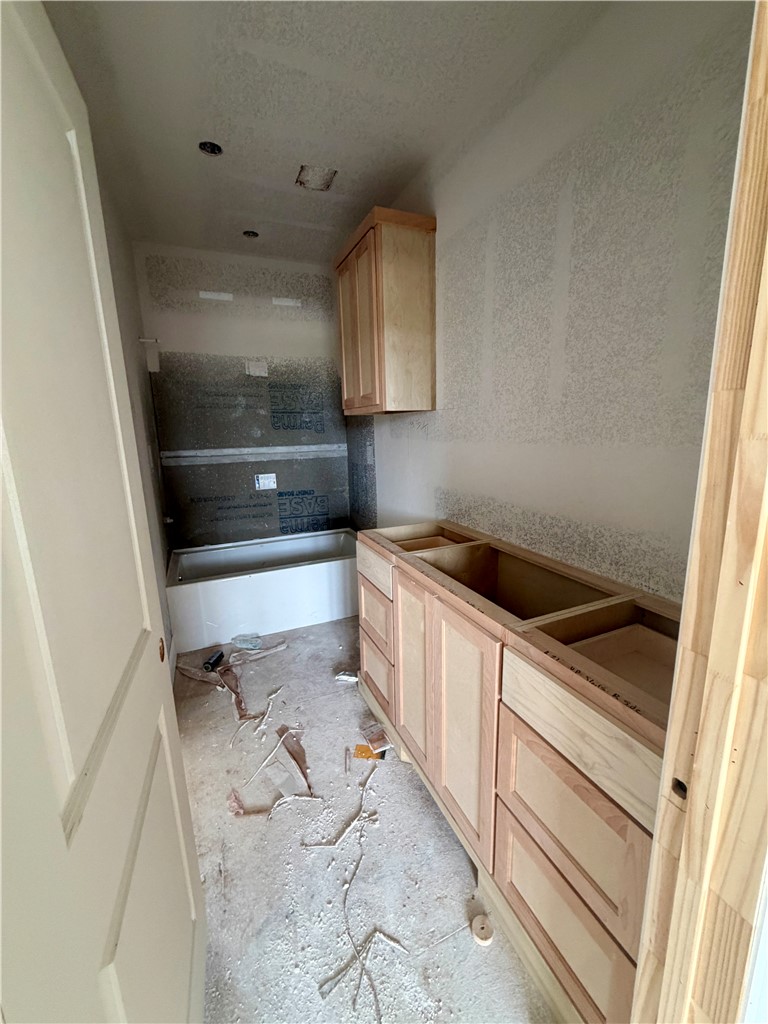
Unfinished bathroom with a bathtub and installed vanity cabinets.
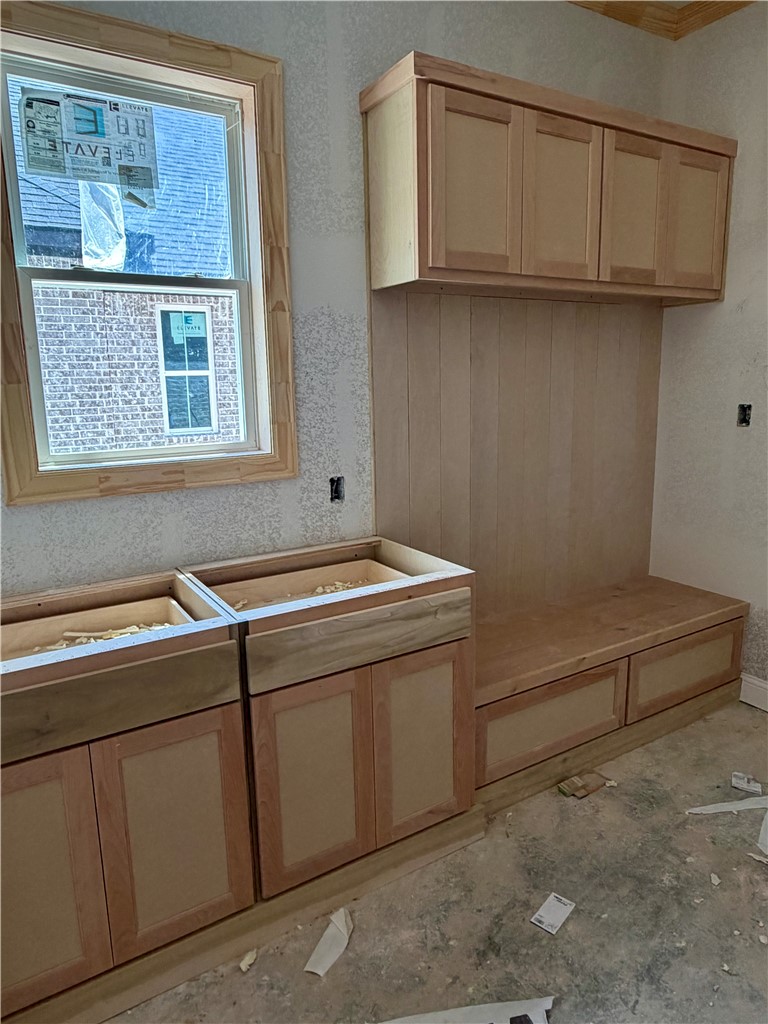
Unfinished built-in bench and cabinets beneath a window in a room under construction.
Two-story home with white brick, dark siding, a double garage, and a front lawn.
SEE ALL PHOTOS
Two-story gray-and-white brick home with a double garage, front lawn, and peaked gables.
New two-story brick home with a dark gabled upper facade, double garage, and unfinished front yard.
Unfinished kitchen with wood cabinetry, a large island, and construction debris on the floor.
Unfinished room with expansive wood-trimmed windows overlooking trees.
Kitchen under construction with an unfinished wood island and large windows.
Unfinished narrow hallway with a cabinet beneath a window and exposed construction materials.
Unfinished bathroom with unfinished wood cabinets, a bare vanity, and a glass-panel exterior door.
Unfinished living room with a fireplace, exterior doors, and construction debris across the floor.
Covered patio with a wood-plank ceiling, unfinished flooring, and trees beyond.
Unfinished bathroom with natural wood vanity cabinets, open sink compartments, and a bare concrete floor.
Unfinished bathroom with exposed shower plumbing, a partial partition, and construction debris on the floor.
Walk-in closet with built-in shelves and drawers in an unfinished home.
Walk-in closet with built-in shelves and cabinetry, unfinished flooring, and a small window.
Unfinished room with partially installed wood cabinets, exposed wall openings, and construction debris.
Unfinished room with three wood-trimmed windows, bare flooring, and construction debris.
Unfinished kitchen with a peninsula, exposed drywall seams, and three windows.
Unfinished room with newly installed wood cabinets and drawers, awaiting countertops.
Unfinished hallway with built-in wood cabinetry and construction debris on the floor.
Unfinished bathroom with a bathtub and installed vanity cabinets.
Unfinished built-in bench and cabinets beneath a window in a room under construction.
Two-story home with white brick, dark siding, a double garage, and a front lawn.
For Sale

4024 Pacific Crest Way

4024 Pacific Crest Way, Bryan, TX 77802

$729,500
Introducing a brand-new Designer Home by Pitman Custom Homes situated on a beautiful greenbelt homesite with a private tree-lined backdrop. You will not want to miss this one! Thoughtfully designed for both everyday living and entertaining, this 5-bedroom, 4.5-bathroom home offers exceptional space, storage, and attention to detail throughout.
The open-concept floor plan is centered around a spacious kitchen featuring a walk-in pantry with dedicated prep area, creating the perfect setup for family gatherings and hosting guests. The dining room is surrounded by windows that fill the space with natural light while capturing views of the backyard and mature trees.
Upstairs, a generously sized game room provides additional living space for movie nights, children's activities, or entertaining friends and family. Every bedroom includes its own walk-in closet, offering the storage and functionality today's families appreciate.
Step outside to the covered back porch where a stained tongue-and-groove ceiling creates an inviting outdoor retreat. Gas and electrical connections are already in place for a future outdoor kitchen, making it easy to create the backyard entertaining space you've always envisioned.
Combining timeless design, thoughtful features, and a peaceful greenbelt setting, this exceptional new home delivers the quality and craftsmanship that have become synonymous with Pitman Custom Homes.
***This home has been listed at trim and cabinets. Update 10/8/2026 Complete

5
beds

5
baths

3,259 Sq.Ft. LIVING AREA

10,150 Sq.Ft. lot

Features & Amenities

Interior

  • total bedrooms5
  • Total bathrooms5
  • full bathrooms4
  • half bathroom1
  • Laundry room Washer Hookup
  • Fireplace Gas
  • APPLIANCES Some Gas Appliances, Built-In Electric Oven, Cooktop, Double Oven, Dishwasher, Disposal, Gas Range, Multiple Water Heaters, Microwave, Plumbed For Gas, Electric Water Heater, Gas Water Heater, Tankless Water Heater, Water Heater
  • other interior Features Air Filtration, High Ceilings, High Speed Internet, Wired for Sound, Window Treatments, Butlers Pantry, Ceiling Fan(s), Dry Bar, Kitchen Exhaust Fan, Kitchen Island, Programmable Thermostat, Walk-In Pantry

Area & Lot

  • Status For Sale
  • Living Area3,259 Sq.Ft.
  • Total Area3,259 Sq.Ft.
  • Lot Area10,150 Sq.Ft.
  • MLS® ID26006334
  • TypeResidential
  • YEAR BUILT2026
  • NeighborhoodCollege Station
  • Middle School,
  • School DistrictBryan

Exterior

  • STORIES2
  • Garage Space2.0
  • water SourcePublic
  • utilitiesCable Available, Electricity Available, Natural Gas Available, High Speed Internet Available, Sewer Available, Separate Meters, Trash Collection, Underground Utilities, Water Available
  • PoolCommunity
  • roofComposition, Shingle
  • parkingAttached, Front Entry, Garage, Garage Door Opener
  • HEAT TYPECentral, Electric, Gas, Zoned
  • AIR CONDITIONINGCentral Air, Ceiling Fan(s), Electric, Gas, Zoned
  • sewerPublic Sewer
  • SubstructureSlab
  • Disability FeaturesNone
  • HOA AmenitiesMaintenance Grounds, Management, Pool
  • security FeaturesSecurity System, Smoke Detector(s)

Financial

  • Sales Price$729,500
  • HOA $650/yr
New two-story brick home with a dark gabled upper facade, double garage, and unfinished front yard.

Schedule a Showing

I would love to show you our beautiful property. Please select your preferred date and time below. An agent will be in touch shortly to confirm your appointment.

Schedule a Showing

I would love to show you our beautiful property. Please select your preferred date and time below. An agent will be in touch shortly to confirm your appointment.

Thank you for your interest in 4024 Pacific Crest Way, Bryan, TX 77802. We are reviewing your request and will be in touch shortly!

Mortgage Calculator

Estimate your monthly mortgage payment, including the principal and interest, property taxes, and HOA. Adjust the values to generate a more accurate rate.
All estimates are provided for informational purposes only. Actual amounts may vary.
$0,000 Your Payment 20 15 65
$0,000 Your Payment

College Station

Welcome to College Station, Texas: Home of the Aggies

Explore

Work With Lisa

Lisa Bricker's roots run deep in both the equestrian and real estate worlds. Her personal qualities shine through in her work ethic and dedication. She’s known for being hard-working, having a genuine love for helping others, and being proud of the lifestyle she represents.

Follow Me on Instagram