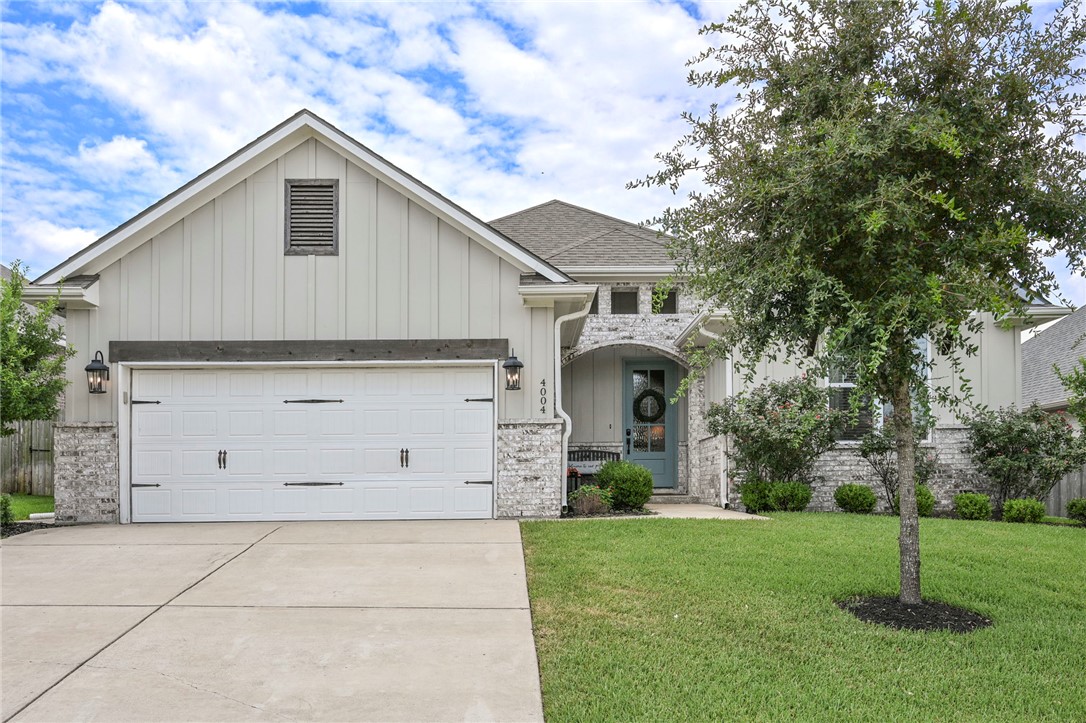
House exterior with a white double garage door, stone accents, and a mature tree on the lawn.
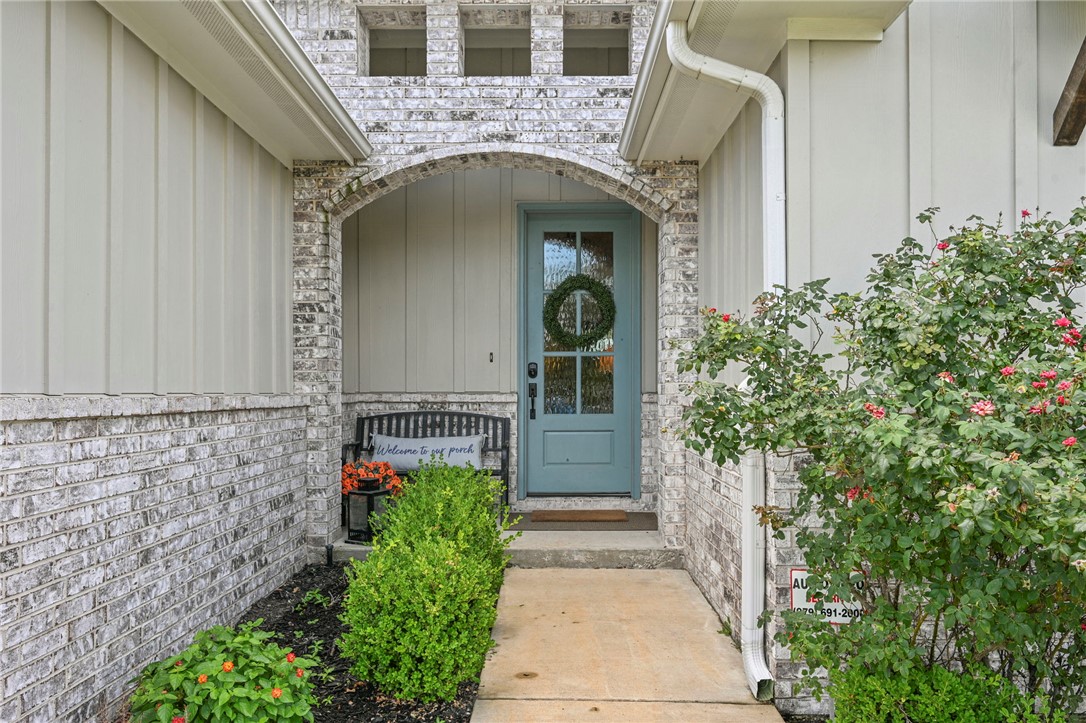
Covered front porch with a blue glass-paneled door, brick arch, and flowering shrubs.
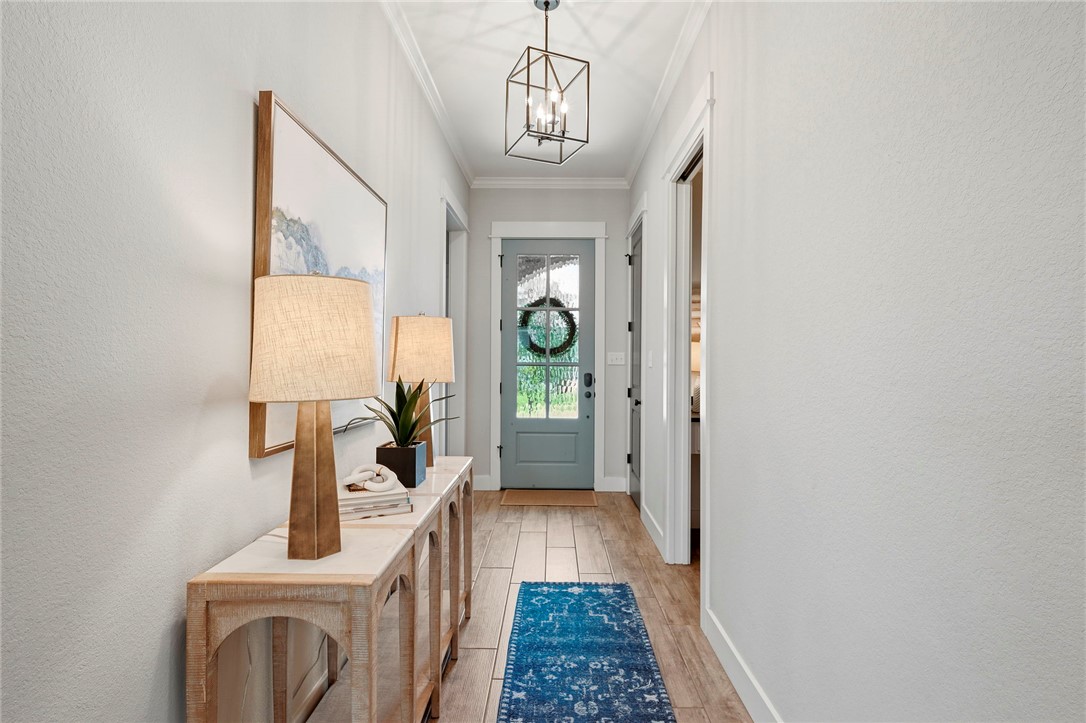
Entry hallway with a blue front door, patterned runner, and console table.
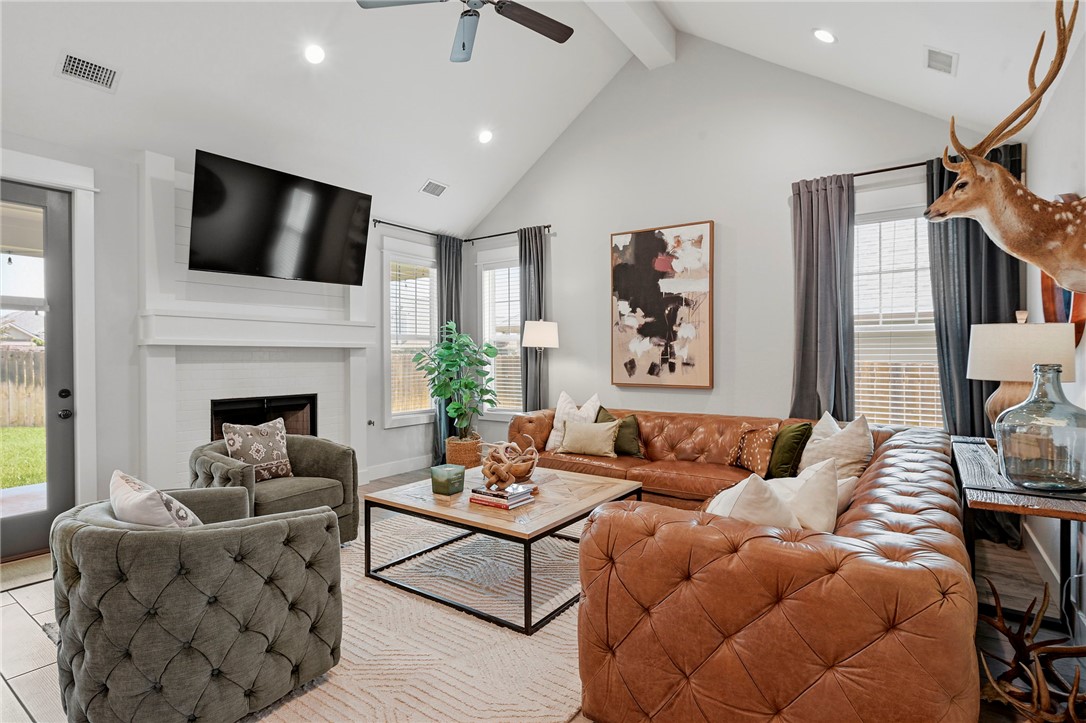
Living room with a vaulted ceiling, leather sectional, white fireplace, and mounted deer head.
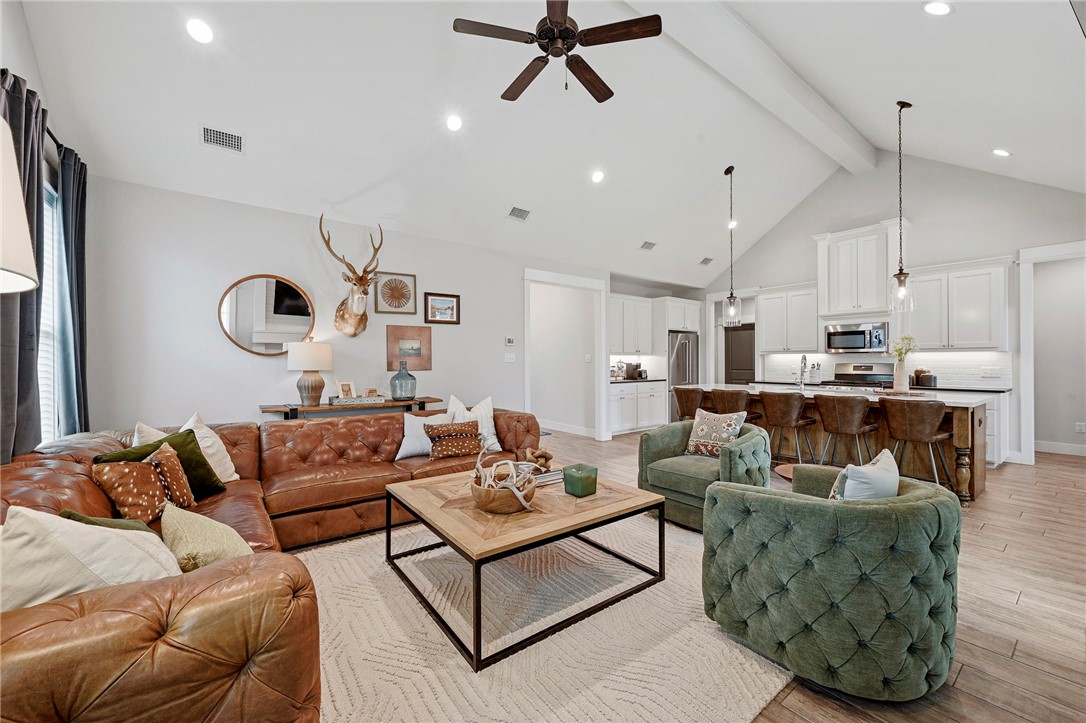
Open-plan living room with a leather sectional, green armchairs, vaulted ceiling, and kitchen island.
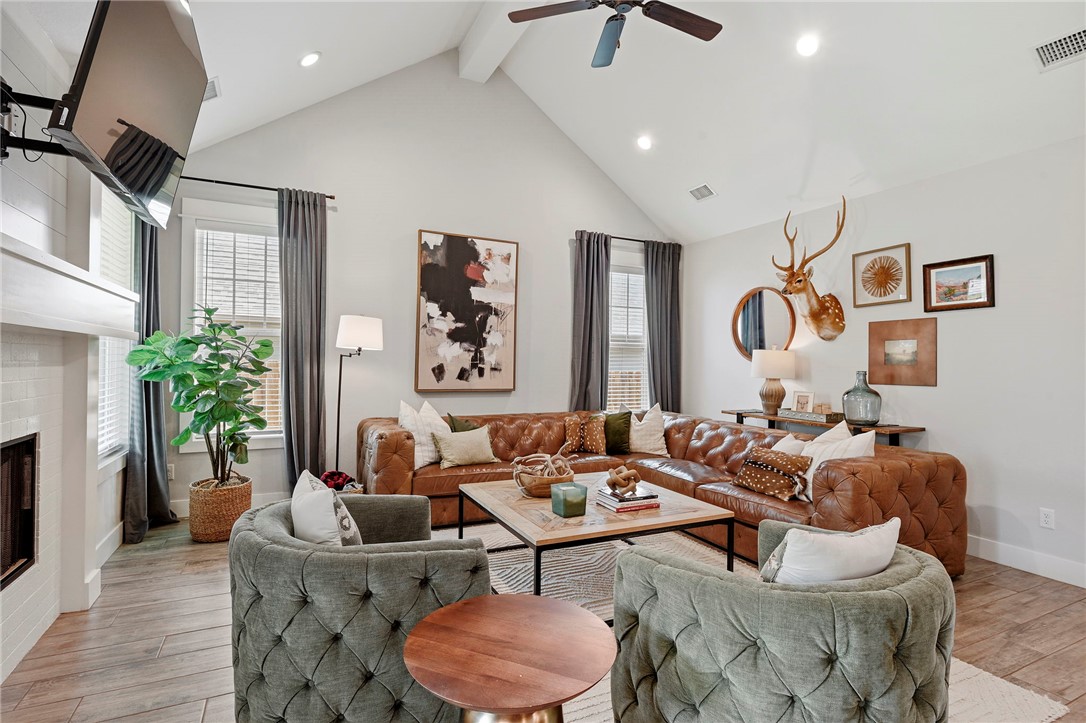
Living room with a leather sectional, gray armchairs, fireplace, and vaulted ceiling.
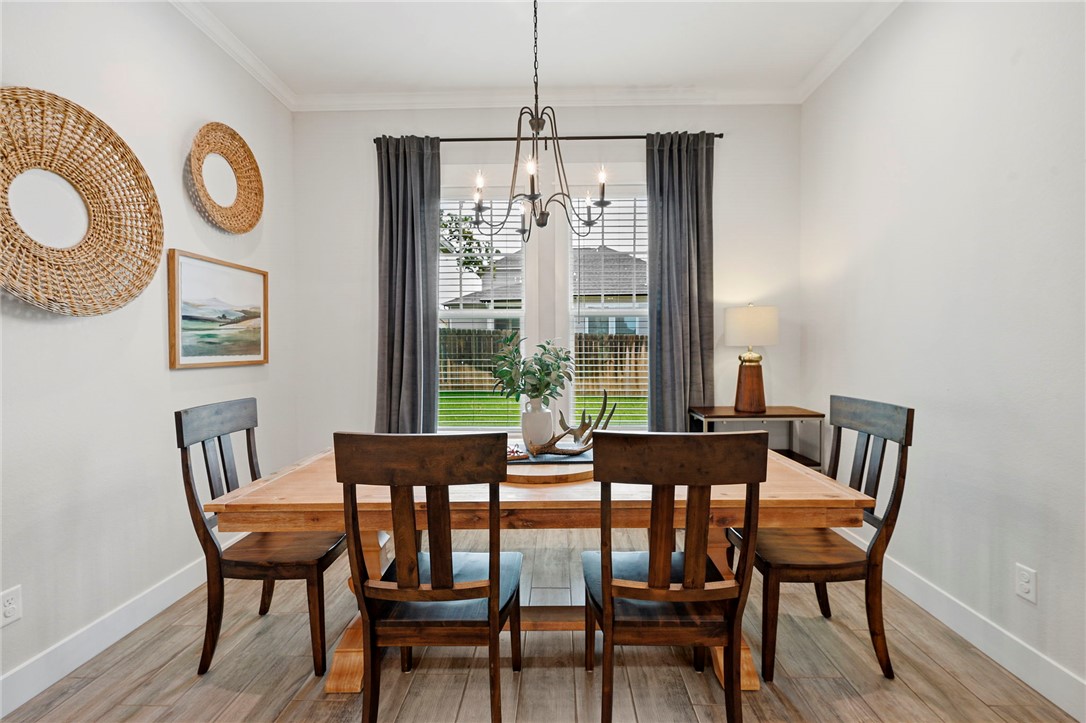
Dining room with a wooden table, dark chairs, chandelier, and large curtained window.
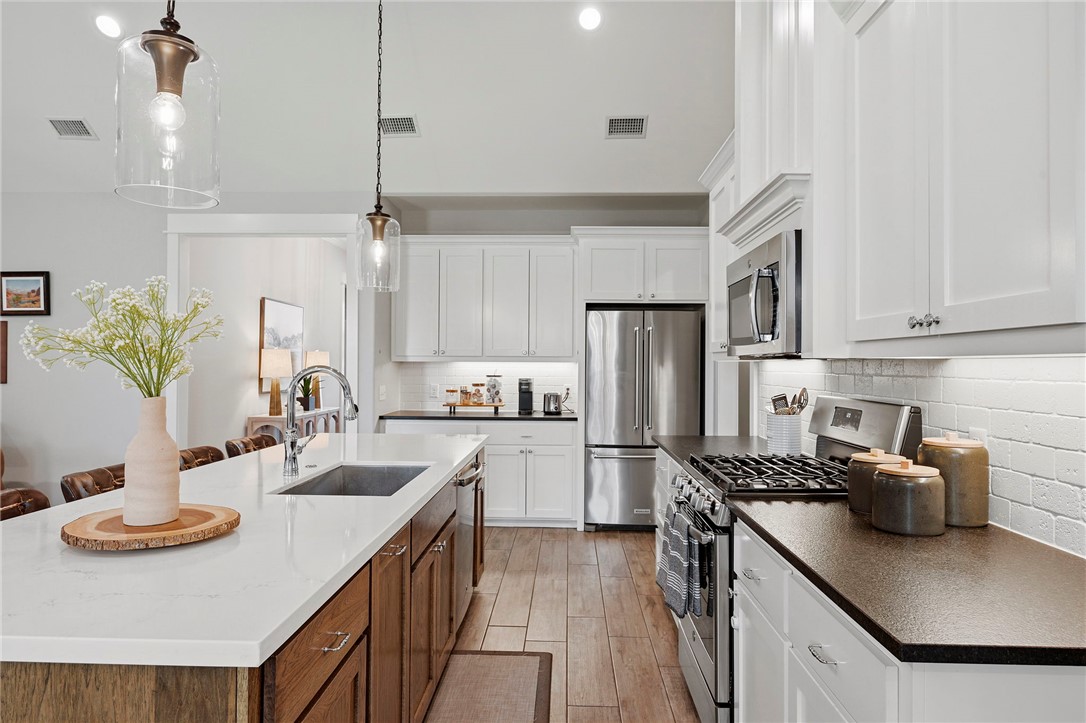
Bright kitchen with a large white island, brown bar stools, and stainless steel appliances.
Staged kitchen with a large white island, wood cabinets, and stainless steel appliances.
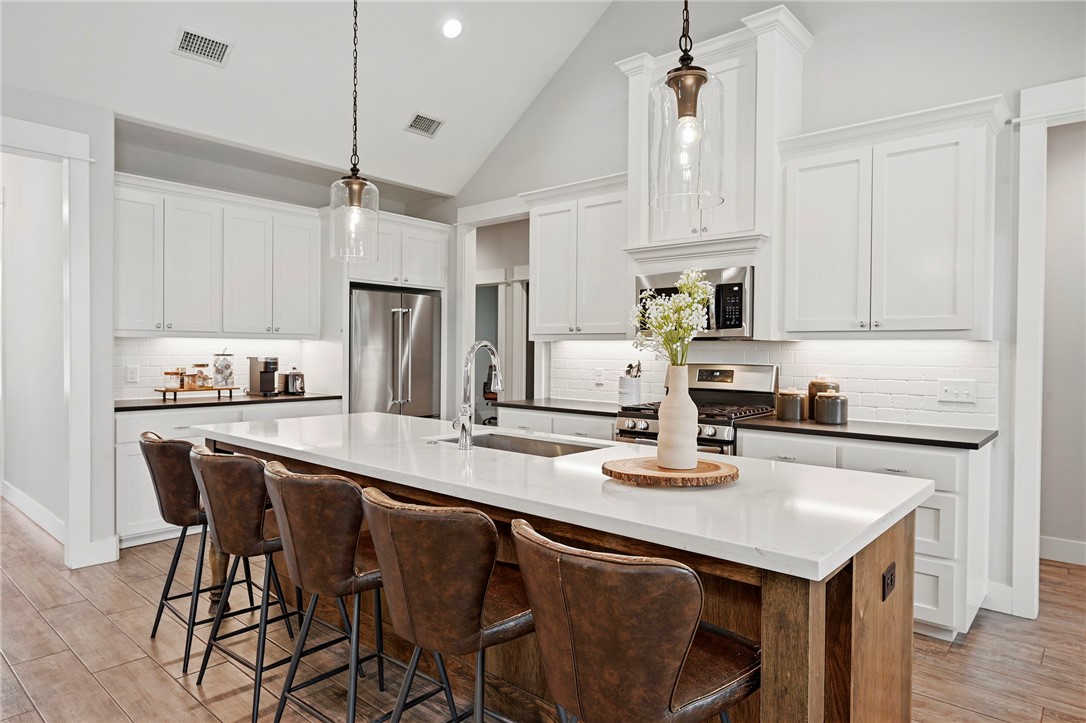
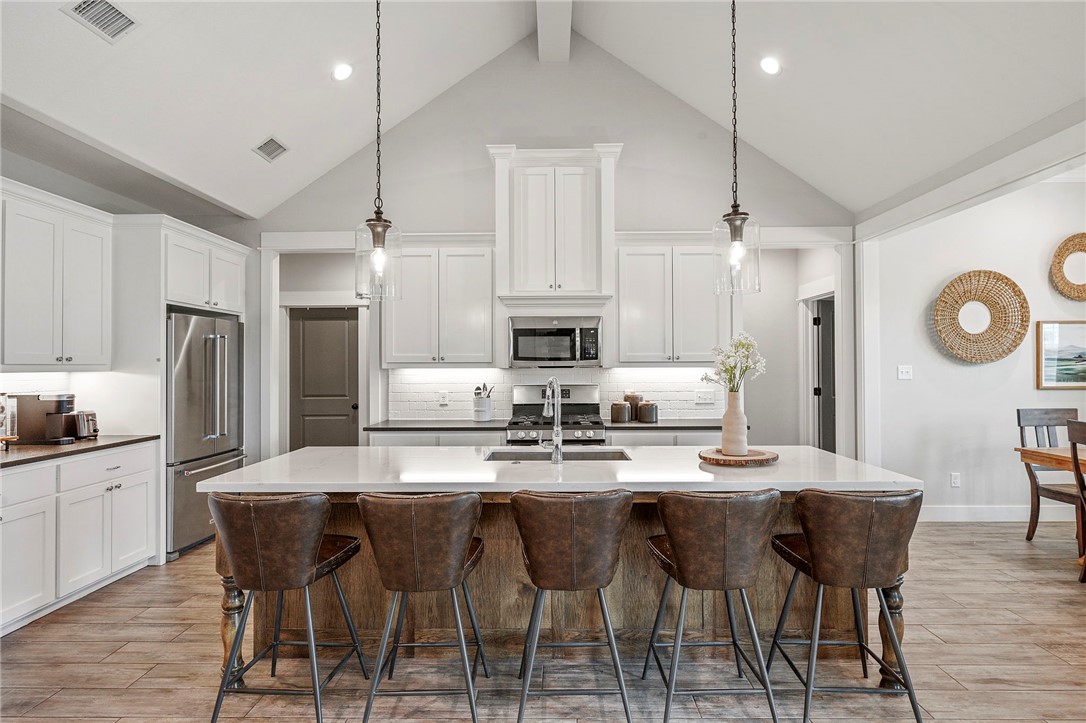
Kitchen with a large white island, five brown leather stools, and vaulted ceiling.
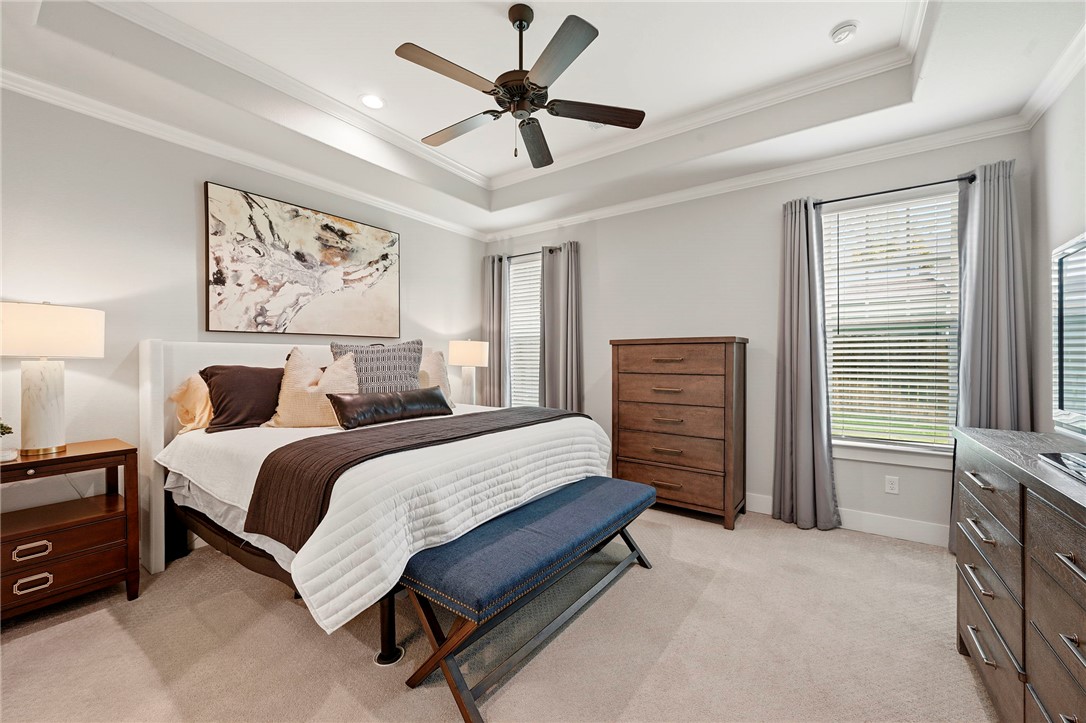
Bedroom with a tray ceiling, ceiling fan, blue bench, and multiple windows.
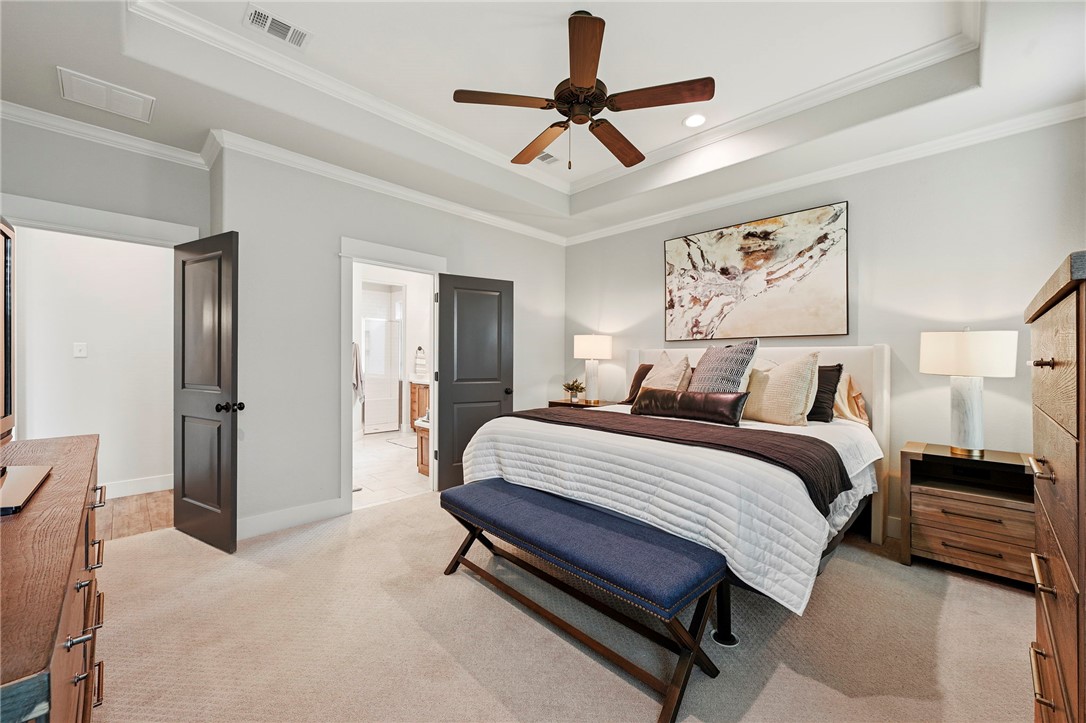
Primary bedroom with a tray ceiling, ceiling fan, and open doorway to the bathroom.
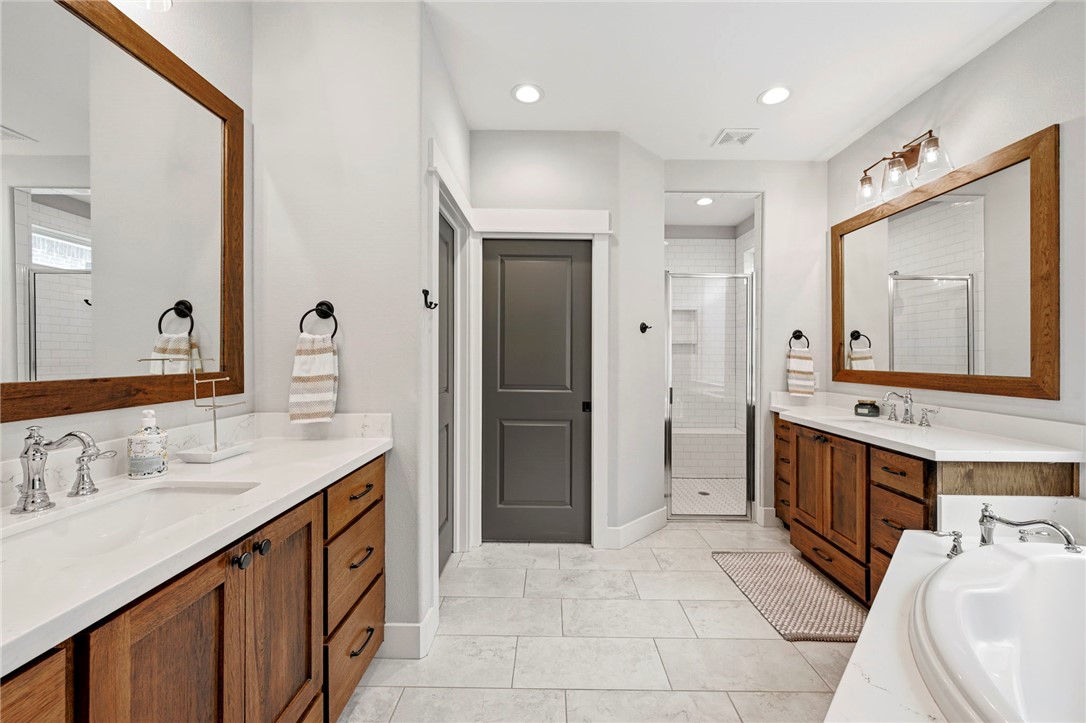
Bathroom with twin wood vanities, a tiled shower, and a soaking tub.
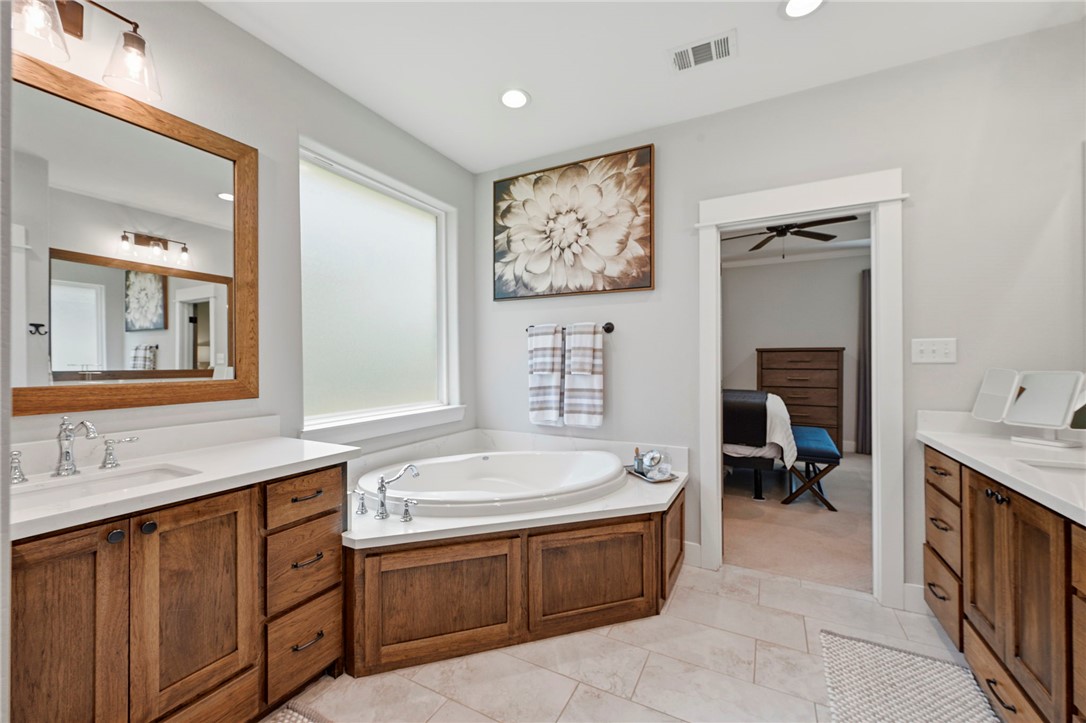
Primary bathroom with an oval soaking tub, wood vanities, and a doorway to the bedroom.
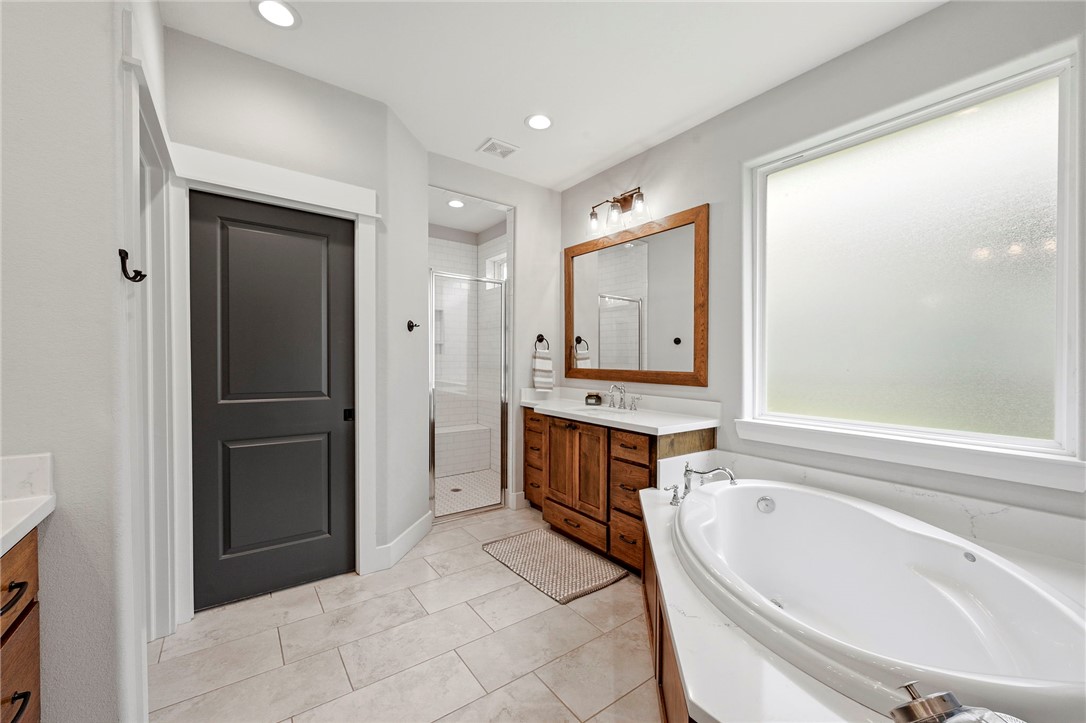
Bathroom with a soaking tub, wood vanity, and glass-enclosed shower.
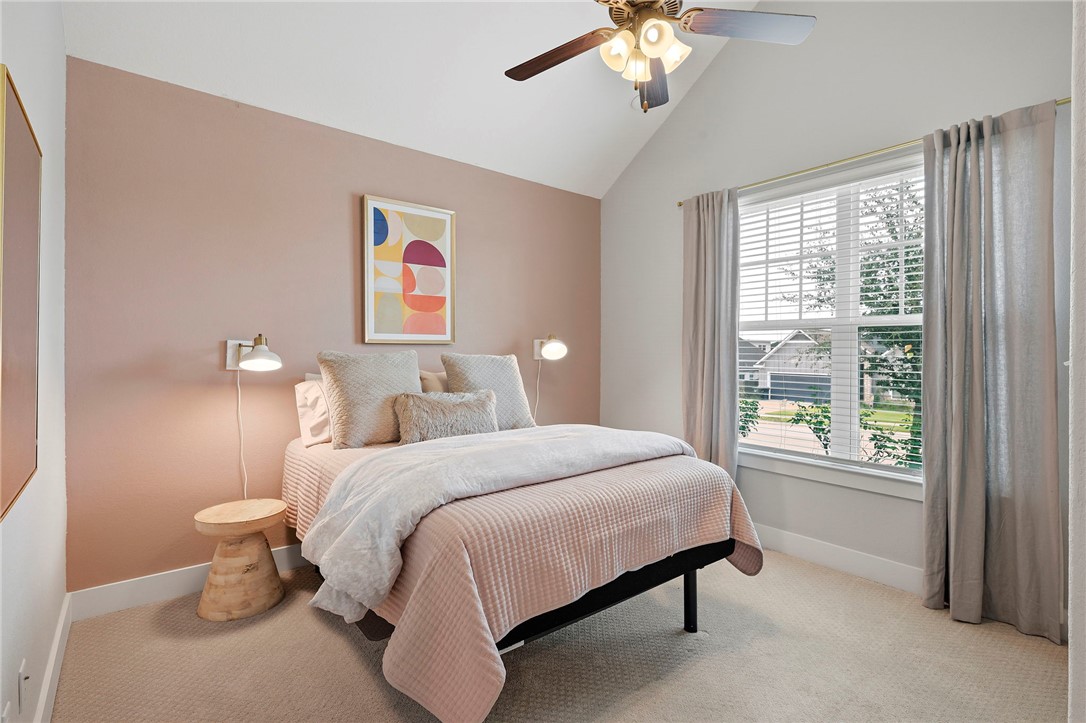
Bedroom with a blush accent wall, neatly made bed, and large curtained window.
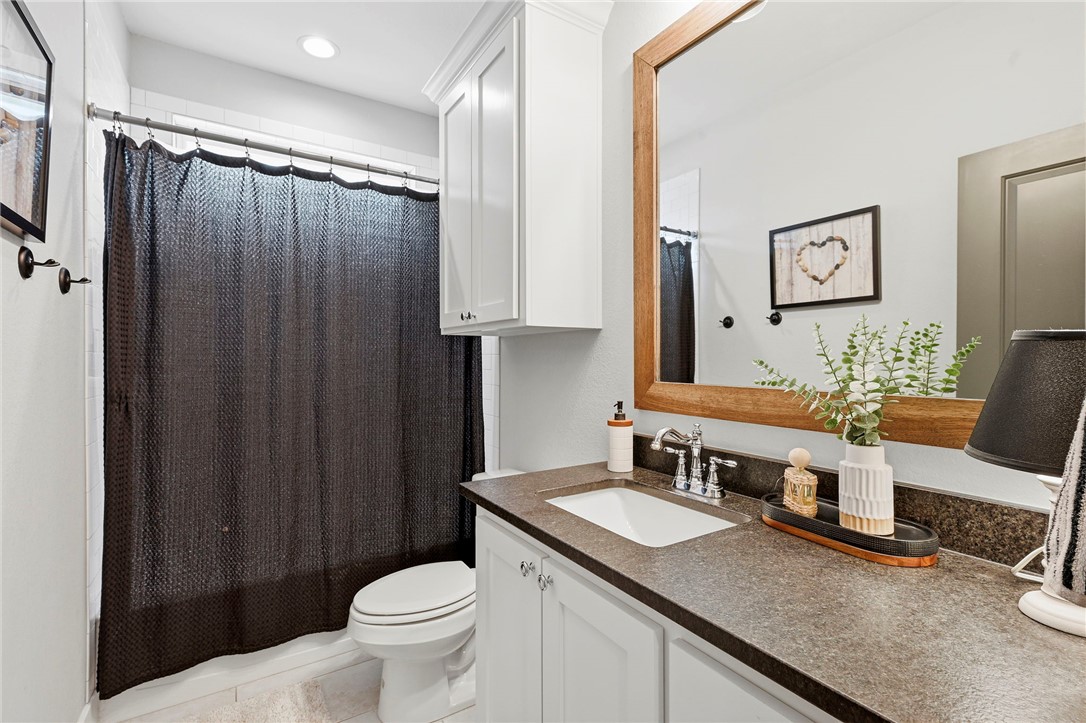
Bathroom with a dark stone vanity countertop, wood-framed mirror, and dark shower curtain.
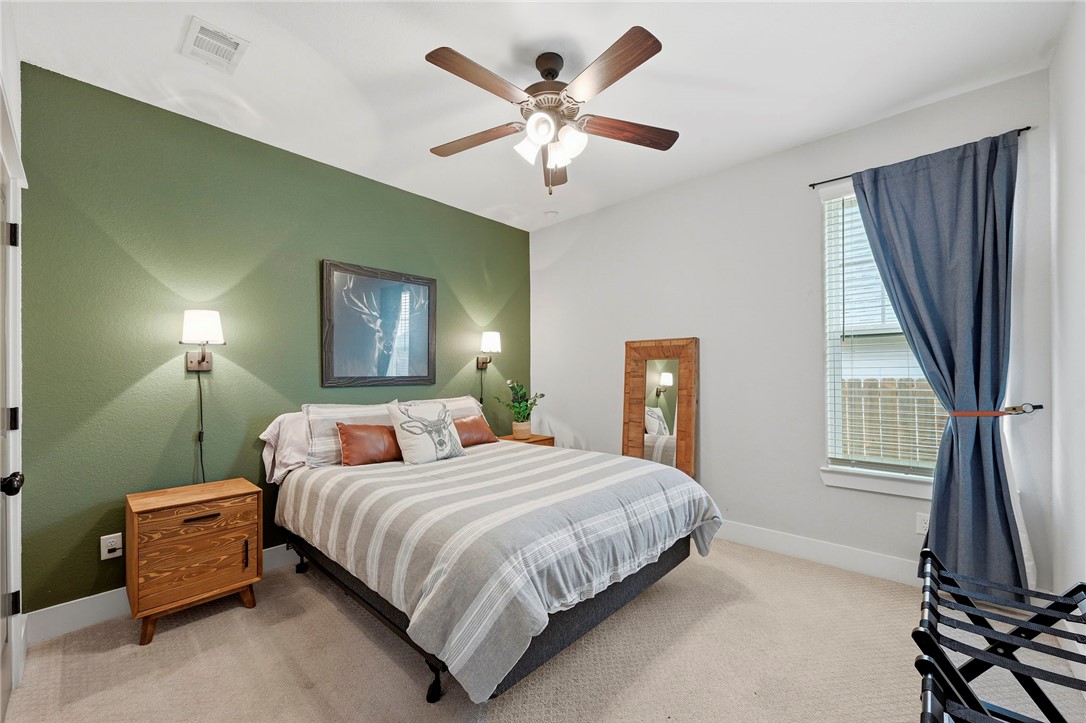
Bedroom with striped bedding, a green accent wall, and blue curtains beside the window.
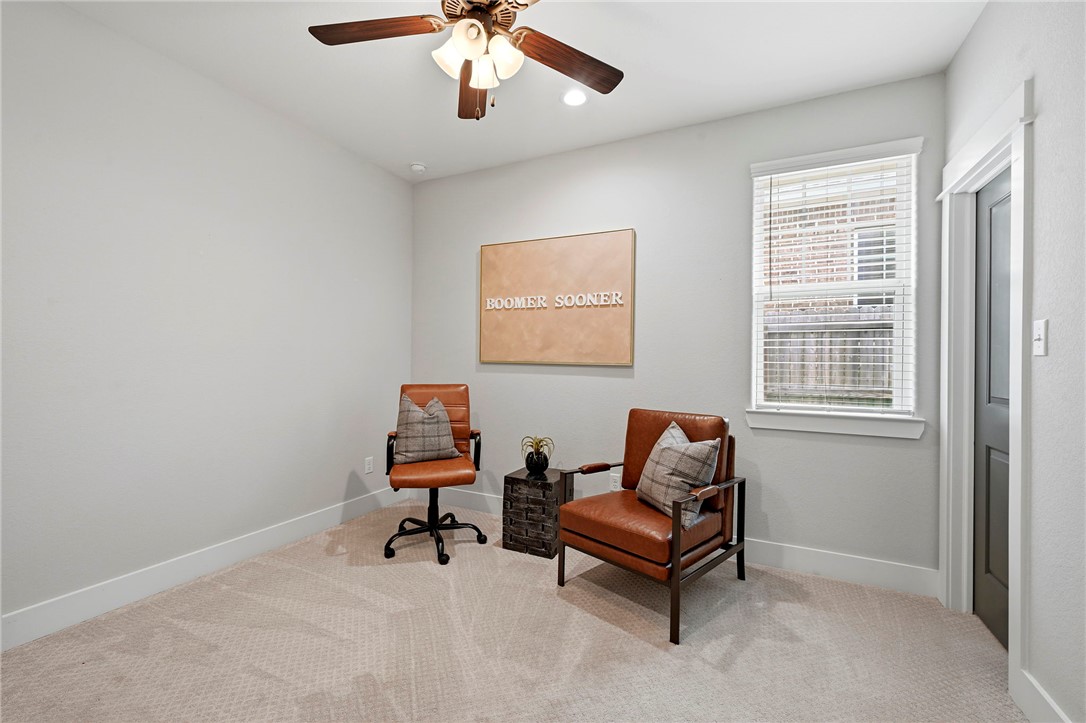
Furnished sitting room with rust-colored leather chairs and a framed “BOOMER SOONER” sign.
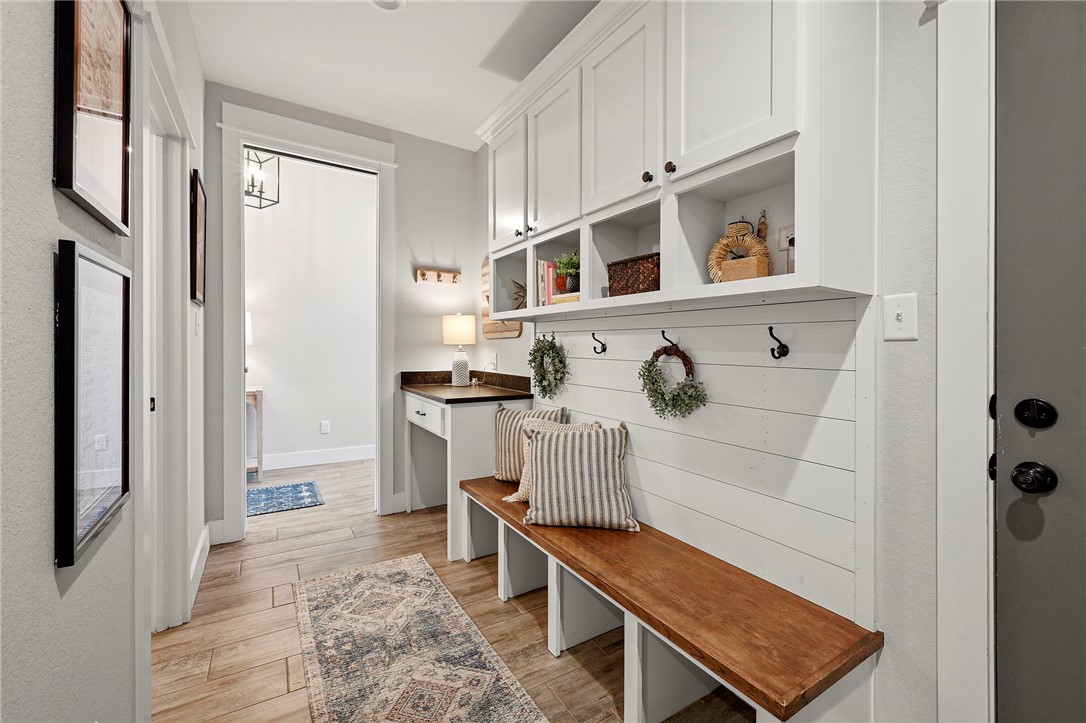
Entryway with a long wood bench beneath white built-in cabinets and hooks.
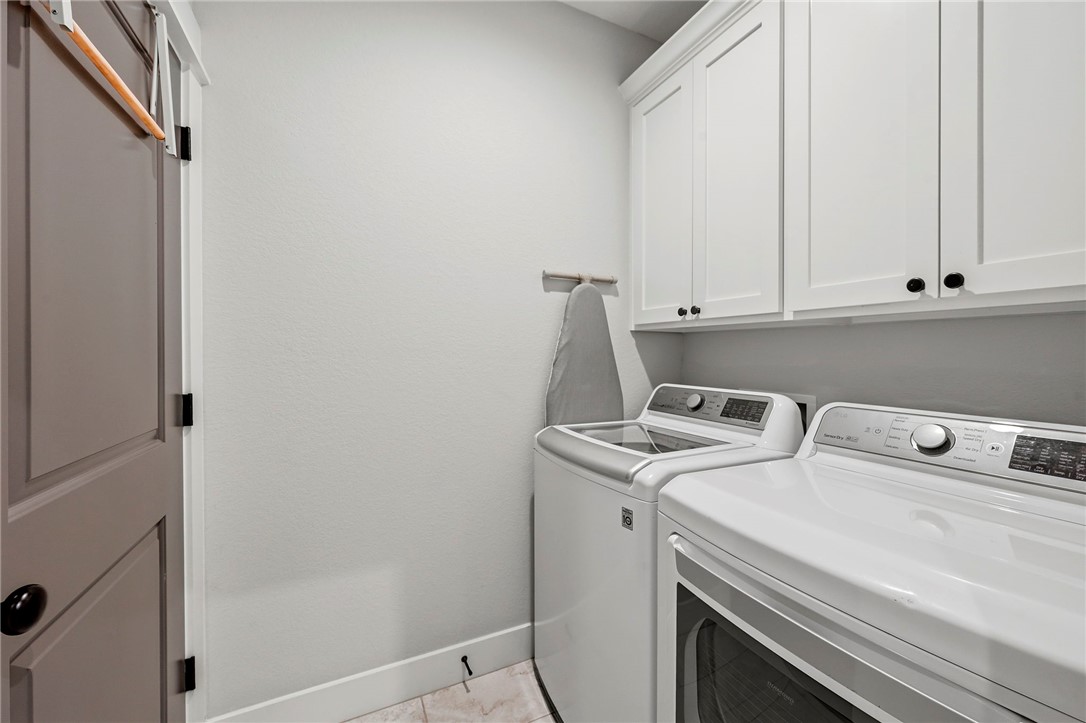
Laundry room with washer, dryer, white cabinets, and a wall-mounted ironing board.
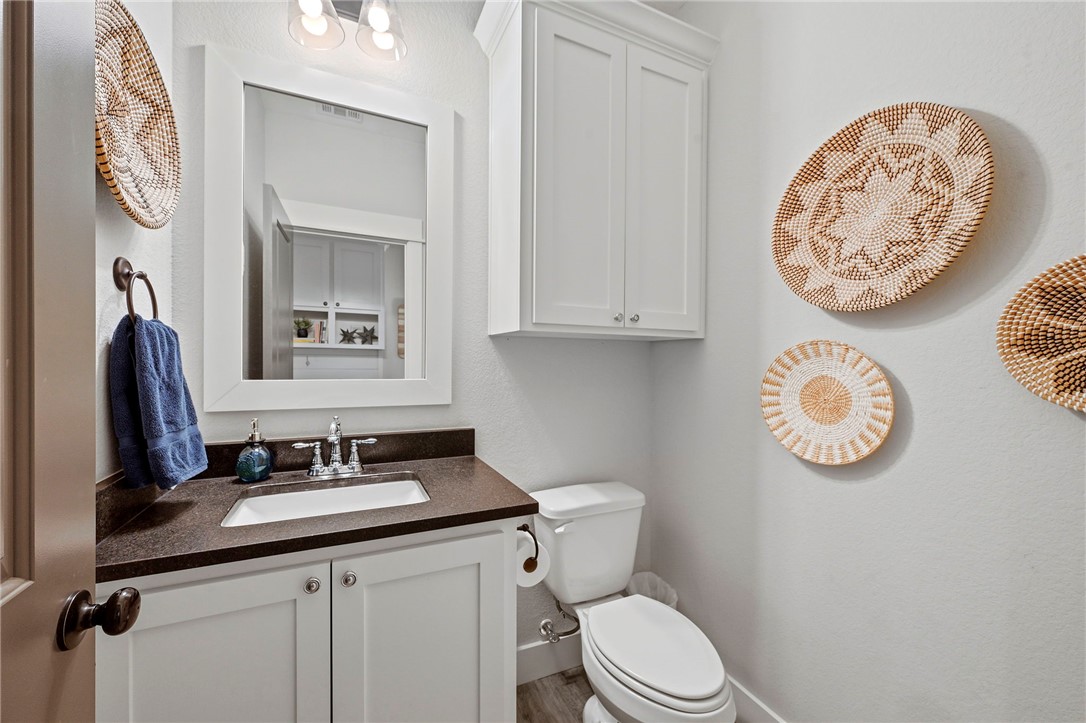
Bathroom with a white paneled vanity, dark countertop, and woven wall decor.
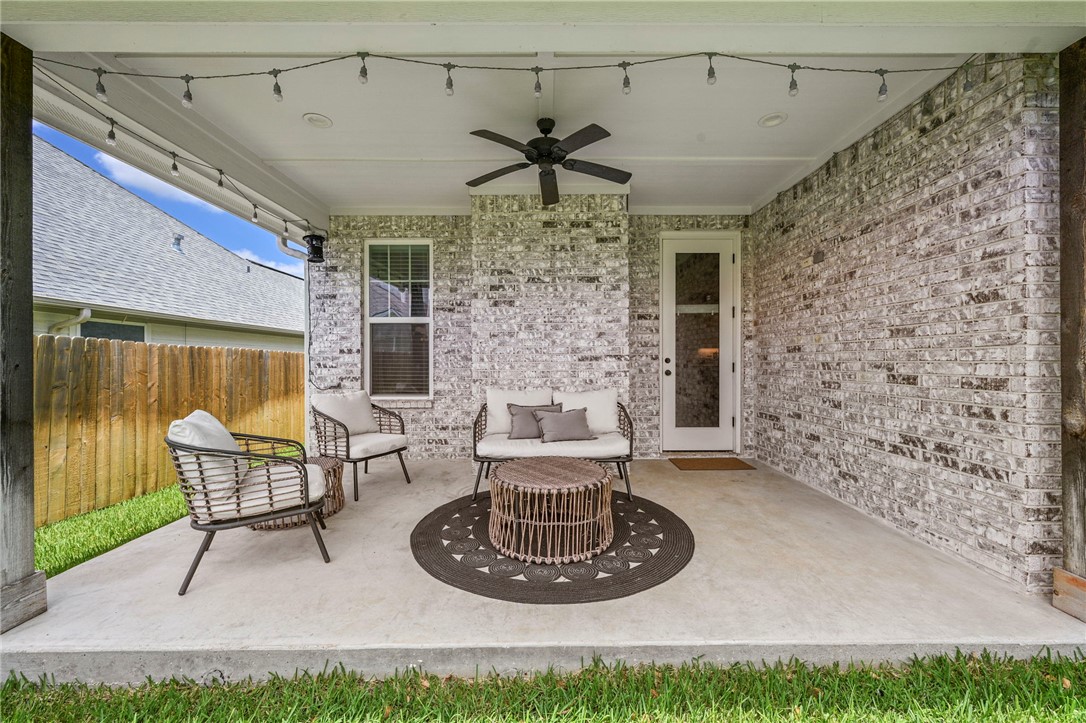
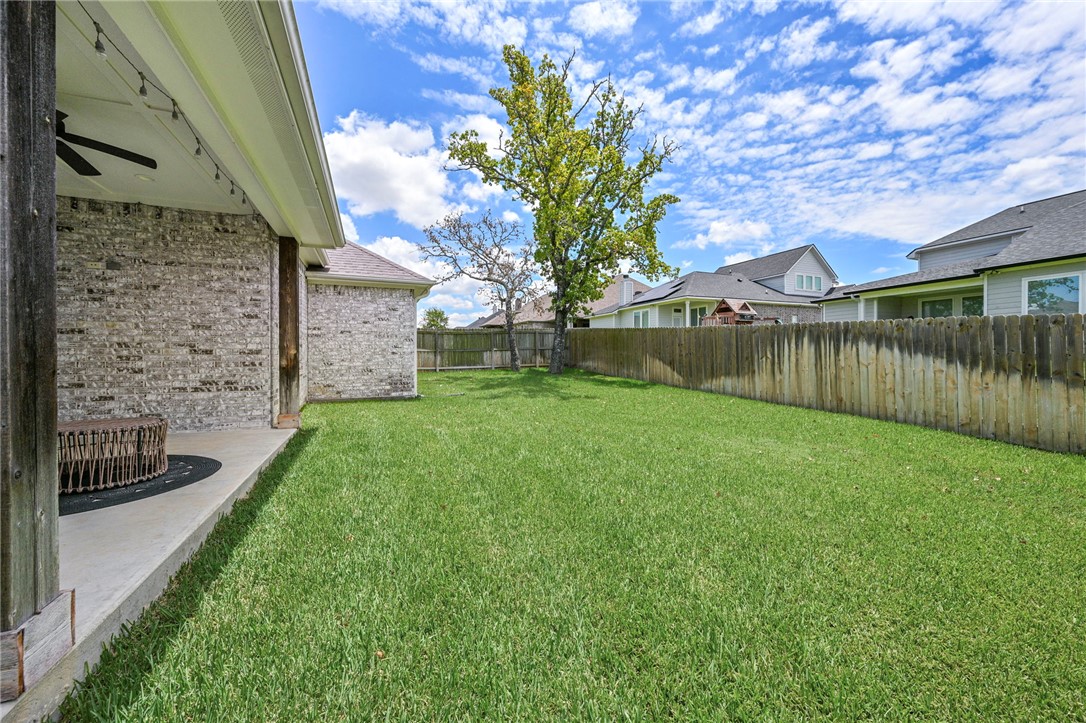
Covered brick patio with wicker seating, a ceiling fan, and string lights.
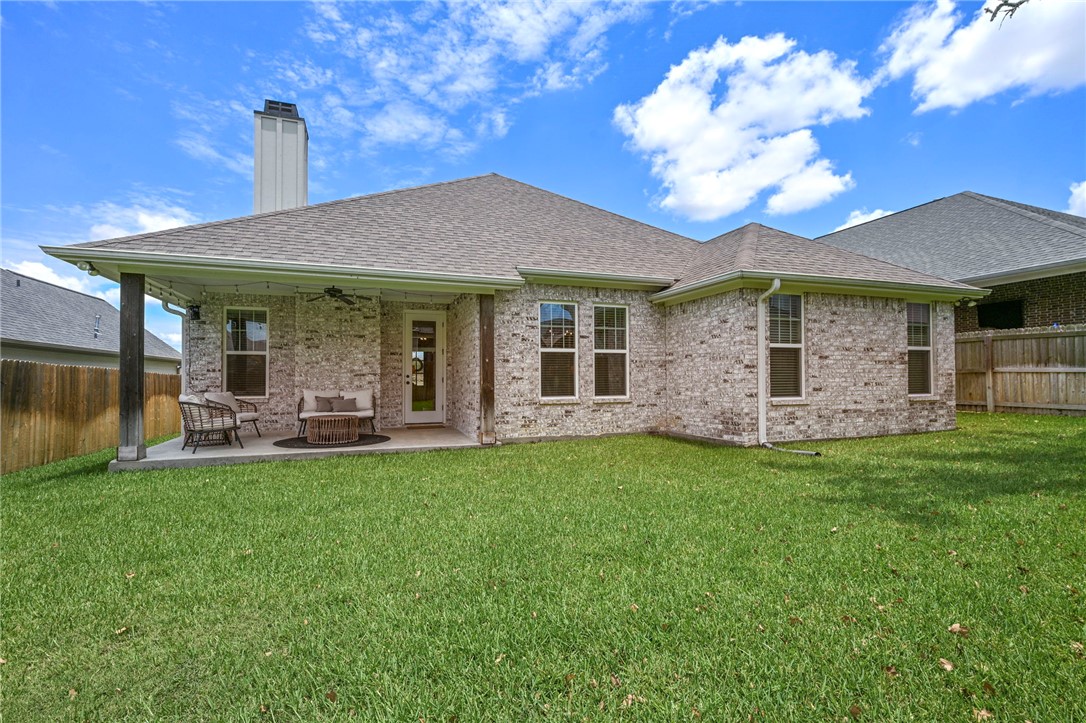
Brick home’s rear exterior with a covered seating patio and broad green lawn.
Fenced backyard with a broad lawn, covered brick patio, and mature tree.
SEE ALL PHOTOS
House exterior with a white double garage door, stone accents, and a mature tree on the lawn.
Covered front porch with a blue glass-paneled door, brick arch, and flowering shrubs.
Entry hallway with a blue front door, patterned runner, and console table.
Living room with a vaulted ceiling, leather sectional, white fireplace, and mounted deer head.
Open-plan living room with a leather sectional, green armchairs, vaulted ceiling, and kitchen island.
Living room with a leather sectional, gray armchairs, fireplace, and vaulted ceiling.
Dining room with a wooden table, dark chairs, chandelier, and large curtained window.
Bright kitchen with a large white island, brown bar stools, and stainless steel appliances.
Staged kitchen with a large white island, wood cabinets, and stainless steel appliances.
Kitchen with a large white island, five brown leather stools, and vaulted ceiling.
Bedroom with a tray ceiling, ceiling fan, blue bench, and multiple windows.
Primary bedroom with a tray ceiling, ceiling fan, and open doorway to the bathroom.
Bathroom with twin wood vanities, a tiled shower, and a soaking tub.
Primary bathroom with an oval soaking tub, wood vanities, and a doorway to the bedroom.
Bathroom with a soaking tub, wood vanity, and glass-enclosed shower.
Bedroom with a blush accent wall, neatly made bed, and large curtained window.
Bathroom with a dark stone vanity countertop, wood-framed mirror, and dark shower curtain.
Bedroom with striped bedding, a green accent wall, and blue curtains beside the window.
Furnished sitting room with rust-colored leather chairs and a framed “BOOMER SOONER” sign.
Entryway with a long wood bench beneath white built-in cabinets and hooks.
Laundry room with washer, dryer, white cabinets, and a wall-mounted ironing board.
Bathroom with a white paneled vanity, dark countertop, and woven wall decor.
Covered brick patio with wicker seating, a ceiling fan, and string lights.
Brick home’s rear exterior with a covered seating patio and broad green lawn.
Fenced backyard with a broad lawn, covered brick patio, and mature tree.
For Sale

4004 Brownway Drive

4004 Brownway Drive, College Station, TX 77845

$419,500
Welcome to this beautifully designed 4-bedroom, 2.5-bath home in the desirable Brewster Pointe community! Offering a spacious open-concept layout, this home perfectly blends comfort and functionality for everyday living and entertaining. As you step inside, you're greeted by a generous entryway that creates a warm first impression. The inviting living room features a cozy fireplace and flows seamlessly into the kitchen, making it the heart of the home. The kitchen is thoughtfully designed with a large center island, abundant cabinet space, and a walk-in pantry, providing plenty of room for storage and meal prep. The private primary suite is a true retreat, featuring a spacious bedroom and an oversized ensuite bath complete with dual sinks, a walk-in shower, a relaxing soaking tub, and an expansive walk-in closet with convenient direct access to the laundry room. Three additional bedrooms offer flexibility for a variety of needs, including guest rooms, a home office, playroom, or a second media room. A well-appointed half bath adds convenience for guests. Step outside to enjoy the spacious backyard, offering endless possibilities for outdoor activities, gardening, or simply relaxing. The covered back patio provides the perfect space for morning coffee, weekend barbecues, or evening gatherings. With its thoughtful floor plan, generous living spaces, and desirable location in Brewster Pointe, this home is ready to welcome its next owners. Schedule your private showing today!

4
beds

3
baths

2,059 Sq.Ft. LIVING AREA

7,199 Sq.Ft. lot

Features & Amenities

Interior

  • total bedrooms4
  • Total bathrooms3
  • full bathrooms2
  • half bathroom1
  • Laundry room Washer Hookup
  • Flooring Carpet, Tile
  • Fireplace Gas
  • APPLIANCES Dishwasher, Disposal, Gas Range, Gas Water Heater, Microwave, Water Heater
  • other interior Features Granite Counters, High Ceilings, Window Treatments, Ceiling Fan(s), Dry Bar, Kitchen Exhaust Fan, Kitchen Island

Area & Lot

  • Status For Sale
  • Living Area2,059 Sq.Ft.
  • Total Area2,059 Sq.Ft.
  • Lot Area7,199 Sq.Ft.
  • MLS® ID26008866
  • TypeResidential
  • YEAR BUILT2019
  • NeighborhoodCollege Station
  • Architecture StylesTraditional
  • Middle School,
  • School DistrictCollege Station

Exterior

  • STORIES1
  • Garage Space2.0
  • water SourcePublic
  • utilitiesCable Available, Natural Gas Available, High Speed Internet Available, Sewer Available, Water Available
  • PoolCommunity
  • roofComposition
  • lot featuresTrees Large Size, Trees
  • parkingAttached, Garage, Garage Door Opener
  • HEAT TYPECentral, Electric
  • AIR CONDITIONINGCentral Air, Electric
  • sewerPublic Sewer
  • SubstructureSlab
  • Disability FeaturesNone
  • HOA AmenitiesMaintenance Grounds, Management, Pool
  • security FeaturesSecurity System, Smoke Detector(s)
  • other exterior FeaturesSprinkler/Irrigation

Financial

  • Sales Price$419,500
  • HOA $1,350/yr
Covered front porch with a blue glass-paneled door, brick arch, and flowering shrubs.

Schedule a Showing

I would love to show you our beautiful property. Please select your preferred date and time below. An agent will be in touch shortly to confirm your appointment.

Schedule a Showing

I would love to show you our beautiful property. Please select your preferred date and time below. An agent will be in touch shortly to confirm your appointment.

Thank you for your interest in 4004 Brownway Drive, College Station, TX 77845. We are reviewing your request and will be in touch shortly!

Mortgage Calculator

Estimate your monthly mortgage payment, including the principal and interest, property taxes, and HOA. Adjust the values to generate a more accurate rate.
All estimates are provided for informational purposes only. Actual amounts may vary.
$0,000 Your Payment 20 15 65
$0,000 Your Payment

College Station

Welcome to College Station, Texas: Home of the Aggies

Explore

Work With Lisa

Lisa Bricker's roots run deep in both the equestrian and real estate worlds. Her personal qualities shine through in her work ethic and dedication. She’s known for being hard-working, having a genuine love for helping others, and being proud of the lifestyle she represents.

Follow Me on Instagram