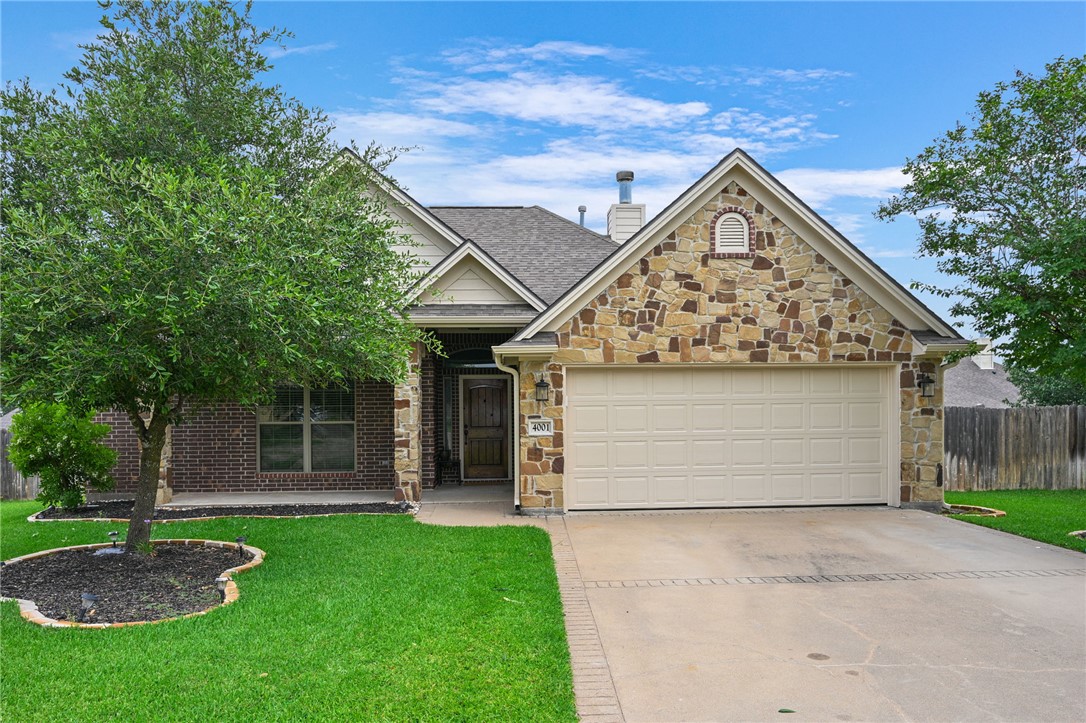
Stone-and-brick house with a two-car garage, front lawn, and mature tree.
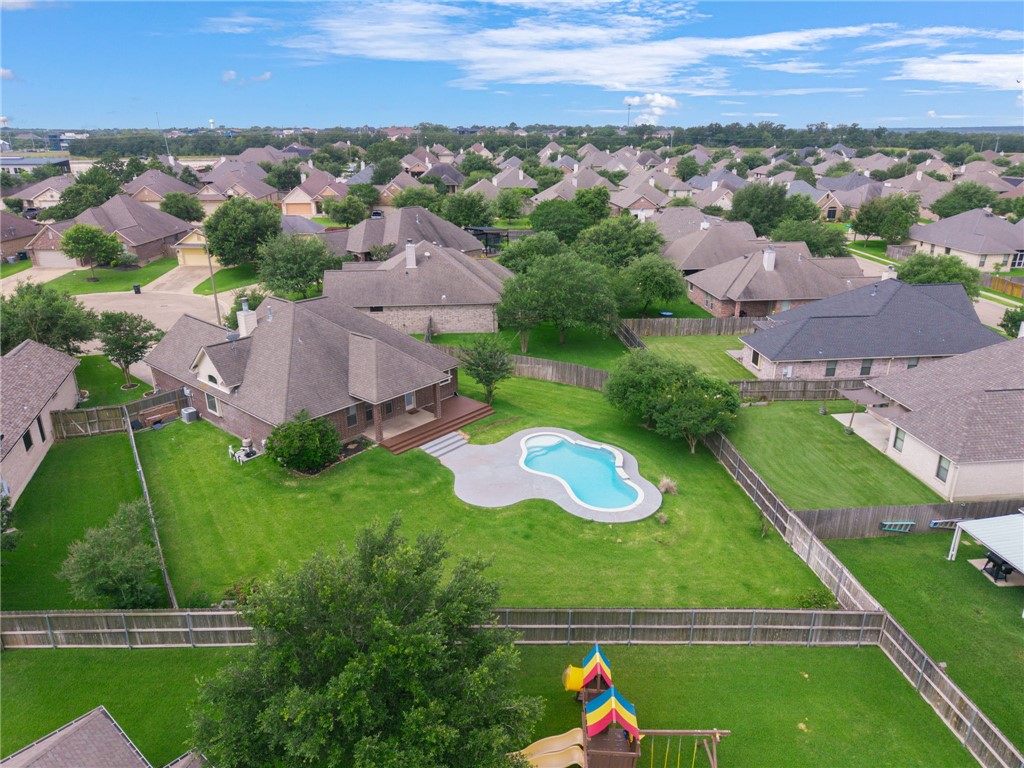
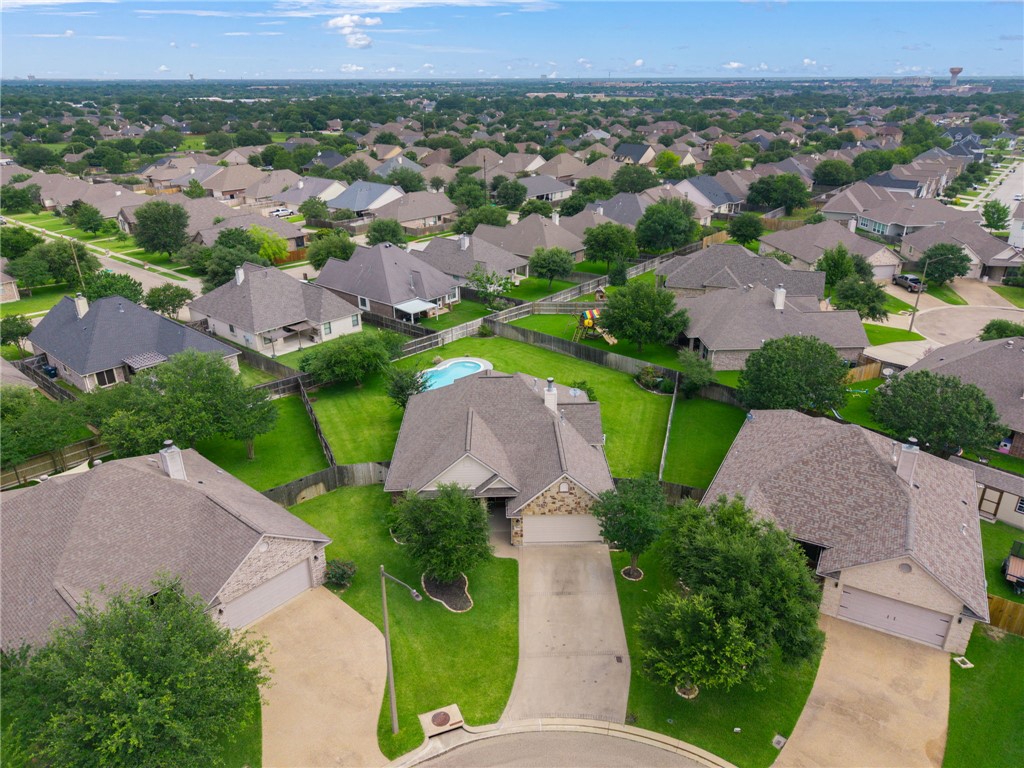
Aerial view of a home with a backyard pool, fenced lawn, and colorful playset.
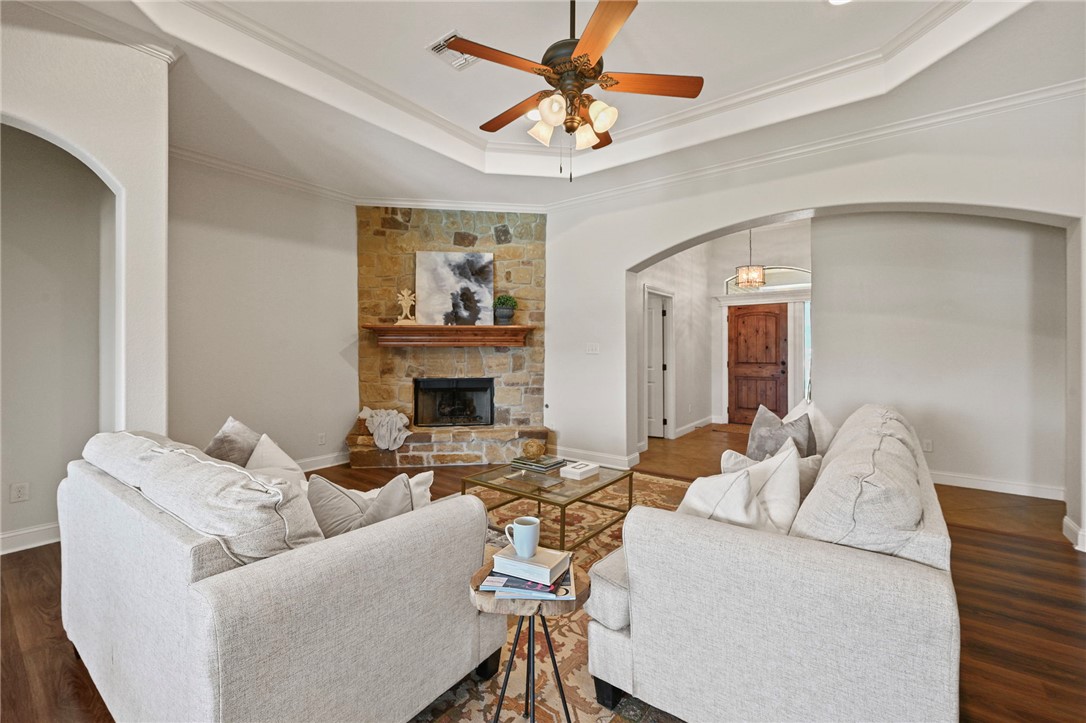
Living room with a stone fireplace, light sofas, and a wood ceiling fan.
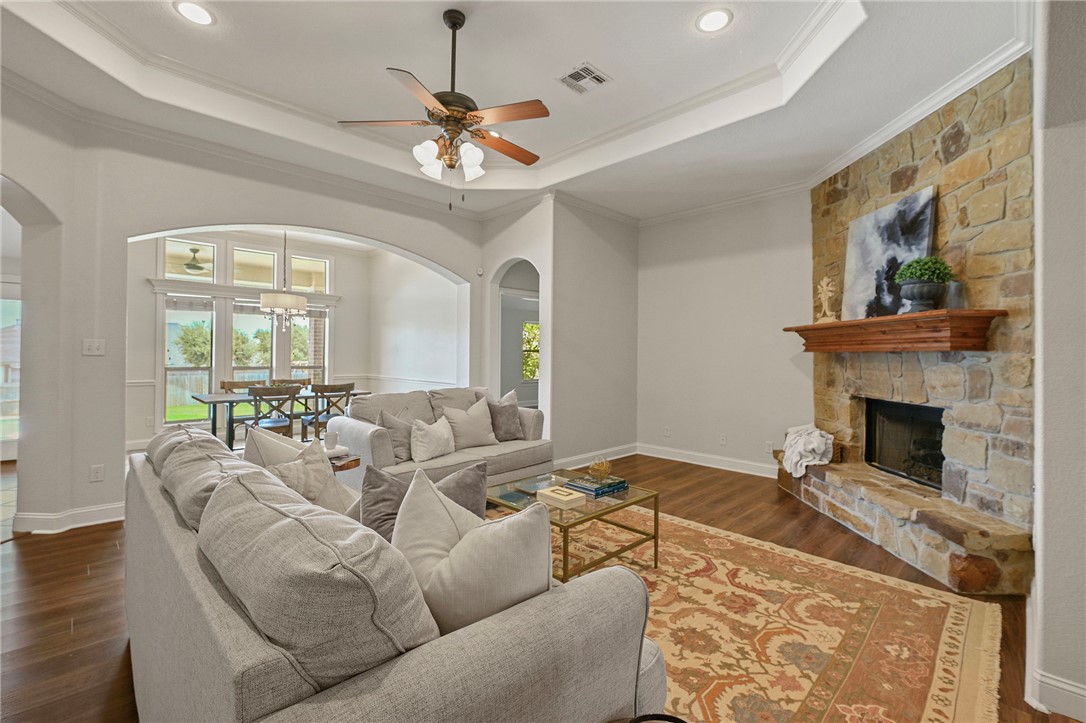
Living room with a stone fireplace, tray ceiling, and adjoining dining area.
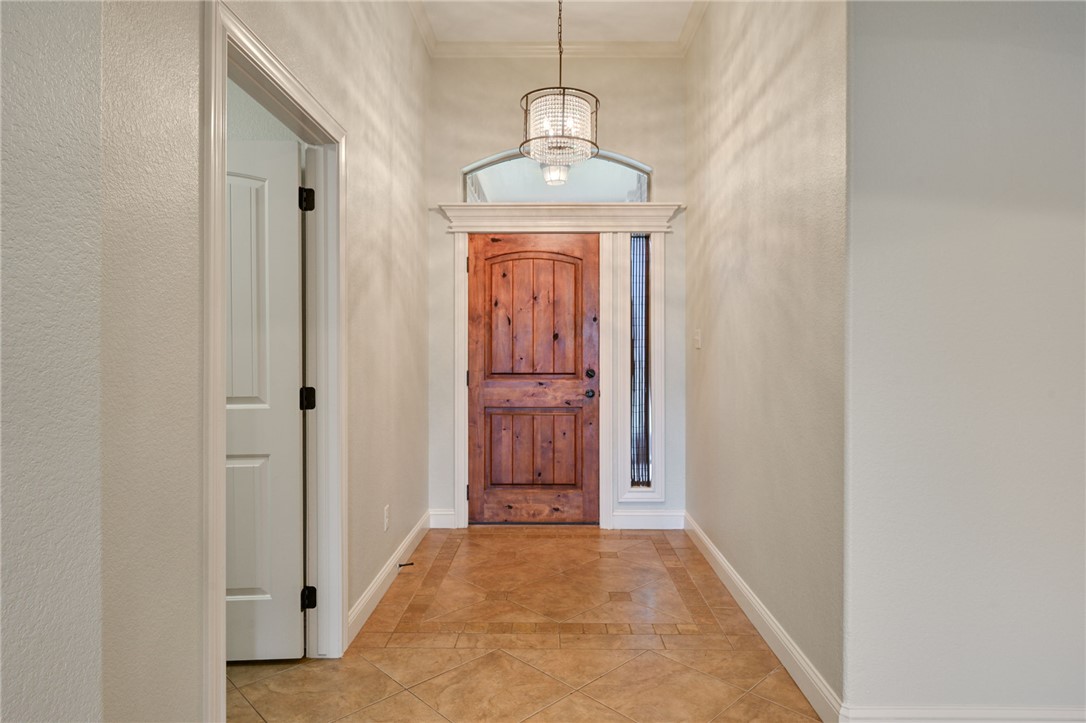
Entry foyer with a wood front door, tiled floor, and hanging chandelier.
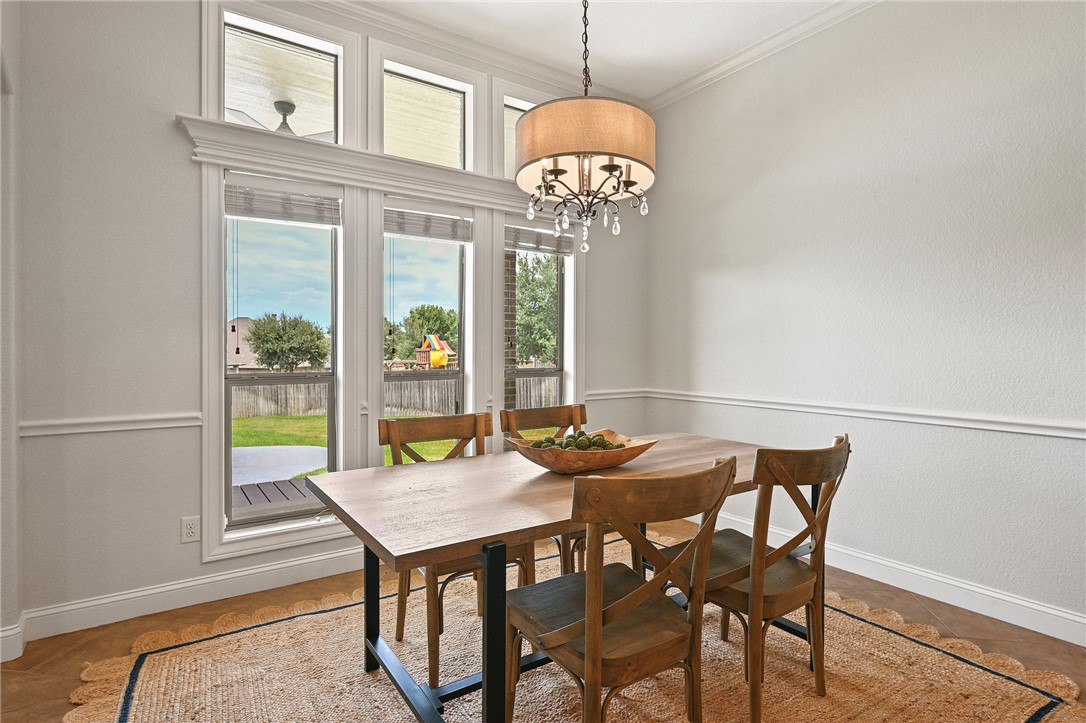
Dining room with a wooden table and chairs beside tall windows overlooking the backyard.
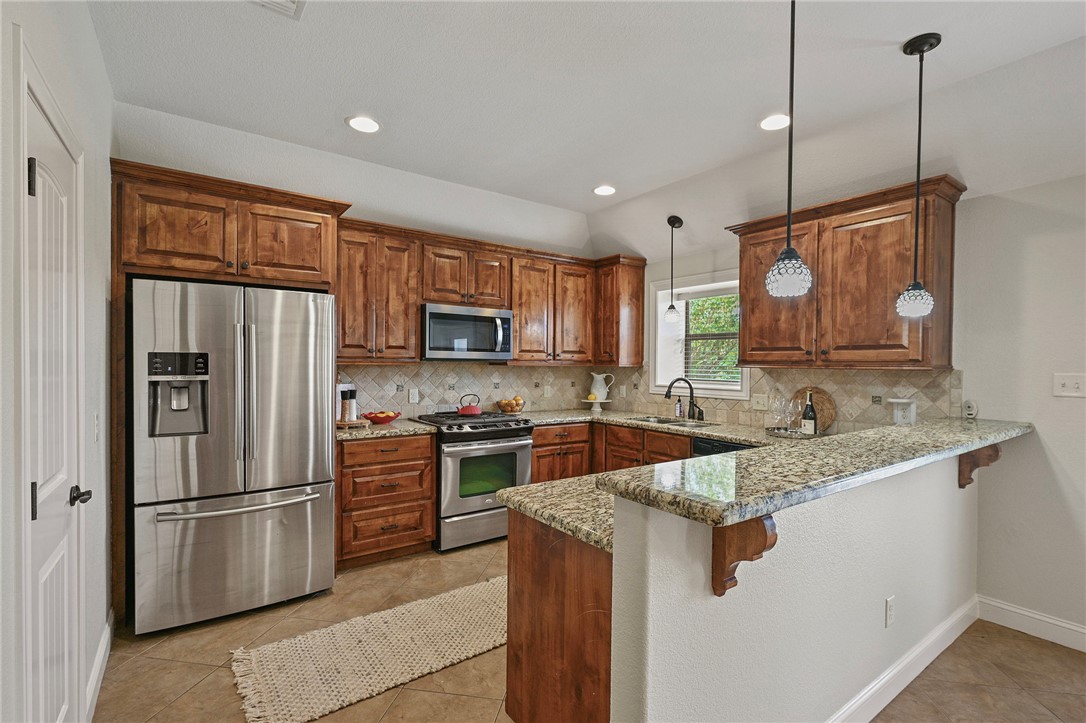
Kitchen with warm wood cabinetry, stainless steel appliances, and a granite-topped breakfast bar.
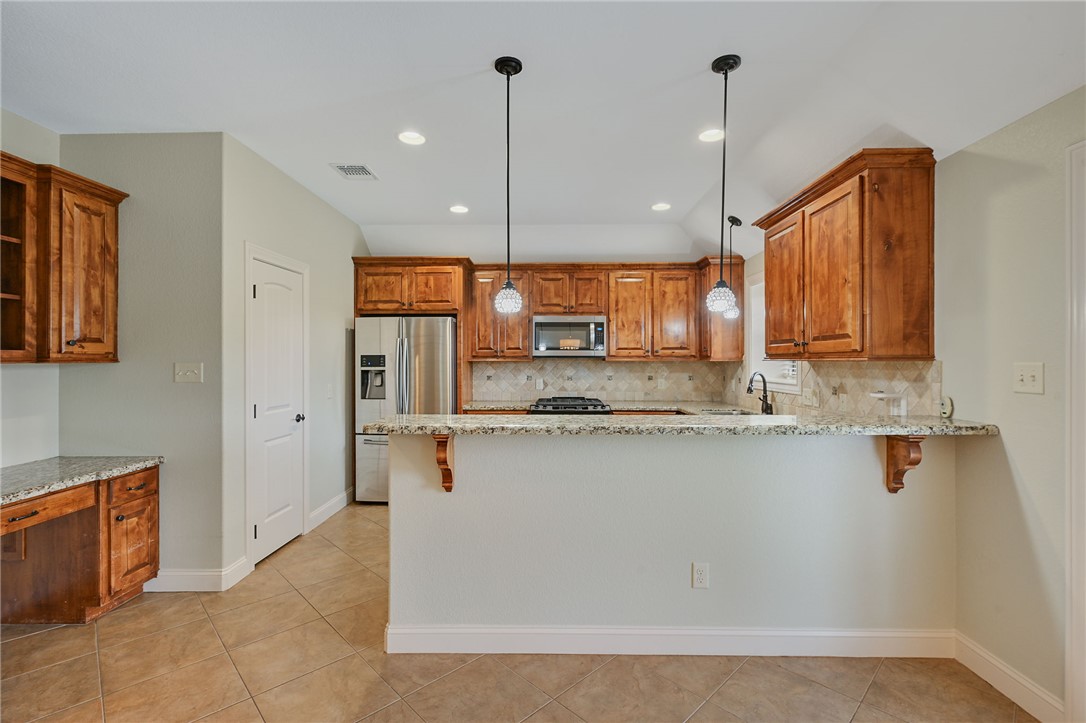
Kitchen with rich wood cabinets, granite breakfast bar, stainless steel appliances, and tile floors.
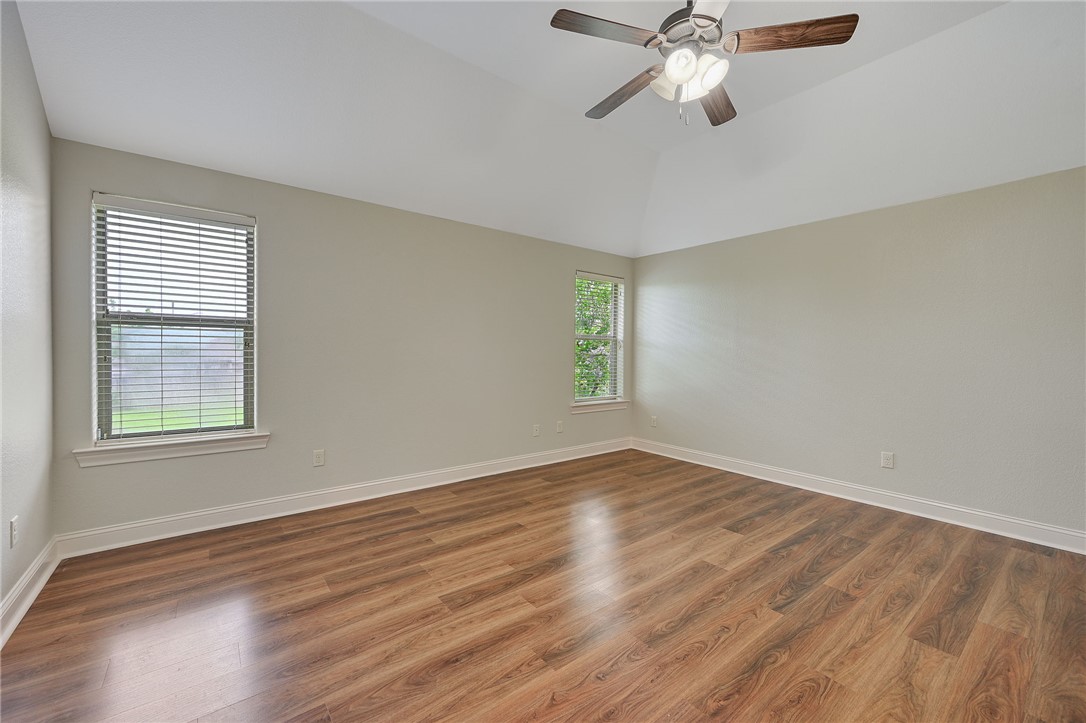
Empty room with wood-look flooring, two windows, and a ceiling fan.
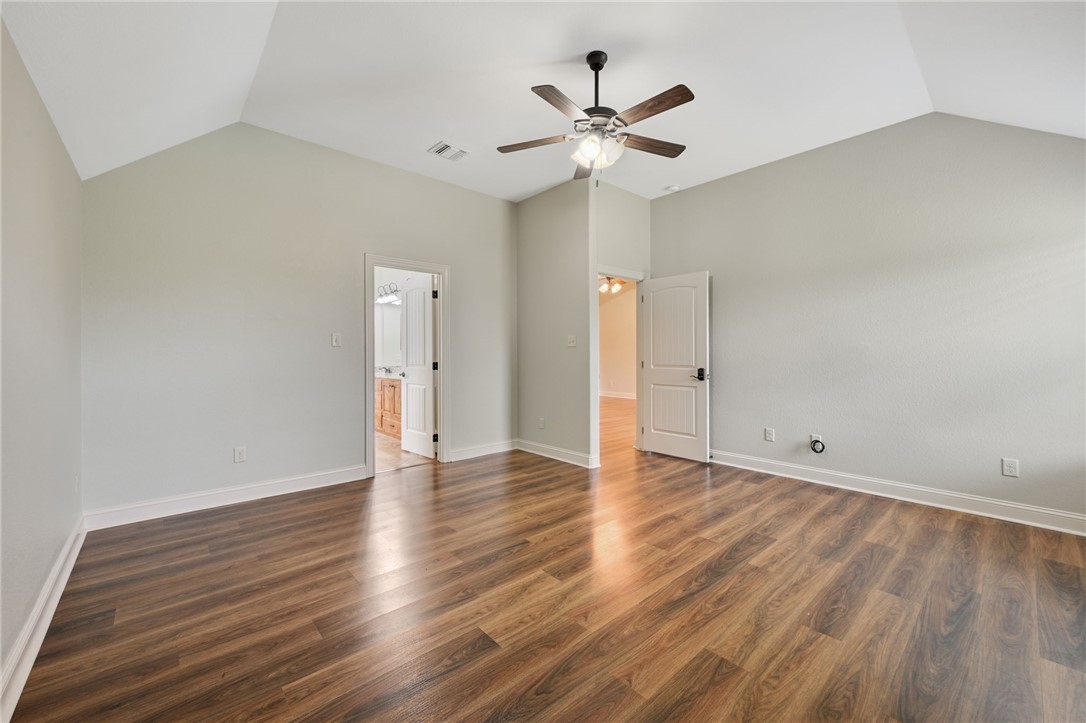
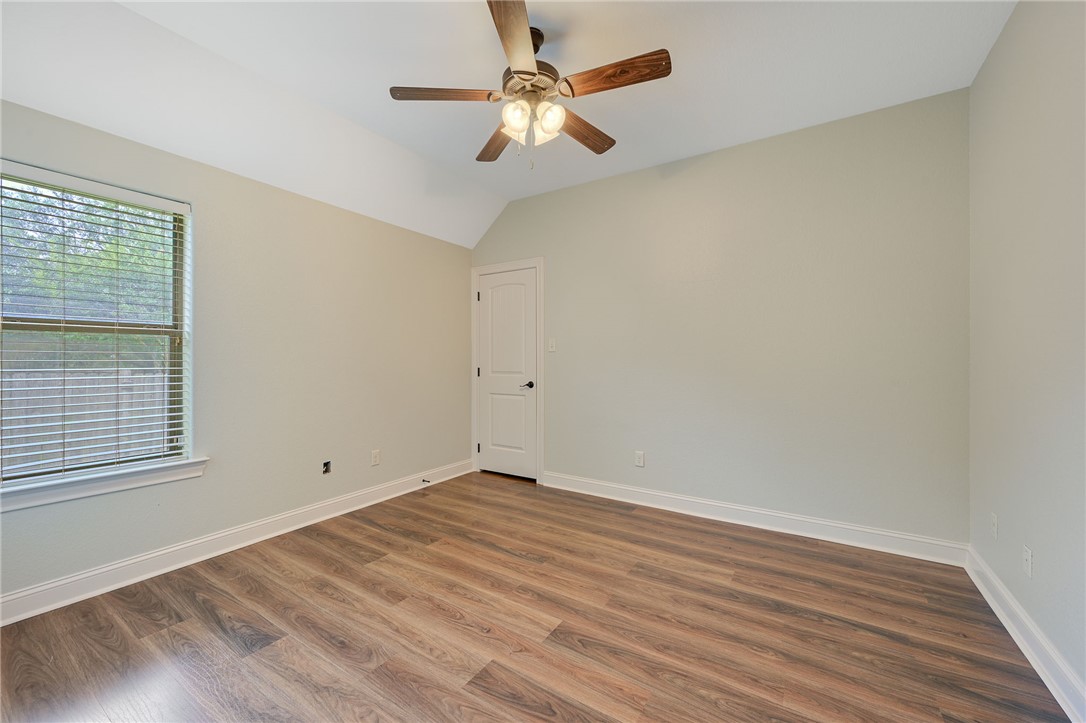
Vacant room with a ceiling fan, vaulted ceiling, and wood-look flooring.
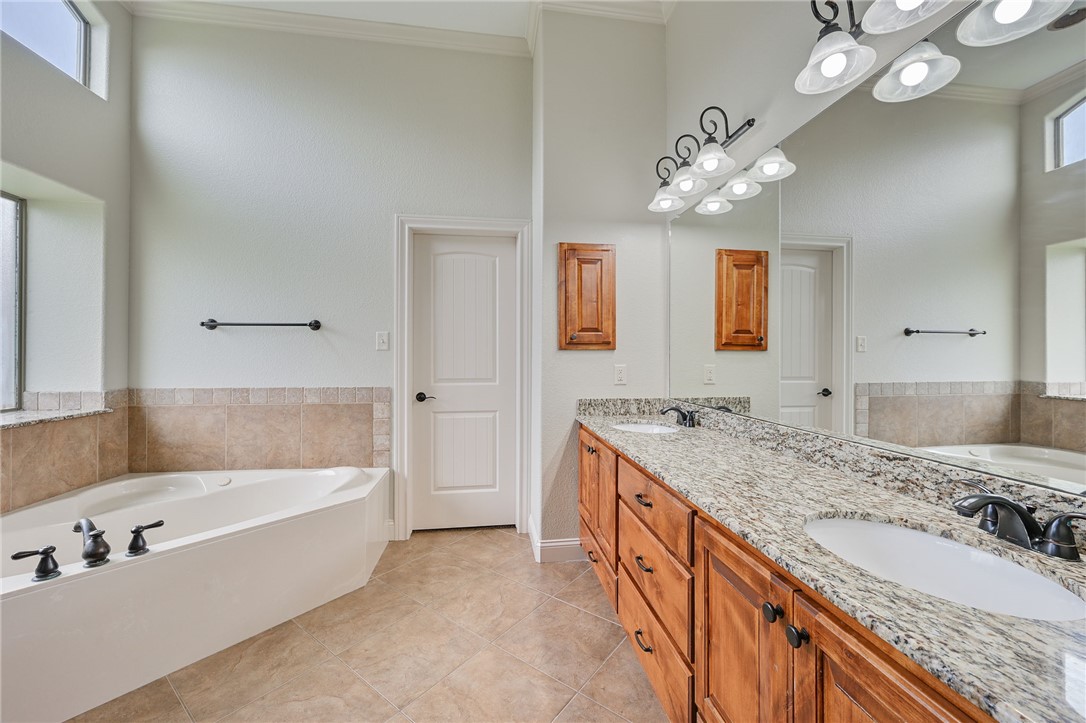
Bathroom with a corner soaking tub, granite double vanity, and wood cabinets.
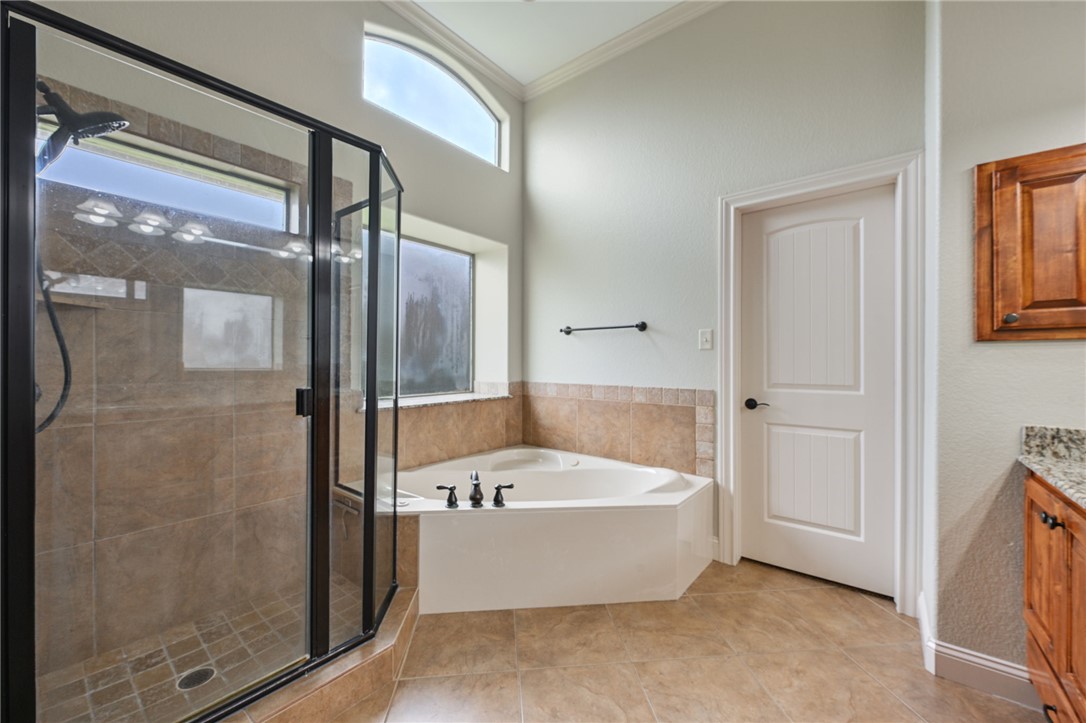
Bathroom with a glass-enclosed shower, corner soaking tub, and high windows.
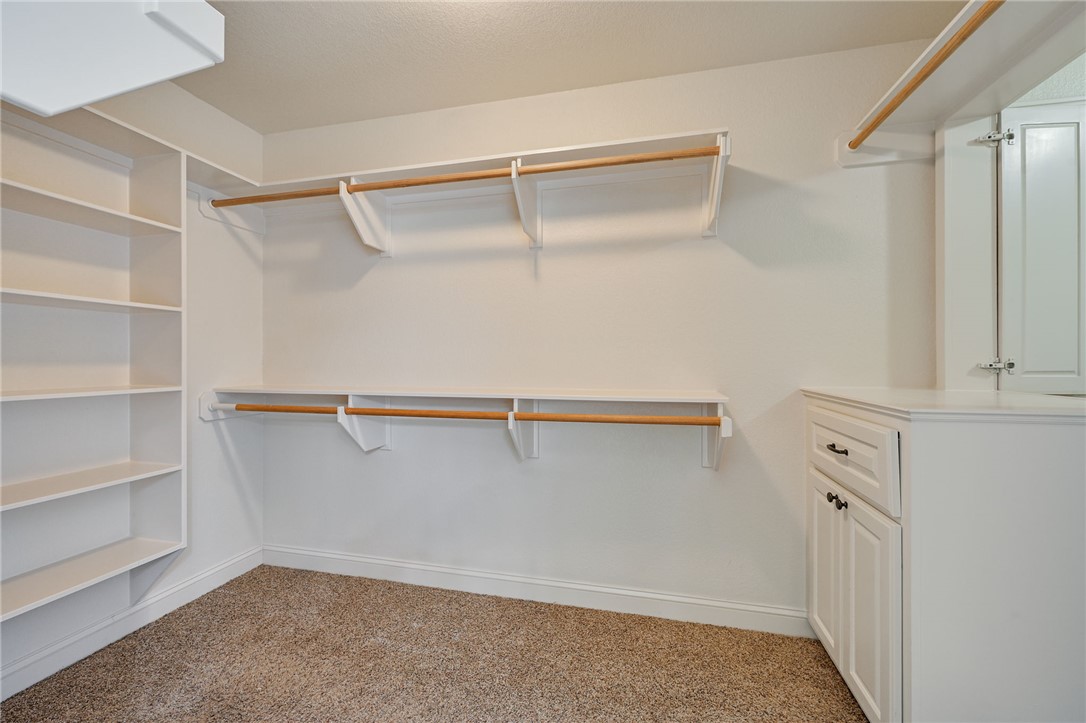
Walk-in closet with built-in shelves, hanging rods, and white cabinetry.
Empty bedroom with wood-look flooring, a ceiling fan, and a window with blinds.
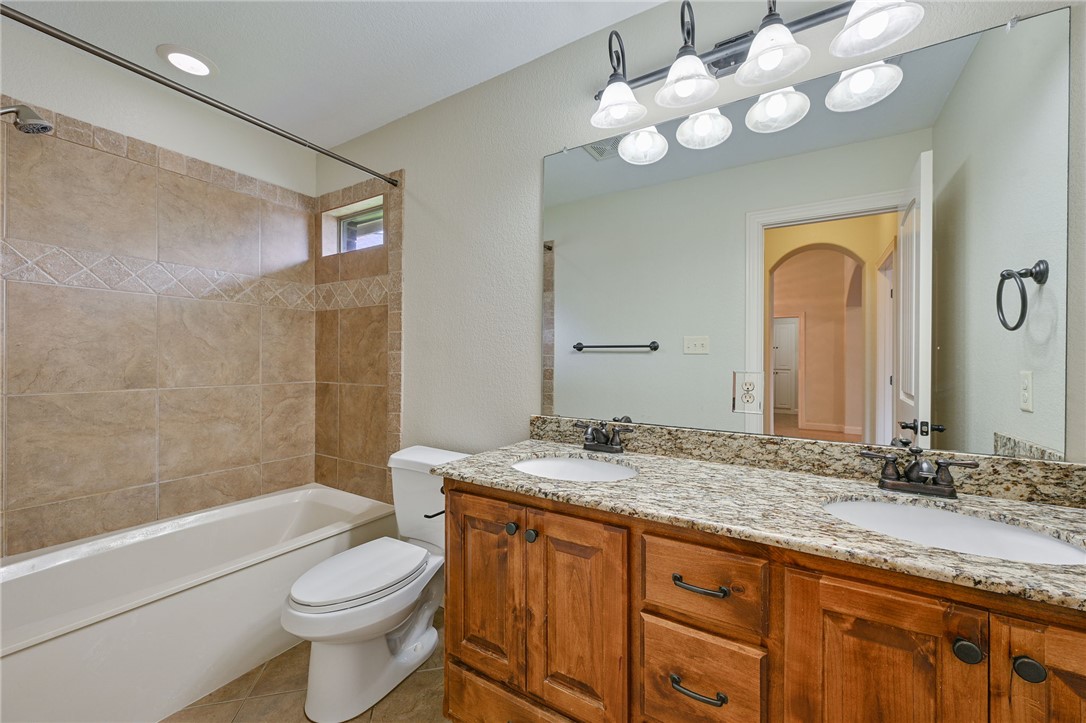
Bathroom with double-sink wood vanity, granite countertop, and tiled bathtub.
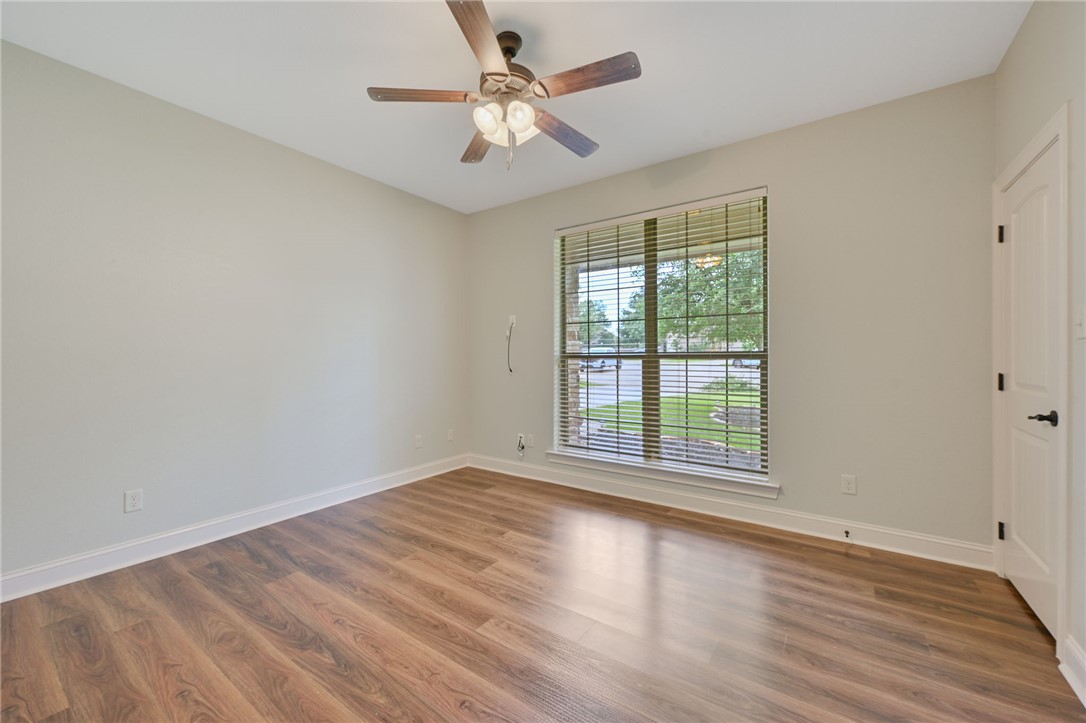
Empty room with wood-look flooring, a ceiling fan, and a large window with blinds.
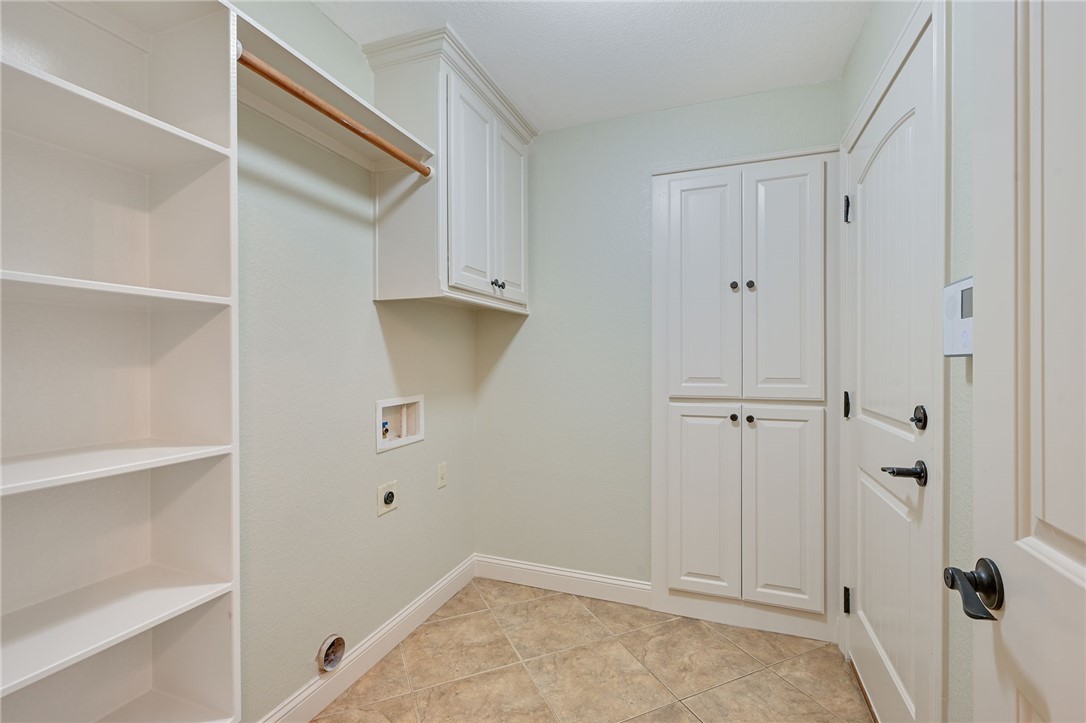
Laundry room with built-in shelving, white cabinets, and a tiled floor.
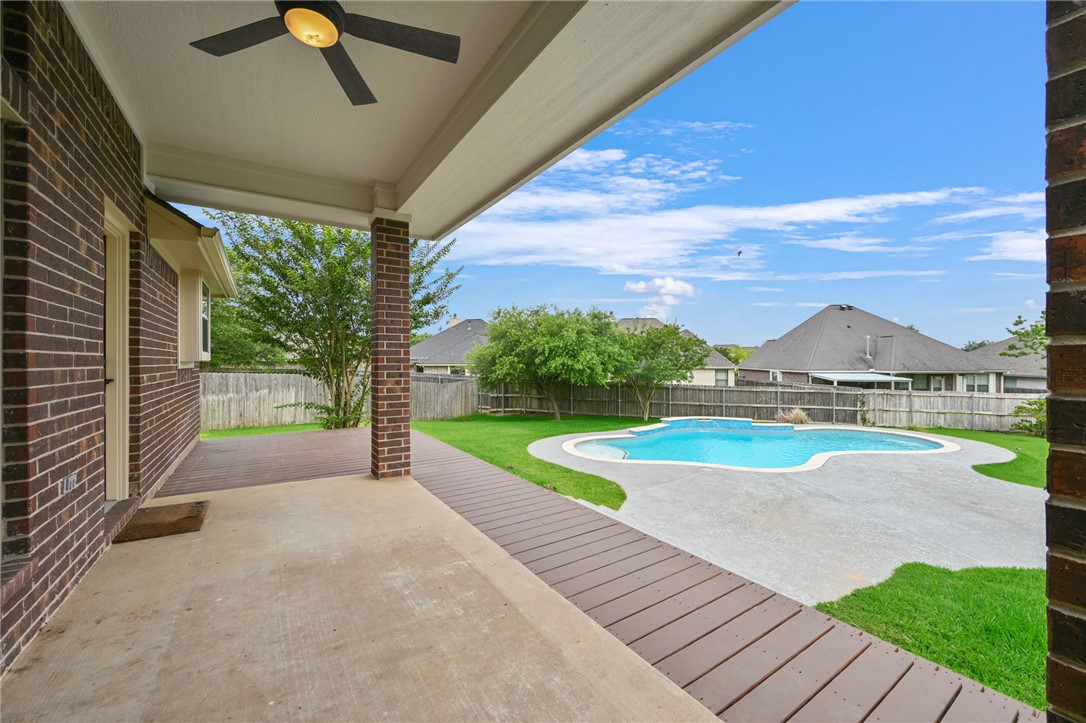
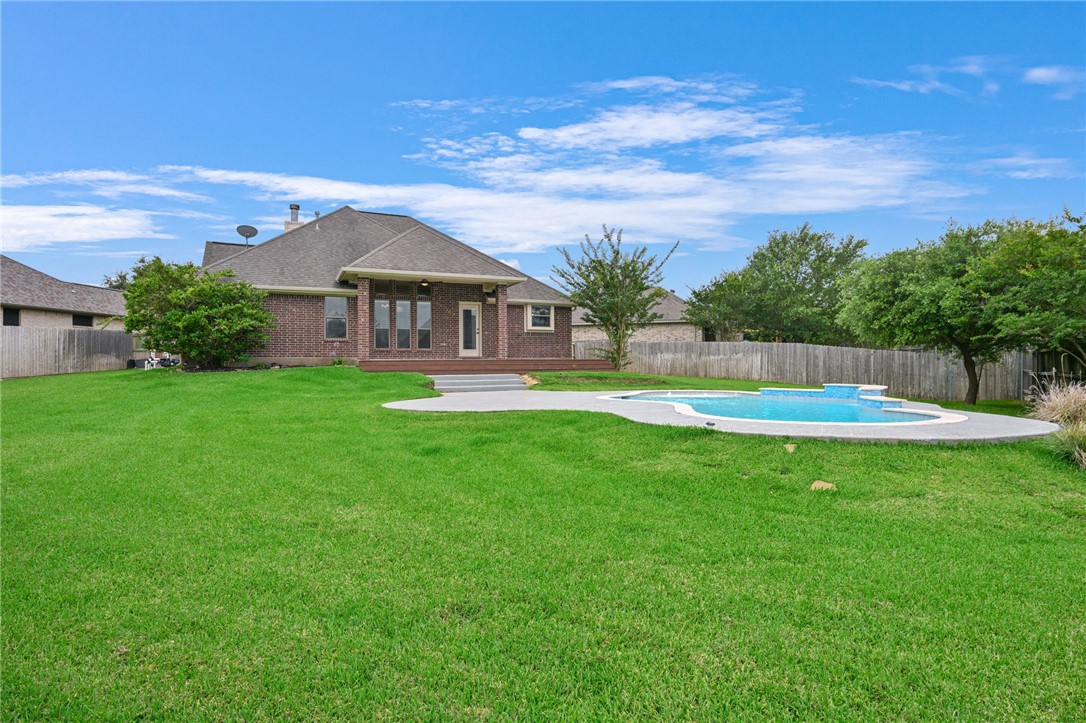
Covered brick patio overlooks a fenced backyard with a freeform swimming pool and lawn.
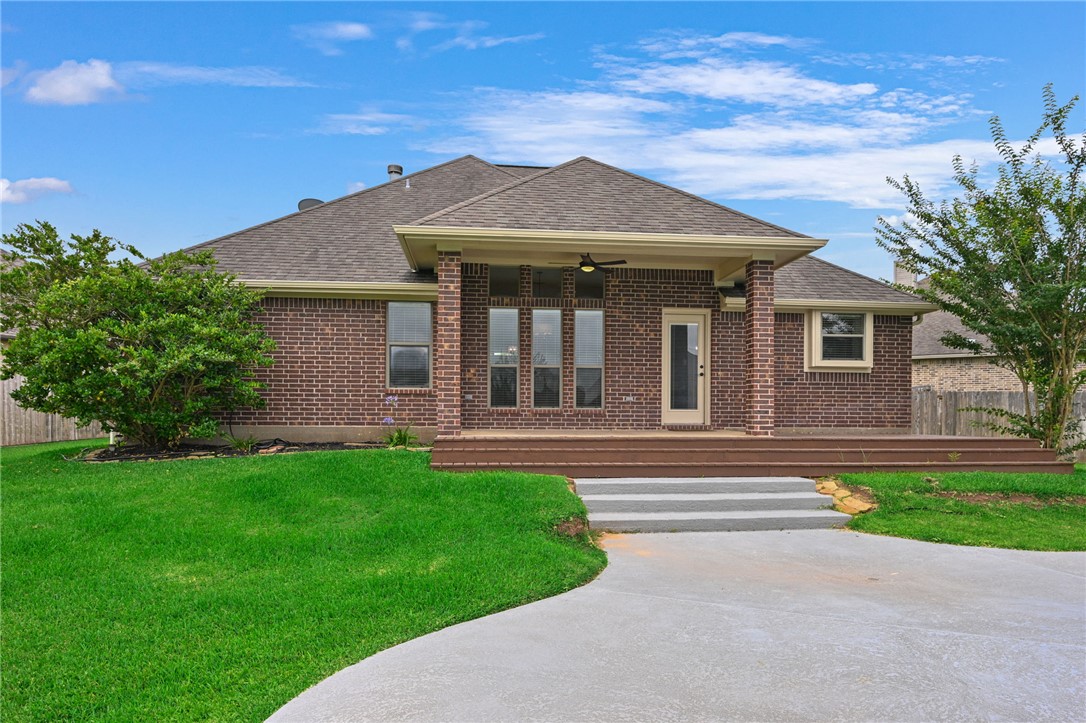
Rear exterior of brick home with covered patio, wooden deck, lawn, and curved driveway.
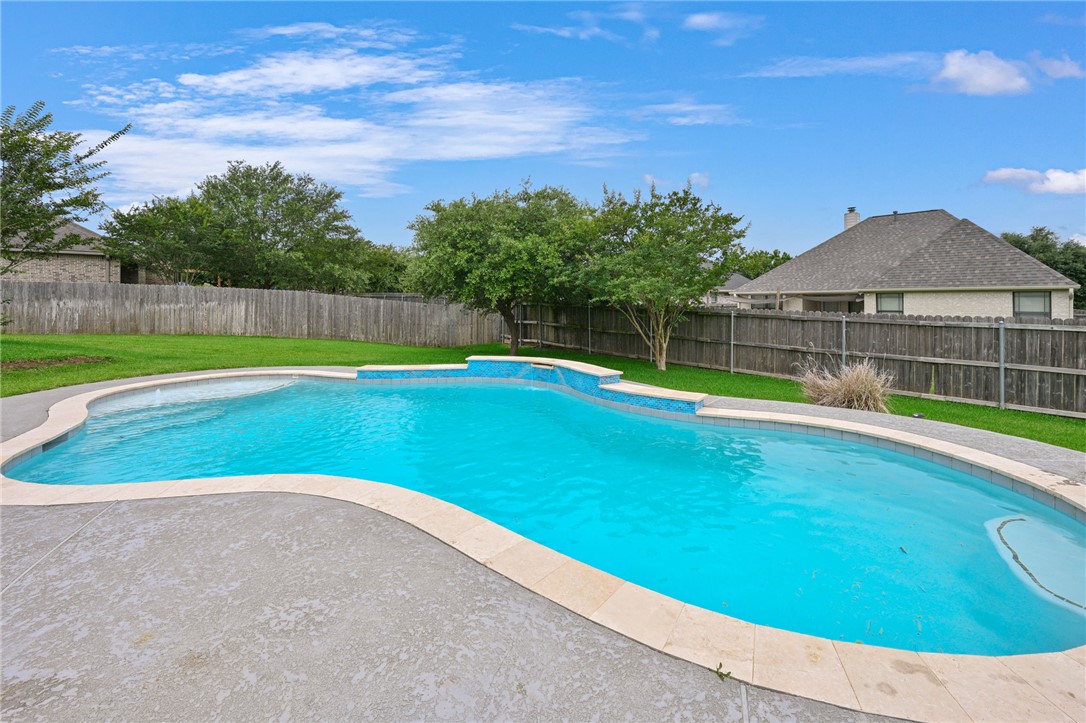
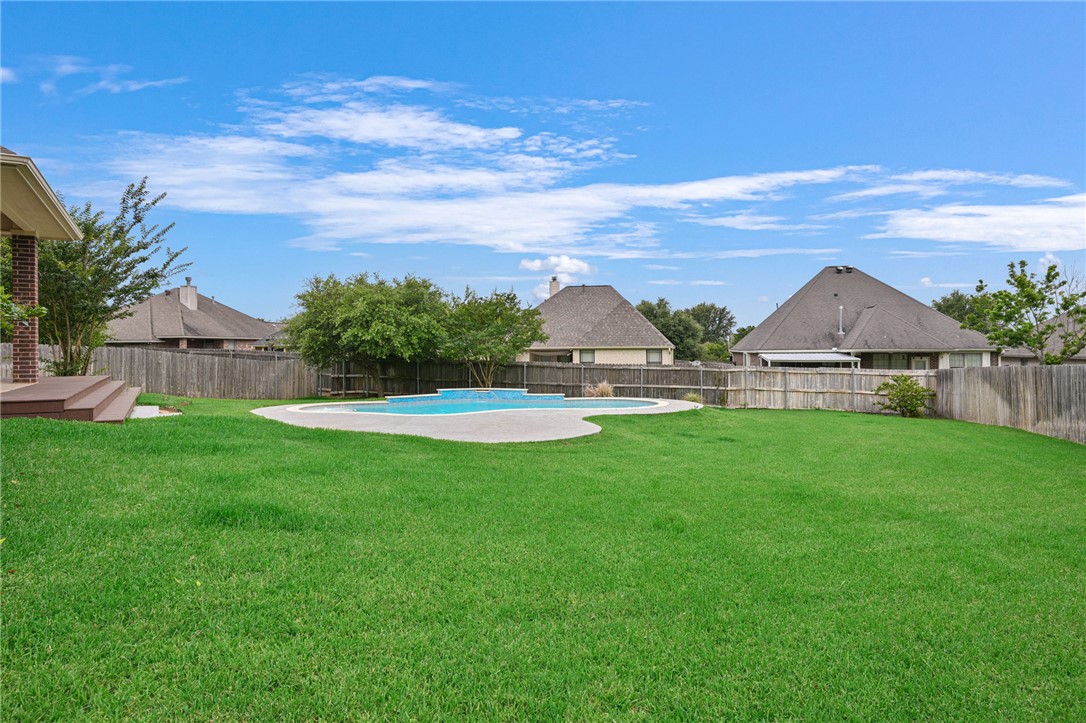
Backyard swimming pool with a curved stone deck, lawn, and wood privacy fence.
Rear view of a brick house with a fenced lawn and in-ground swimming pool.
Backyard with a swimming pool, broad green lawn, and wooden privacy fence.
Aerial view of a suburban home with a curved driveway, green lawn, and surrounding houses.
SEE ALL PHOTOS
Stone-and-brick house with a two-car garage, front lawn, and mature tree.
Aerial view of a home with a backyard pool, fenced lawn, and colorful playset.
Living room with a stone fireplace, light sofas, and a wood ceiling fan.
Living room with a stone fireplace, tray ceiling, and adjoining dining area.
Entry foyer with a wood front door, tiled floor, and hanging chandelier.
Dining room with a wooden table and chairs beside tall windows overlooking the backyard.
Kitchen with warm wood cabinetry, stainless steel appliances, and a granite-topped breakfast bar.
Kitchen with rich wood cabinets, granite breakfast bar, stainless steel appliances, and tile floors.
Empty room with wood-look flooring, two windows, and a ceiling fan.
Vacant room with a ceiling fan, vaulted ceiling, and wood-look flooring.
Bathroom with a corner soaking tub, granite double vanity, and wood cabinets.
Bathroom with a glass-enclosed shower, corner soaking tub, and high windows.
Walk-in closet with built-in shelves, hanging rods, and white cabinetry.
Empty bedroom with wood-look flooring, a ceiling fan, and a window with blinds.
Bathroom with double-sink wood vanity, granite countertop, and tiled bathtub.
Empty room with wood-look flooring, a ceiling fan, and a large window with blinds.
Laundry room with built-in shelving, white cabinets, and a tiled floor.
Covered brick patio overlooks a fenced backyard with a freeform swimming pool and lawn.
Rear exterior of brick home with covered patio, wooden deck, lawn, and curved driveway.
Backyard swimming pool with a curved stone deck, lawn, and wood privacy fence.
Rear view of a brick house with a fenced lawn and in-ground swimming pool.
Backyard with a swimming pool, broad green lawn, and wooden privacy fence.
Aerial view of a suburban home with a curved driveway, green lawn, and surrounding houses.
For Sale

4001 Noirmont Court

4001 Noirmont Court, College Station, TX 77845

$409,900
Welcome to this beautifully maintained 3-bedroom, 2-bath home with an amazing backyard pool, in the desirable neighborhood of Edelweiss Gartens! Offering a spacious, functional layout, this home blends comfort, convenience, and great indoor-outdoor living. Step inside to an inviting open-concept floor plan where the large living area flows seamlessly into the dining space, creating an ideal setting for everyday living and entertaining. The living room is spacious and has the added charm of a fireplace, making it a great place to cozy up and read a book or watch a movie. The dedicated dining room adds flexibility off of the living room for formal meals, gatherings, or special occasions. The spacious primary suite features a private en-suite bath and generous closet space. Two additional bedrooms are spacious, offering flexibility for guests, family, a home office, or hobbies. Outside, enjoy your own backyard retreat with a sparkling pool - great for cooling off in the Texas heat, hosting friends, or relaxing at the end of the day. The surrounding patio space is ideal for grilling, outdoor dining, and entertaining. Conveniently located near shopping, dining, schools, parks, and medical facilities, this home offers easy access to everything College Station has to offer while still providing a comfortable neighborhood setting.

3
beds

2
baths

1,787 Sq.Ft. LIVING AREA

0.3 Acres lot

Features & Amenities

Interior

  • total bedrooms3
  • Total bathrooms2
  • full bathrooms2
  • Laundry room Washer Hookup
  • Flooring Tile
  • Fireplace Gas, Gas Log
  • APPLIANCES Dishwasher, Disposal, Gas Range, Gas Water Heater, Microwave, Water Heater
  • other interior Features Granite Counters, High Ceilings, Window Treatments, Ceiling Fan(s), Dry Bar, Kitchen Exhaust Fan

Area & Lot

  • Status For Sale
  • Living Area1,787 Sq.Ft.
  • Total Area1,787 Sq.Ft.
  • Lot Area0.3 Acres
  • MLS® ID26006643
  • TypeResidential
  • YEAR BUILT2011
  • NeighborhoodCollege Station
  • Architecture StylesTraditional
  • Middle School,
  • School DistrictCollege Station

Exterior

  • STORIES1
  • Garage Space2.0
  • water SourcePublic
  • utilitiesCable Available, Electricity Available, Natural Gas Available, Sewer Available, Trash Collection, Water Available
  • PoolIn Ground
  • roofComposition
  • lot featuresCul-De-Sac, Trees
  • parkingAttached, Garage, Garage Door Opener
  • HEAT TYPECentral, Gas
  • AIR CONDITIONINGCentral Air, Electric
  • sewerPublic Sewer
  • SubstructureSlab
  • Disability FeaturesNone
  • HOA AmenitiesMaintenance Grounds, Management
  • security FeaturesSmoke Detector(s)
  • other exterior FeaturesIrrigation Sprinklers

Financial

  • Sales Price$409,900
  • HOA $175/yr
Aerial view of a home with a backyard pool, fenced lawn, and colorful playset.

Schedule a Showing

I would love to show you our beautiful property. Please select your preferred date and time below. An agent will be in touch shortly to confirm your appointment.

Schedule a Showing

I would love to show you our beautiful property. Please select your preferred date and time below. An agent will be in touch shortly to confirm your appointment.

Thank you for your interest in 4001 Noirmont Court, College Station, TX 77845. We are reviewing your request and will be in touch shortly!

Mortgage Calculator

Estimate your monthly mortgage payment, including the principal and interest, property taxes, and HOA. Adjust the values to generate a more accurate rate.
All estimates are provided for informational purposes only. Actual amounts may vary.
$0,000 Your Payment 20 15 65
$0,000 Your Payment

College Station

Welcome to College Station, Texas: Home of the Aggies

Explore

Work With Lisa

Lisa Bricker's roots run deep in both the equestrian and real estate worlds. Her personal qualities shine through in her work ethic and dedication. She’s known for being hard-working, having a genuine love for helping others, and being proud of the lifestyle she represents.

Follow Me on Instagram