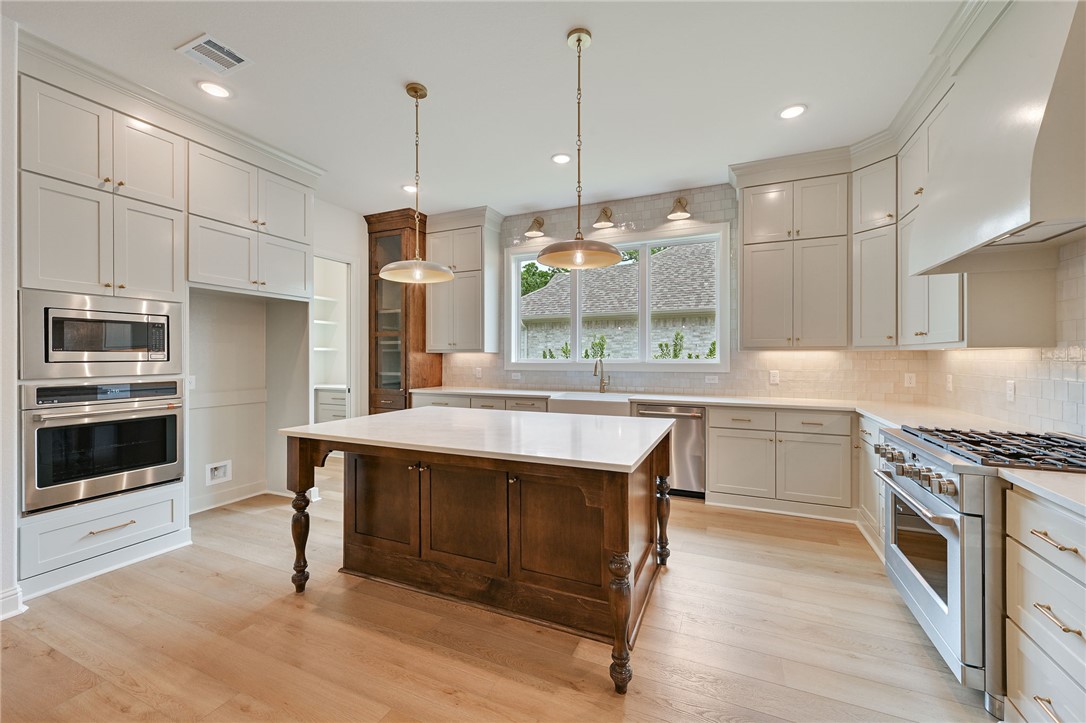
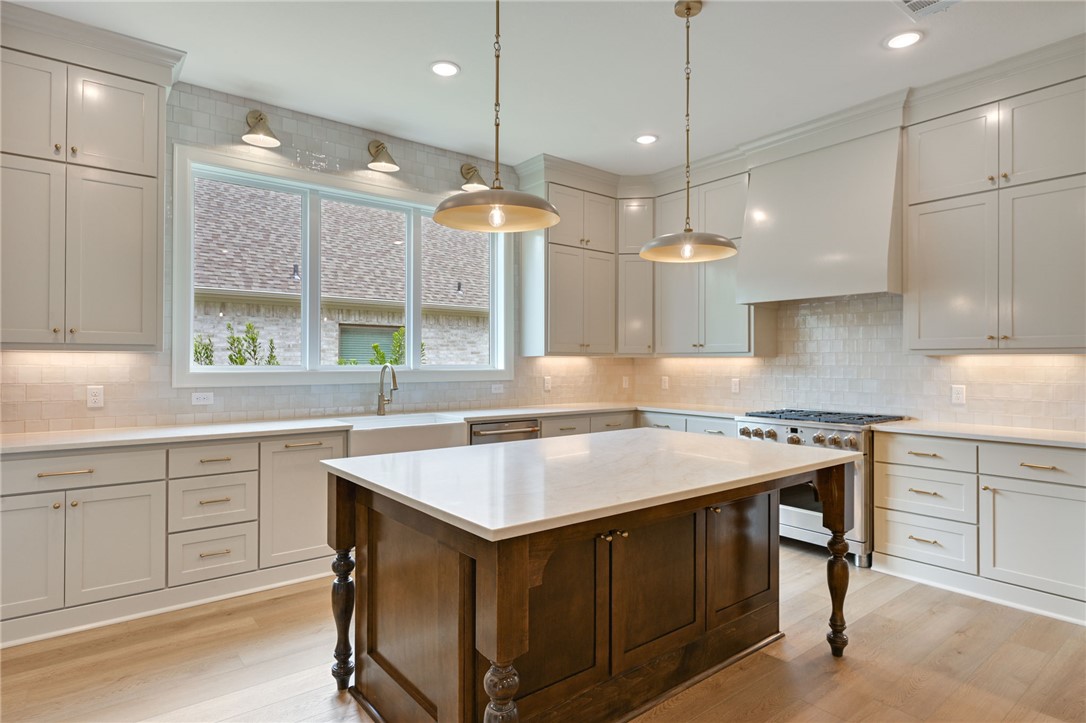
Kitchen with a dark wood island, white cabinetry, stainless steel appliances, and two pendant lights.
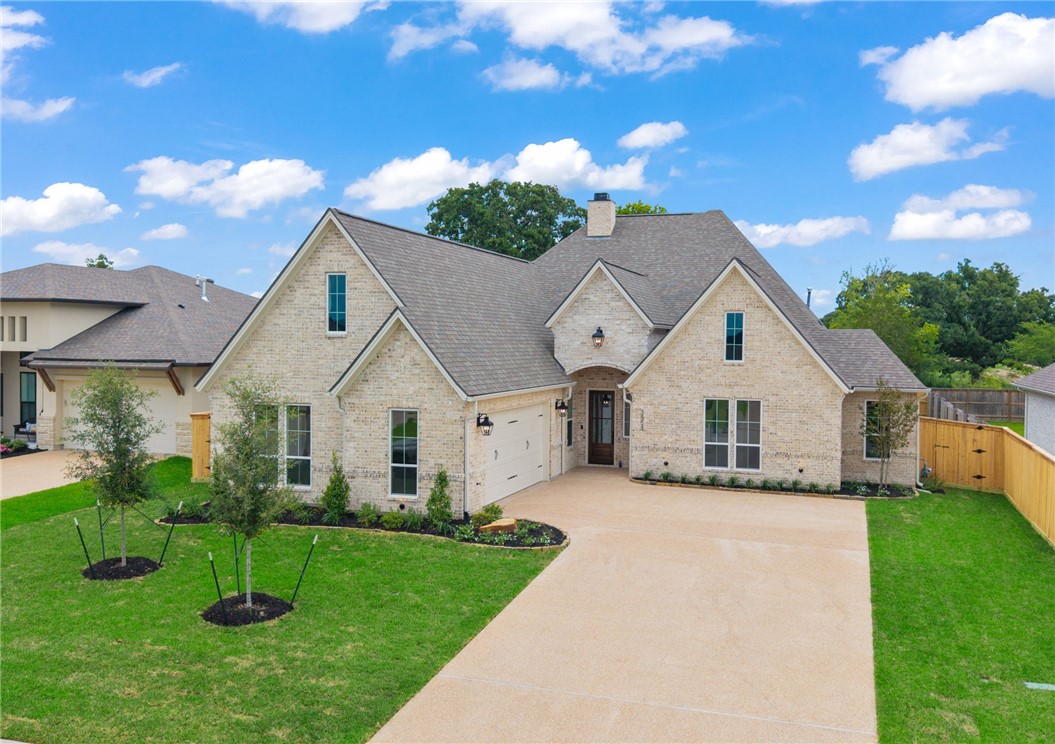
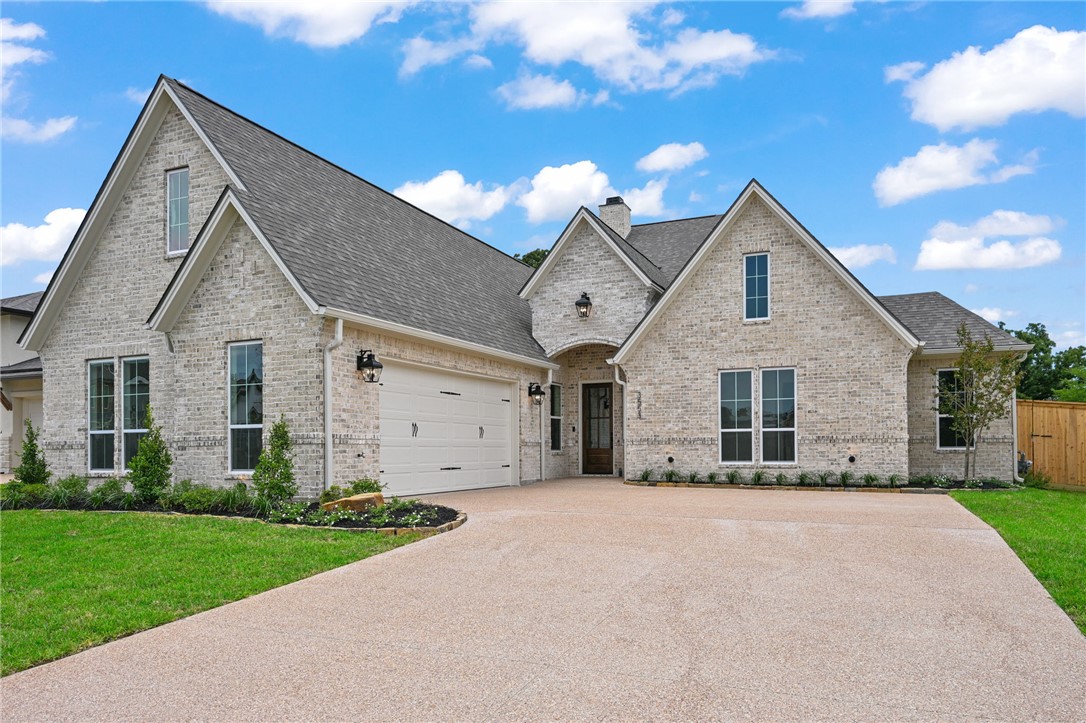
Brick home with multiple gables, a two-car garage, and a broad driveway.
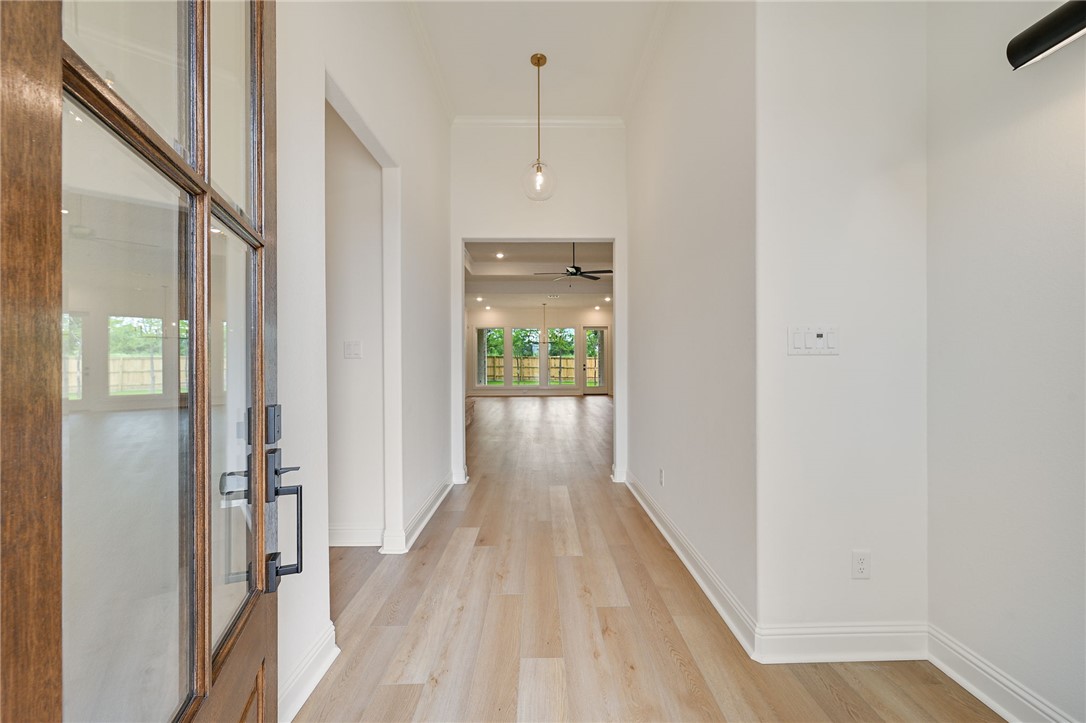
Bright entry hallway with light wood floors and a view into the living room.
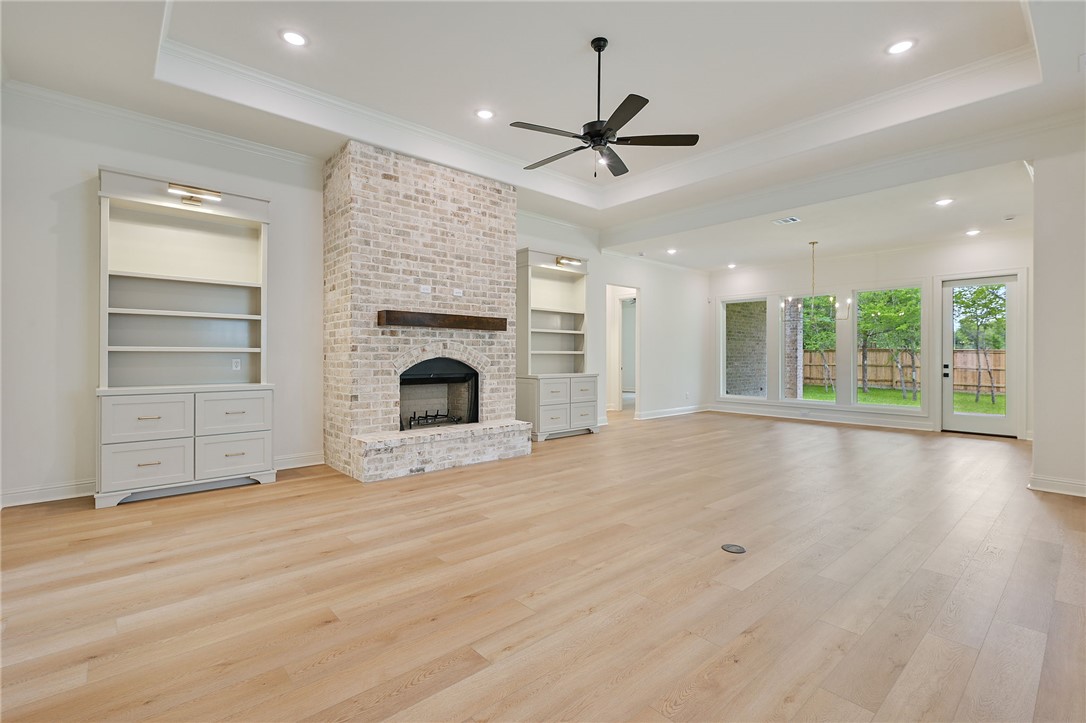
Empty living room with a white brick fireplace, built-in shelves, and wide windows overlooking the yard.
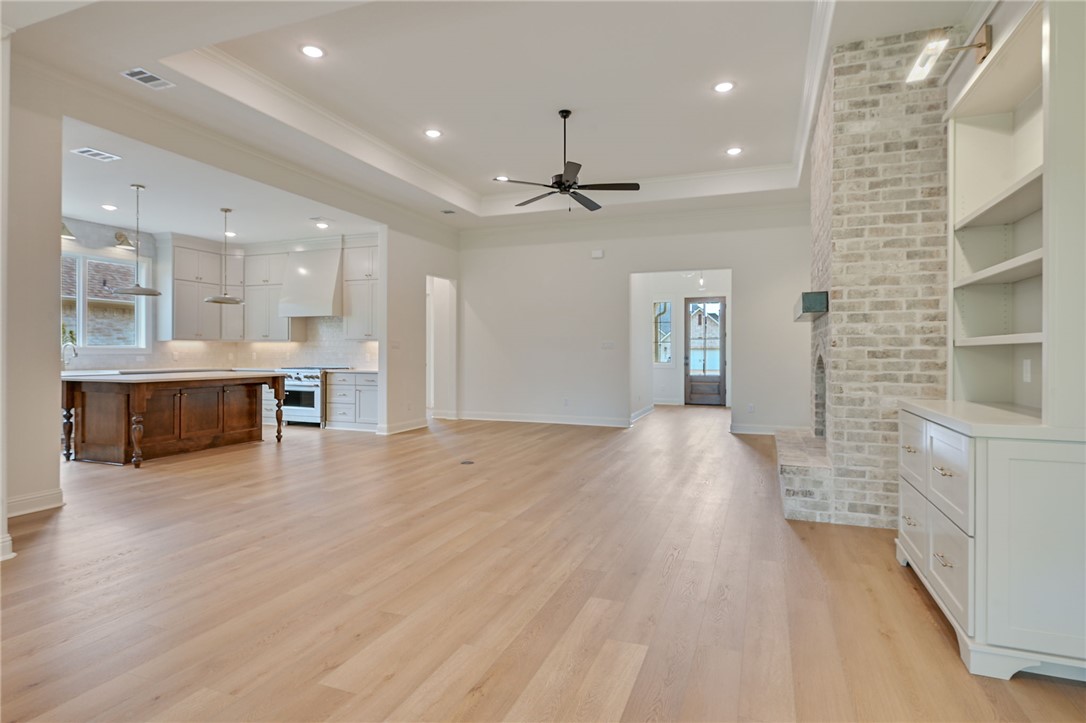
Open living room and kitchen with light wood floors, a brick fireplace, and white cabinetry.
Bright kitchen with a dark wood island, white cabinetry, and large windows.
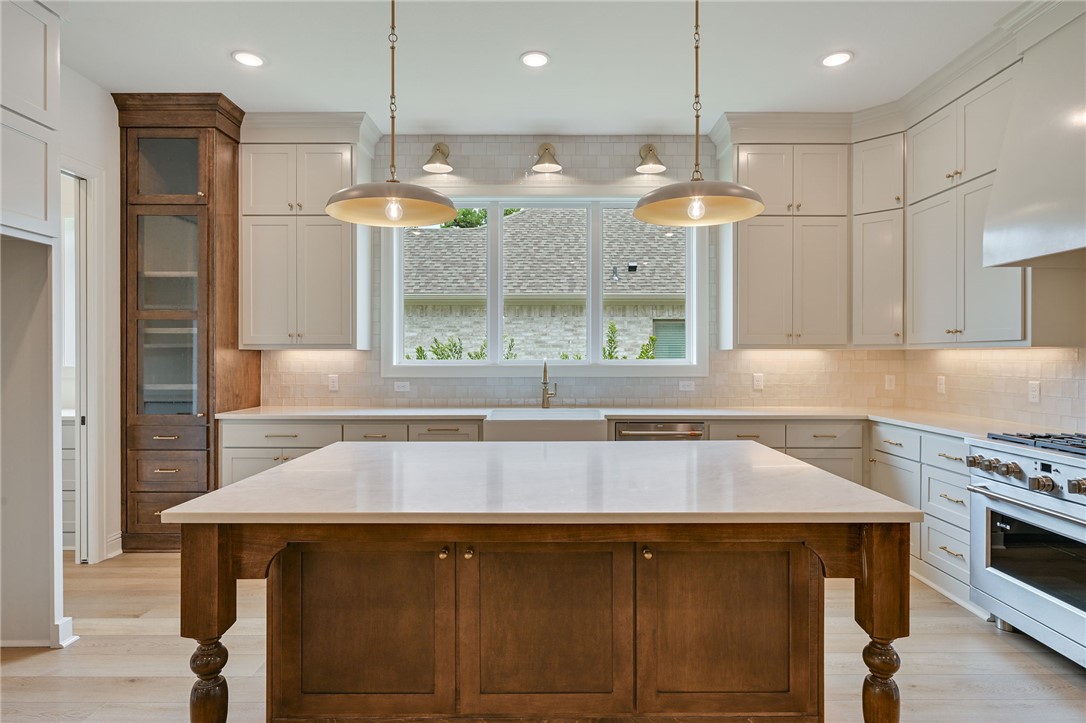
Kitchen with a large dark wood island, white cabinetry, and a window over the sink.
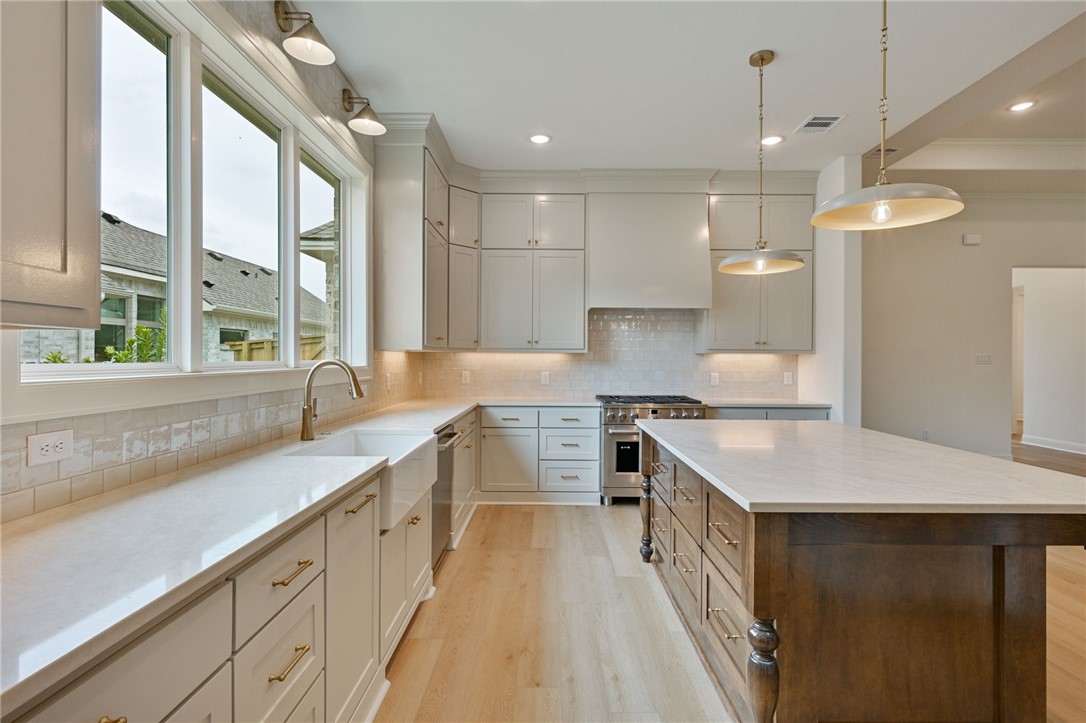
Kitchen with a large island, white cabinetry, farmhouse sink, and wide windows.
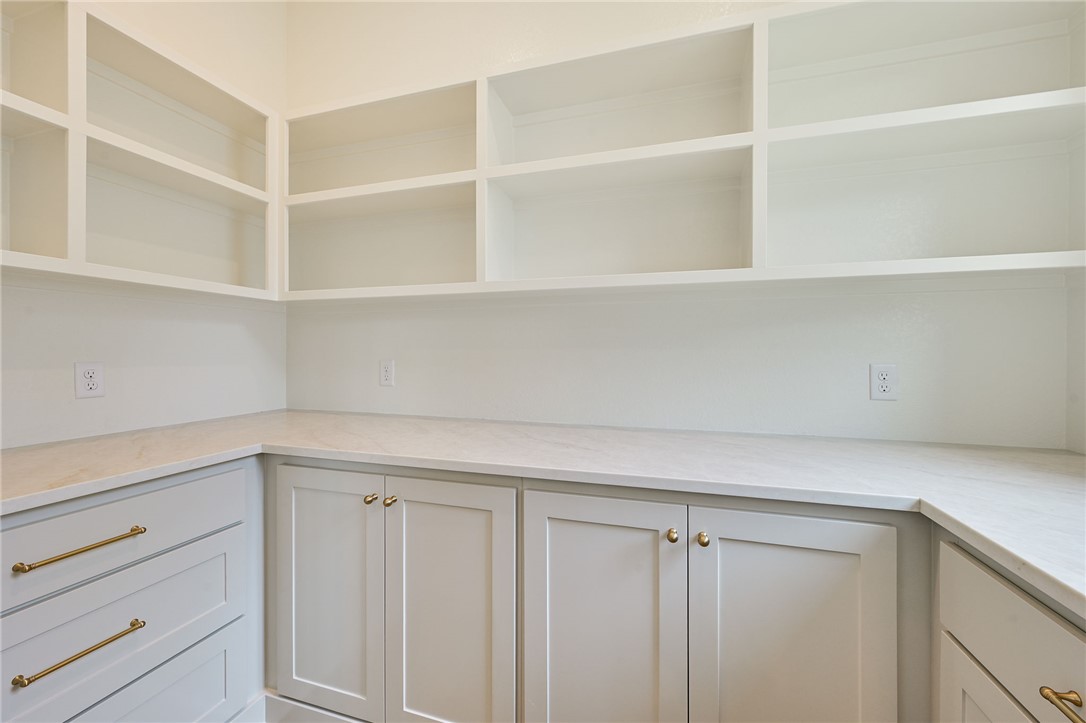
Built-in cabinetry with pale stone counters, open shelving, and brass hardware.
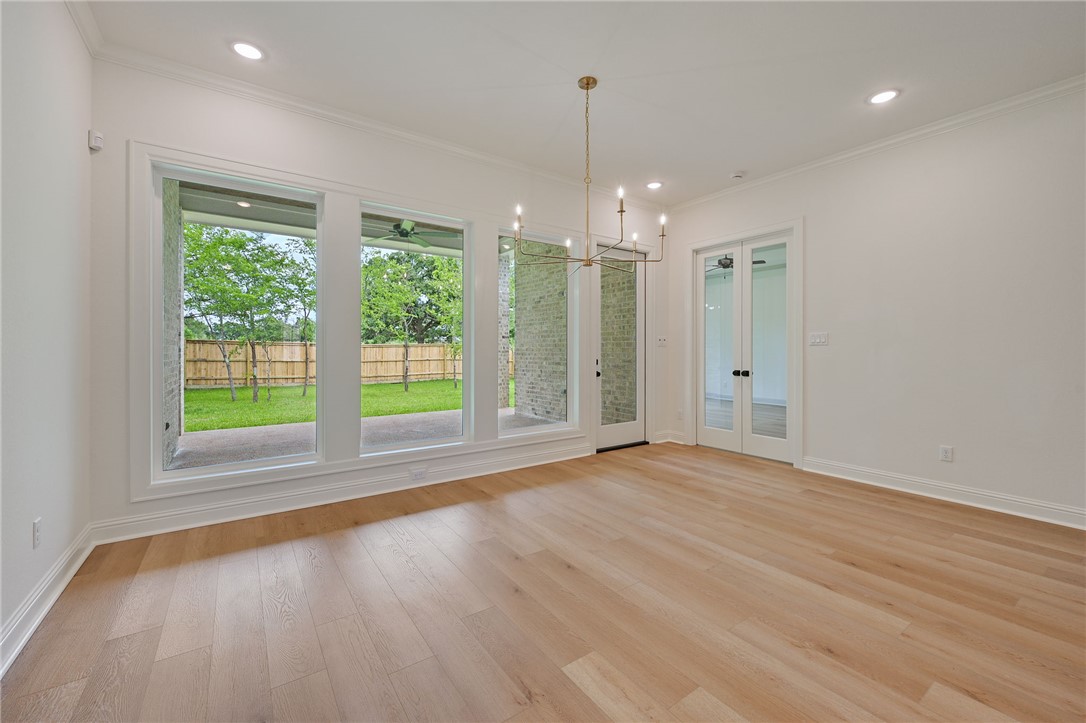
Empty dining room with oak flooring, large backyard-facing windows, and a brass chandelier.
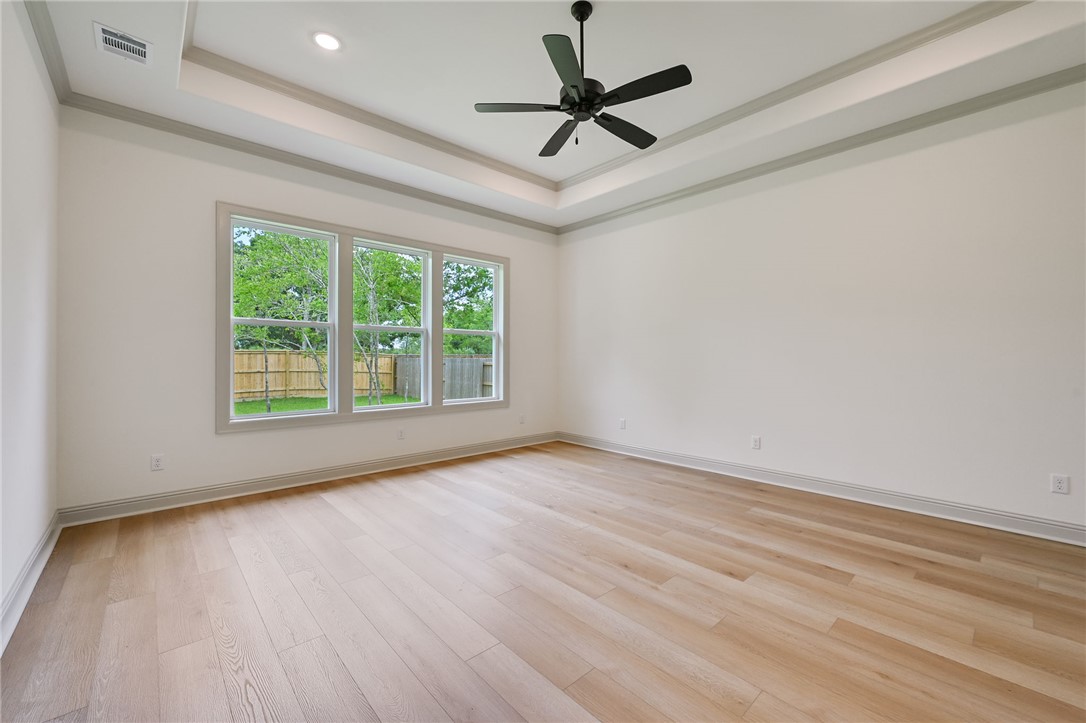
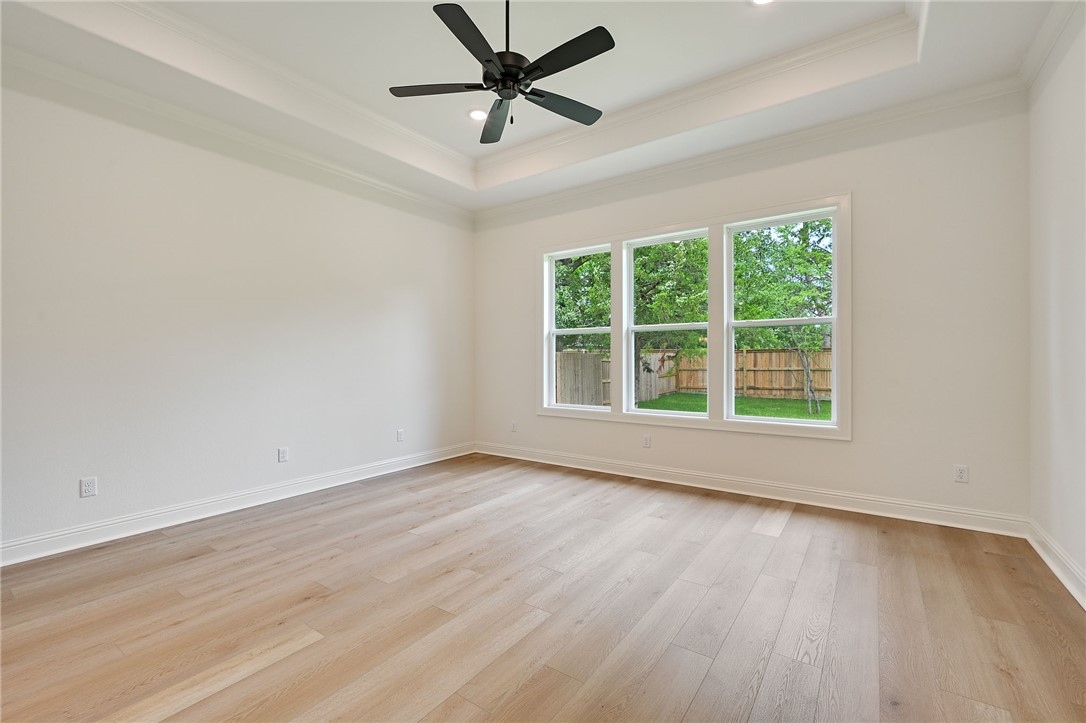
Empty bedroom with a tray ceiling, ceiling fan, and three windows overlooking a fenced yard.
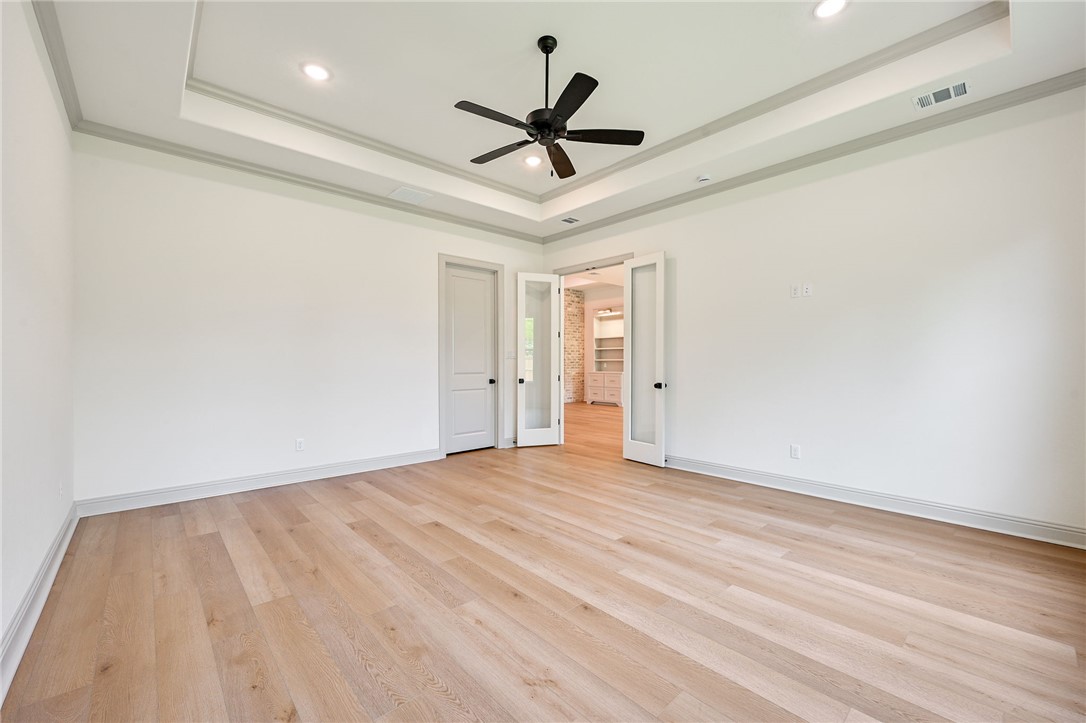
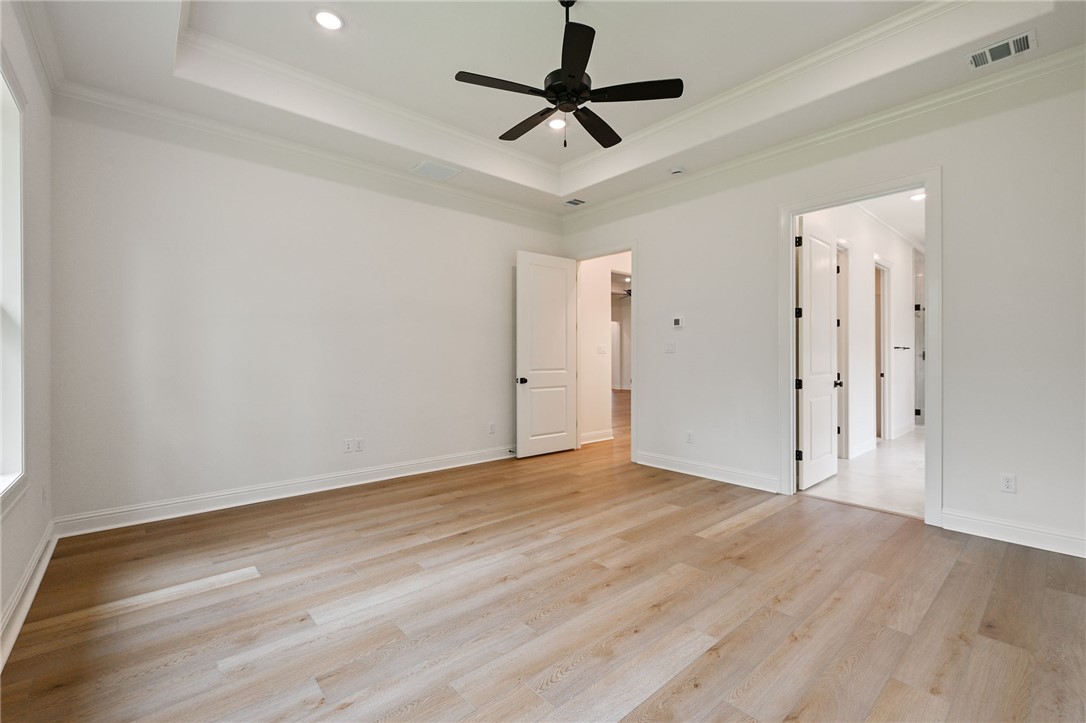
Empty room with light wood flooring, a tray ceiling, and a ceiling fan.
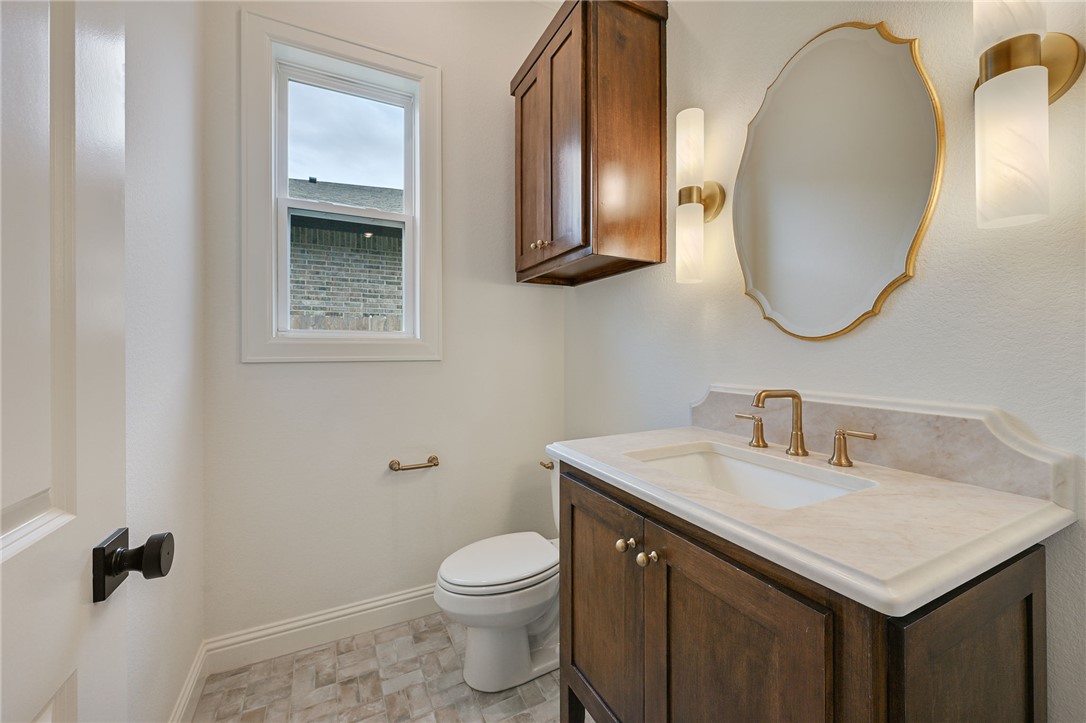
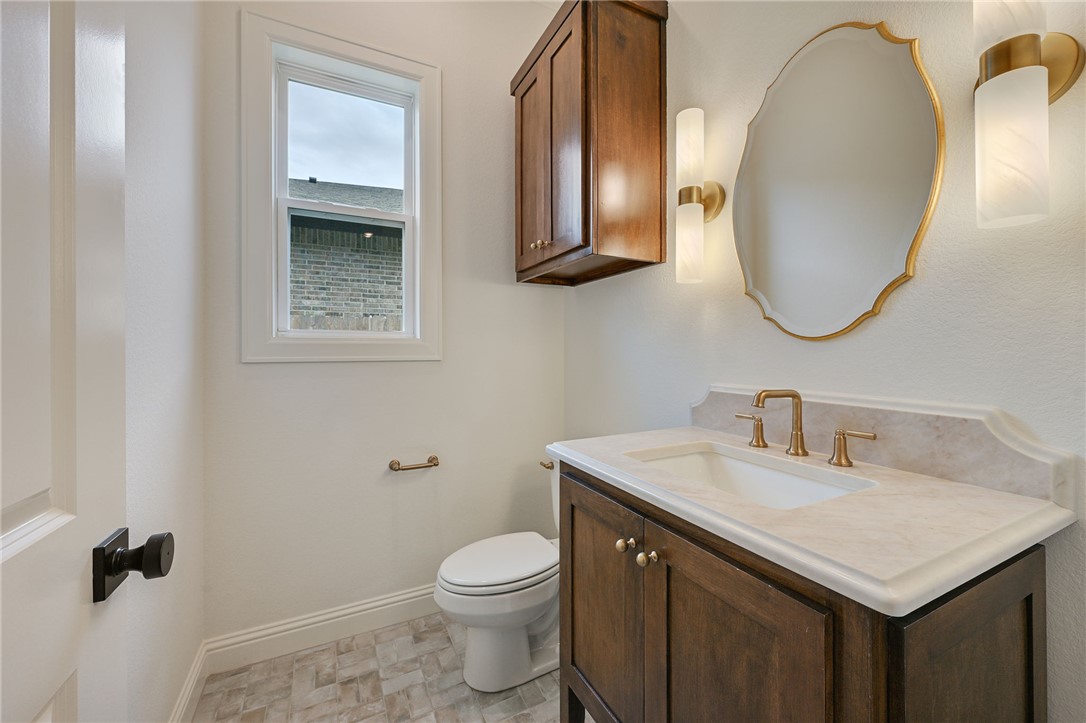
Bathroom with a dark wood vanity, marble countertop, ornate mirror, and window.
Empty room with light wood flooring, a tray ceiling, ceiling fan, and three backyard-facing windows.
Empty room with light wood floors, a tray ceiling, and a dark ceiling fan.
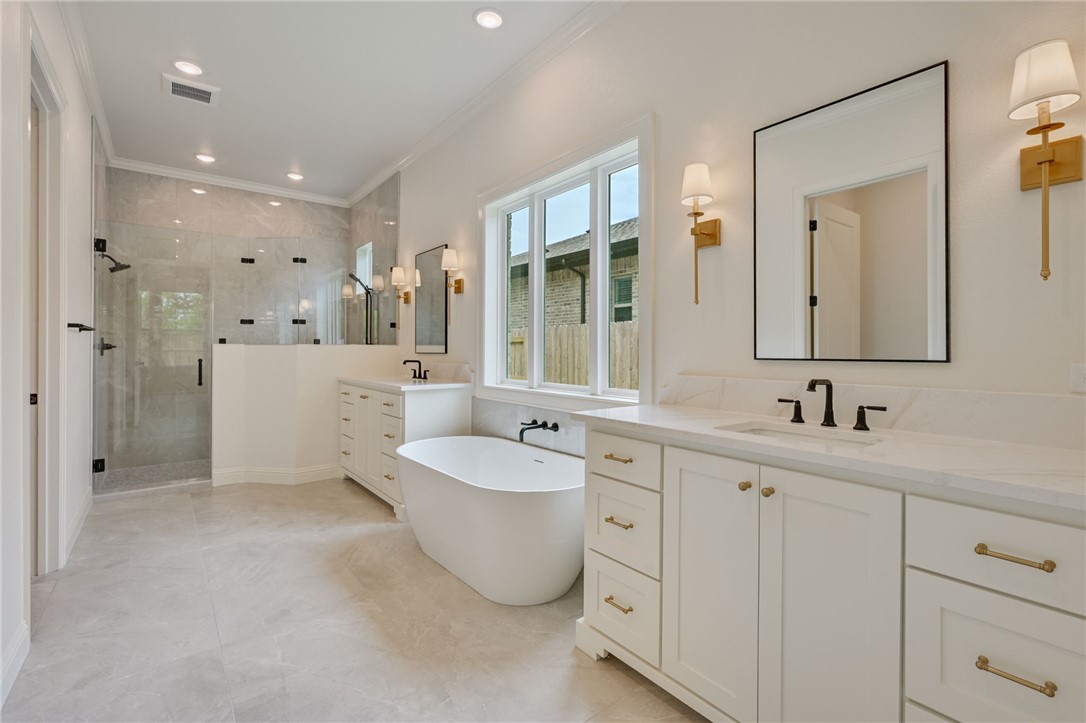
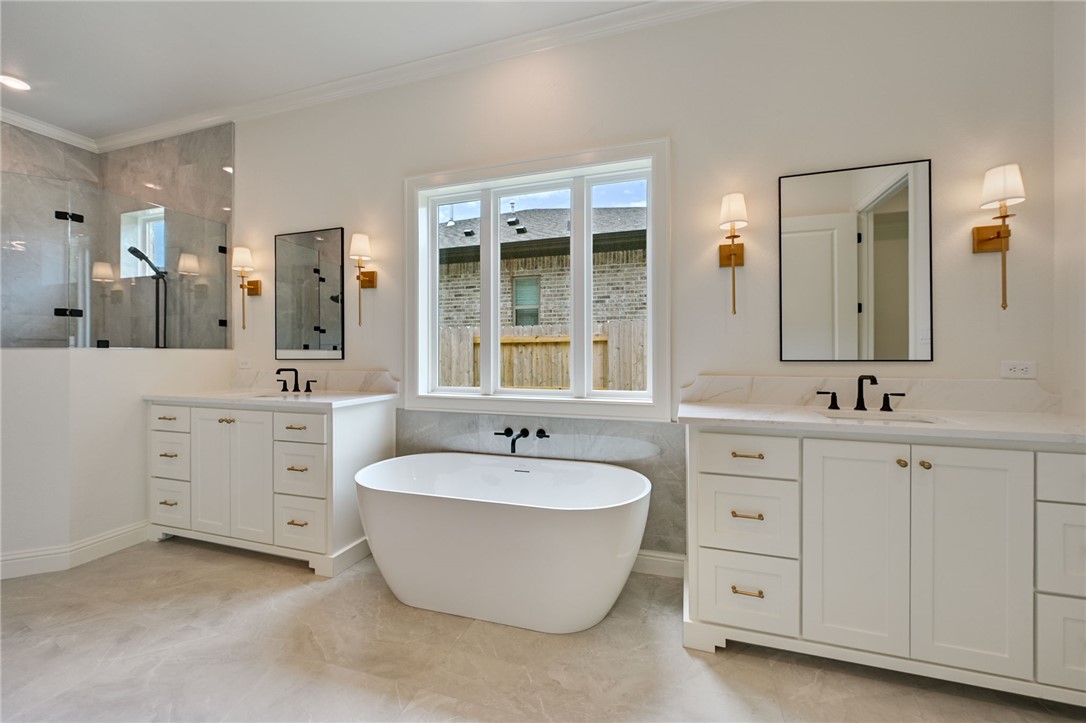
Bright bathroom with a freestanding tub, glass shower, and long white double vanity.
Primary bathroom with a freestanding tub between two white vanities and a glass-enclosed shower.
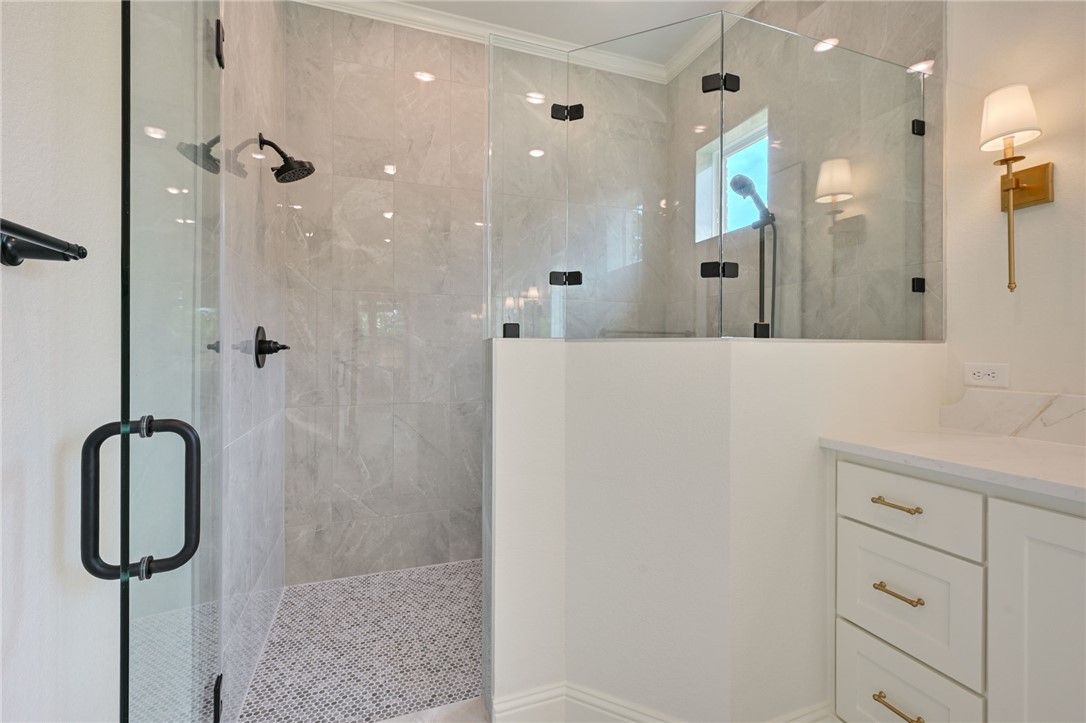
Bathroom with a glass-enclosed walk-in shower, gray tile walls, and pebble mosaic flooring.
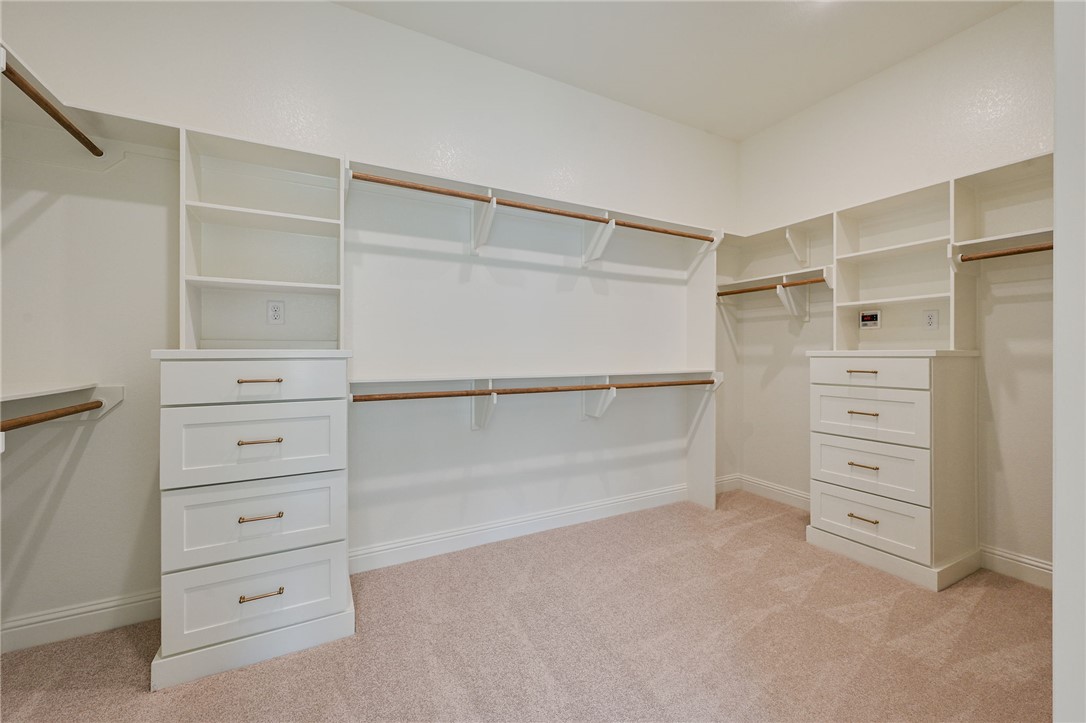
Walk-in closet with built-in white drawers, shelving, and wood hanging rods.
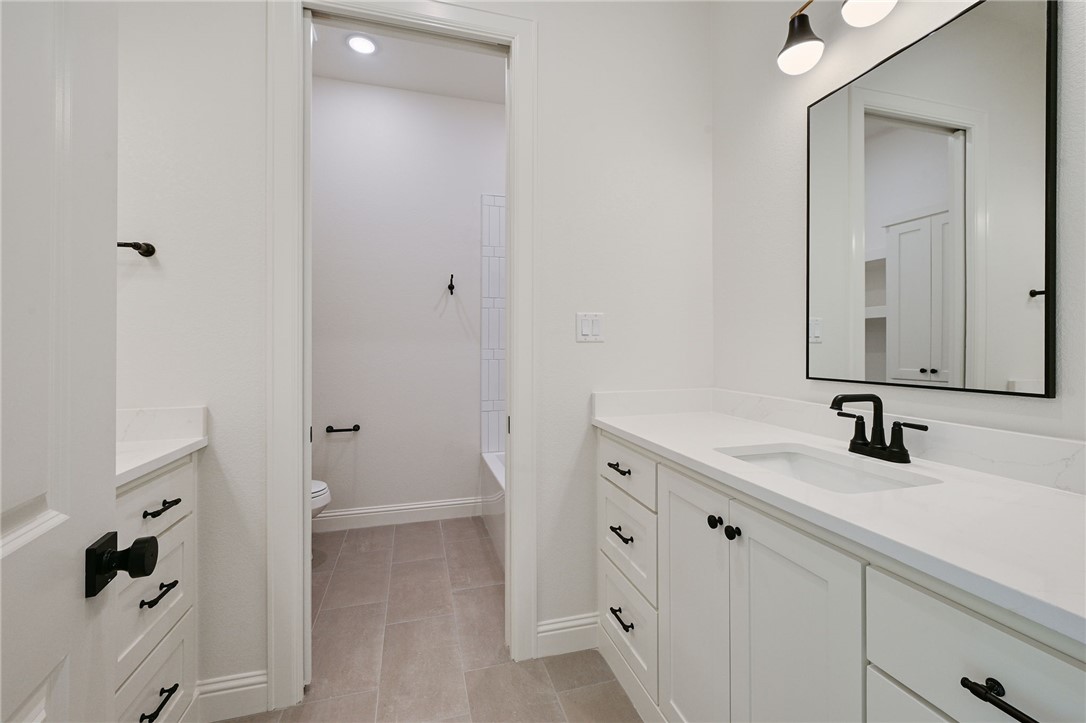
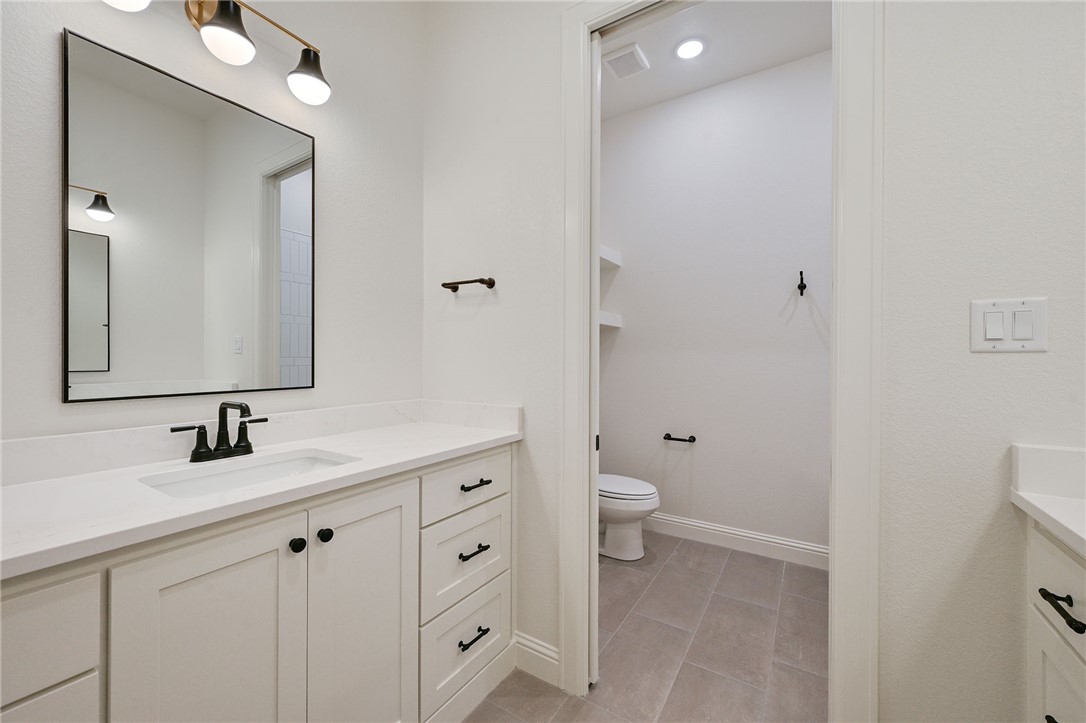
Bathroom with a white vanity, black fixtures, and an adjoining toilet and shower area.
Bathroom with a white vanity, black fixtures, large mirror, and separate toilet alcove.
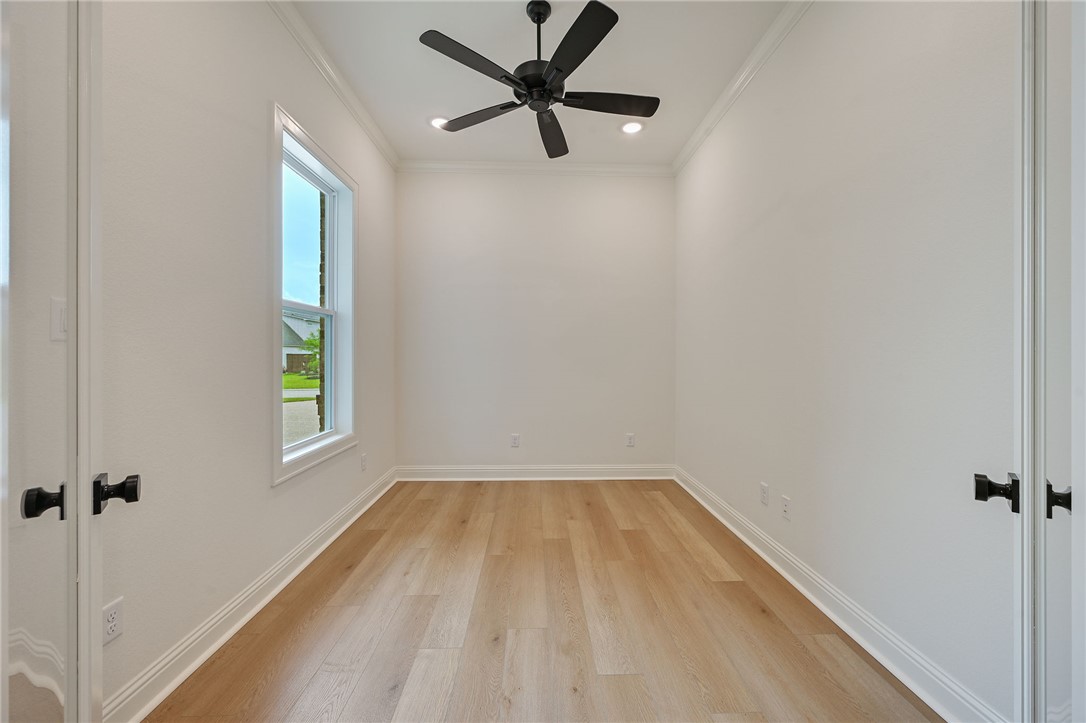
Empty room with light wood flooring, a window, and a dark ceiling fan.
Bathroom with dark wood vanity, marble-look countertop, framed mirror, and window beside the toilet.
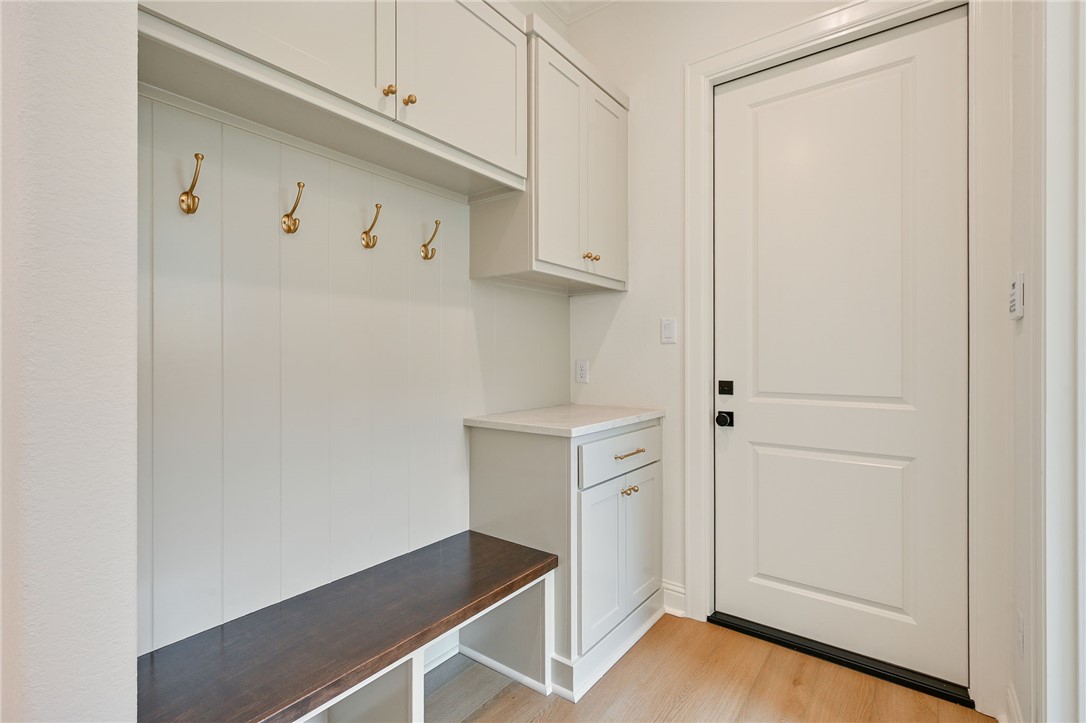
Mudroom with built-in bench, brass hooks, white cabinetry, and a paneled entry door.
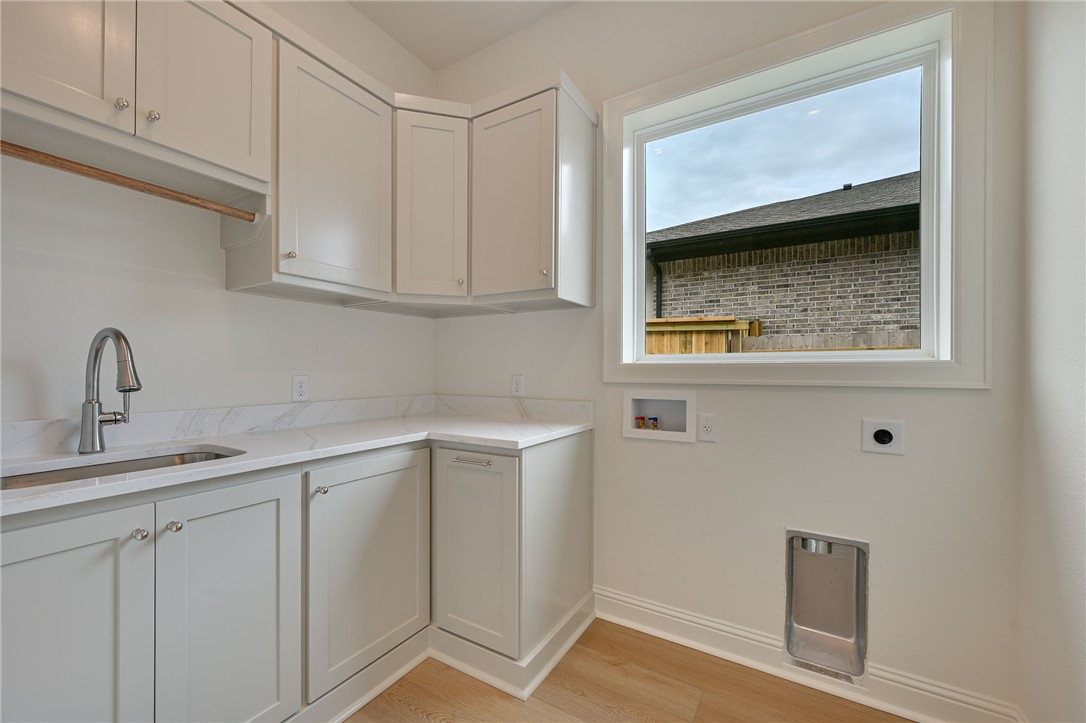
Laundry room with white cabinets, a utility sink, washer hookups, and a window.
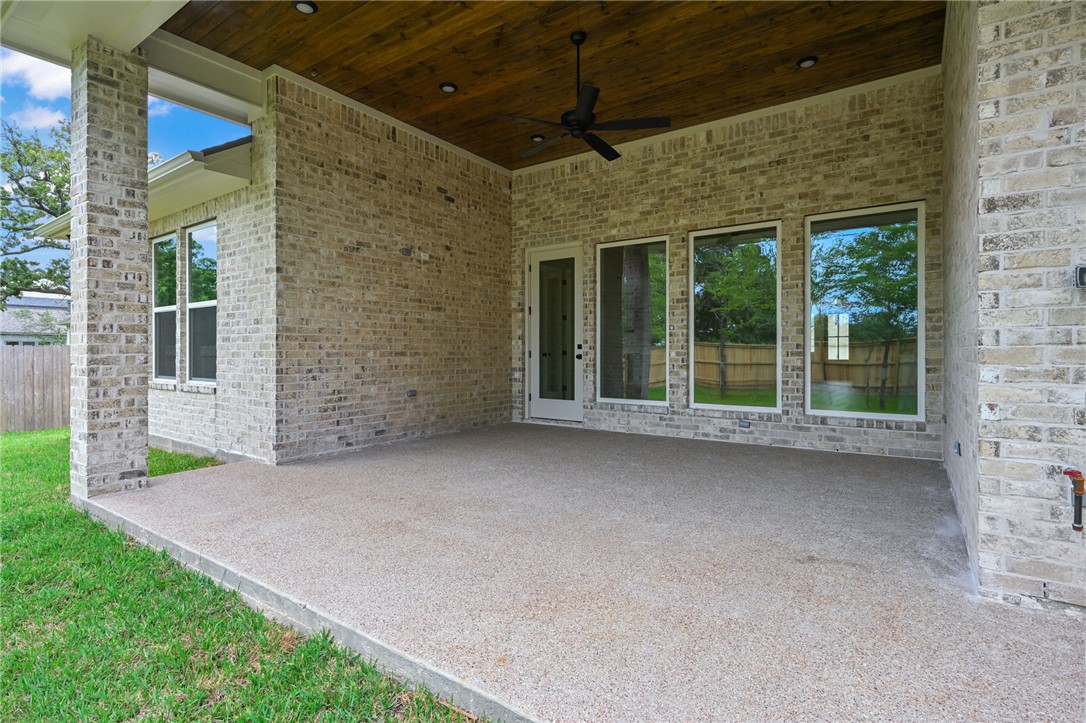
Covered brick patio with a wood ceiling, ceiling fan, and wide backyard-facing windows.
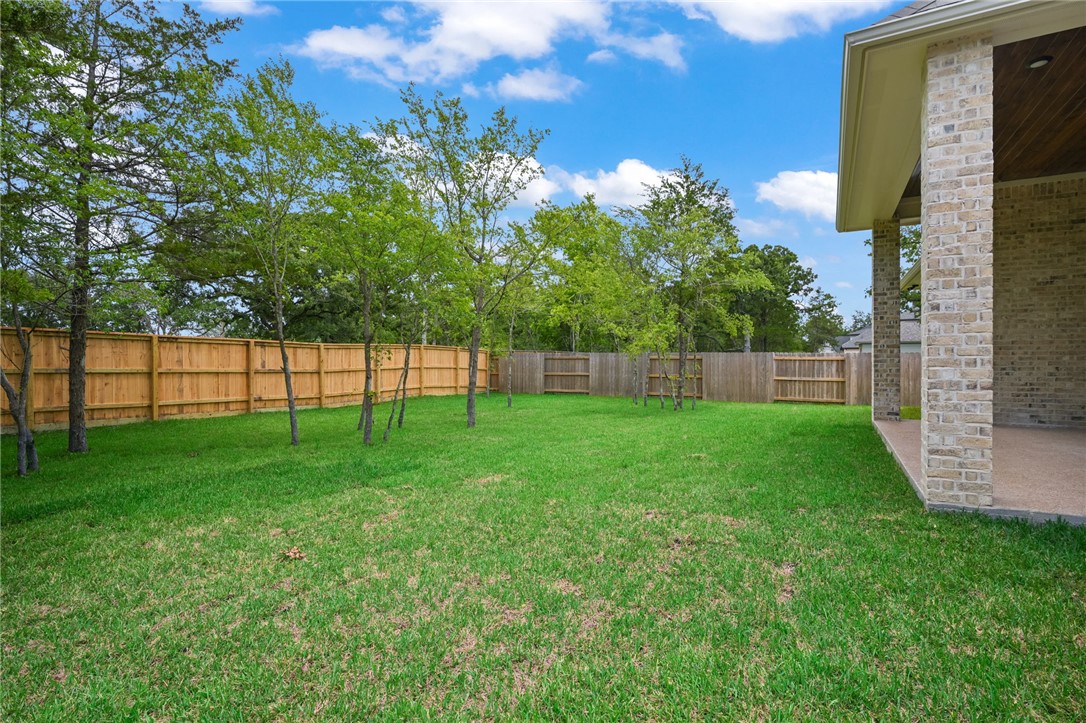
Backyard with a wide green lawn, mature trees, wooden fencing, and a covered patio.
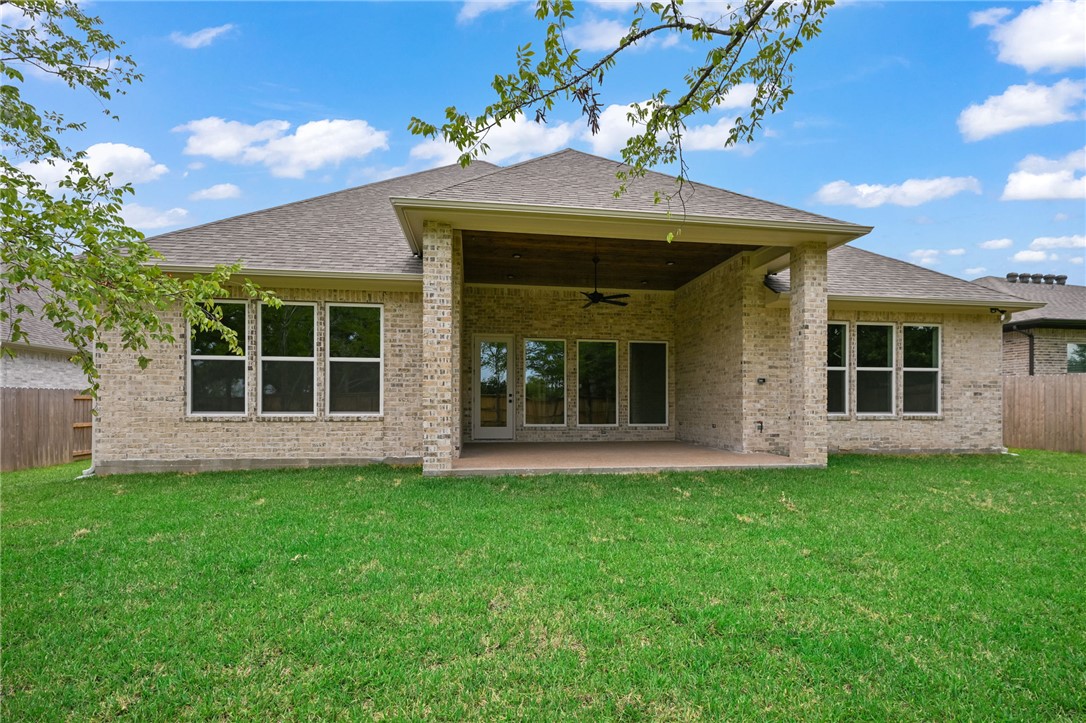
Rear brick exterior with a covered patio, ceiling fan, and broad green lawn.
Stone-front home with multiple gables, a two-car garage, and a broad driveway.
SEE ALL PHOTOS
Kitchen with a dark wood island, white cabinetry, stainless steel appliances, and two pendant lights.
Brick home with multiple gables, a two-car garage, and a broad driveway.
Bright entry hallway with light wood floors and a view into the living room.
Empty living room with a white brick fireplace, built-in shelves, and wide windows overlooking the yard.
Open living room and kitchen with light wood floors, a brick fireplace, and white cabinetry.
Bright kitchen with a dark wood island, white cabinetry, and large windows.
Kitchen with a large dark wood island, white cabinetry, and a window over the sink.
Kitchen with a large island, white cabinetry, farmhouse sink, and wide windows.
Built-in cabinetry with pale stone counters, open shelving, and brass hardware.
Empty dining room with oak flooring, large backyard-facing windows, and a brass chandelier.
Empty bedroom with a tray ceiling, ceiling fan, and three windows overlooking a fenced yard.
Empty room with light wood flooring, a tray ceiling, and a ceiling fan.
Bathroom with a dark wood vanity, marble countertop, ornate mirror, and window.
Empty room with light wood flooring, a tray ceiling, ceiling fan, and three backyard-facing windows.
Empty room with light wood floors, a tray ceiling, and a dark ceiling fan.
Bright bathroom with a freestanding tub, glass shower, and long white double vanity.
Primary bathroom with a freestanding tub between two white vanities and a glass-enclosed shower.
Bathroom with a glass-enclosed walk-in shower, gray tile walls, and pebble mosaic flooring.
Walk-in closet with built-in white drawers, shelving, and wood hanging rods.
Bathroom with a white vanity, black fixtures, and an adjoining toilet and shower area.
Bathroom with a white vanity, black fixtures, large mirror, and separate toilet alcove.
Empty room with light wood flooring, a window, and a dark ceiling fan.
Bathroom with dark wood vanity, marble-look countertop, framed mirror, and window beside the toilet.
Mudroom with built-in bench, brass hooks, white cabinetry, and a paneled entry door.
Laundry room with white cabinets, a utility sink, washer hookups, and a window.
Covered brick patio with a wood ceiling, ceiling fan, and wide backyard-facing windows.
Backyard with a wide green lawn, mature trees, wooden fencing, and a covered patio.
Rear brick exterior with a covered patio, ceiling fan, and broad green lawn.
Stone-front home with multiple gables, a two-car garage, and a broad driveway.
For Sale

3553 Anderson Arbor Court

3553 Anderson Arbor Court, College Station, TX 77845

$865,000
Pitman Custom Homes is excited to introduce a stunning new property that combines elegance and functionality. This 4-bedroom, 3.5-bathroom home offers an exceptional floor plan with an effortless flow and large windows that fill the space with natural light. This home features a versatile study/flex room, a luxurious primary suite with an expansive closet, and a spacious living area centered around a 42" gas fireplace. The u-shaped, gourmet kitchen features a large walk-in pantry and large windows to bring in natural light. The back porch is prepped for a future outdoor kitchen--perfect for entertaining. An oversized 2-car garage provides ample space for vehicles and storage. A game room offers additional living space downstairs, making this home ideal for both relaxation and recreation. The lot is a standout feature, with trees in the backyard providing privacy and a serene backdrop. The opportune sun orientation makes the backyard a perfect spot for outdoor enjoyment. This home seamlessly blends style, comfort, and practicality. Don't miss the opportunity to own a Pitman Custom Home in this desirable location. Contact an agent today to schedule a tour! *** This property is being listed at the sheetrock stage of construction ***

4
beds

4
baths

3,348 Sq.Ft. LIVING AREA

0.3 Acres lot

Features & Amenities

Interior

  • total bedrooms4
  • Total bathrooms4
  • full bathrooms3
  • half bathroom1
  • Fireplace Gas
  • APPLIANCES Some Gas Appliances, Built-In Electric Oven, Cooktop, Double Oven, Dishwasher, Disposal, Gas Range, Multiple Water Heaters, Microwave, Plumbed For Gas, Gas Water Heater, Tankless Water Heater, Water Heater
  • other interior Features Butlers Pantry, Ceiling Fan(s), Dry Bar, Kitchen Exhaust Fan, Kitchen Island, Programmable Thermostat

Area & Lot

  • Status For Sale
  • Living Area3,348 Sq.Ft.
  • Total Area3,348 Sq.Ft.
  • Lot Area0.3 Acres
  • MLS® ID26000939
  • TypeResidential
  • YEAR BUILT2026
  • NeighborhoodMission Ranch
  • Middle School,
  • School DistrictCollege Station

Exterior

  • STORIES1
  • Garage Space2.0
  • water SourcePublic
  • utilitiesCable Available, Electricity Available, Natural Gas Available, High Speed Internet Available, Sewer Available, Separate Meters, Trash Collection, Underground Utilities, Water Available
  • PoolCommunity
  • parkingAttached, Garage
  • HEAT TYPECentral, Electric, Gas, Zoned
  • AIR CONDITIONINGCentral Air, Ceiling Fan(s), Electric, Zoned
  • sewerPublic Sewer
  • Disability FeaturesNone
  • HOA AmenitiesMaintenance Grounds, Pool
  • other exterior FeaturesIrrigation Sprinklers

Financial

  • Sales Price$865,000
  • HOA $1,800/yr
Brick home with multiple gables, a two-car garage, and a broad driveway.

Schedule a Showing

I would love to show you our beautiful property. Please select your preferred date and time below. An agent will be in touch shortly to confirm your appointment.

Schedule a Showing

I would love to show you our beautiful property. Please select your preferred date and time below. An agent will be in touch shortly to confirm your appointment.

Thank you for your interest in 3553 Anderson Arbor Court, College Station, TX 77845. We are reviewing your request and will be in touch shortly!

Mortgage Calculator

Estimate your monthly mortgage payment, including the principal and interest, property taxes, and HOA. Adjust the values to generate a more accurate rate.
All estimates are provided for informational purposes only. Actual amounts may vary.
$0,000 Your Payment 20 15 65
$0,000 Your Payment

Mission Ranch

It's The Lifestyle

Explore

Work With Lisa

Lisa Bricker's roots run deep in both the equestrian and real estate worlds. Her personal qualities shine through in her work ethic and dedication. She’s known for being hard-working, having a genuine love for helping others, and being proud of the lifestyle she represents.

Follow Me on Instagram