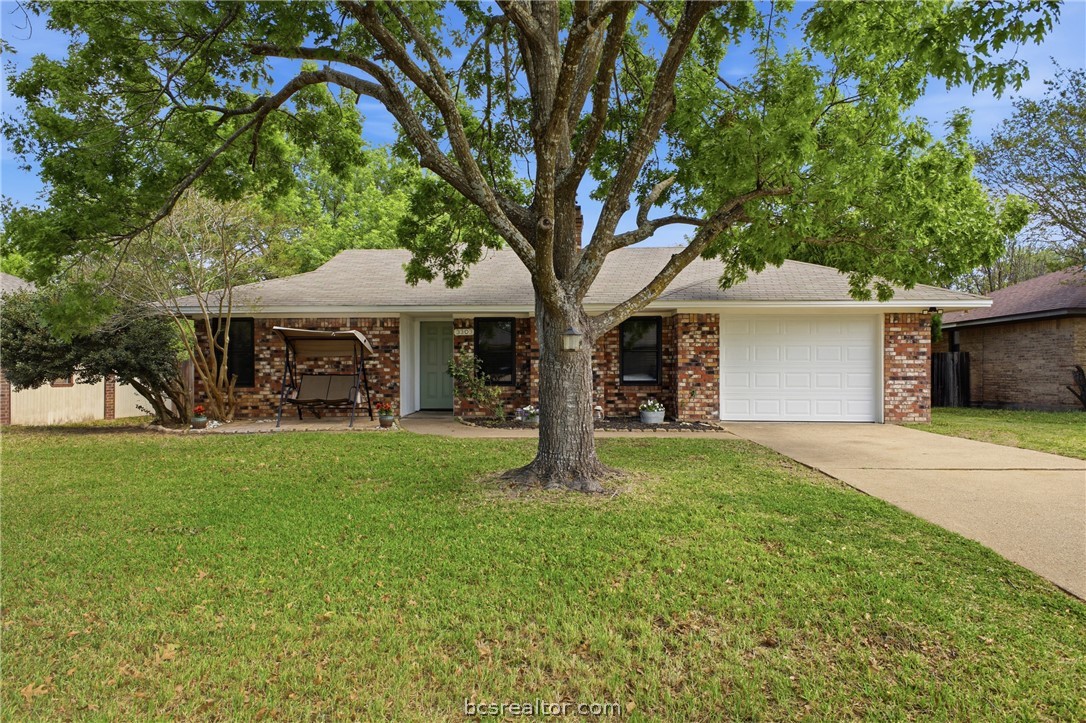
Single-story brick home with a large shade tree shading its front lawn and entrance.
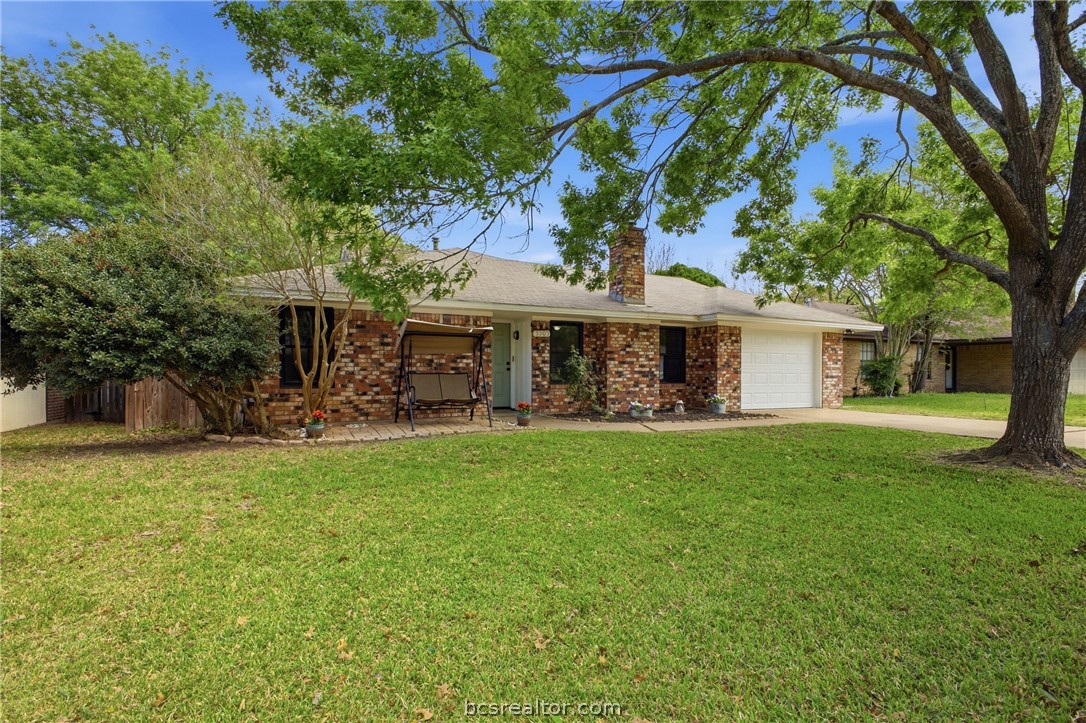
Single-story brick home with a white garage, front porch swing, and broad tree-shaded lawn.
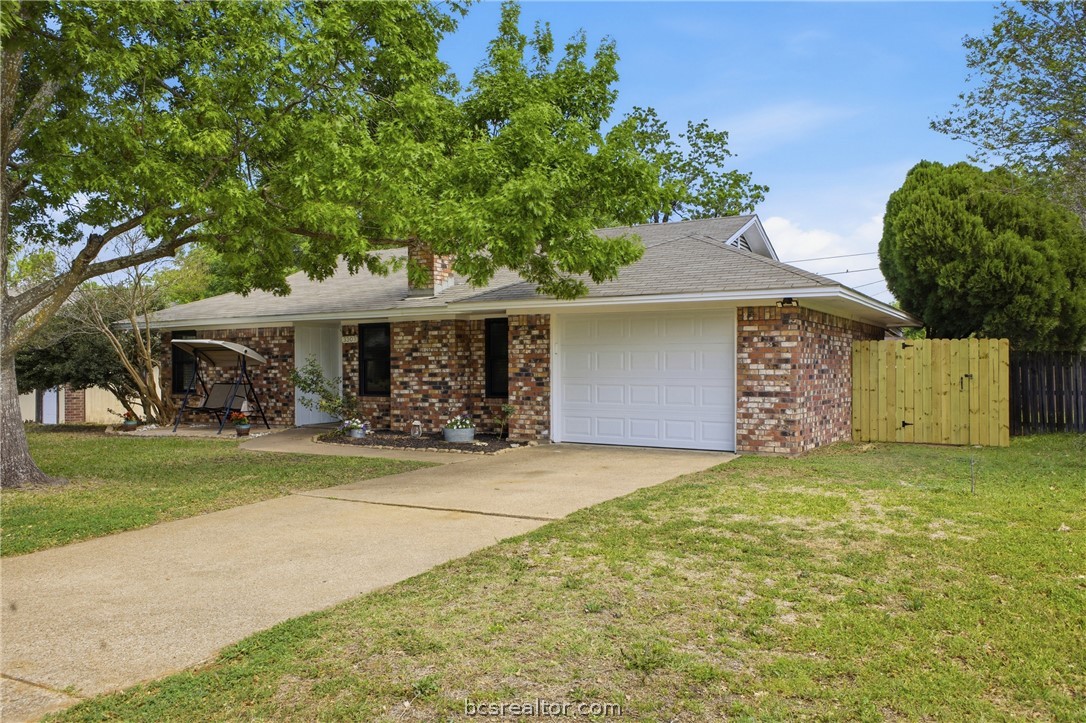
Single-story brick house with a white garage door, broad driveway, and mature trees.
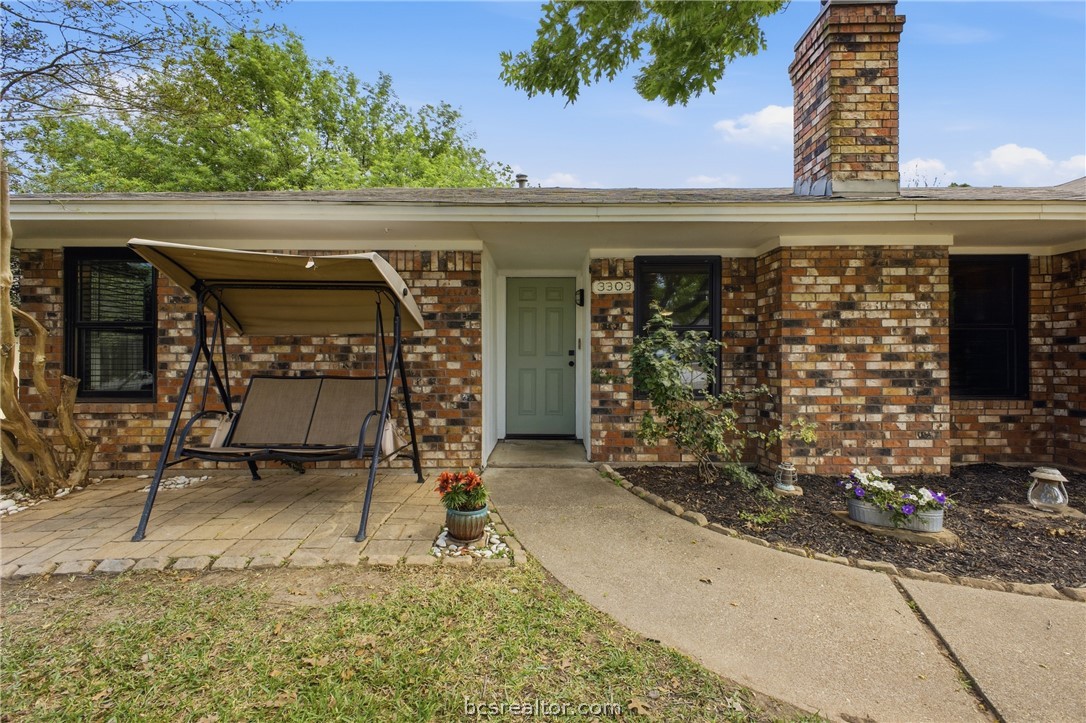
Brick home entrance with a green door, covered patio, porch swing, and paved walkway.
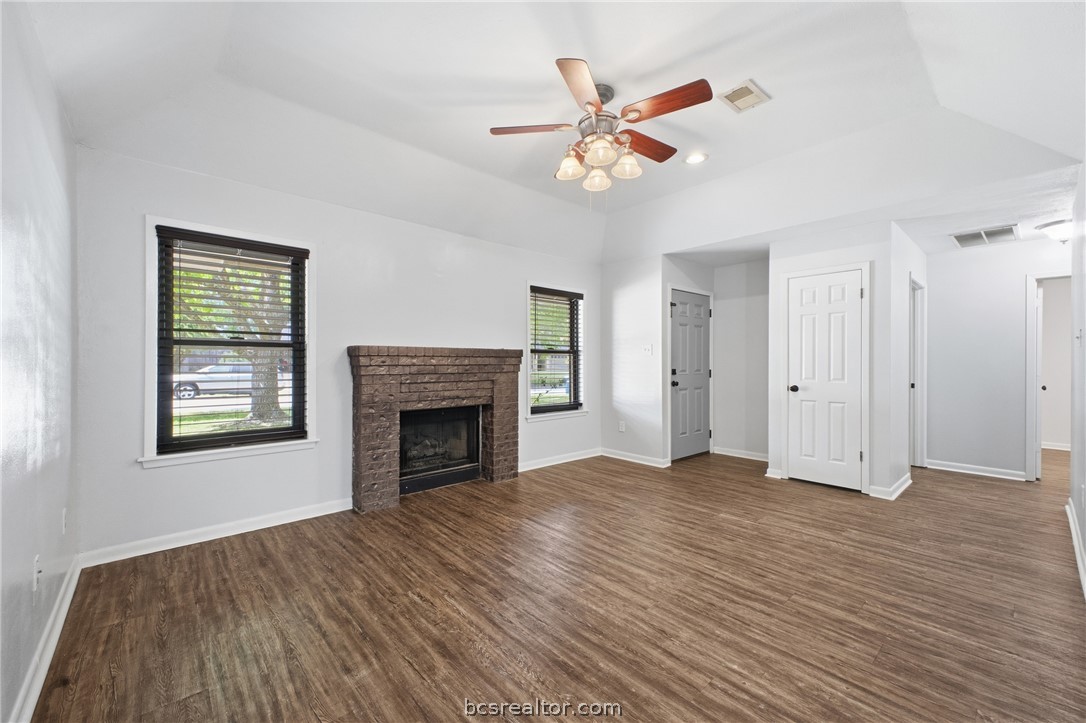
Vacant living room with a brick fireplace, two dark-blind windows, wood-look flooring, and a ceiling fan.
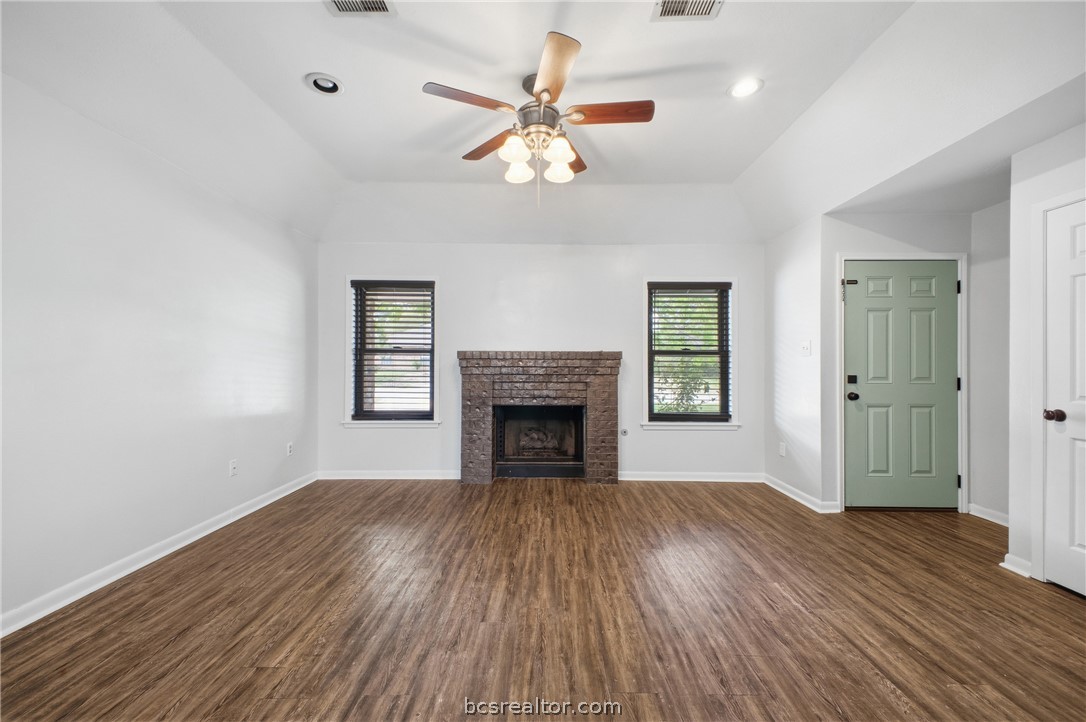
Empty living room with a brick fireplace, wood-look floors, and a sage-green entry door.
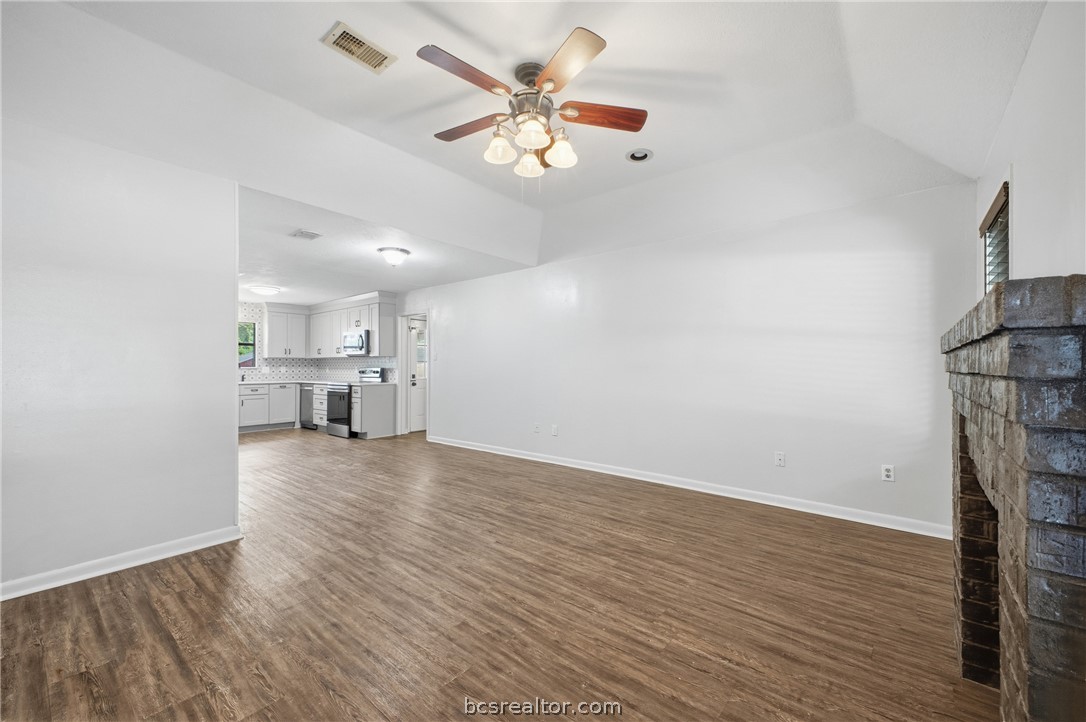
Vacant living room with wood-look floors, a brick fireplace, and an open kitchen.
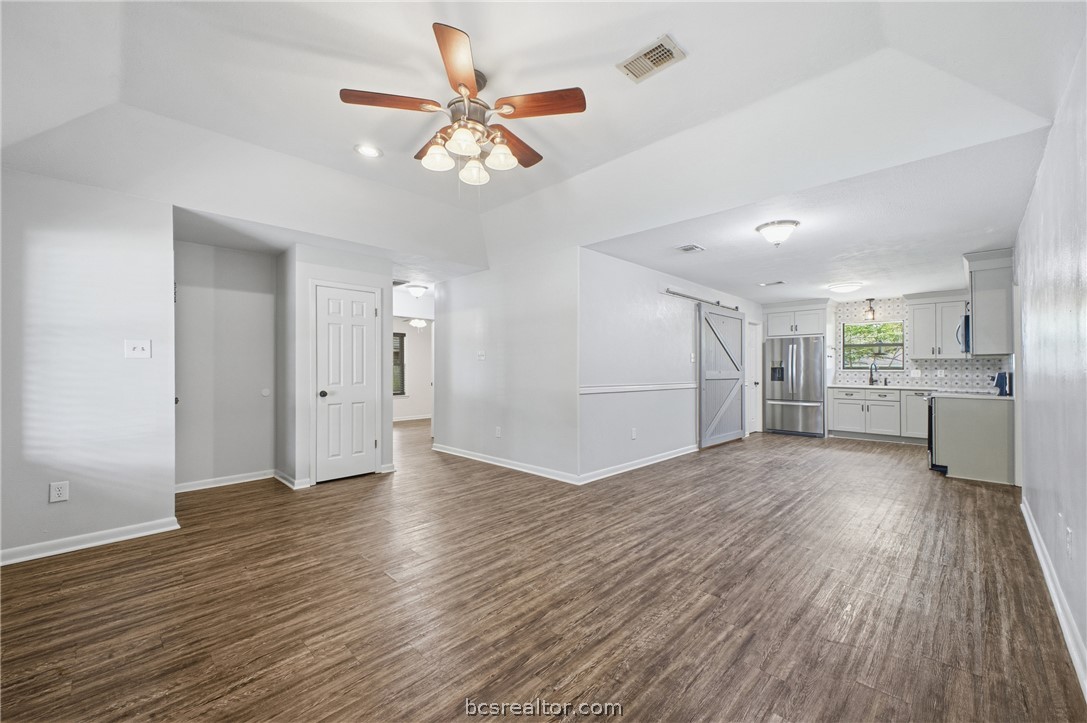
Vacant open-plan living area with wood-look floors, ceiling fan, and kitchen in the background.
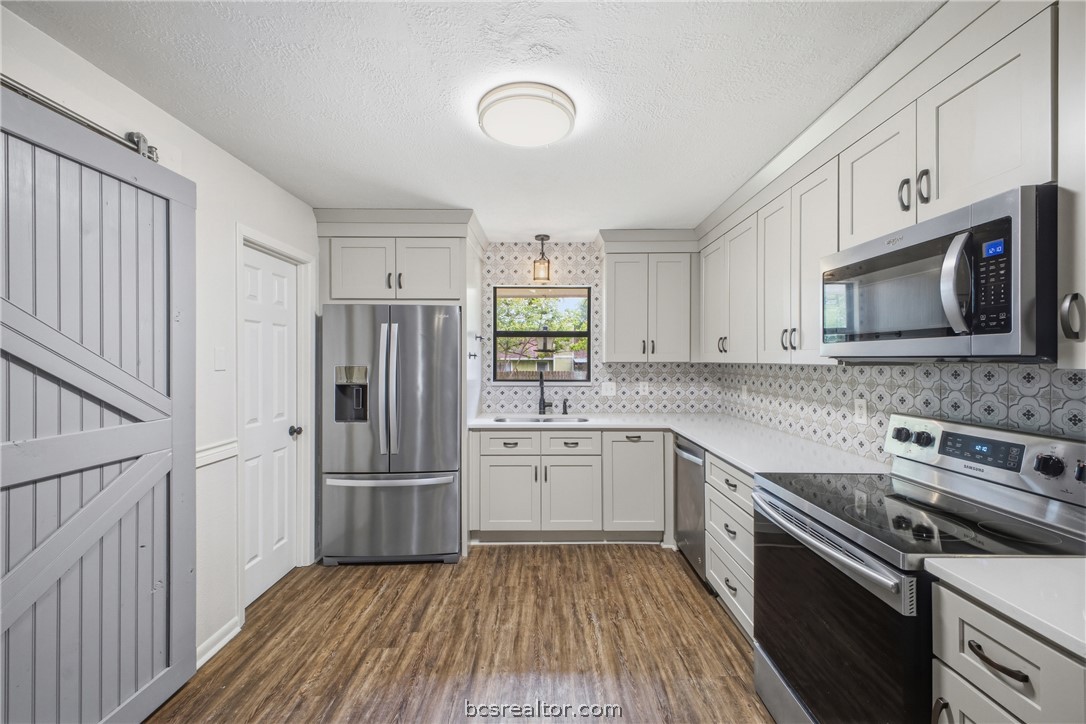
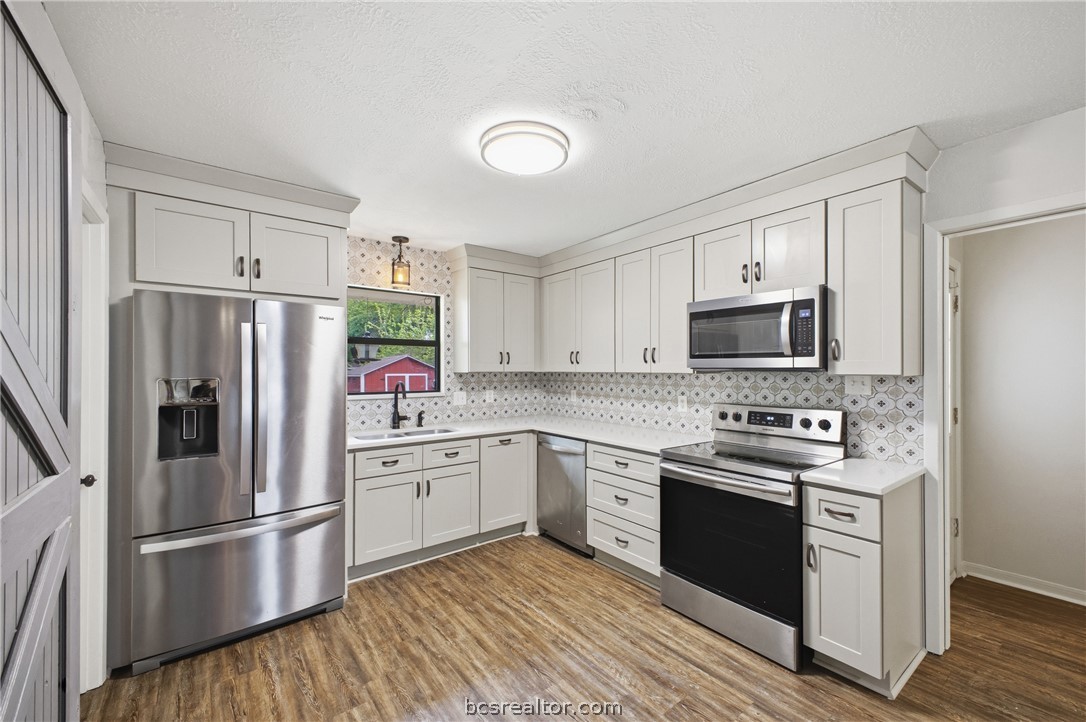
Kitchen with white cabinets, stainless appliances, patterned tile backsplash, and a gray sliding barn door.
Kitchen with white cabinets, patterned tile backsplash, and stainless steel appliances.
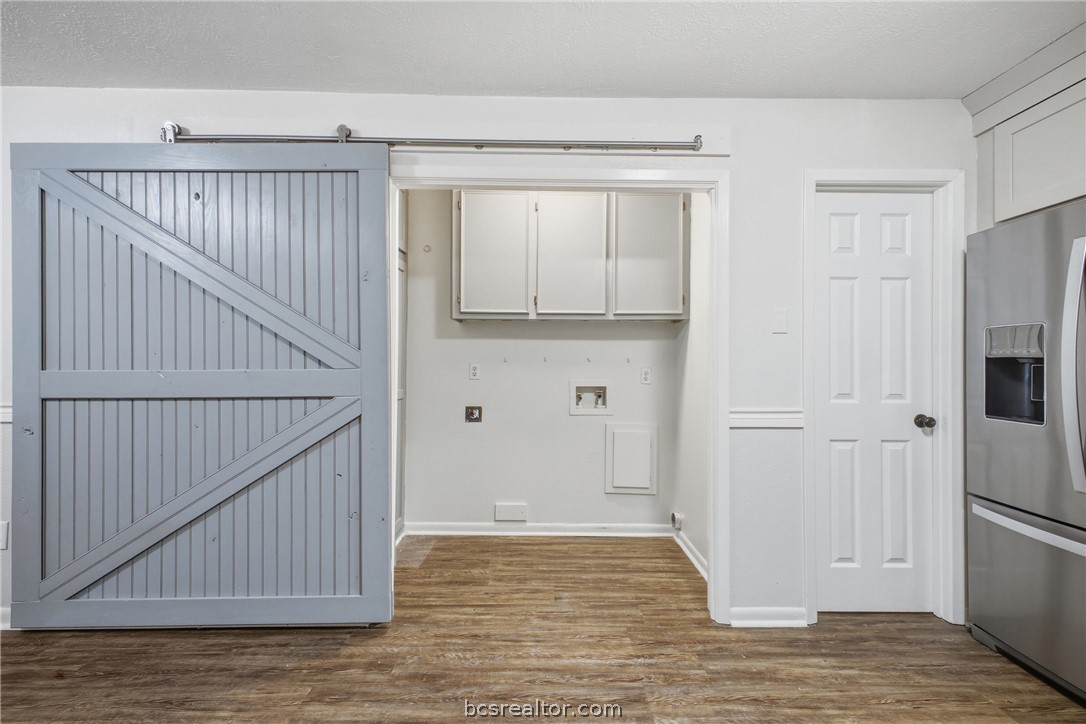
Laundry area with a gray barn-style sliding door, upper cabinets, hookups, and a stainless steel refrigerator.
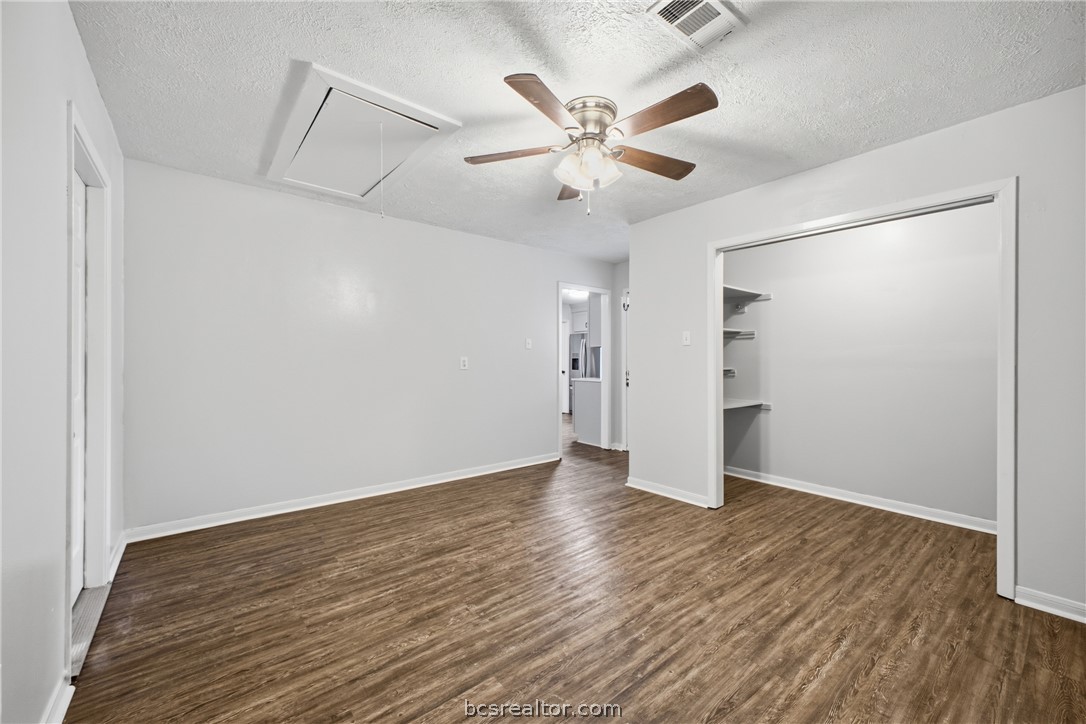
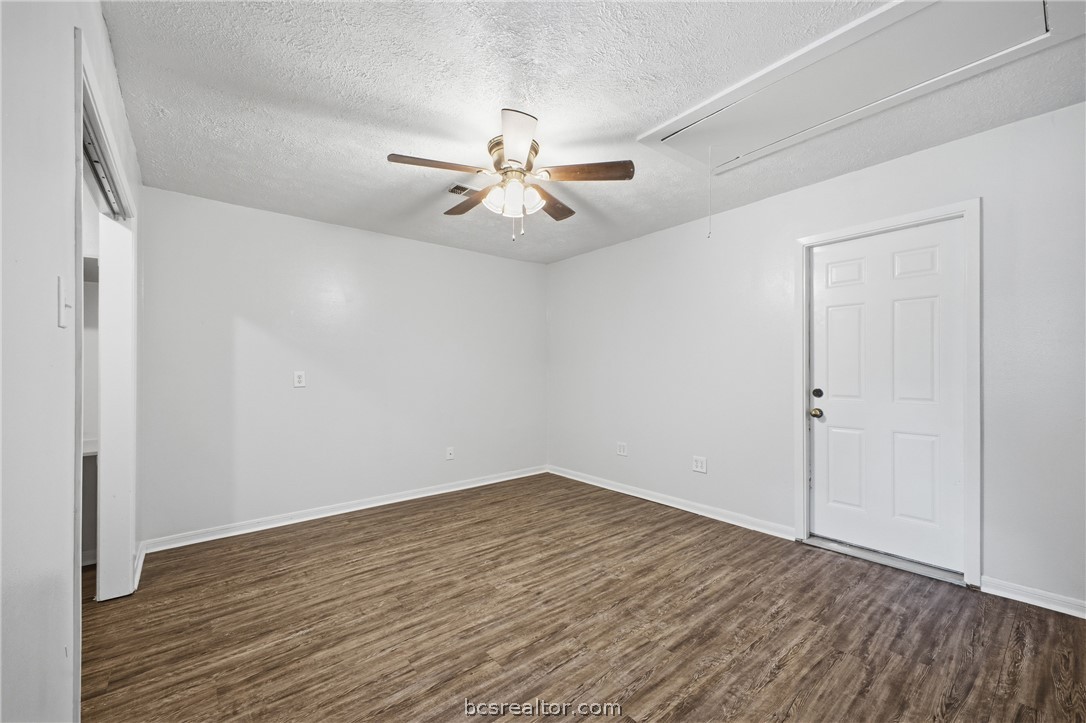
Empty room with brown wood-look flooring, a ceiling fan, and an open closet with shelving.
Vacant room with brown wood-look flooring, a ceiling fan, and a white paneled door.
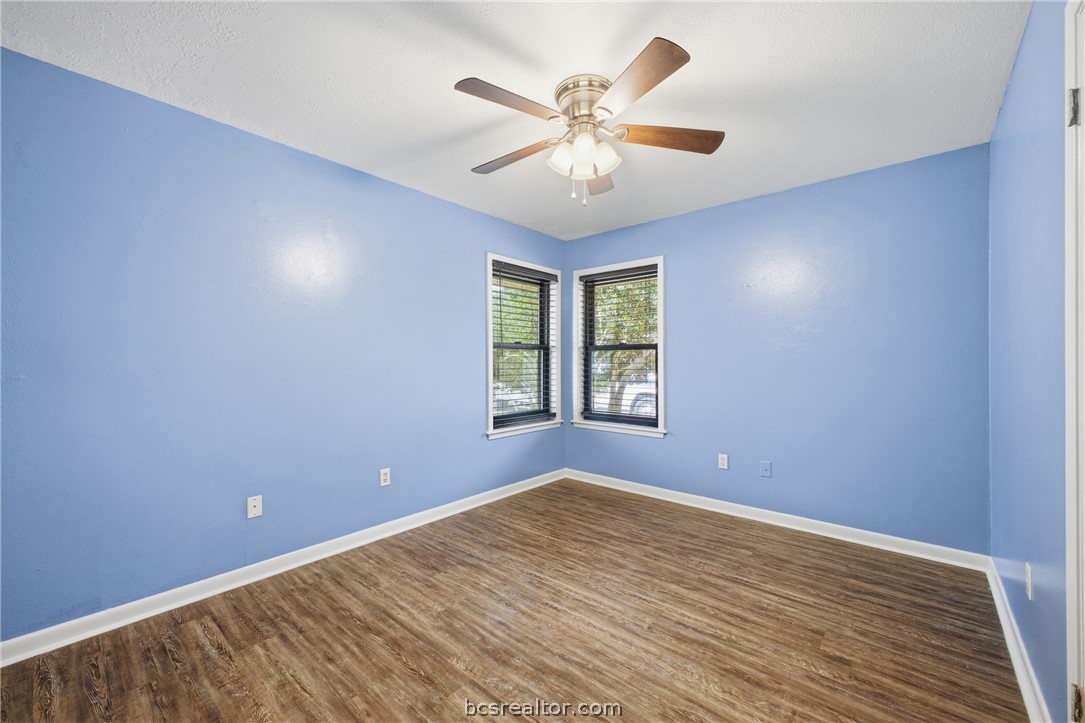
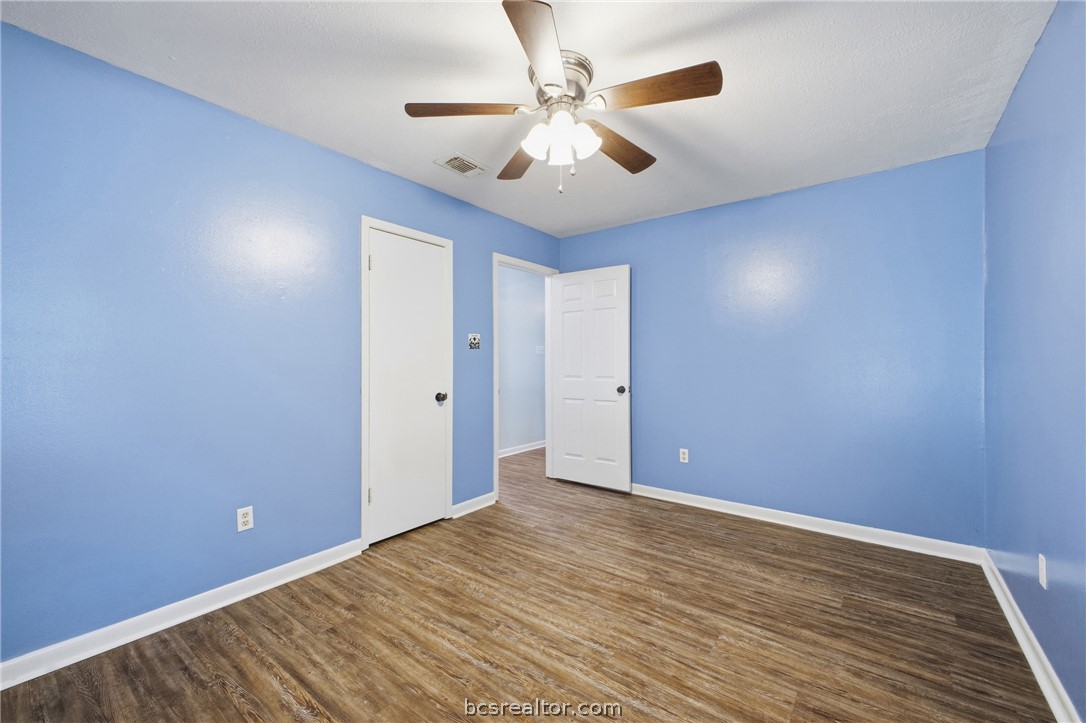
Empty bedroom with blue walls, wood-look floors, two corner windows, and a ceiling fan.
Empty blue room with brown wood-look flooring and a ceiling fan.
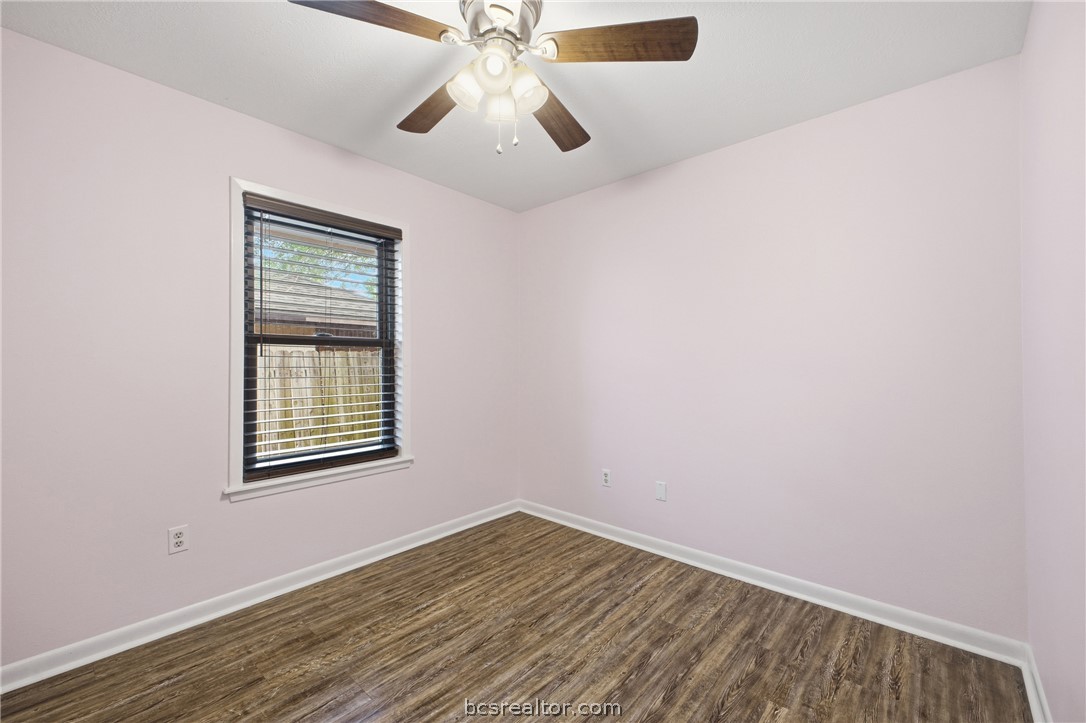
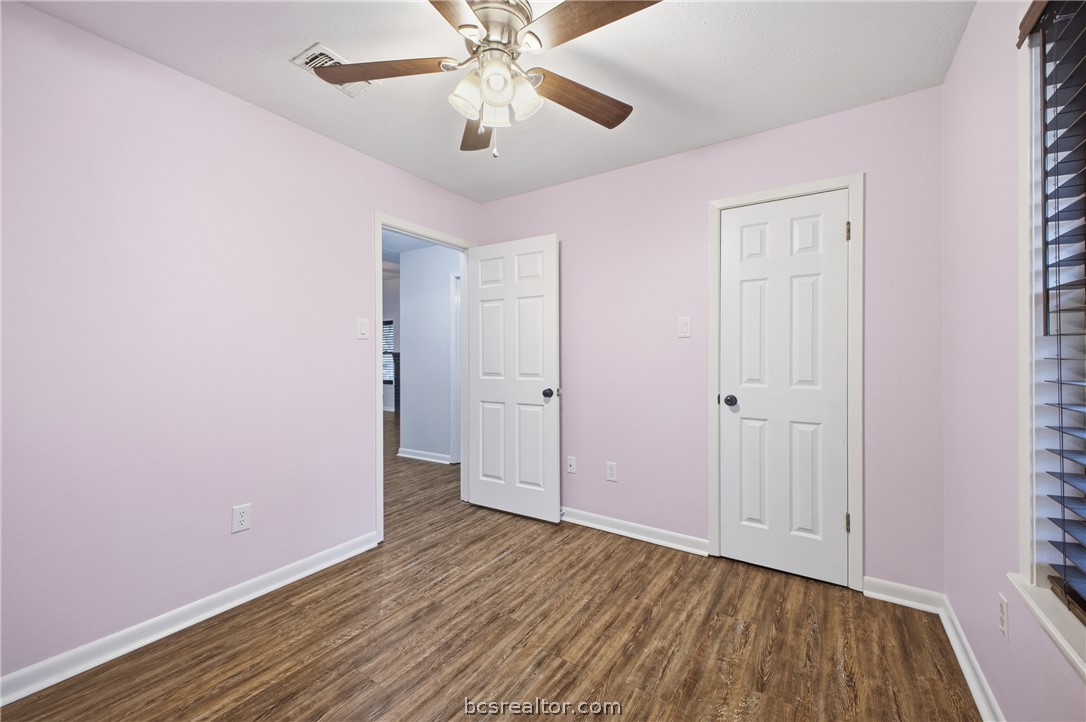
Empty bedroom with pale pink walls, wood-look flooring, and a ceiling fan.
Empty bedroom with pale pink walls, wood-look flooring, ceiling fan, and window blinds.
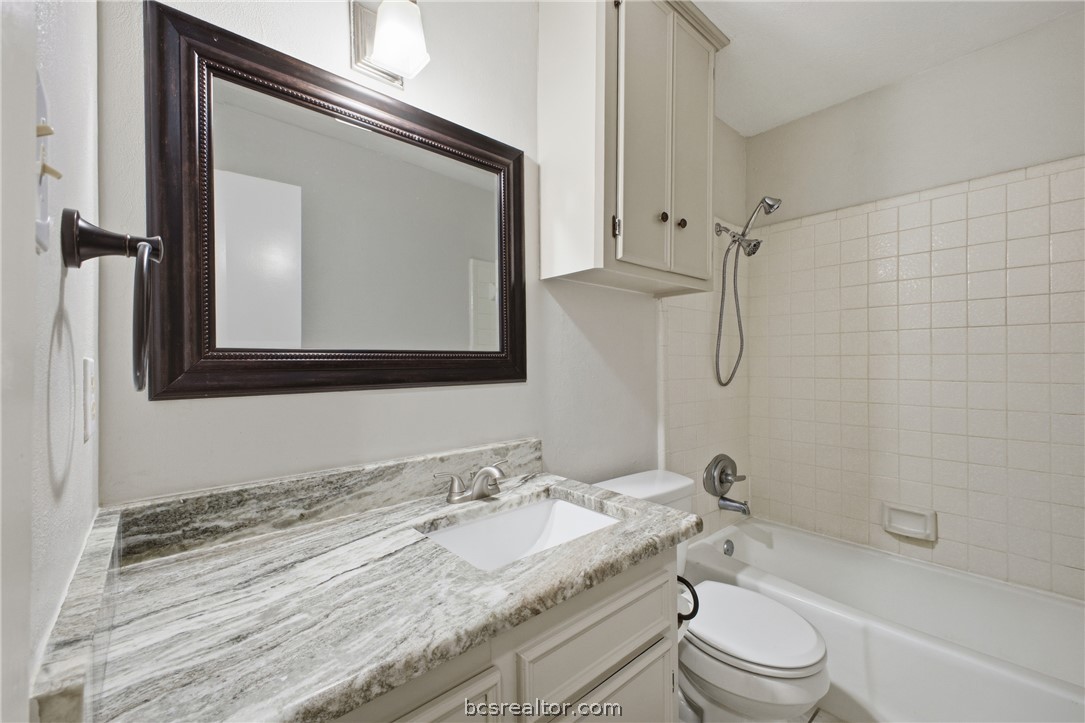
Bathroom with a marble-patterned vanity, dark-framed mirror, and white tiled tub surround.
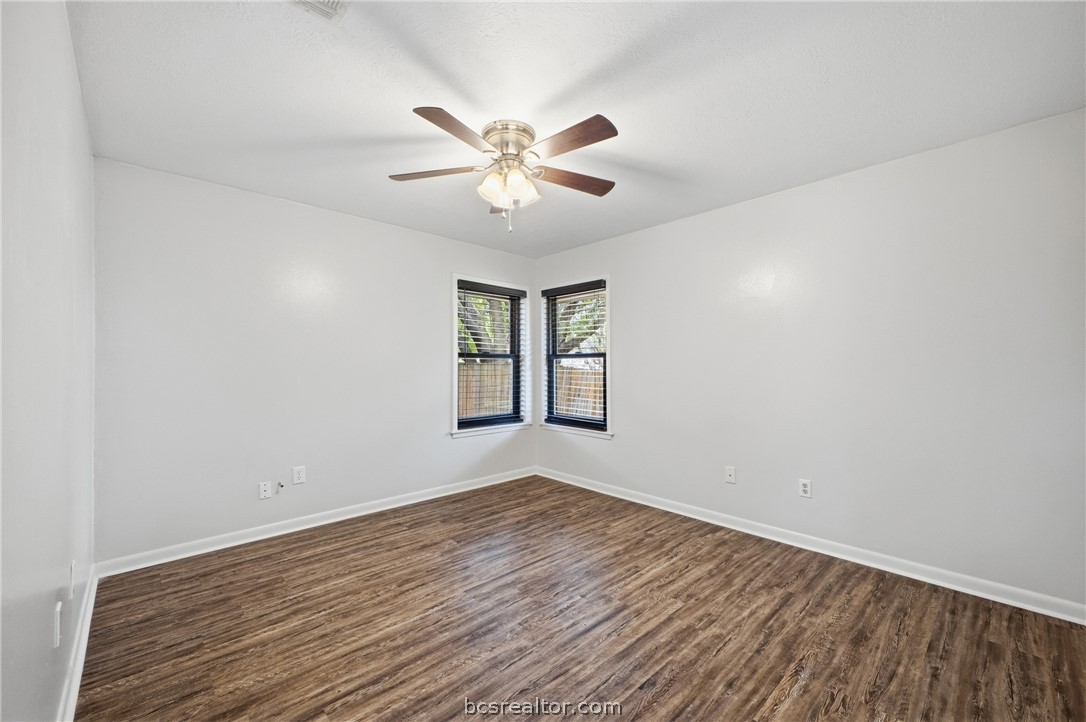
Vacant room with wood-look flooring, a ceiling fan, and two corner windows.
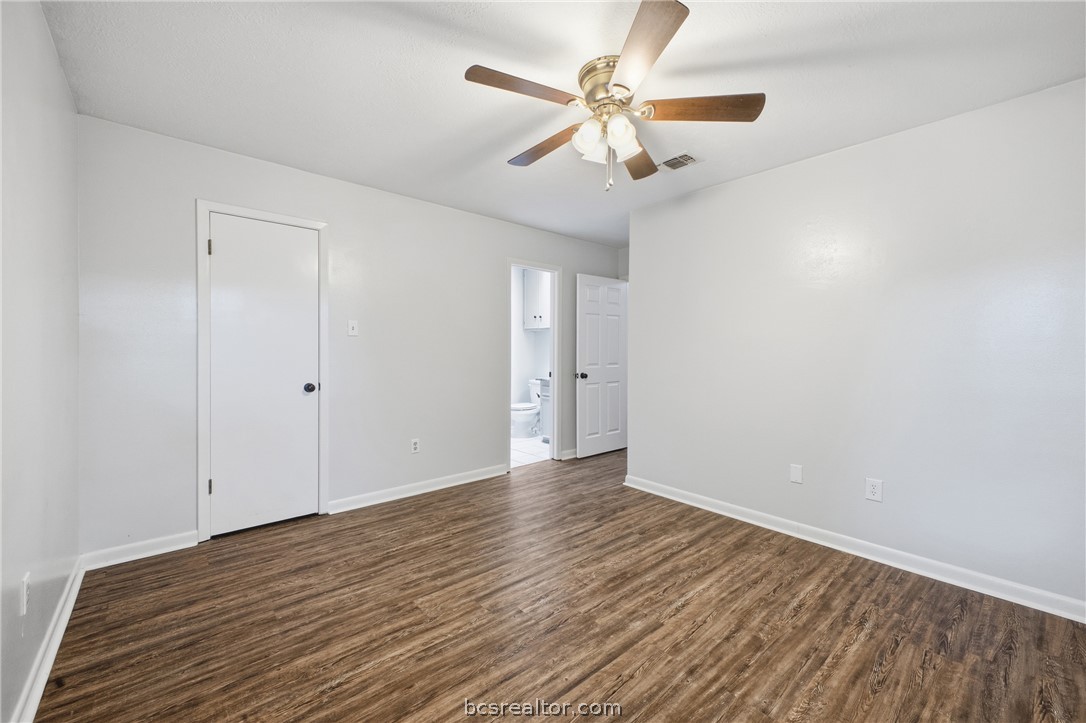
Empty bedroom with wood-look floors and ceiling fan, with a bathroom visible through the doorway.
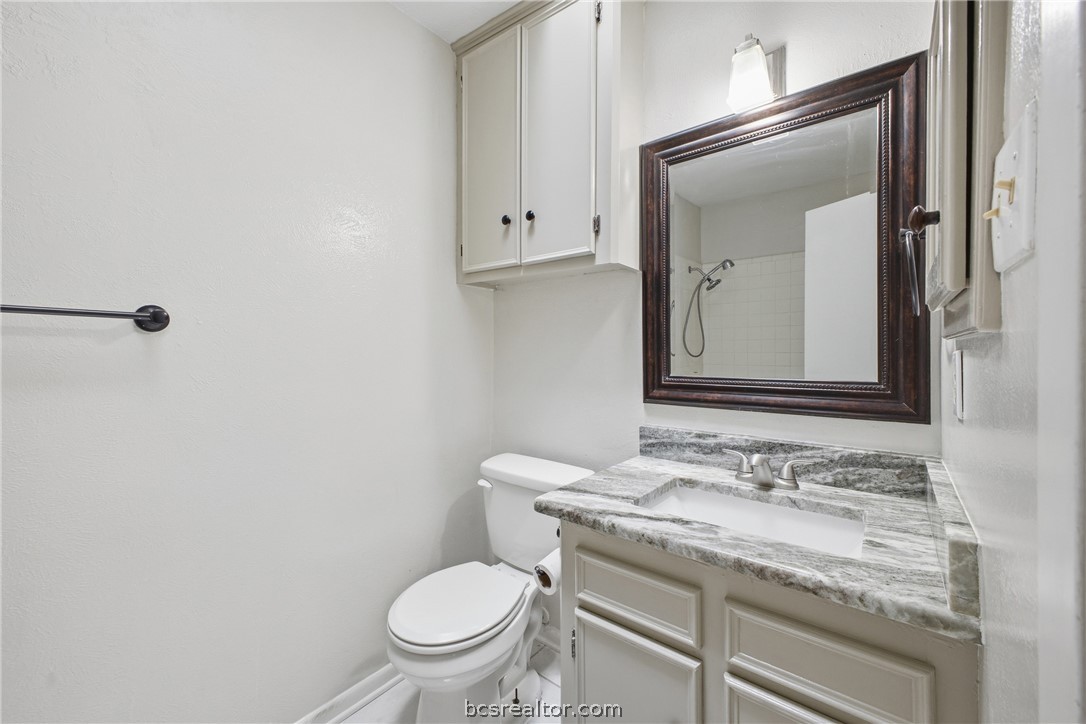
Bathroom with a stone-topped vanity, framed mirror, overhead cabinet, and toilet.
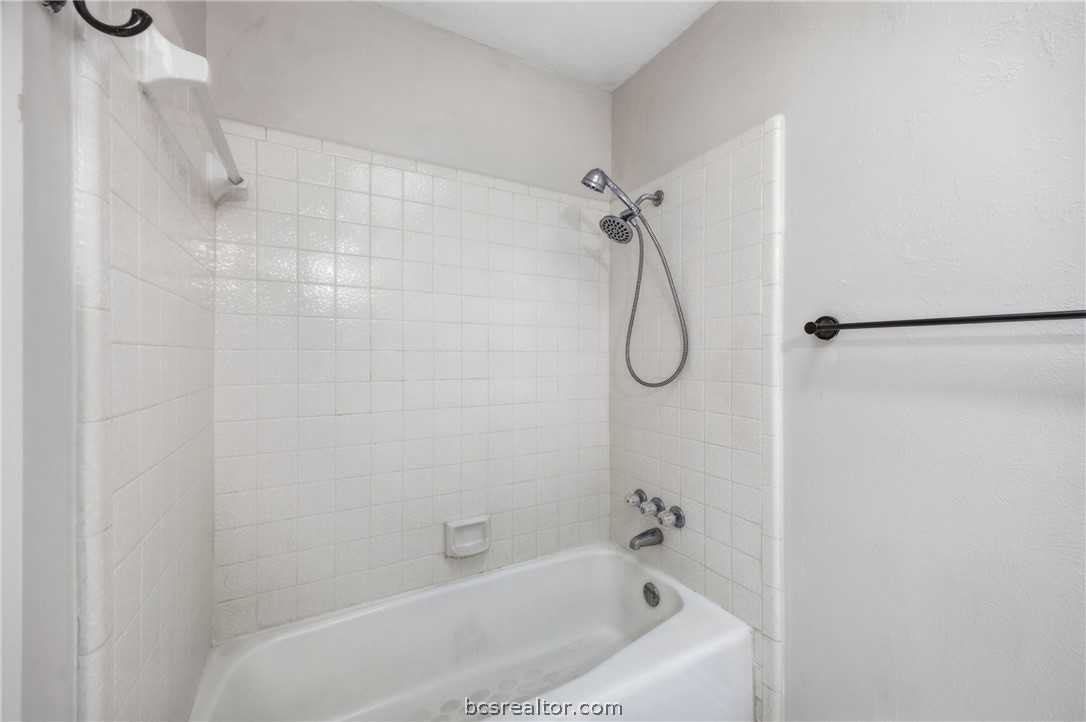
Bathroom with a white bathtub, tiled shower surround, and handheld showerhead.
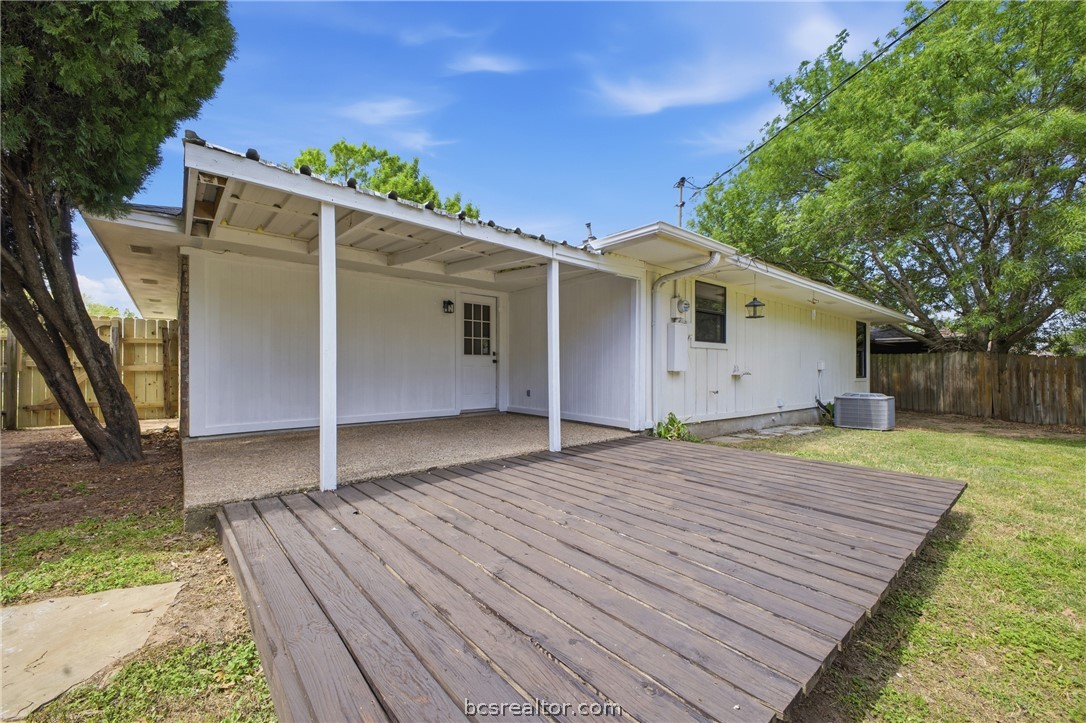
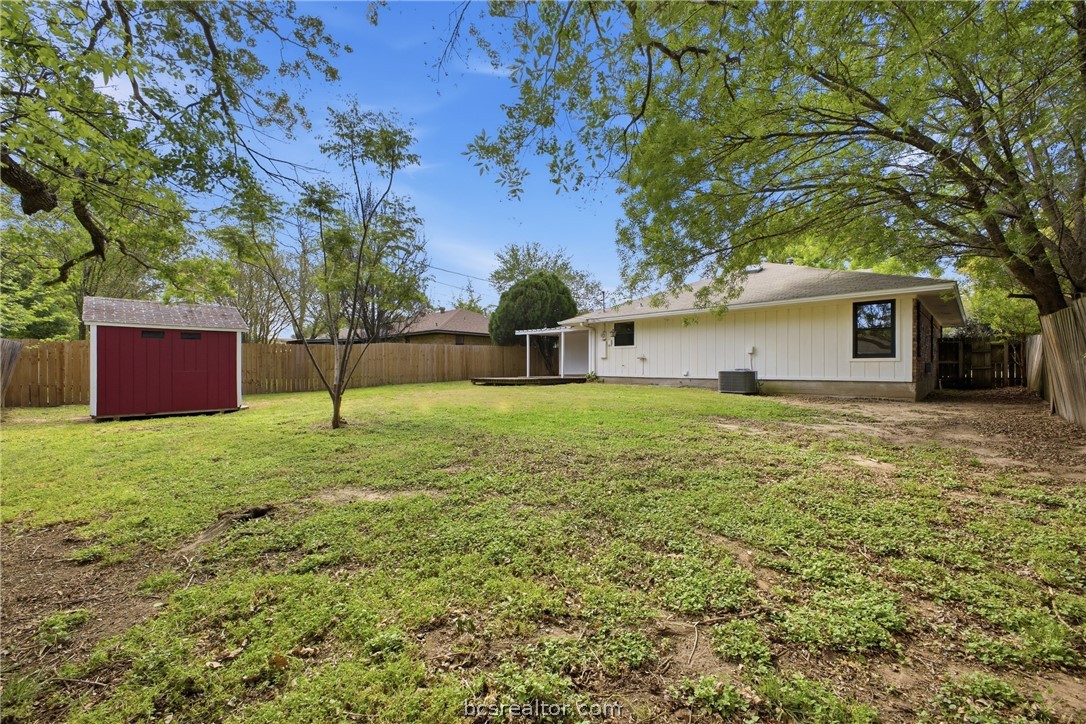
Rear exterior of a white home with a covered patio and broad wooden deck.
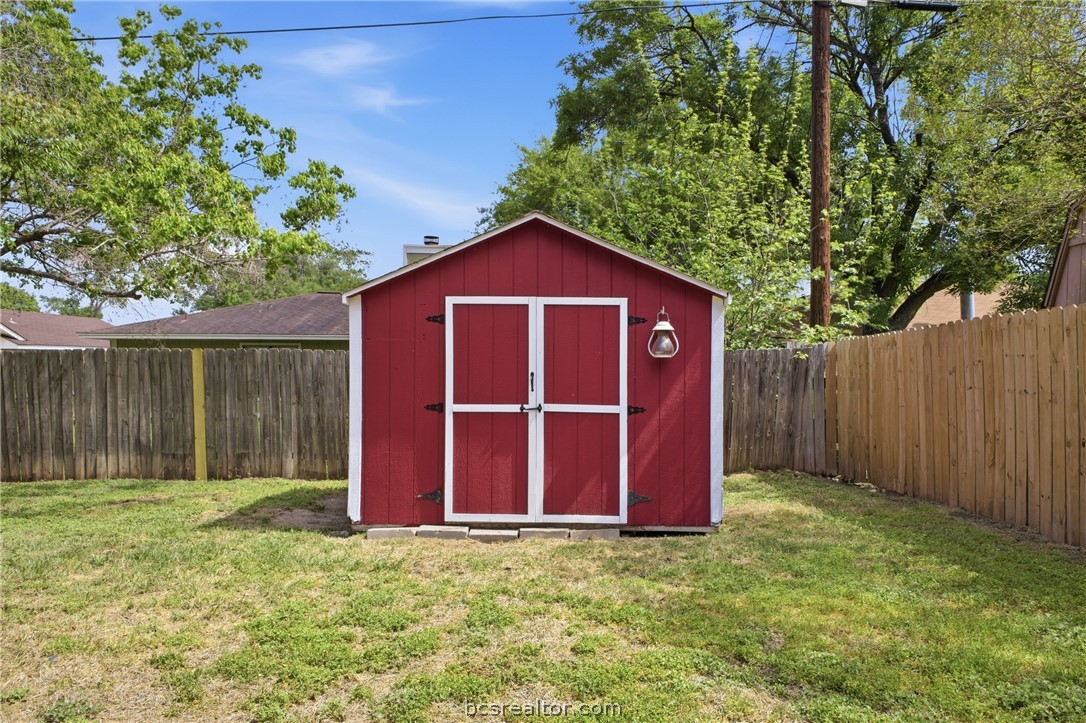
Red backyard shed with white-trimmed double doors in a fenced grassy yard.
Home’s backyard with a red storage shed, wooden privacy fence, and mature trees.
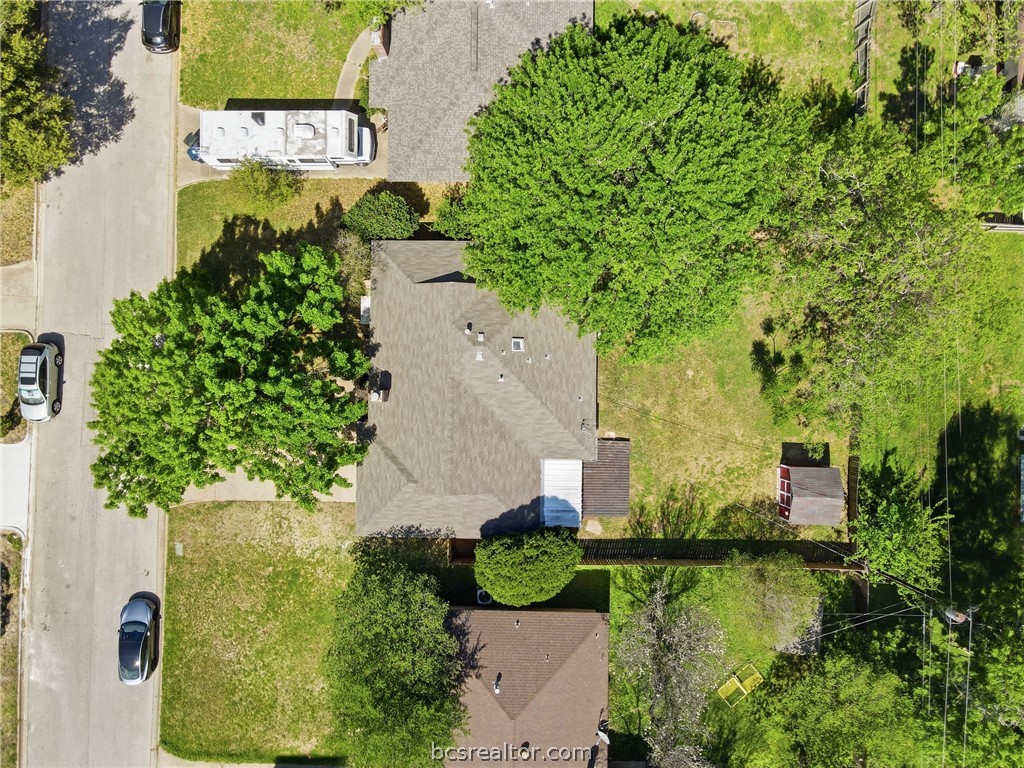
Aerial view of a home with a tree-shaded fenced yard, shed, and RV in the driveway.
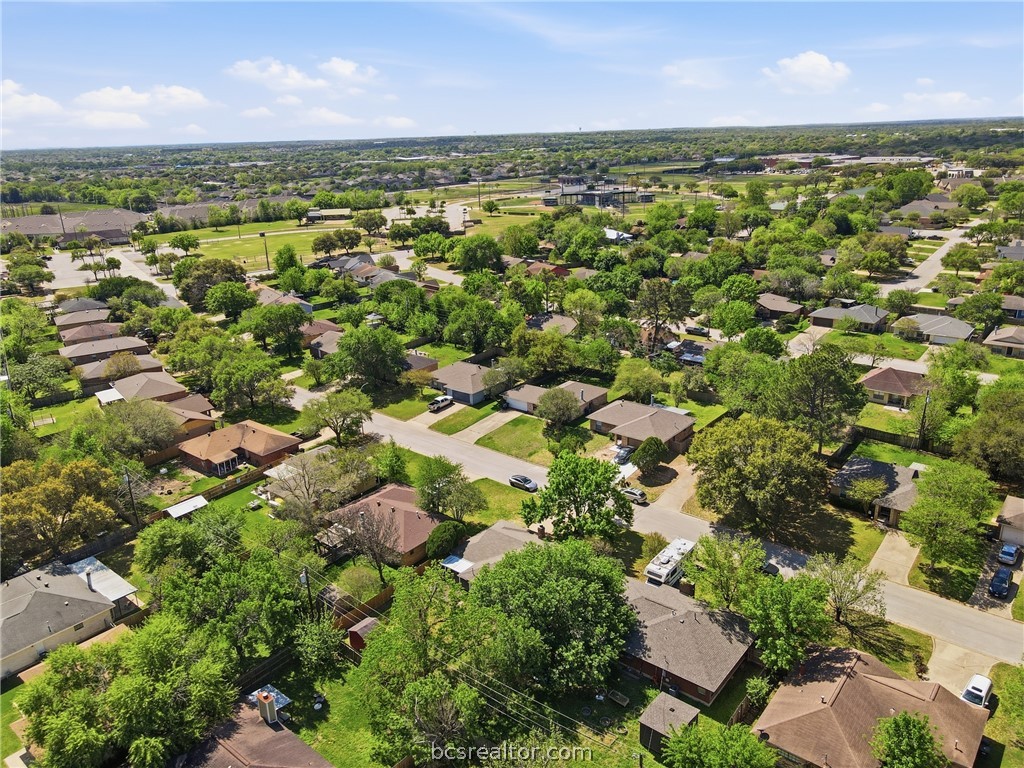
Aerial view of a leafy neighborhood with detached homes and tree-lined streets.
SEE ALL PHOTOS
Single-story brick home with a large shade tree shading its front lawn and entrance.
Single-story brick home with a white garage, front porch swing, and broad tree-shaded lawn.
Single-story brick house with a white garage door, broad driveway, and mature trees.
Brick home entrance with a green door, covered patio, porch swing, and paved walkway.
Vacant living room with a brick fireplace, two dark-blind windows, wood-look flooring, and a ceiling fan.
Empty living room with a brick fireplace, wood-look floors, and a sage-green entry door.
Vacant living room with wood-look floors, a brick fireplace, and an open kitchen.
Vacant open-plan living area with wood-look floors, ceiling fan, and kitchen in the background.
Kitchen with white cabinets, stainless appliances, patterned tile backsplash, and a gray sliding barn door.
Kitchen with white cabinets, patterned tile backsplash, and stainless steel appliances.
Laundry area with a gray barn-style sliding door, upper cabinets, hookups, and a stainless steel refrigerator.
Empty room with brown wood-look flooring, a ceiling fan, and an open closet with shelving.
Vacant room with brown wood-look flooring, a ceiling fan, and a white paneled door.
Empty bedroom with blue walls, wood-look floors, two corner windows, and a ceiling fan.
Empty blue room with brown wood-look flooring and a ceiling fan.
Empty bedroom with pale pink walls, wood-look flooring, and a ceiling fan.
Empty bedroom with pale pink walls, wood-look flooring, ceiling fan, and window blinds.
Bathroom with a marble-patterned vanity, dark-framed mirror, and white tiled tub surround.
Vacant room with wood-look flooring, a ceiling fan, and two corner windows.
Empty bedroom with wood-look floors and ceiling fan, with a bathroom visible through the doorway.
Bathroom with a stone-topped vanity, framed mirror, overhead cabinet, and toilet.
Bathroom with a white bathtub, tiled shower surround, and handheld showerhead.
Rear exterior of a white home with a covered patio and broad wooden deck.
Red backyard shed with white-trimmed double doors in a fenced grassy yard.
Home’s backyard with a red storage shed, wooden privacy fence, and mature trees.
Aerial view of a home with a tree-shaded fenced yard, shed, and RV in the driveway.
Aerial view of a leafy neighborhood with detached homes and tree-lined streets.
For Lease

3303 Wildrye Drive

3303 Wildrye Drive, College Station, TX 77845

$1,800/month
Charming 3-bedroom, 2-bath home in the heart of Central College Station, just minutes from Texas A&M University, shopping, dining, and entertainment. This well-maintained property features a spacious living room with a cozy fireplace, perfect for relaxing or hosting guests. The updated kitchen includes granite countertops, modern appliances, and plenty of cabinet space, offering both style and functionality. A second living area or bonus room provides flexible space for a home office, game room, or additional lounge area. The primary suite offers comfort and convenience with spacious closets, while two additional bedrooms are ideal for family or guests. Enjoy outdoor living with a covered patio overlooking the backyard--perfect for entertaining or unwinding. A separate storage unit adds extra space for tools and equipment.

3
beds

2
baths

1,407 Sq.Ft. LIVING AREA

7,802 Sq.Ft. lot

Features & Amenities

Interior

  • total bedrooms3
  • Total bathrooms2
  • full bathrooms2
  • Laundry room Washer Hookup
  • Flooring Tile, Vinyl
  • APPLIANCES Dishwasher, Electric Range, Gas Water Heater, Microwave, Refrigerator, Water Heater
  • other interior Features Ceiling Fan(s), Granite Counters, Skylights, Window Treatments, Walk-In Pantry

Area & Lot

  • Status For Lease
  • Living Area1,407 Sq.Ft.
  • Total Area1,407 Sq.Ft.
  • Lot Area7,802 Sq.Ft.
  • MLS® ID26009706
  • TypeResidential
  • YEAR BUILT1982
  • NeighborhoodCollege Station
  • Architecture StylesTraditional
  • Middle School,
  • School DistrictCollege Station

Exterior

  • STORIES1
  • roofComposition
  • lot featuresLevel, Trees
  • parkingConverted Garage
  • HEAT TYPECentral, Gas
  • AIR CONDITIONINGCentral Air, Ceiling Fan(s), Electric
  • SubstructureSlab
  • Disability FeaturesNone
  • security FeaturesSmoke Detector(s)

Financial

  • Lease Price$1,800/mo
View Virtual Tour
Single-story brick home with a white garage, front porch swing, and broad tree-shaded lawn.

Schedule a Showing

I would love to show you our beautiful property. Please select your preferred date and time below. An agent will be in touch shortly to confirm your appointment.

Schedule a Showing

I would love to show you our beautiful property. Please select your preferred date and time below. An agent will be in touch shortly to confirm your appointment.

Thank you for your interest in 3303 Wildrye Drive, College Station, TX 77845. We are reviewing your request and will be in touch shortly!

College Station

Welcome to College Station, Texas: Home of the Aggies

Explore

Work With Lisa

Lisa Bricker's roots run deep in both the equestrian and real estate worlds. Her personal qualities shine through in her work ethic and dedication. She’s known for being hard-working, having a genuine love for helping others, and being proud of the lifestyle she represents.

Follow Me on Instagram