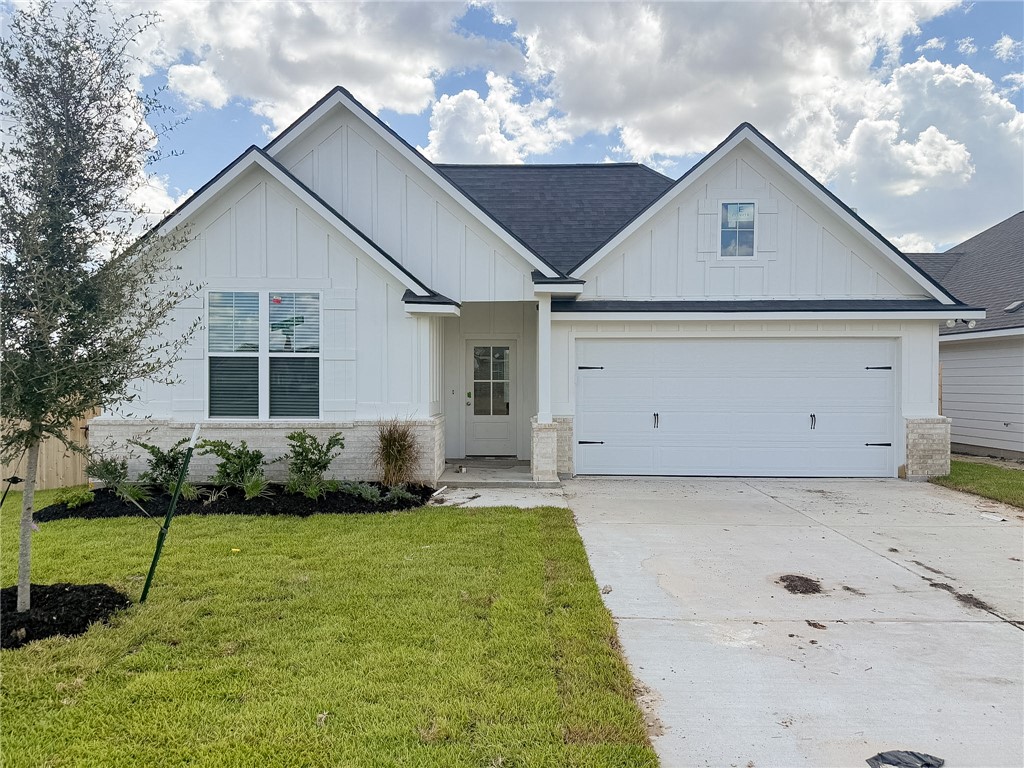

White single-story house with multiple gables, an attached garage, and a landscaped front lawn.
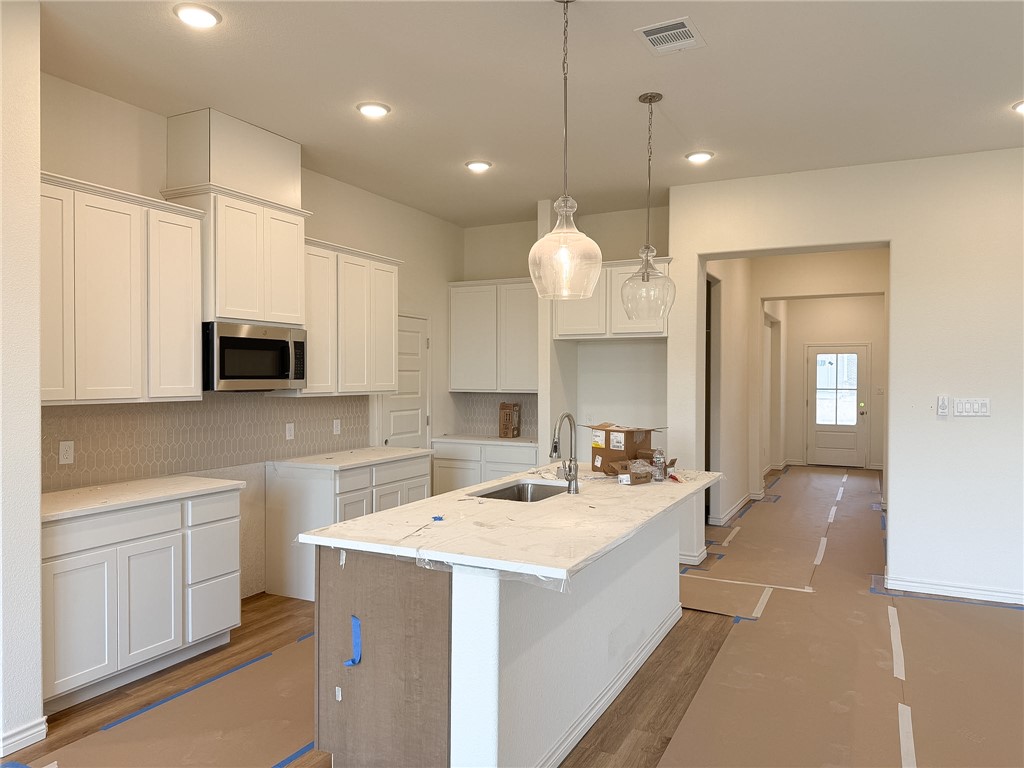
Kitchen with white cabinetry, a large sink island, pendant lights, and protective floor coverings.
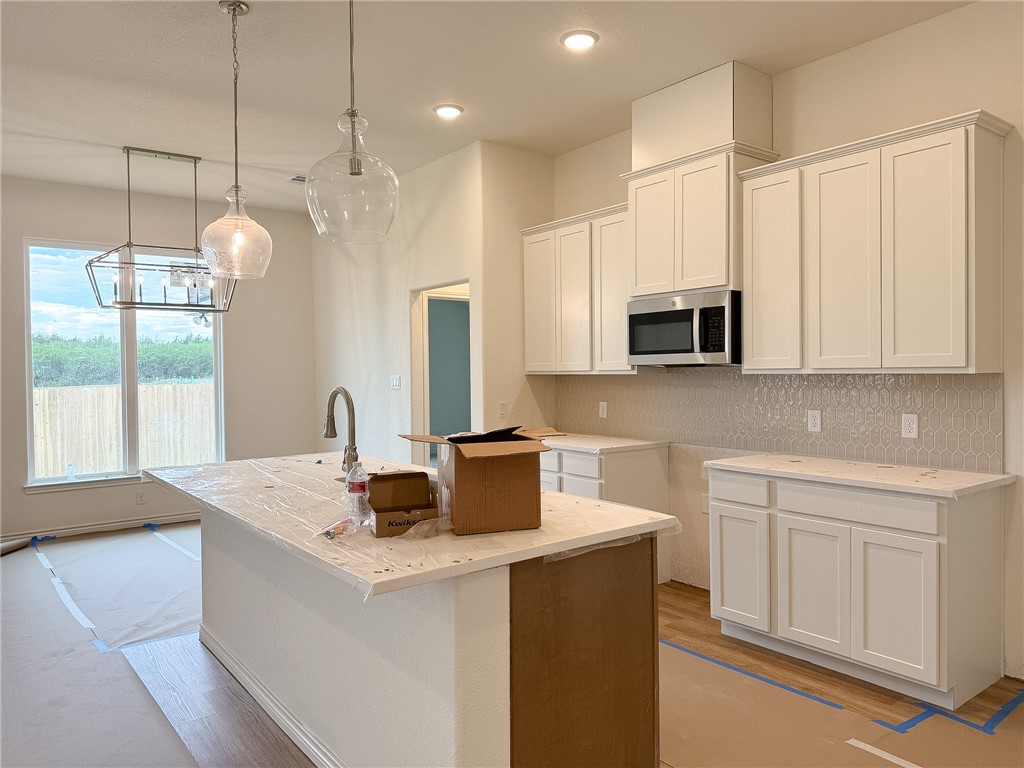
Kitchen with white cabinets, patterned backsplash, and a large island with a sink.
Kitchen with white cabinets and a large island; floor is covered with protective paper.
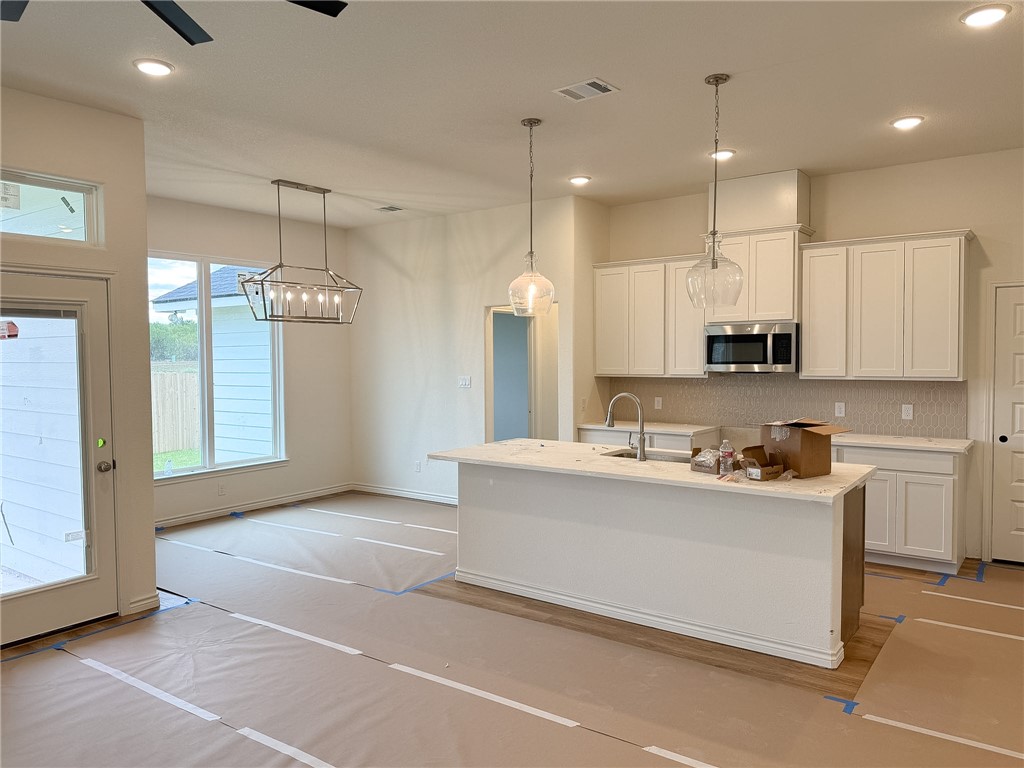
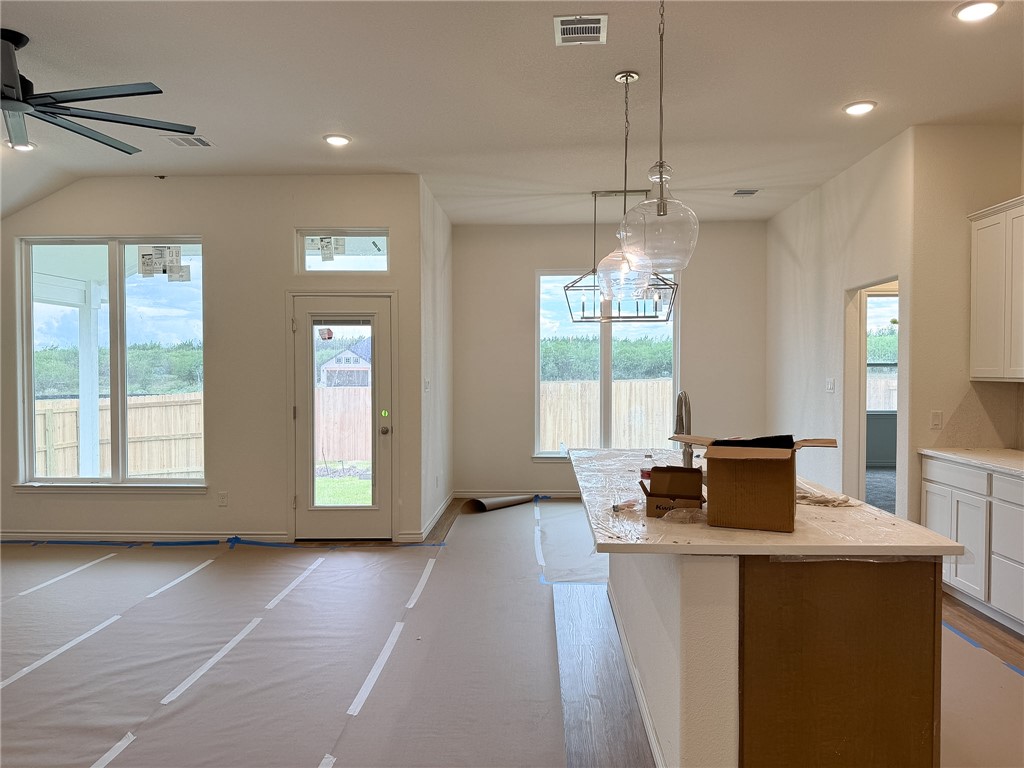
Open kitchen and dining area with a large island, pendant lights, and floor coverings during construction.
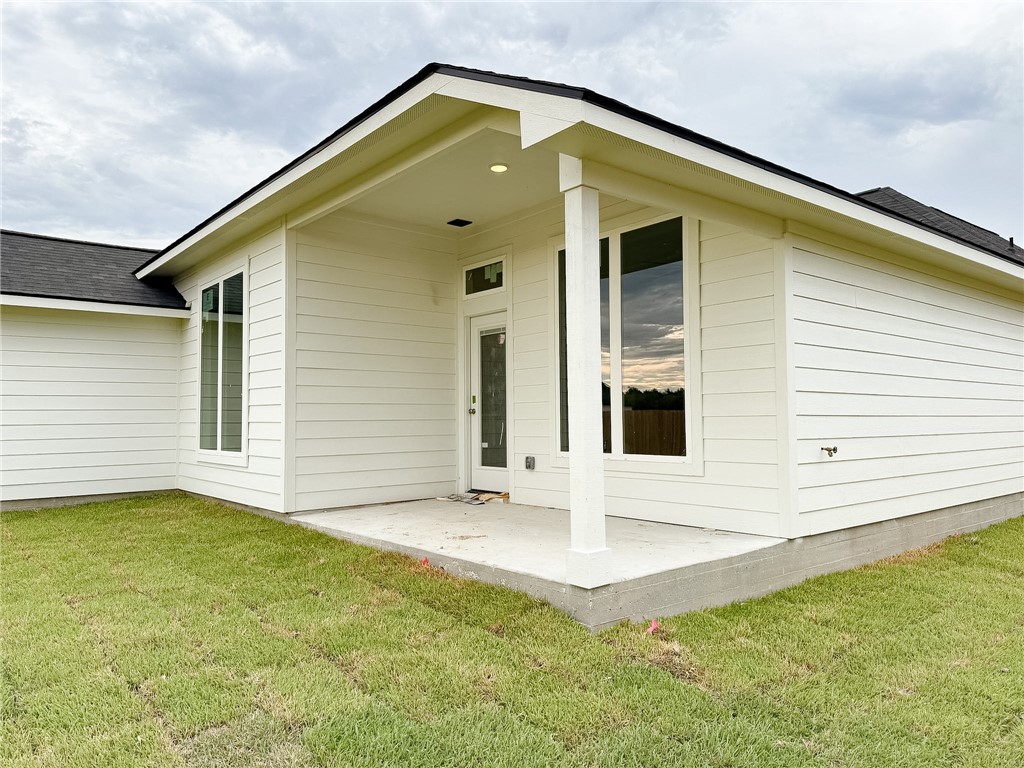
White-sided home with a covered patio, large windows, and a grassy lawn.
Rudder Pointe neighborhood entrance sign on a curved stone wall with a compass emblem.
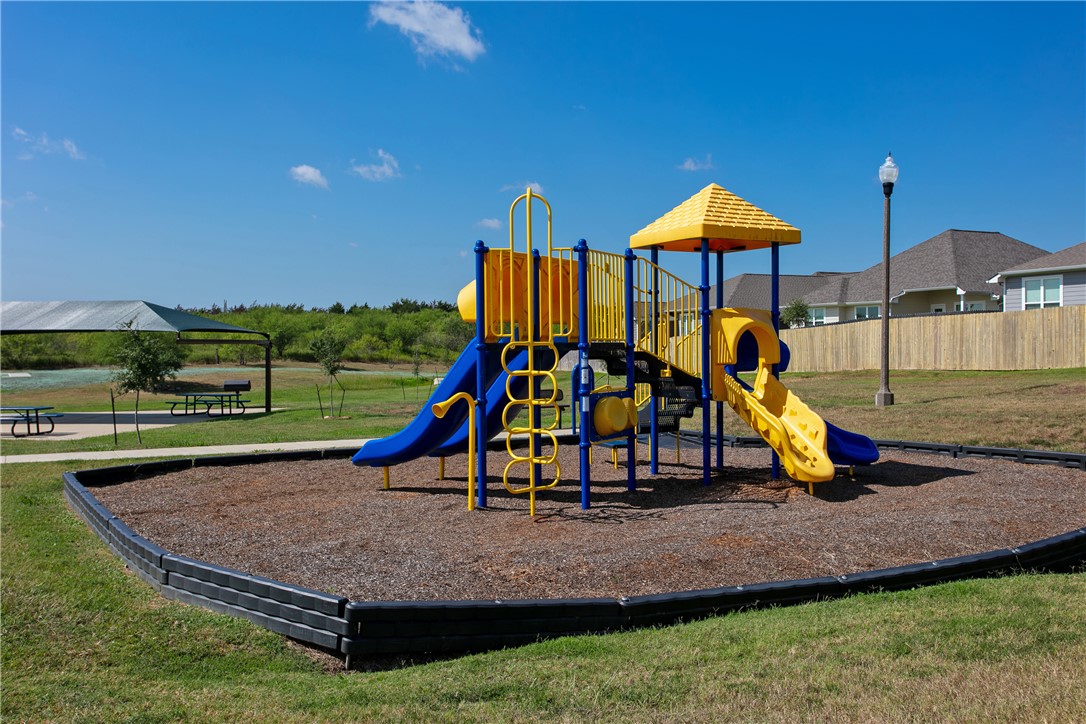
Neighborhood playground with a blue and yellow climbing structure, two slides, and a covered picnic area.
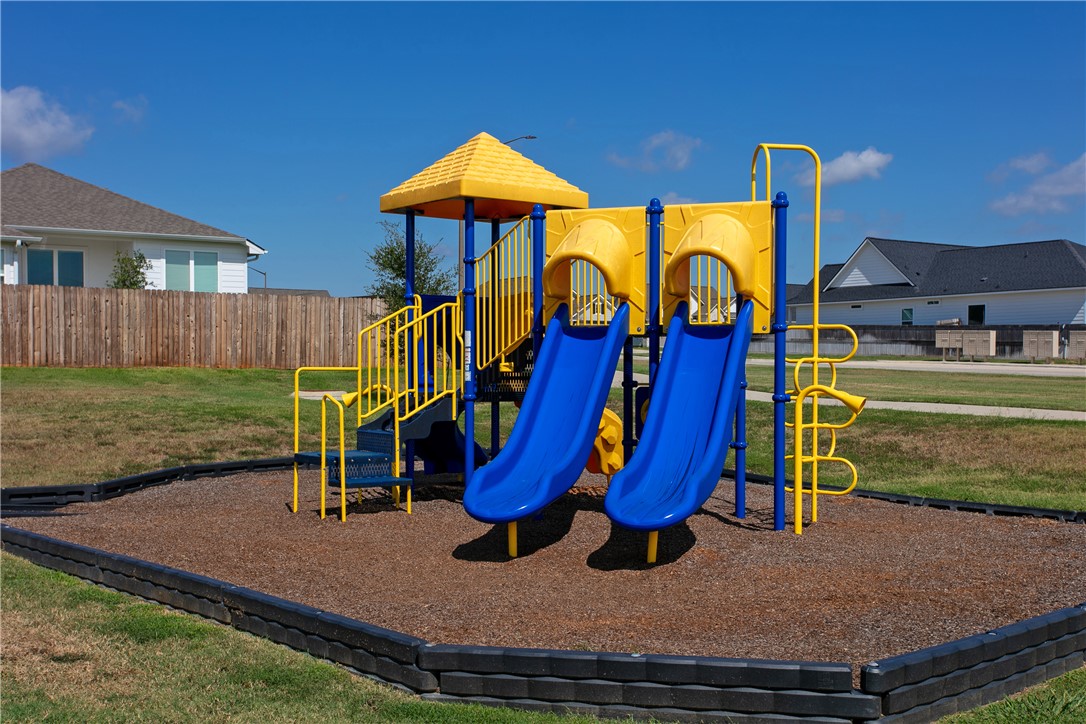
Community playground with two blue slides and yellow climbing structures in a mulched play area.
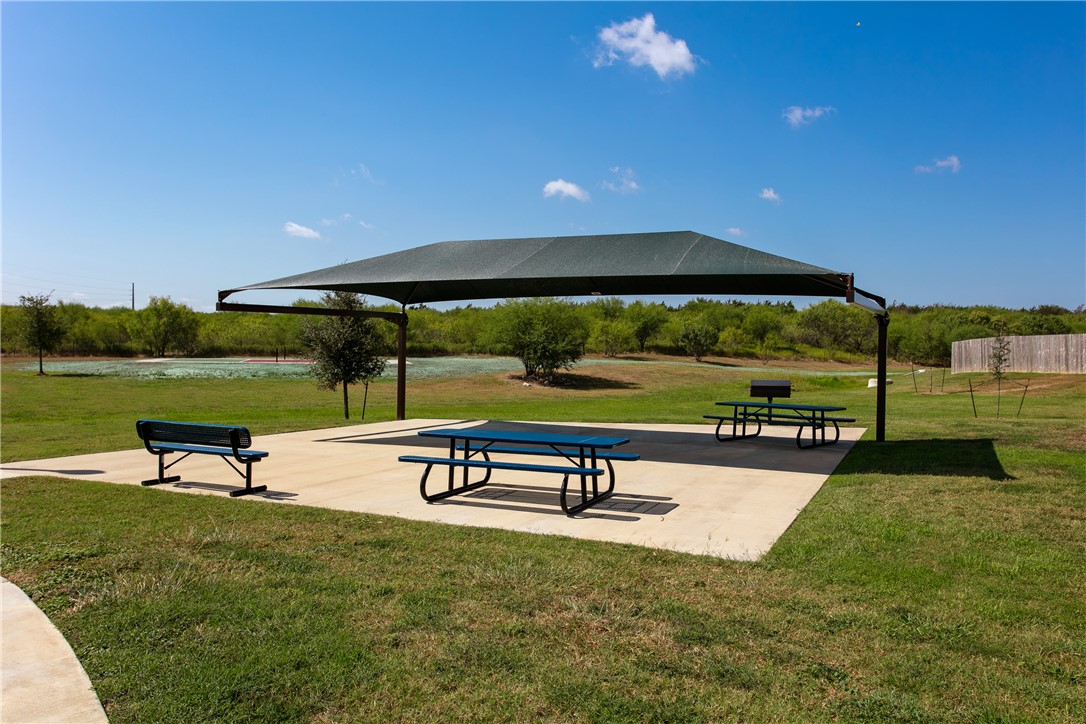
Picnic pavilion with two tables and a bench beside a small pond.
SEE ALL PHOTOS
White single-story house with multiple gables, an attached garage, and a landscaped front lawn.
Kitchen with white cabinetry, a large sink island, pendant lights, and protective floor coverings.
Kitchen with white cabinets, patterned backsplash, and a large island with a sink.
Kitchen with white cabinets and a large island; floor is covered with protective paper.
Open kitchen and dining area with a large island, pendant lights, and floor coverings during construction.
White-sided home with a covered patio, large windows, and a grassy lawn.
Rudder Pointe neighborhood entrance sign on a curved stone wall with a compass emblem.
Neighborhood playground with a blue and yellow climbing structure, two slides, and a covered picnic area.
Community playground with two blue slides and yellow climbing structures in a mulched play area.
Picnic pavilion with two tables and a bench beside a small pond.
For Sale

3242 Wesley Loop

3242 Wesley Loop, Bryan, TX 77808

$352,600
Fall 2026 Completion! Welcome home to 3242 Wesley Loop, situated on a corner lot in Bryan's desirable Rudder Pointe community! This almost complete, new home is one of Ranger Home Builder's most popular floor plan where natural light draws you into the spacious family room, dining room, and kitchen. Featuring 42 inch uppers and soft-close cabinetry, a stained kitchen island, large walk-in pantry, designer backsplash, sleek quartz counters, and stainless steel appliances, this kitchen boasts storage and style. This split floor plan features two oversized bedrooms with a shared bathroom on one side of the house and a secluded and expansive primary suite on the other. All three bedrooms are equipped with ceiling fans, window blinds, and spacious walk-in closets. Enjoy time in the backyard with the additional yard space of a corner lot! Schedule your tour today and experience the remarkable quality and craftsmanship of Ranger Home Builders. Welcome home!

3
beds

2
baths

1,764 Sq.Ft. LIVING AREA

6,750 Sq.Ft. lot

Features & Amenities

Interior

  • total bedrooms3
  • Total bathrooms2
  • full bathrooms2
  • Laundry room Washer Hookup
  • Flooring Carpet, Tile, Vinyl
  • APPLIANCES Dishwasher, Electric Range, Disposal, Microwave, Water Heater, Electric Water Heater
  • other interior Features High Ceilings, Quartz Counters, Window Treatments, Ceiling Fan(s), Dry Bar, Kitchen Exhaust Fan, Kitchen Island, Programmable Thermostat, Walk-In Pantry

Area & Lot

  • Status For Sale
  • Living Area1,764 Sq.Ft.
  • Total Area1,764 Sq.Ft.
  • Lot Area6,750 Sq.Ft.
  • MLS® ID26011234
  • TypeResidential
  • YEAR BUILT2026
  • NeighborhoodSomerville
  • Architecture StylesTraditional
  • Middle School,
  • School DistrictBryan

Exterior

  • STORIES1
  • Garage Space2.0
  • water SourcePublic
  • utilitiesElectricity Available, High Speed Internet Available, Sewer Available, Trash Collection, Underground Utilities, Water Available
  • roofComposition
  • lot featuresCorner Lot, Trees
  • parkingAttached, Front Entry, Garage, Garage Door Opener
  • HEAT TYPECentral, Electric
  • AIR CONDITIONINGCentral Air, Ceiling Fan(s), Electric
  • sewerPublic Sewer
  • SubstructureSlab
  • Disability FeaturesNone
  • HOA AmenitiesMaintenance Grounds, Management
  • security FeaturesSmoke Detector(s)
  • other exterior FeaturesSprinkler/Irrigation

Financial

  • Sales Price$352,600
  • HOA $400/yr
Kitchen with white cabinetry, a large sink island, pendant lights, and protective floor coverings.

Schedule a Showing

I would love to show you our beautiful property. Please select your preferred date and time below. An agent will be in touch shortly to confirm your appointment.

Schedule a Showing

I would love to show you our beautiful property. Please select your preferred date and time below. An agent will be in touch shortly to confirm your appointment.

Thank you for your interest in 3242 Wesley Loop, Bryan, TX 77808. We are reviewing your request and will be in touch shortly!

Mortgage Calculator

Estimate your monthly mortgage payment, including the principal and interest, property taxes, and HOA. Adjust the values to generate a more accurate rate.
All estimates are provided for informational purposes only. Actual amounts may vary.
$0,000 Your Payment 20 15 65
$0,000 Your Payment

Somerville

Located just miles from Brenham, Caldwell, and Bryan-College Station. Explore the opportunities!

Explore

Work With Lisa

Lisa Bricker's roots run deep in both the equestrian and real estate worlds. Her personal qualities shine through in her work ethic and dedication. She’s known for being hard-working, having a genuine love for helping others, and being proud of the lifestyle she represents.

Follow Me on Instagram