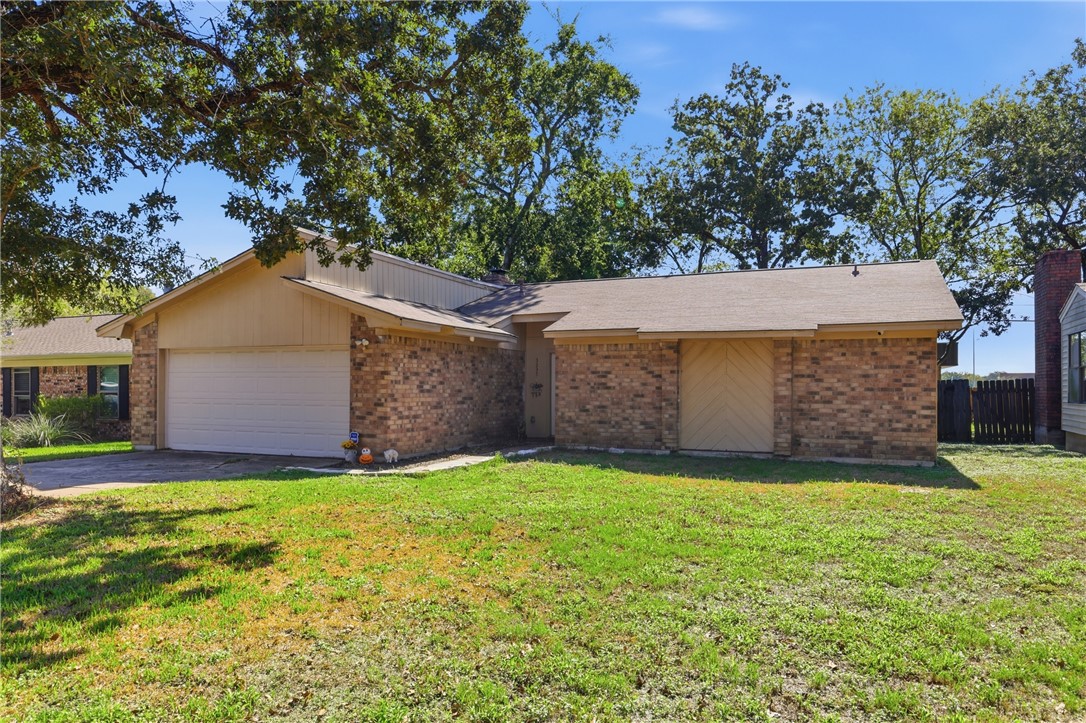
Single-story brick home with an attached garage, broad lawn, and mature shade trees.
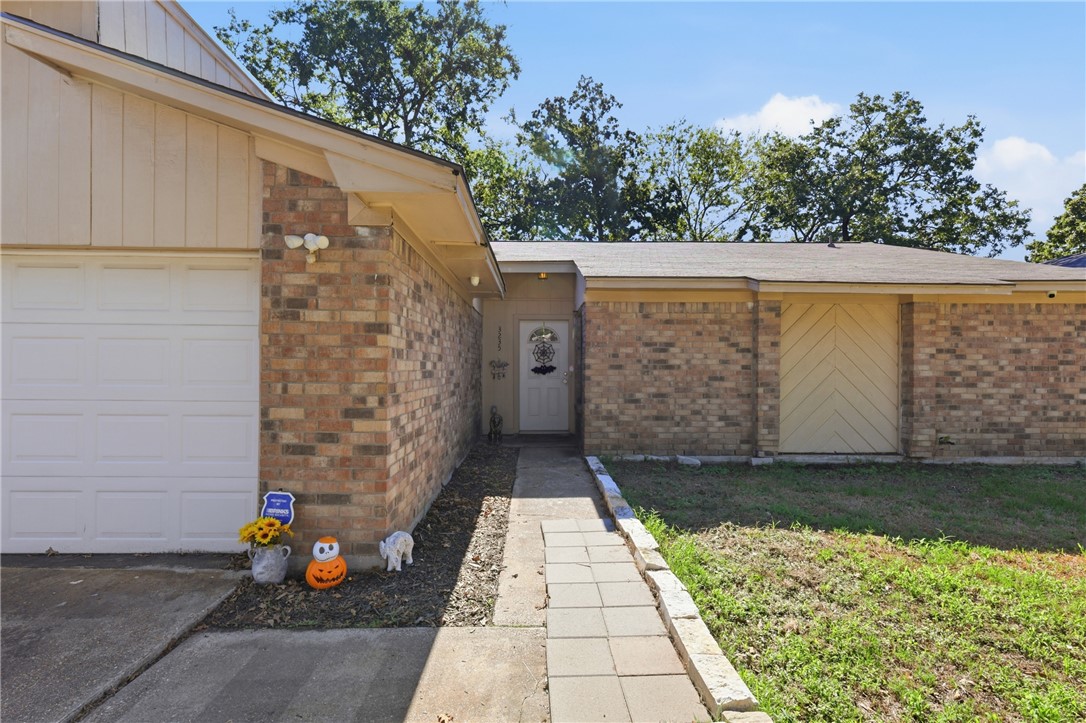
Brick ranch home entrance with attached garage, walkway, and Halloween decorations.
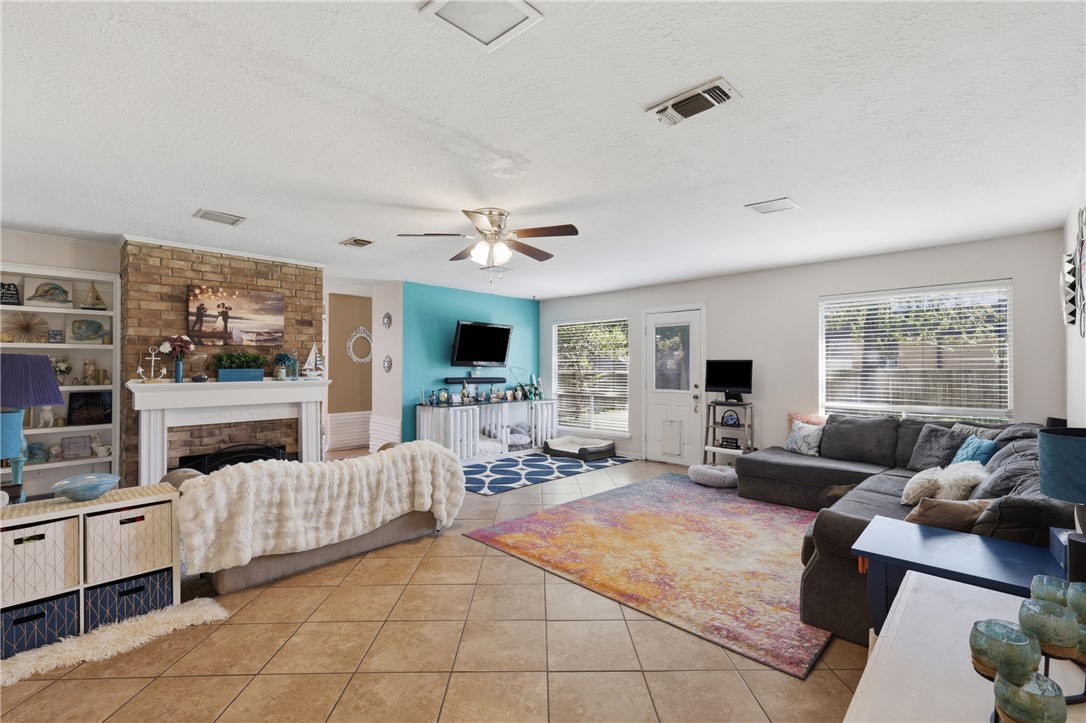
Living room with a brick fireplace, turquoise accent wall, and sectional seating.
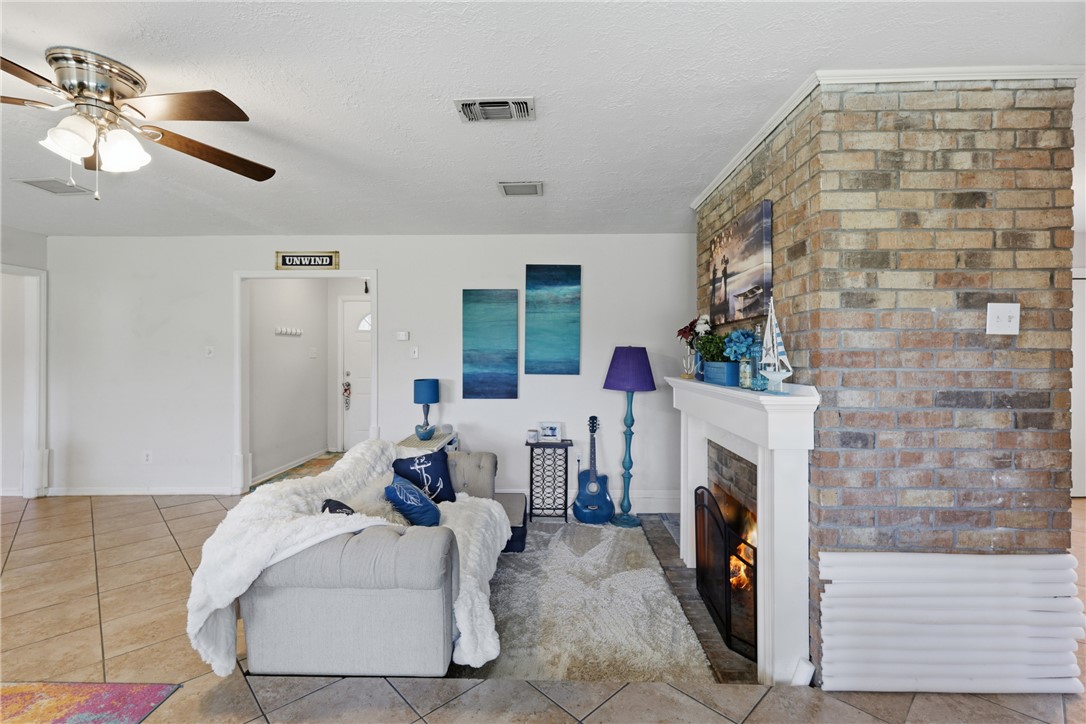
Living room with a gray sofa, tiled floor, and brick fireplace with a fire.
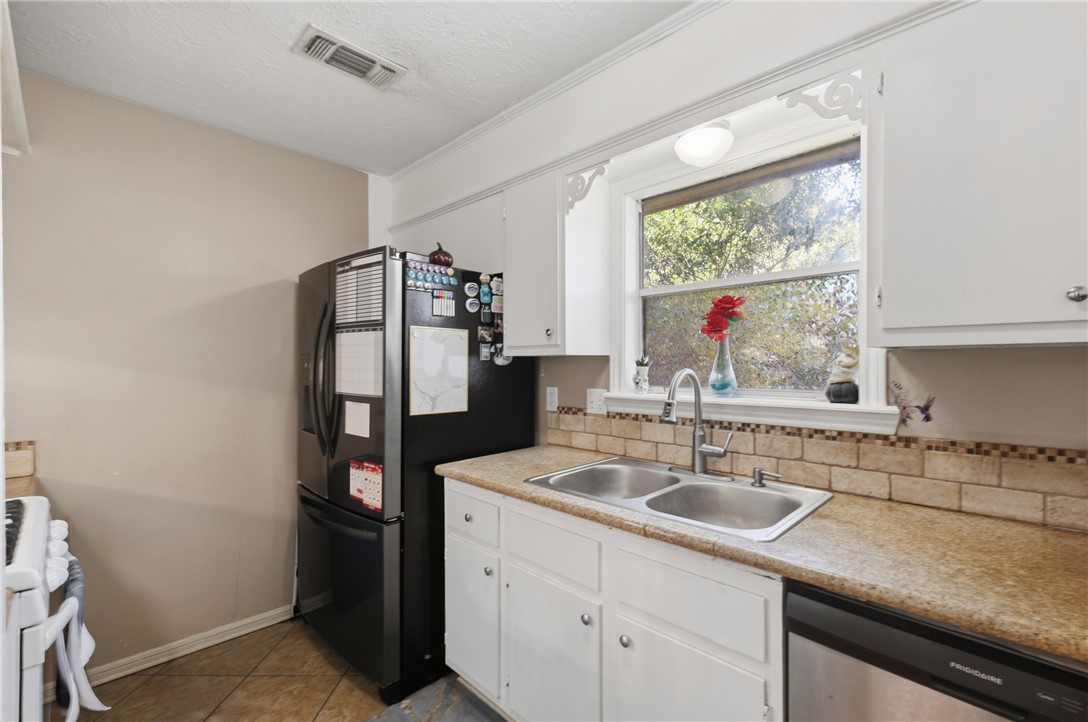
Kitchen with white cabinets, a double-basin sink beneath a large window, and a black refrigerator.
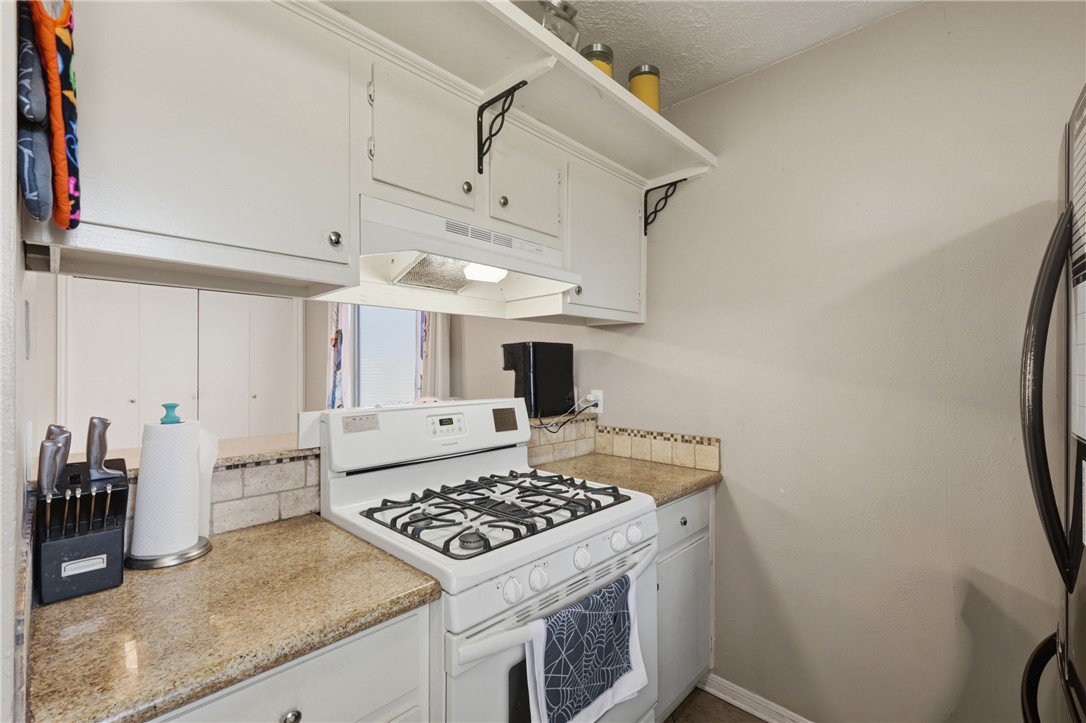
Kitchen with a white gas range, granite countertops, and white upper cabinets.
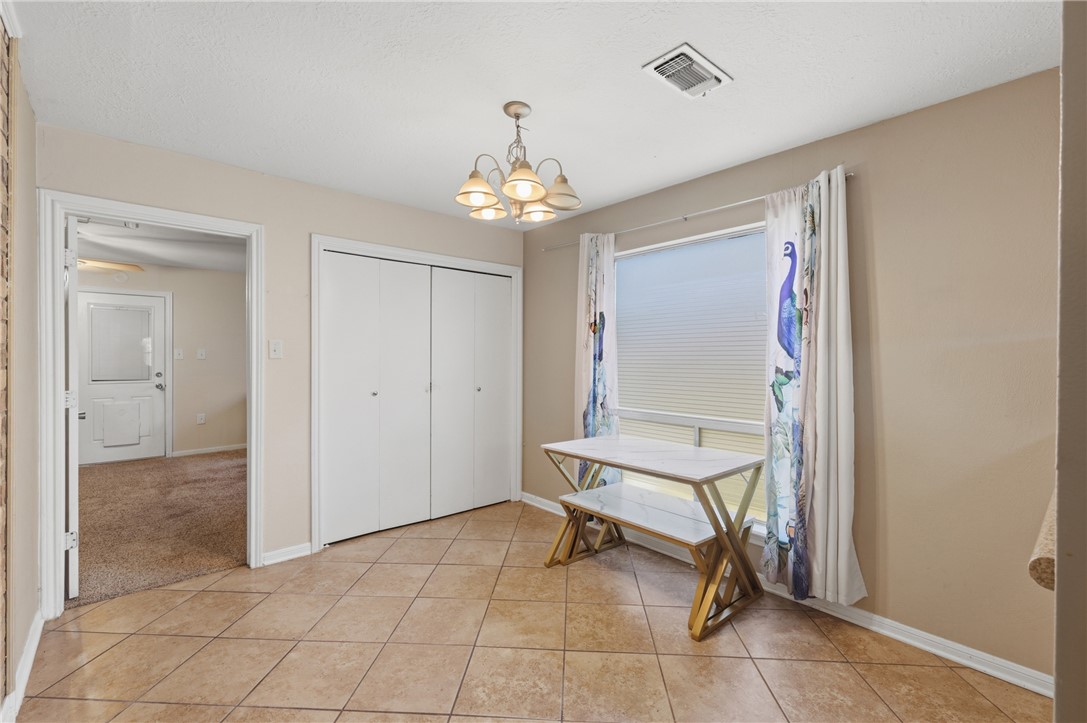
Dining area with a small table, tiled floor, sliding closet doors, and a curtained window.
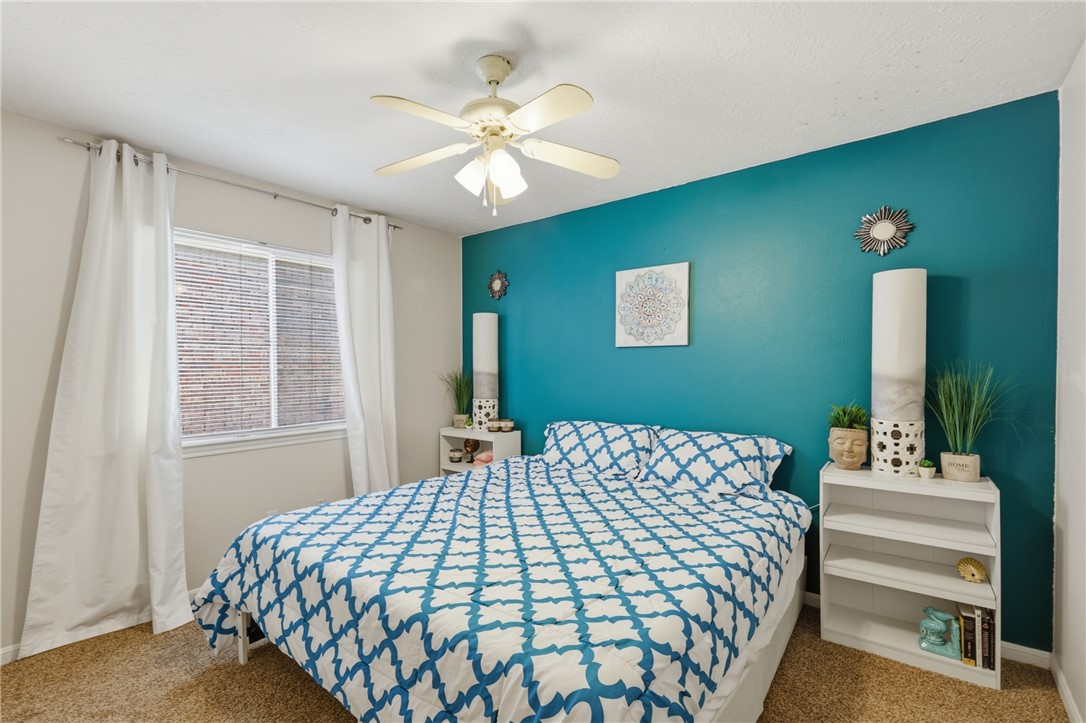
Bedroom with a teal accent wall, blue-and-white patterned bedding, and a ceiling fan.
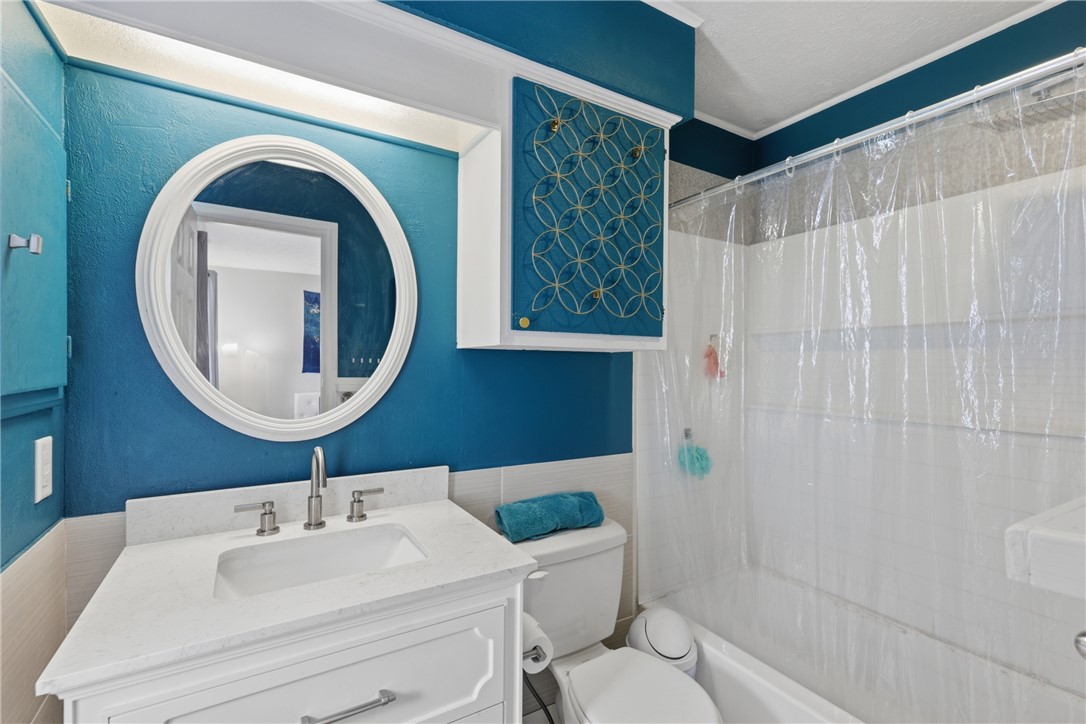
Bathroom with a white vanity, round mirror, and teal walls beside a tub-shower.
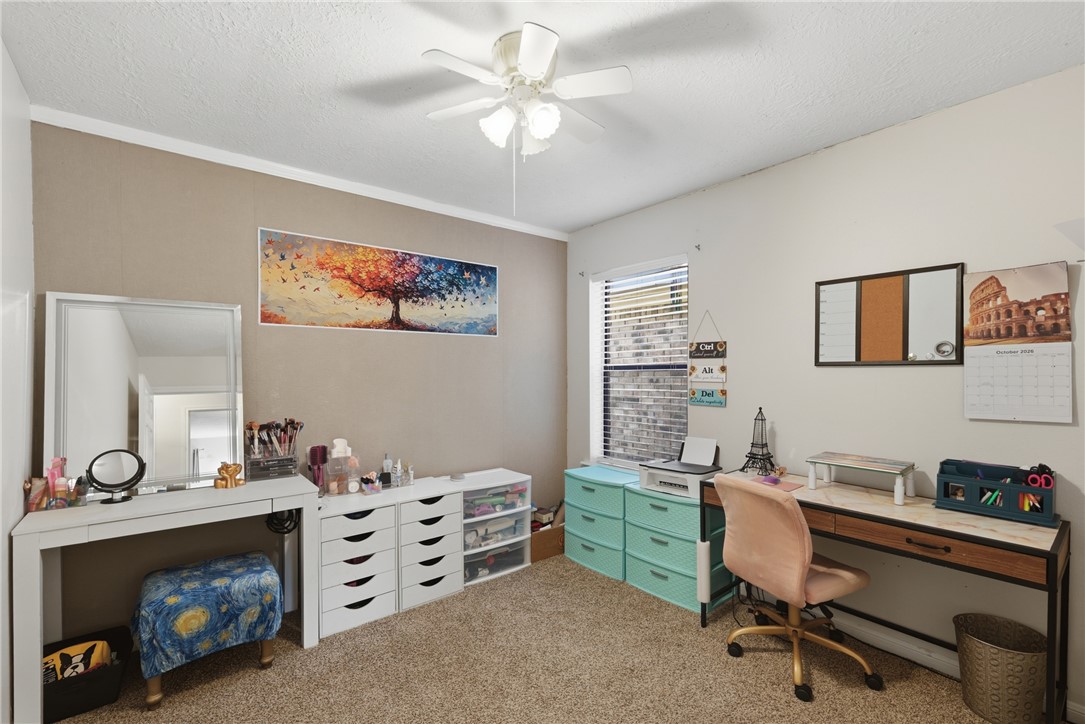
Home office with a long desk, turquoise drawer units, and a makeup vanity beneath a ceiling fan.
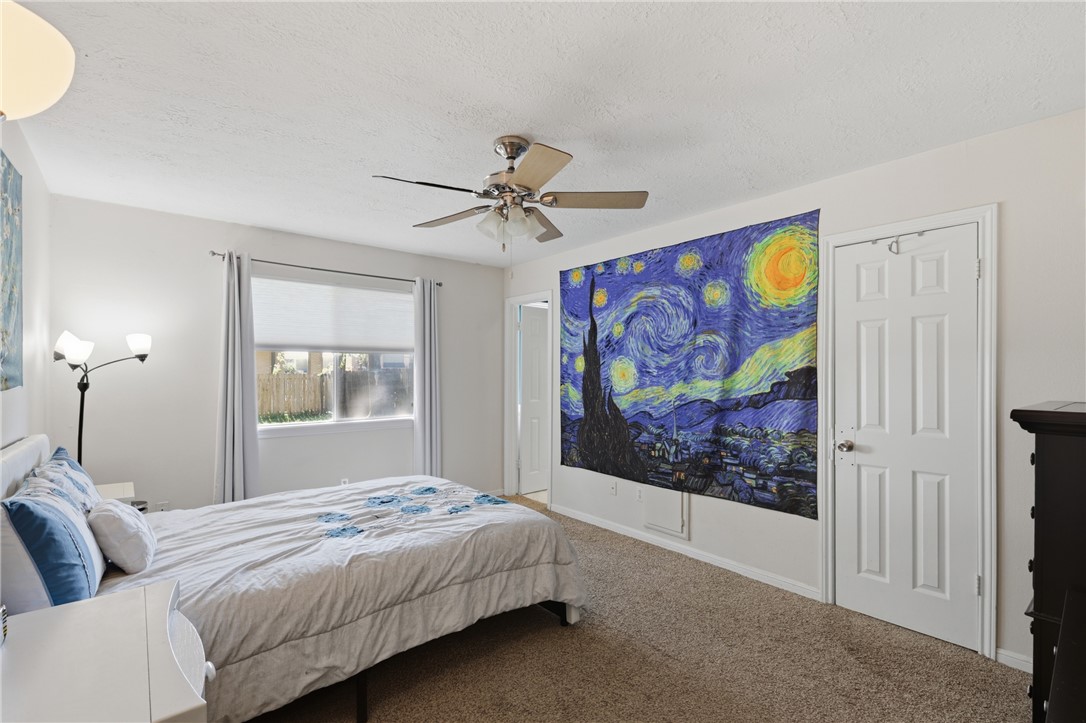
Bedroom with a large Starry Night mural above the carpeted floor.
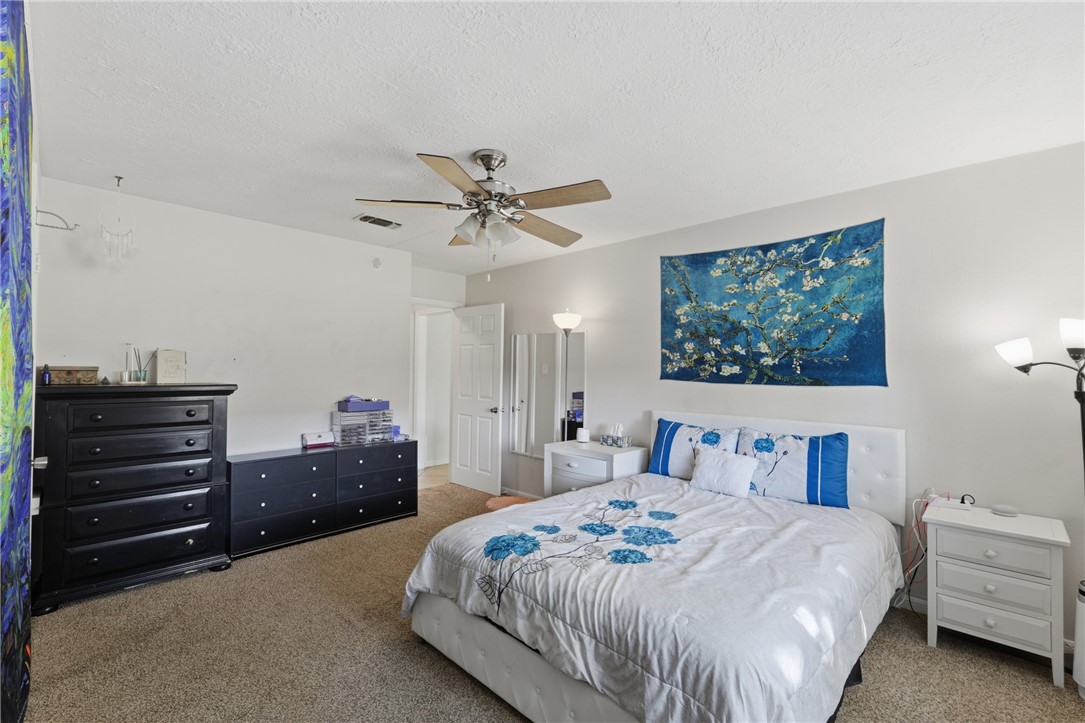
Furnished bedroom with a white bed, blue floral bedding, and dark dressers.
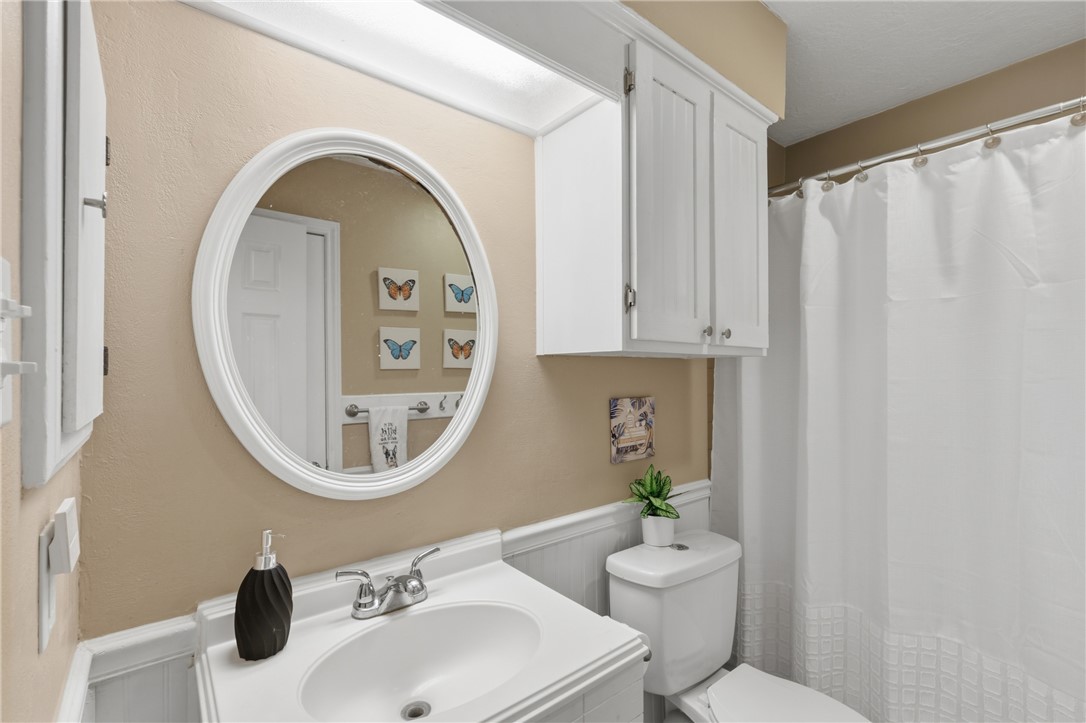
Bathroom with a white vanity, oval mirror, toilet, and curtained tub.
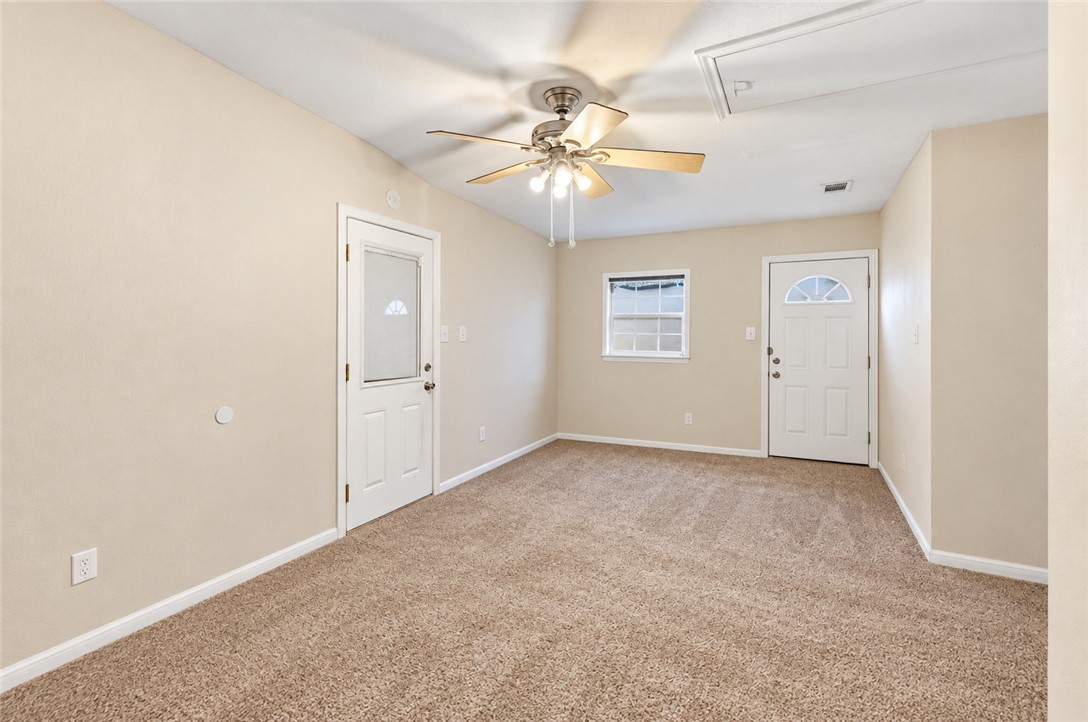
Empty carpeted room with beige walls, two white doors, a window, and a ceiling fan.
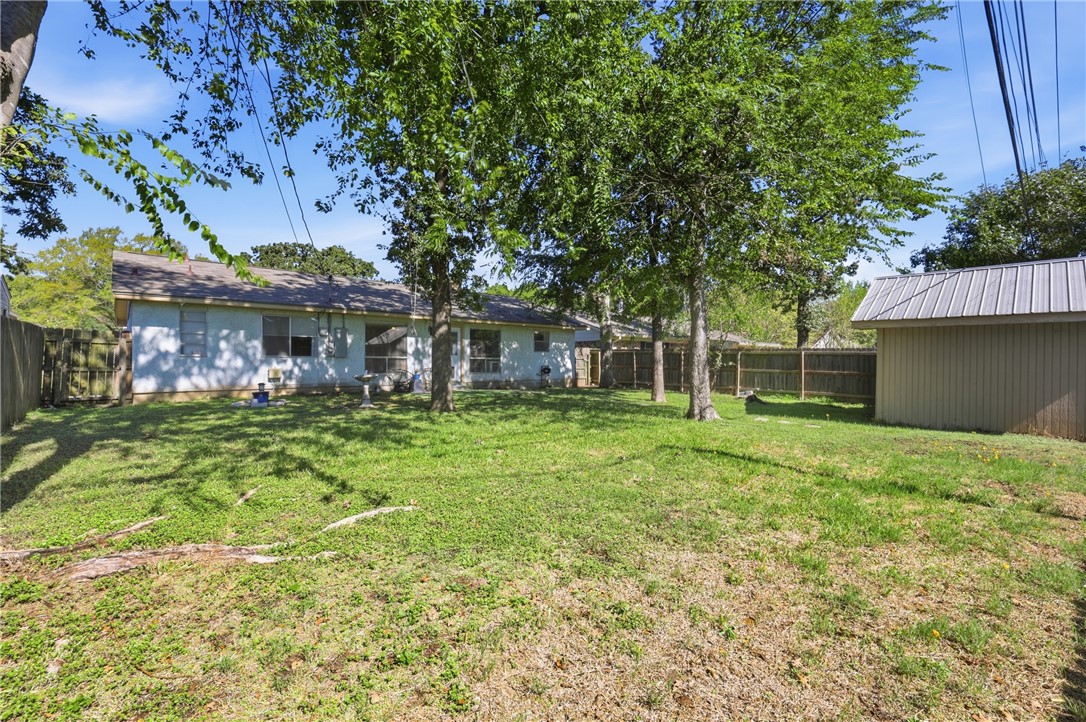
Rear of a single-story home beyond a fenced lawn, with mature trees and a detached shed.
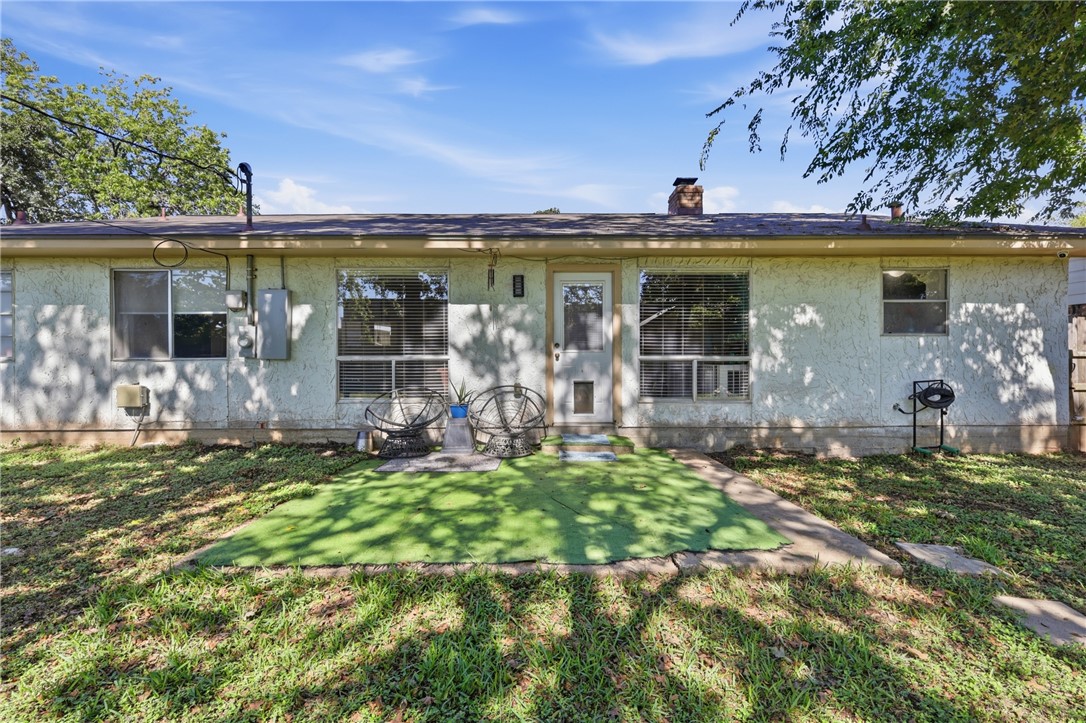
Rear exterior of a single-story home with a small patio and artificial turf.
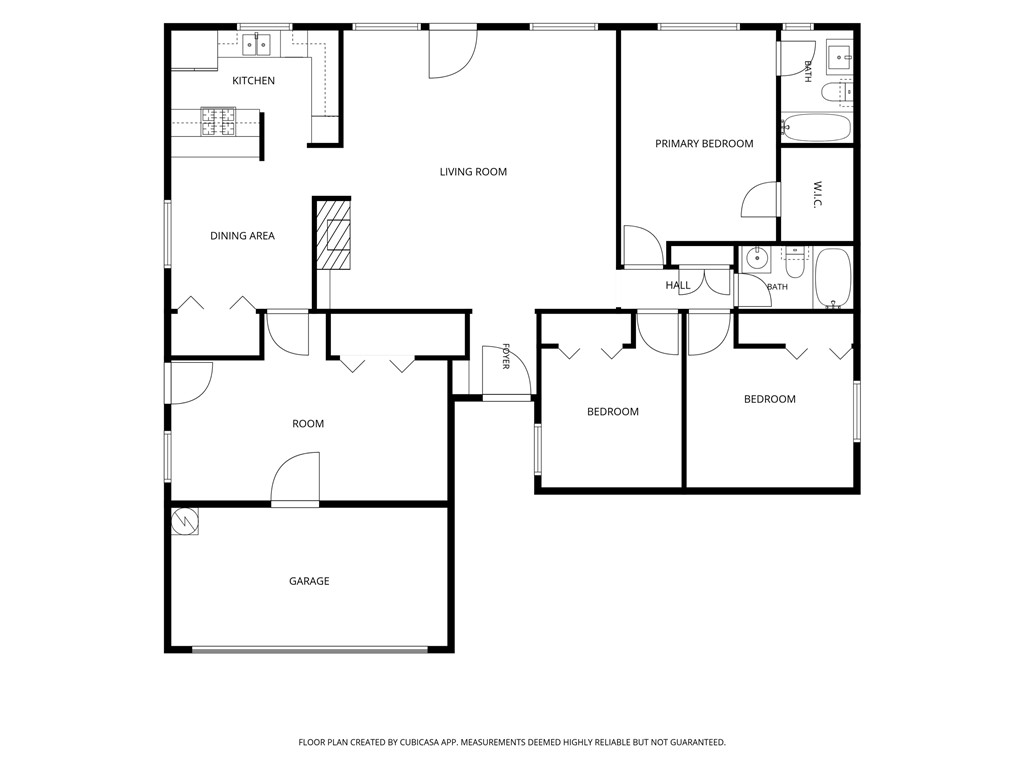
Floor plan for 3235 Red Robin Loop
SEE ALL PHOTOS
Single-story brick home with an attached garage, broad lawn, and mature shade trees.
Brick ranch home entrance with attached garage, walkway, and Halloween decorations.
Living room with a brick fireplace, turquoise accent wall, and sectional seating.
Living room with a gray sofa, tiled floor, and brick fireplace with a fire.
Kitchen with white cabinets, a double-basin sink beneath a large window, and a black refrigerator.
Kitchen with a white gas range, granite countertops, and white upper cabinets.
Dining area with a small table, tiled floor, sliding closet doors, and a curtained window.
Bedroom with a teal accent wall, blue-and-white patterned bedding, and a ceiling fan.
Bathroom with a white vanity, round mirror, and teal walls beside a tub-shower.
Home office with a long desk, turquoise drawer units, and a makeup vanity beneath a ceiling fan.
Bedroom with a large Starry Night mural above the carpeted floor.
Furnished bedroom with a white bed, blue floral bedding, and dark dressers.
Bathroom with a white vanity, oval mirror, toilet, and curtained tub.
Empty carpeted room with beige walls, two white doors, a window, and a ceiling fan.
Rear of a single-story home beyond a fenced lawn, with mature trees and a detached shed.
Rear exterior of a single-story home with a small patio and artificial turf.
Floor plan for 3235 Red Robin Loop
For Sale

3235 Red Robin Loop

3235 Red Robin Loop, Bryan, TX 77802

$249,000
Welcome home to this spacious 3-bedroom, 2-bath home nestled in an established Bryan, TX neighborhood filled with mature trees and timeless charm. Centrally located in the heart of Bryan-College Station, this home offers convenient access to shopping, dining, schools, Texas A&M University, Downtown Bryan, and everything the Brazos Valley has to offer. Inside, you'll find generously sized rooms with plenty of space to gather, relax, and make your own. The updated primary bathroom provides a fresh, comfortable retreat, while abundant storage throughout the home helps keep everyday living organized. A converted garage adds valuable flexible living space--perfect for a second living room, home office or study, exercise room, game room, or hobby space. Outside, mature trees add shade and character to the established setting. With spacious interiors, versatile bonus space, and a convenient central Bryan location, this home offers the flexibility today's buyers are looking for.

4
beds

2
baths

1,688 Sq.Ft. LIVING AREA

8,002 Sq.Ft. lot

Features & Amenities

Interior

  • total bedrooms4
  • Total bathrooms2
  • full bathrooms2
  • Laundry room Washer Hookup
  • Flooring Carpet, Tile
  • Fireplace Wood Burning
  • APPLIANCES Dishwasher, Disposal, Gas Range, Microwave, Refrigerator, Water Heater, Gas Water Heater
  • other interior Features Window Treatments, Ceiling Fan(s), Kitchen Exhaust Fan, Programmable Thermostat

Area & Lot

  • Status For Sale
  • Living Area1,688 Sq.Ft.
  • Total Area1,688 Sq.Ft.
  • Lot Area8,002 Sq.Ft.
  • MLS® ID26011988
  • TypeResidential
  • YEAR BUILT1979
  • NeighborhoodSomerville
  • Architecture StylesTraditional
  • Middle School,
  • School DistrictBryan

Exterior

  • STORIES1
  • water SourcePublic
  • utilitiesElectricity Available, Natural Gas Available, Sewer Available, Trash Collection, Underground Utilities, Water Available
  • lot featuresLevel, Trees
  • parkingConverted Garage, Garage Door Opener
  • HEAT TYPECentral, Gas
  • AIR CONDITIONINGCentral Air, Ceiling Fan(s), Electric
  • sewerPublic Sewer
  • SubstructureSlab
  • Disability FeaturesNone
  • security FeaturesSmoke Detector(s)

Financial

  • Sales Price$249,000
View Virtual Tour
Brick ranch home entrance with attached garage, walkway, and Halloween decorations.

Schedule a Showing

I would love to show you our beautiful property. Please select your preferred date and time below. An agent will be in touch shortly to confirm your appointment.

Schedule a Showing

I would love to show you our beautiful property. Please select your preferred date and time below. An agent will be in touch shortly to confirm your appointment.

Thank you for your interest in 3235 Red Robin Loop, Bryan, TX 77802. We are reviewing your request and will be in touch shortly!

Mortgage Calculator

Estimate your monthly mortgage payment, including the principal and interest, property taxes, and HOA. Adjust the values to generate a more accurate rate.
All estimates are provided for informational purposes only. Actual amounts may vary.
$0,000 Your Payment 20 15 65
$0,000 Your Payment

Somerville

Located just miles from Brenham, Caldwell, and Bryan-College Station. Explore the opportunities!

Explore

Work With Lisa

Lisa Bricker's roots run deep in both the equestrian and real estate worlds. Her personal qualities shine through in her work ethic and dedication. She’s known for being hard-working, having a genuine love for helping others, and being proud of the lifestyle she represents.

Follow Me on Instagram