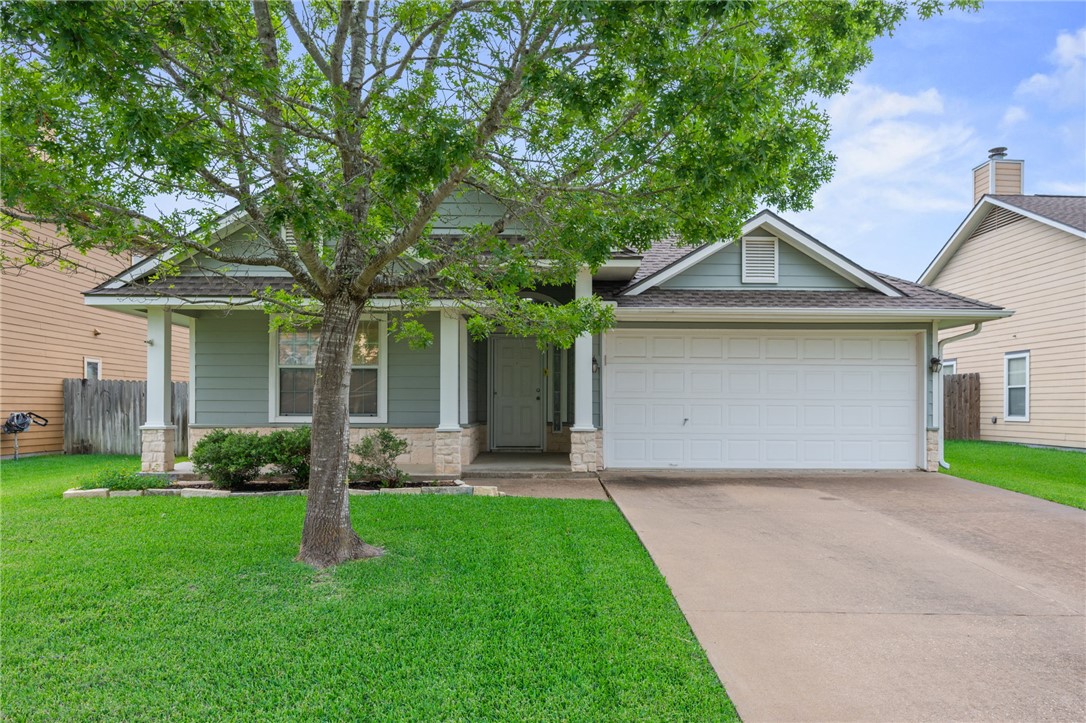
Single-story house with a two-car garage, shaded by a large front-yard tree.
2819 Muirwood Court
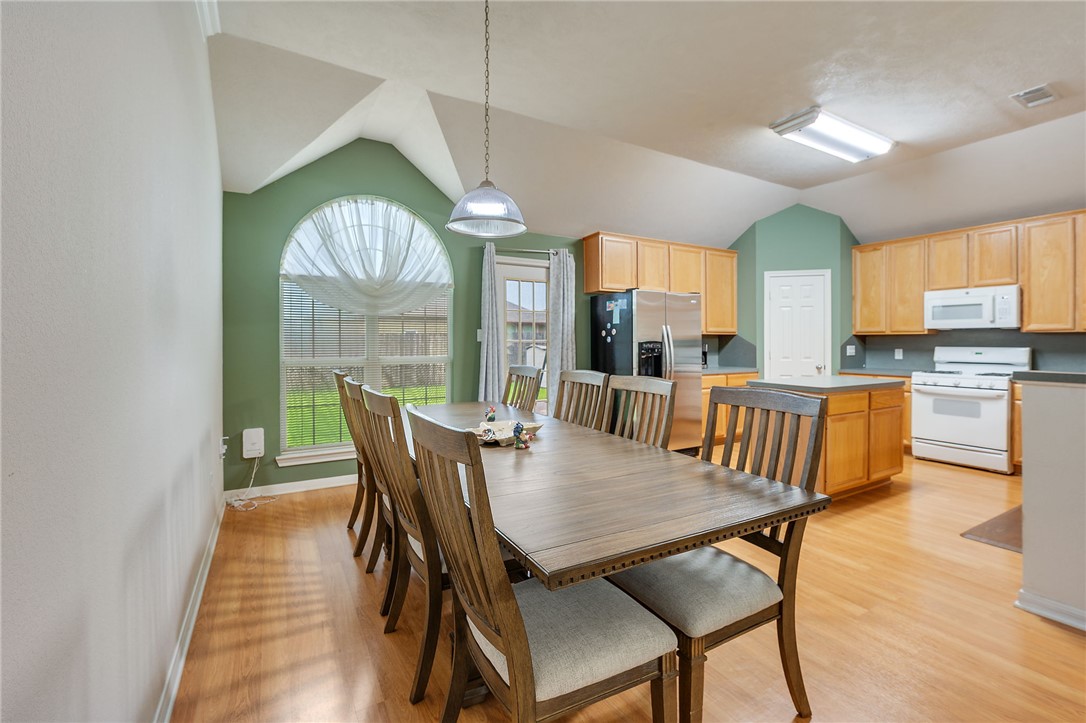
Dining area with a long wooden table beside an arched window, opening into a kitchen with wood cabinets.
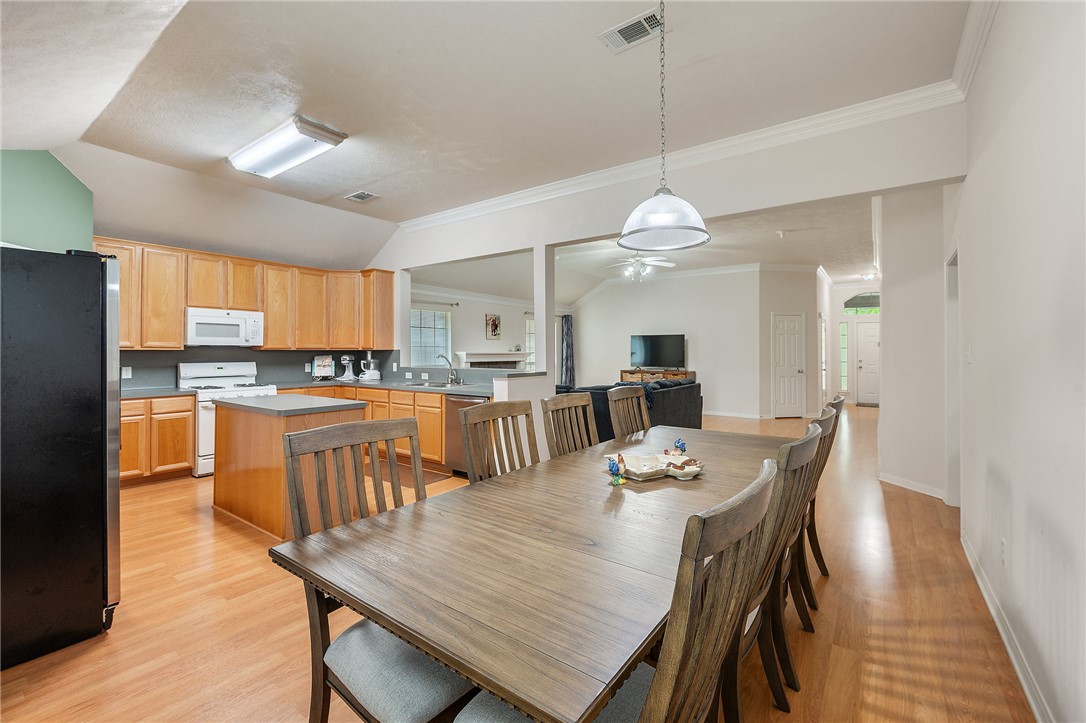
Open-plan kitchen and dining area with wood cabinets, a large dining table, and hardwood floors.
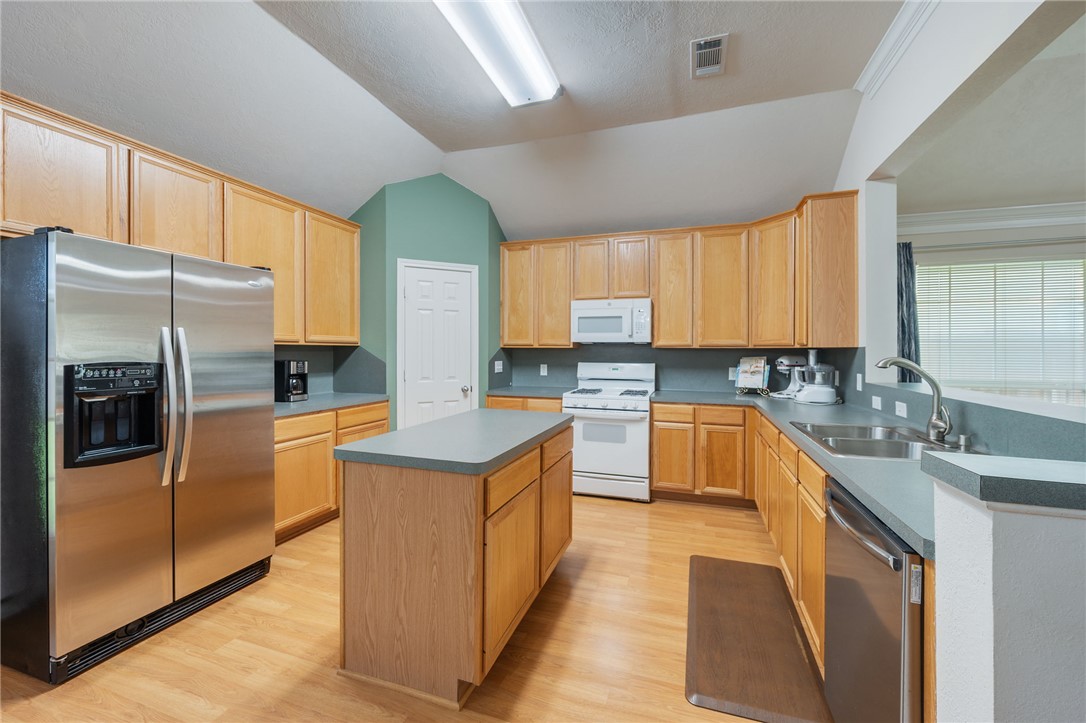
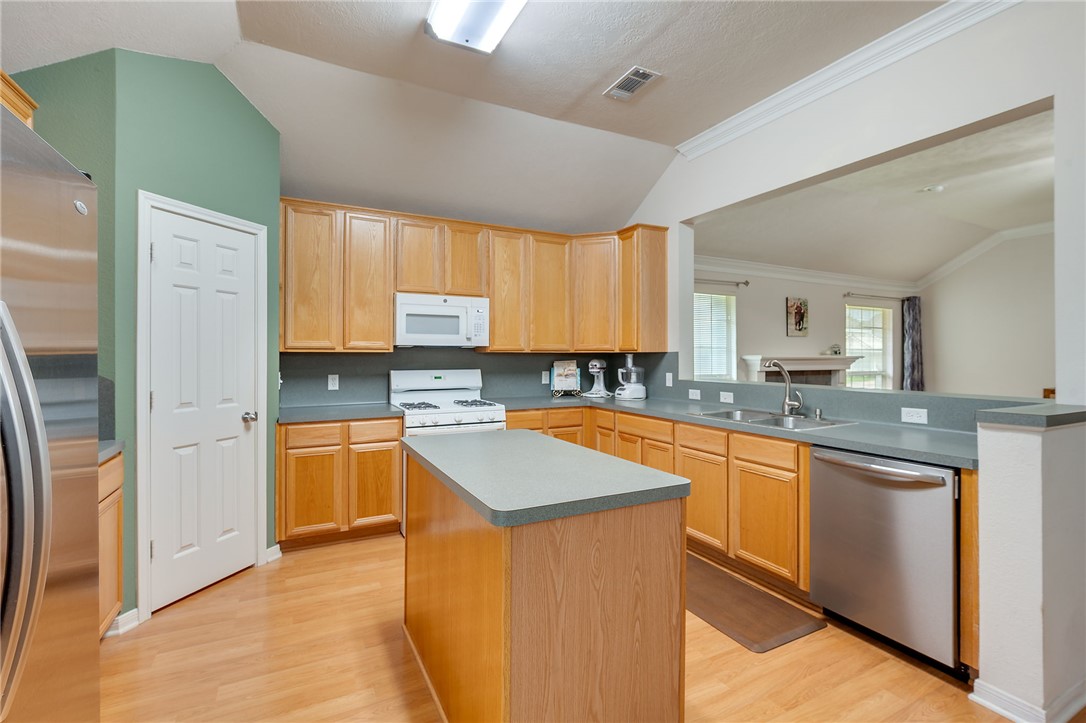
Kitchen with honey-toned cabinets, central island, stainless refrigerator, and double-basin sink.
Kitchen with honey-colored cabinets, a central island, and stainless steel appliances.
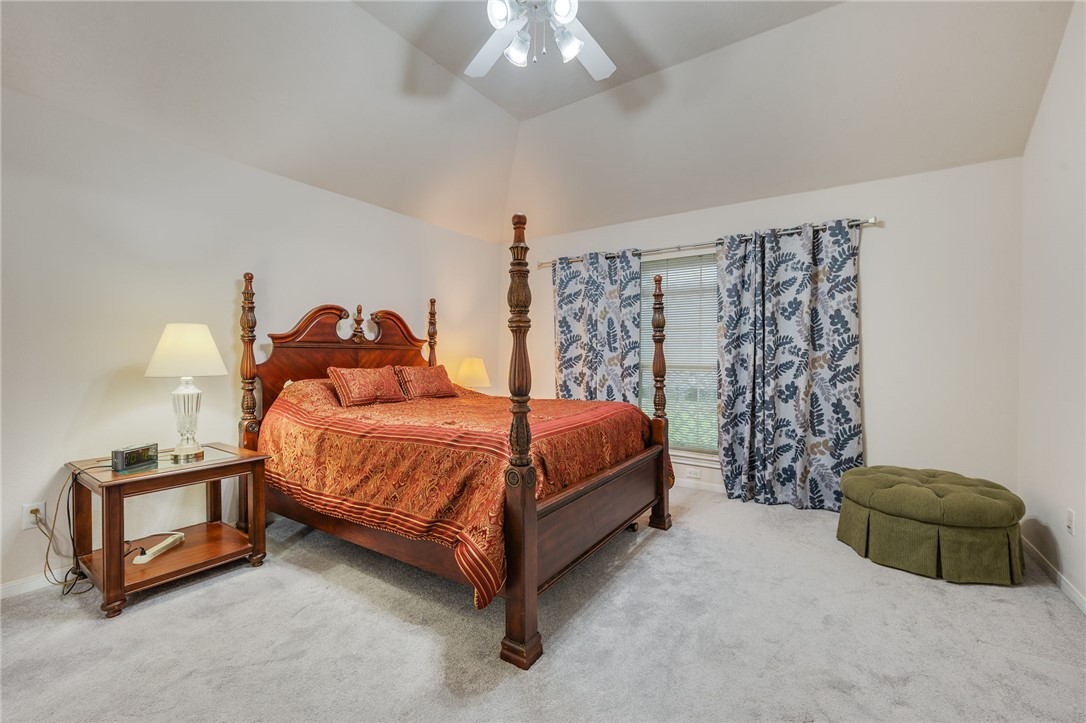
Furnished bedroom with a carved four-poster bed, patterned curtains, and a green tufted ottoman.
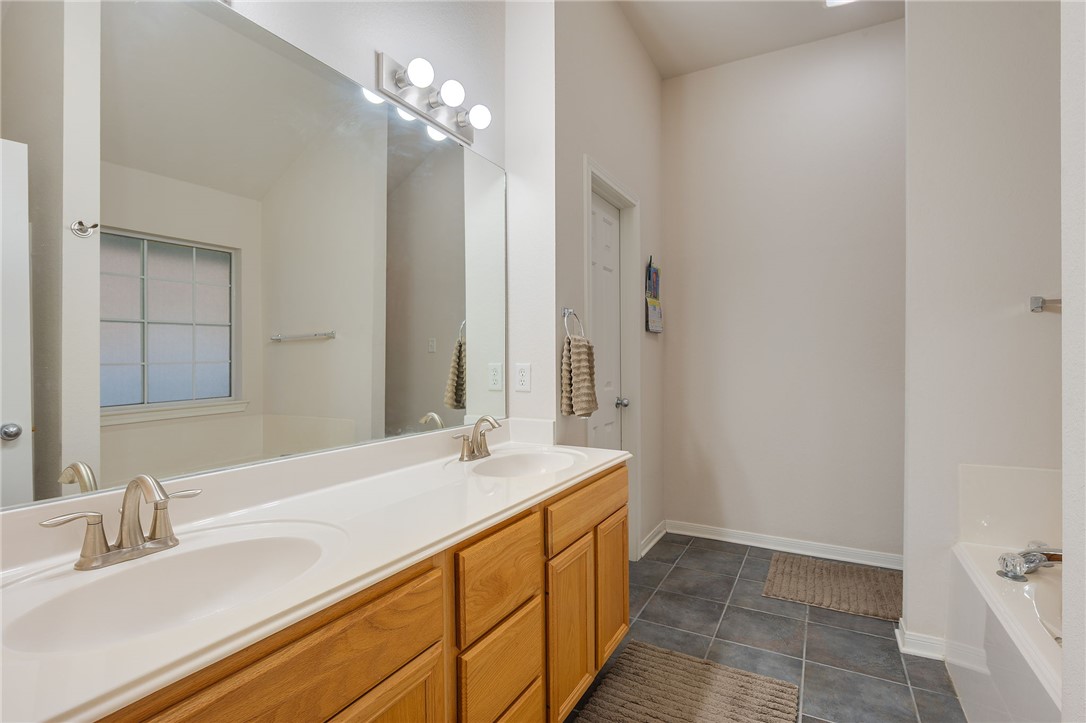
Bathroom with a long double-sink vanity, wood cabinets, large mirror, and dark tile floor.
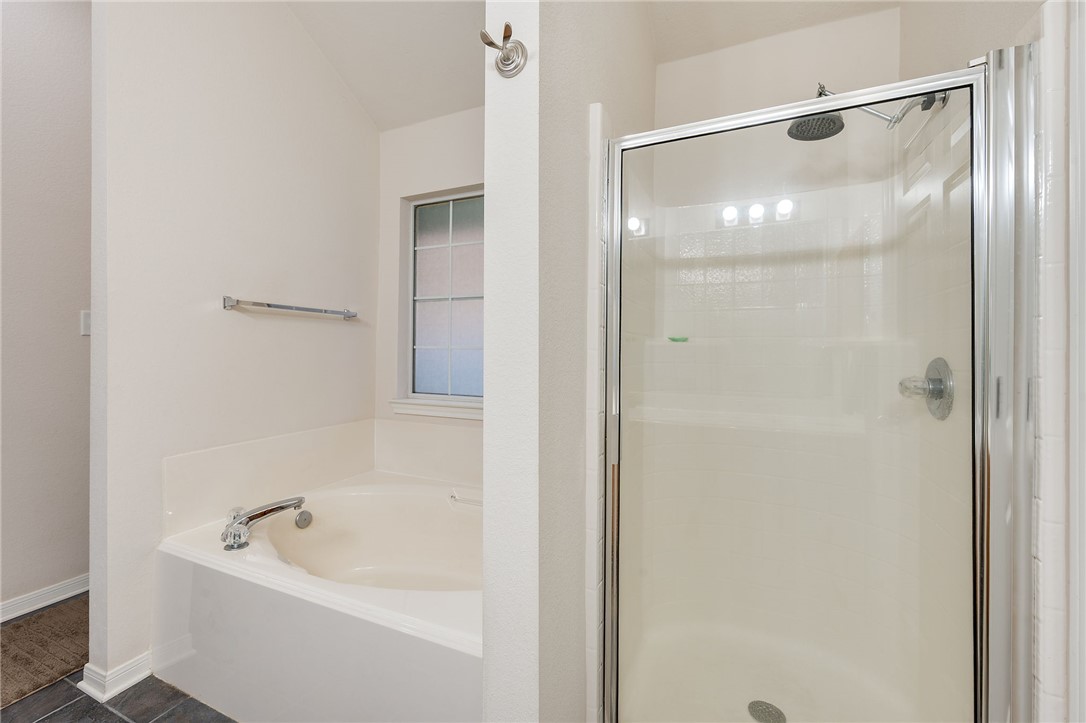
Bathroom with a corner soaking tub beside a glass-enclosed tiled shower.
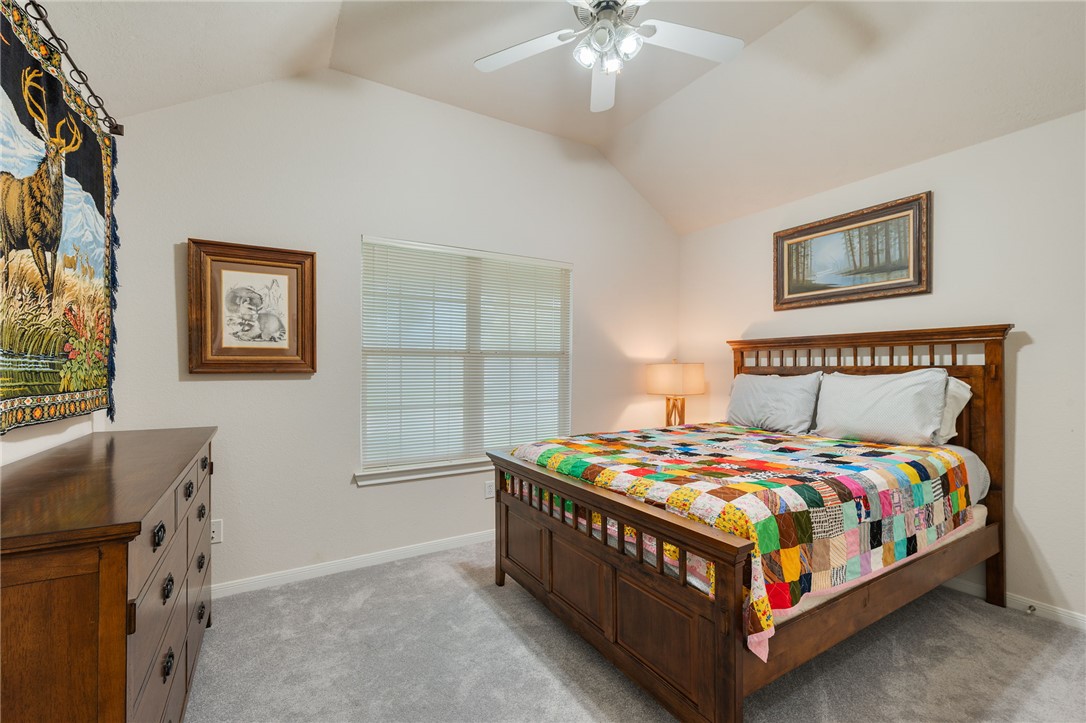
Bedroom with a wooden bed, colorful patchwork quilt, vaulted ceiling, and ceiling fan.
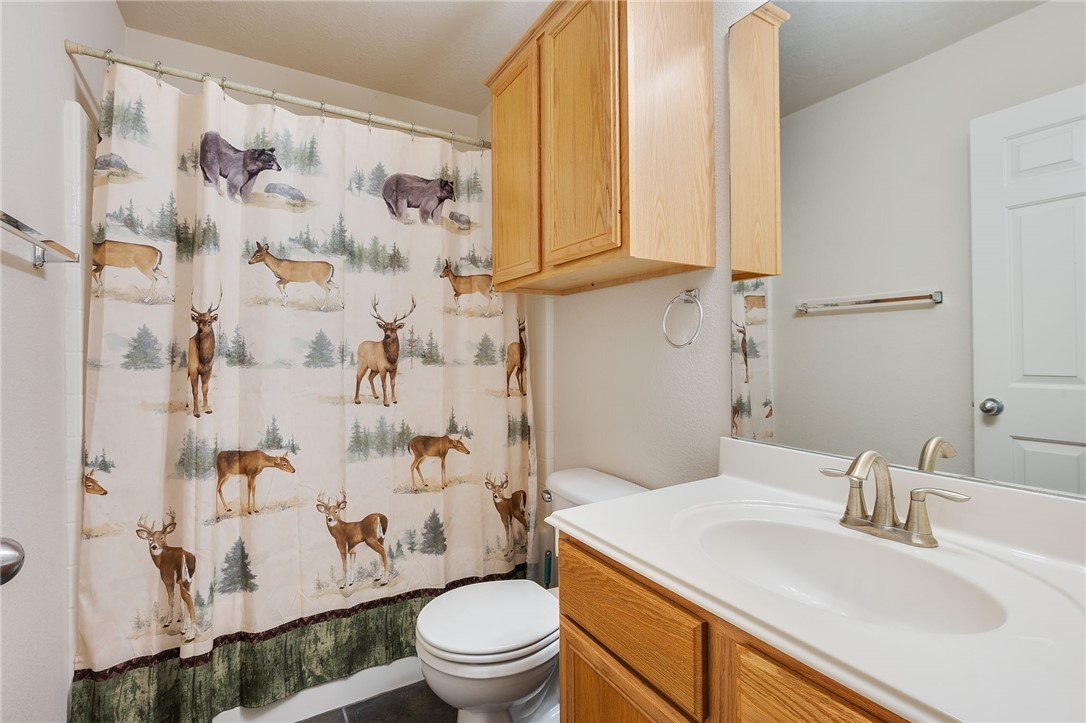
Bathroom with a deer-patterned shower curtain, wood cabinets, and a white vanity.
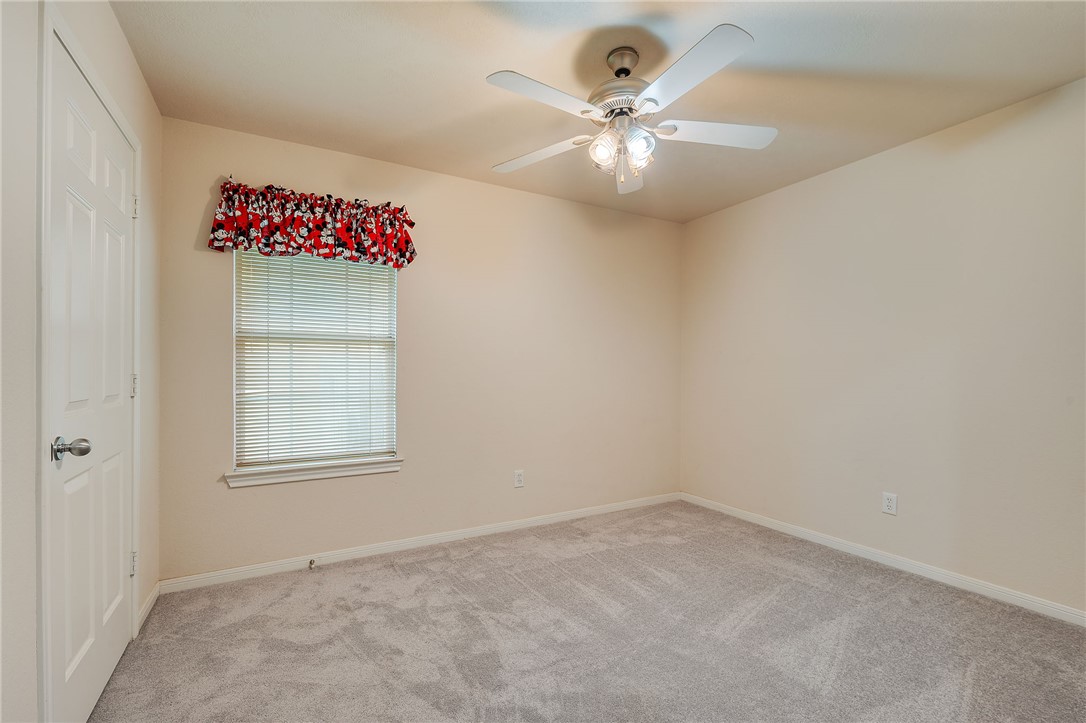
Unfurnished carpeted bedroom with a window, red patterned valance, and ceiling fan.
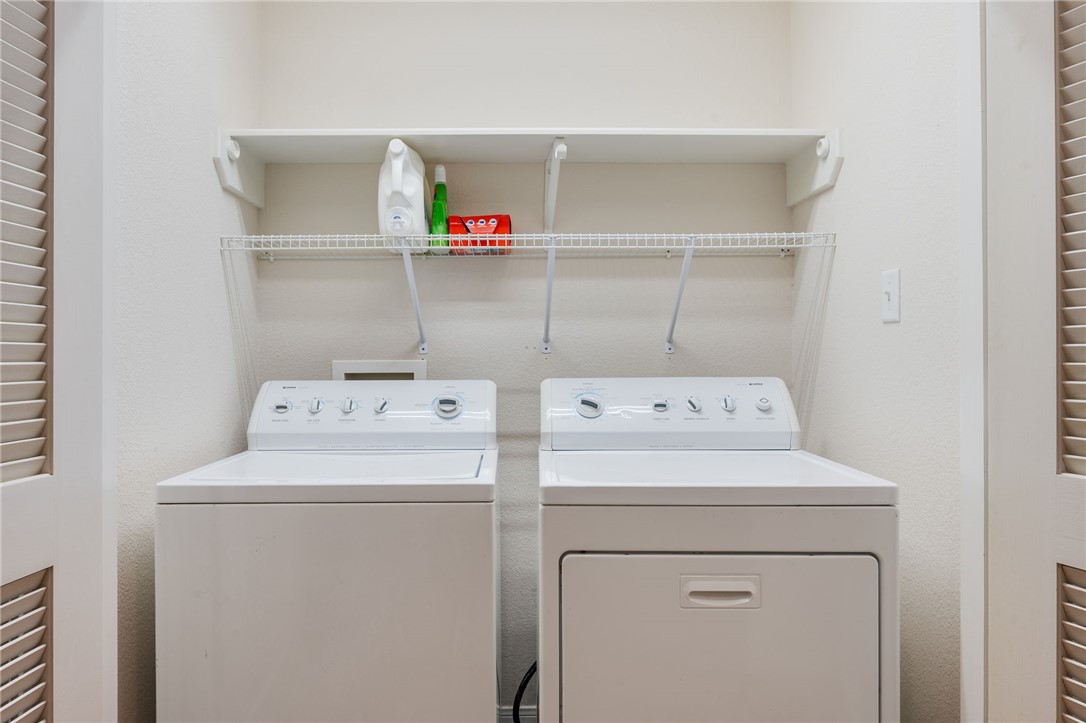
Laundry room with white washer and dryer beneath a wall shelf.
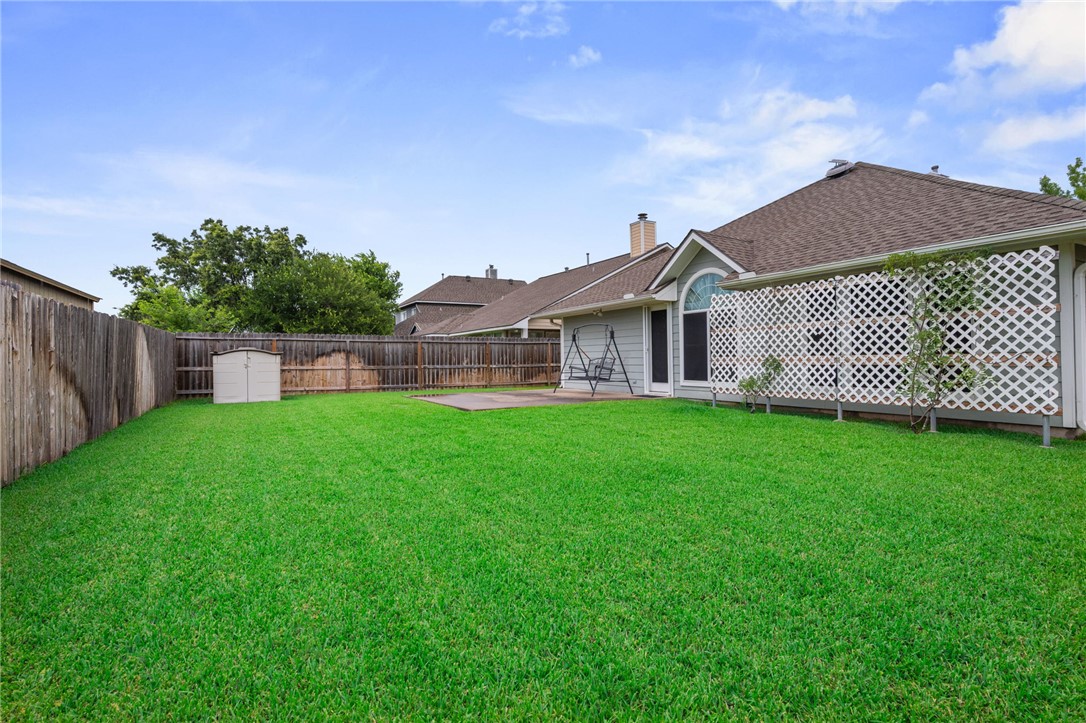
Fenced backyard with a broad green lawn, white lattice, and a patio swing.
SEE ALL PHOTOS
Single-story house with a two-car garage, shaded by a large front-yard tree.
2819 Muirwood Court
Dining area with a long wooden table beside an arched window, opening into a kitchen with wood cabinets.
Open-plan kitchen and dining area with wood cabinets, a large dining table, and hardwood floors.
Kitchen with honey-toned cabinets, central island, stainless refrigerator, and double-basin sink.
Kitchen with honey-colored cabinets, a central island, and stainless steel appliances.
Furnished bedroom with a carved four-poster bed, patterned curtains, and a green tufted ottoman.
Bathroom with a long double-sink vanity, wood cabinets, large mirror, and dark tile floor.
Bathroom with a corner soaking tub beside a glass-enclosed tiled shower.
Bedroom with a wooden bed, colorful patchwork quilt, vaulted ceiling, and ceiling fan.
Bathroom with a deer-patterned shower curtain, wood cabinets, and a white vanity.
Unfurnished carpeted bedroom with a window, red patterned valance, and ceiling fan.
Laundry room with white washer and dryer beneath a wall shelf.
Fenced backyard with a broad green lawn, white lattice, and a patio swing.
For Sale

2819 Muirwood Court

2819 Muirwood Court, Bryan, TX 77807

$289,900
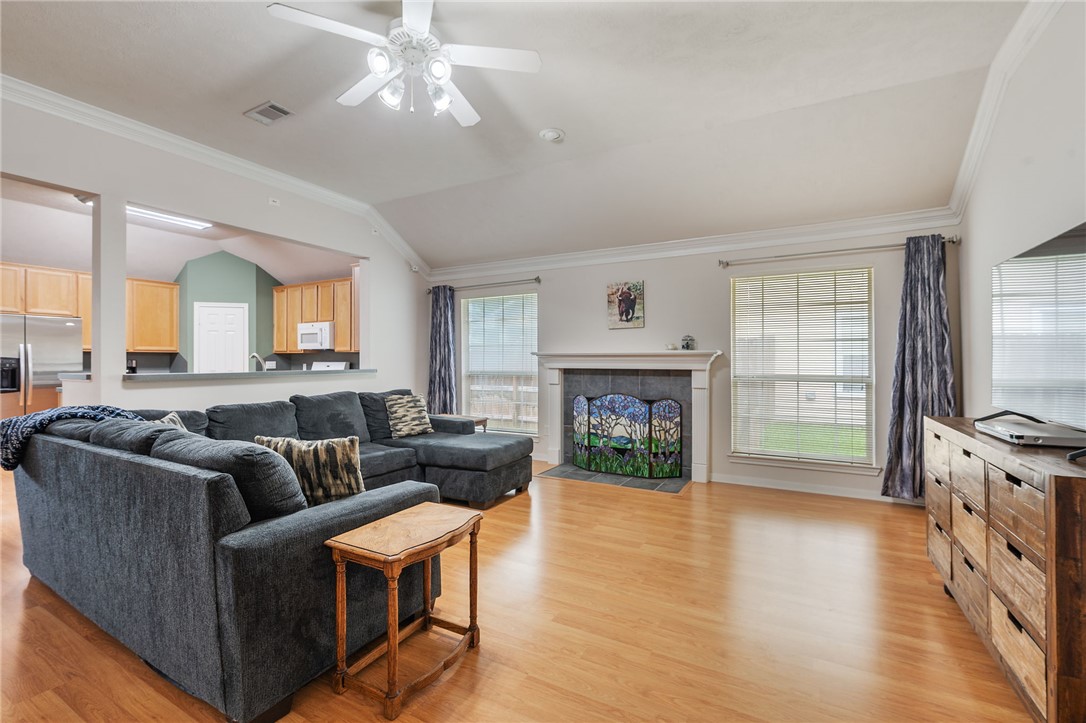
Nestled on a quiet cul-de-sac in Oak Meadow, this charming 3 bedroom, 2 bathroom home offers a warm and inviting atmosphere with a wonderful layout designed for both everyday living and entertaining. Step inside to a spacious living area featuring a cozy fireplace and beautiful natural light, all flowing seamlessly into the kitchen and dining area to create the perfect gathering space for family and friends. The kitchen offers great functionality with ample cabinet space, generous countertops, and easy access to the dining area for effortless entertaining. The spacious primary suite provides a peaceful retreat with room for a sitting area and features an en suite bathroom complete with a soaking tub, walk-in shower, dual vanities, and a large walk-in closet. Two additional bedrooms offer flexibility for guests, a home office, or growing families. Enjoy the privacy and charm of cul-de-sac living while being conveniently located near the Texas A&M Medical School, Texas A&M Veterinary School, Traditions Country Club, excellent schools, shopping, dining, and so much more. With its inviting character, functional floor plan, and prime location, this home is one you do not want to miss!

3
beds

2
baths

1,664 Sq.Ft. LIVING AREA

6,780 Sq.Ft. lot

Features & Amenities

Interior

  • total bedrooms3
  • Total bathrooms2
  • full bathrooms2
  • Laundry room Washer Hookup
  • Flooring Carpet, Laminate, Tile
  • Fireplace Gas, Wood Burning
  • APPLIANCES Dishwasher, Disposal, Gas Range, Gas Water Heater, Microwave, Water Heater
  • other interior Features High Ceilings, Laminate Counters, Window Treatments, Breakfast Area, Ceiling Fan(s), Kitchen Exhaust Fan, Kitchen Island, Walk-In Pantry

Area & Lot

  • Status For Sale
  • Living Area1,664 Sq.Ft.
  • Total Area1,664 Sq.Ft.
  • Lot Area6,780 Sq.Ft.
  • MLS® ID26006123
  • TypeResidential
  • YEAR BUILT2002
  • NeighborhoodCollege Station
  • Architecture StylesTraditional
  • Middle School,
  • School DistrictBryan

Exterior

  • STORIES1
  • Garage Space2.0
  • water SourcePublic
  • utilitiesElectricity Available, Natural Gas Available, High Speed Internet Available, Sewer Available, Trash Collection, Water Available
  • roofComposition
  • lot featuresCul-De-Sac, Trees
  • parkingAttached, Garage, Garage Door Opener
  • HEAT TYPECentral, Gas
  • AIR CONDITIONINGCentral Air, Electric
  • sewerPublic Sewer
  • SubstructureSlab
  • Disability FeaturesNone
  • HOA AmenitiesMaintenance Grounds, Management
  • security FeaturesSmoke Detector(s)
  • other exterior FeaturesIrrigation Sprinklers

Financial

  • Sales Price$289,900
  • HOA $215/yr
image

Schedule a Showing

I would love to show you our beautiful property. Please select your preferred date and time below. An agent will be in touch shortly to confirm your appointment.

Schedule a Showing

I would love to show you our beautiful property. Please select your preferred date and time below. An agent will be in touch shortly to confirm your appointment.

Thank you for your interest in 2819 Muirwood Court, Bryan, TX 77807. We are reviewing your request and will be in touch shortly!

Mortgage Calculator

Estimate your monthly mortgage payment, including the principal and interest, property taxes, and HOA. Adjust the values to generate a more accurate rate.
All estimates are provided for informational purposes only. Actual amounts may vary.
$0,000 Your Payment 20 15 65
$0,000 Your Payment

College Station

Welcome to College Station, Texas: Home of the Aggies

Explore

Work With Lisa

Lisa Bricker's roots run deep in both the equestrian and real estate worlds. Her personal qualities shine through in her work ethic and dedication. She’s known for being hard-working, having a genuine love for helping others, and being proud of the lifestyle she represents.

Follow Me on Instagram