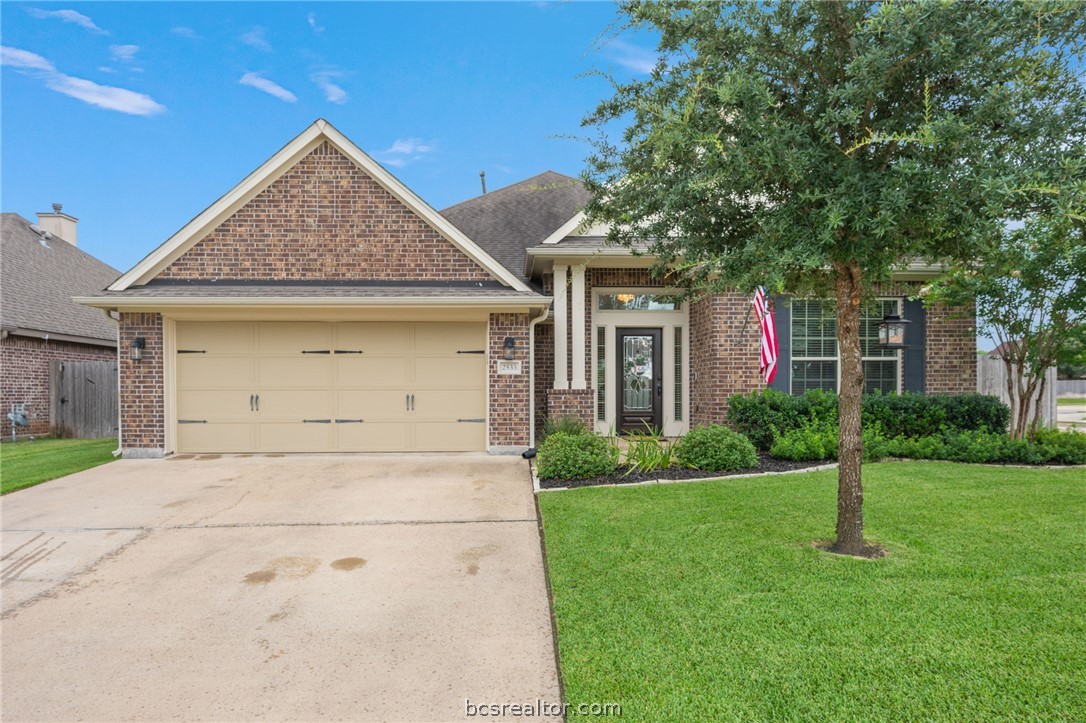
Brick home with a two-car garage, landscaped lawn, and an American flag by the front entrance.
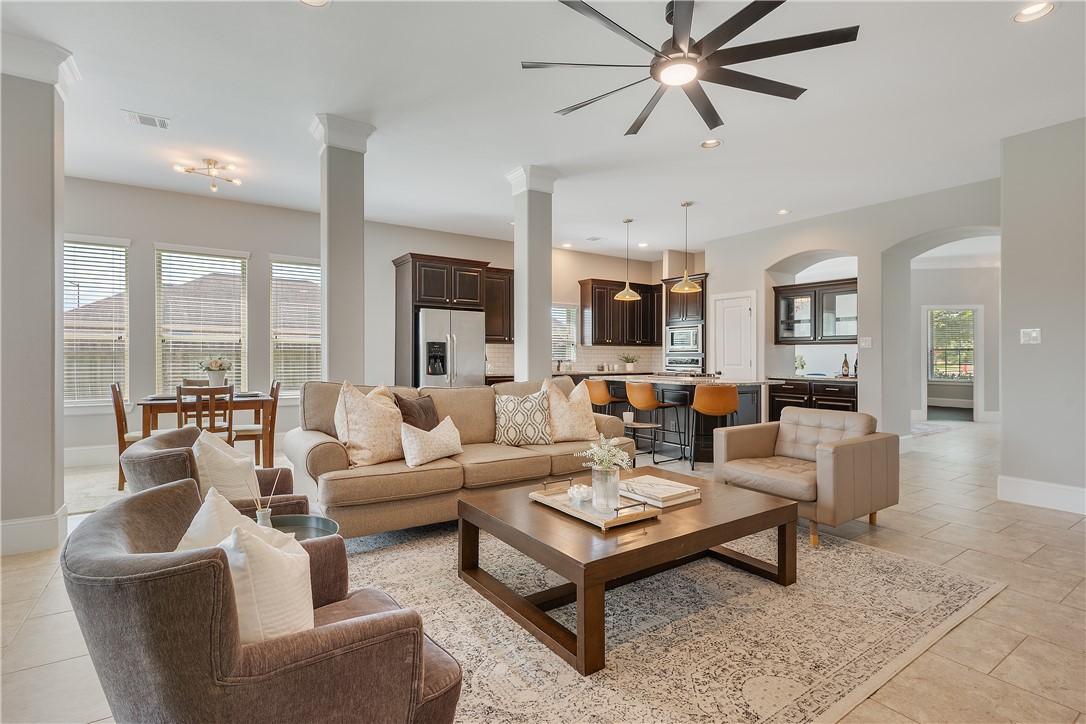
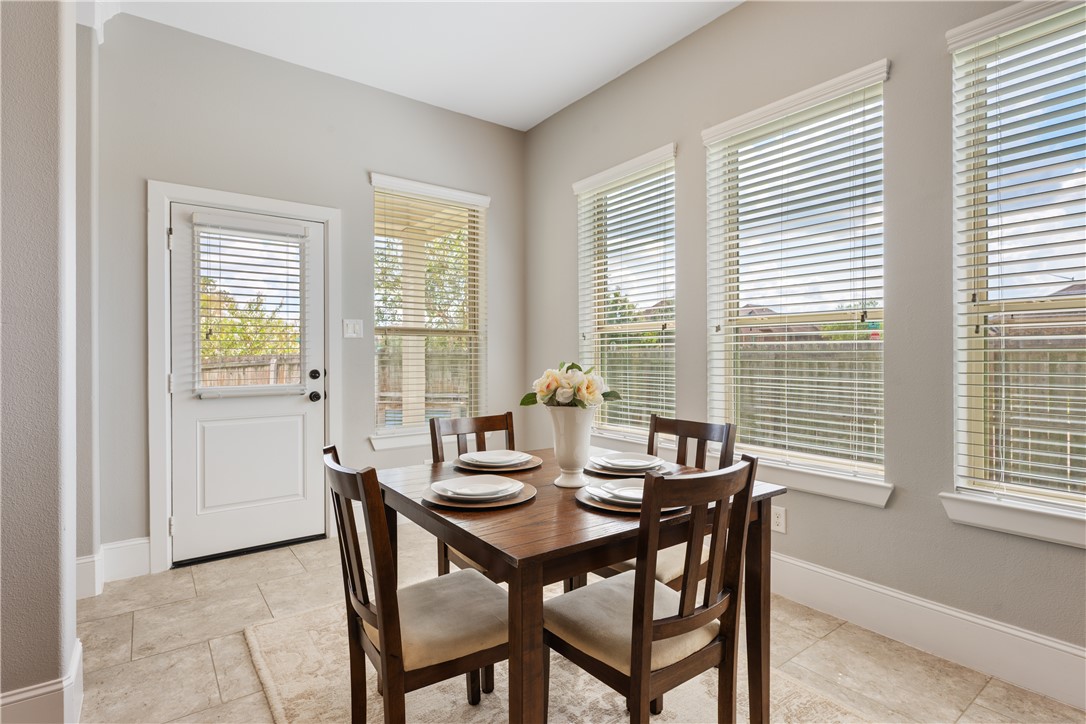
Open living room with staged seating, a dining nook, and dark-cabinet kitchen.
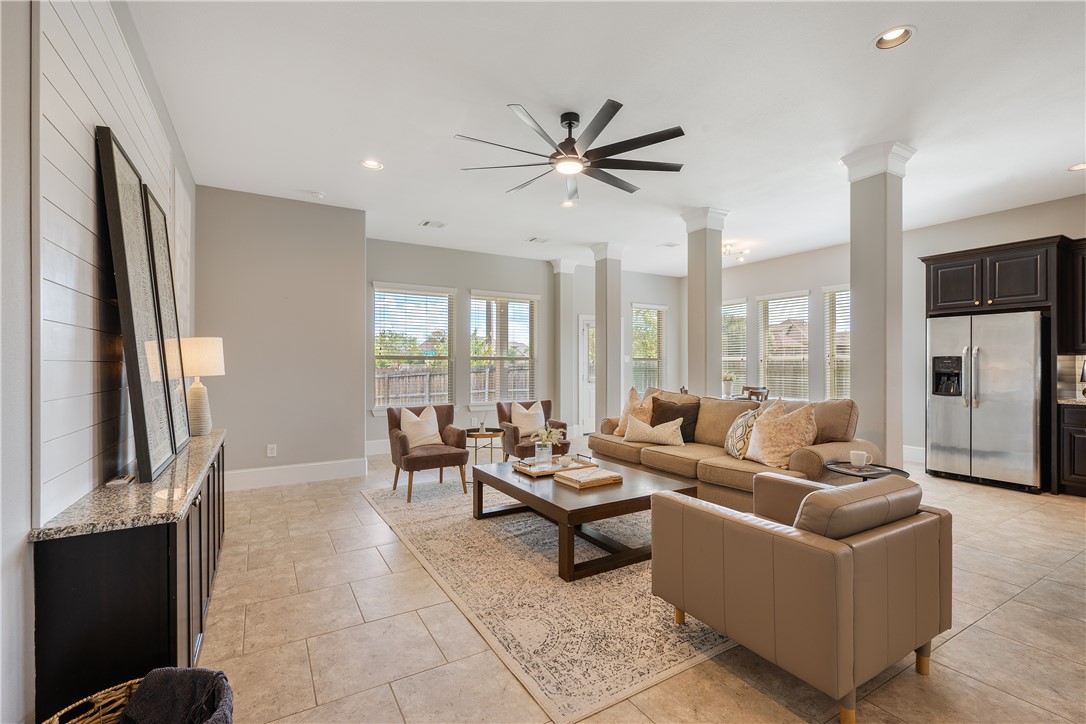
Open-plan living room with staged seating, tiled floors, and windows overlooking a fenced yard.
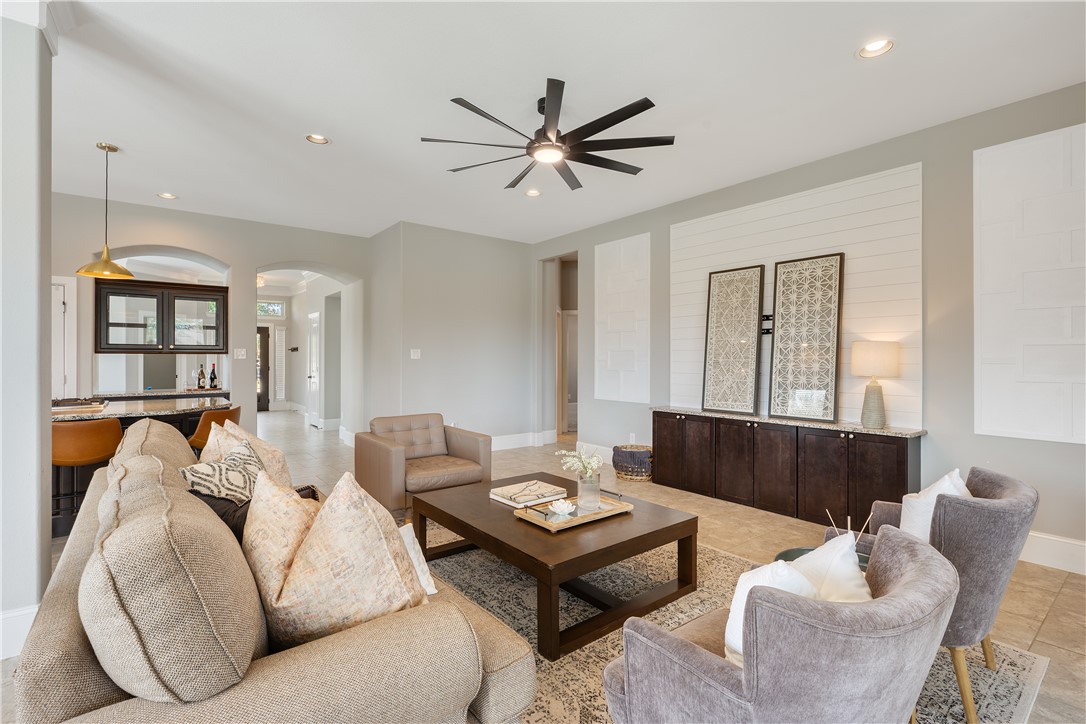
Living room with a beige sofa, gray armchairs, and an open view to the kitchen.
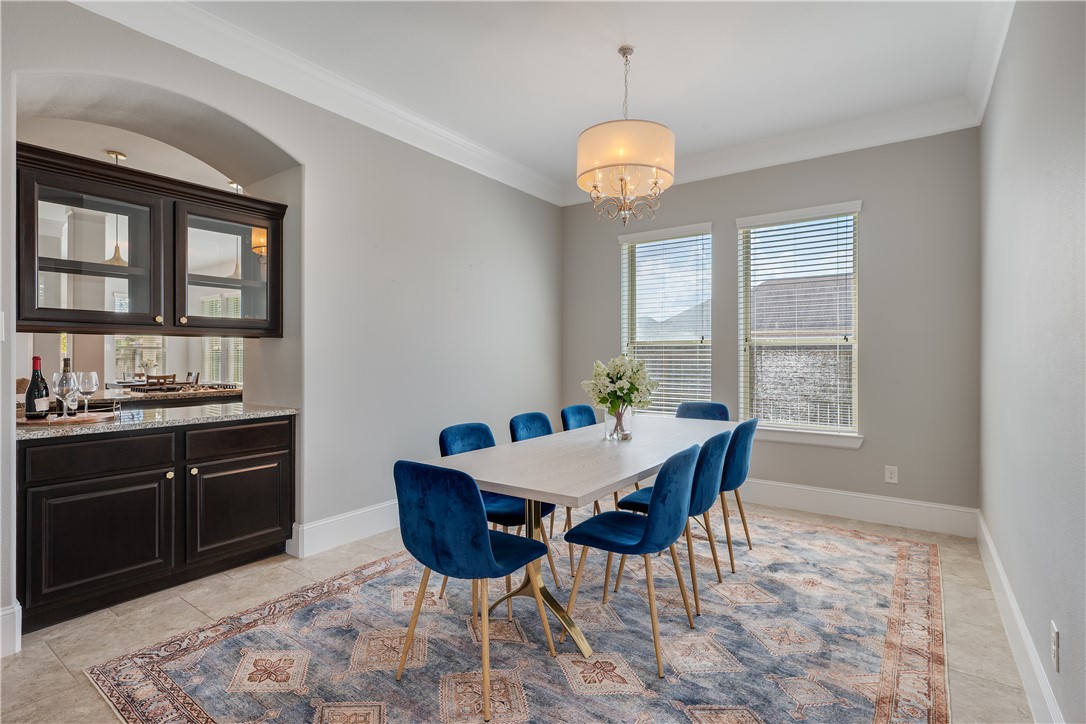
Dining room with blue upholstered chairs, a chandelier, and a dark built-in serving cabinet.
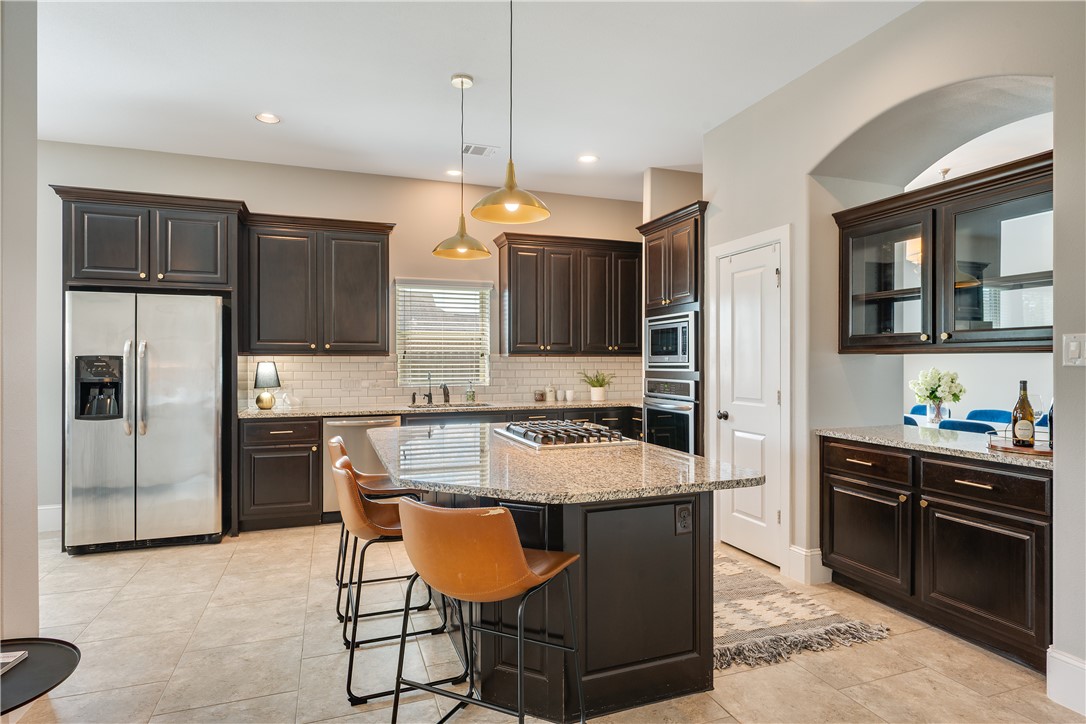
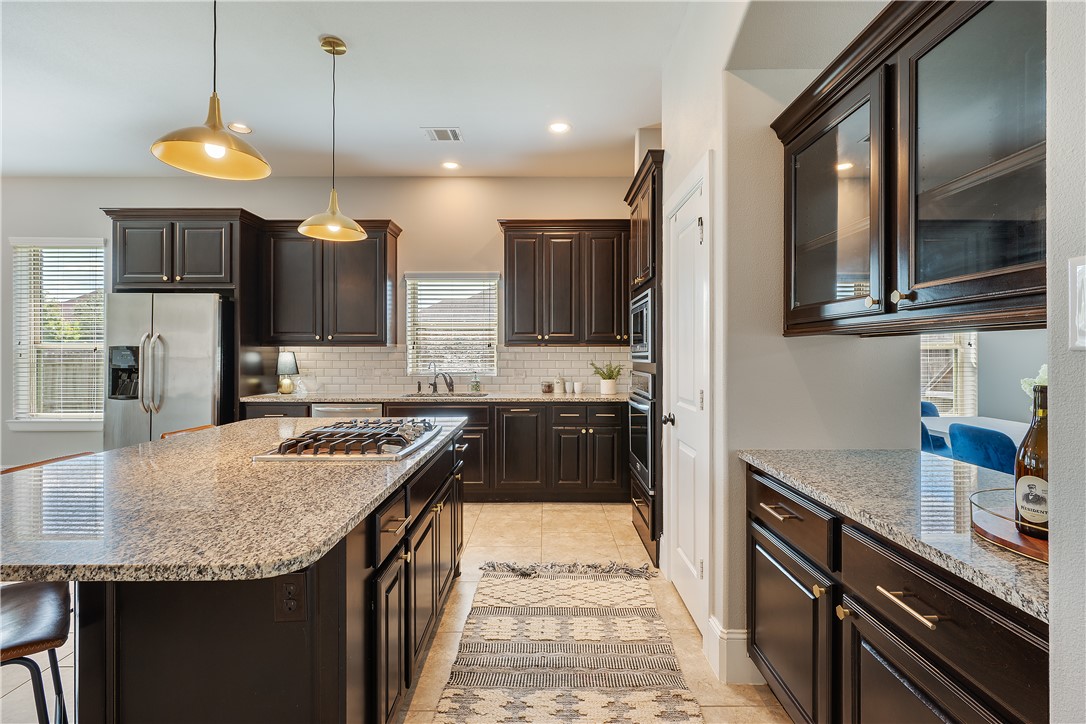
Kitchen with dark wood cabinetry, stainless steel appliances, and a granite island with seating.
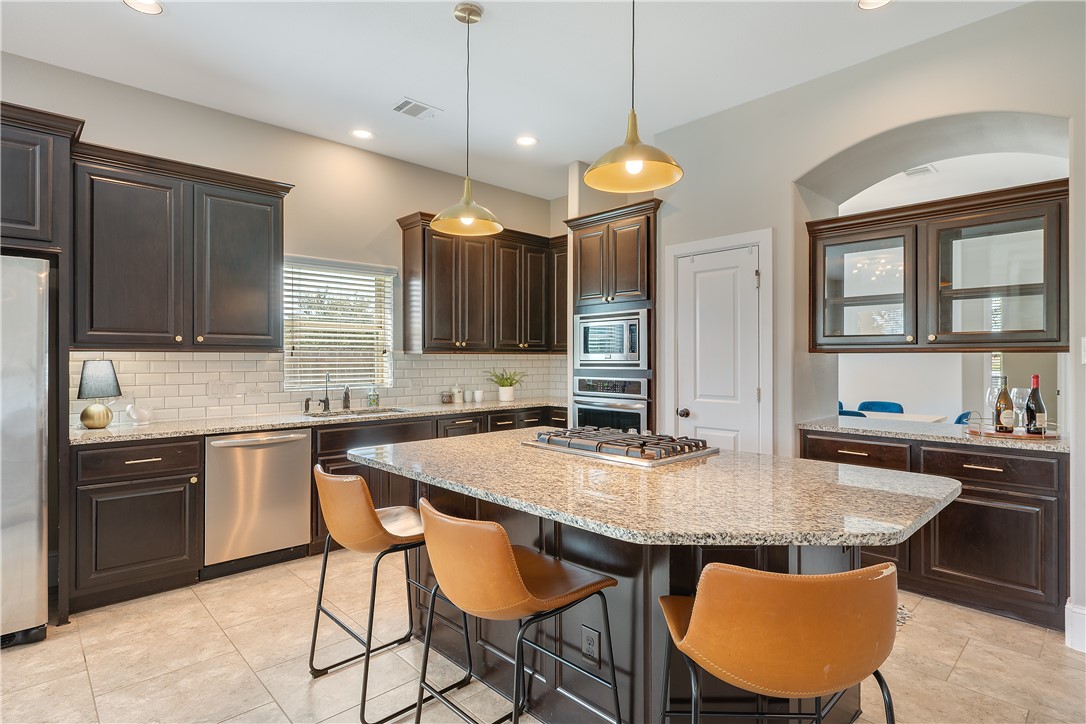
Kitchen with dark wood cabinets, granite island, gas cooktop, and tan bar stools.
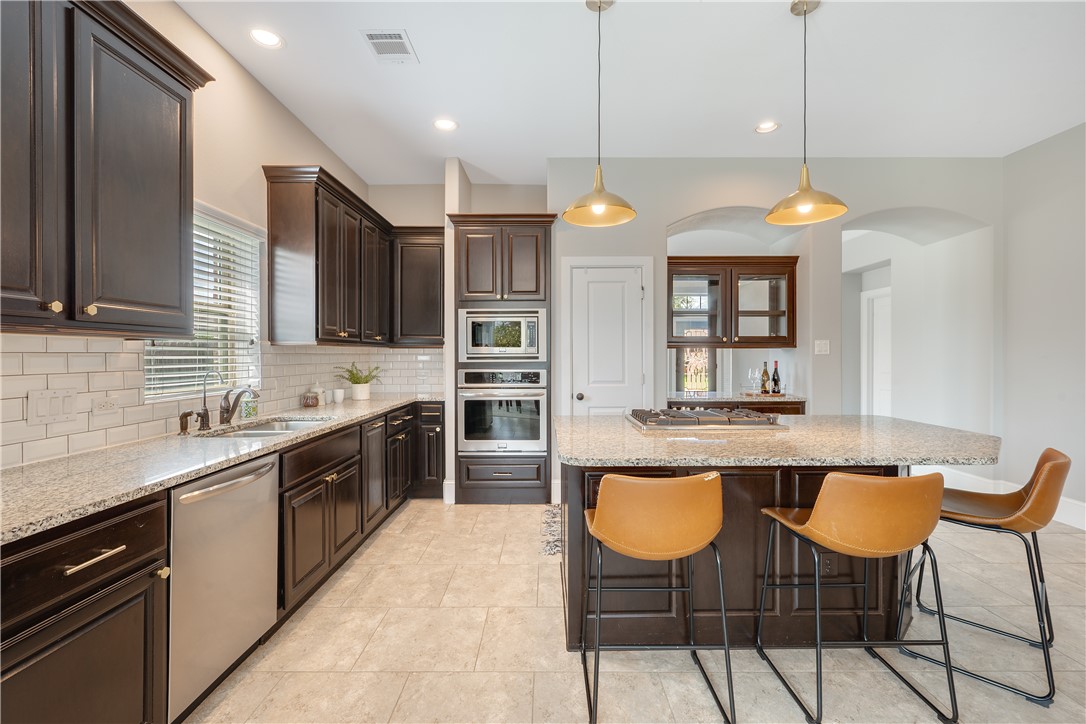
Kitchen with dark wood cabinets, a granite island, pendant lights, and stainless steel appliances.
Kitchen with dark wood cabinets, granite island, stainless appliances, and pendant lights.
2533 Kimbolton Drive
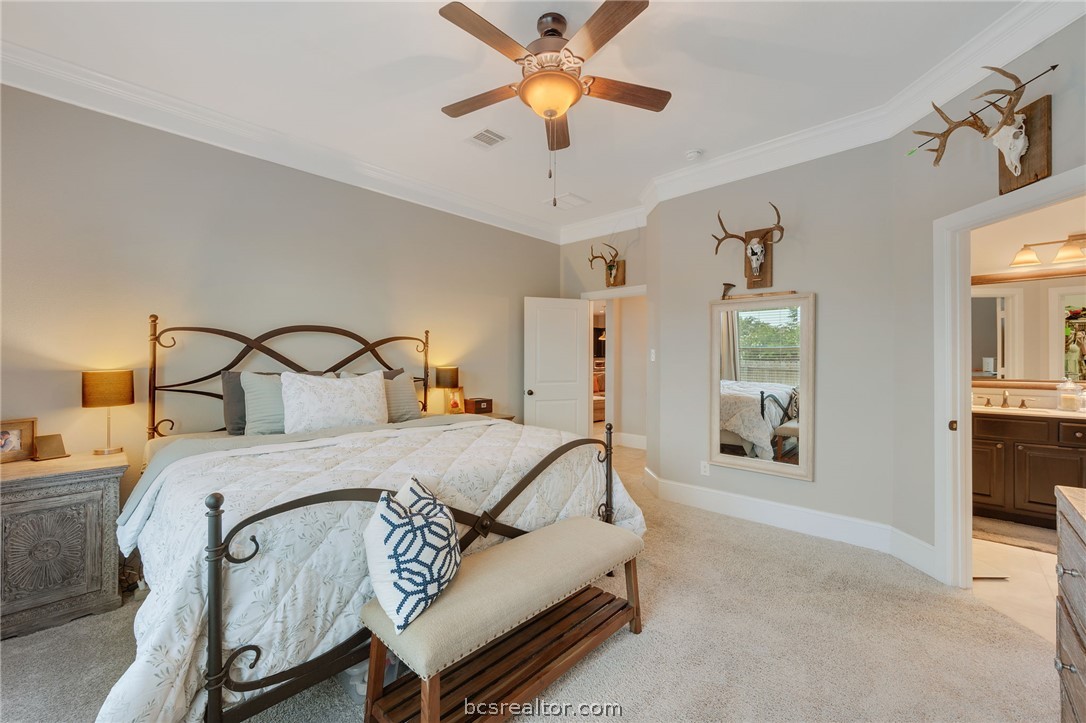
Primary bedroom with an iron bed, ceiling fan, and doorway to the bathroom.
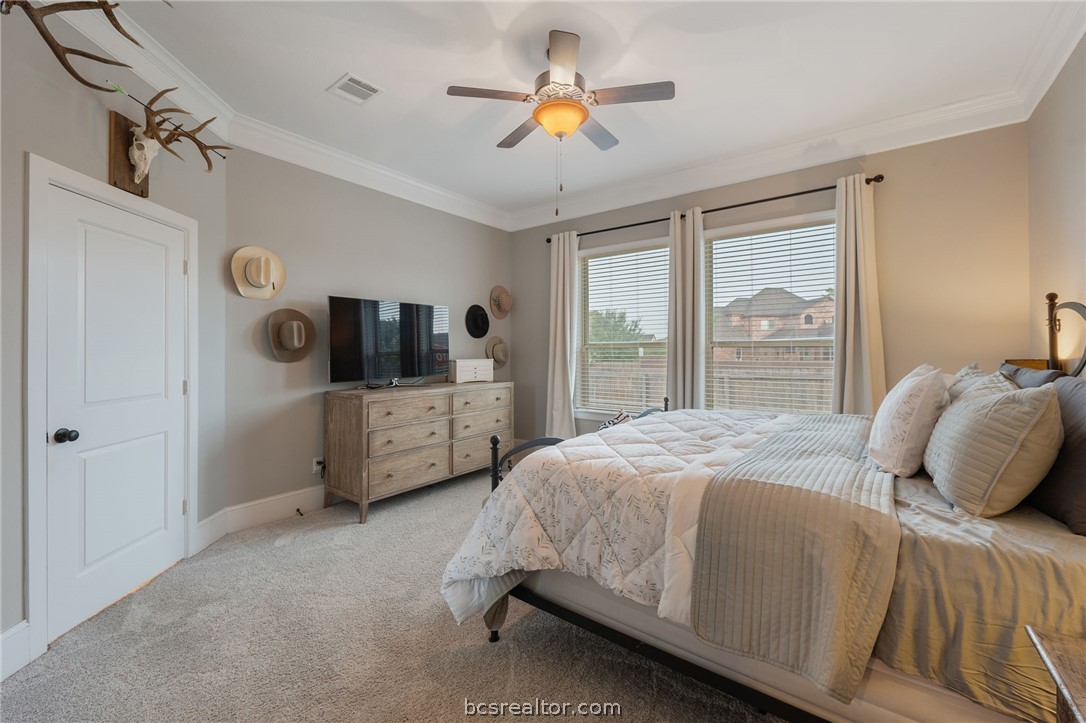
Bedroom with a large bed, ceiling fan, and windows overlooking neighboring homes.
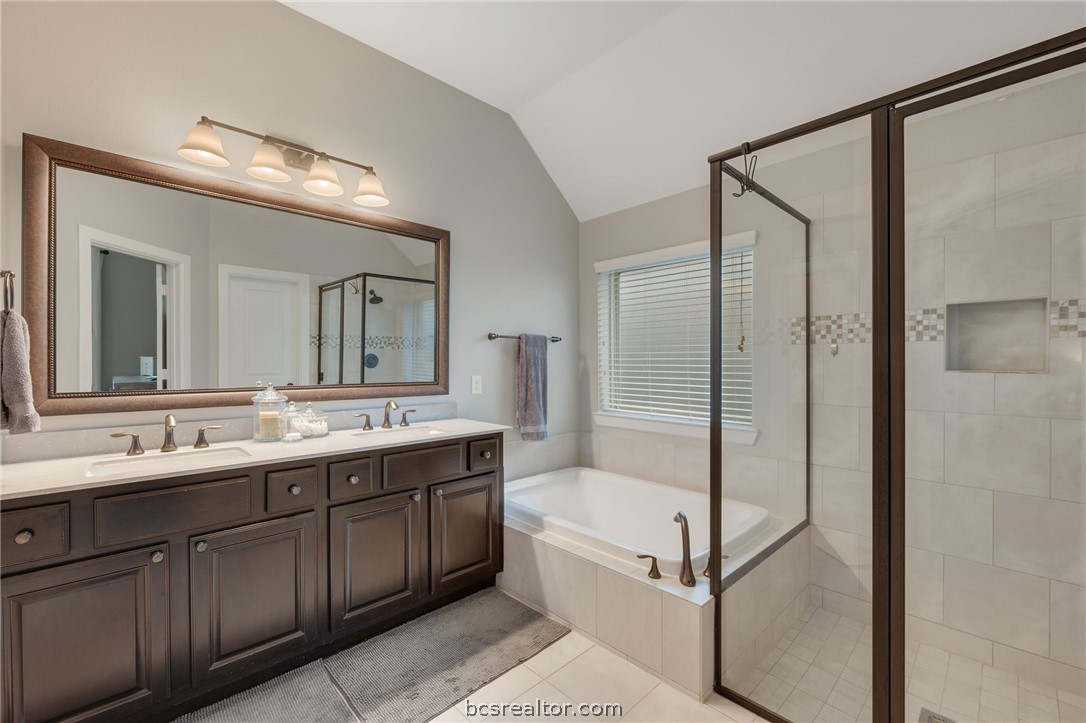
Bathroom with dark double vanity, soaking tub, and glass-enclosed tiled shower.
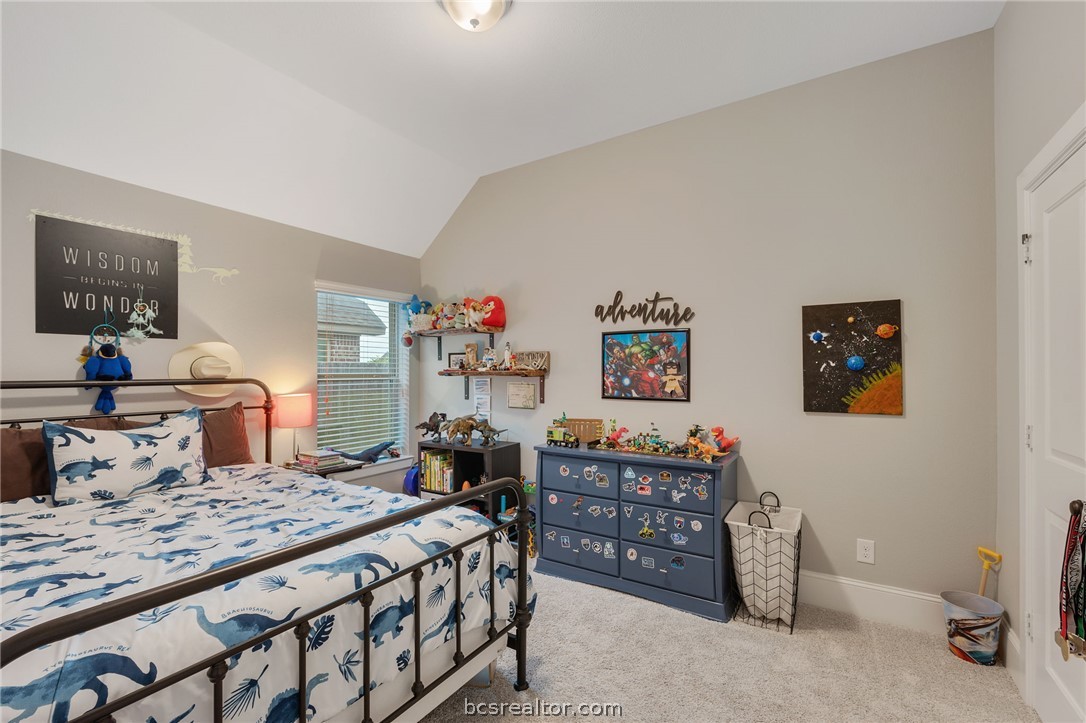
Bedroom with a dinosaur-print bed, blue toy-filled dresser, and vaulted ceiling.
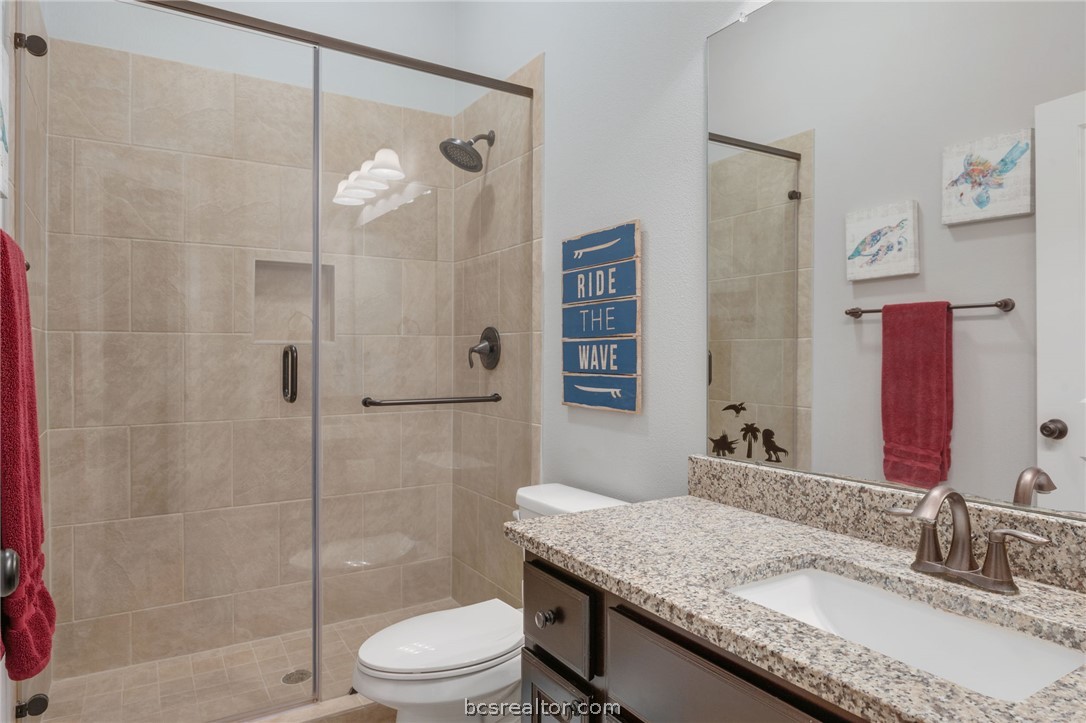
Bathroom with a glass-enclosed tiled shower and granite vanity beside a toilet.
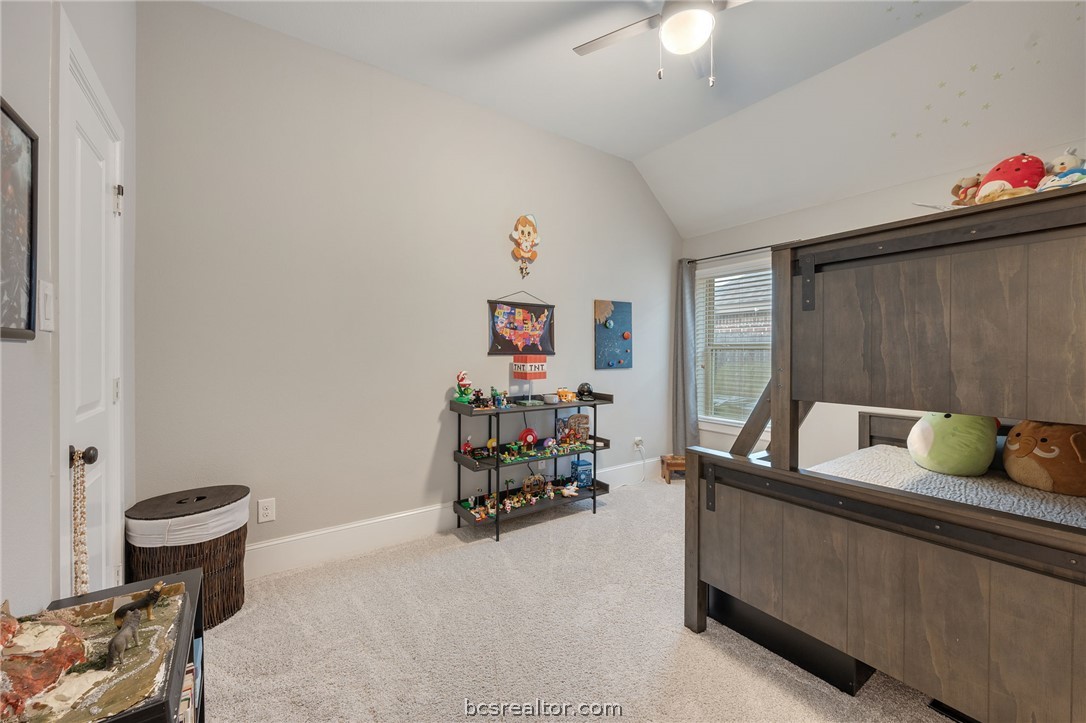
Bedroom with a dark wood bed, toy shelves, and a sloped ceiling.
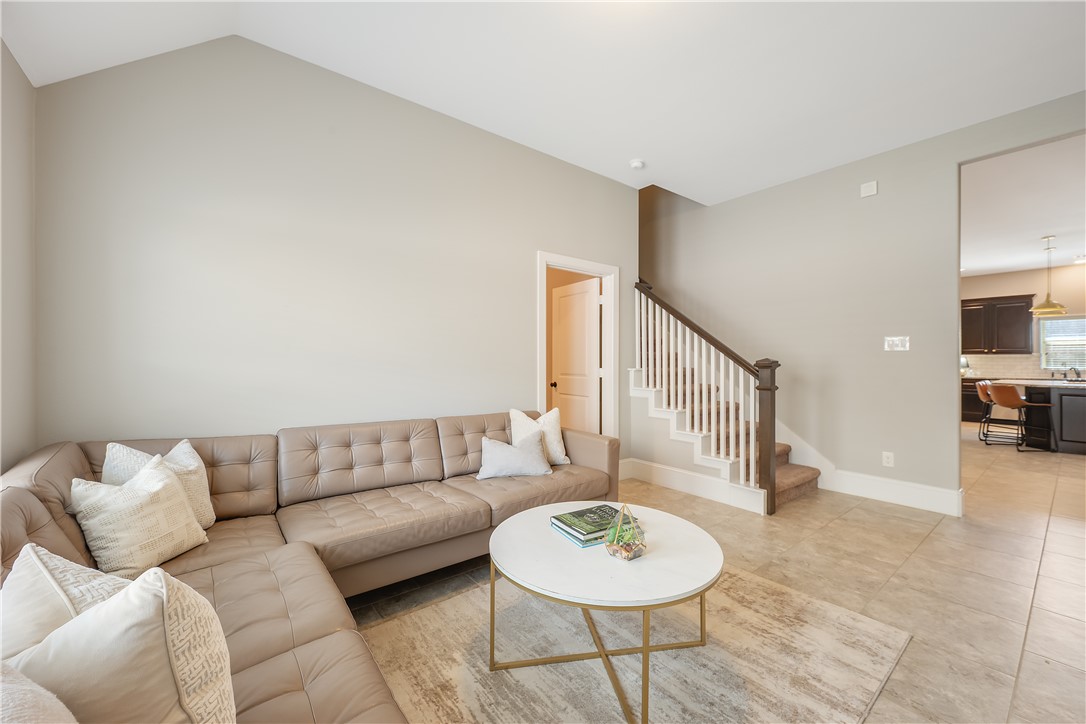
Living room with a beige sectional, tiled floor, and staircase.
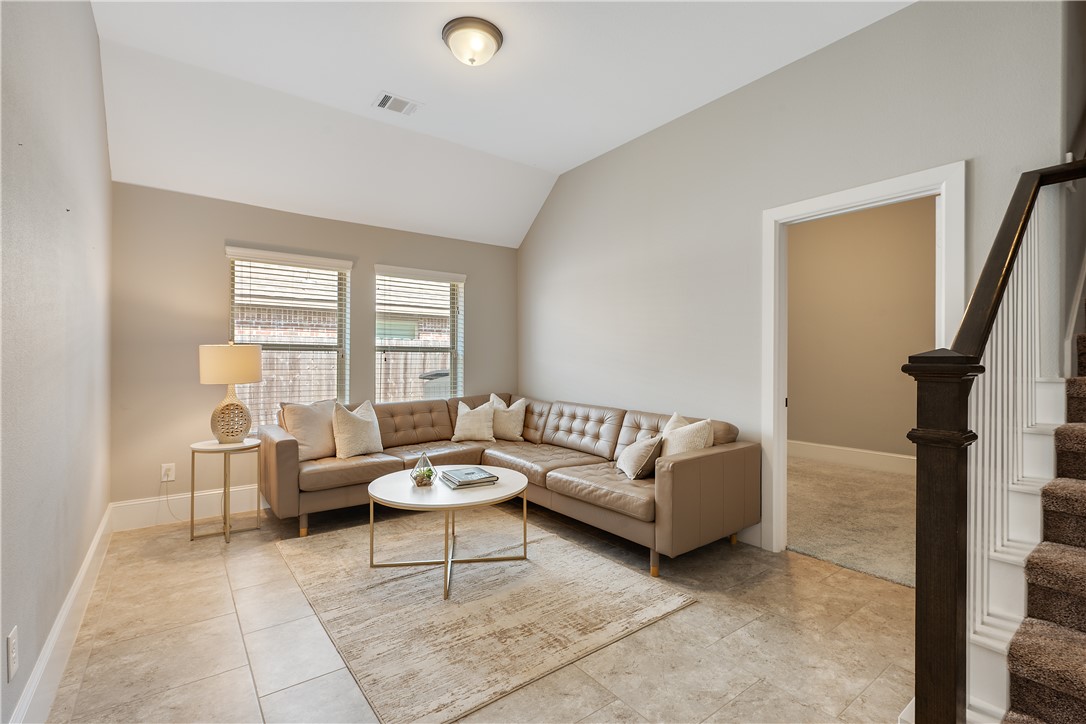
Living room with a beige sectional, round coffee table, tiled floor, and staircase.
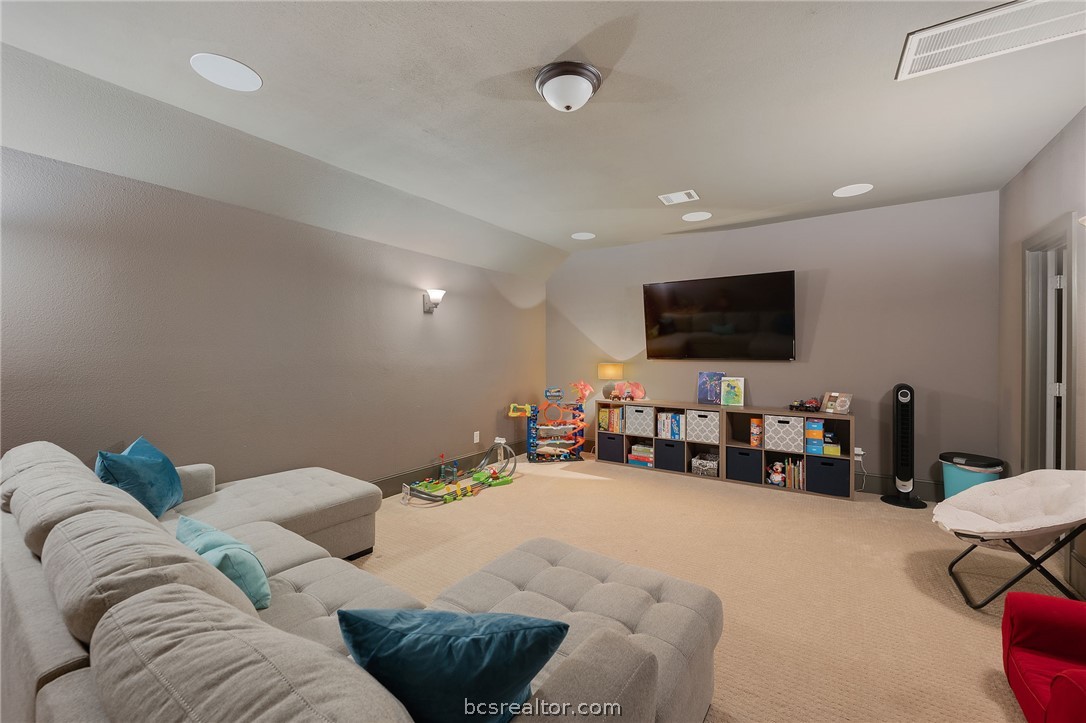
Furnished family room with a sectional sofa, wall-mounted television, and children's toys.
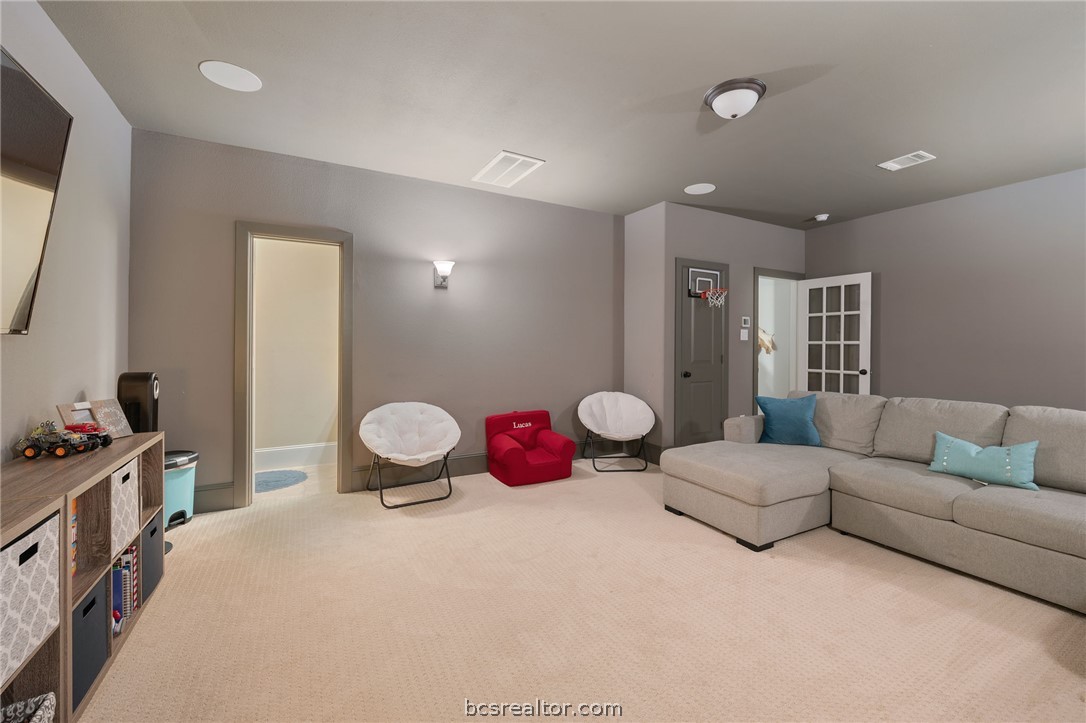
Game room with a sectional sofa, children’s basketball hoop, and colorful chairs.
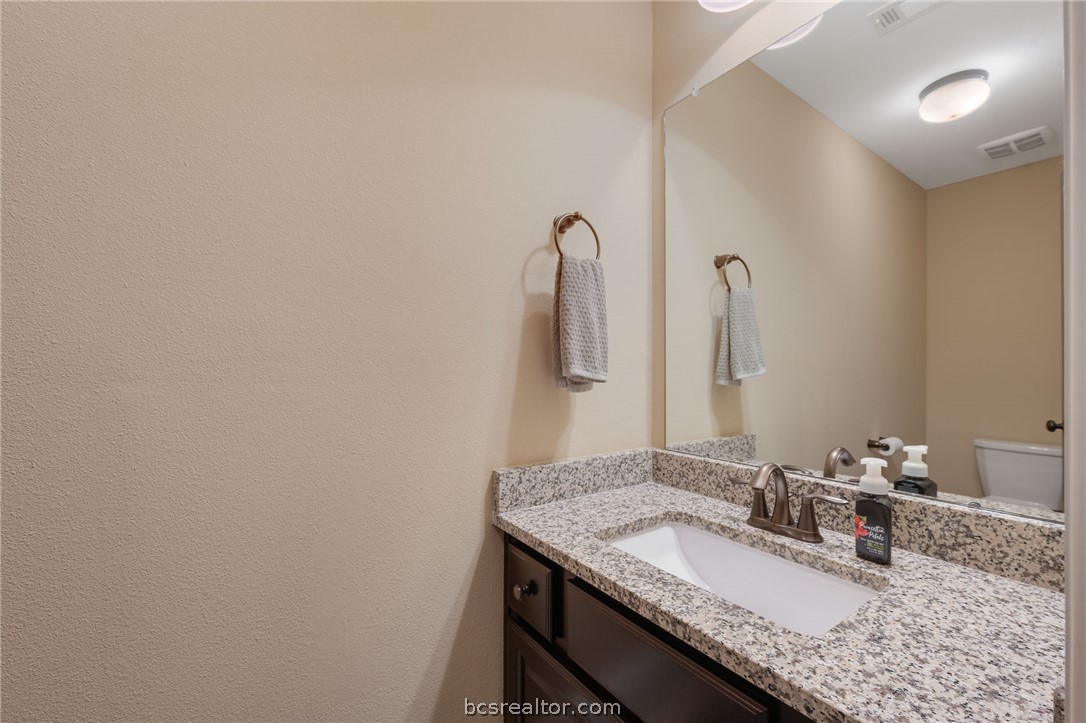
Bathroom vanity with a speckled stone countertop, inset sink, and large mirror.
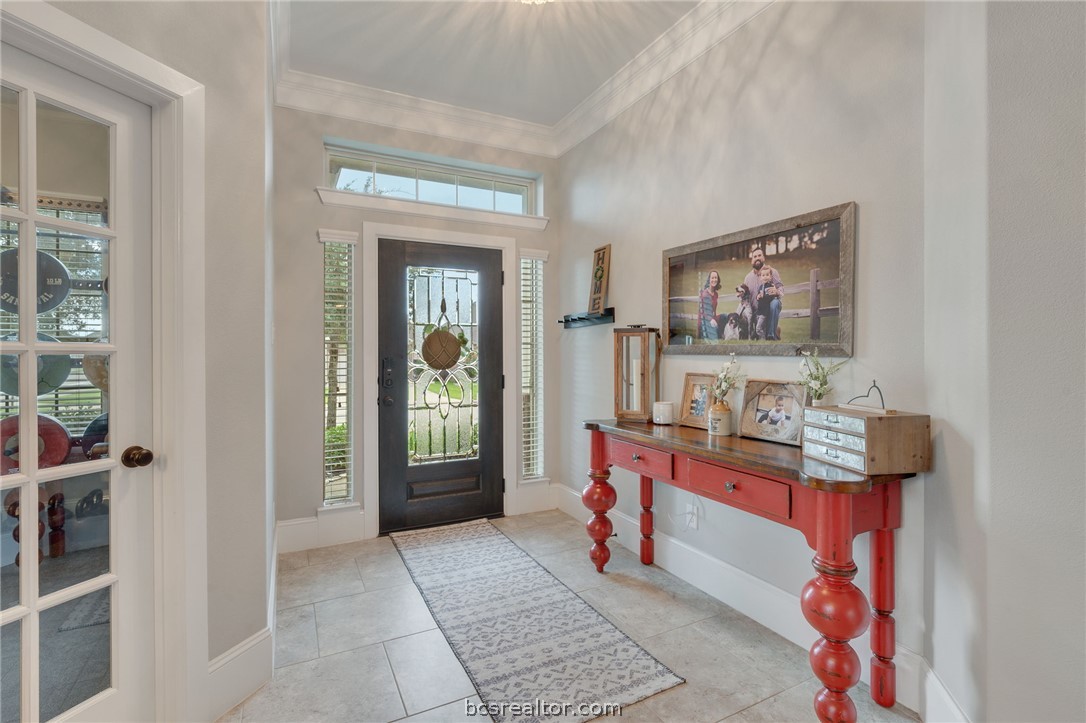
Entryway with a black glass-paneled front door, tiled floor, and red console table.
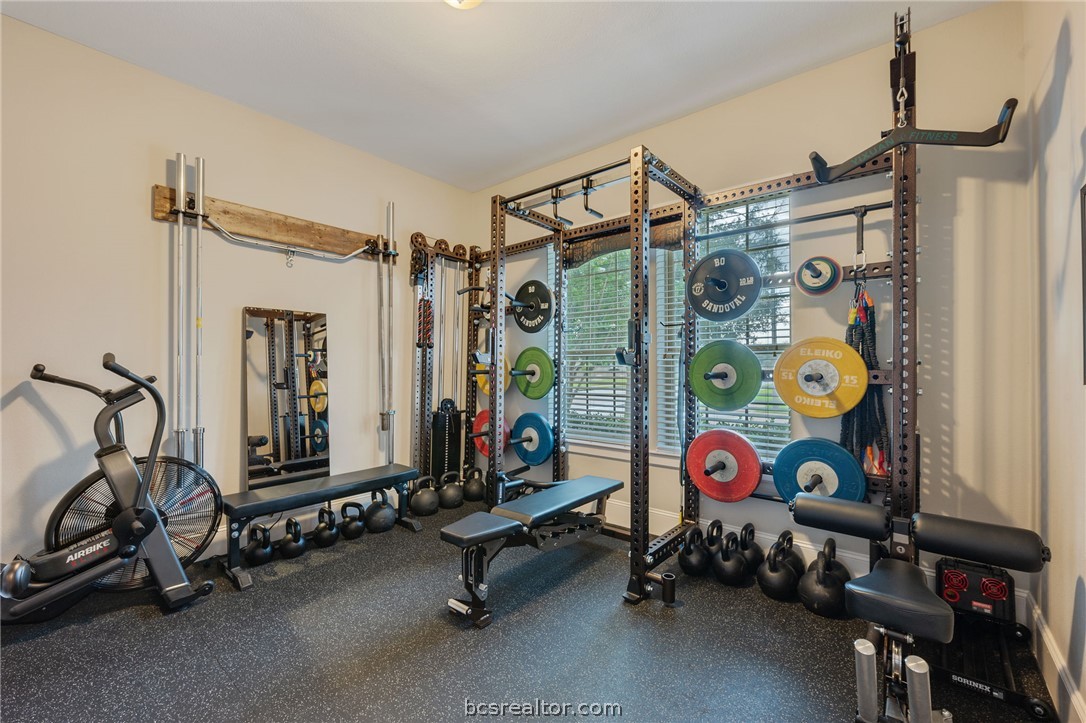
Home gym with a weight rack, colorful plates, kettlebells, and an air bike.
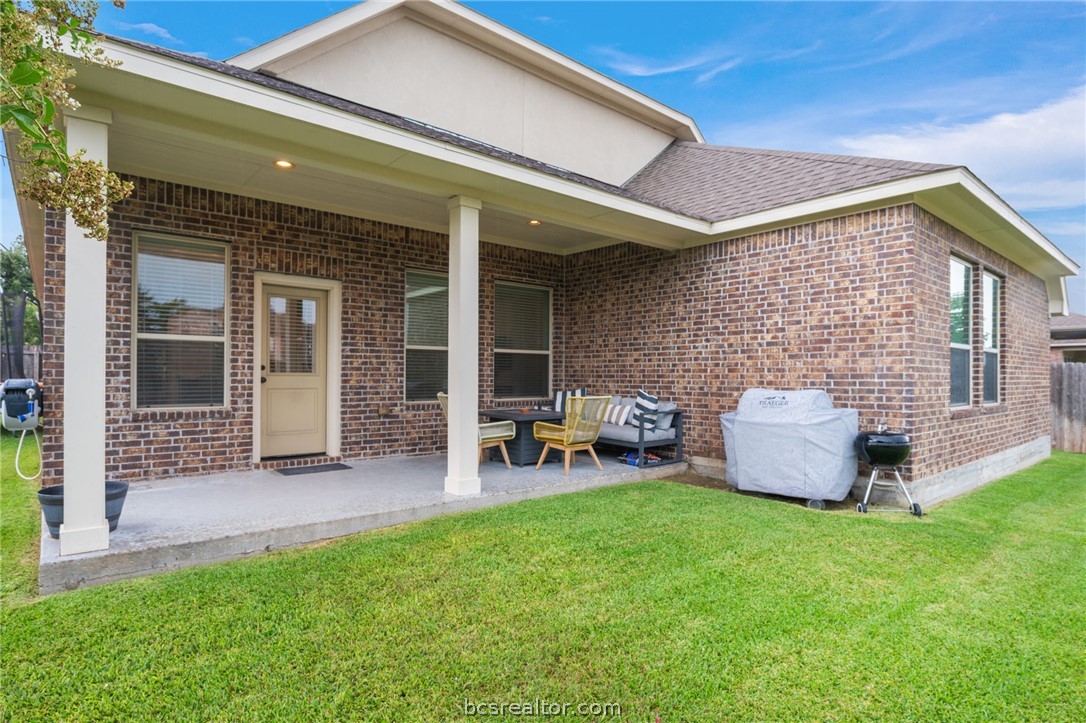
Rear exterior of a brick home with a covered patio, outdoor seating, and lawn.
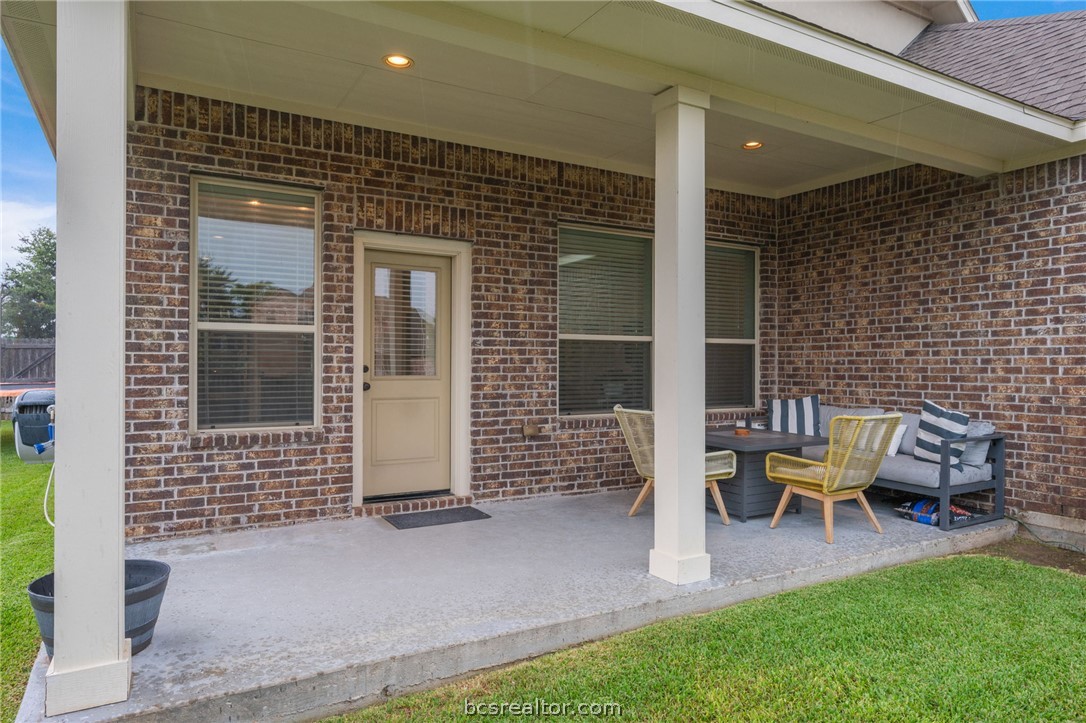
Covered brick patio with cushioned seating, yellow chairs, and a concrete floor.
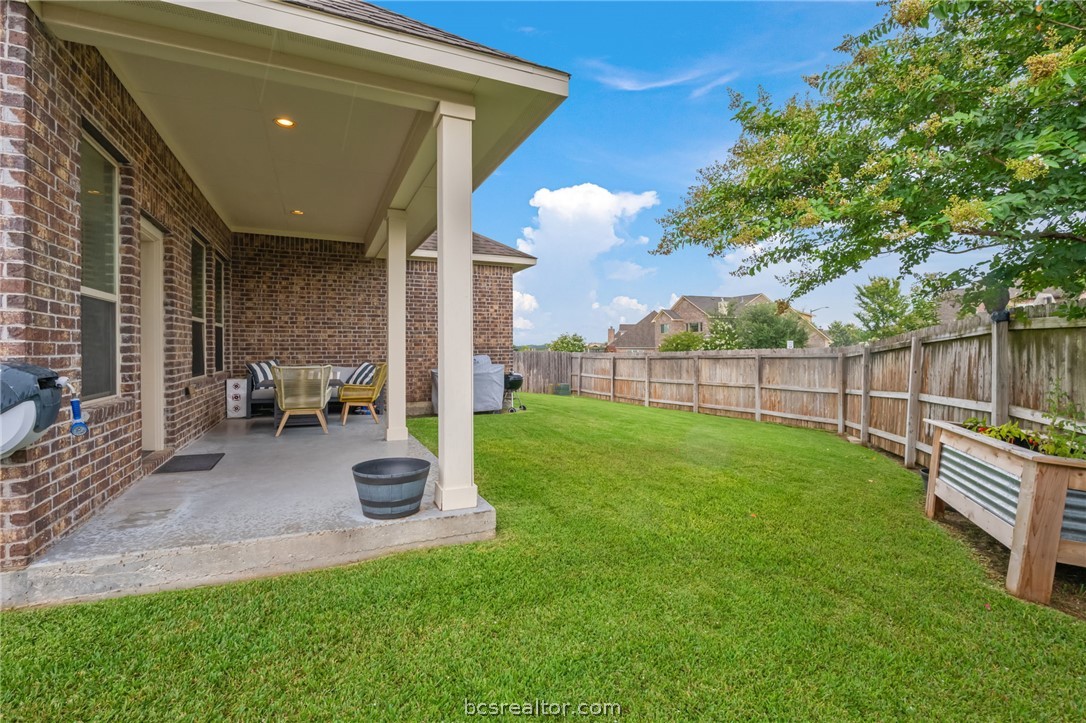
Covered brick patio opens onto a fenced backyard with green lawn and outdoor seating.
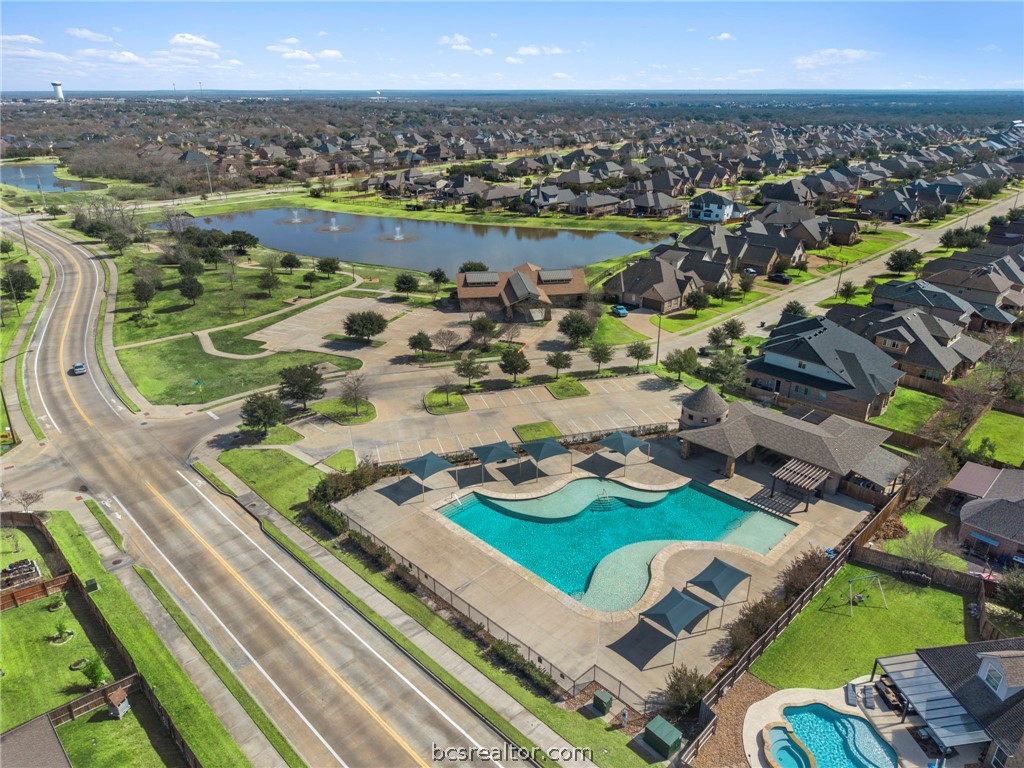
Aerial view of a neighborhood with a community pool and pond.
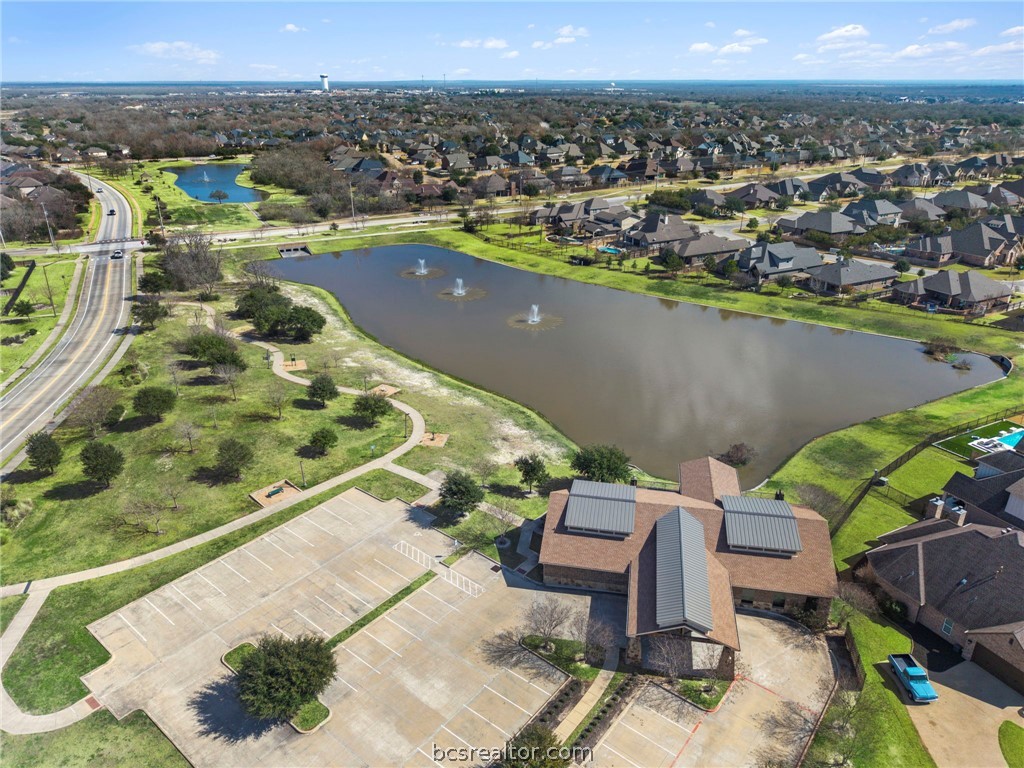
Aerial view of a neighborhood pond with fountains, walking paths, and a community pavilion.
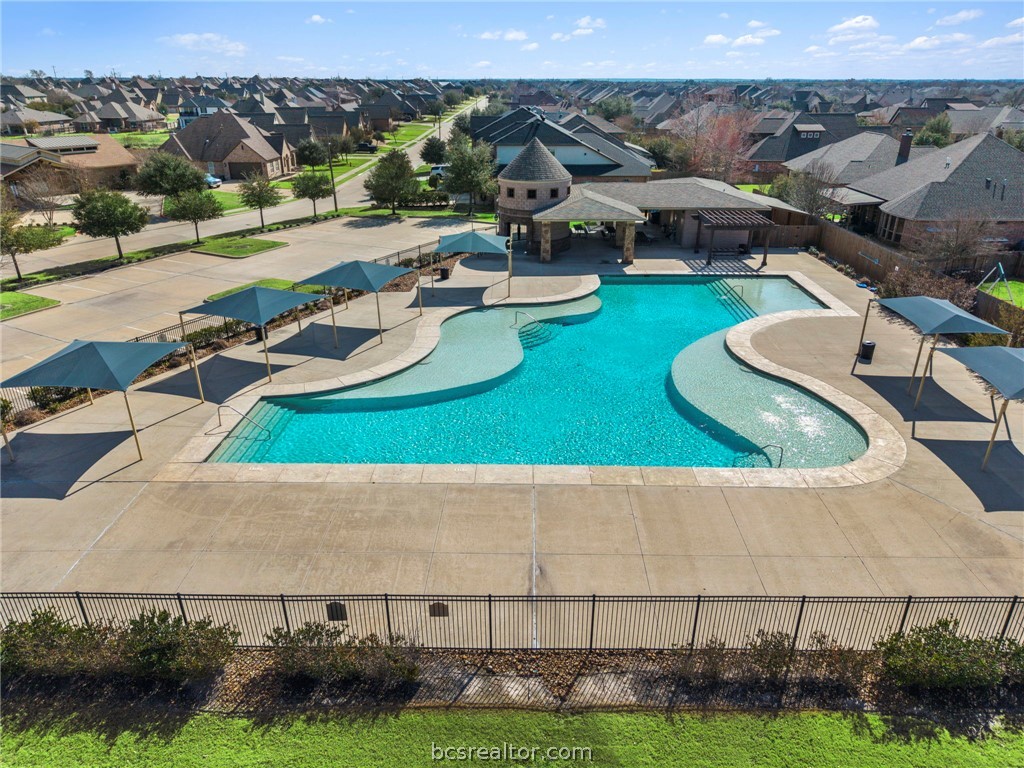
Community swimming pool with shaded seating areas and a covered pavilion, surrounded by neighborhood homes.
SEE ALL PHOTOS
Brick home with a two-car garage, landscaped lawn, and an American flag by the front entrance.
Open living room with staged seating, a dining nook, and dark-cabinet kitchen.
Open-plan living room with staged seating, tiled floors, and windows overlooking a fenced yard.
Living room with a beige sofa, gray armchairs, and an open view to the kitchen.
Dining room with blue upholstered chairs, a chandelier, and a dark built-in serving cabinet.
Kitchen with dark wood cabinetry, stainless steel appliances, and a granite island with seating.
Kitchen with dark wood cabinets, granite island, gas cooktop, and tan bar stools.
Kitchen with dark wood cabinets, a granite island, pendant lights, and stainless steel appliances.
Kitchen with dark wood cabinets, granite island, stainless appliances, and pendant lights.
2533 Kimbolton Drive
Primary bedroom with an iron bed, ceiling fan, and doorway to the bathroom.
Bedroom with a large bed, ceiling fan, and windows overlooking neighboring homes.
Bathroom with dark double vanity, soaking tub, and glass-enclosed tiled shower.
Bedroom with a dinosaur-print bed, blue toy-filled dresser, and vaulted ceiling.
Bathroom with a glass-enclosed tiled shower and granite vanity beside a toilet.
Bedroom with a dark wood bed, toy shelves, and a sloped ceiling.
Living room with a beige sectional, tiled floor, and staircase.
Living room with a beige sectional, round coffee table, tiled floor, and staircase.
Furnished family room with a sectional sofa, wall-mounted television, and children's toys.
Game room with a sectional sofa, children’s basketball hoop, and colorful chairs.
Bathroom vanity with a speckled stone countertop, inset sink, and large mirror.
Entryway with a black glass-paneled front door, tiled floor, and red console table.
Home gym with a weight rack, colorful plates, kettlebells, and an air bike.
Rear exterior of a brick home with a covered patio, outdoor seating, and lawn.
Covered brick patio with cushioned seating, yellow chairs, and a concrete floor.
Covered brick patio opens onto a fenced backyard with green lawn and outdoor seating.
Aerial view of a neighborhood with a community pool and pond.
Aerial view of a neighborhood pond with fountains, walking paths, and a community pavilion.
Community swimming pool with shaded seating areas and a covered pavilion, surrounded by neighborhood homes.
For Sale

2533 Kimbolton Drive

2533 Kimbolton Drive, College Station, TX 77845

$499,000
Welcome to this beautiful 3-bedroom, 2.5-bathroom home in the highly sought-after Castlegate 2 community with NEW HVAC, NEW roof, and NEW gutters! This well-maintained home offers a thoughtful layout with all bedrooms conveniently located downstairs. The spacious kitchen features a large island, ample cabinetry, and a breakfast area that flows seamlessly into the main living room - ideal for gatherings and everyday living. At the front of the home you can find a dedicated office space with beautiful french doors. The primary suite is a peaceful retreat with gorgeous windows that fill the room with natural light. The master bathroom is designed for comfort with a walk-in shower, relaxing soaking tub, dual sinks, and a generous walk-in closet. Upstairs, a large bonus room provides endless possibilities as a media room, playroom, or guest space, complete with its own half bath. In addition to the main living spaces, the home offers a versatile second living area downstairs that could serve as a playroom, or hobby space. Step outside to enjoy a covered patio overlooking the backyard, perfect for relaxing or entertaining. The home's excellent curb appeal is enhanced by gorgeous shutters that complement the inviting exterior. Ideally located near parks, shopping, dining, schools, and the neighborhood pool, this Castlegate 2 home is ready to welcome you!

3
beds

3
baths

2,883 Sq.Ft. LIVING AREA

7,703 Sq.Ft. lot

Features & Amenities

Interior

  • total bedrooms3
  • Total bathrooms3
  • full bathrooms2
  • half bathroom1
  • Laundry room Washer Hookup
  • Flooring Carpet, Tile
  • Fireplace Gas
  • APPLIANCES Built-In Electric Oven, Cooktop, Dishwasher, Gas Water Heater, Microwave, Water Heater
  • other interior Features French Door(s)/Atrium Door(s), Granite Counters, High Ceilings, Window Treatments, Breakfast Area, Ceiling Fan(s), Dry Bar, Kitchen Exhaust Fan, Kitchen Island

Area & Lot

  • Status For Sale
  • Living Area2,883 Sq.Ft.
  • Total Area2,883 Sq.Ft.
  • Lot Area7,703 Sq.Ft.
  • MLS® ID26003683
  • TypeResidential
  • YEAR BUILT2015
  • NeighborhoodCollege Station
  • Architecture StylesTraditional
  • Middle School,
  • School DistrictCollege Station

Exterior

  • STORIES2
  • Garage Space2.0
  • water SourcePublic
  • utilitiesCable Available, Electricity Available, Natural Gas Available, Sewer Available, Trash Collection, Water Available
  • PoolCommunity
  • roofComposition
  • lot featuresCorner Lot, Trees Large Size, Trees
  • parkingAttached, Garage, Garage Door Opener
  • HEAT TYPECentral, Gas
  • AIR CONDITIONINGCentral Air, Electric
  • sewerPublic Sewer
  • SubstructureSlab
  • Disability FeaturesNone
  • HOA AmenitiesMaintenance Grounds, Management, Pool
  • security FeaturesSmoke Detector(s)
  • other exterior FeaturesIrrigation Sprinklers

Financial

  • Sales Price$499,000
  • HOA $650/yr
Open living room with staged seating, a dining nook, and dark-cabinet kitchen.

Schedule a Showing

I would love to show you our beautiful property. Please select your preferred date and time below. An agent will be in touch shortly to confirm your appointment.

Schedule a Showing

I would love to show you our beautiful property. Please select your preferred date and time below. An agent will be in touch shortly to confirm your appointment.

Thank you for your interest in 2533 Kimbolton Drive, College Station, TX 77845. We are reviewing your request and will be in touch shortly!

Mortgage Calculator

Estimate your monthly mortgage payment, including the principal and interest, property taxes, and HOA. Adjust the values to generate a more accurate rate.
All estimates are provided for informational purposes only. Actual amounts may vary.
$0,000 Your Payment 20 15 65
$0,000 Your Payment

College Station

Welcome to College Station, Texas: Home of the Aggies

Explore

Work With Lisa

Lisa Bricker's roots run deep in both the equestrian and real estate worlds. Her personal qualities shine through in her work ethic and dedication. She’s known for being hard-working, having a genuine love for helping others, and being proud of the lifestyle she represents.

Follow Me on Instagram