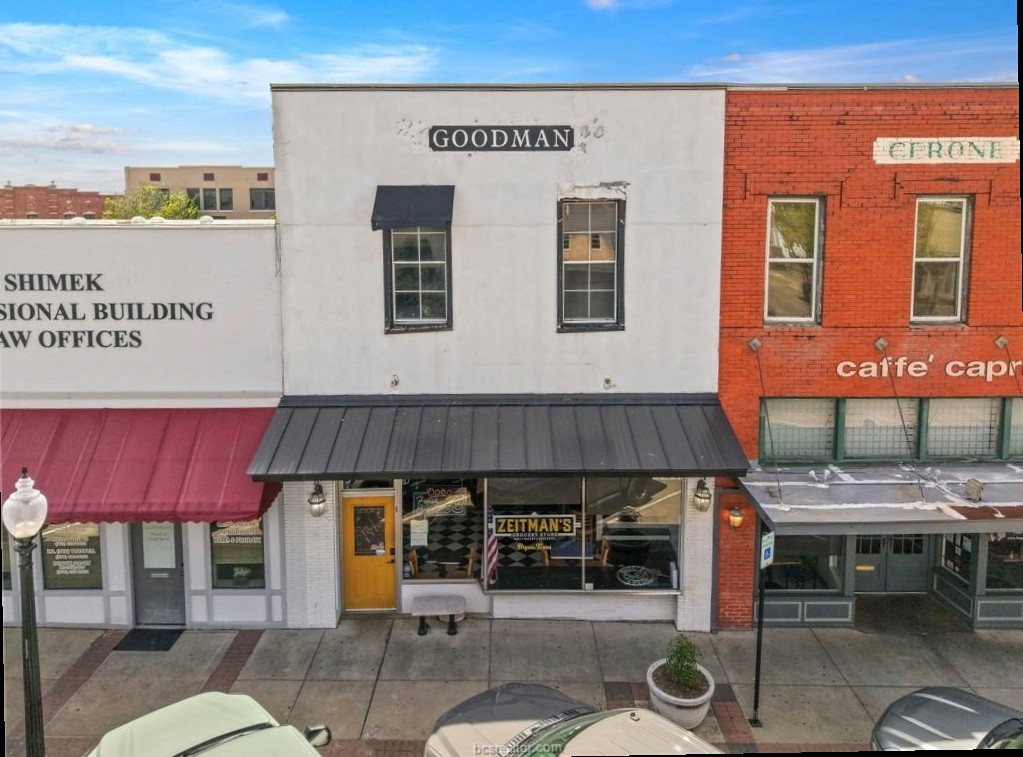
Commercial storefront with a dark awning, ZEITMAN'S window sign, and neighboring red-brick building.
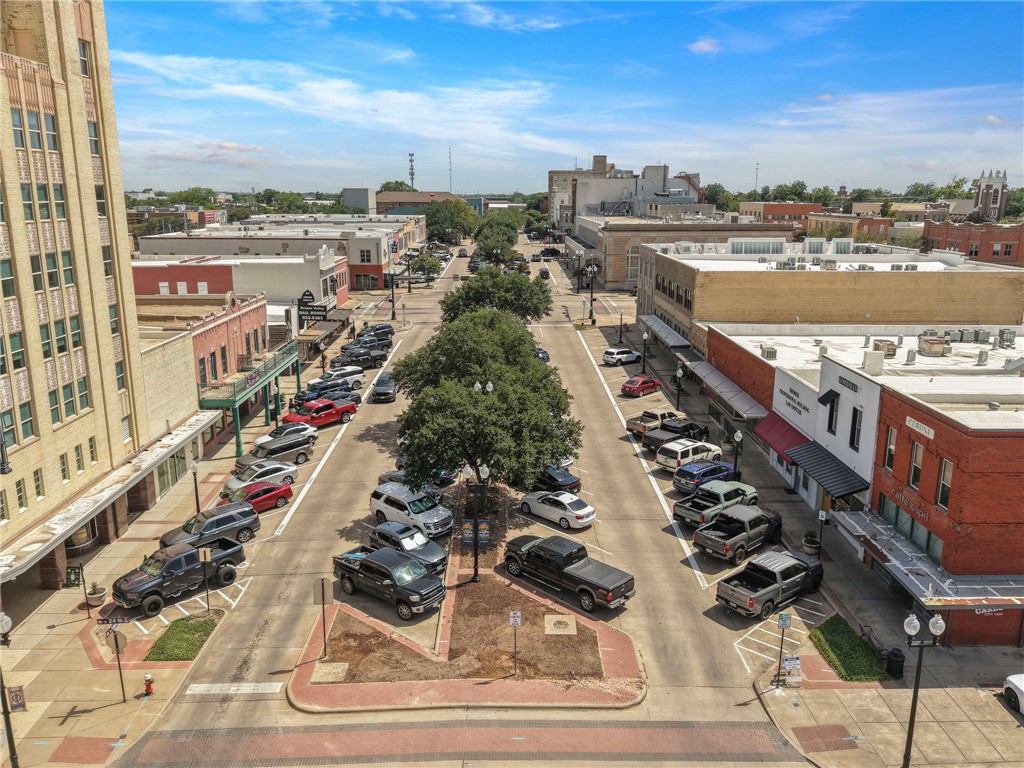
Elevated view of a downtown street with a tree-lined median and low-rise commercial buildings.
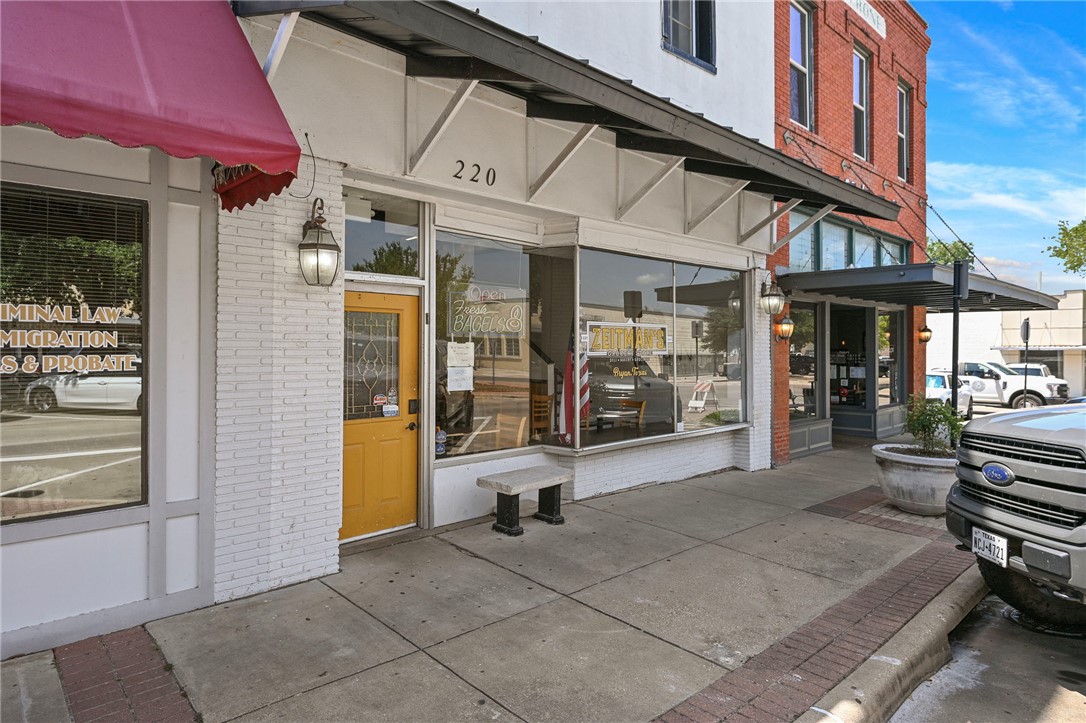
Commercial storefront at 220 North Main Street with a yellow door and red awning.
Restaurant dining area with wooden seating, a service counter, and a checkerboard floor.
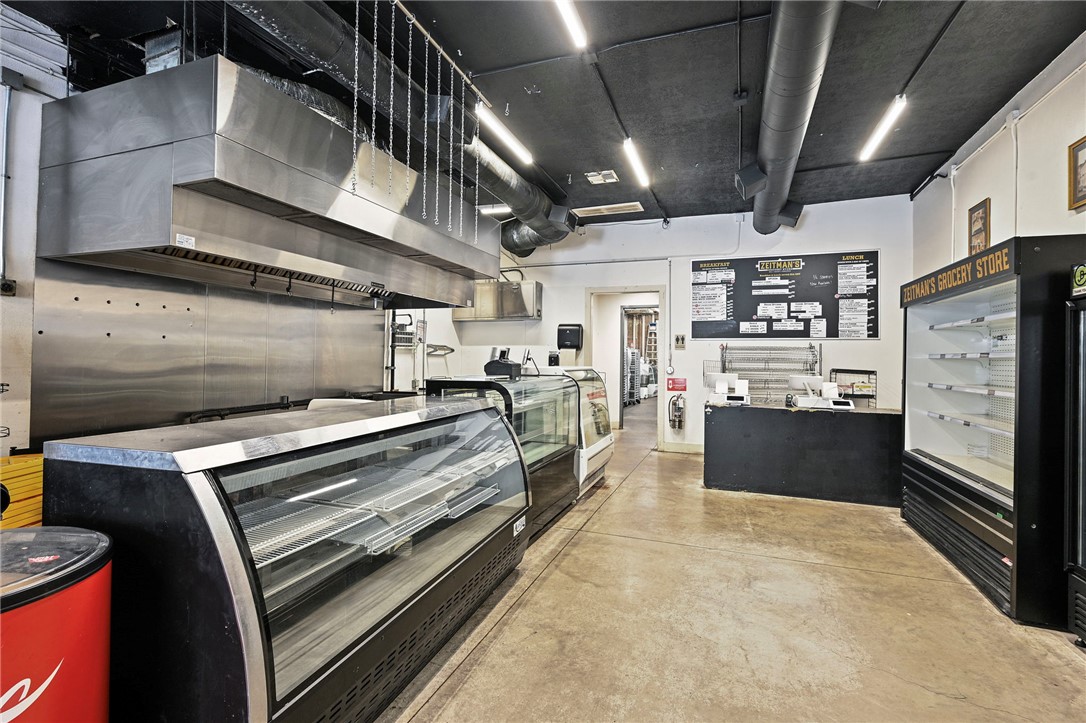
Grocery store interior with empty refrigerated display cases, stainless-steel kitchen equipment, and a service counter.
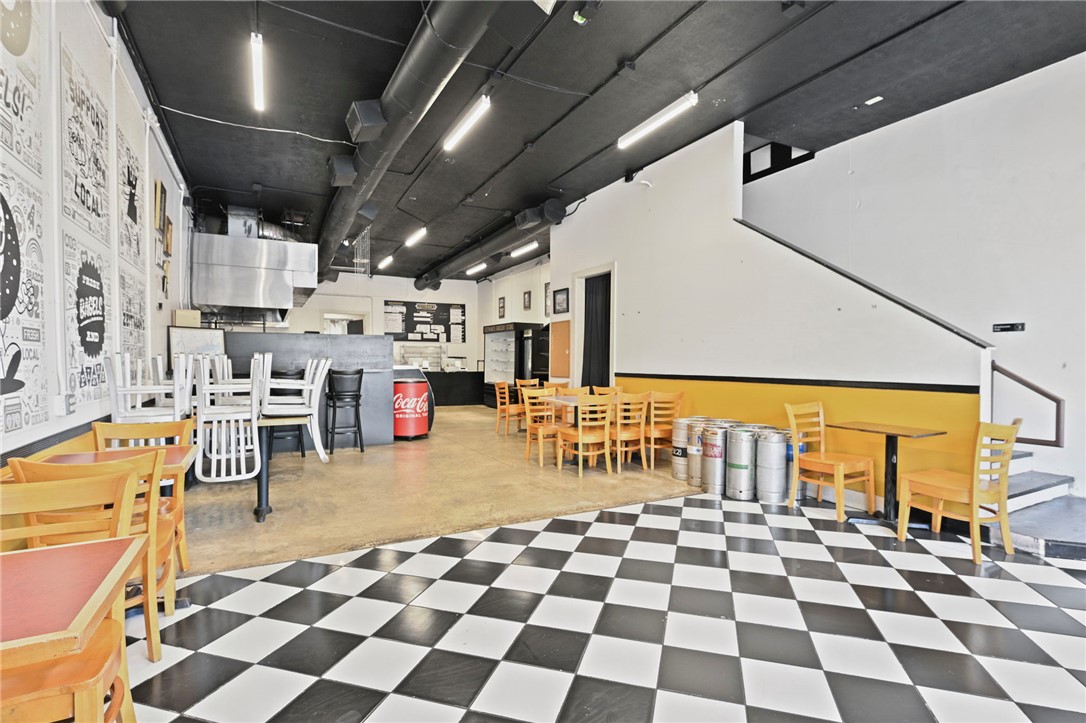
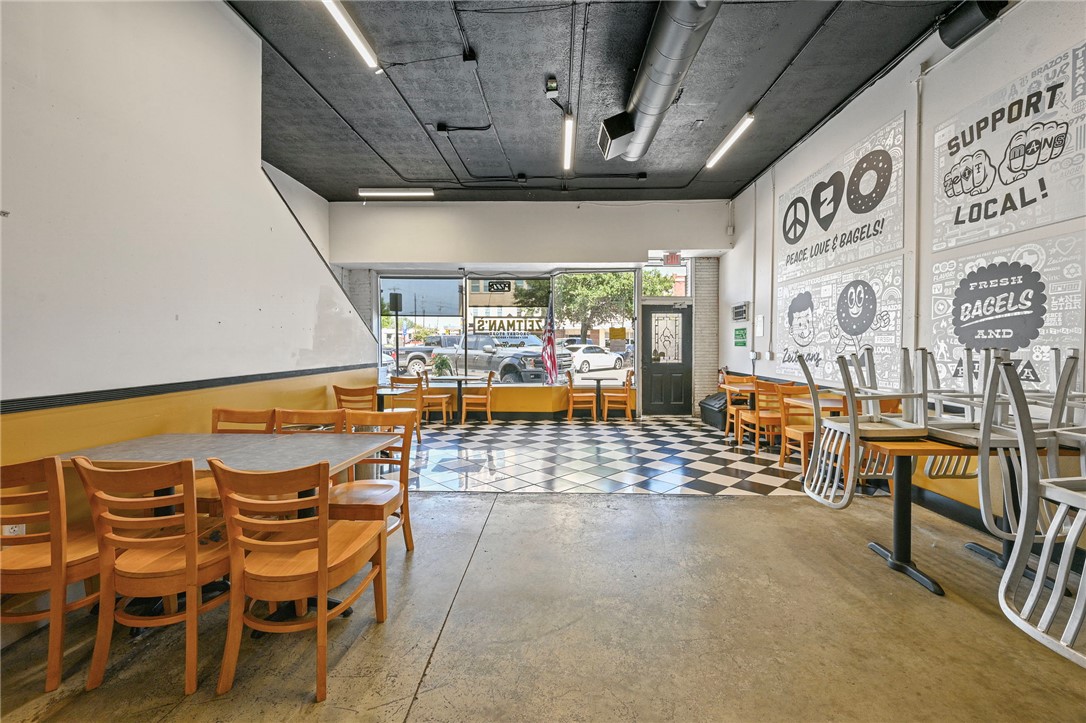
Bagel shop dining area with checkerboard flooring, wooden seating, and a service counter.
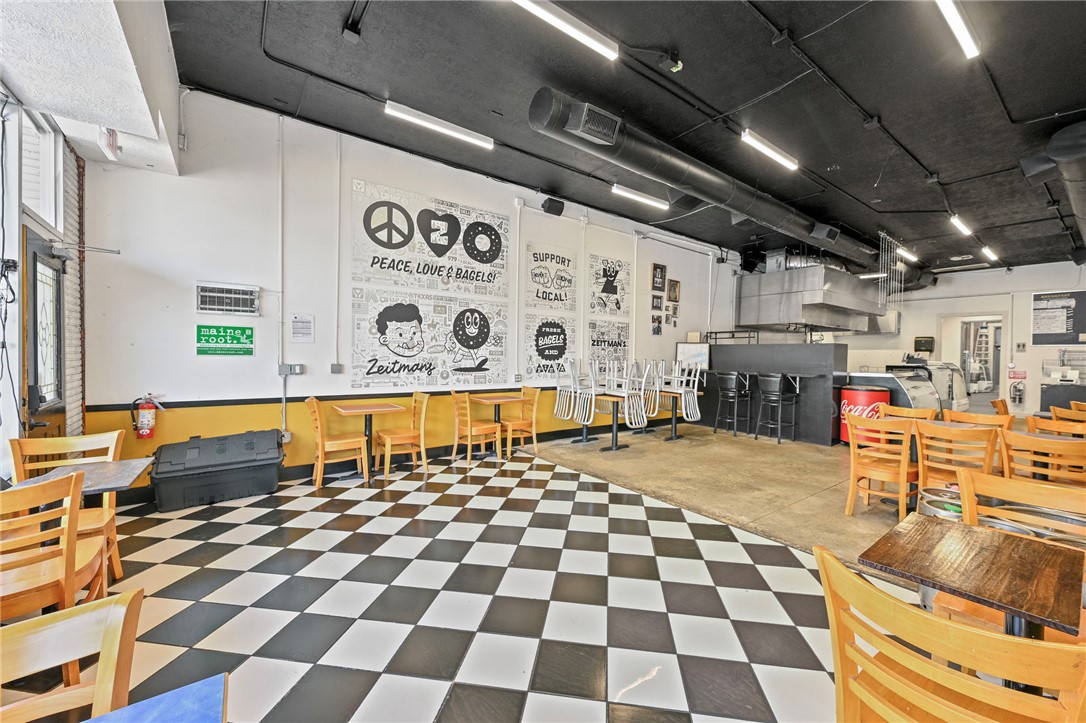
Bagel shop interior with wooden tables, a checkered floor, and bold wall graphics.
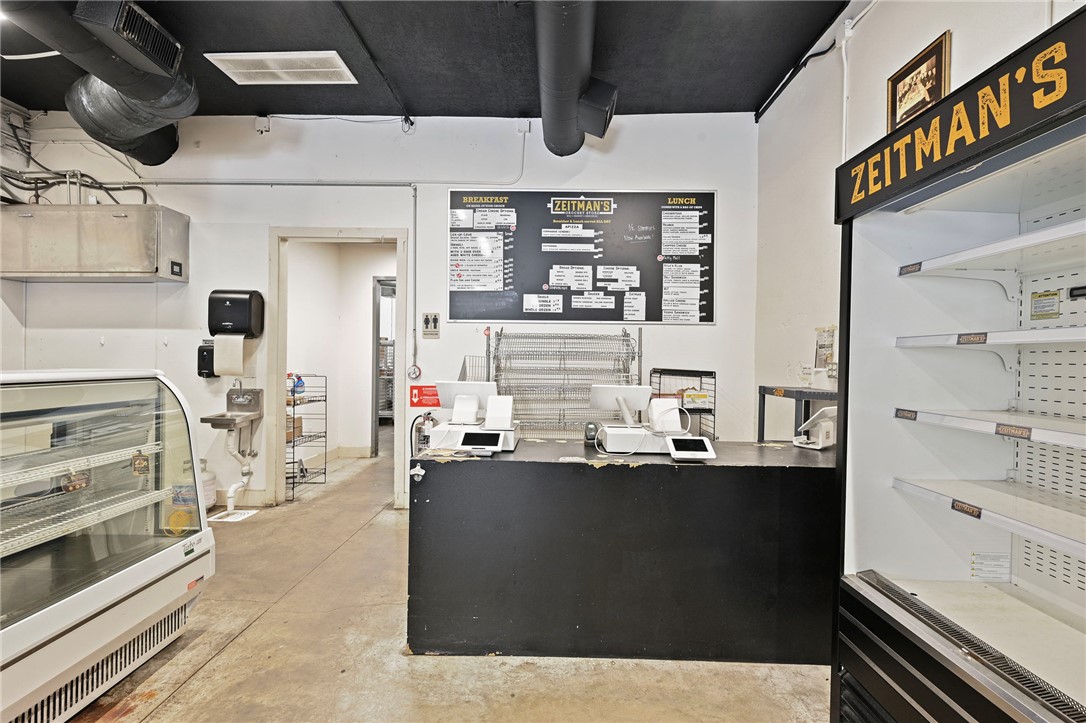
Commercial interior with a black service counter, refrigerated display case, and Zeitman's menu board.
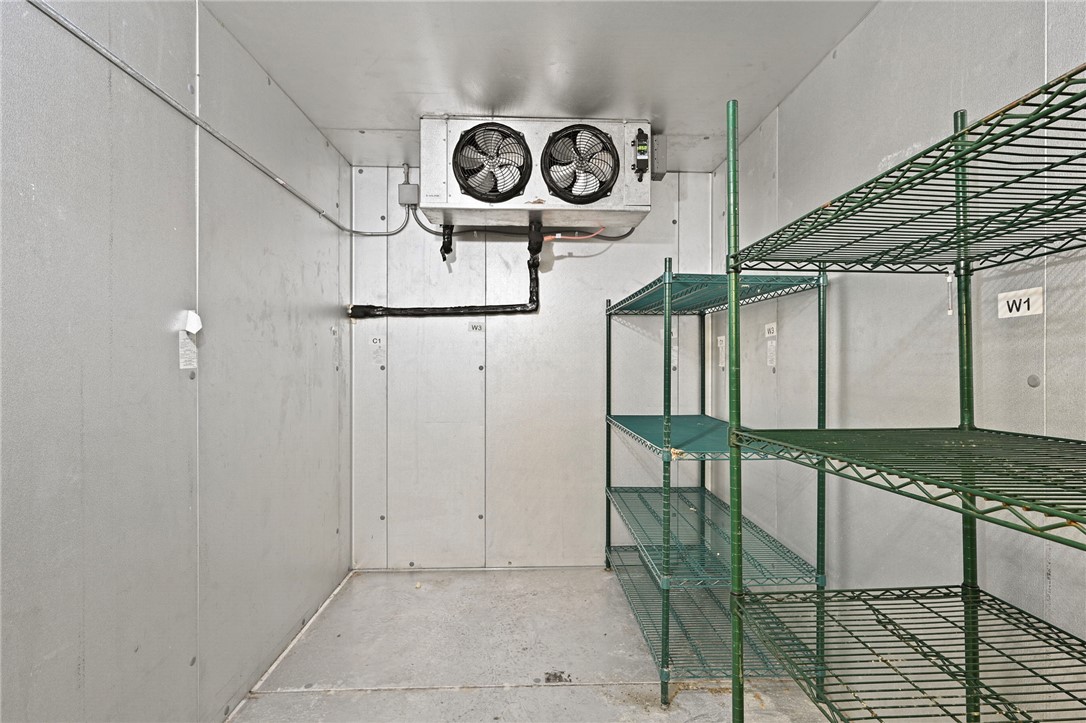
Walk-in cooler with a dual-fan refrigeration unit and green wire shelving.
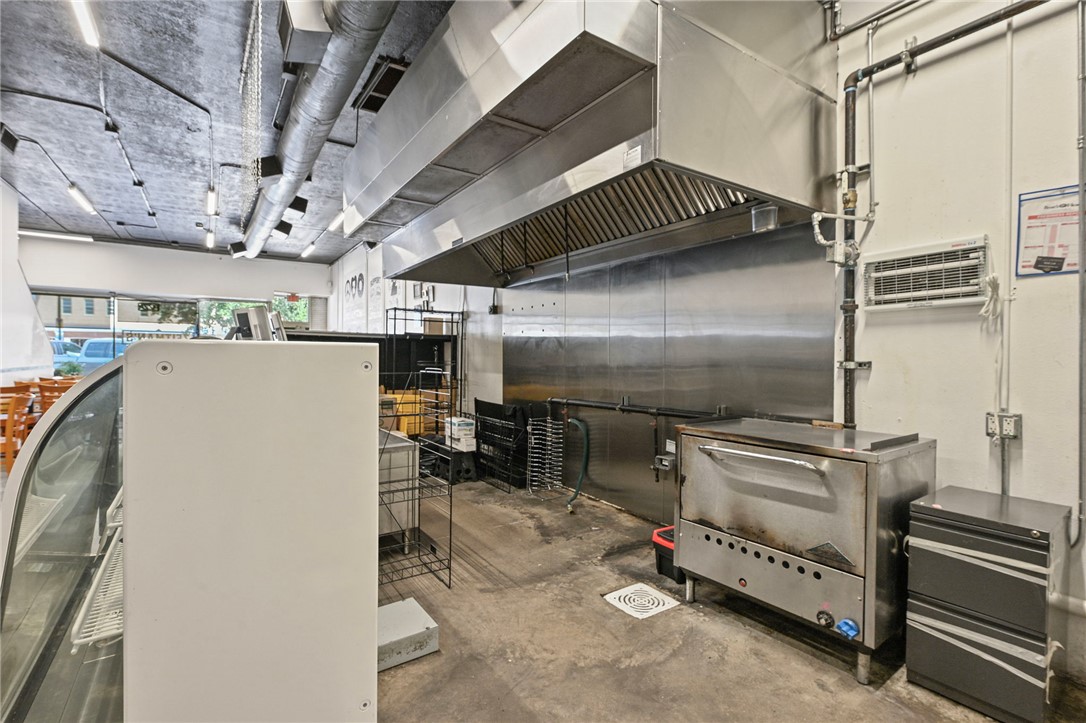
Commercial kitchen with a large stainless-steel exhaust hood and commercial cooking equipment.
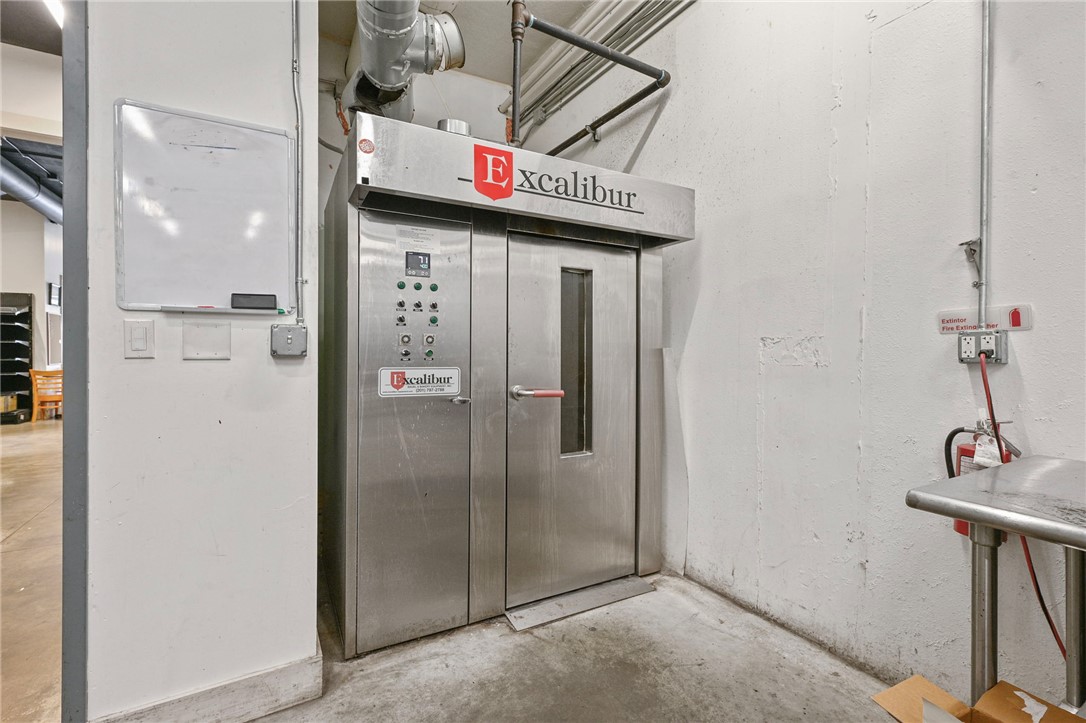
Commercial kitchen with a large stainless-steel Excalibur oven and overhead ventilation ducts.
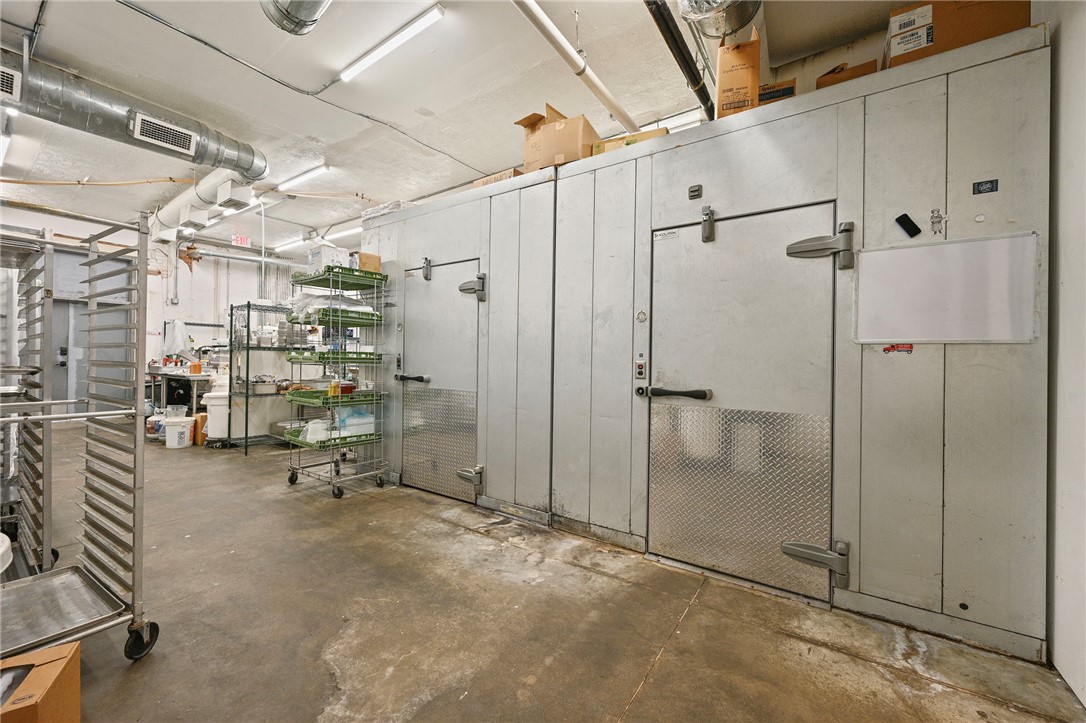
Commercial kitchen with large walk-in refrigeration units and stainless-steel rolling racks.
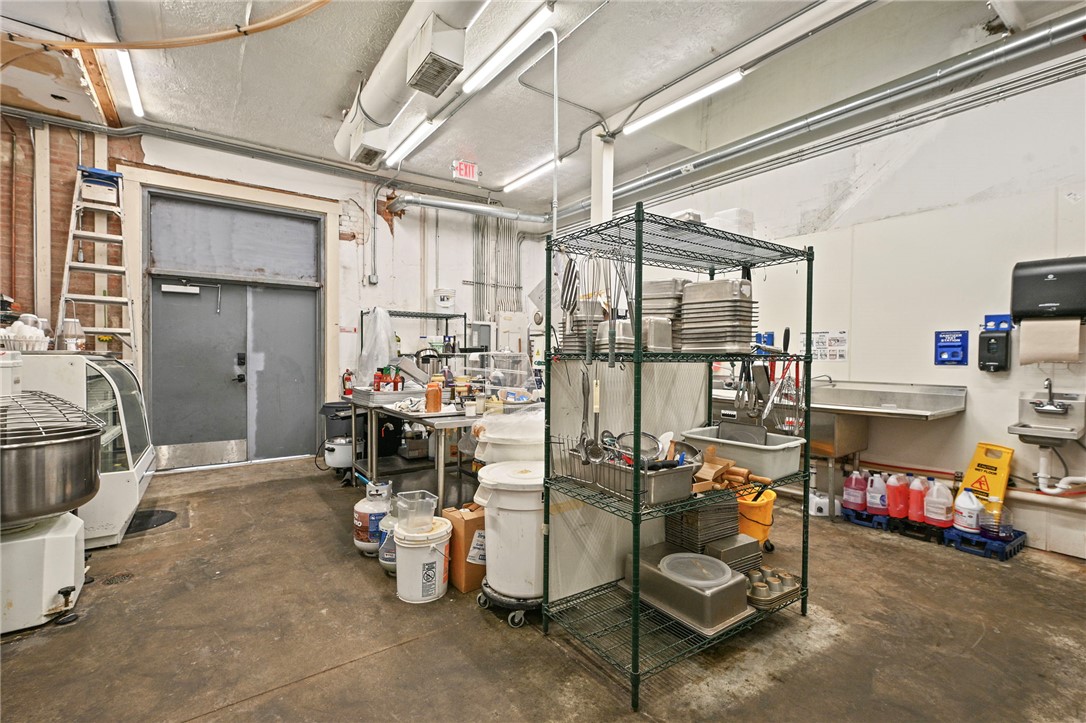
Commercial kitchen prep area with stainless-steel worktables, dish racks, and an industrial sink.
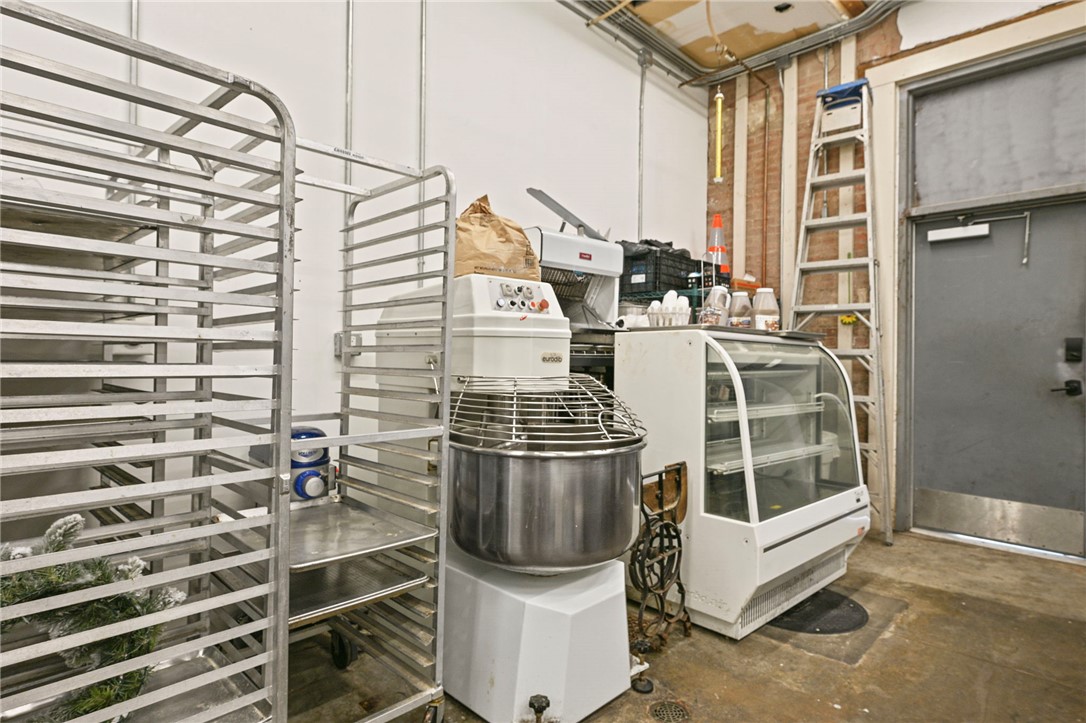
Commercial bakery workroom with stainless-steel racks, a large mixer, and a refrigerated display case.
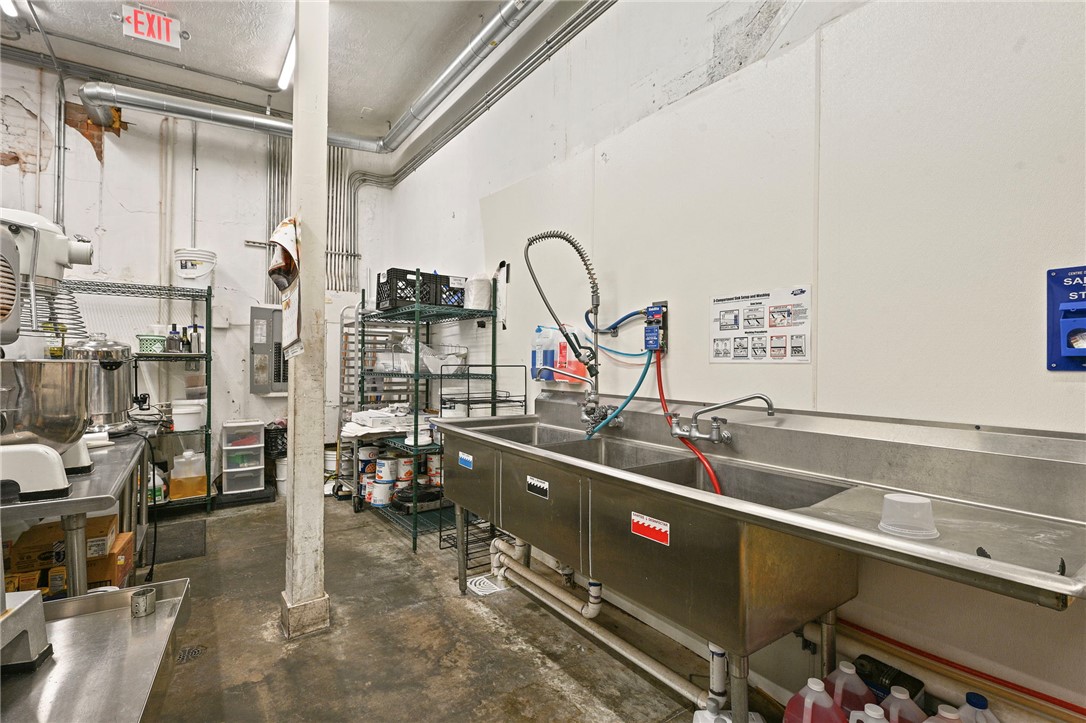
Commercial kitchen with a long stainless-steel sink, pre-rinse faucet, and food-processing equipment.
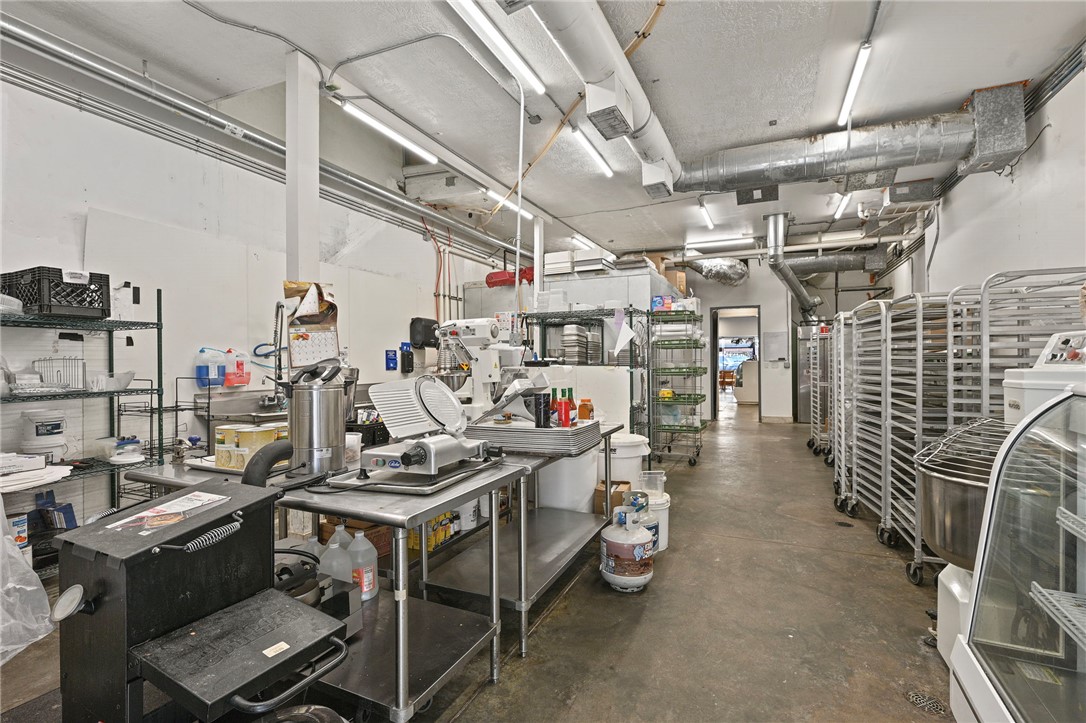
Commercial kitchen with stainless-steel prep equipment, baking racks, and exposed ventilation ducts.
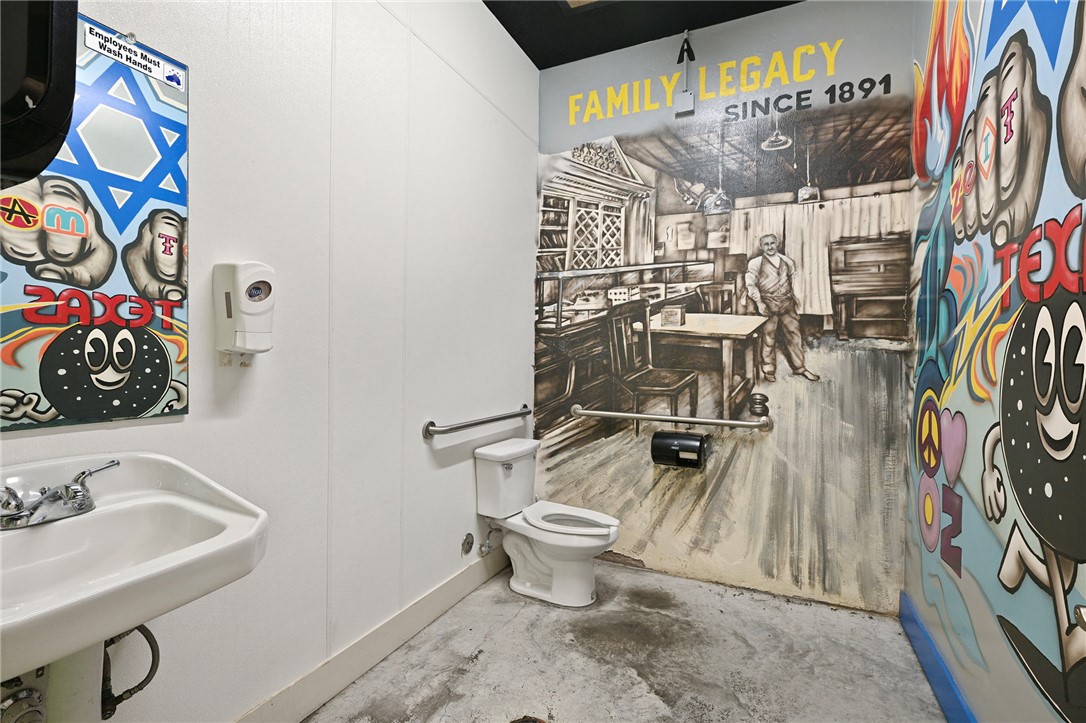
Restroom with a handwashing sink, toilet, grab bars, and colorful murals.
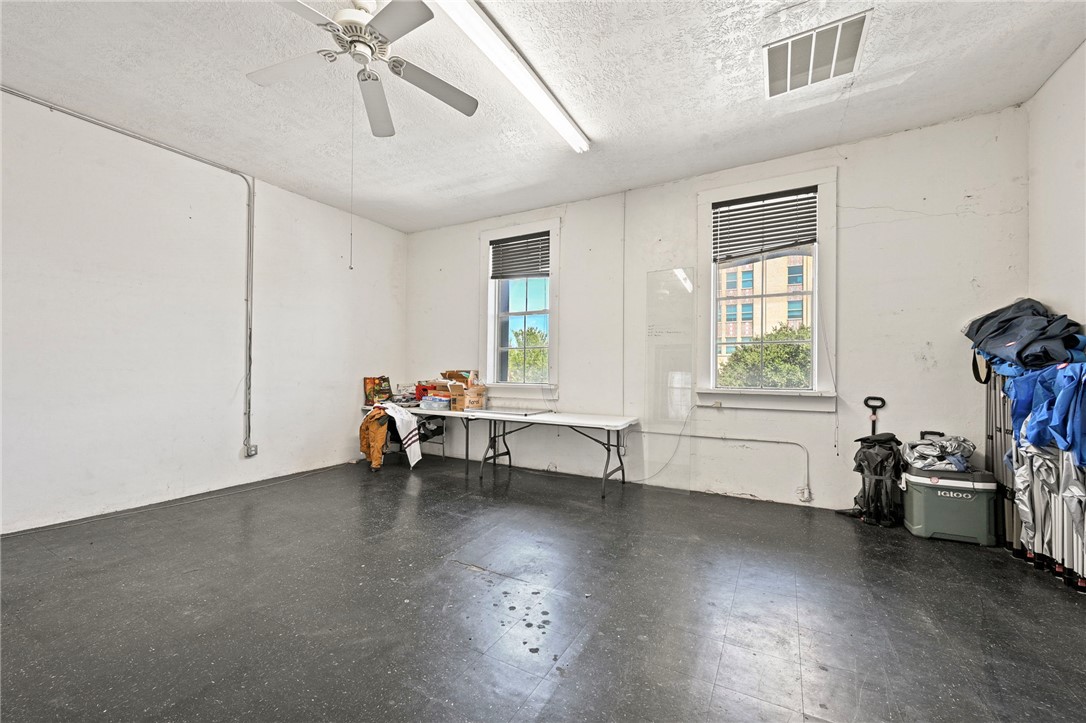
Interior room with dark tile flooring, two windows, folding tables, and stored equipment.
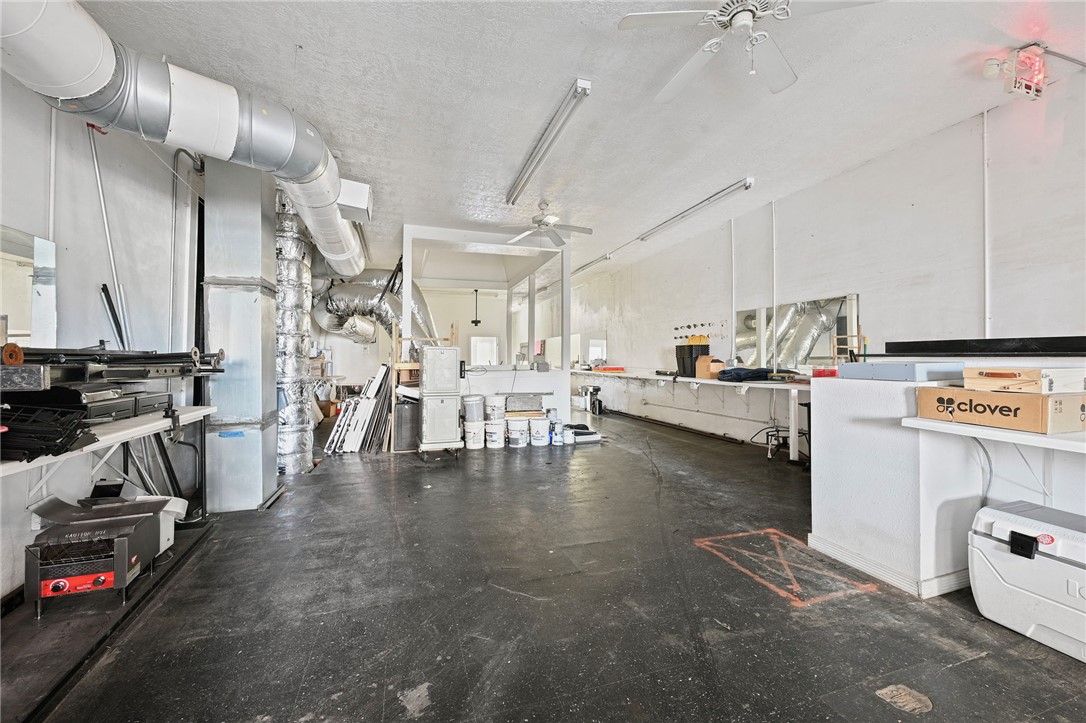
Commercial kitchen with exposed ventilation ducts, prep counters, and restaurant equipment.
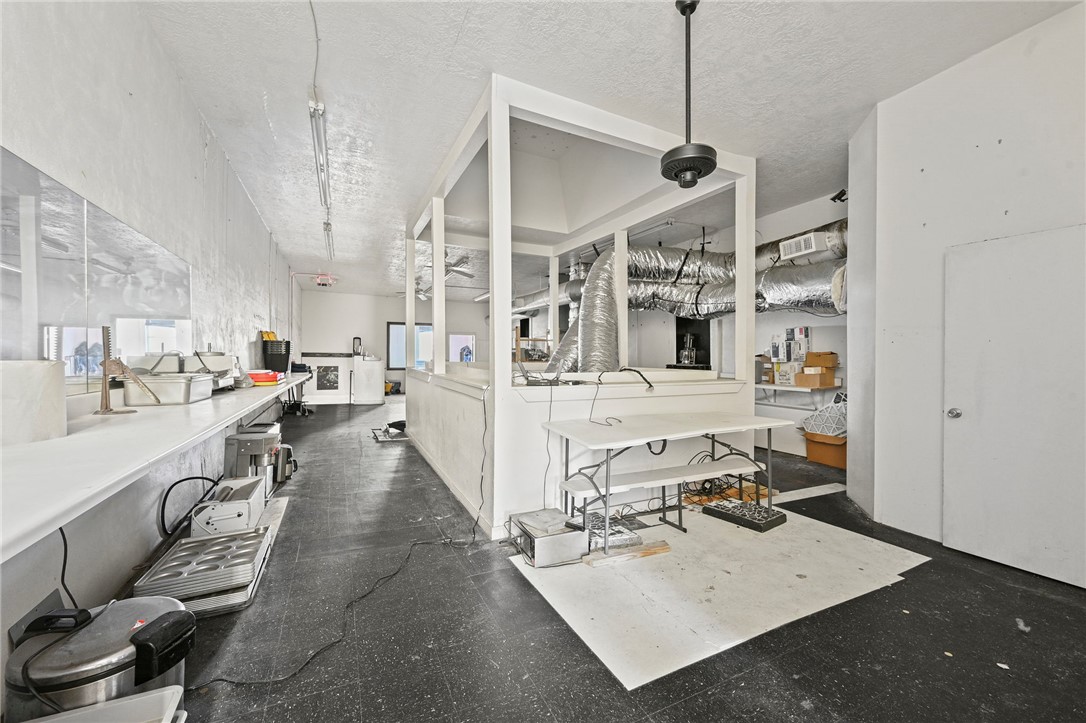
Commercial kitchen with stainless-steel equipment, long prep counters, and exposed ventilation ducts.
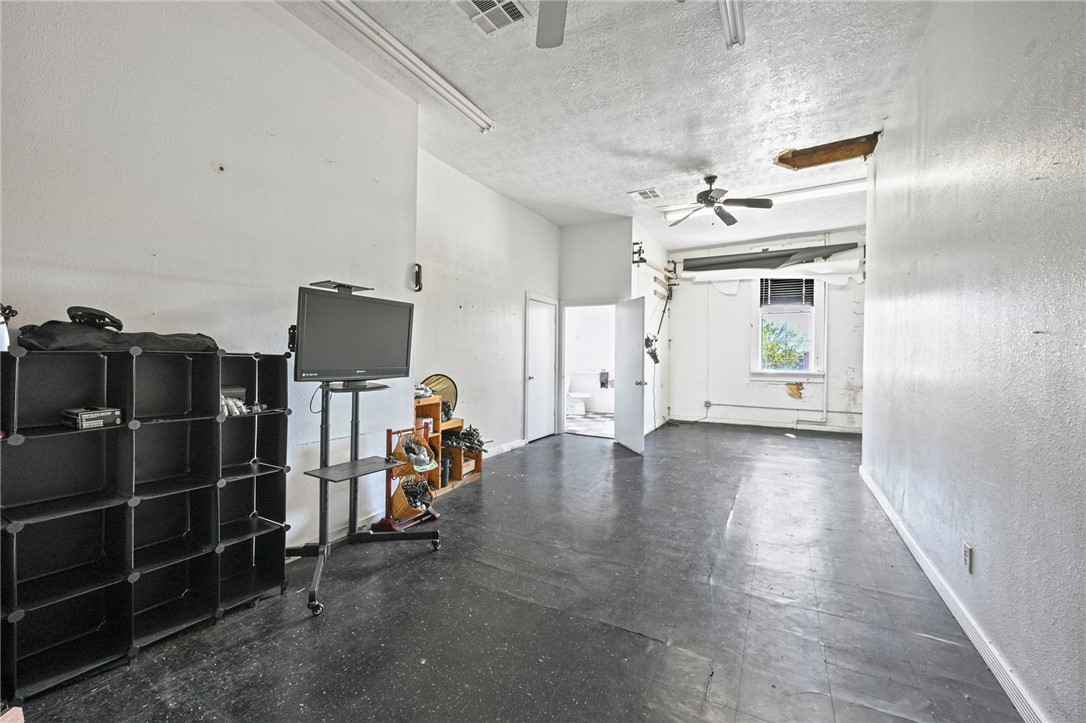
Long garage or workshop with a dark concrete floor, storage shelves, and an open doorway to a bathroom.
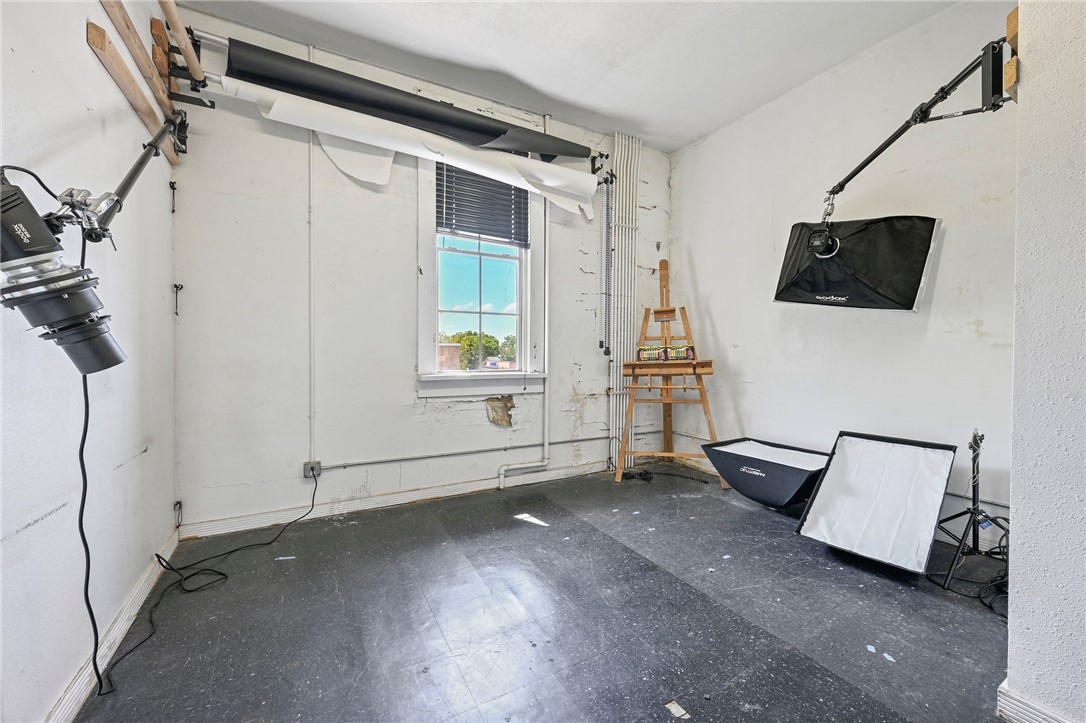
Photography studio with backdrop rolls, lighting equipment, reflectors, and a window.
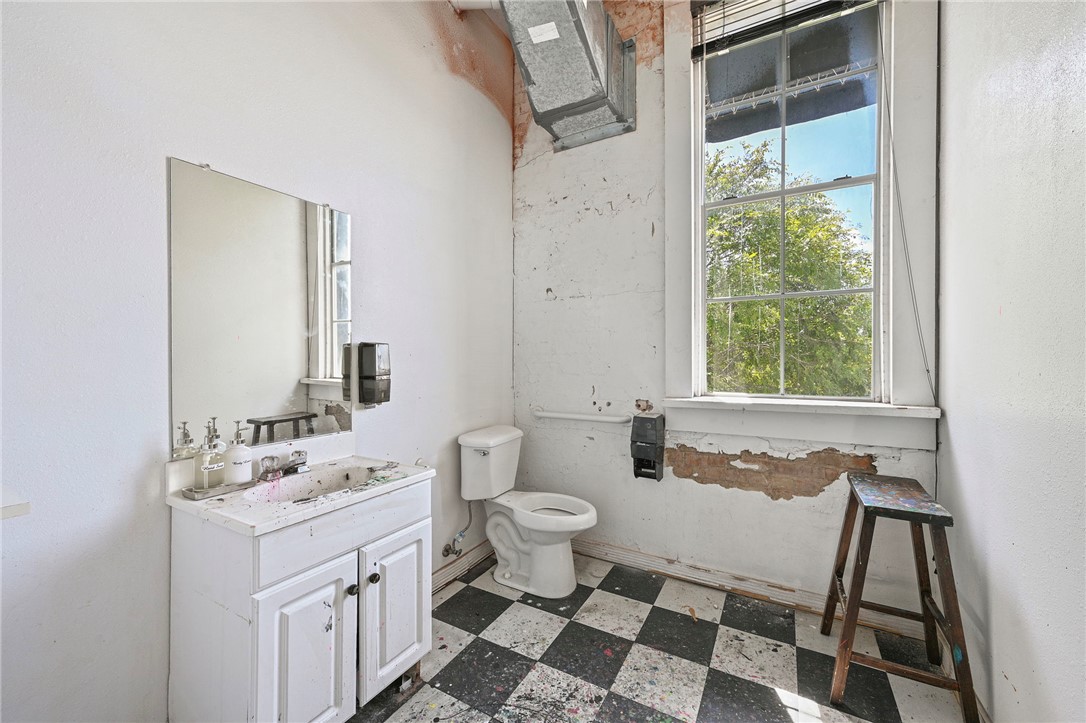
Vacant bathroom with a checkerboard floor, white vanity, toilet, and tall window.
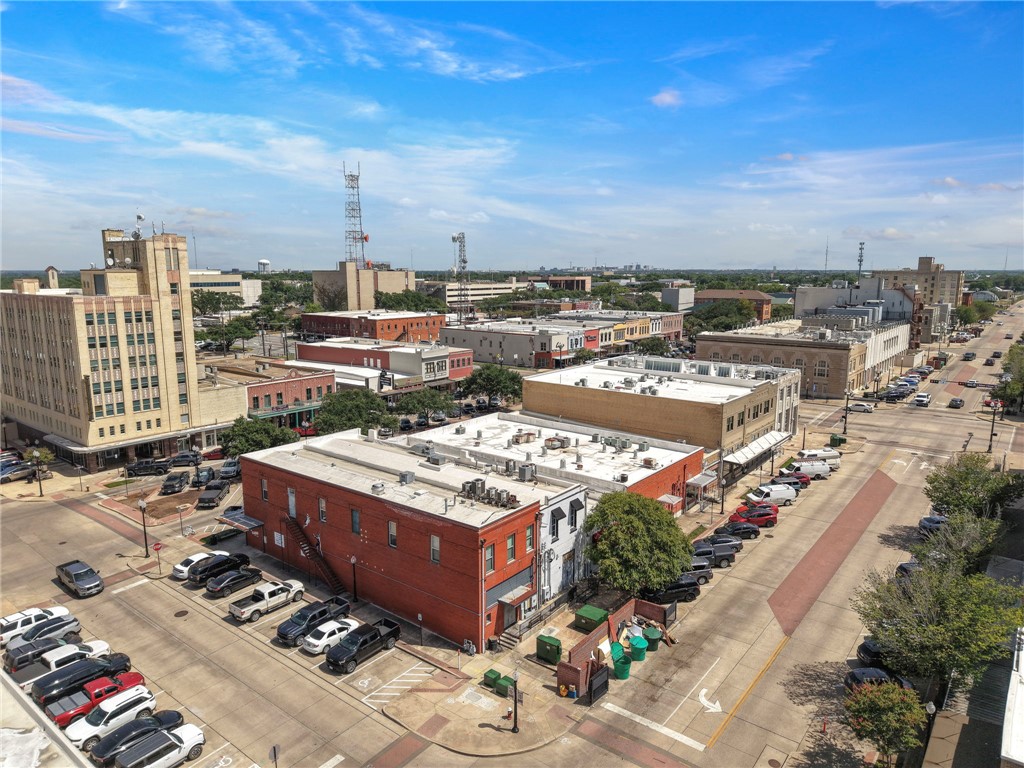
Aerial view of downtown Bryan with a red-brick commercial building and surrounding storefronts.
SEE ALL PHOTOS
Commercial storefront with a dark awning, ZEITMAN'S window sign, and neighboring red-brick building.
Elevated view of a downtown street with a tree-lined median and low-rise commercial buildings.
Commercial storefront at 220 North Main Street with a yellow door and red awning.
Restaurant dining area with wooden seating, a service counter, and a checkerboard floor.
Grocery store interior with empty refrigerated display cases, stainless-steel kitchen equipment, and a service counter.
Bagel shop dining area with checkerboard flooring, wooden seating, and a service counter.
Bagel shop interior with wooden tables, a checkered floor, and bold wall graphics.
Commercial interior with a black service counter, refrigerated display case, and Zeitman's menu board.
Walk-in cooler with a dual-fan refrigeration unit and green wire shelving.
Commercial kitchen with a large stainless-steel exhaust hood and commercial cooking equipment.
Commercial kitchen with a large stainless-steel Excalibur oven and overhead ventilation ducts.
Commercial kitchen with large walk-in refrigeration units and stainless-steel rolling racks.
Commercial kitchen prep area with stainless-steel worktables, dish racks, and an industrial sink.
Commercial bakery workroom with stainless-steel racks, a large mixer, and a refrigerated display case.
Commercial kitchen with a long stainless-steel sink, pre-rinse faucet, and food-processing equipment.
Commercial kitchen with stainless-steel prep equipment, baking racks, and exposed ventilation ducts.
Restroom with a handwashing sink, toilet, grab bars, and colorful murals.
Interior room with dark tile flooring, two windows, folding tables, and stored equipment.
Commercial kitchen with exposed ventilation ducts, prep counters, and restaurant equipment.
Commercial kitchen with stainless-steel equipment, long prep counters, and exposed ventilation ducts.
Long garage or workshop with a dark concrete floor, storage shelves, and an open doorway to a bathroom.
Photography studio with backdrop rolls, lighting equipment, reflectors, and a window.
Vacant bathroom with a checkerboard floor, white vanity, toilet, and tall window.
Aerial view of downtown Bryan with a red-brick commercial building and surrounding storefronts.
For Sale

220 North Main Street

220 North Main Street, Bryan, TX 77803

$1,150,000
Opportunity meets history in the heart of Historic Downtown Bryan. 220 N. Main Street offers nearly a century of commercial heritage in one of the region's most vibrant downtowns with exceptional visibility and pedestrian traffic. Constructed as a traditional storefront, the building reflects the enduring character of Bryan's commercial boom while being surrounded by restaurants, boutiques/galleries, entertainment venues and exposed to year-round community events. Its classic two-part commercial design and prominent location place it among the businesses that helped shape DTB into the economic and cultural center of the Brazos Valley. Following its most recent remodel in 2021, which includes a new and warrantable roof, vent hood, grease trap and two generously sized walk-in coolers, among other well-appointed renovations, the ground level is ideally suited for a restaurant, bakery or deli, and well-positioned to take full advantage of its Main Street frontage, proximity to thriving businesses, and steady downtown foot traffic. The space also remains flexible for boutique retail, specialty/catering food services, or other hospitality-driven commercial uses, while the upper level could support additional commercial or mixed-use opportunities. For investors, entrepreneurs, and preservation-minded buyers alike, this is more than a commercial property--it's an exciting opportunity to become part of Historic Downtown Bryan's continuing story. Call to schedule your showing today!

4,600 Sq.Ft. LIVING AREA

2,313 Sq.Ft. lot

Features & Amenities

Interior

  • Flooring Concrete, Laminate, Tile

Area & Lot

  • Status For Sale
  • Living Area4,600 Sq.Ft.
  • Total Area4,600 Sq.Ft.
  • Lot Area2,313 Sq.Ft.
  • MLS® ID26010334
  • TypeCommercial
  • YEAR BUILT1930
  • NeighborhoodSomerville
  • Middle School,
  • School DistrictBryan

Exterior

  • roofMembrane

Financial

  • Sales Price$1,150,000
Elevated view of a downtown street with a tree-lined median and low-rise commercial buildings.

Schedule a Showing

I would love to show you our beautiful property. Please select your preferred date and time below. An agent will be in touch shortly to confirm your appointment.

Schedule a Showing

I would love to show you our beautiful property. Please select your preferred date and time below. An agent will be in touch shortly to confirm your appointment.

Thank you for your interest in 220 North Main Street, Bryan, TX 77803. We are reviewing your request and will be in touch shortly!

Mortgage Calculator

Estimate your monthly mortgage payment, including the principal and interest, property taxes, and HOA. Adjust the values to generate a more accurate rate.
All estimates are provided for informational purposes only. Actual amounts may vary.
$0,000 Your Payment 20 15 65
$0,000 Your Payment

Somerville

Located just miles from Brenham, Caldwell, and Bryan-College Station. Explore the opportunities!

Explore

Work With Lisa

Lisa Bricker's roots run deep in both the equestrian and real estate worlds. Her personal qualities shine through in her work ethic and dedication. She’s known for being hard-working, having a genuine love for helping others, and being proud of the lifestyle she represents.

Follow Me on Instagram