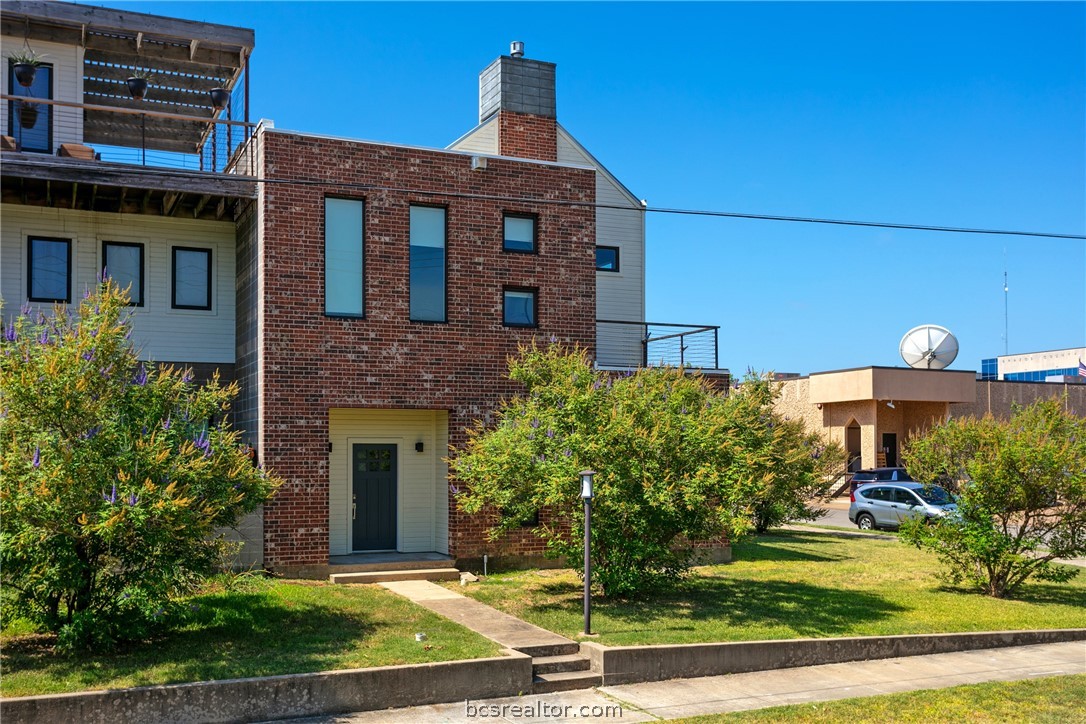
Multi-story brick building with a recessed entrance, upper-level deck, and landscaped lawn.
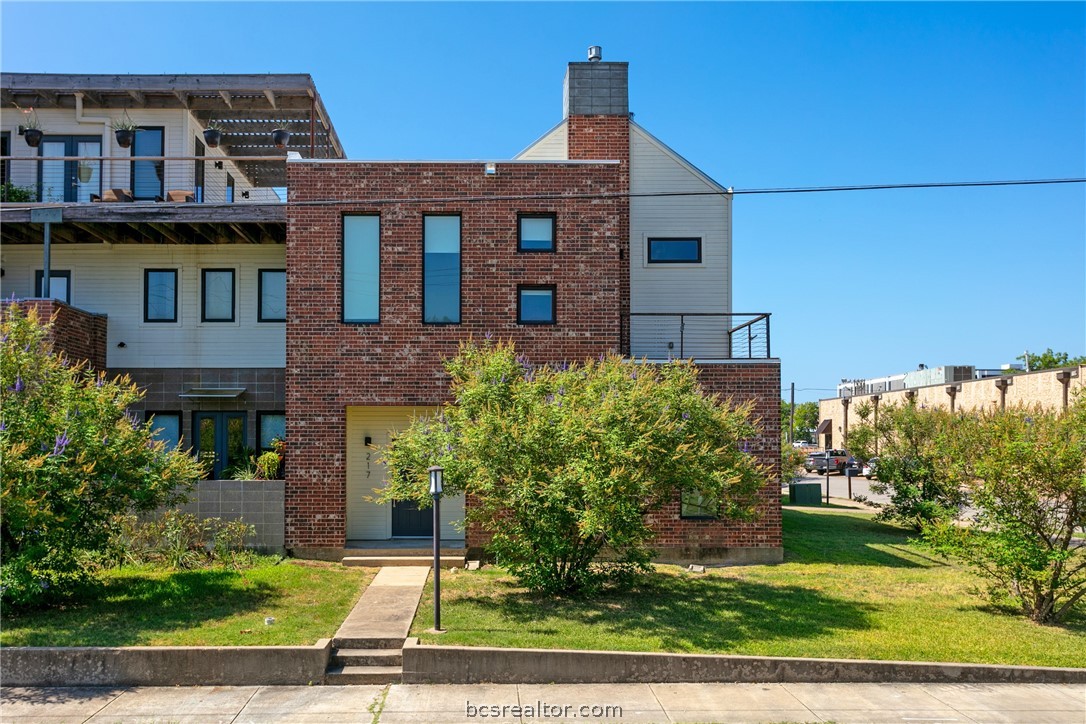
Multi-story brick-and-siding home with an upper balcony, front shrubs, and lawn.
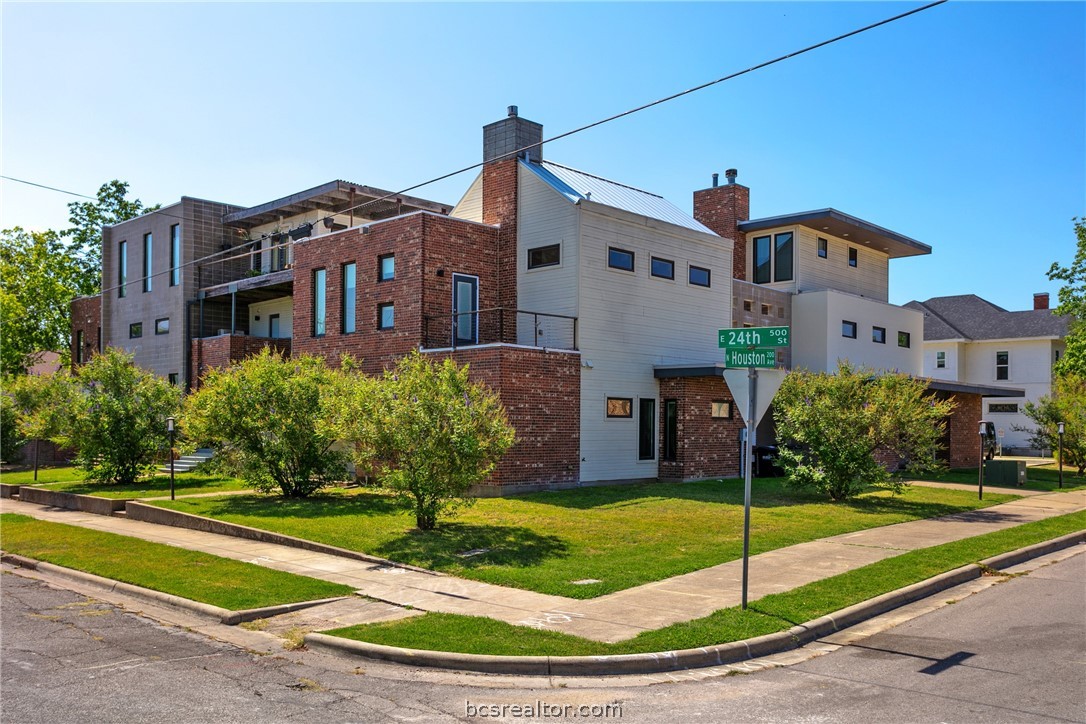
Modern brick-and-siding home with solar panels on the landscaped corner lot at 217 North Houston Avenue.
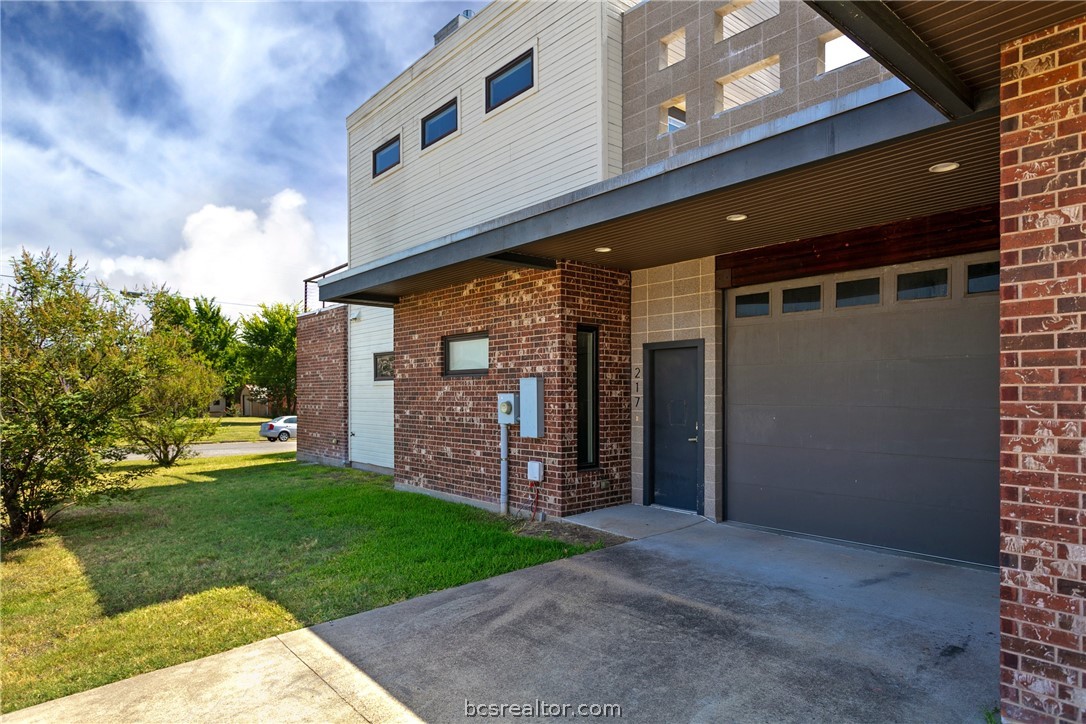
Modern brick-and-siding building with a large gray garage door, front entry, lawn, and driveway.
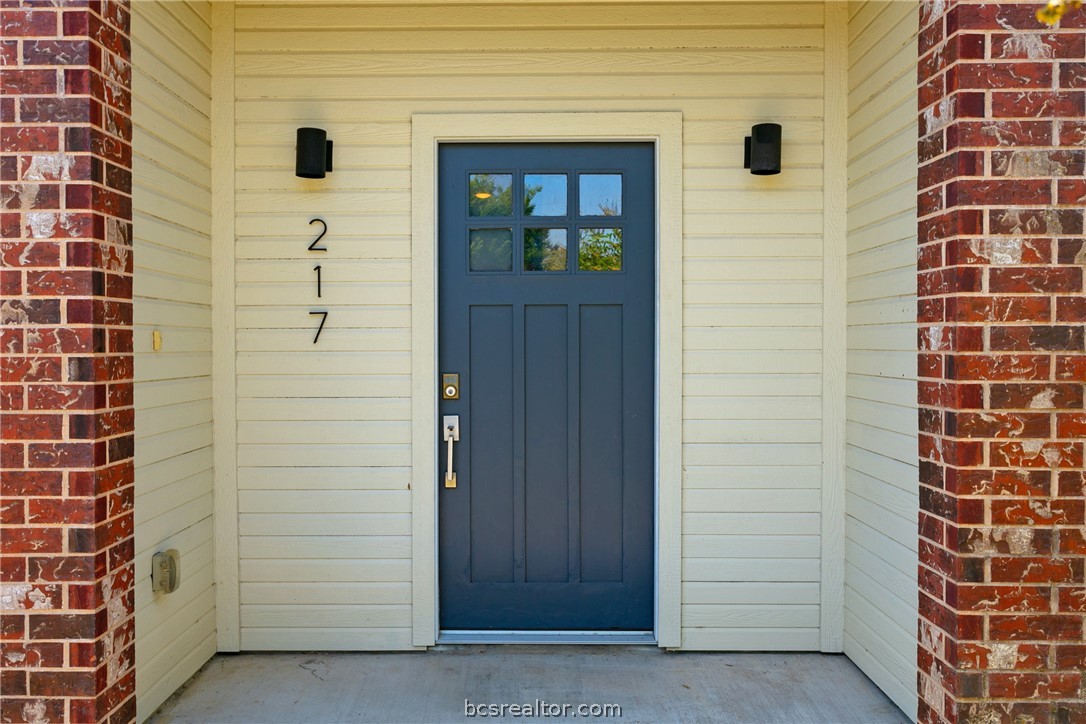
Home entrance with a blue paneled door, cream siding, brick columns, and vertical 217 numerals.
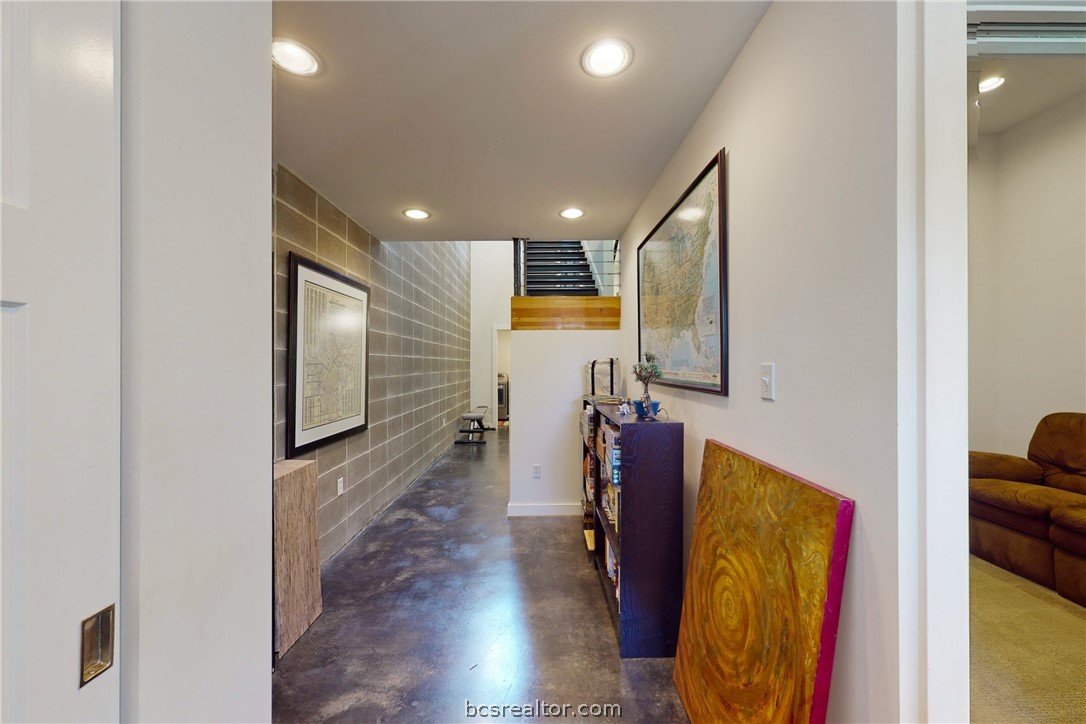
Hallway with polished concrete floors, a tiled wall, framed maps, and stairs at the far end.
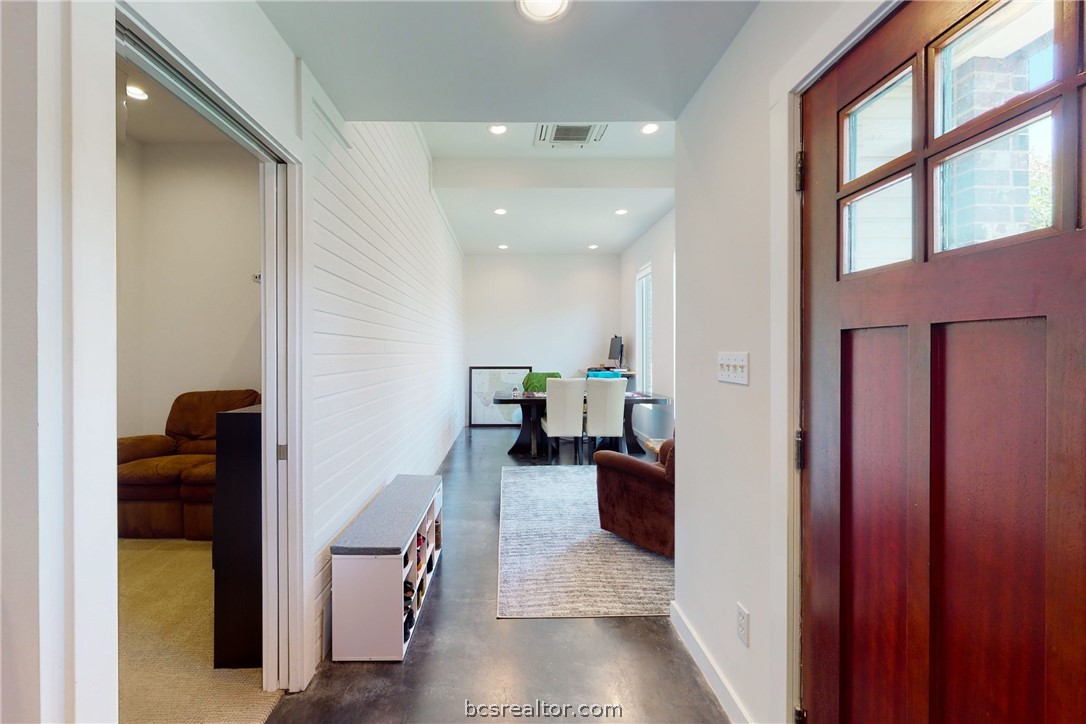
Entry hall with a dark wood front door, white shiplap wall, and polished concrete floor.
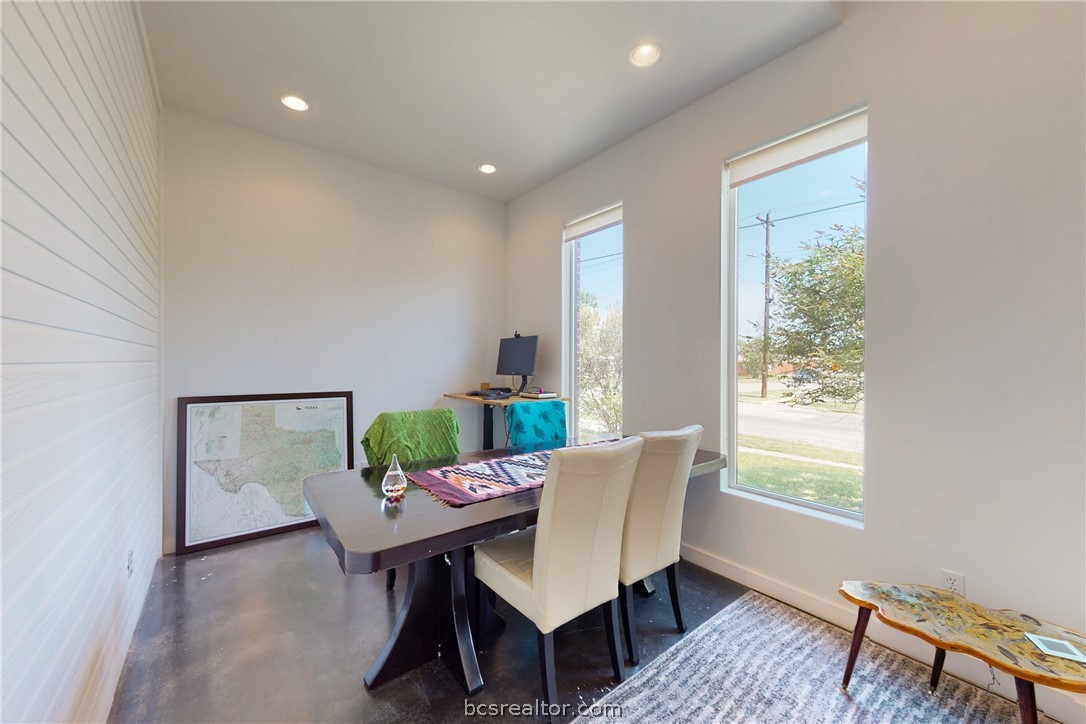
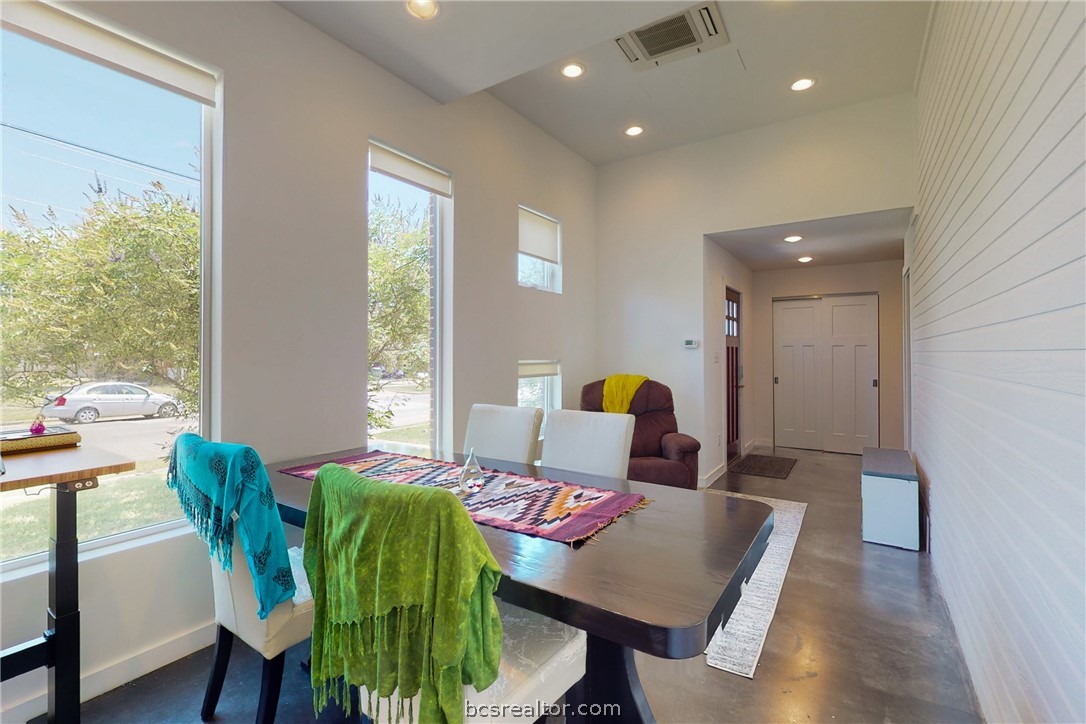
Dining room with a dark table, cream chairs, white paneling, and tall street-facing windows.
Dining area with tall street-facing windows, a dark wood table, and polished concrete floors.
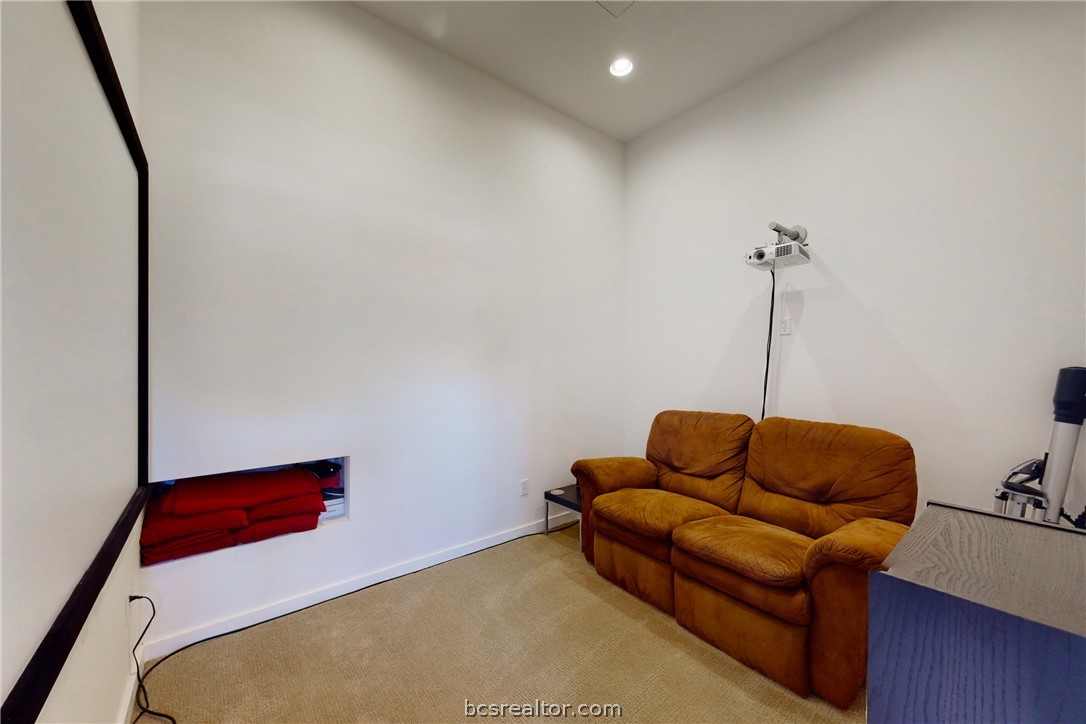
Home theater with a projector, large screen, and brown reclining loveseat.
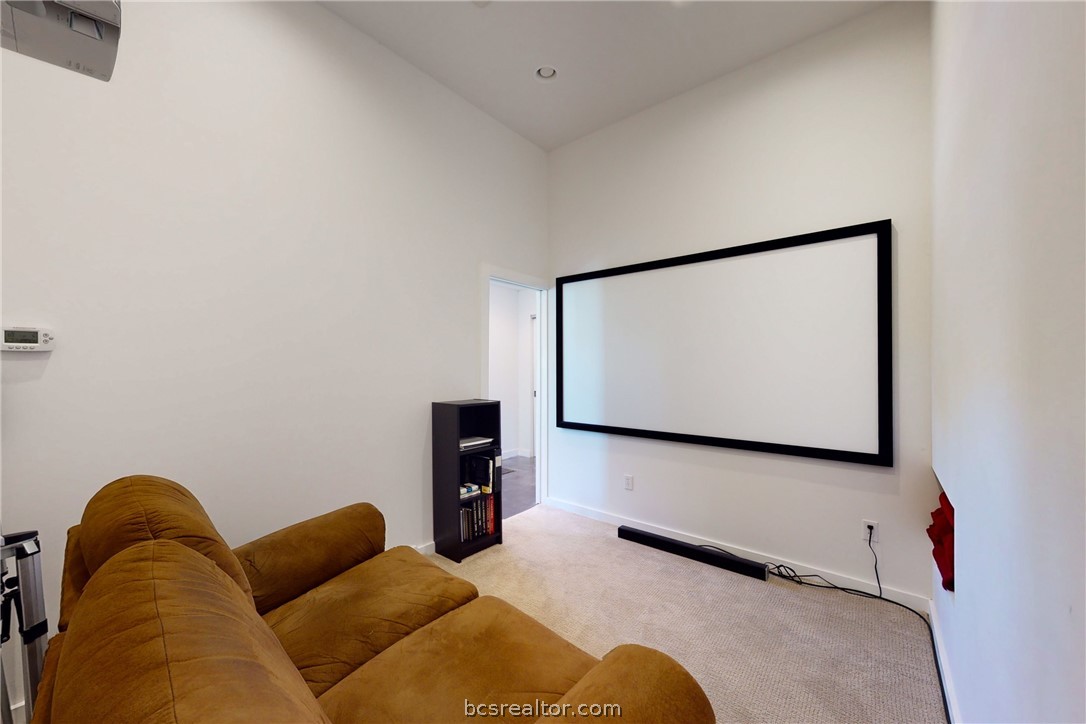
Home theater room with a large projection screen and brown sectional sofa.
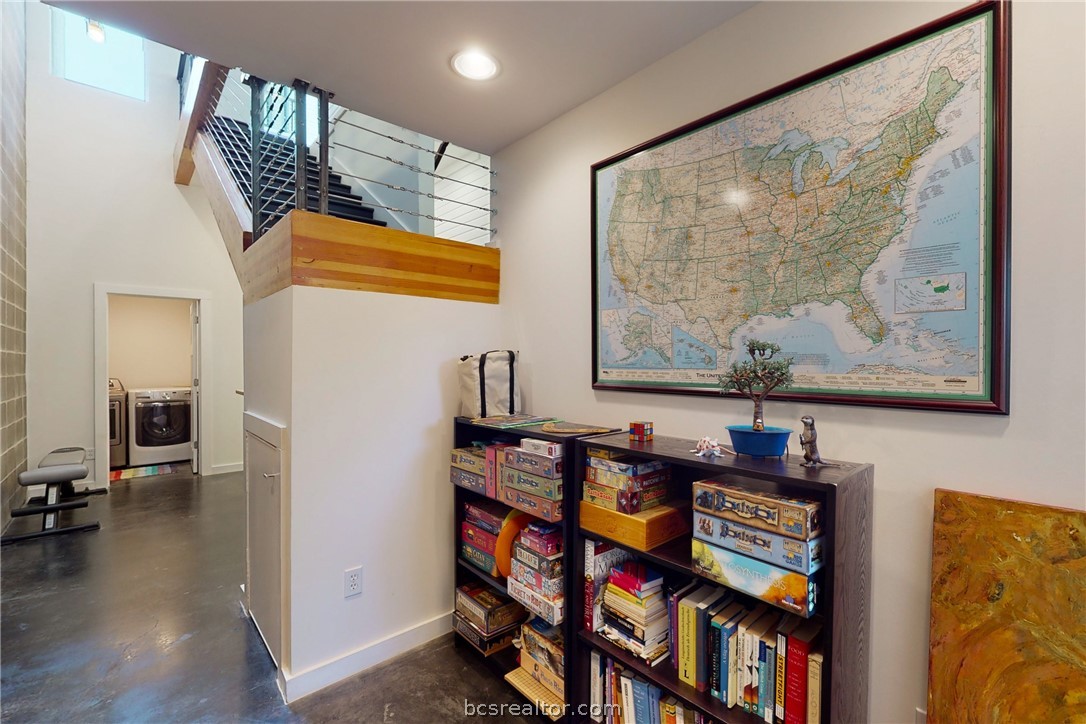
Room with an open staircase, framed U.S. map, and shelves of board games and books.
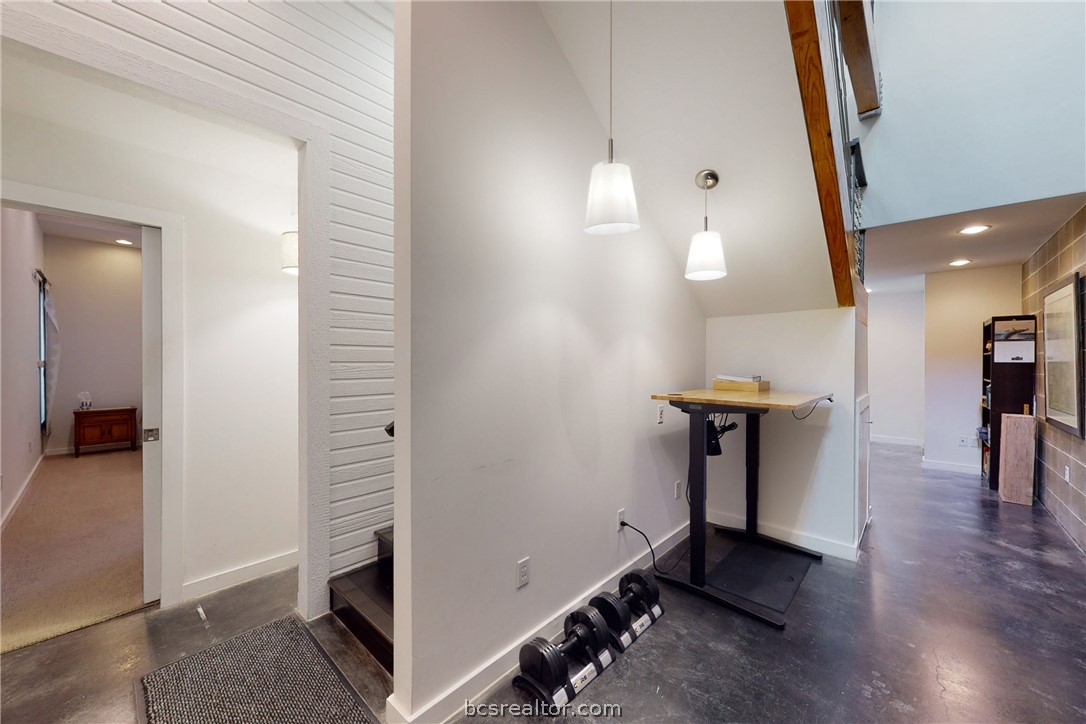
Interior workspace with a standing desk, dumbbells, pendant lights, and an exposed wood beam.
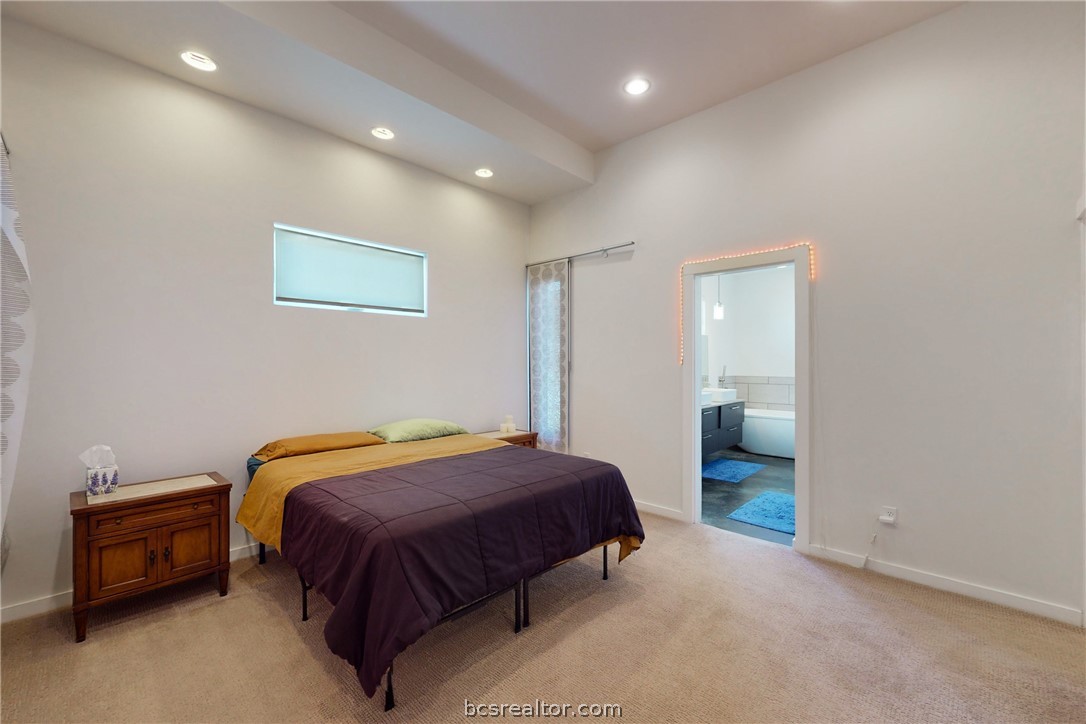
Bedroom with purple and mustard bedding and an open doorway to the ensuite bathroom.
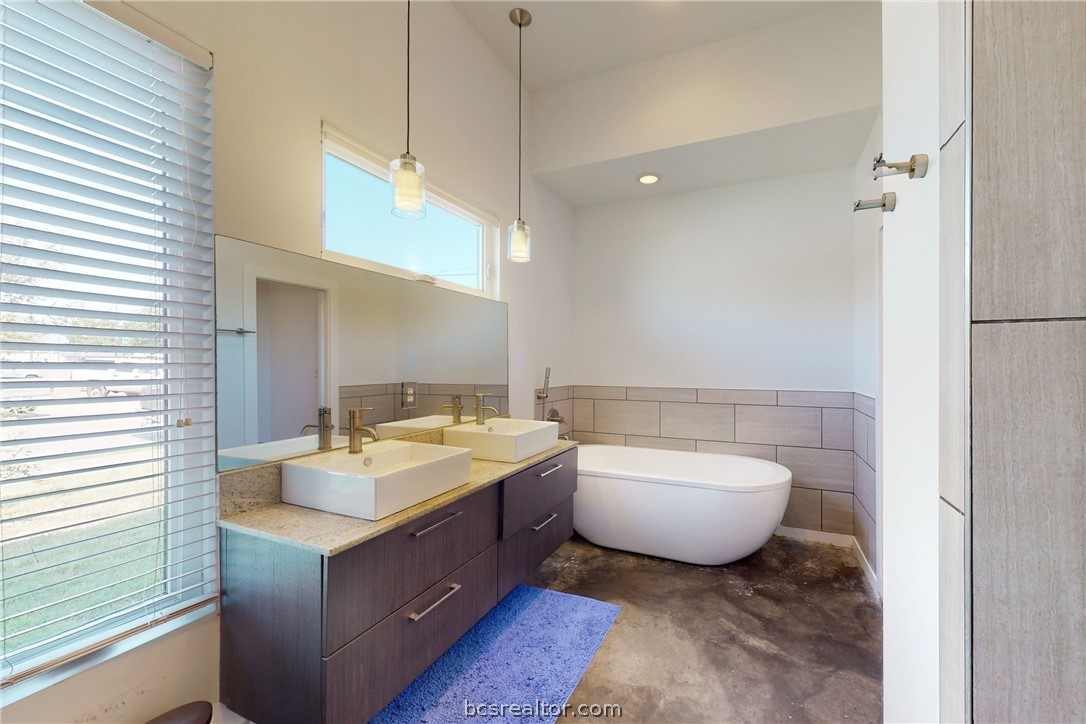
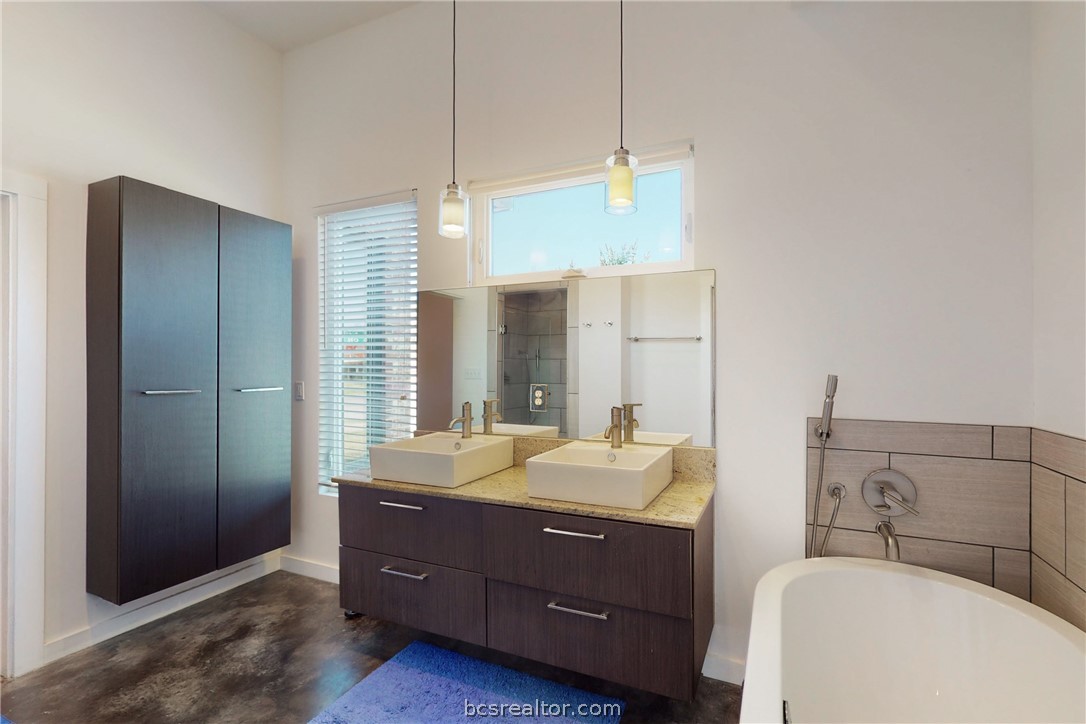
Modern bathroom with a double vessel-sink vanity, freestanding tub, and large window with blinds.
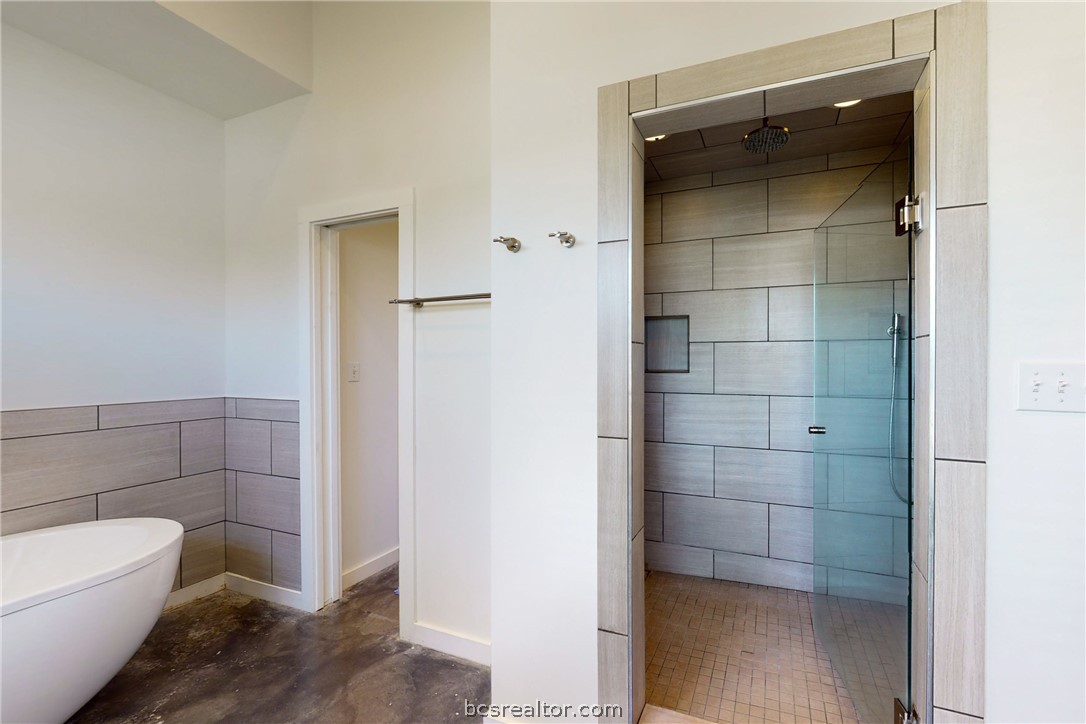
Bathroom with a glass-enclosed walk-in shower, large gray tiles, and a partially visible bathtub.
Bathroom with a double-sink vanity, mirrored cabinets, and a bathtub with a tiled surround.
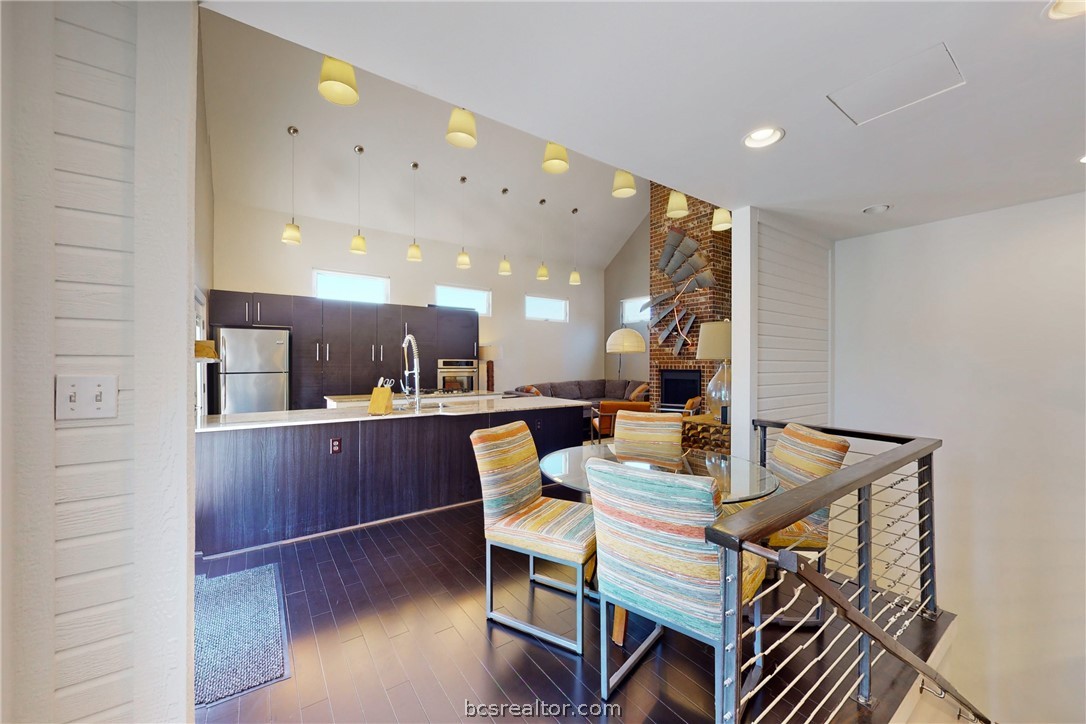
Open-plan kitchen and dining area with dark cabinetry, colorful chairs, and a vaulted ceiling.
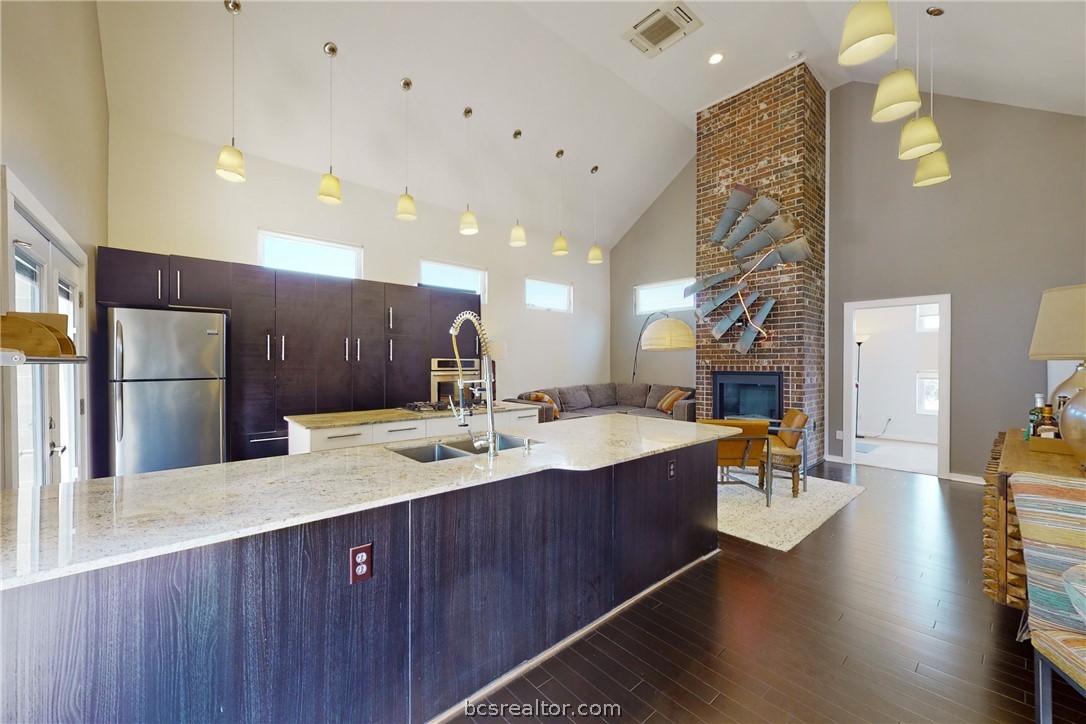
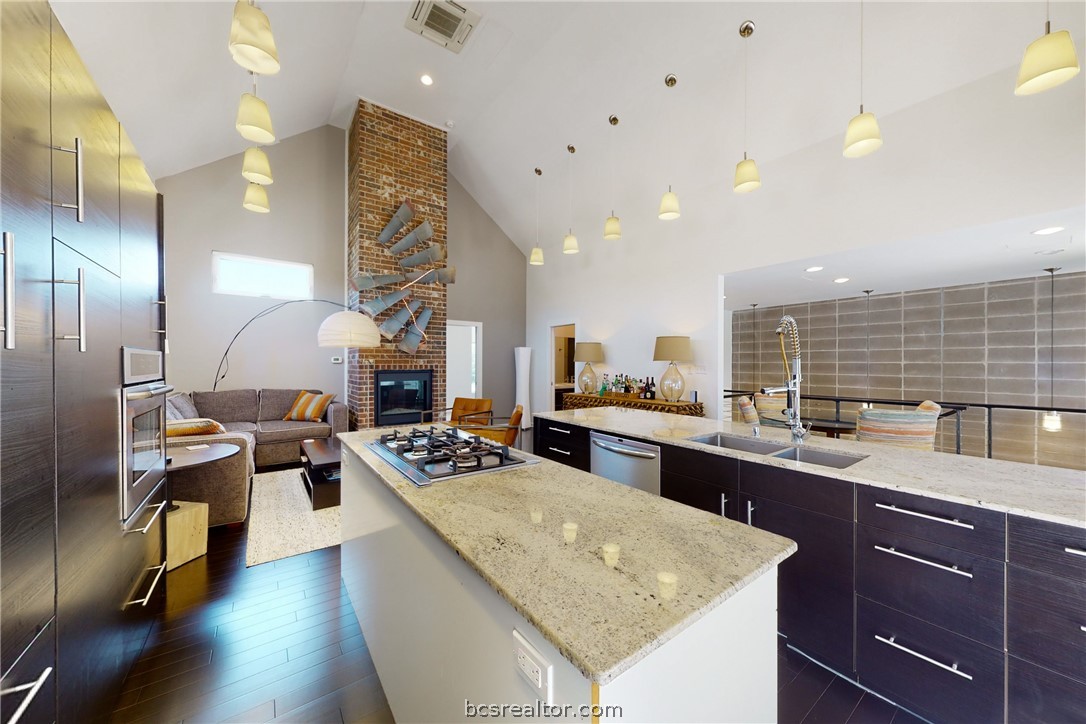
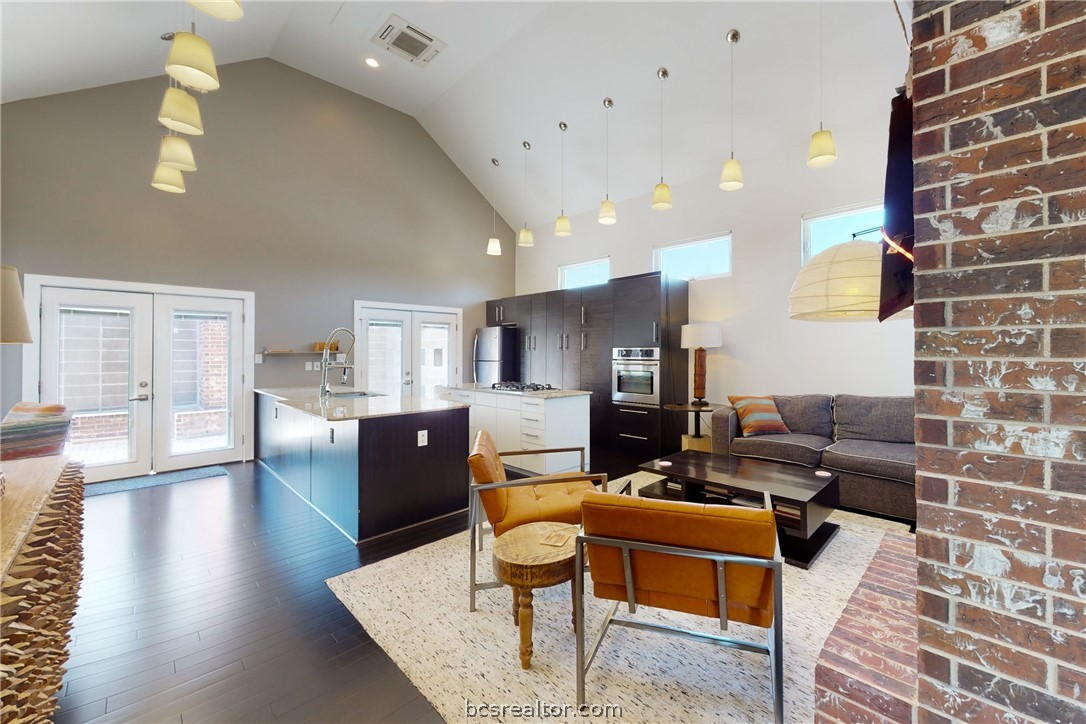
Open kitchen with a large stone island, dark cabinetry, and a brick fireplace in the living area.
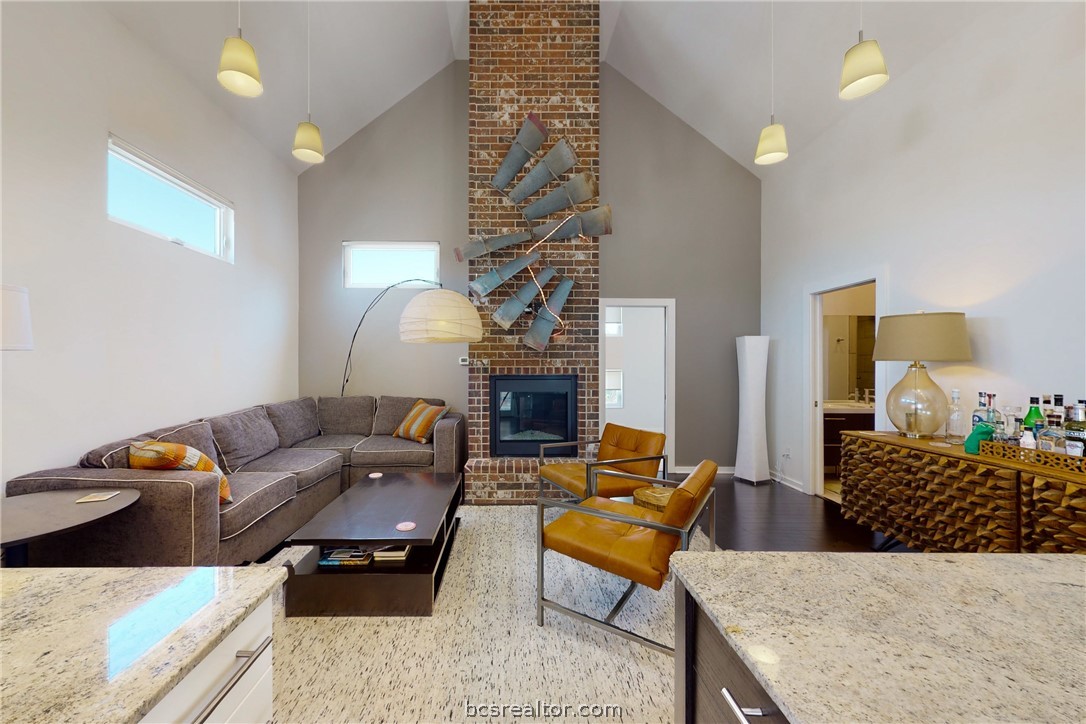
Living room with a tall brick fireplace, vaulted ceiling, and open kitchen.
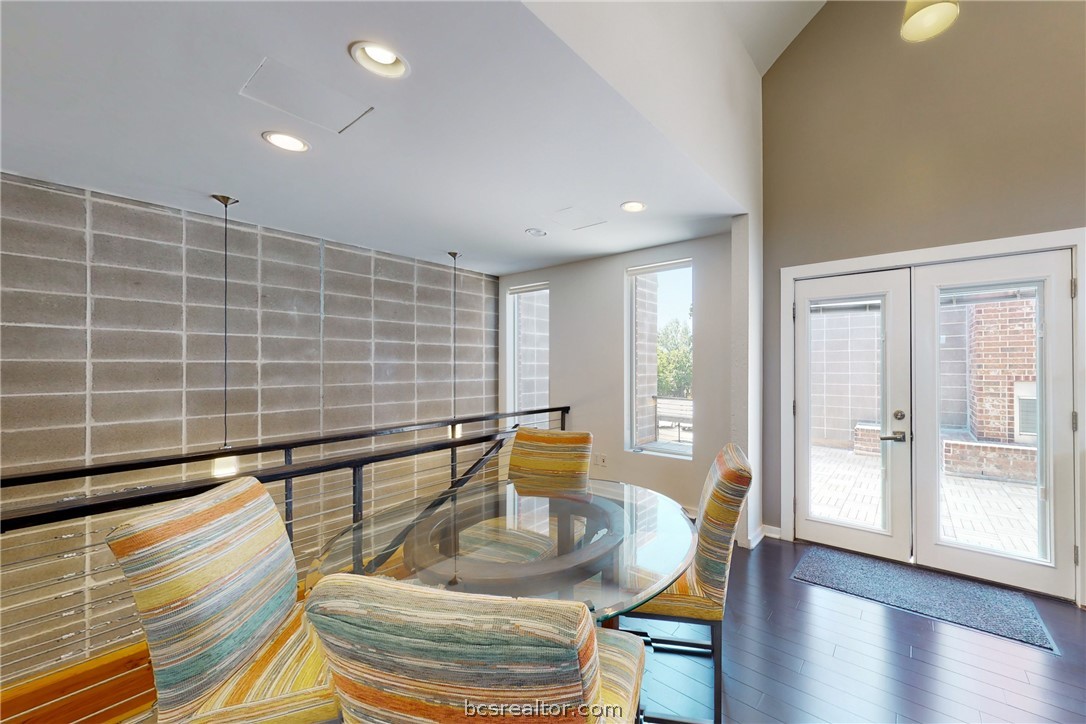
Dining area with a round glass table, colorful upholstered chairs, and doors opening to a patio.
Open-plan kitchen with granite island, dark cabinetry, and a brick fireplace beside the living area.
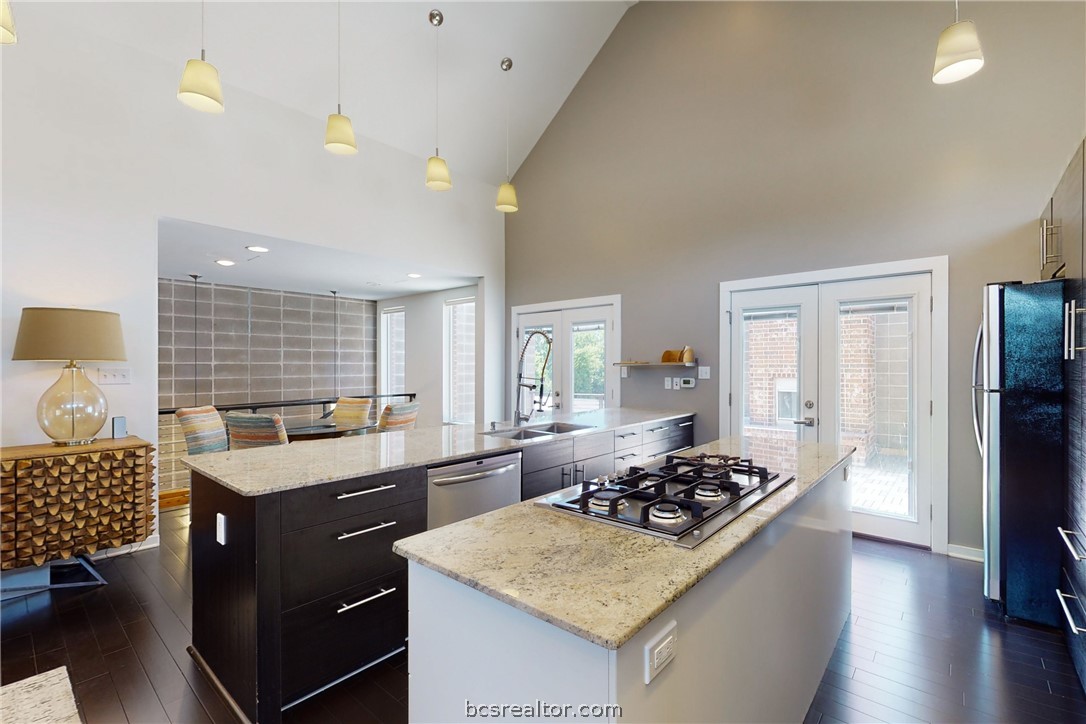
Kitchen with two granite islands, a gas cooktop, dark cabinetry, and glass doors to a brick courtyard.
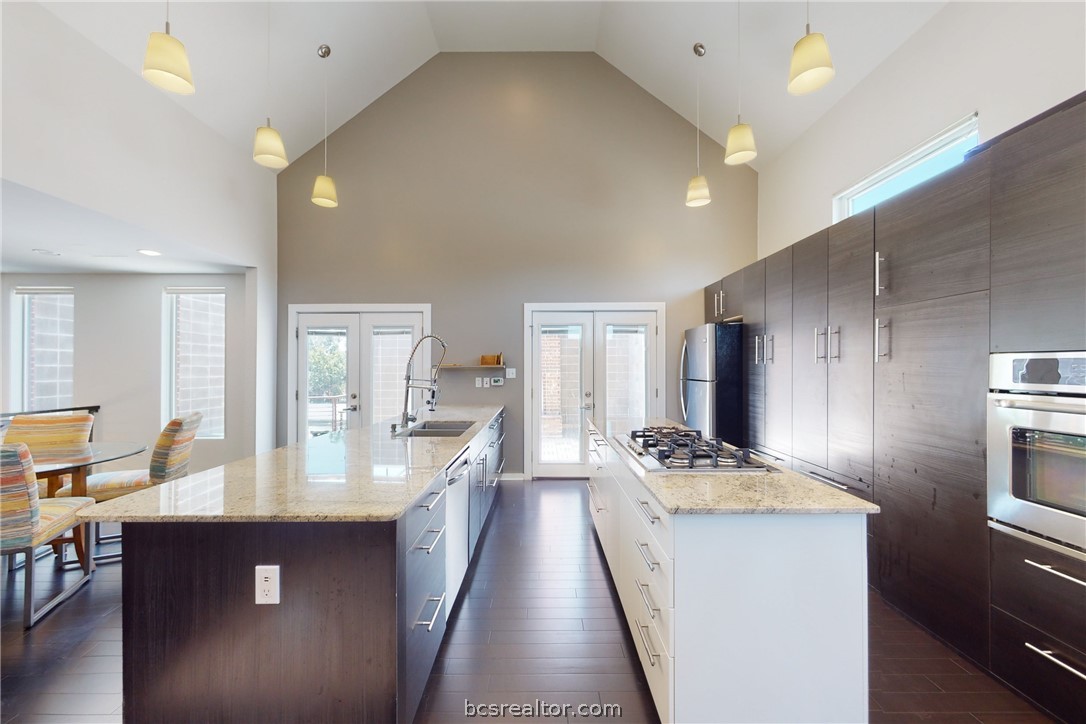
Modern kitchen with vaulted ceiling, dark cabinets, stone islands, and stainless steel appliances.
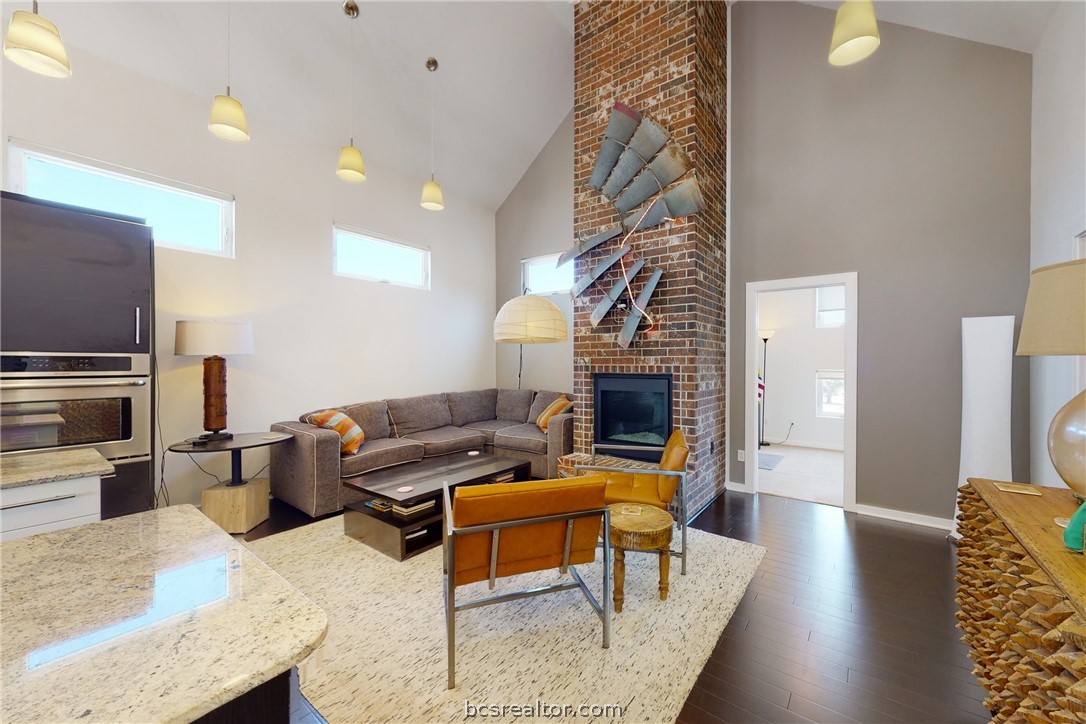
Living room with a vaulted ceiling, tall brick fireplace, gray sectional, and leather chairs.
Open-plan kitchen and living room with a large island, vaulted ceiling, and brick fireplace.
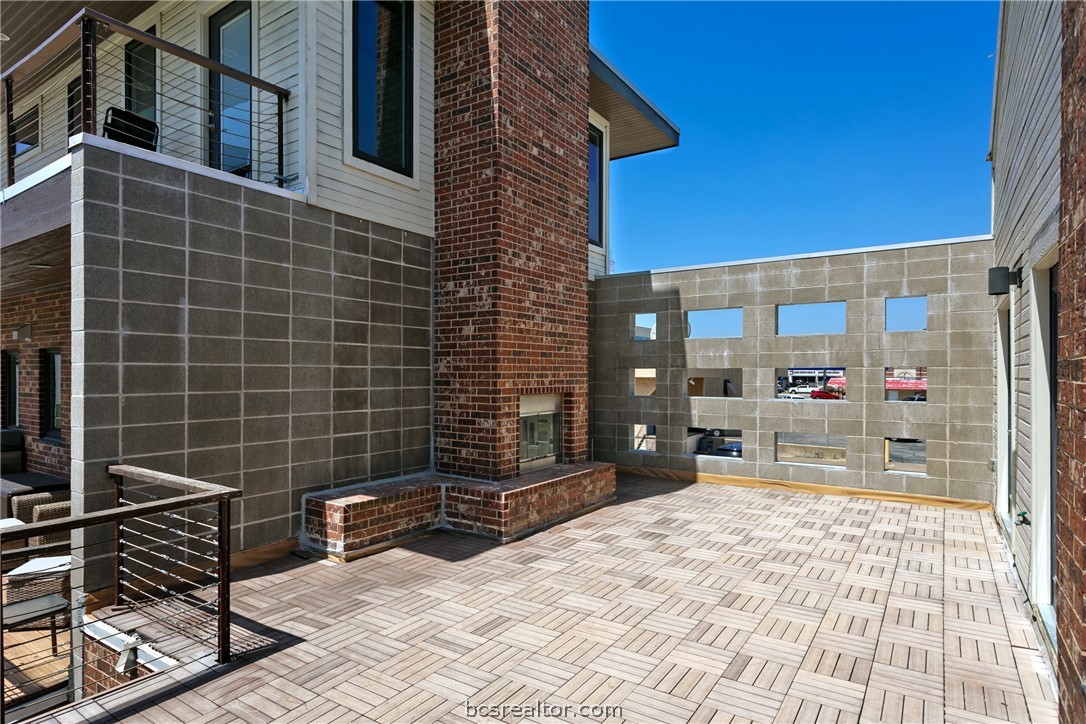
Rooftop patio with patterned tile flooring, brick fireplace, and a concrete privacy wall.
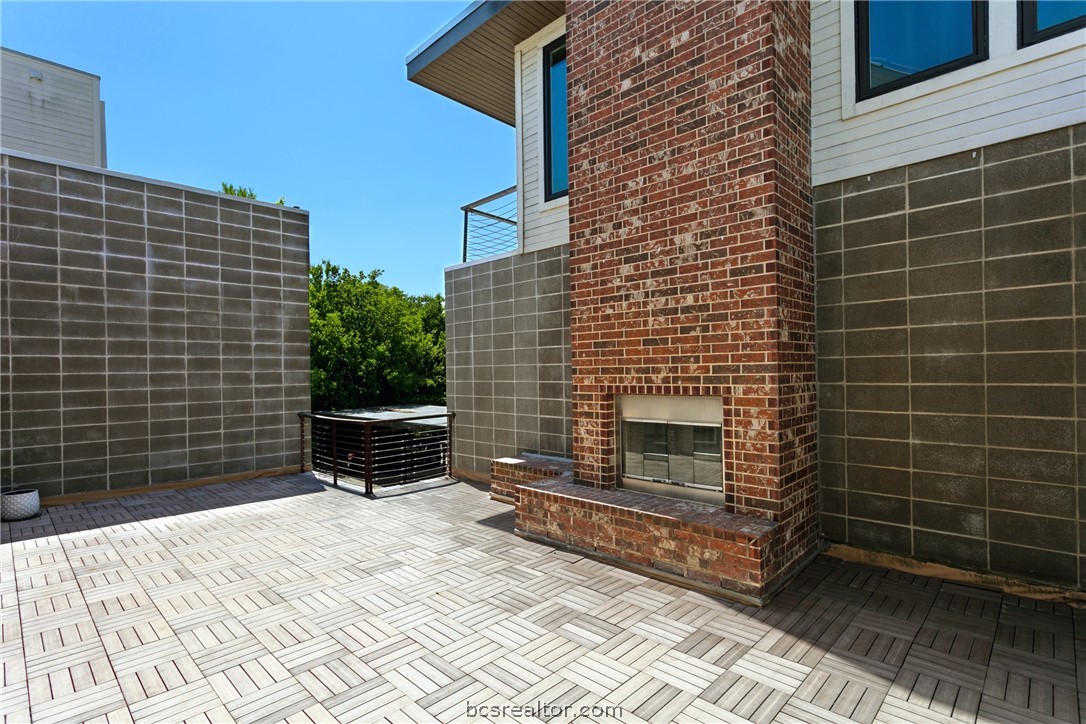
Outdoor patio with a brick fireplace, patterned tile flooring, and tall privacy walls.
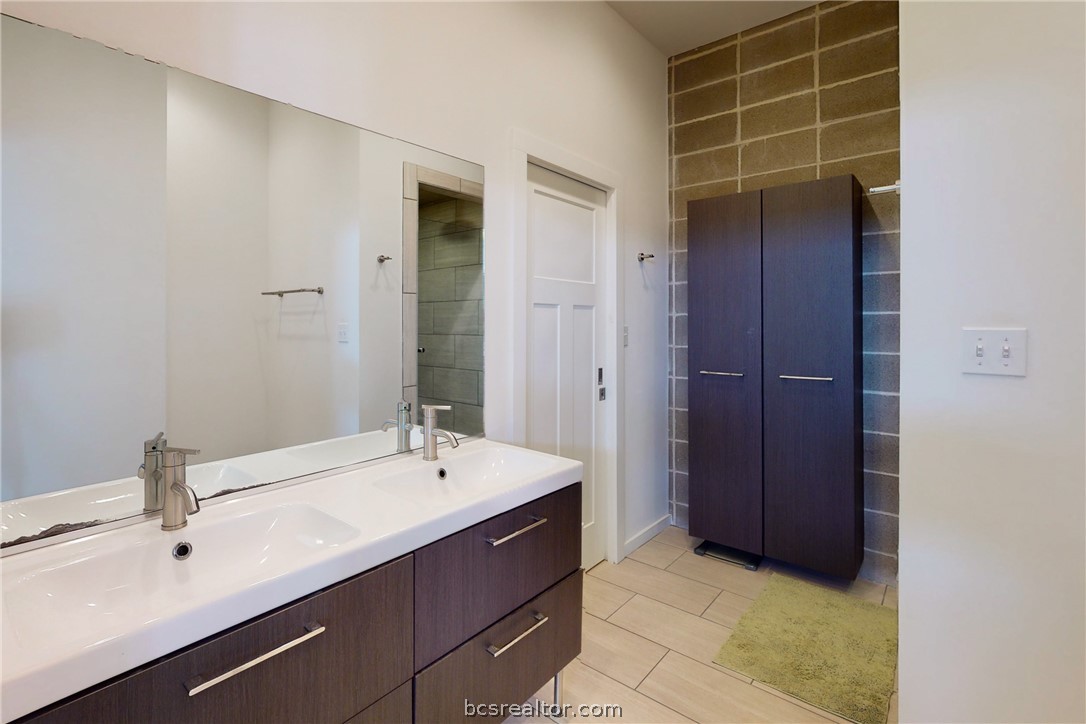
Bathroom with a long double-sink vanity, dark cabinetry, and a freestanding cabinet against a block wall.
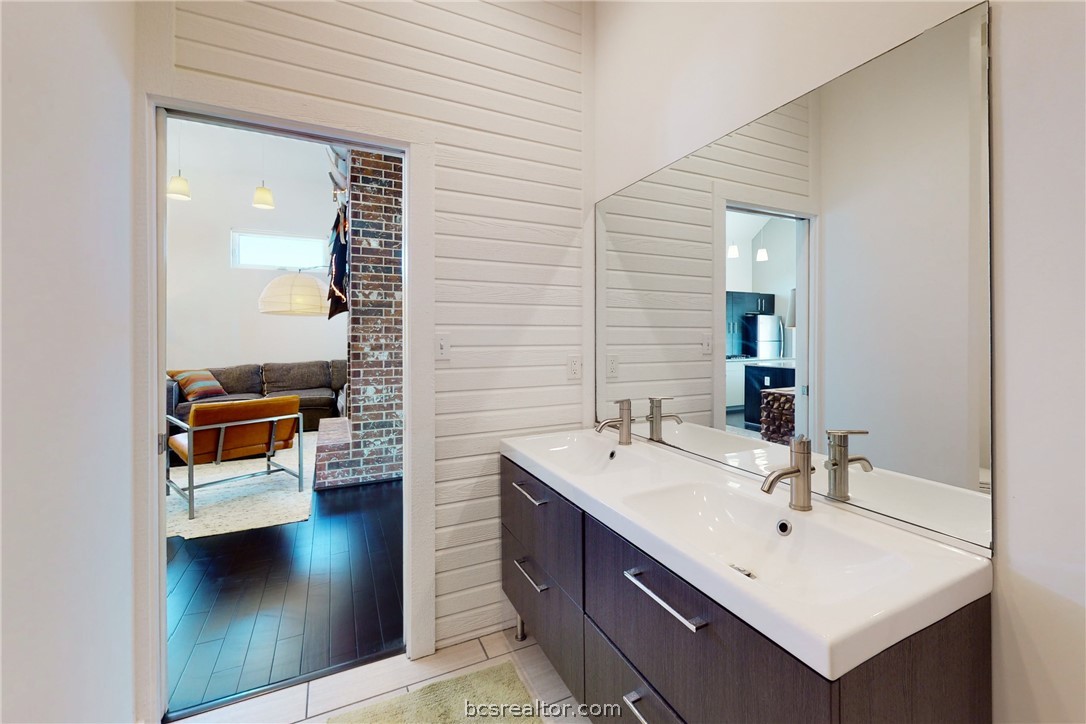
Modern bathroom with a double-sink vanity and mirror, looking through to a living room with exposed brick.
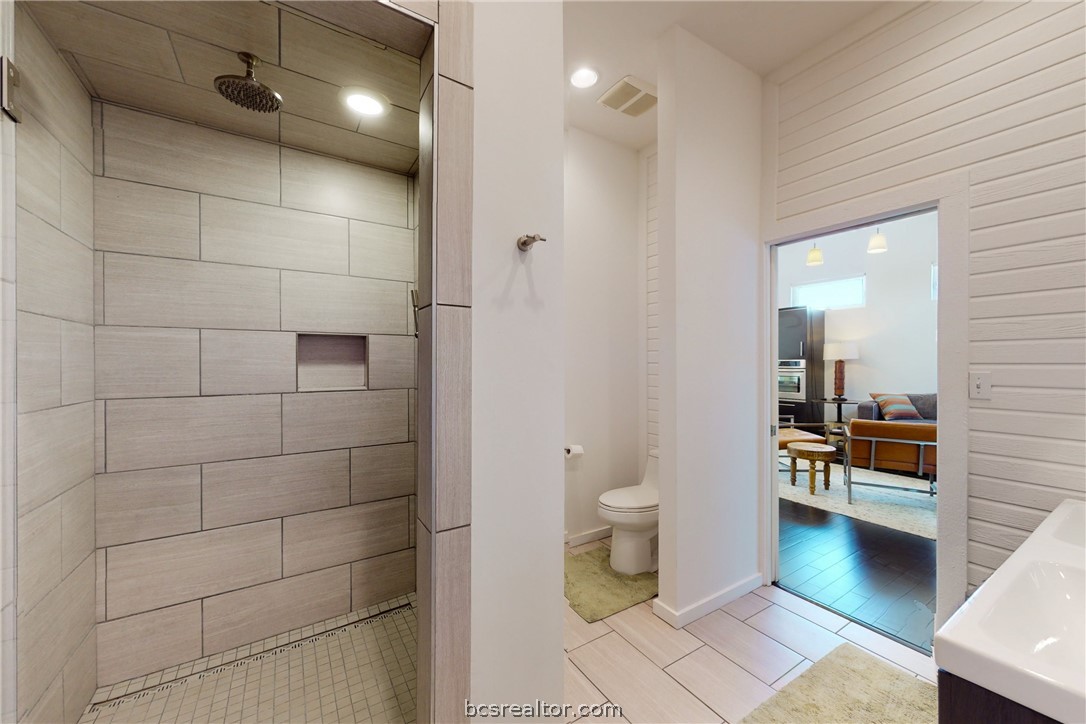
Bathroom with a tiled walk-in shower and rain showerhead, looking through to the living room.
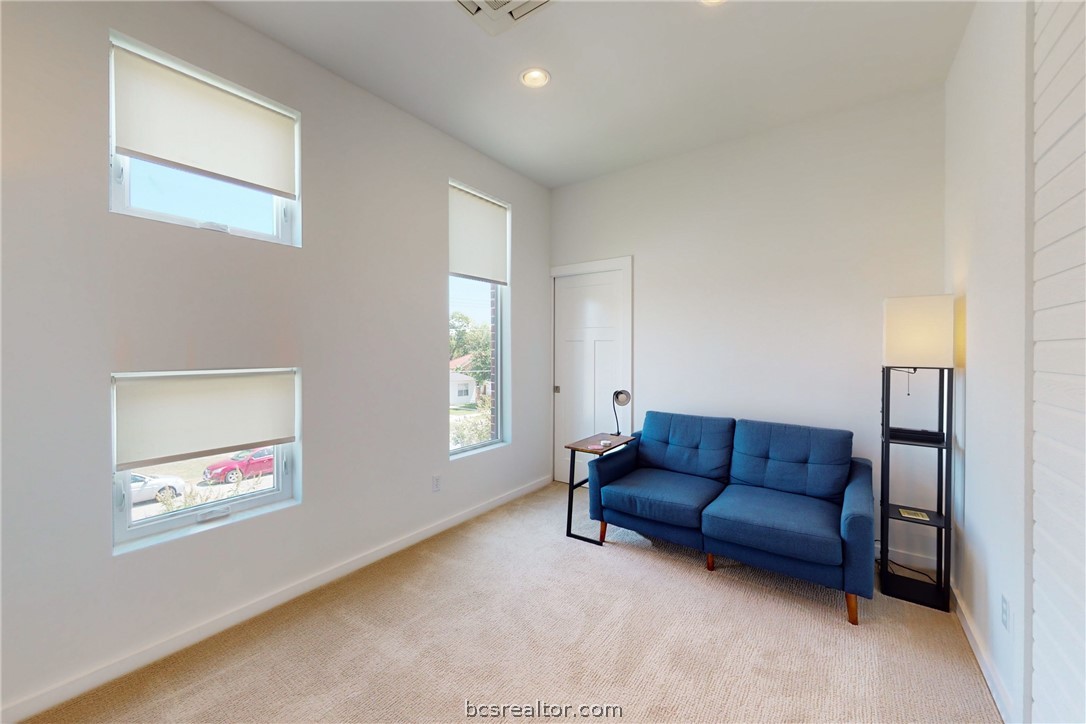
Sitting room with a blue sofa, tall shaded windows, and high ceilings.
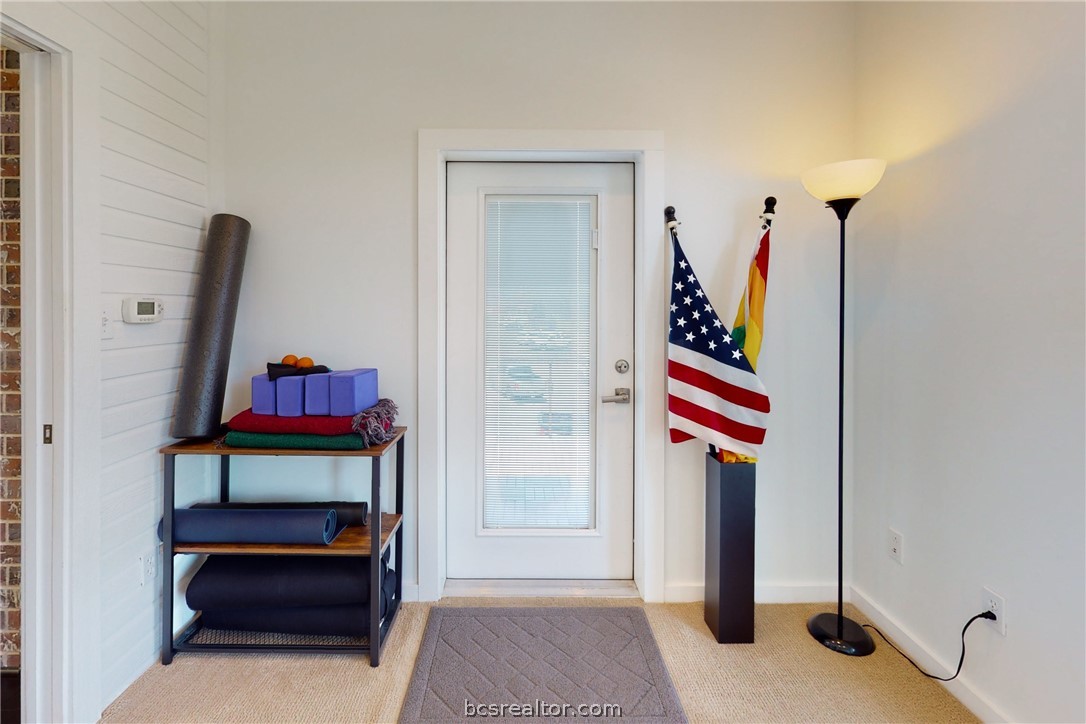
Entryway with a glass-paneled door, exercise equipment, American flag, and rainbow flag.
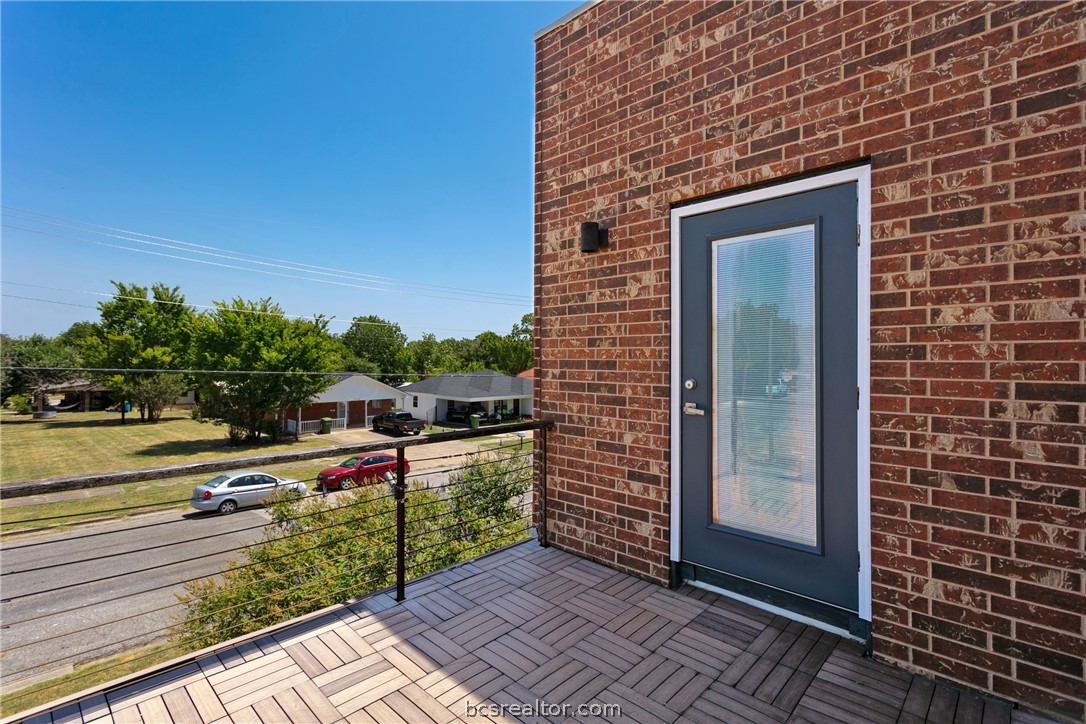
Balcony with patterned decking and a view over a residential street.
SEE ALL PHOTOS
Multi-story brick building with a recessed entrance, upper-level deck, and landscaped lawn.
Multi-story brick-and-siding home with an upper balcony, front shrubs, and lawn.
Modern brick-and-siding home with solar panels on the landscaped corner lot at 217 North Houston Avenue.
Modern brick-and-siding building with a large gray garage door, front entry, lawn, and driveway.
Home entrance with a blue paneled door, cream siding, brick columns, and vertical 217 numerals.
Hallway with polished concrete floors, a tiled wall, framed maps, and stairs at the far end.
Entry hall with a dark wood front door, white shiplap wall, and polished concrete floor.
Dining room with a dark table, cream chairs, white paneling, and tall street-facing windows.
Dining area with tall street-facing windows, a dark wood table, and polished concrete floors.
Home theater with a projector, large screen, and brown reclining loveseat.
Home theater room with a large projection screen and brown sectional sofa.
Room with an open staircase, framed U.S. map, and shelves of board games and books.
Interior workspace with a standing desk, dumbbells, pendant lights, and an exposed wood beam.
Bedroom with purple and mustard bedding and an open doorway to the ensuite bathroom.
Modern bathroom with a double vessel-sink vanity, freestanding tub, and large window with blinds.
Bathroom with a glass-enclosed walk-in shower, large gray tiles, and a partially visible bathtub.
Bathroom with a double-sink vanity, mirrored cabinets, and a bathtub with a tiled surround.
Open-plan kitchen and dining area with dark cabinetry, colorful chairs, and a vaulted ceiling.
Open kitchen with a large stone island, dark cabinetry, and a brick fireplace in the living area.
Living room with a tall brick fireplace, vaulted ceiling, and open kitchen.
Dining area with a round glass table, colorful upholstered chairs, and doors opening to a patio.
Open-plan kitchen with granite island, dark cabinetry, and a brick fireplace beside the living area.
Kitchen with two granite islands, a gas cooktop, dark cabinetry, and glass doors to a brick courtyard.
Modern kitchen with vaulted ceiling, dark cabinets, stone islands, and stainless steel appliances.
Living room with a vaulted ceiling, tall brick fireplace, gray sectional, and leather chairs.
Open-plan kitchen and living room with a large island, vaulted ceiling, and brick fireplace.
Rooftop patio with patterned tile flooring, brick fireplace, and a concrete privacy wall.
Outdoor patio with a brick fireplace, patterned tile flooring, and tall privacy walls.
Bathroom with a long double-sink vanity, dark cabinetry, and a freestanding cabinet against a block wall.
Modern bathroom with a double-sink vanity and mirror, looking through to a living room with exposed brick.
Bathroom with a tiled walk-in shower and rain showerhead, looking through to the living room.
Sitting room with a blue sofa, tall shaded windows, and high ceilings.
Entryway with a glass-paneled door, exercise equipment, American flag, and rainbow flag.
Balcony with patterned decking and a view over a residential street.
For Sale

217 North Houston Avenue

217 North Houston Avenue, Bryan, TX 77803-4089

$395,000
Welcome to your urban modern townhome! This sleek and contemporary abode features an open floor plan, connecting the living room, dining area, and kitchen seamlessly. The living room boasts a stylish fireplace, while the kitchen showcases stainless appliances and a spacious island. Step outside to discover a spacious outdoor patio with a captivating fireplace. This inviting area is perfect for entertaining or relaxing. Conveniently located near the entrance, the townhome's garage provides ample space for your vehicle and additional storage. Embrace the urban lifestyle while enjoying the comforts of modern living in this chic and sophisticated townhome.

2
beds

2
baths

2,032 Sq.Ft. LIVING AREA

3,585 Sq.Ft. lot

Features & Amenities

Interior

  • total bedrooms2
  • Total bathrooms2
  • full bathrooms2
  • Laundry room Washer Hookup
  • Flooring Carpet, Concrete, Laminate, Tile
  • Fireplace Other
  • APPLIANCES Some Gas Appliances, Built-In Electric Oven, Cooktop, Dishwasher, Disposal, Plumbed For Gas, Water Heater, ENERGY STAR Qualified Appliances, Gas Water Heater, Tankless Water Heater
  • other interior Features French Door(s)/Atrium Door(s), Granite Counters, High Ceilings, Window Treatments, Breakfast Area, Dry Bar, Kitchen Exhaust Fan, Kitchen Island, Programmable Thermostat

Area & Lot

  • Status For Sale
  • Living Area2,032 Sq.Ft.
  • Total Area2,032 Sq.Ft.
  • Lot Area3,585 Sq.Ft.
  • MLS® ID26007298
  • TypeTownhouse
  • YEAR BUILT2013
  • NeighborhoodSomerville
  • Architecture StylesContemporary/Modern
  • Middle School,
  • School DistrictBryan

Exterior

  • STORIES2
  • Garage Space1.0
  • water SourcePublic
  • utilitiesElectricity Available, Natural Gas Available, High Speed Internet Available, Sewer Available, Trash Collection, Underground Utilities, Water Available
  • roofFlat, Other
  • lot featuresCorner Lot, Level
  • parkingAttached, Garage, Garage Faces Side, Garage Door Opener
  • HEAT TYPECentral, Gas, Zoned
  • AIR CONDITIONINGCentral Air, Electric, Zoned
  • sewerPublic Sewer
  • SubstructureSlab
  • Disability FeaturesNone
  • HOA AmenitiesMaintenance Grounds, Management, Maintenance Front Yard
  • security FeaturesSmoke Detector(s)

Financial

  • Sales Price$395,000
  • HOA $90/mo
Multi-story brick-and-siding home with an upper balcony, front shrubs, and lawn.

Schedule a Showing

I would love to show you our beautiful property. Please select your preferred date and time below. An agent will be in touch shortly to confirm your appointment.

Schedule a Showing

I would love to show you our beautiful property. Please select your preferred date and time below. An agent will be in touch shortly to confirm your appointment.

Thank you for your interest in 217 North Houston Avenue, Bryan, TX 77803-4089. We are reviewing your request and will be in touch shortly!

Mortgage Calculator

Estimate your monthly mortgage payment, including the principal and interest, property taxes, and HOA. Adjust the values to generate a more accurate rate.
All estimates are provided for informational purposes only. Actual amounts may vary.
$0,000 Your Payment 20 15 65
$0,000 Your Payment

Somerville

Located just miles from Brenham, Caldwell, and Bryan-College Station. Explore the opportunities!

Explore

Work With Lisa

Lisa Bricker's roots run deep in both the equestrian and real estate worlds. Her personal qualities shine through in her work ethic and dedication. She’s known for being hard-working, having a genuine love for helping others, and being proud of the lifestyle she represents.

Follow Me on Instagram