2151 Rockcliffe Loop
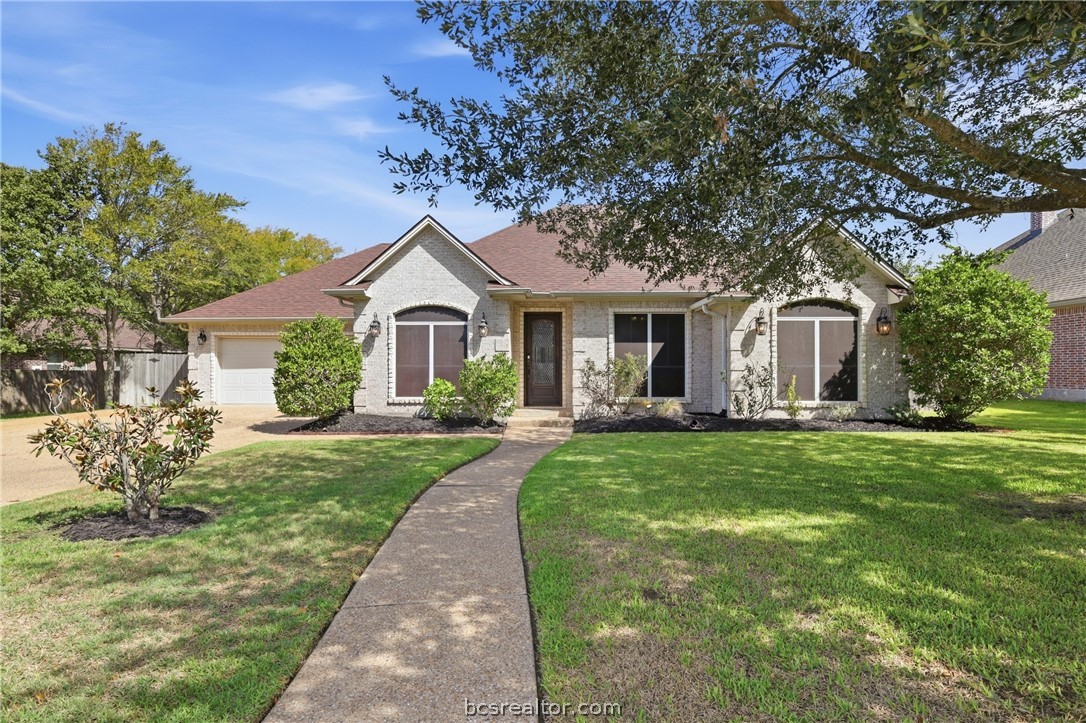
Single-story brick home with a broad driveway, two-car garage, and landscaped front lawn.
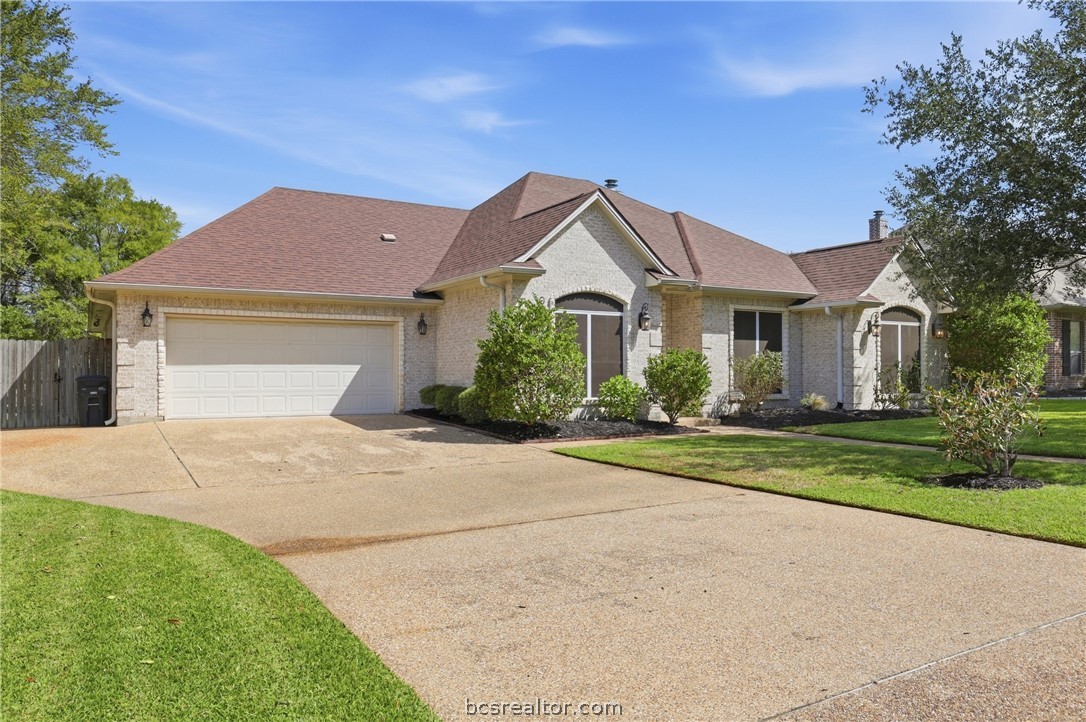
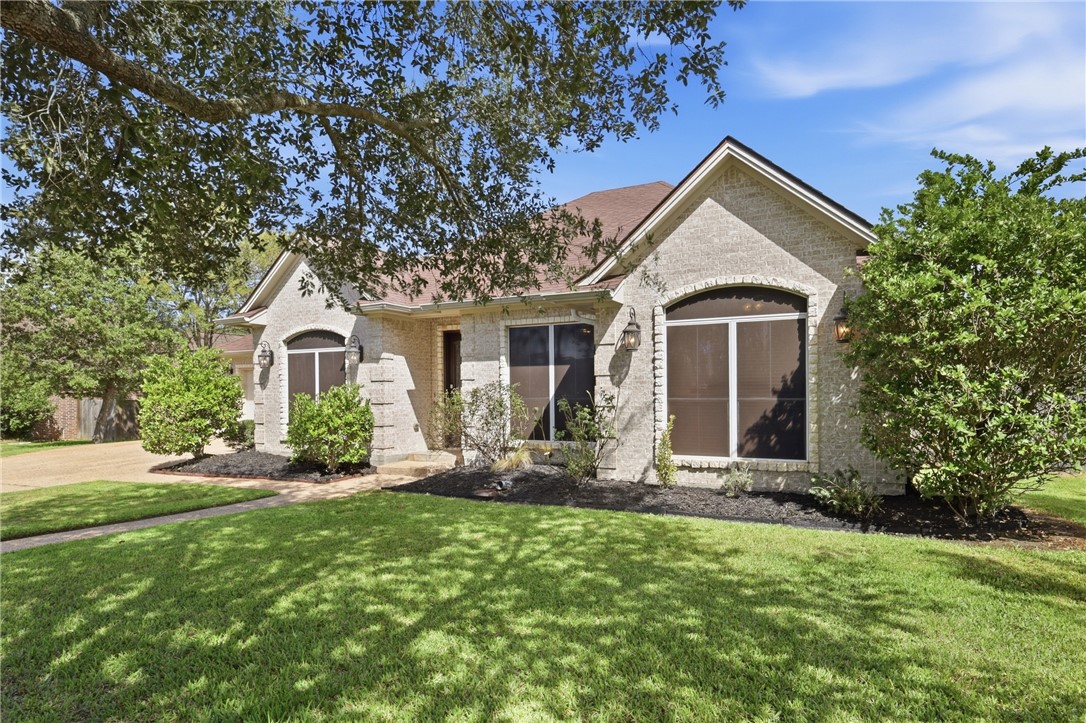
Stone-fronted home with multiple gables, landscaped beds, and a broad green lawn.
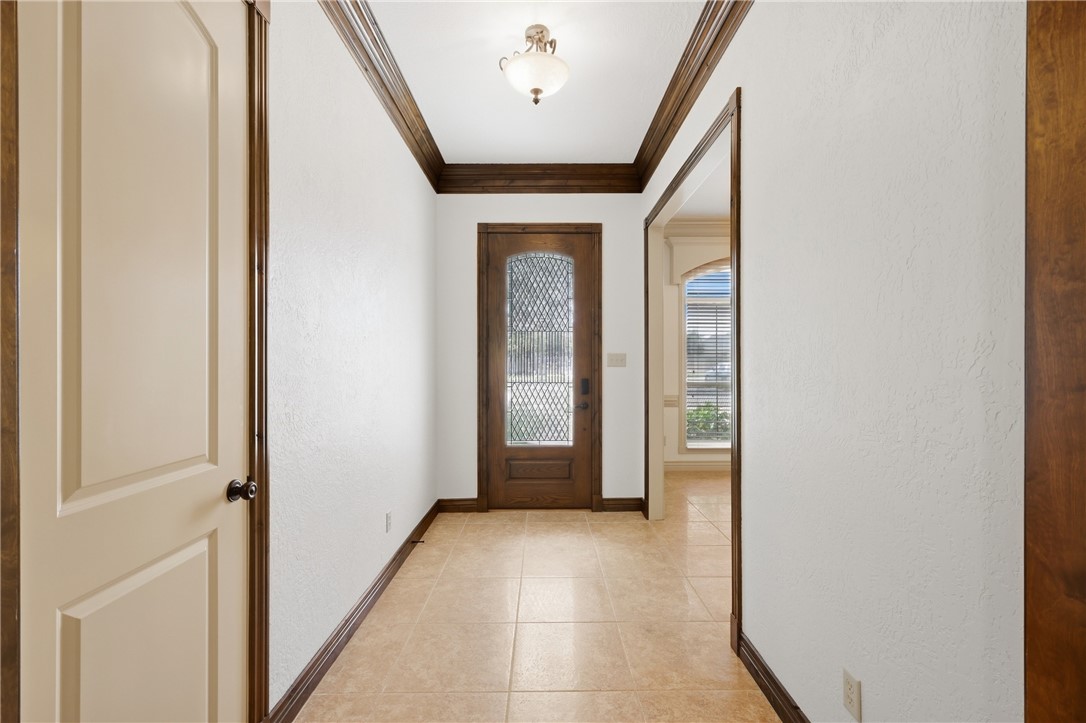
Entry hallway with tan tile floors, dark wood trim, and a decorative glass front door.
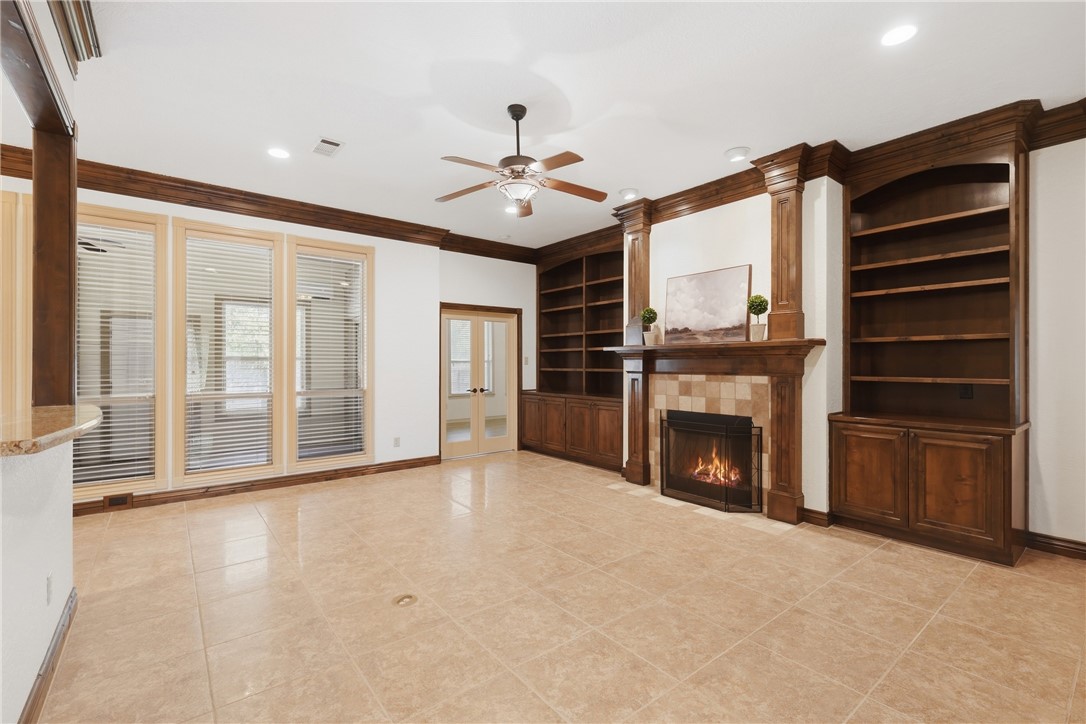
Living room with a wood-trimmed fireplace, built-in bookcases, and large windows.
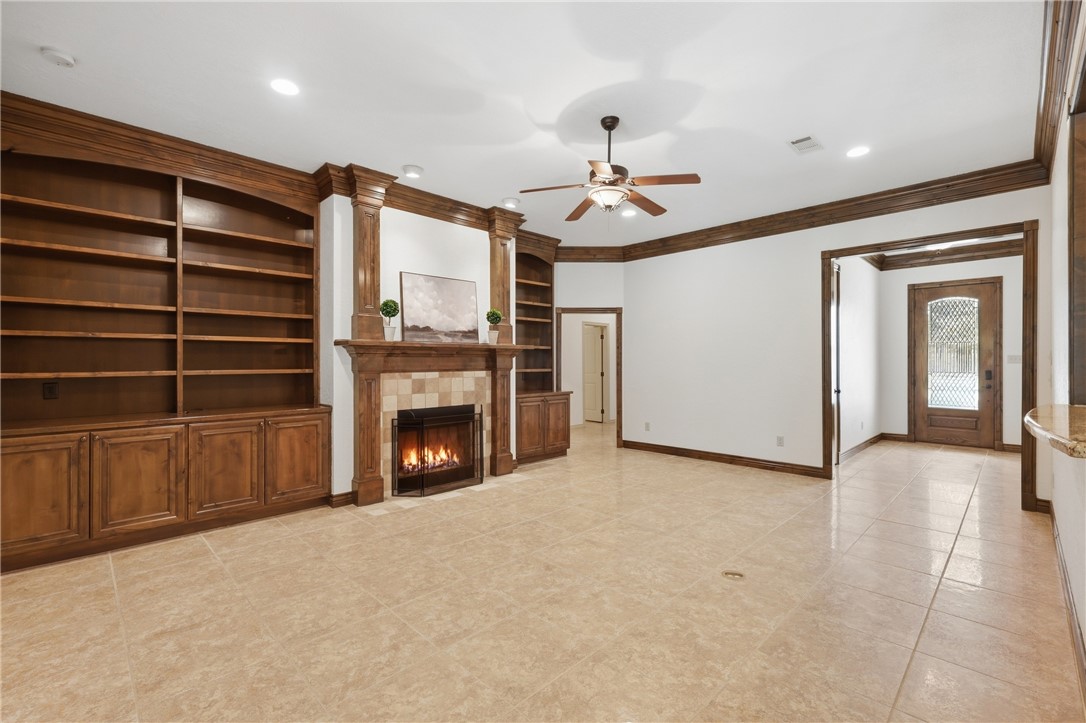
Living room with built-in wood shelving, a fireplace, and a view toward the front entry.
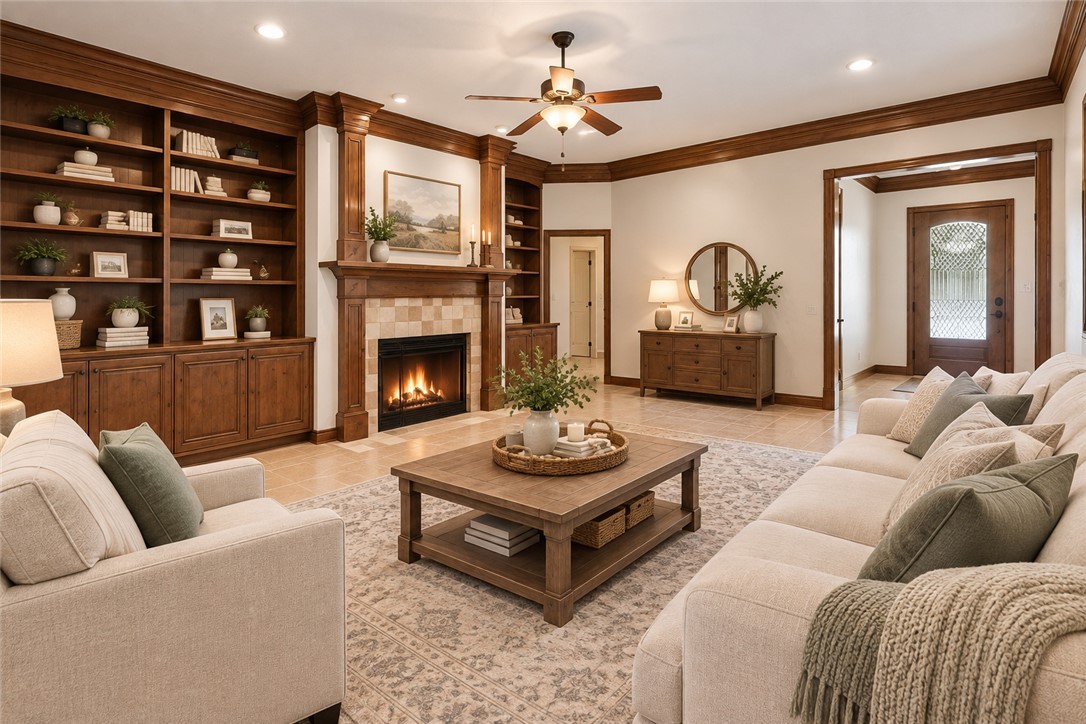
Living room with a wood-burning fireplace, built-in shelves, and cream sofas.
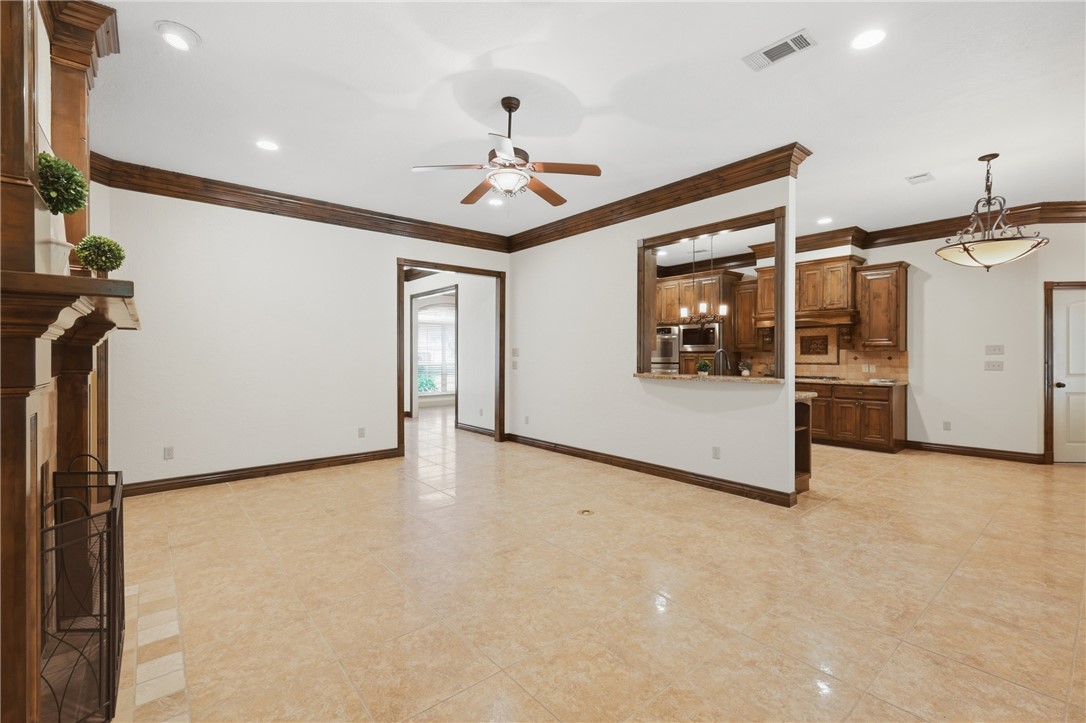
Empty dining room with tiled floors, dark wood trim, fireplace, and kitchen pass-through.
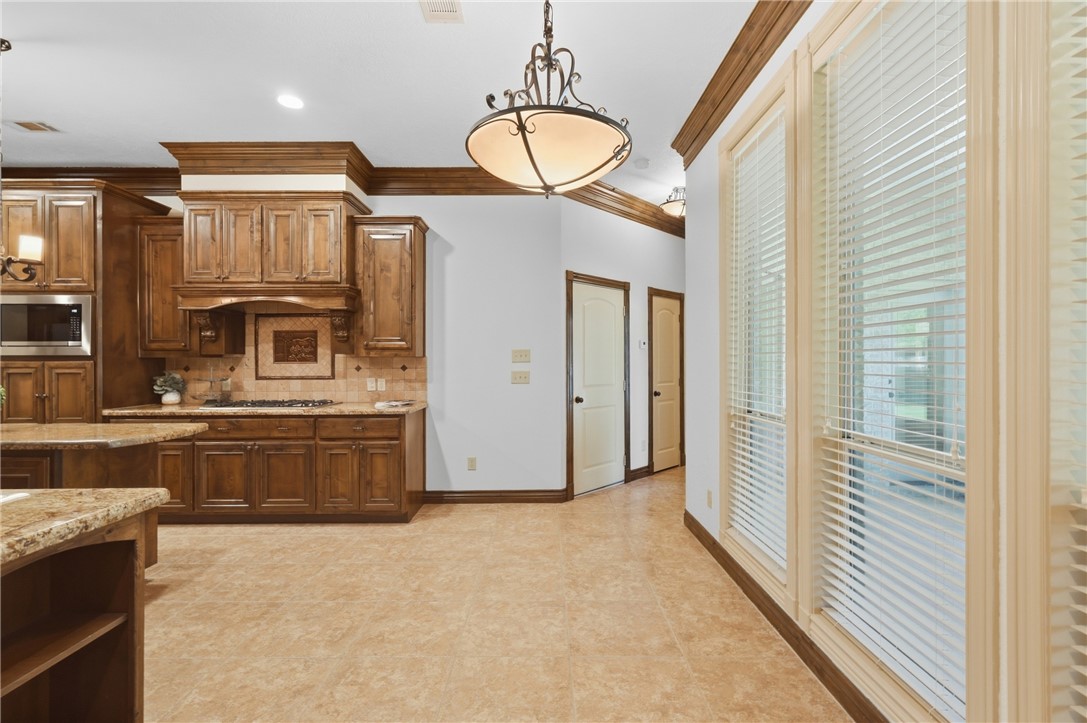
Kitchen with ornate wood cabinetry, granite counters, and a wall of shuttered windows.
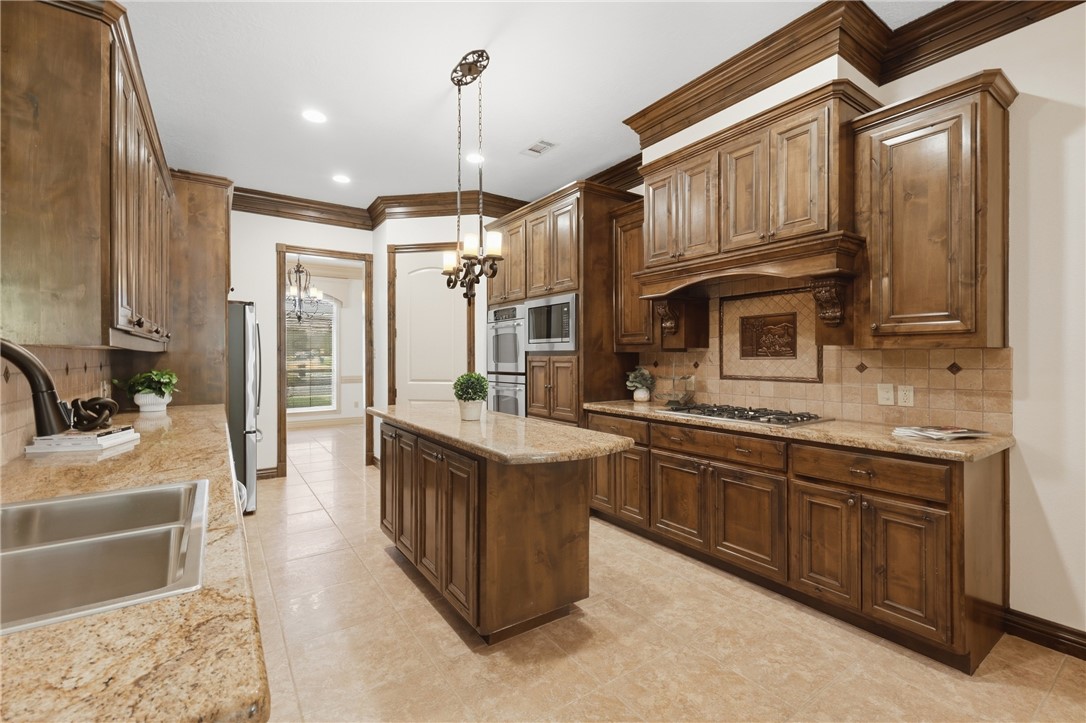
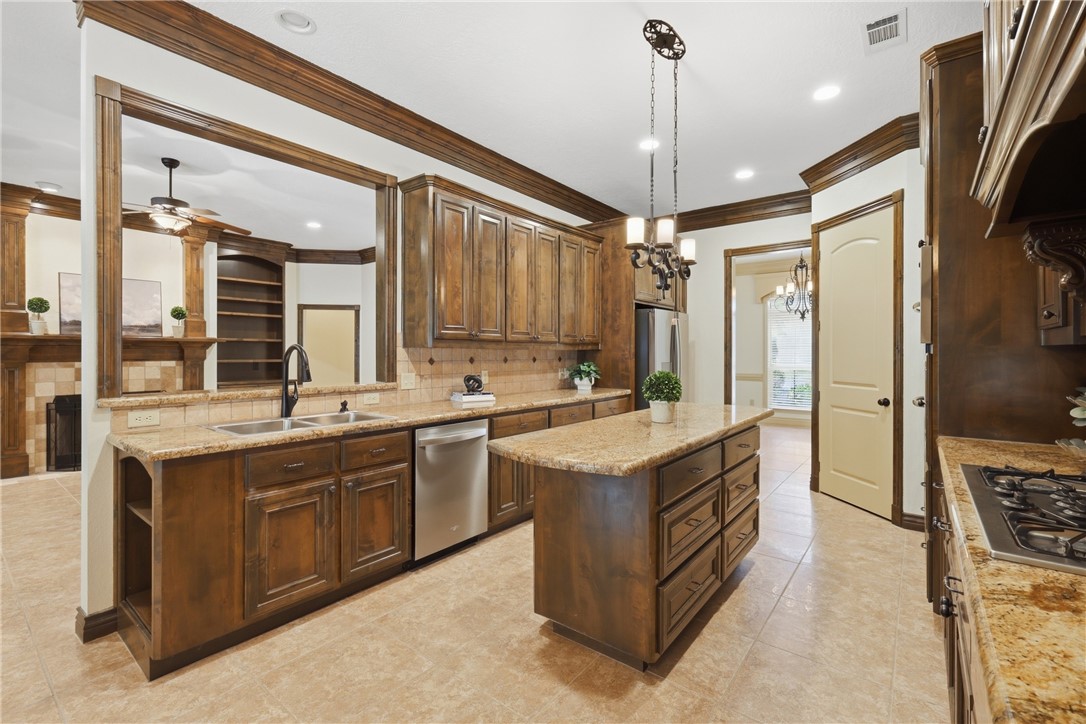
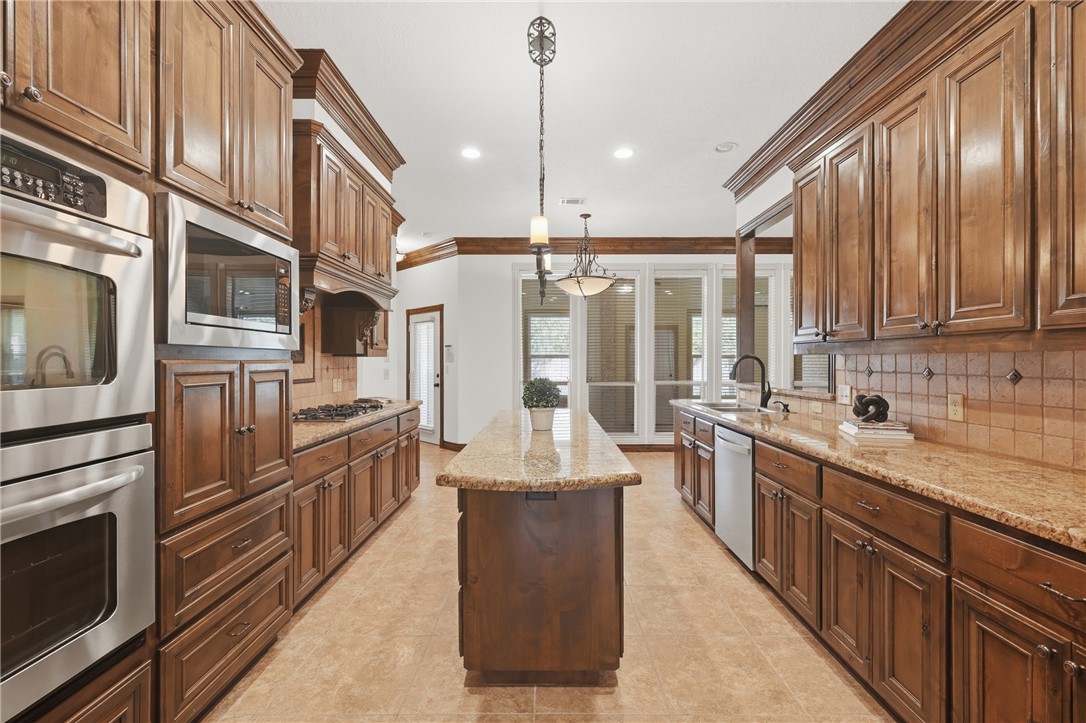
Kitchen with dark wood cabinetry, granite island, stainless appliances, and a gas cooktop.
2151 Rockcliffe Loop
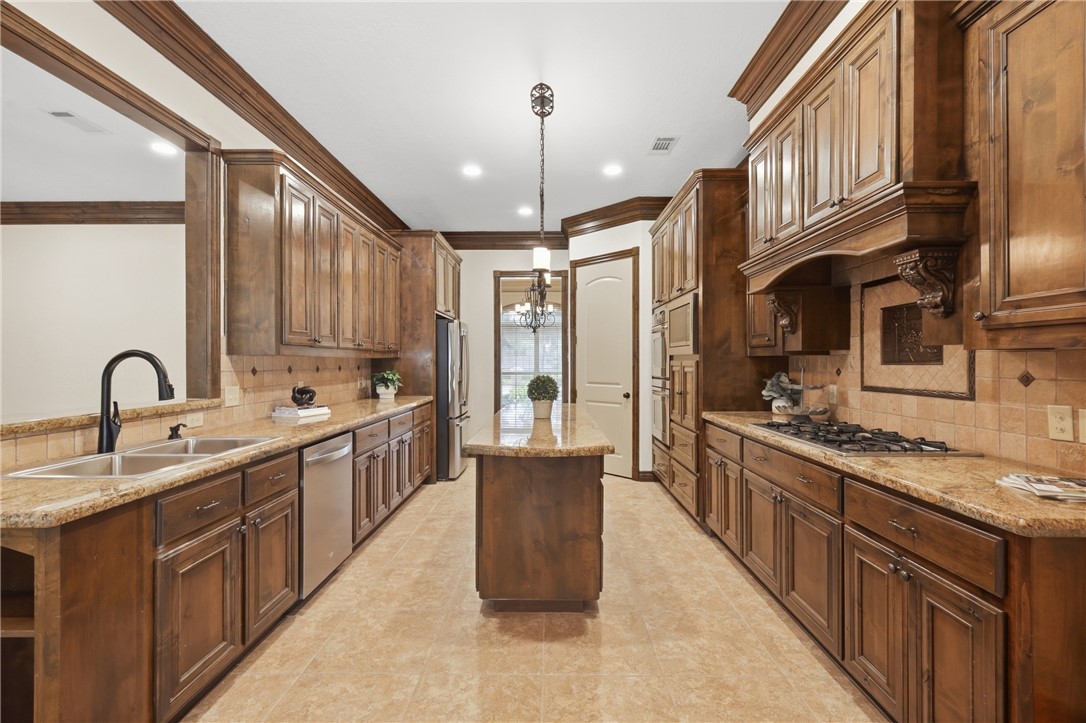
Kitchen with dark wood cabinetry, granite island, stainless steel dishwasher, and gas cooktop.
Kitchen with rich wood cabinetry, granite counters, a central island, and stainless steel double ovens.
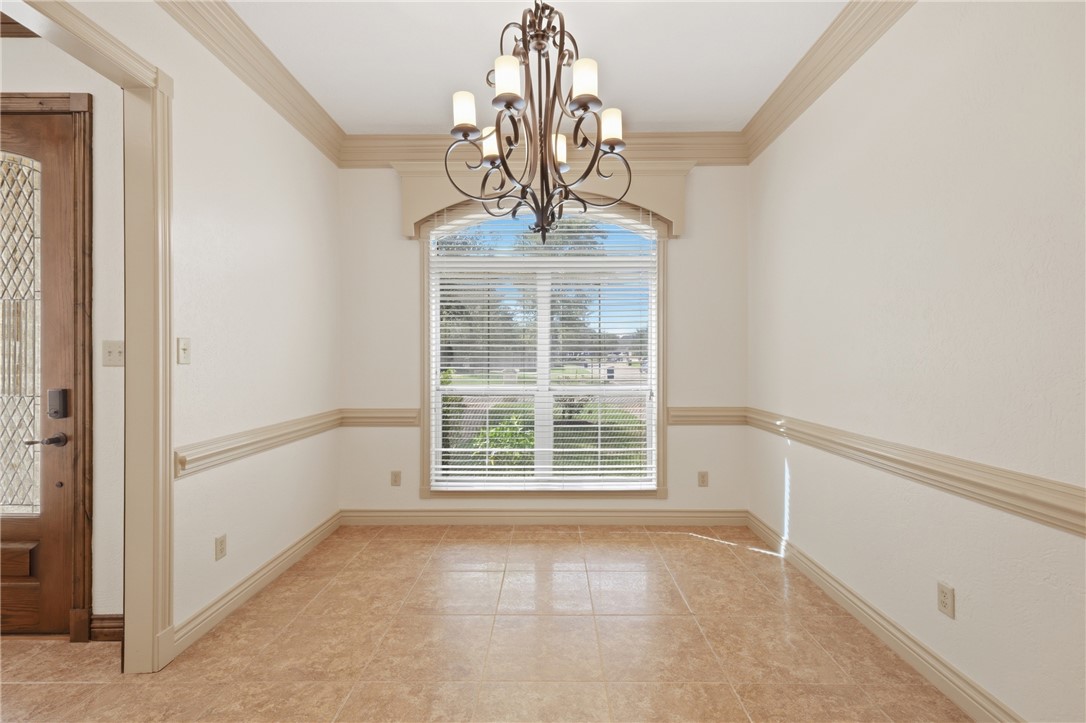
Empty dining room with a chandelier, tiled floor, and large window with blinds.
2151 Rockcliffe Loop
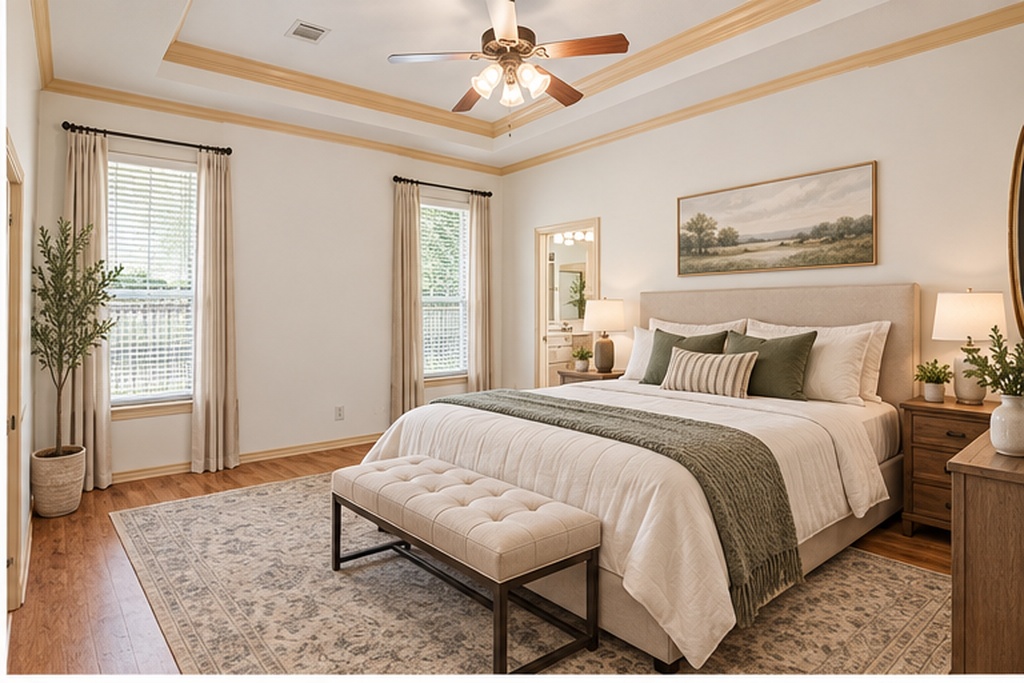
Staged bedroom with a large bed, tray ceiling, and cushioned bench at its foot.
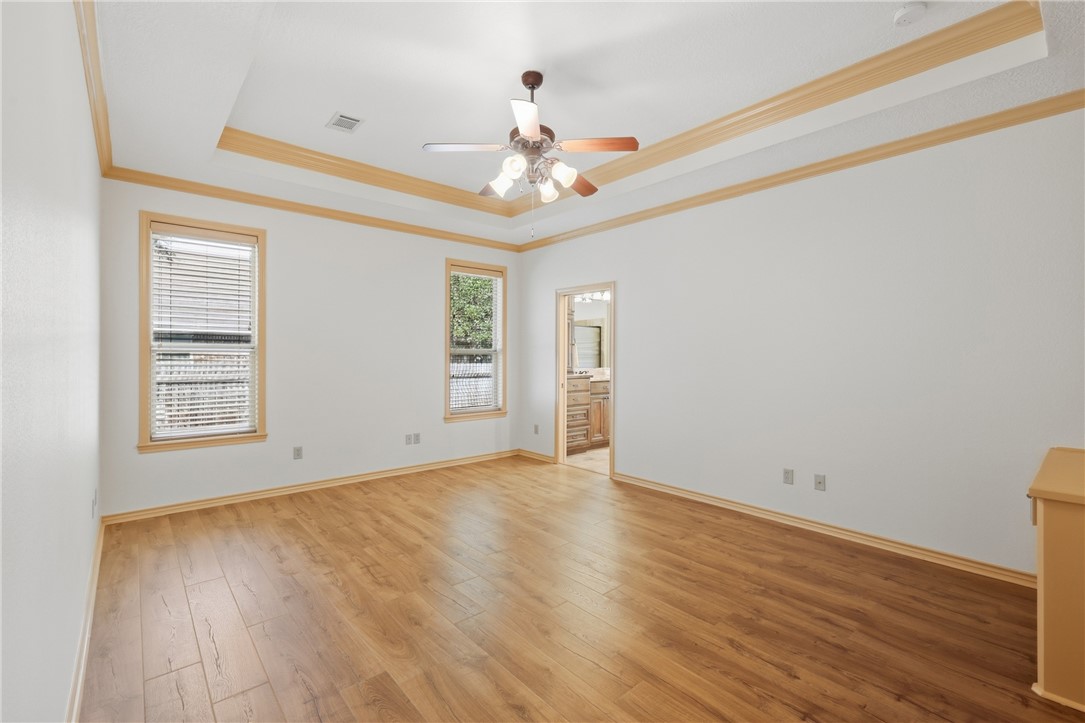
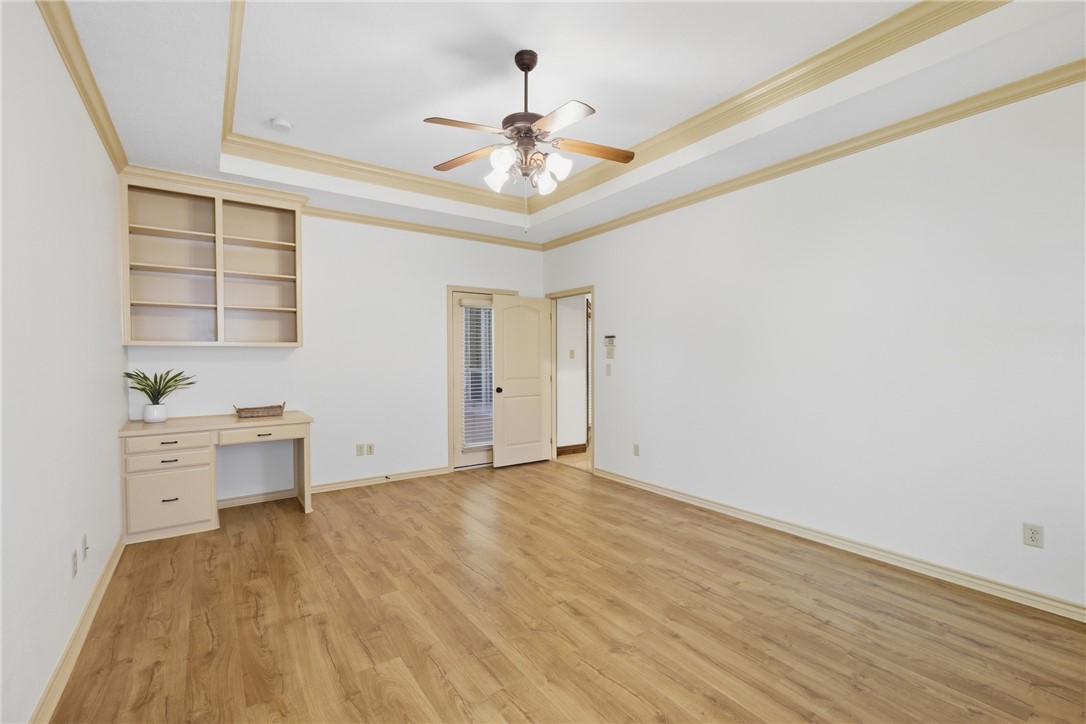
Study with built-in desk and shelves, wood flooring, and a tray ceiling with ceiling fan.
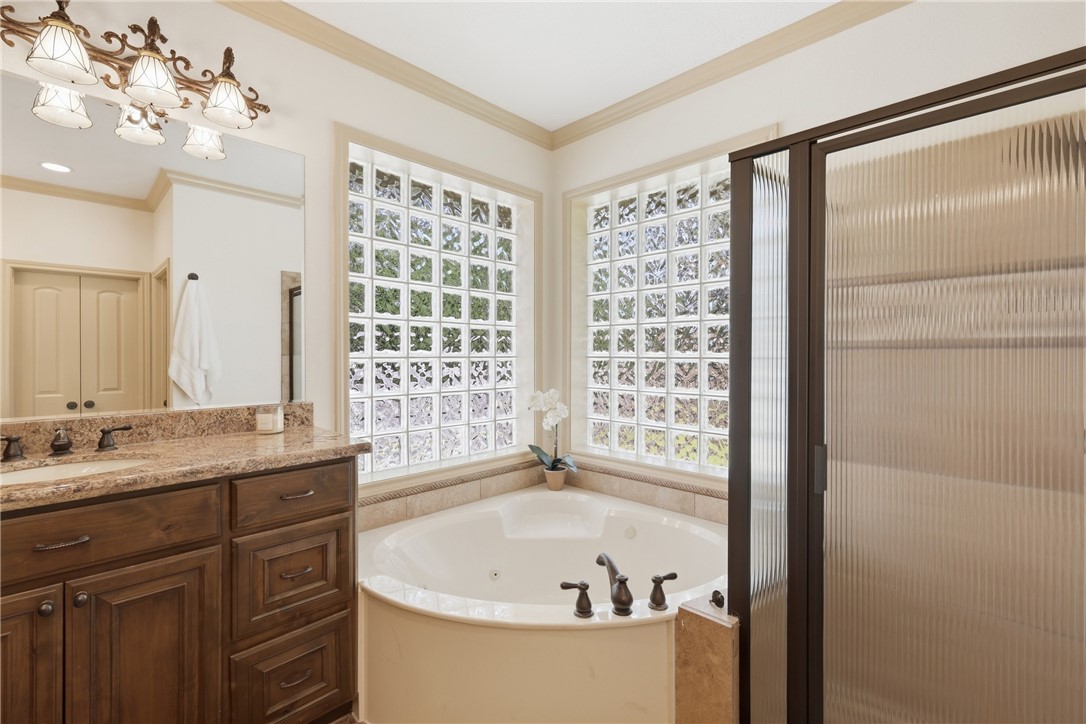
Bathroom with corner soaking tub, glass-block windows, wood vanity, and enclosed shower.
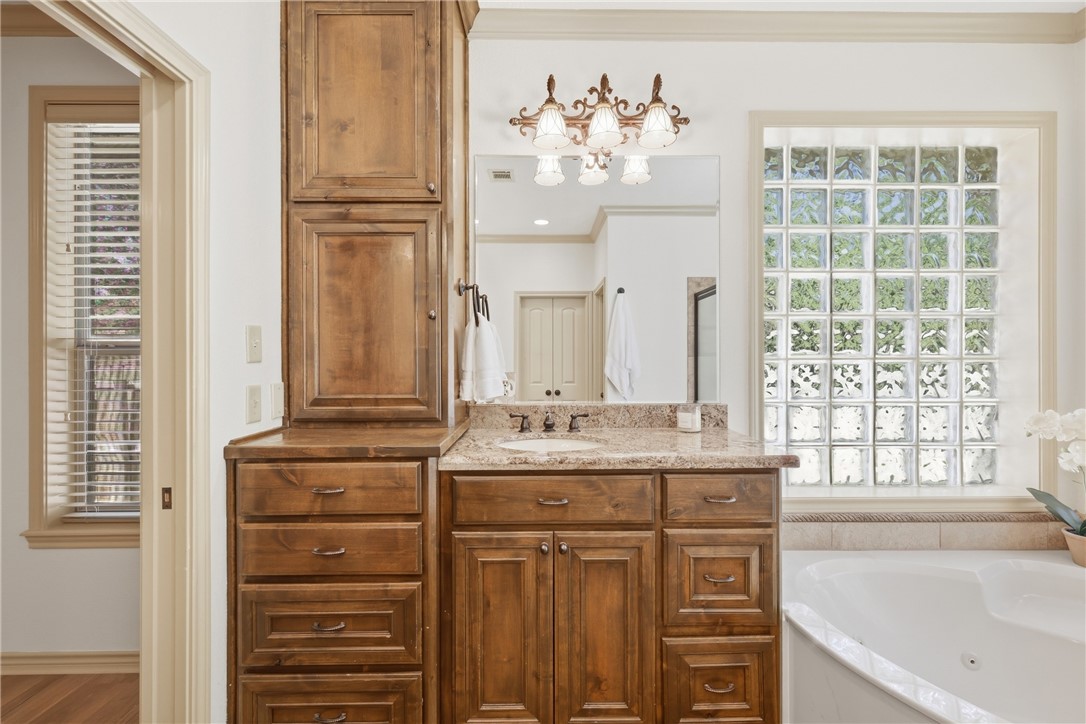
Bathroom vanity with warm wood cabinetry, stone countertop, and a jetted tub beside a glass-block window.
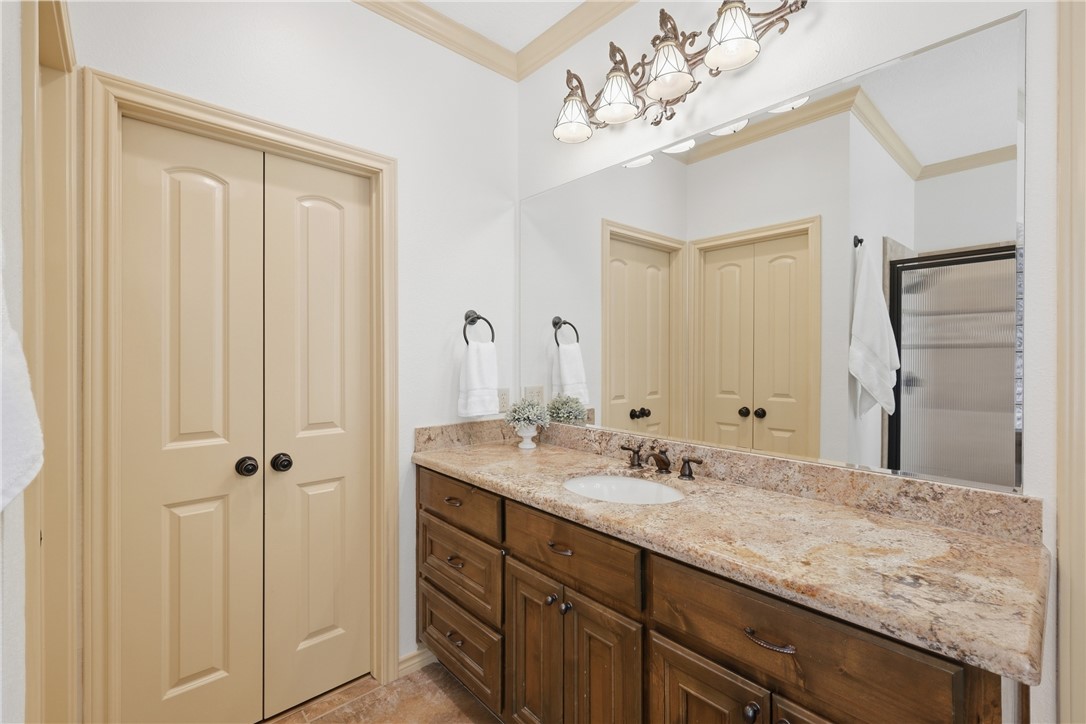
Bathroom vanity with granite countertop, wood cabinetry, double doors, and a large mirror.
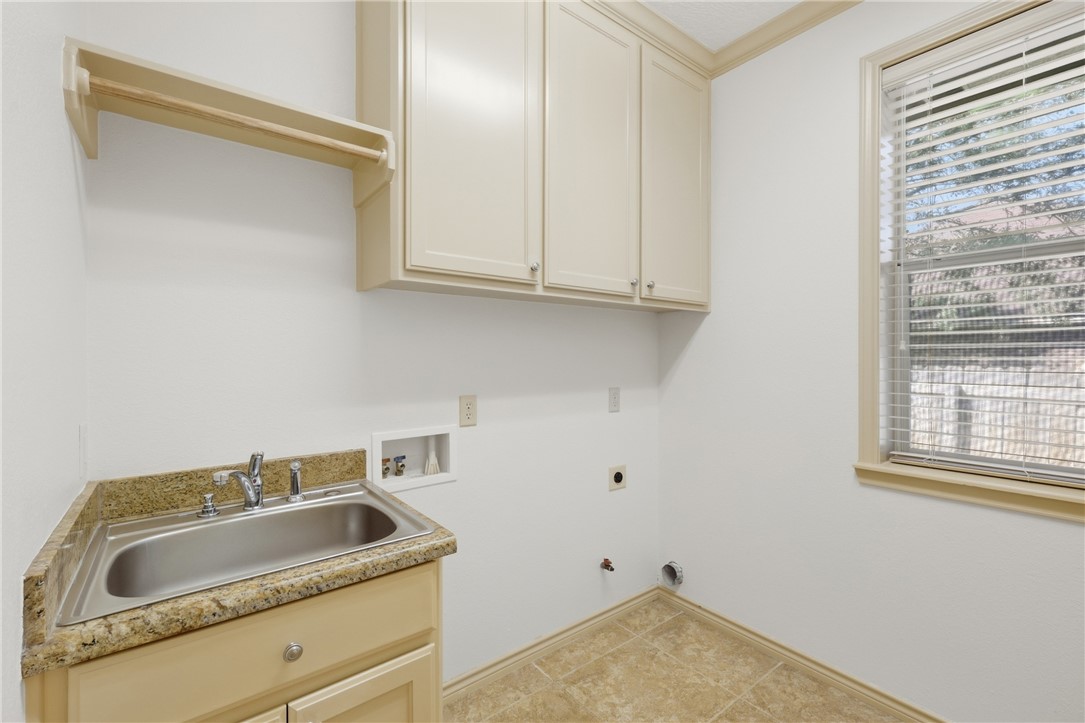
Utility room with a stainless-steel sink, cream cabinets, and a window with blinds.
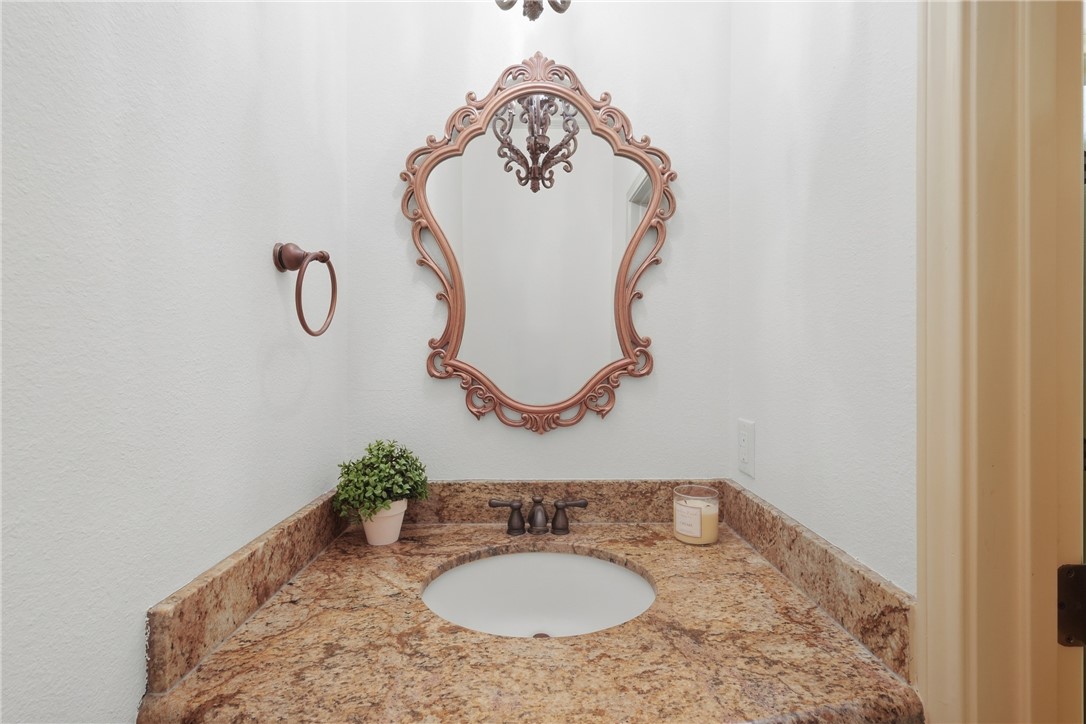
Bathroom vanity with a mottled granite counter and ornate framed mirror.
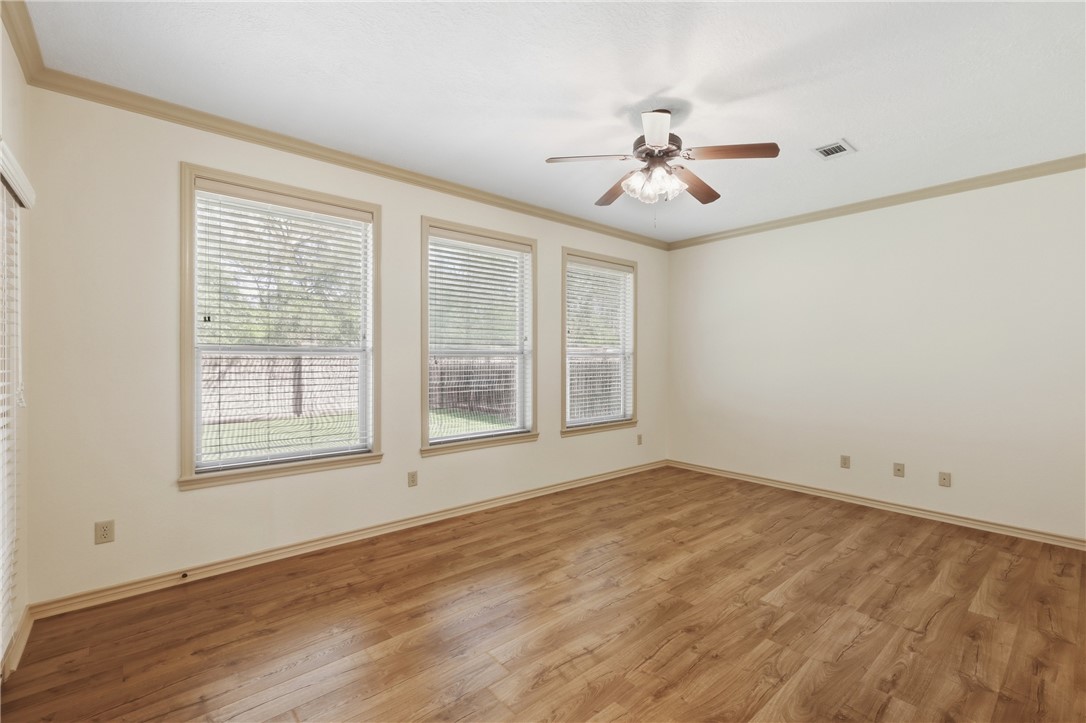
Empty room with wood-look flooring, three windows, and a ceiling fan.
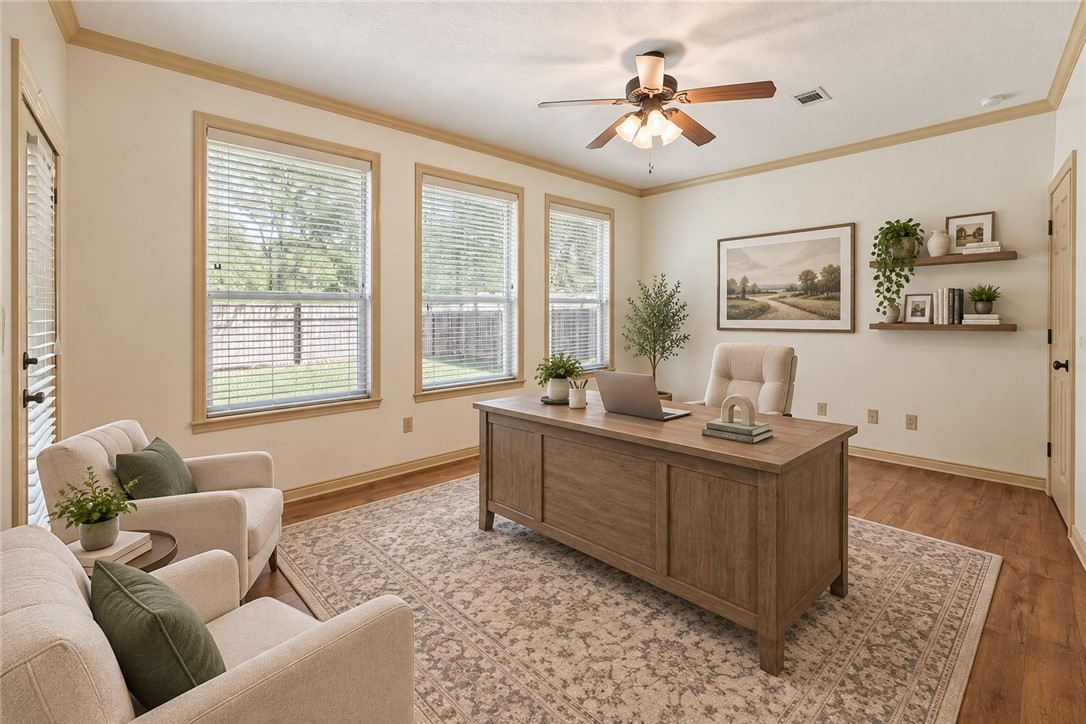
Home office with a wood desk, two armchairs, and three shuttered windows.
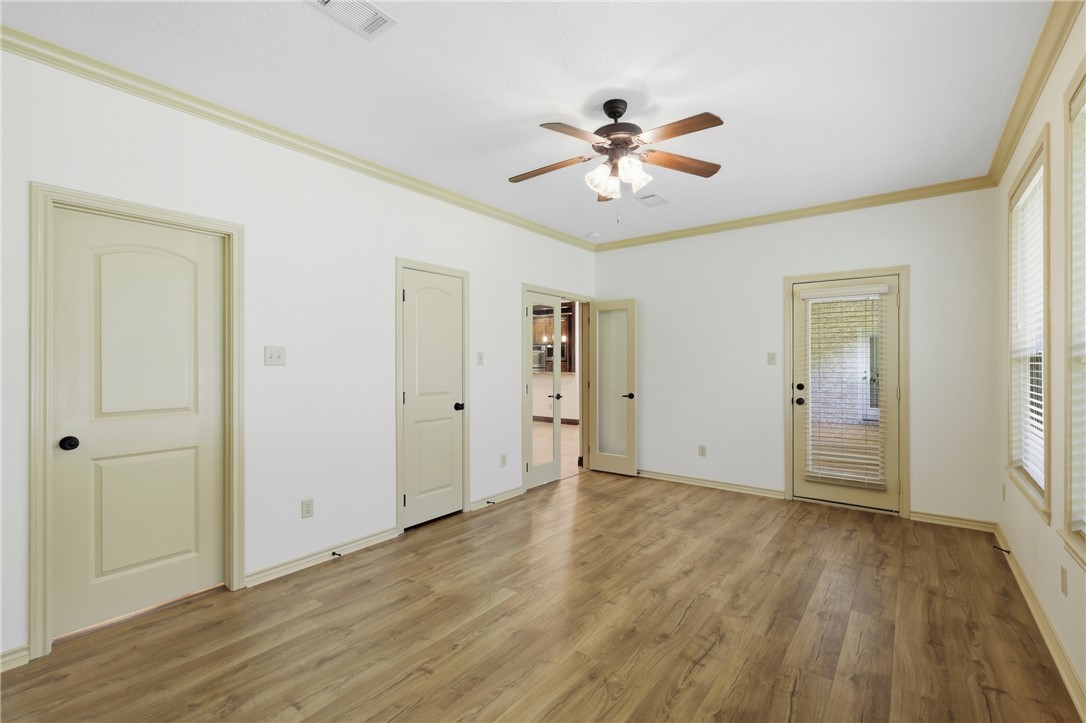
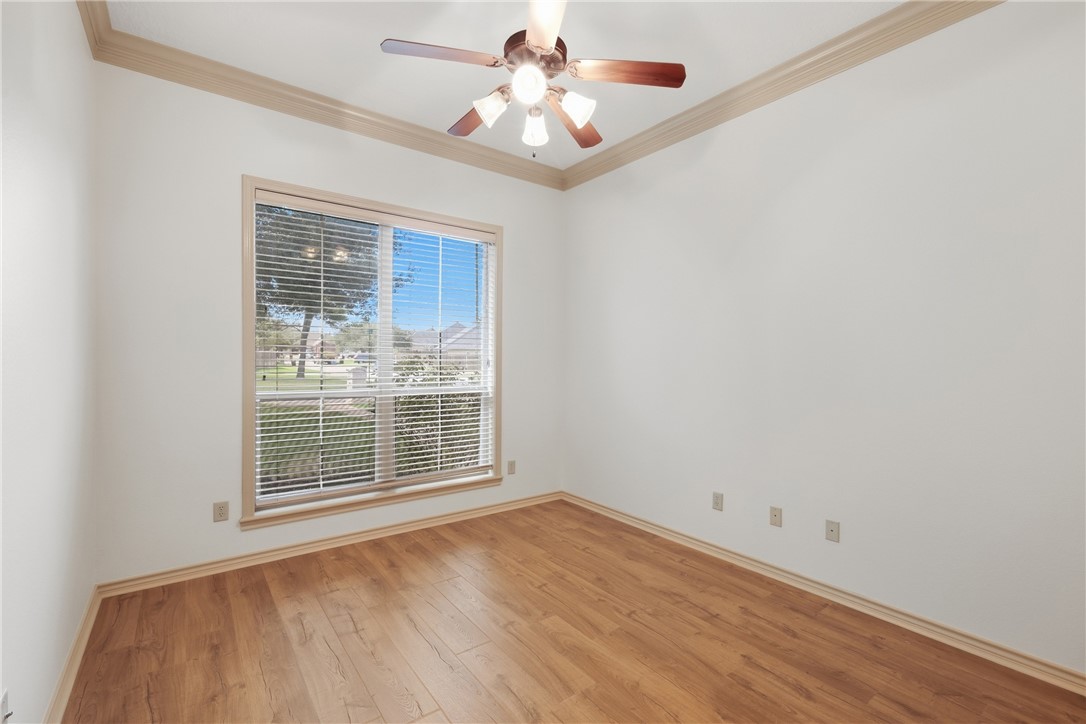
Empty room with wood-look floors, a ceiling fan, and windows with blinds.
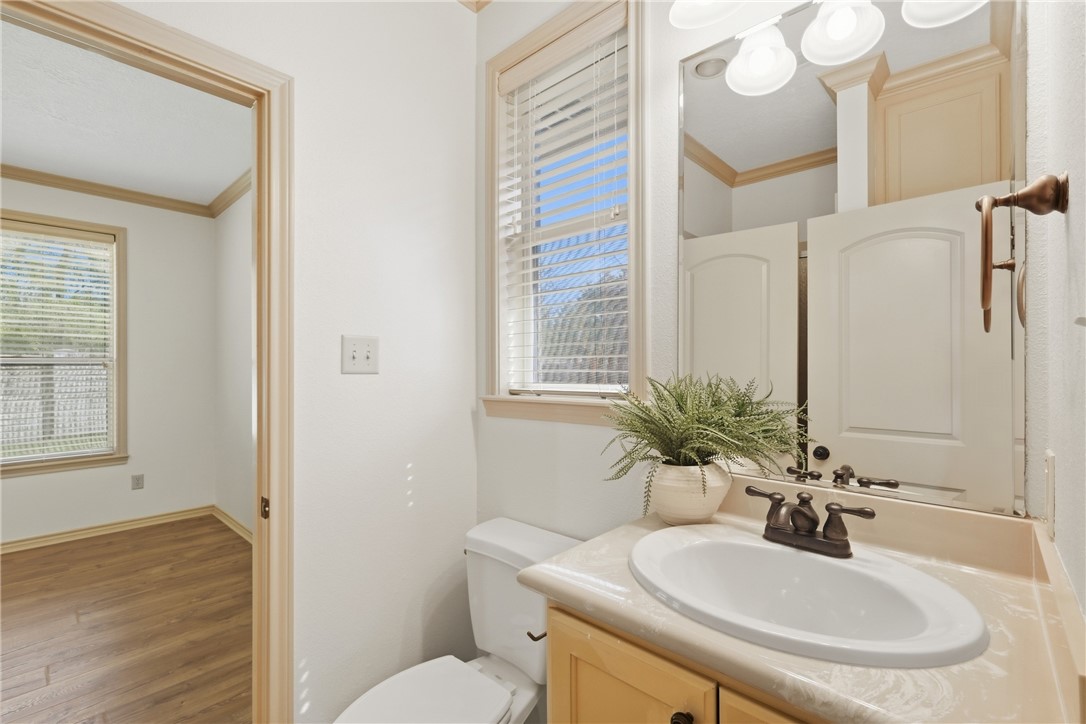
Bathroom vanity with oval sink and potted fern beside a window and open doorway.
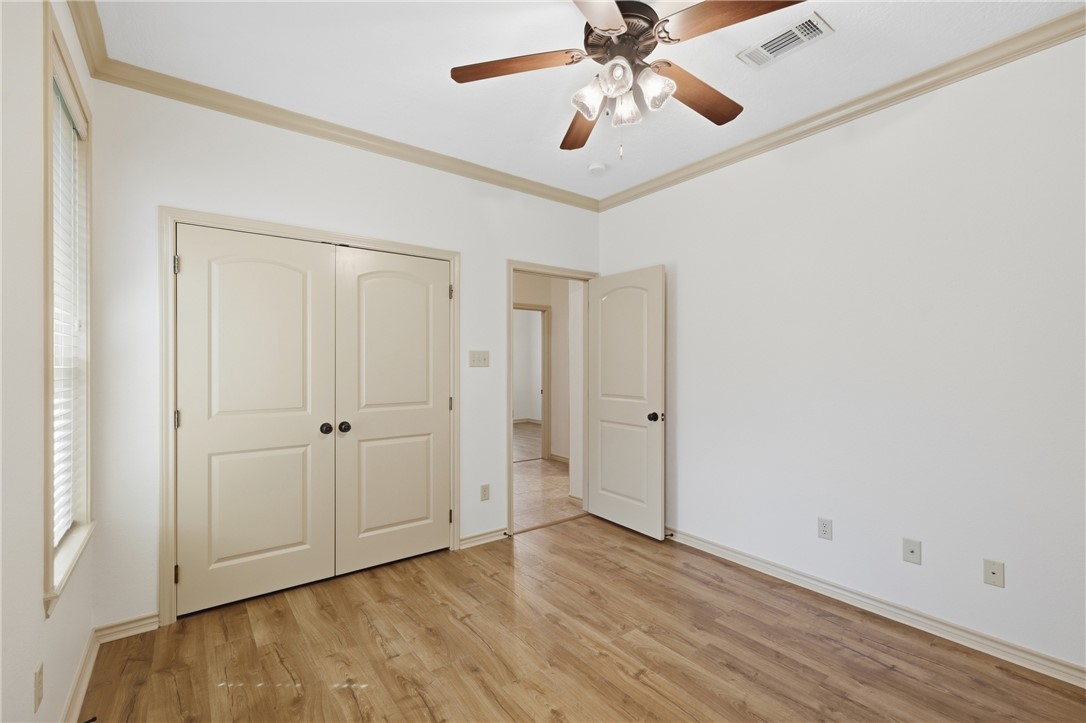
Empty bedroom with wood-look flooring, double closet doors, and a ceiling fan.
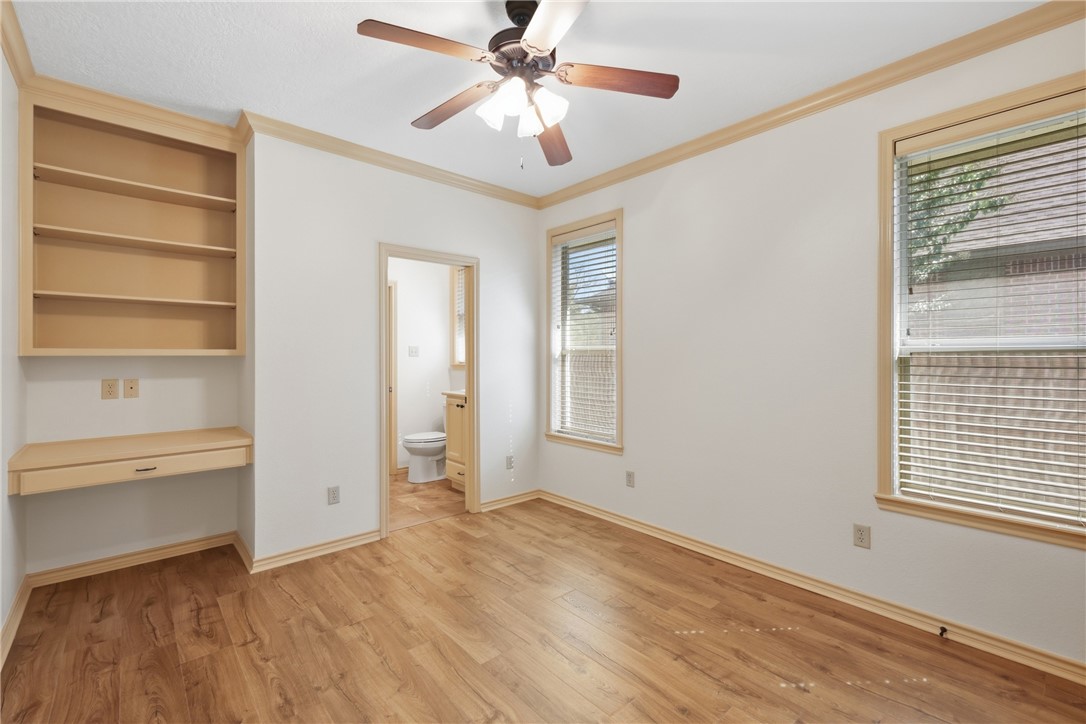
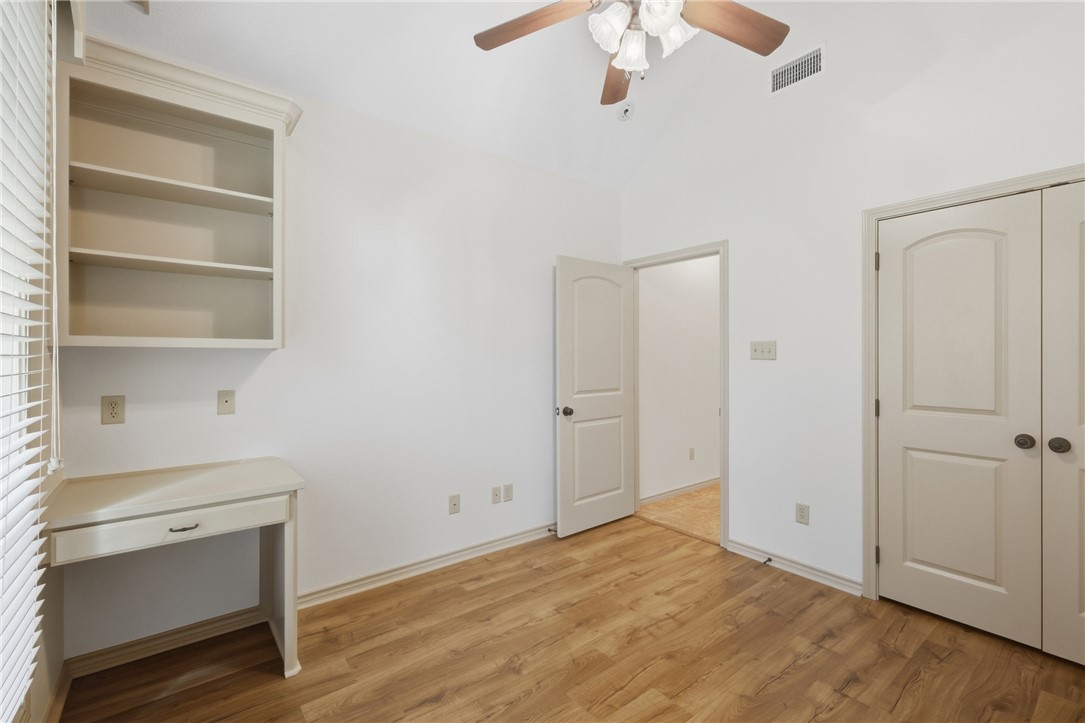
Empty room with built-in desk and shelves, wood-look flooring, and a doorway to a bathroom.
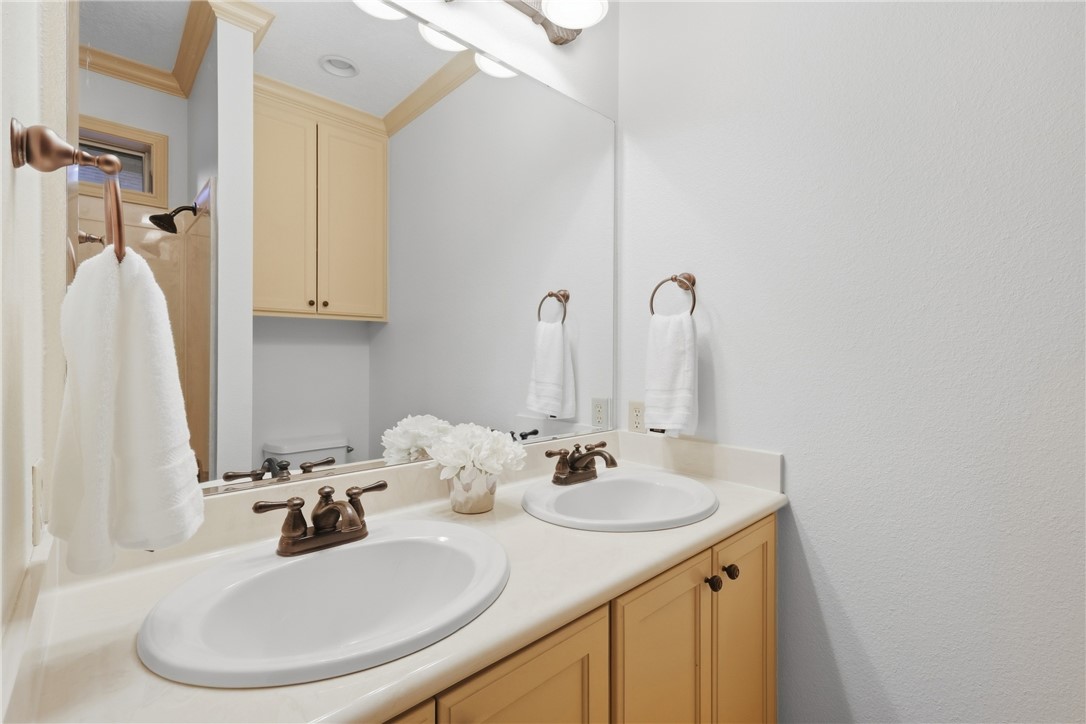
Bathroom vanity with cream cabinets, a white sink, brass fixtures, and a large mirror.
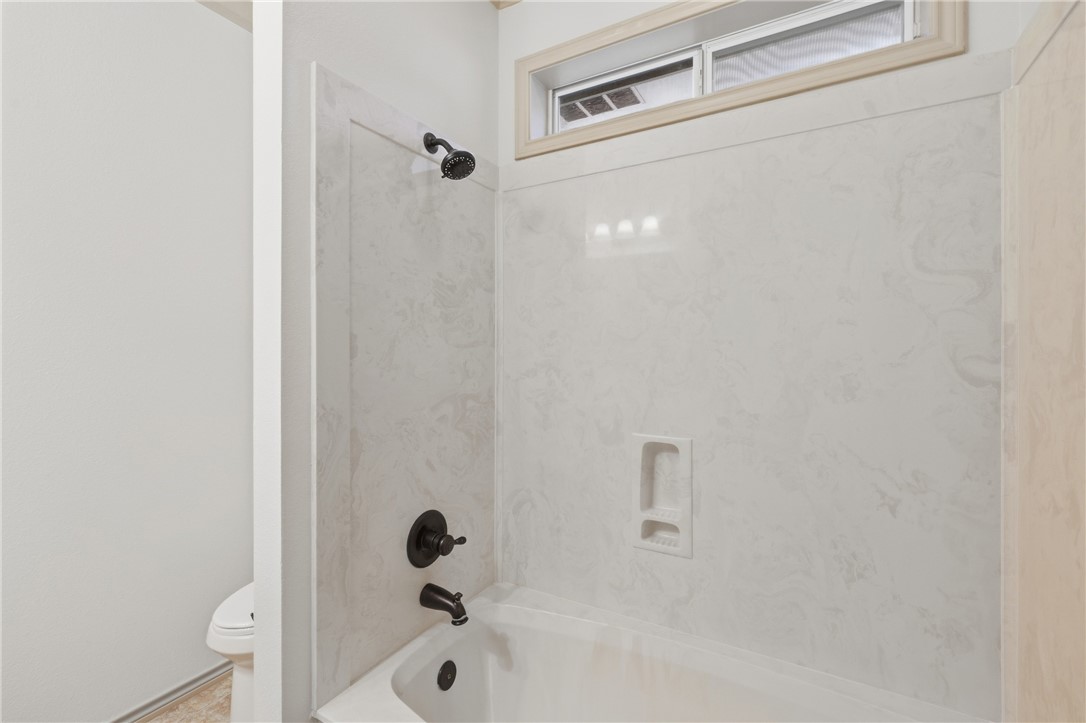
Tub and shower with marble-look surround, dark fixtures, and a high window.
Empty room with hardwood floors, a large window with blinds, and built-in cabinetry.
Empty room with a built-in desk and shelves, wood flooring, and a ceiling fan.
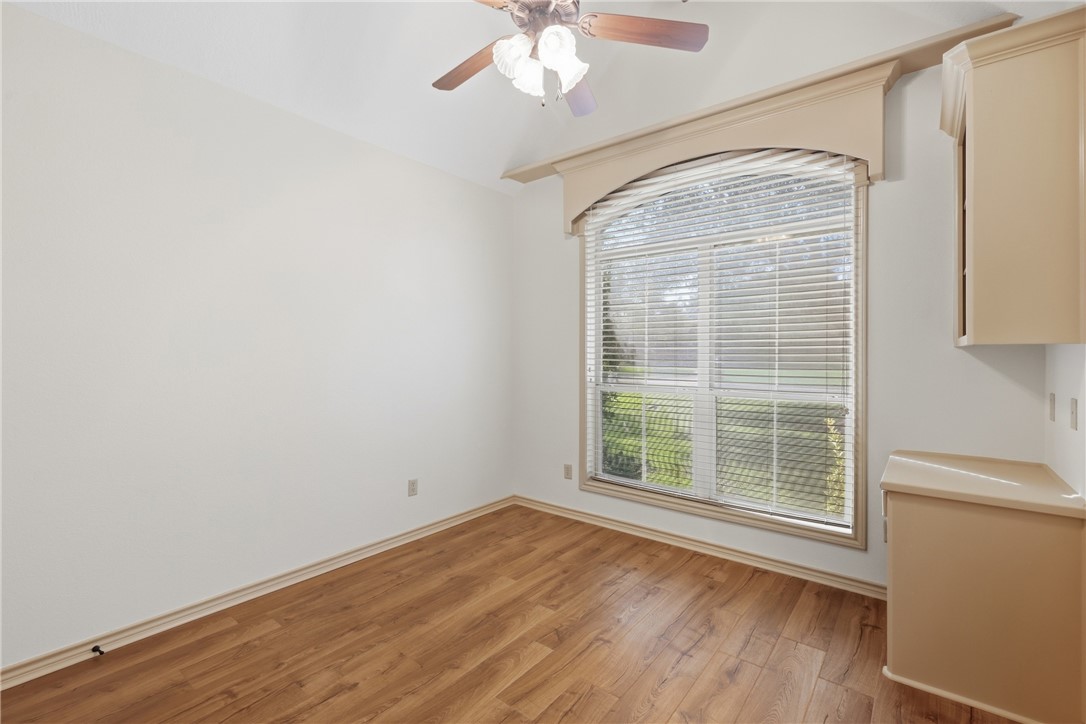
Empty bedroom with wood-look flooring, a large window with blinds, and a ceiling fan.
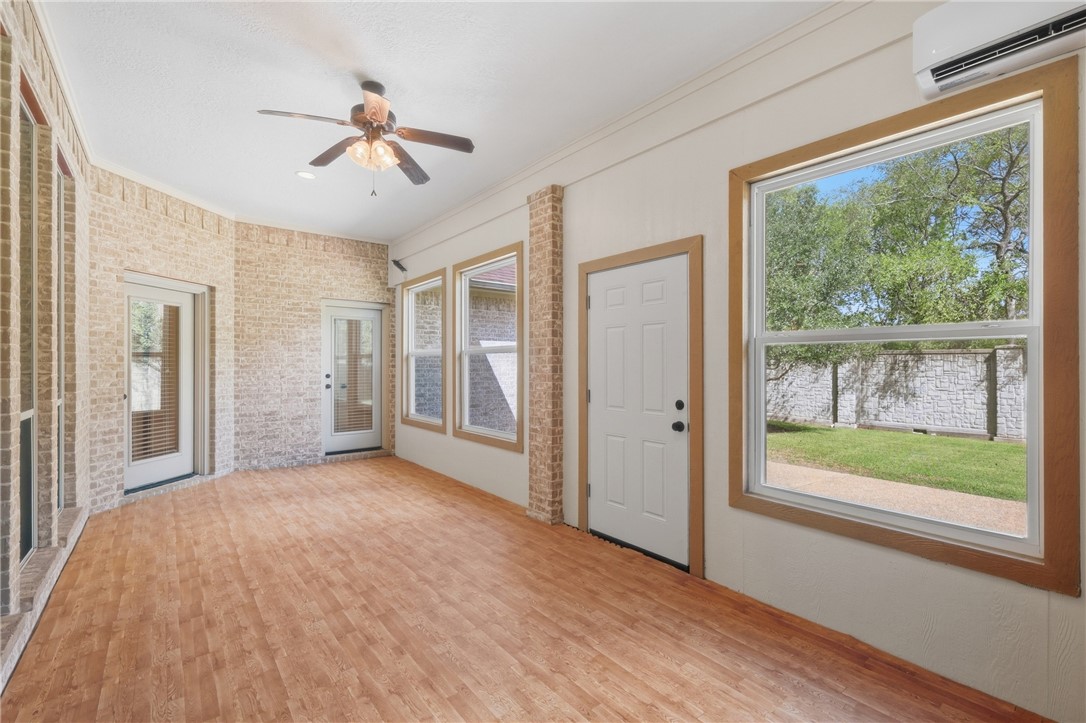
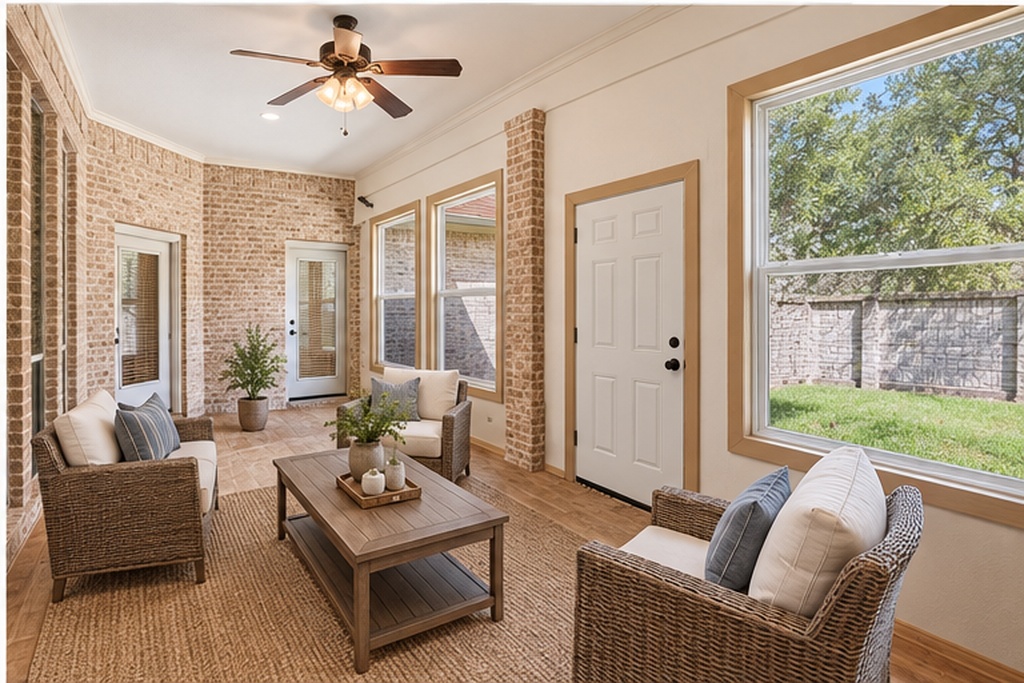
Enclosed sunroom with brick walls, wood-look flooring, and large windows.
2151 Rockcliffe Loop
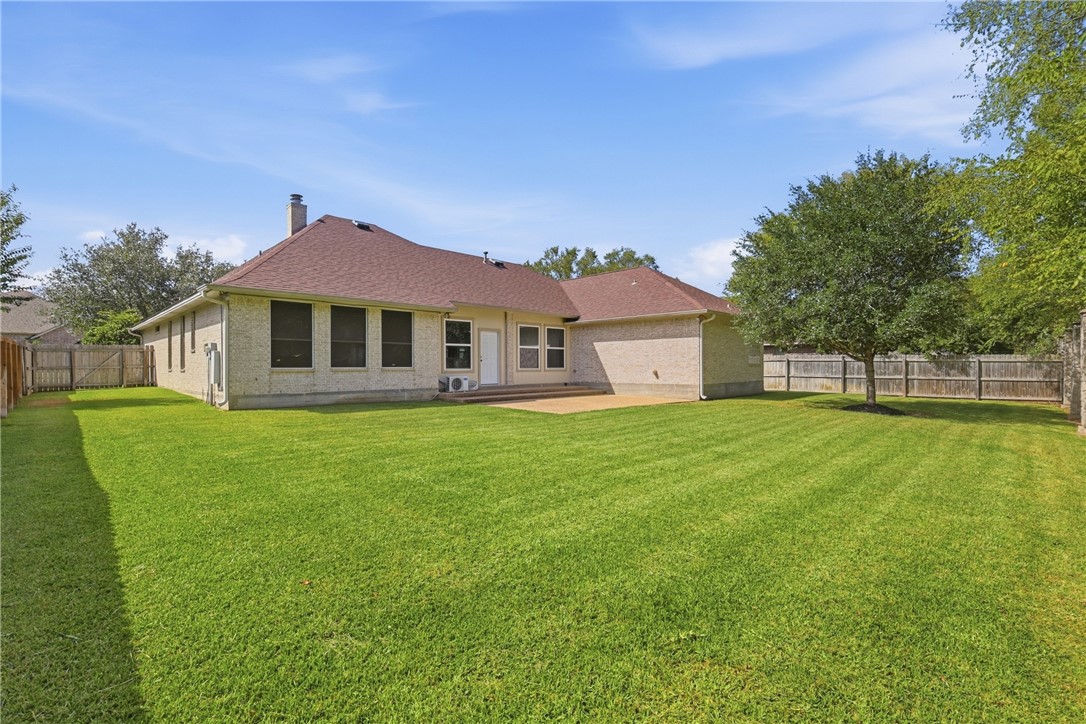
Rear exterior of a brick home with a broad green lawn and fenced backyard.
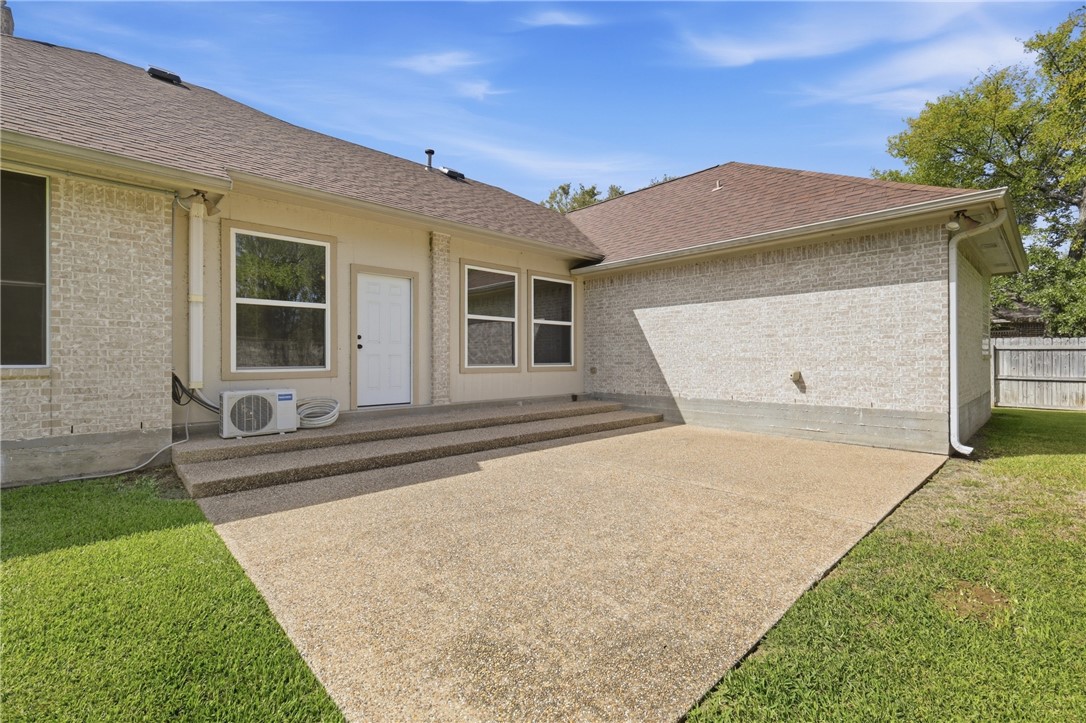
Rear exterior with a wide concrete patio, raised steps, and a white back door.
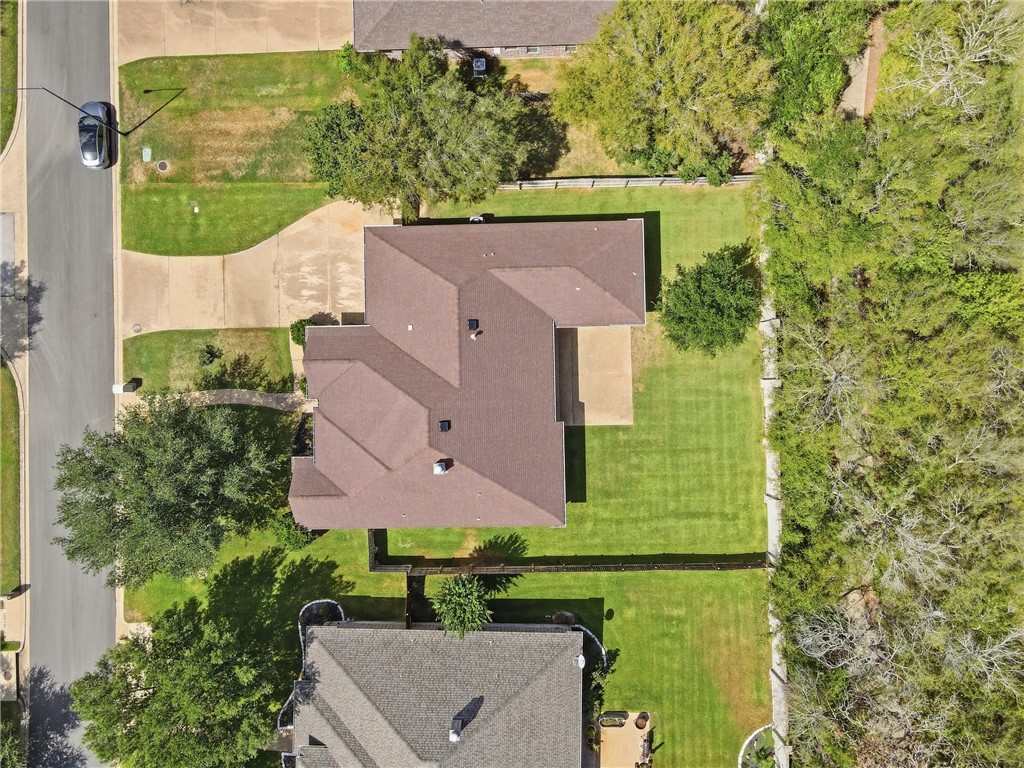
Aerial view of a home with a large lawn, driveway, and mature trees.
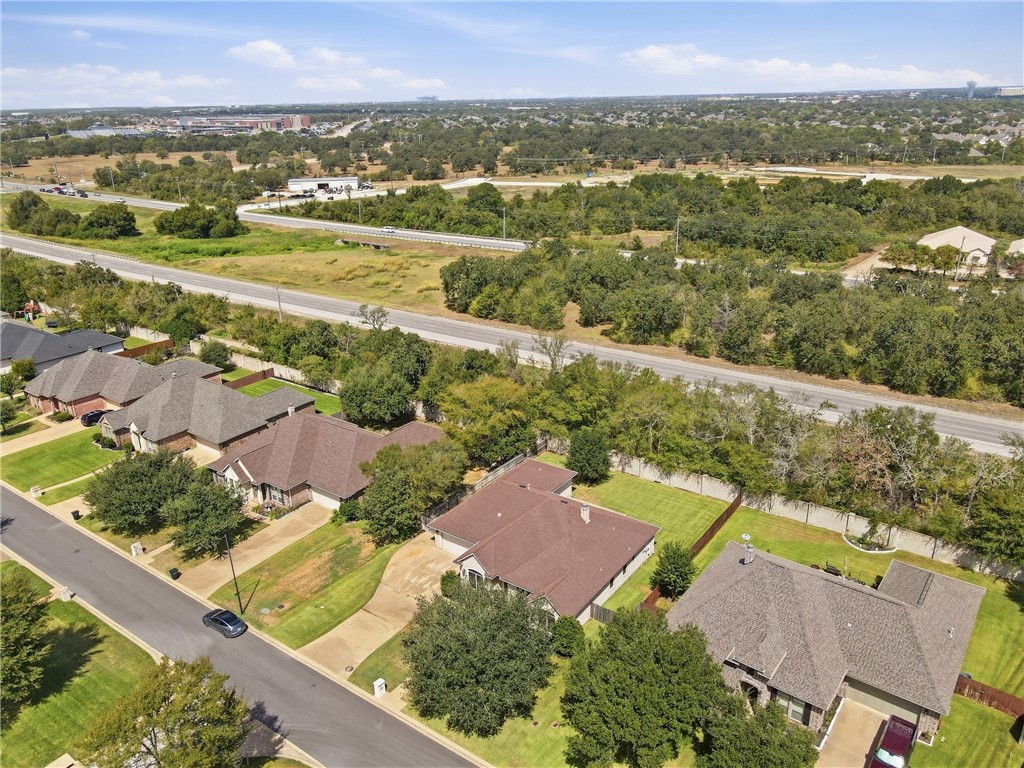
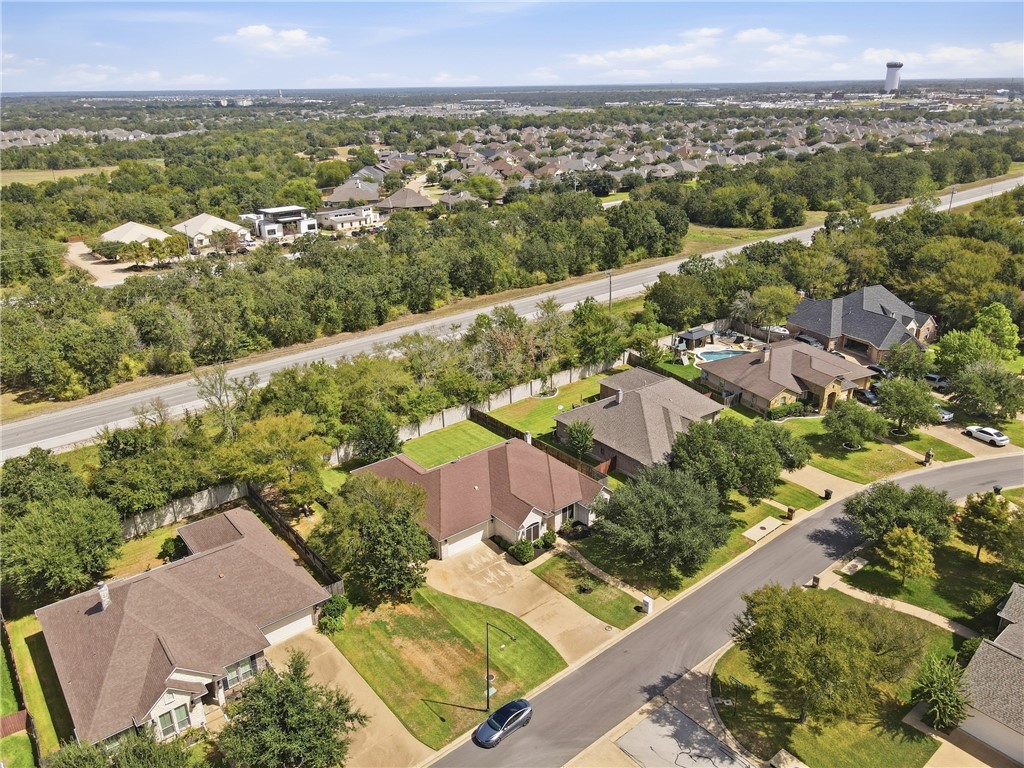
Aerial view of homes along Rockcliffe Loop beside a divided road and wooded land.
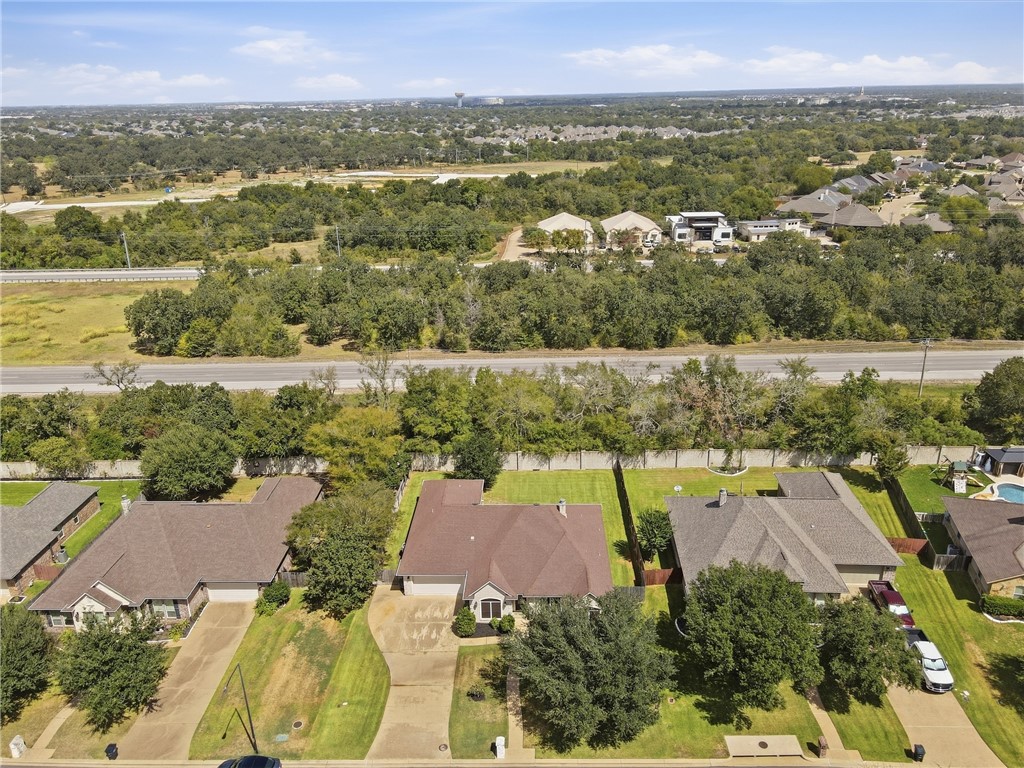
Aerial view of Rockcliffe Loop home and neighboring houses beside a tree-lined road.
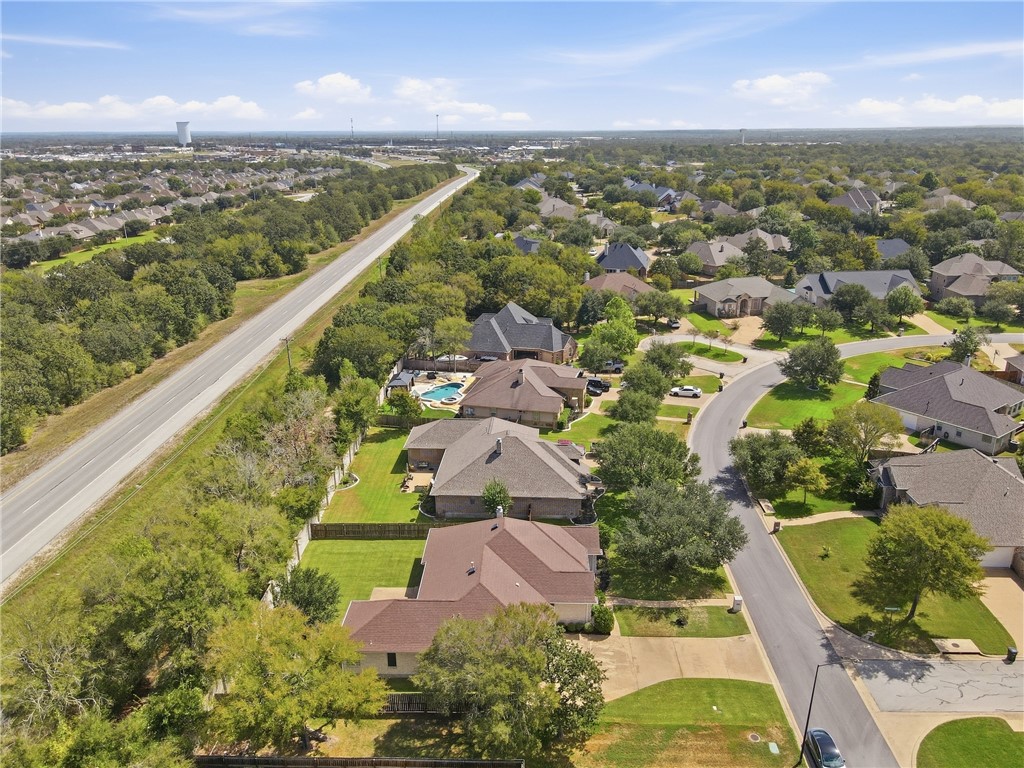
Aerial view of homes along a tree-lined road, with a backyard pool and green lawns.
Aerial view of a tree-lined neighborhood with homes, a curving street, and a swimming pool.
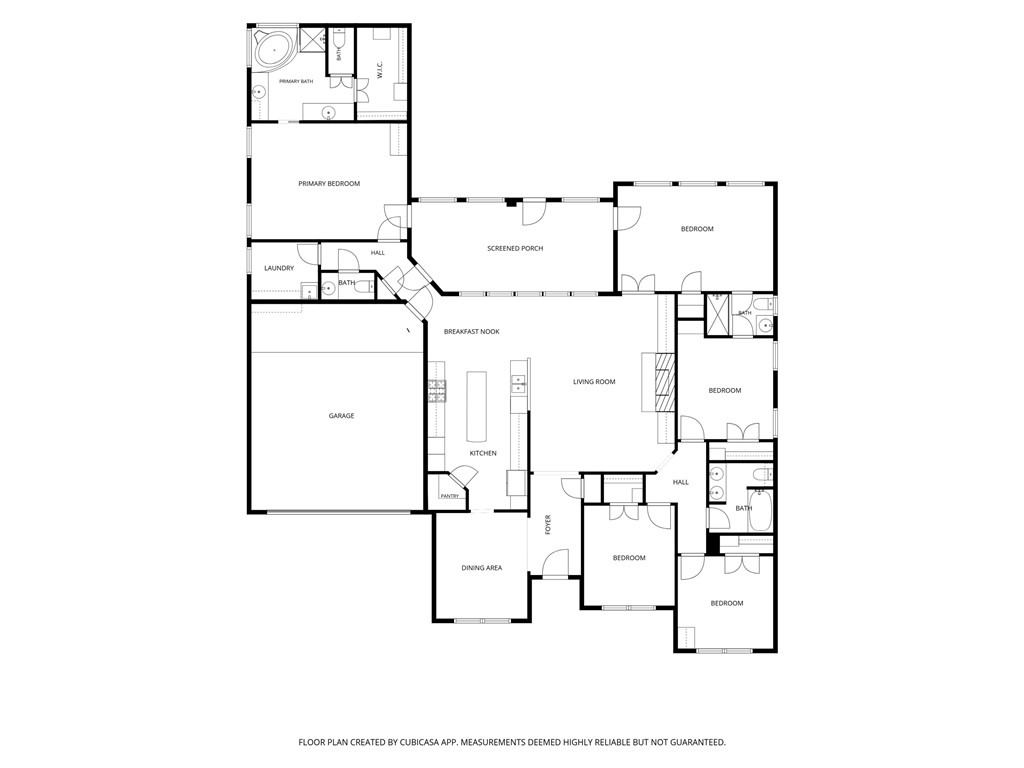
Floor plan showing the primary suite, four bedrooms, kitchen, living room, garage, and screened porch.
SEE ALL PHOTOS
2151 Rockcliffe Loop
Single-story brick home with a broad driveway, two-car garage, and landscaped front lawn.
Stone-fronted home with multiple gables, landscaped beds, and a broad green lawn.
Entry hallway with tan tile floors, dark wood trim, and a decorative glass front door.
Living room with a wood-trimmed fireplace, built-in bookcases, and large windows.
Living room with built-in wood shelving, a fireplace, and a view toward the front entry.
Living room with a wood-burning fireplace, built-in shelves, and cream sofas.
Empty dining room with tiled floors, dark wood trim, fireplace, and kitchen pass-through.
Kitchen with ornate wood cabinetry, granite counters, and a wall of shuttered windows.
Kitchen with dark wood cabinetry, granite island, stainless appliances, and a gas cooktop.
2151 Rockcliffe Loop
Kitchen with dark wood cabinetry, granite island, stainless steel dishwasher, and gas cooktop.
Kitchen with rich wood cabinetry, granite counters, a central island, and stainless steel double ovens.
Empty dining room with a chandelier, tiled floor, and large window with blinds.
2151 Rockcliffe Loop
Staged bedroom with a large bed, tray ceiling, and cushioned bench at its foot.
Study with built-in desk and shelves, wood flooring, and a tray ceiling with ceiling fan.
Bathroom with corner soaking tub, glass-block windows, wood vanity, and enclosed shower.
Bathroom vanity with warm wood cabinetry, stone countertop, and a jetted tub beside a glass-block window.
Bathroom vanity with granite countertop, wood cabinetry, double doors, and a large mirror.
Utility room with a stainless-steel sink, cream cabinets, and a window with blinds.
Bathroom vanity with a mottled granite counter and ornate framed mirror.
Empty room with wood-look flooring, three windows, and a ceiling fan.
Home office with a wood desk, two armchairs, and three shuttered windows.
Empty room with wood-look floors, a ceiling fan, and windows with blinds.
Bathroom vanity with oval sink and potted fern beside a window and open doorway.
Empty bedroom with wood-look flooring, double closet doors, and a ceiling fan.
Empty room with built-in desk and shelves, wood-look flooring, and a doorway to a bathroom.
Bathroom vanity with cream cabinets, a white sink, brass fixtures, and a large mirror.
Tub and shower with marble-look surround, dark fixtures, and a high window.
Empty room with hardwood floors, a large window with blinds, and built-in cabinetry.
Empty room with a built-in desk and shelves, wood flooring, and a ceiling fan.
Empty bedroom with wood-look flooring, a large window with blinds, and a ceiling fan.
Enclosed sunroom with brick walls, wood-look flooring, and large windows.
2151 Rockcliffe Loop
Rear exterior of a brick home with a broad green lawn and fenced backyard.
Rear exterior with a wide concrete patio, raised steps, and a white back door.
Aerial view of a home with a large lawn, driveway, and mature trees.
Aerial view of homes along Rockcliffe Loop beside a divided road and wooded land.
Aerial view of Rockcliffe Loop home and neighboring houses beside a tree-lined road.
Aerial view of homes along a tree-lined road, with a backyard pool and green lawns.
Aerial view of a tree-lined neighborhood with homes, a curving street, and a swimming pool.
Floor plan showing the primary suite, four bedrooms, kitchen, living room, garage, and screened porch.
For Sale

2151 Rockcliffe Loop

2151 Rockcliffe Loop, College Station, TX 77845

$520,000
Welcome home to this inviting South College Station property, ideally situated along a peaceful greenbelt with no rear neighbors! Offering four bedrooms, three and a half baths, a versatile bonus room, and a sunroom with heating and air conditioning, this home provides plenty of space for comfortable everyday living and entertaining. The open-concept living area features beautiful built-ins and a cozy fireplace, creating a warm and welcoming space to gather with family and friends. The spacious kitchen is designed for both cooking and entertaining, featuring a large island, stainless steel appliances, double ovens, and a convenient walk-in pantry. The oversized bedrooms offer plenty of room to relax and unwind, with three bedrooms featuring built-in desk areas--perfect for homework, a home office, or a creative workspace. Just off the living spaces, the sunroom provides a wonderful additional area to enjoy year-round while taking in the peaceful backyard views. Step outside and enjoy the privacy of a backyard that backs directly to the greenbelt, offering a serene setting with no neighbors behind you. Conveniently located near restaurants, shopping, parks, and schools, this home combines comfort, privacy, and an ideal South College Station location. Schedule your private showing today and come see all this home has to offer!

4
beds

4
baths

2,801 Sq.Ft. LIVING AREA

0.26 Acres lot

Features & Amenities

Interior

  • total bedrooms4
  • Total bathrooms4
  • full bathrooms3
  • half bathroom1
  • Laundry room Washer Hookup
  • Flooring Tile, Vinyl
  • Fireplace Gas
  • APPLIANCES Cooktop, Double Oven, Dishwasher, Disposal, Microwave, Refrigerator, Water Heater, Tankless Water Heater
  • other interior Features Granite Counters, High Ceilings, Window Treatments, Breakfast Area, Ceiling Fan(s), Dry Bar, Kitchen Exhaust Fan, Kitchen Island, Walk-In Pantry

Area & Lot

  • Status For Sale
  • Living Area2,801 Sq.Ft.
  • Total Area2,801 Sq.Ft.
  • Lot Area0.26 Acres
  • MLS® ID26010515
  • TypeResidential
  • YEAR BUILT2007
  • NeighborhoodCollege Station
  • Architecture StylesTraditional
  • Middle School,
  • School DistrictCollege Station

Exterior

  • STORIES1
  • Garage Space2.0
  • water SourcePublic
  • utilitiesNatural Gas Available, High Speed Internet Available, Sewer Available, Trash Collection, Water Available
  • roofComposition, Shingle
  • lot featuresTrees Large Size, Trees
  • parkingAttached, Front Entry, Garage, Garage Door Opener
  • HEAT TYPECentral, Gas
  • AIR CONDITIONINGCentral Air, Ceiling Fan(s), Electric
  • sewerPublic Sewer
  • SubstructureSlab
  • Disability FeaturesNone
  • HOA AmenitiesMaintenance Grounds, Management
  • security FeaturesSmoke Detector(s)
  • other exterior FeaturesIrrigation Sprinklers

Financial

  • Sales Price$520,000
  • HOA $360/yr
View Virtual Tour
Single-story brick home with a broad driveway, two-car garage, and landscaped front lawn.

Schedule a Showing

I would love to show you our beautiful property. Please select your preferred date and time below. An agent will be in touch shortly to confirm your appointment.

Schedule a Showing

I would love to show you our beautiful property. Please select your preferred date and time below. An agent will be in touch shortly to confirm your appointment.

Thank you for your interest in 2151 Rockcliffe Loop, College Station, TX 77845. We are reviewing your request and will be in touch shortly!

Mortgage Calculator

Estimate your monthly mortgage payment, including the principal and interest, property taxes, and HOA. Adjust the values to generate a more accurate rate.
All estimates are provided for informational purposes only. Actual amounts may vary.
$0,000 Your Payment 20 15 65
$0,000 Your Payment

College Station

Welcome to College Station, Texas: Home of the Aggies

Explore

Work With Lisa

Lisa Bricker's roots run deep in both the equestrian and real estate worlds. Her personal qualities shine through in her work ethic and dedication. She’s known for being hard-working, having a genuine love for helping others, and being proud of the lifestyle she represents.

Follow Me on Instagram