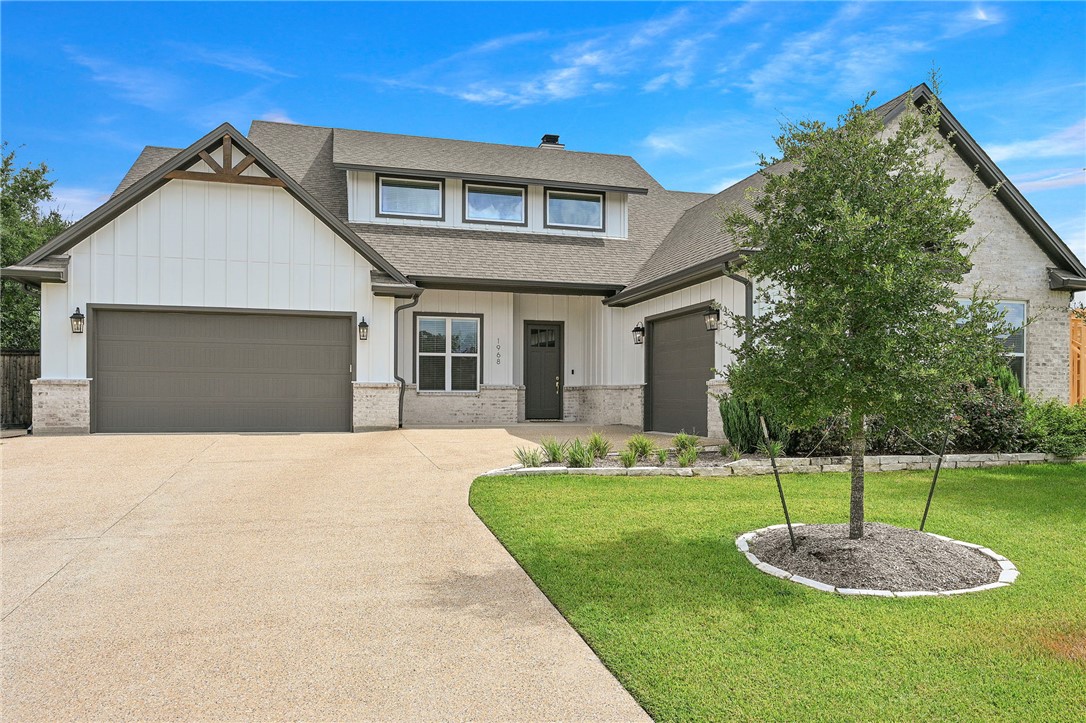
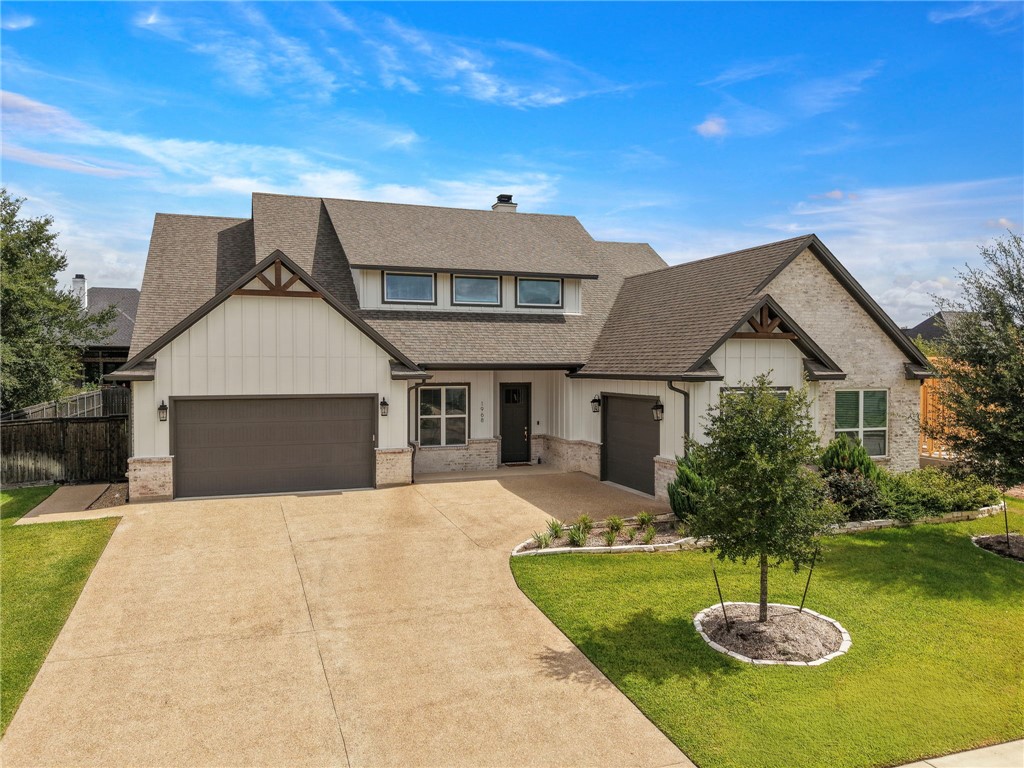
House exterior with two garage doors, a broad driveway, and a young tree in the front lawn.
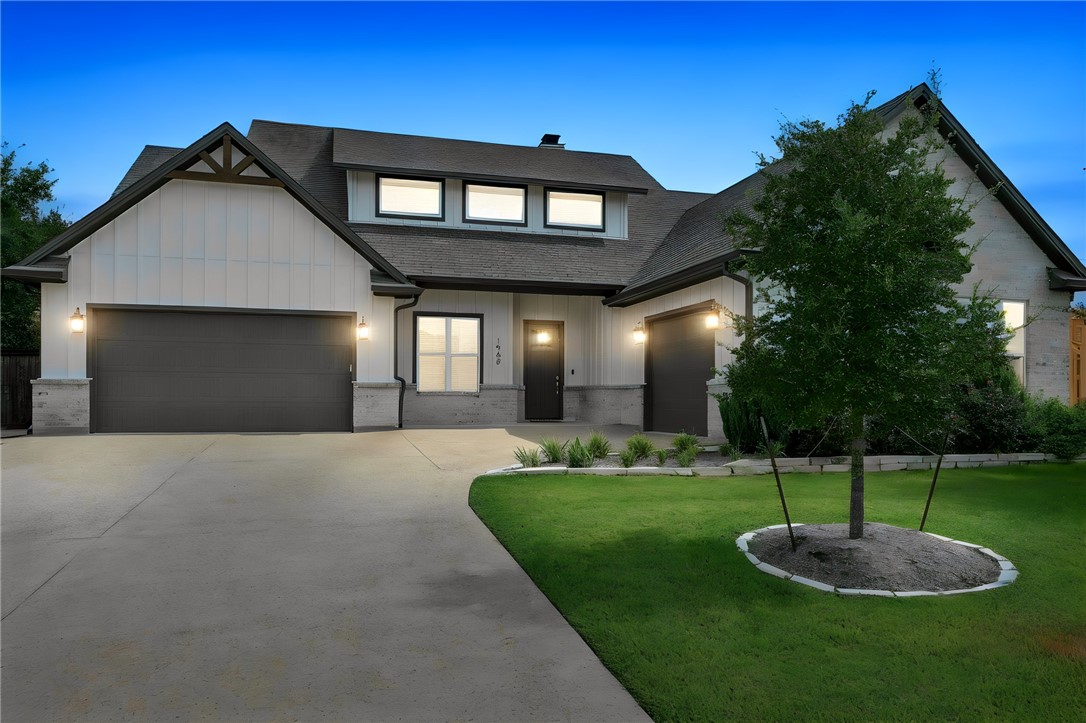
Two-story white home with dark trim, two garages, a broad driveway, and a tree in the front lawn.
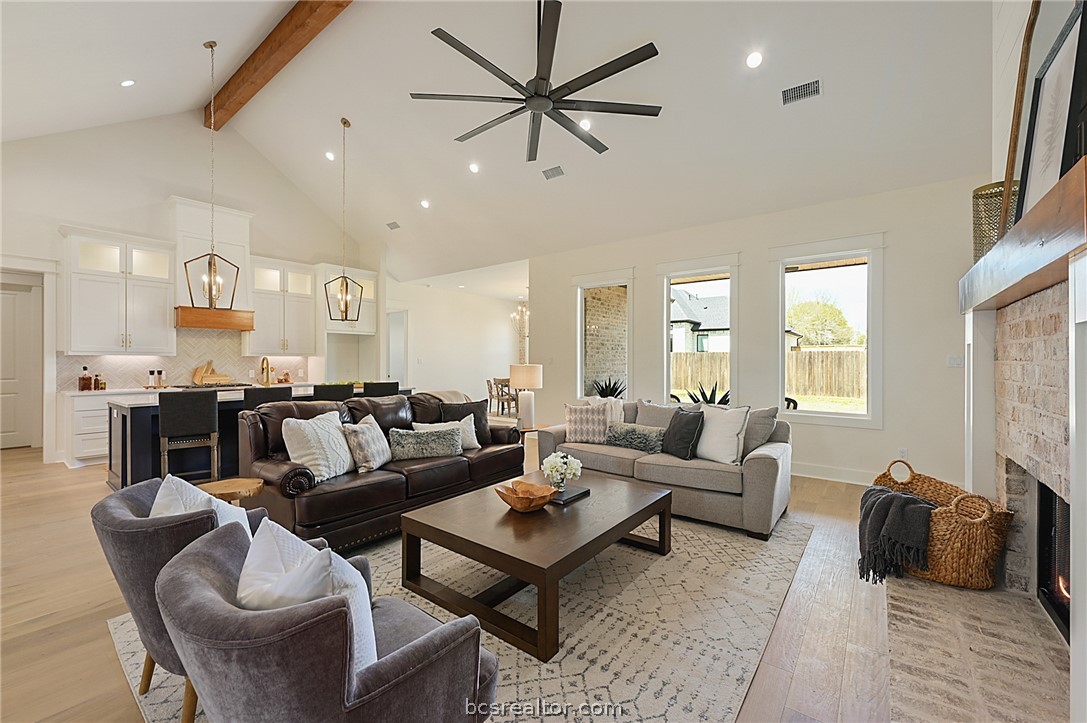
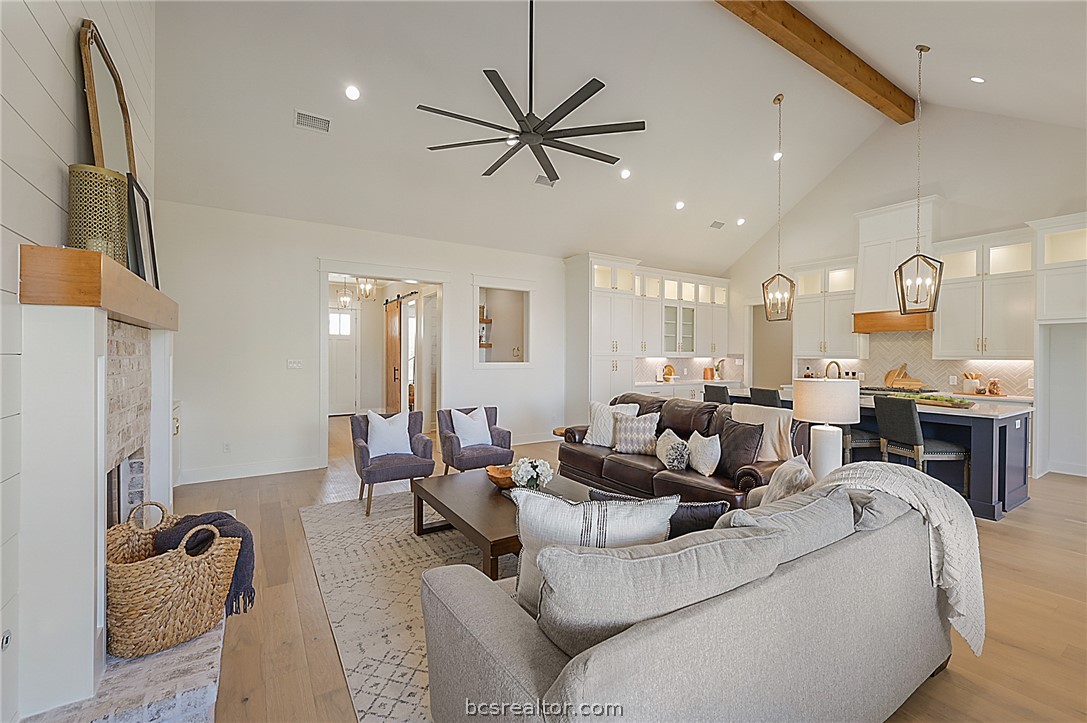
Open-plan living room with two sofas, armchairs, a kitchen island, and a tall brick fireplace.
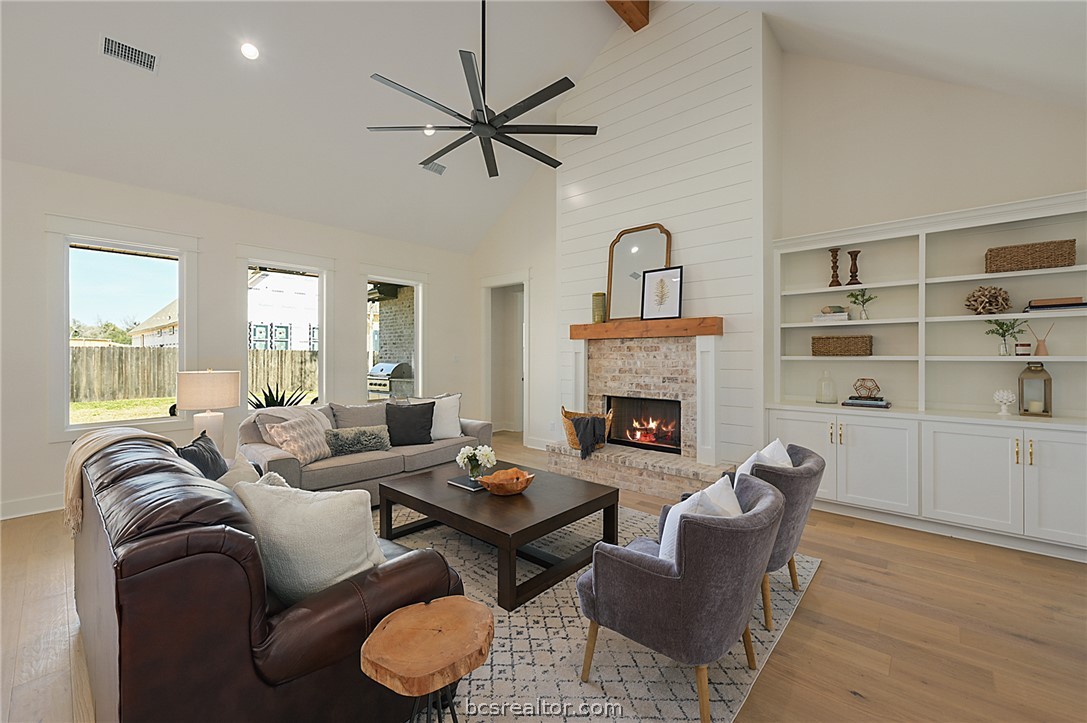
Staged living room with a stone fireplace, built-in shelving, and vaulted ceiling.
Open-plan living room with vaulted ceiling, fireplace, and adjoining kitchen island.
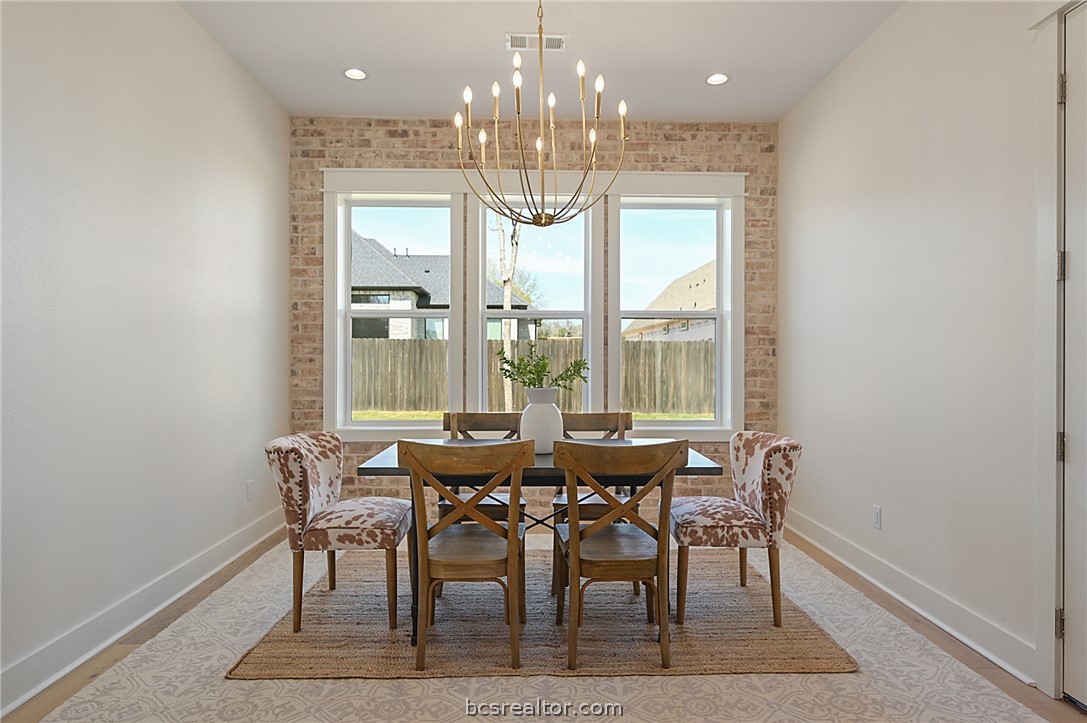
Dining room with a wooden table, brass chandelier, and three windows set in a brick wall.
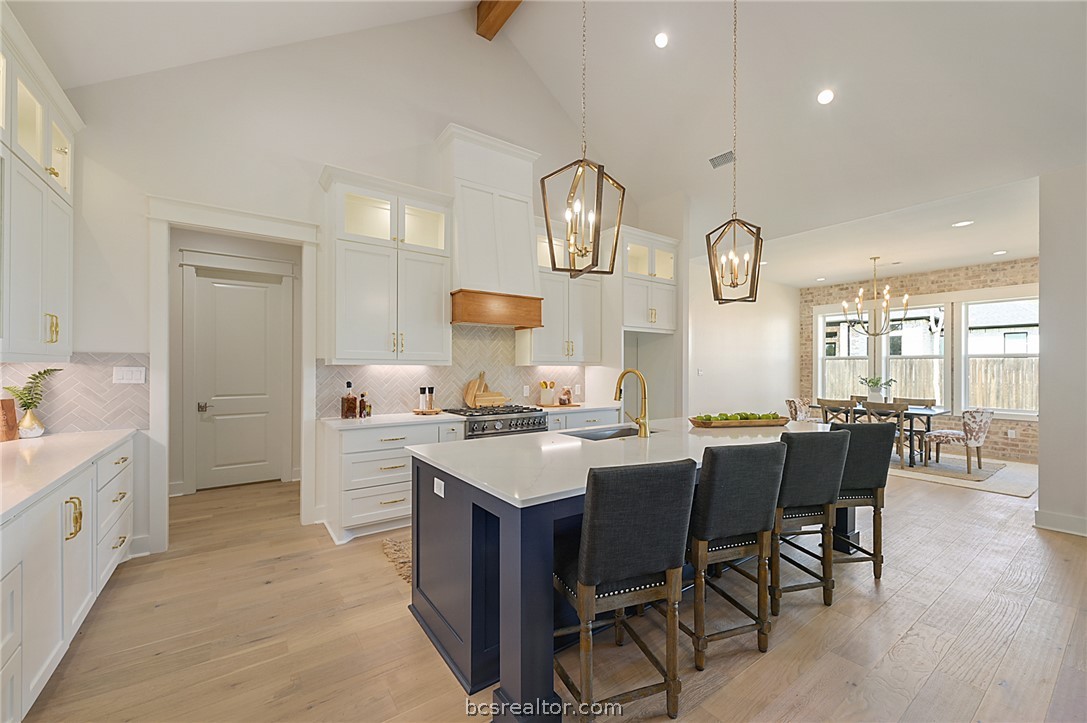
Open kitchen with a navy island, bar stools, white cabinetry, and an adjoining dining area.
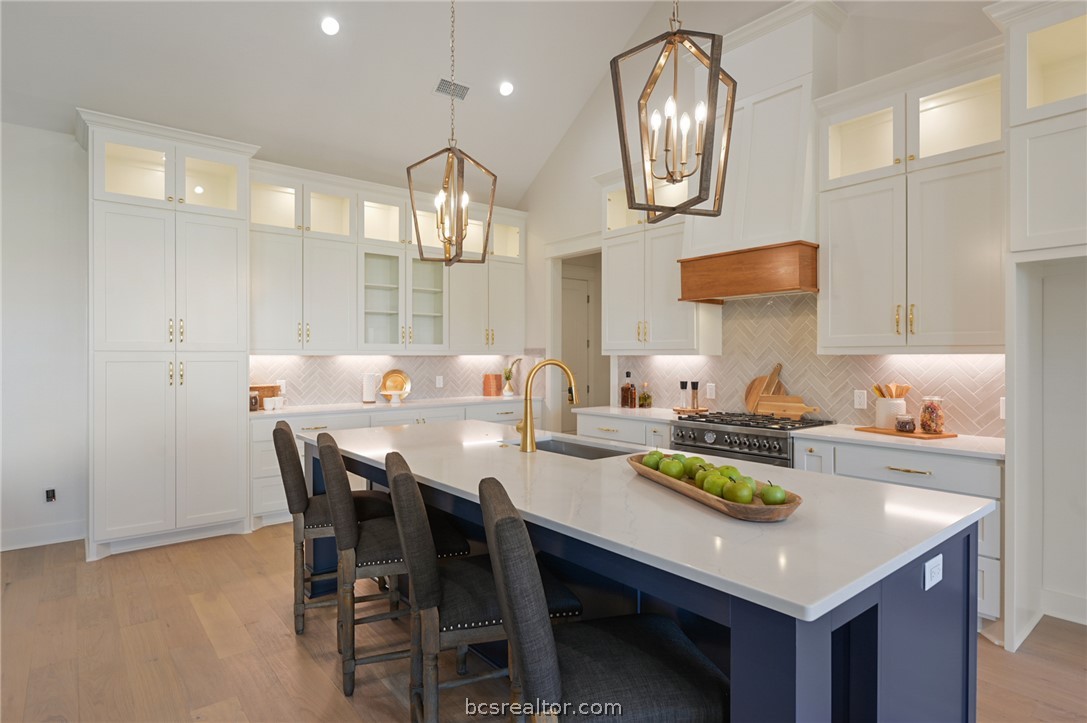
Kitchen with a large navy island, white cabinetry, brass fixtures, and two pendant lights.
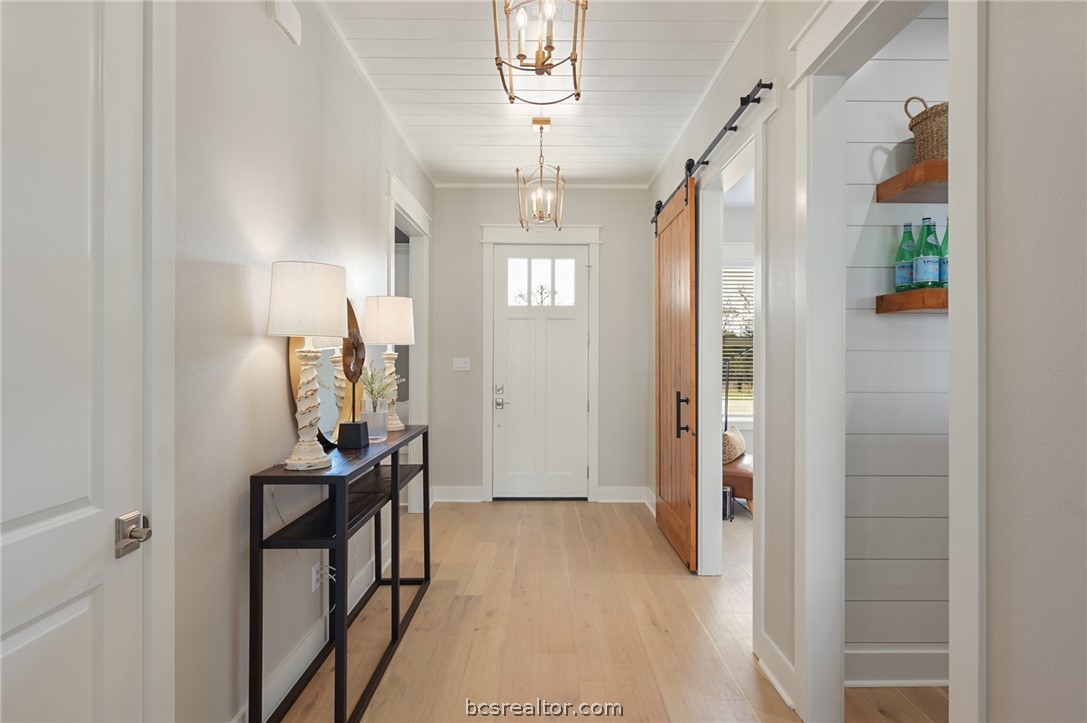
Entry hallway with light wood floors, a white front door, and an open wood barn door.
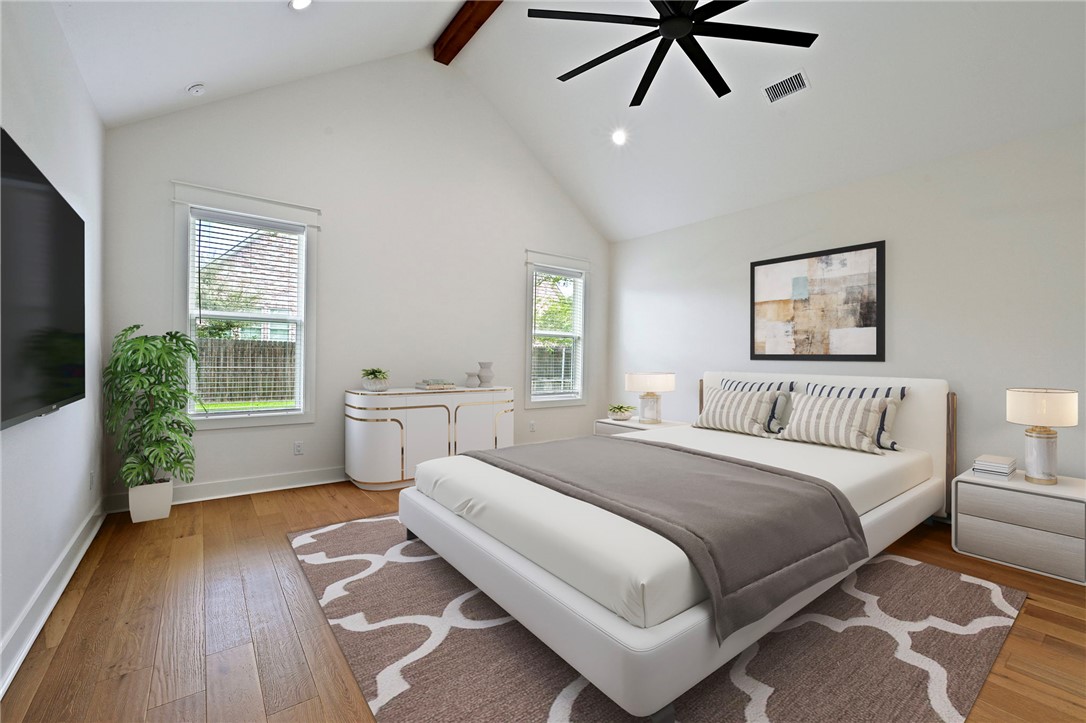
Staged bedroom with a white bed, patterned rug, hardwood floors, and vaulted ceiling with a black fan.
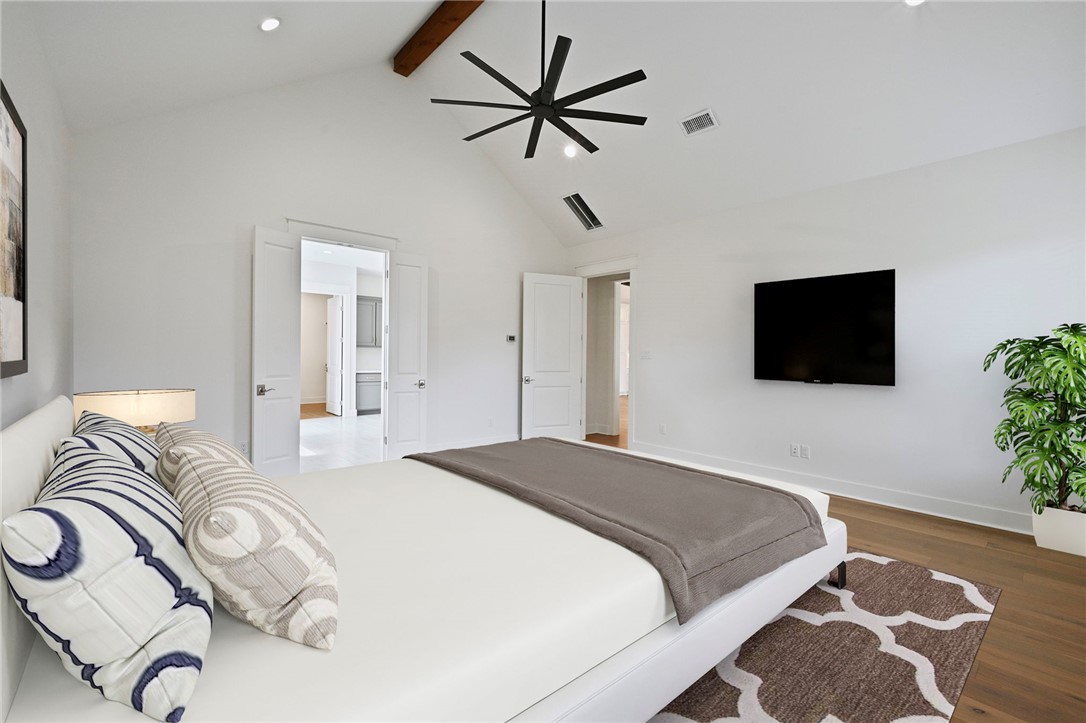
Staged bedroom with a white bed, vaulted ceiling, modern fan, and wall-mounted television.
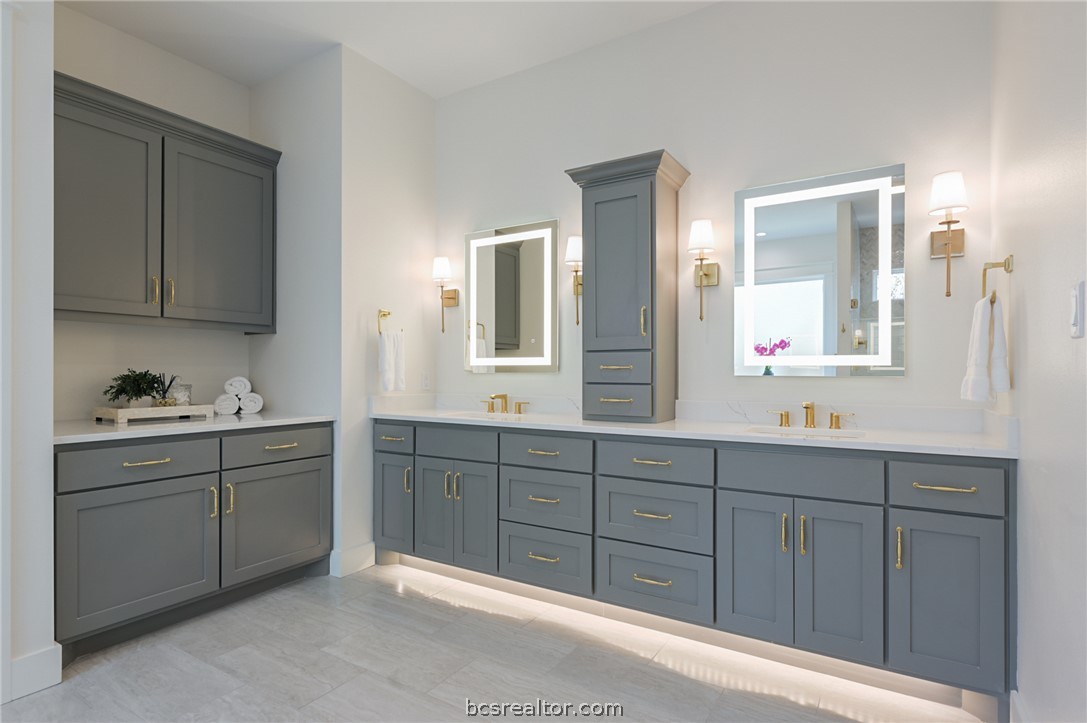
Bathroom with a double-sink vanity, gray-blue cabinetry, brass hardware, and two illuminated mirrors.
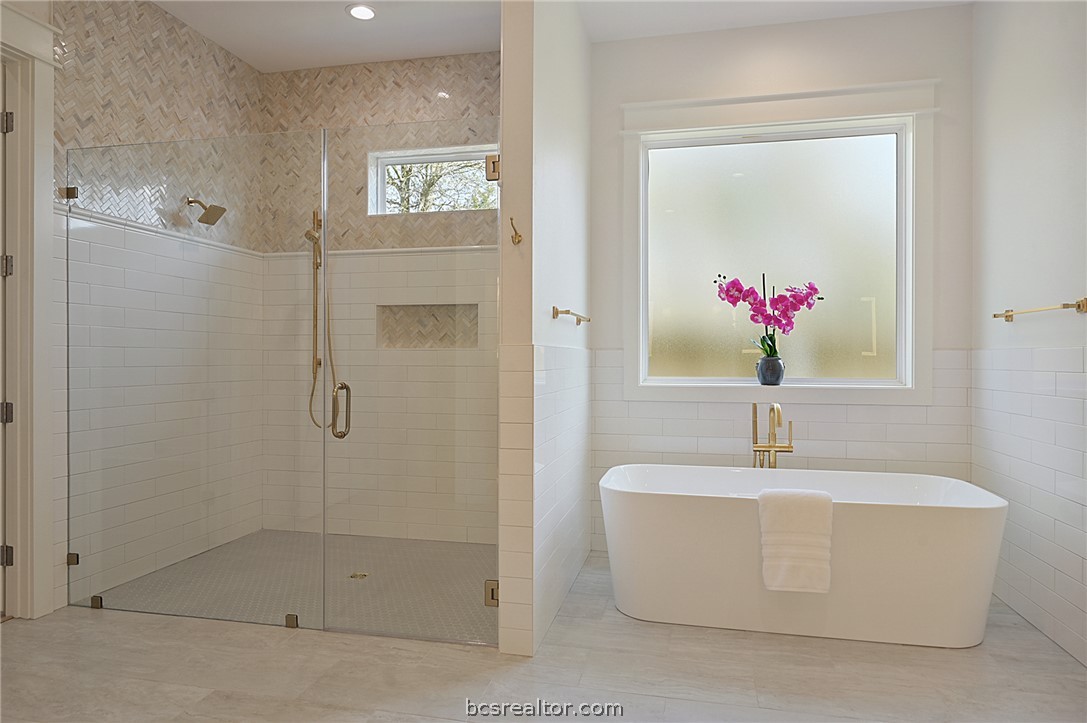
Bathroom with a glass shower and freestanding tub beneath a frosted window.
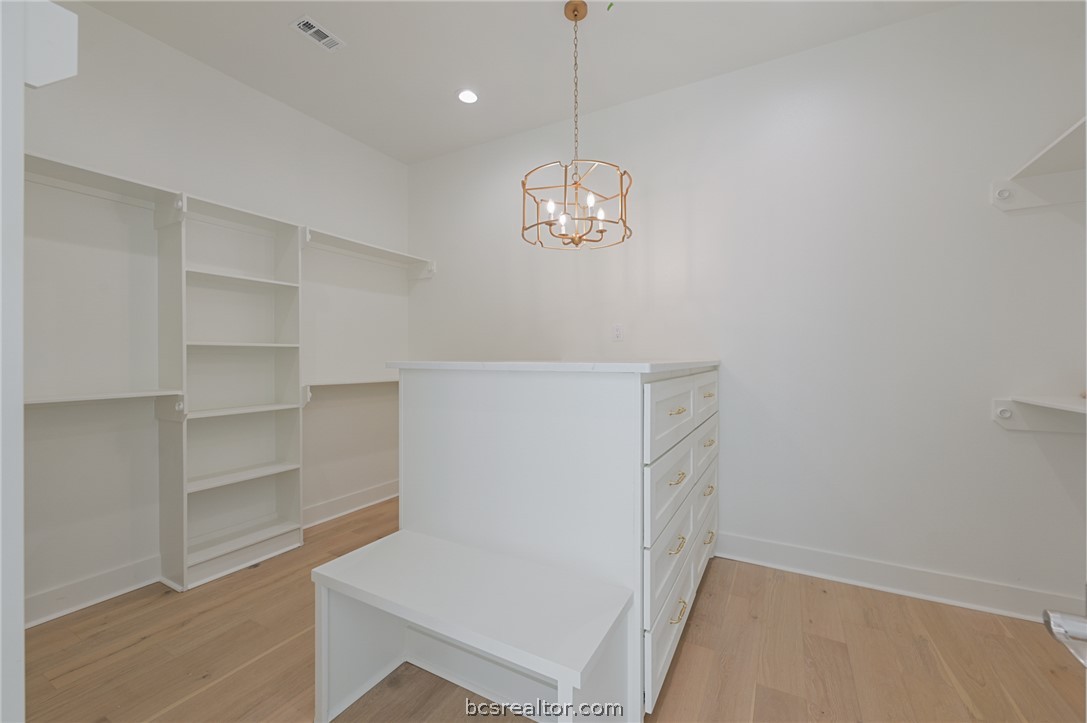
Walk-in closet with built-in shelving and a central white drawer island with bench.
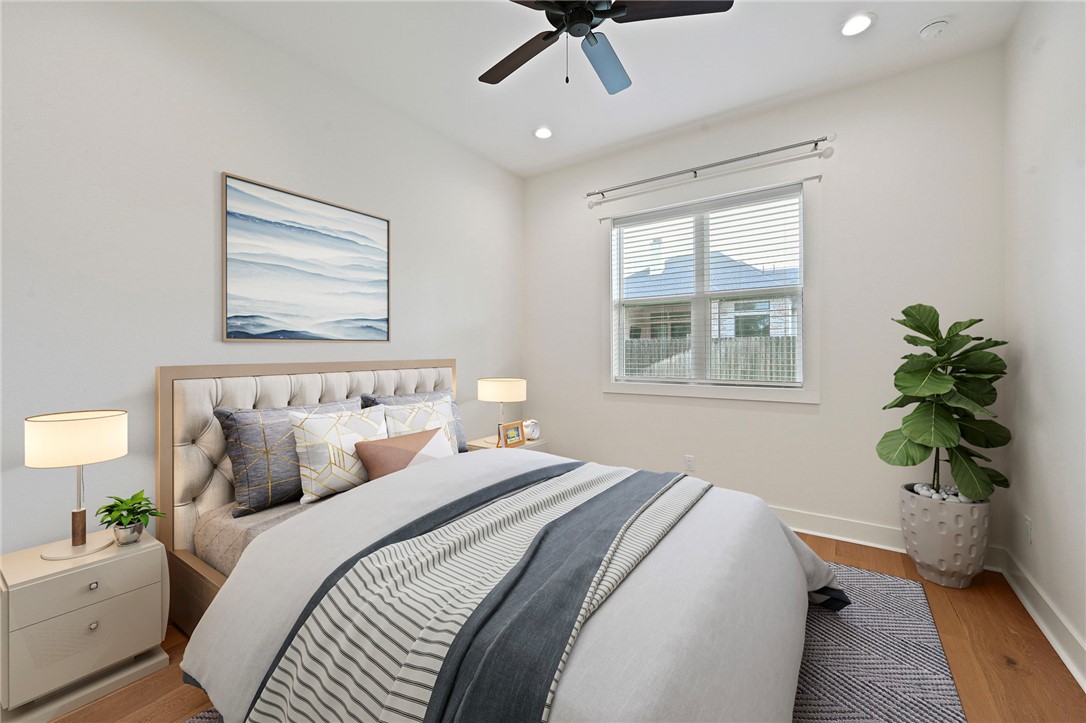
Staged bedroom with a tufted headboard, gray-and-white bedding, window blinds, and a potted plant.
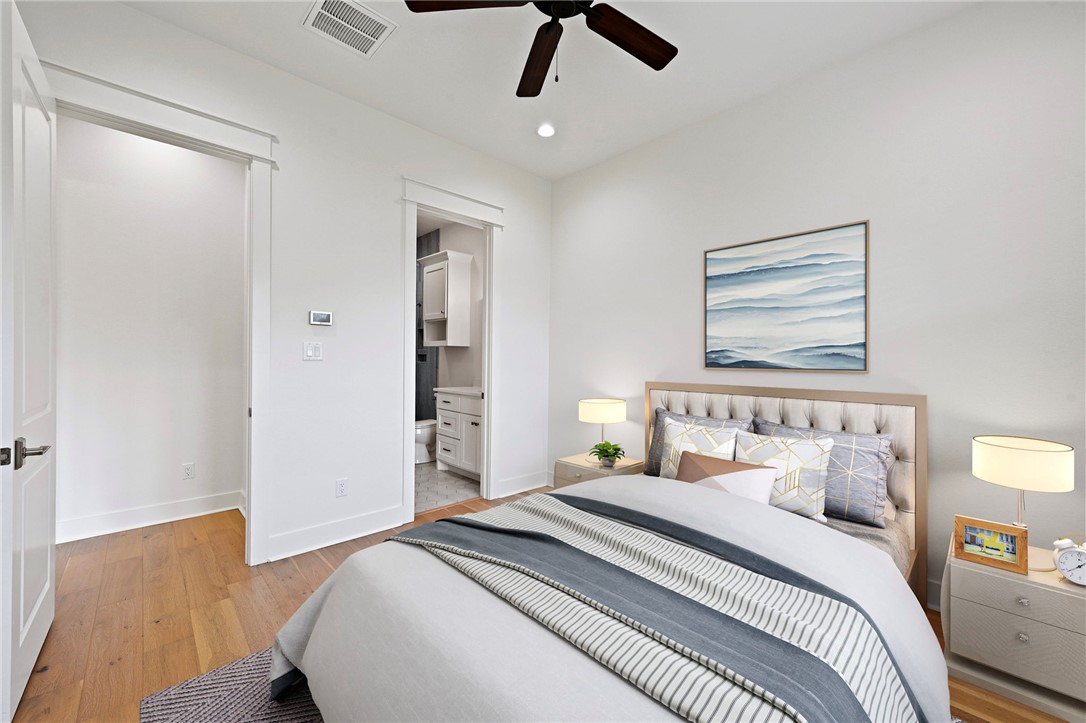
Staged bedroom with gray-and-white bedding, a tufted headboard, and a doorway to the bathroom.
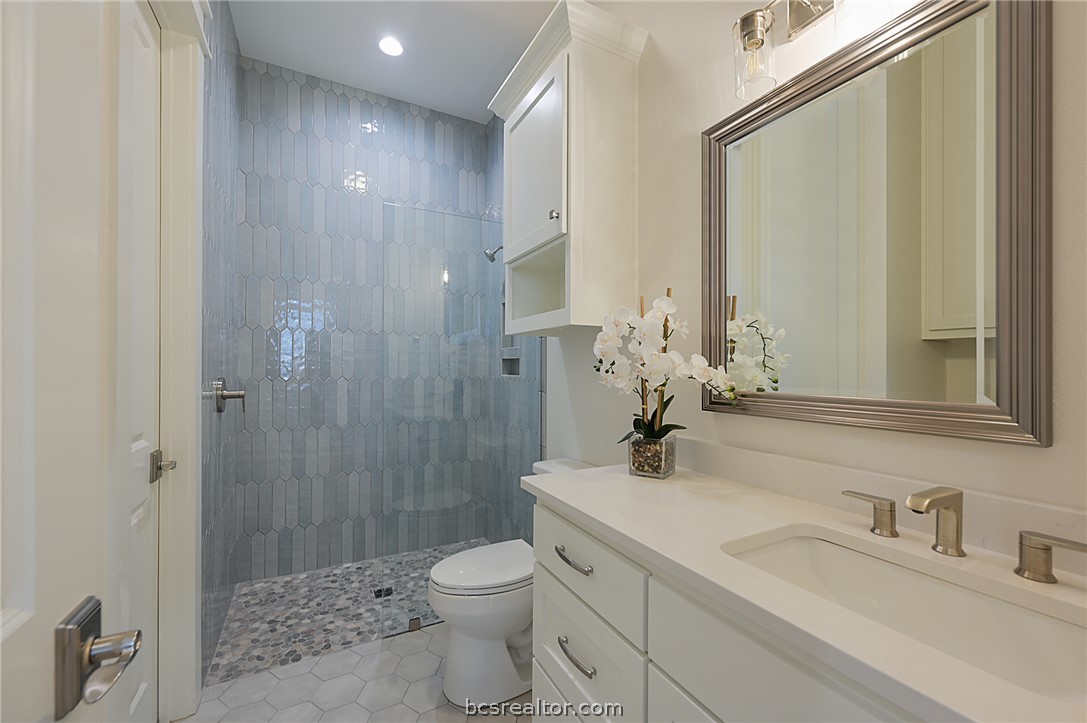
Bathroom with blue-gray tiled walk-in shower, pebble floor, and white double vanity.
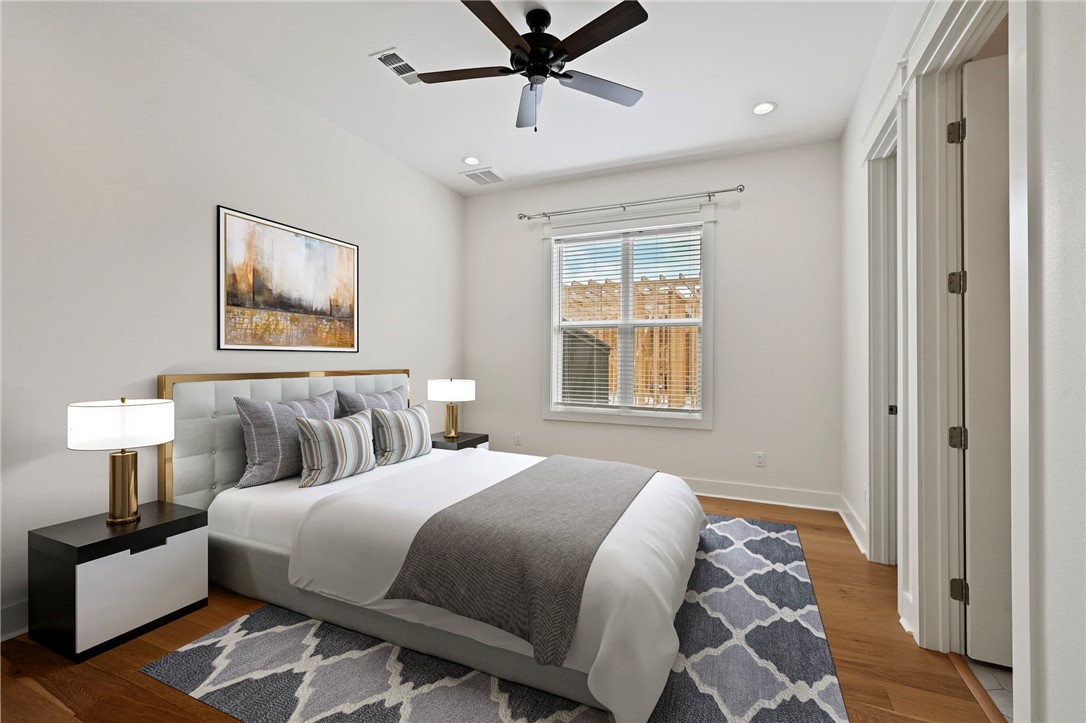
Staged bedroom with a large bed, patterned rug, abstract wall art, and a dark ceiling fan.
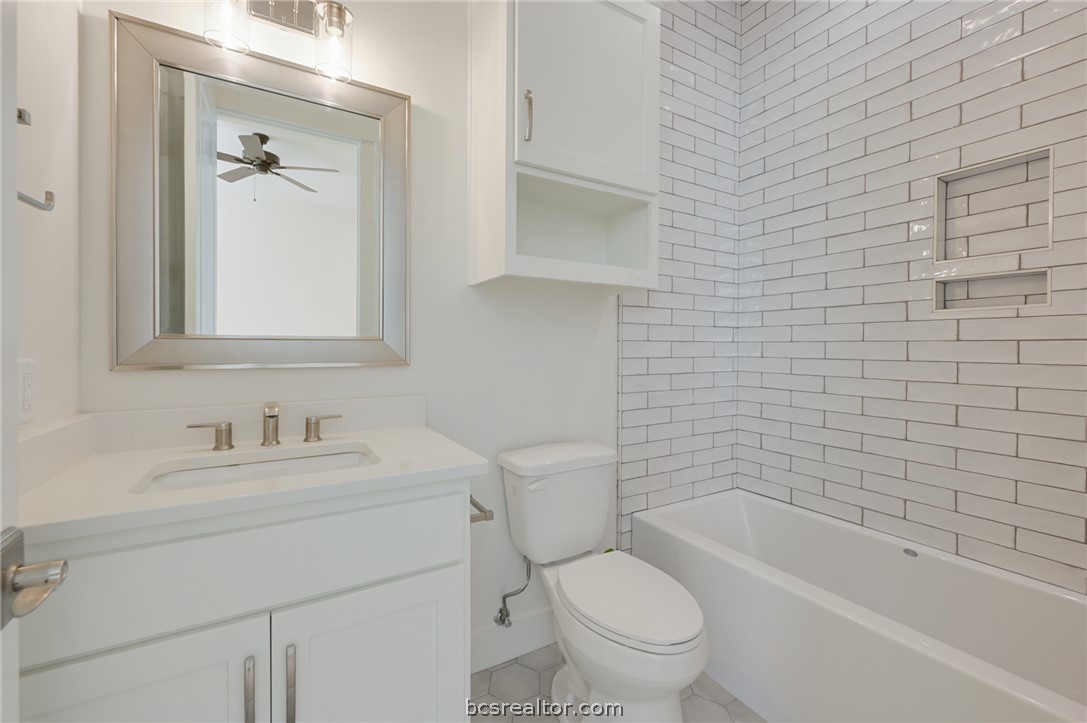
Bathroom with a white vanity and bathtub, featuring white subway tile and built-in shower niches.
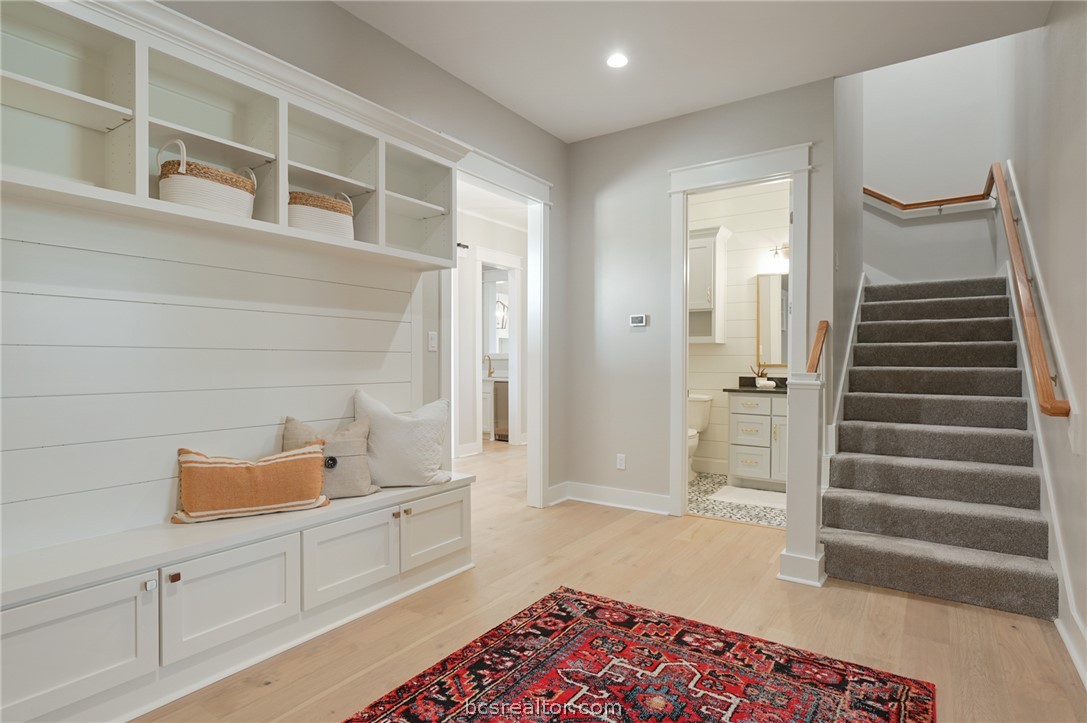
Entry hall with a built-in bench and cubbies beside a carpeted staircase.
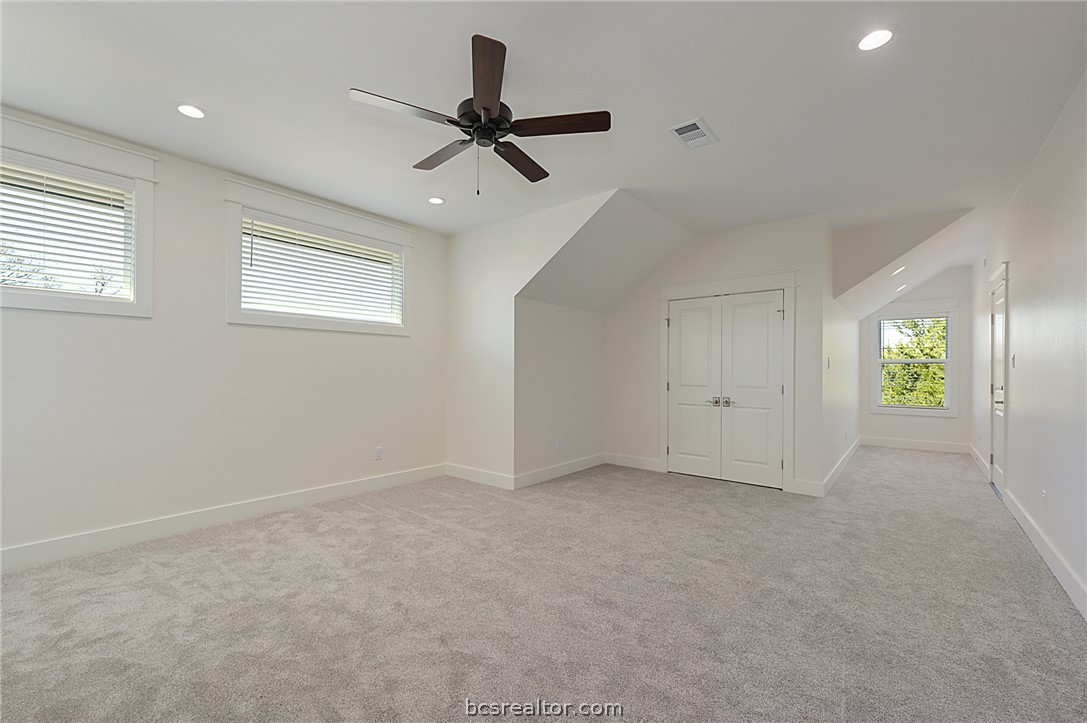
Empty carpeted bedroom with a ceiling fan, double closet doors, and high windows.
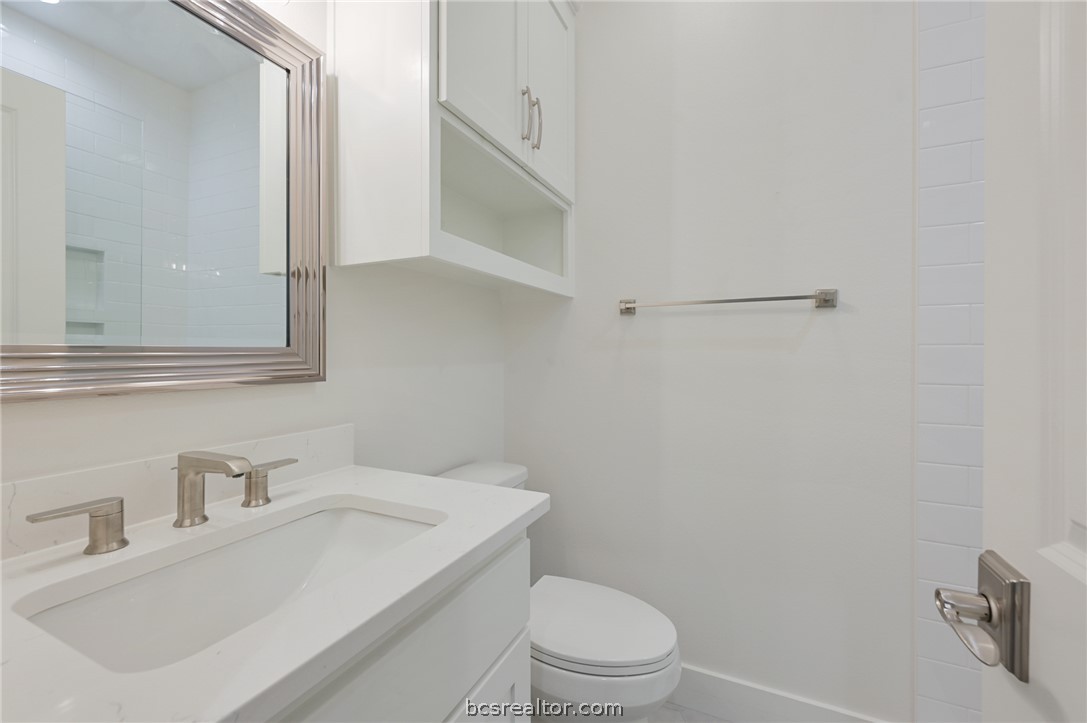
Bathroom with a white vanity, large framed mirror, toilet, and white tiled shower area.
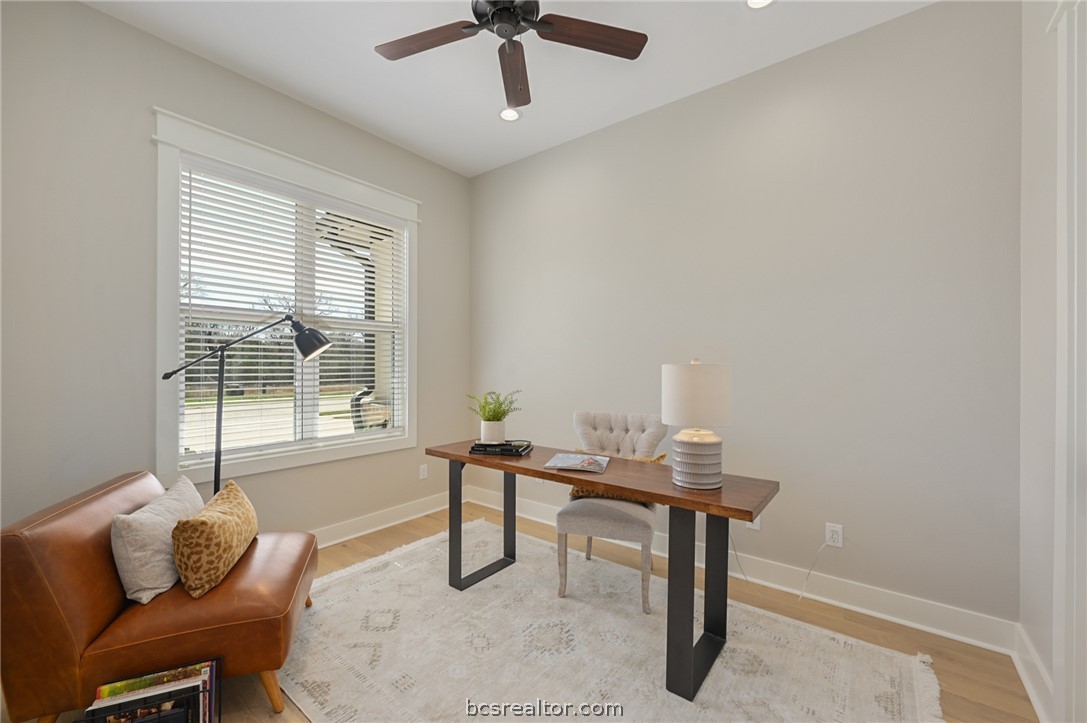
Staged home office with a wood-top desk, leather armchair, and large window with blinds.
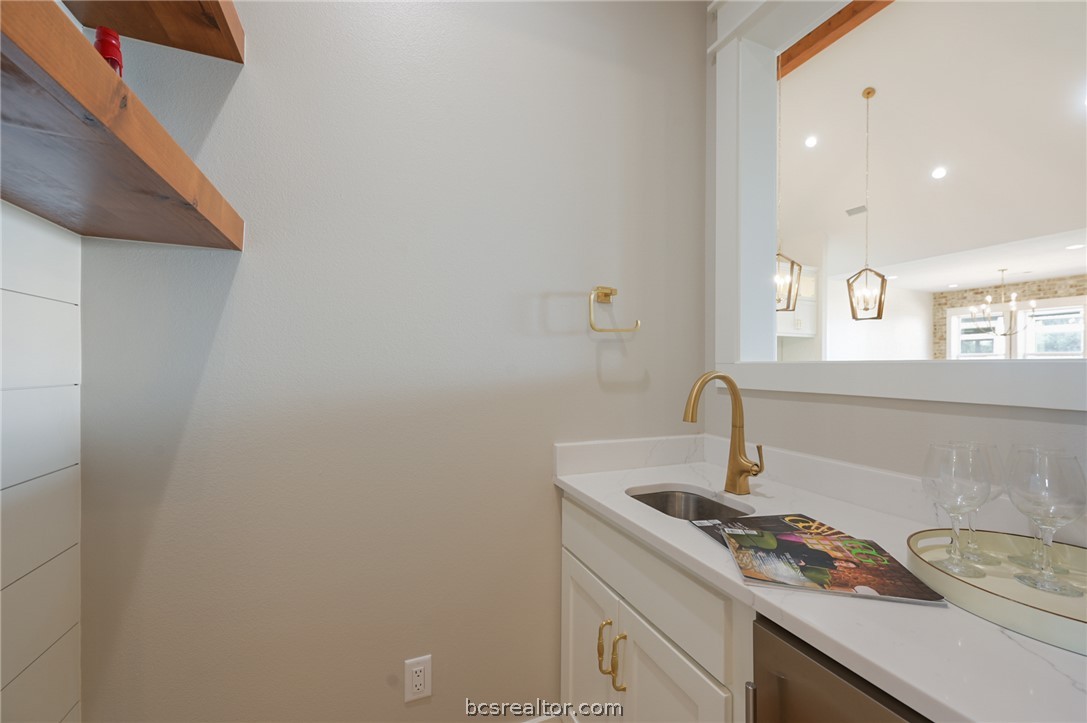
Wet bar with a gold faucet, floating wood shelves, and a beverage refrigerator.
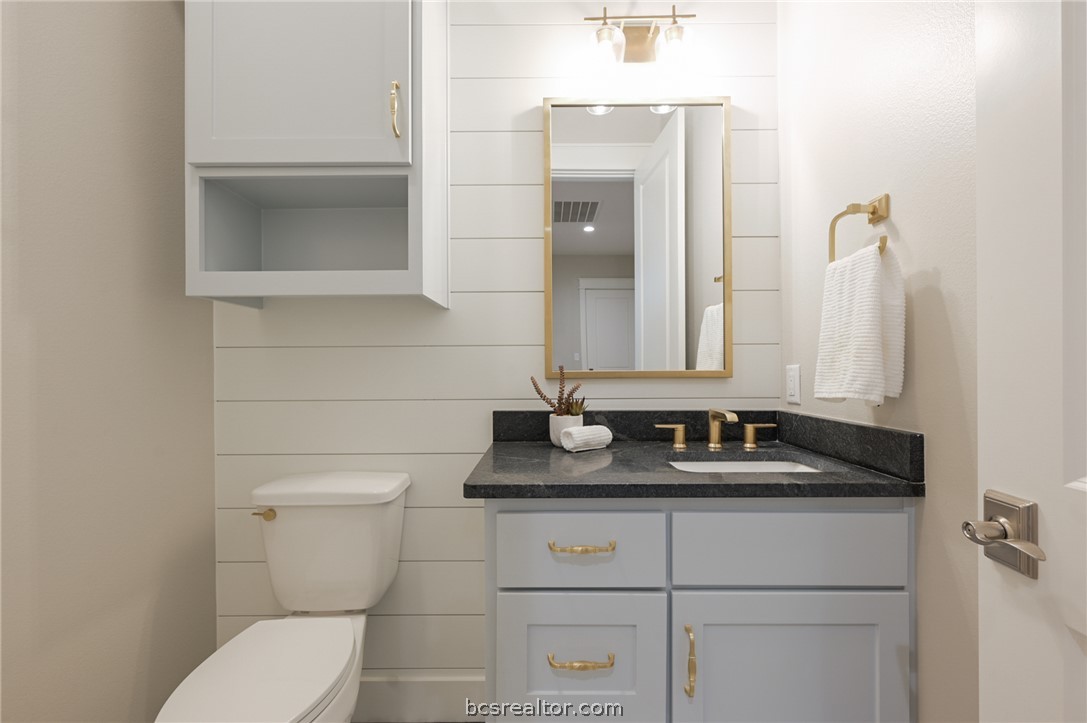
Bathroom with a pale gray vanity, black countertop, gold fixtures, and white horizontal wall paneling.
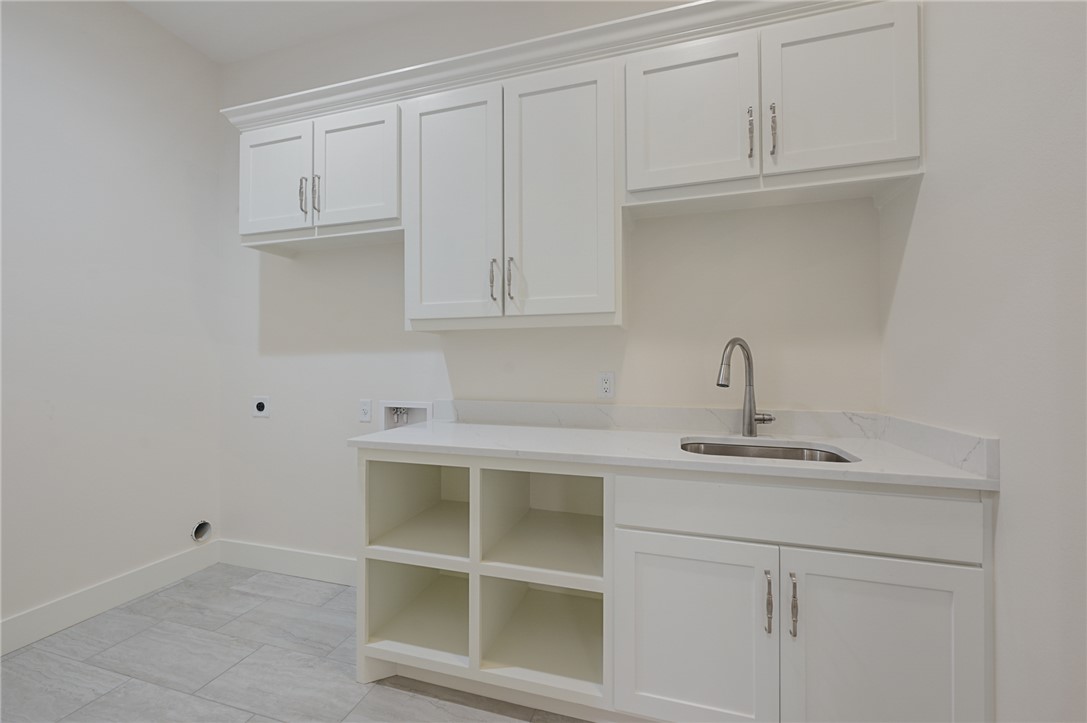
Utility room with white cabinets, open cubbies, and a stainless sink.
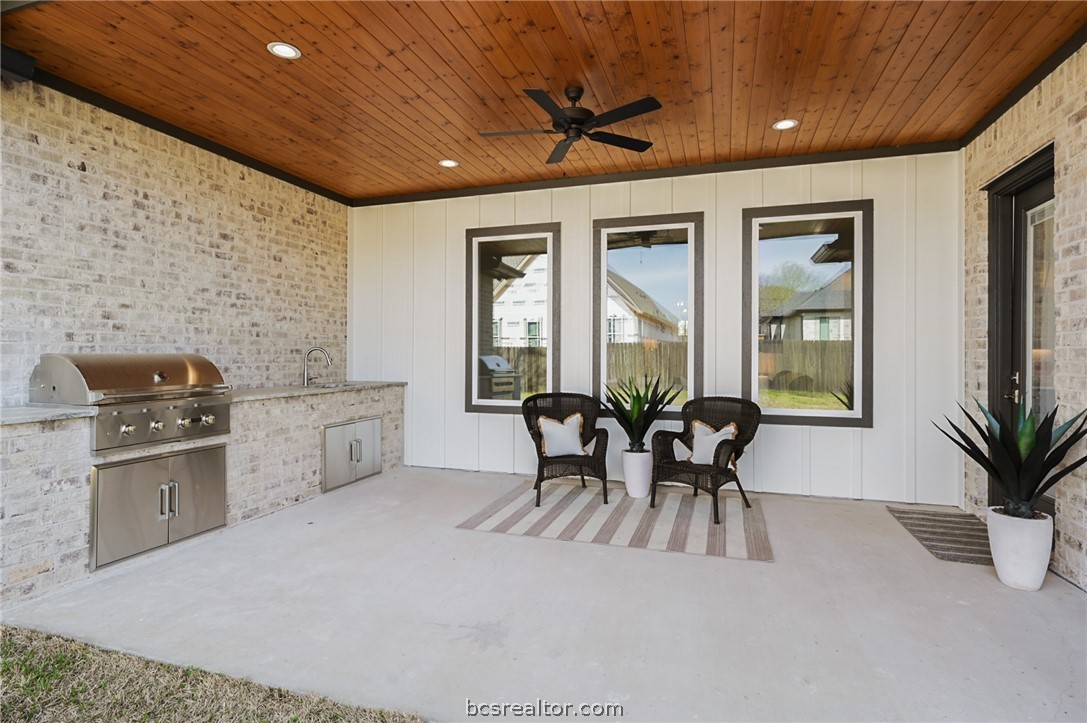
Covered patio with a wood ceiling, built-in stainless-steel grill, and wicker seating.
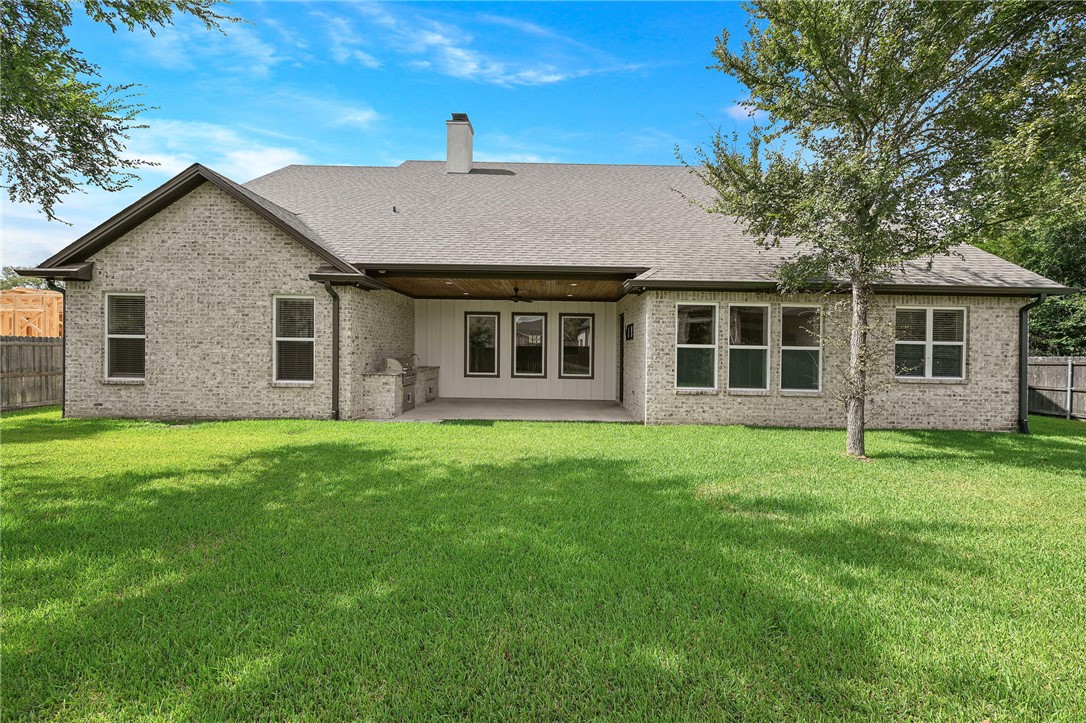
Rear of a brick home with a covered patio, built-in grill, and broad green lawn.
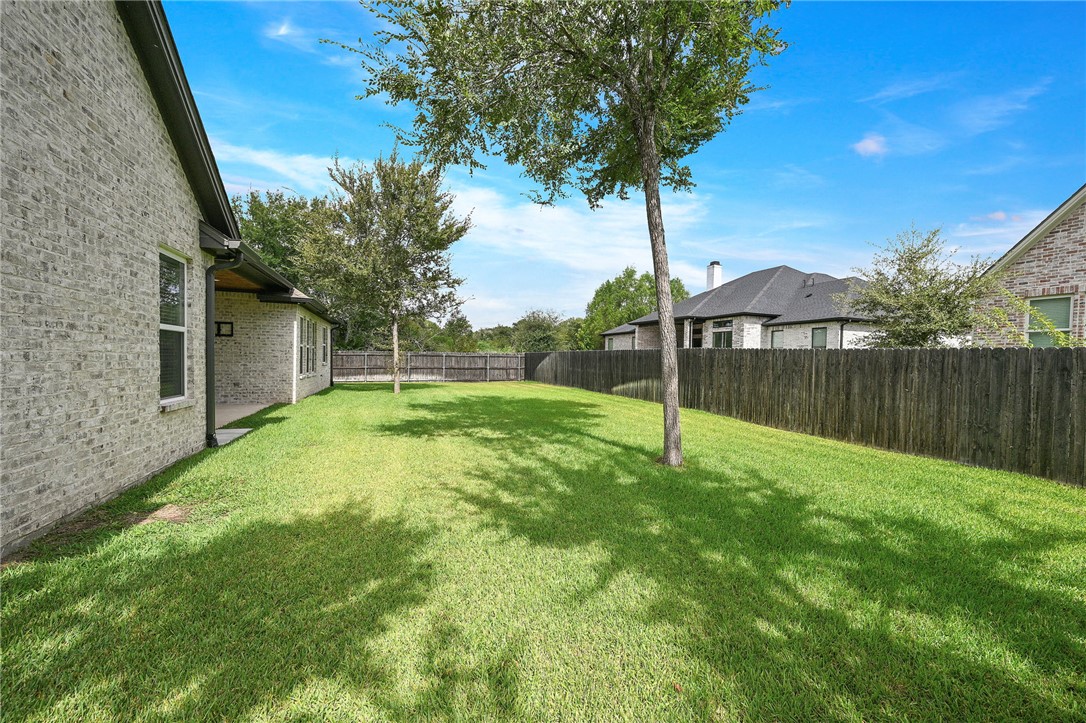
Fenced backyard with a broad lawn, mature trees, and a light brick house.
Two-story home with gabled roofs, two garage doors, and a broad driveway beside a landscaped lawn.
SEE ALL PHOTOS
House exterior with two garage doors, a broad driveway, and a young tree in the front lawn.
Two-story white home with dark trim, two garages, a broad driveway, and a tree in the front lawn.
Open-plan living room with two sofas, armchairs, a kitchen island, and a tall brick fireplace.
Staged living room with a stone fireplace, built-in shelving, and vaulted ceiling.
Open-plan living room with vaulted ceiling, fireplace, and adjoining kitchen island.
Dining room with a wooden table, brass chandelier, and three windows set in a brick wall.
Open kitchen with a navy island, bar stools, white cabinetry, and an adjoining dining area.
Kitchen with a large navy island, white cabinetry, brass fixtures, and two pendant lights.
Entry hallway with light wood floors, a white front door, and an open wood barn door.
Staged bedroom with a white bed, patterned rug, hardwood floors, and vaulted ceiling with a black fan.
Staged bedroom with a white bed, vaulted ceiling, modern fan, and wall-mounted television.
Bathroom with a double-sink vanity, gray-blue cabinetry, brass hardware, and two illuminated mirrors.
Bathroom with a glass shower and freestanding tub beneath a frosted window.
Walk-in closet with built-in shelving and a central white drawer island with bench.
Staged bedroom with a tufted headboard, gray-and-white bedding, window blinds, and a potted plant.
Staged bedroom with gray-and-white bedding, a tufted headboard, and a doorway to the bathroom.
Bathroom with blue-gray tiled walk-in shower, pebble floor, and white double vanity.
Staged bedroom with a large bed, patterned rug, abstract wall art, and a dark ceiling fan.
Bathroom with a white vanity and bathtub, featuring white subway tile and built-in shower niches.
Entry hall with a built-in bench and cubbies beside a carpeted staircase.
Empty carpeted bedroom with a ceiling fan, double closet doors, and high windows.
Bathroom with a white vanity, large framed mirror, toilet, and white tiled shower area.
Staged home office with a wood-top desk, leather armchair, and large window with blinds.
Wet bar with a gold faucet, floating wood shelves, and a beverage refrigerator.
Bathroom with a pale gray vanity, black countertop, gold fixtures, and white horizontal wall paneling.
Utility room with white cabinets, open cubbies, and a stainless sink.
Covered patio with a wood ceiling, built-in stainless-steel grill, and wicker seating.
Rear of a brick home with a covered patio, built-in grill, and broad green lawn.
Fenced backyard with a broad lawn, mature trees, and a light brick house.
Two-story home with gabled roofs, two garage doors, and a broad driveway beside a landscaped lawn.
For Lease

1968 Arcadia Bluffs Drive

1968 Arcadia Bluffs Drive, College Station, TX 77845

$5,750/month
Enter through the doors of this exceptional custom home by 5K Homes, ideally situated in Pebble Creek. Minutes from the TERAFAB campus with convenient Highway 30 access, this home is designed with both refinement and functionality in mind. This 4-bedroom, 4.5-bath home showcases a flowing open-concept layout, soaring ceilings, and thoughtfully curated designer finishes throughout. The living room is nothing short of stunning, anchored by a striking gas fireplace, custom built-in shelving, & an elegant wet bar - creating an inviting space that seamlessly connects to the kitchen & dining areas. A dramatic exposed brick feature wall adds warmth and architectural interest to the spacious dining room, elevating the home's appeal. The kitchen is complemented by a generous butler's pantry, stunning island, and gorgeous gas range. The primary suite is a true retreat, featuring expansive windows, a spa-inspired bath with dual vanities, soaking tub, walk-in shower, and a walk-in closet. Two additional downstairs bedrooms each offer private en-suite baths, while upstairs you'll find a spacious fourth bedroom with its own full bath and walk-in closet. A private home office near the entry is filled with natural light and includes a large closet for added versatility. Additional highlights include a well-appointed mudroom, a covered patio with outdoor kitchen ideal for entertaining, a spacious backyard, and a 3 car garage!

4
beds

5
baths

3,767 Sq.Ft. LIVING AREA

0.29 Acres lot

Features & Amenities

Interior

  • total bedrooms4
  • Total bathrooms5
  • full bathrooms4
  • half bathroom1
  • Laundry room Washer Hookup
  • Flooring Carpet, Tile, Wood
  • APPLIANCES Some Gas Appliances, Built-In Electric Oven, Dishwasher, Disposal, Gas Range, Ice Maker, Microwave, Plumbed For Gas, Tankless Water Heater, Water Heater
  • other interior Features Ceiling Fan(s), High Ceilings, High Speed Internet, Quartz Counters, Window Treatments, Dry Bar, Kitchen Exhaust Fan, Kitchen Island, Walk-In Pantry

Area & Lot

  • Status For Lease
  • Living Area3,767 Sq.Ft.
  • Total Area3,767 Sq.Ft.
  • Lot Area0.29 Acres
  • MLS® ID26006867
  • TypeResidential
  • YEAR BUILT2022
  • NeighborhoodCollege Station
  • Architecture StylesTraditional
  • Middle School,
  • School DistrictCollege Station

Exterior

  • STORIES2
  • Garage Space3.0
  • roofComposition
  • lot featuresOpen Lot, Trees
  • parkingAttached, Garage, Garage Door Opener
  • HEAT TYPECentral, Electric
  • AIR CONDITIONINGCentral Air, Electric
  • SubstructureSlab
  • Disability FeaturesNone
  • security FeaturesSmoke Detector(s)
  • other exterior FeaturesSprinkler/Irrigation, Outdoor Kitchen

Financial

  • Lease Price$5,750/mo
Two-story white home with dark trim, two garages, a broad driveway, and a tree in the front lawn.

Schedule a Showing

I would love to show you our beautiful property. Please select your preferred date and time below. An agent will be in touch shortly to confirm your appointment.

Schedule a Showing

I would love to show you our beautiful property. Please select your preferred date and time below. An agent will be in touch shortly to confirm your appointment.

Thank you for your interest in 1968 Arcadia Bluffs Drive, College Station, TX 77845. We are reviewing your request and will be in touch shortly!

College Station

Welcome to College Station, Texas: Home of the Aggies

Explore

Work With Lisa

Lisa Bricker's roots run deep in both the equestrian and real estate worlds. Her personal qualities shine through in her work ethic and dedication. She’s known for being hard-working, having a genuine love for helping others, and being proud of the lifestyle she represents.

Follow Me on Instagram