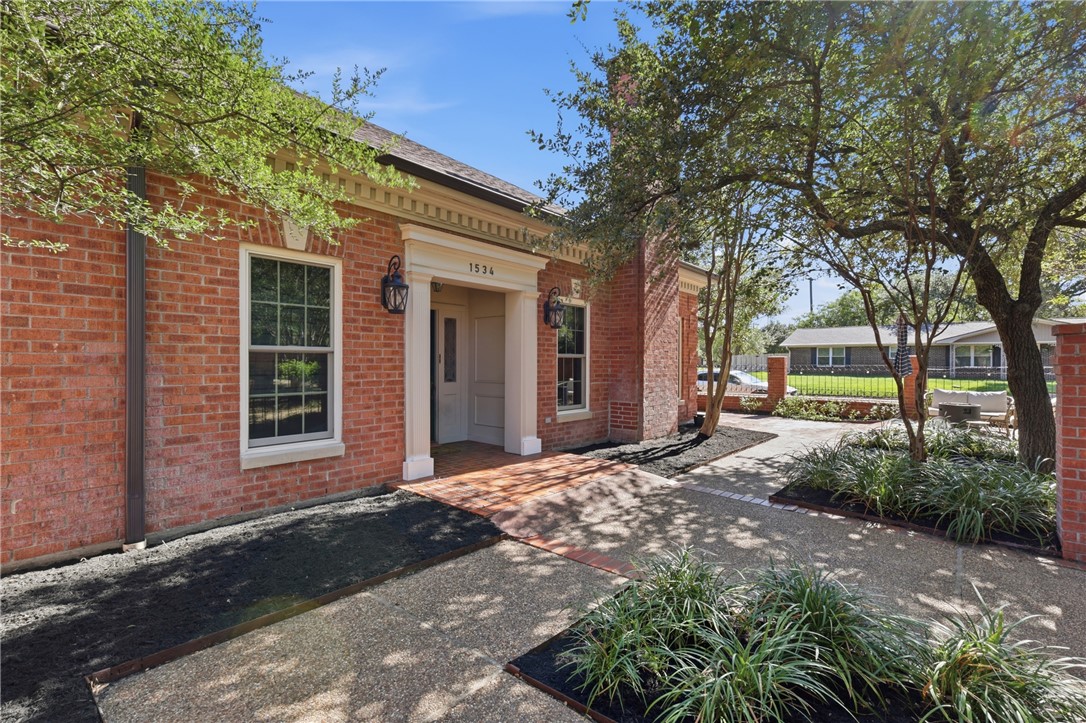
Brick home entrance with a white-trimmed doorway, landscaped walkway, and mature trees.
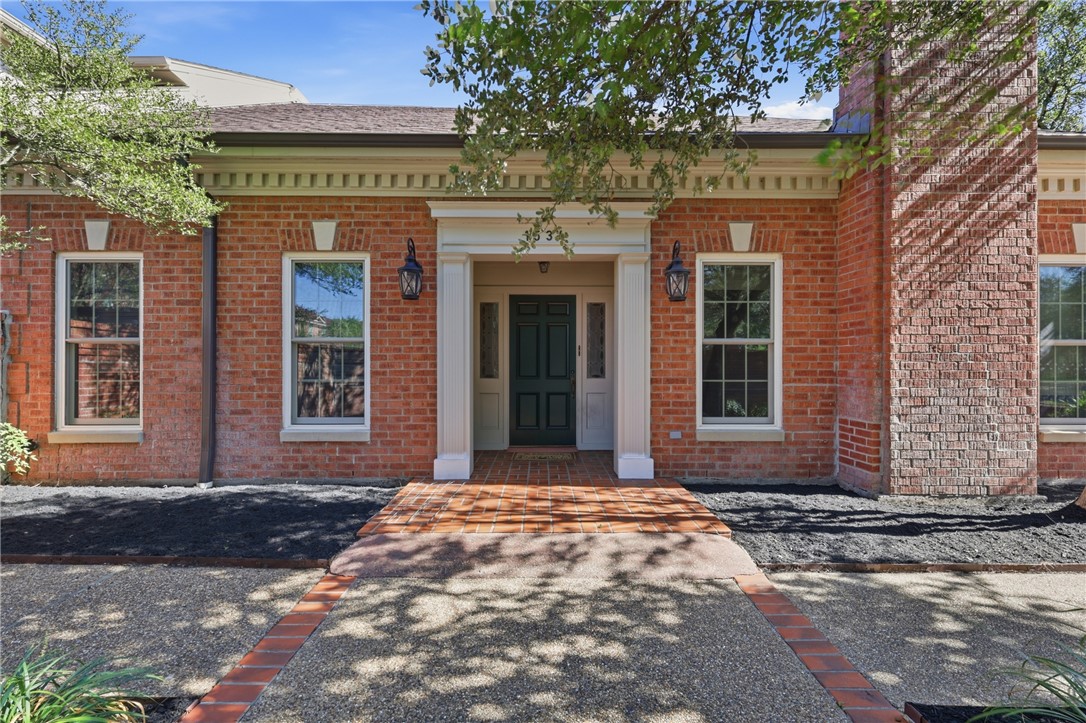
Brick home entrance with a dark front door, white trim, and brick-edged walkway.
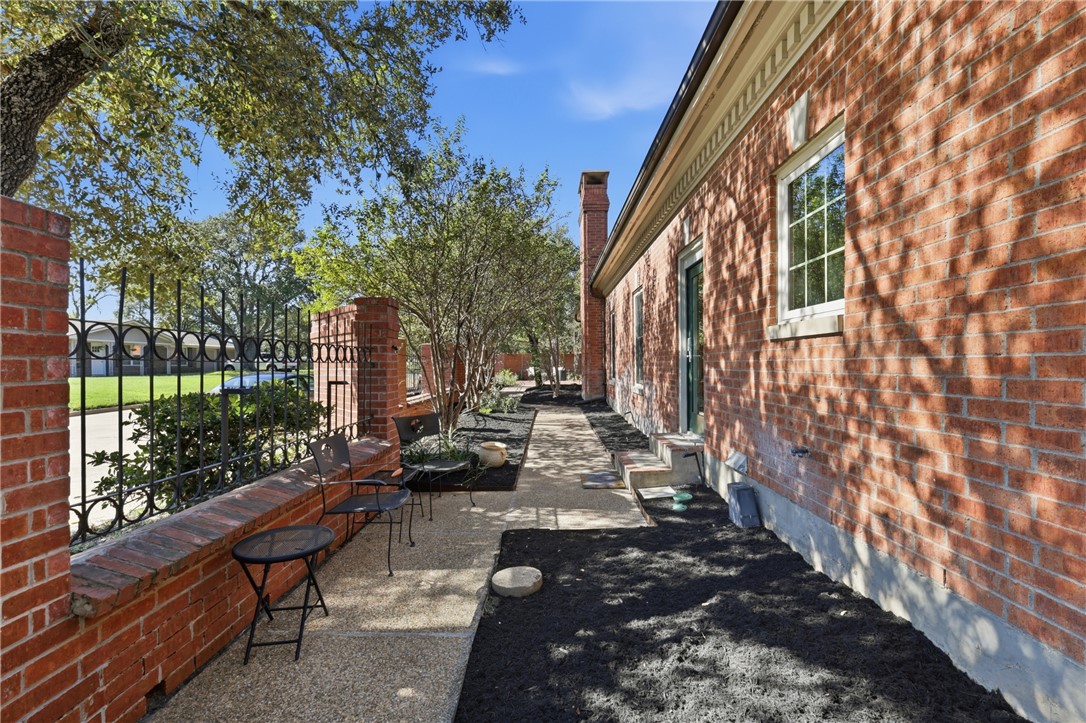
Brick home with a side walkway, iron fence, and shaded patio seating.
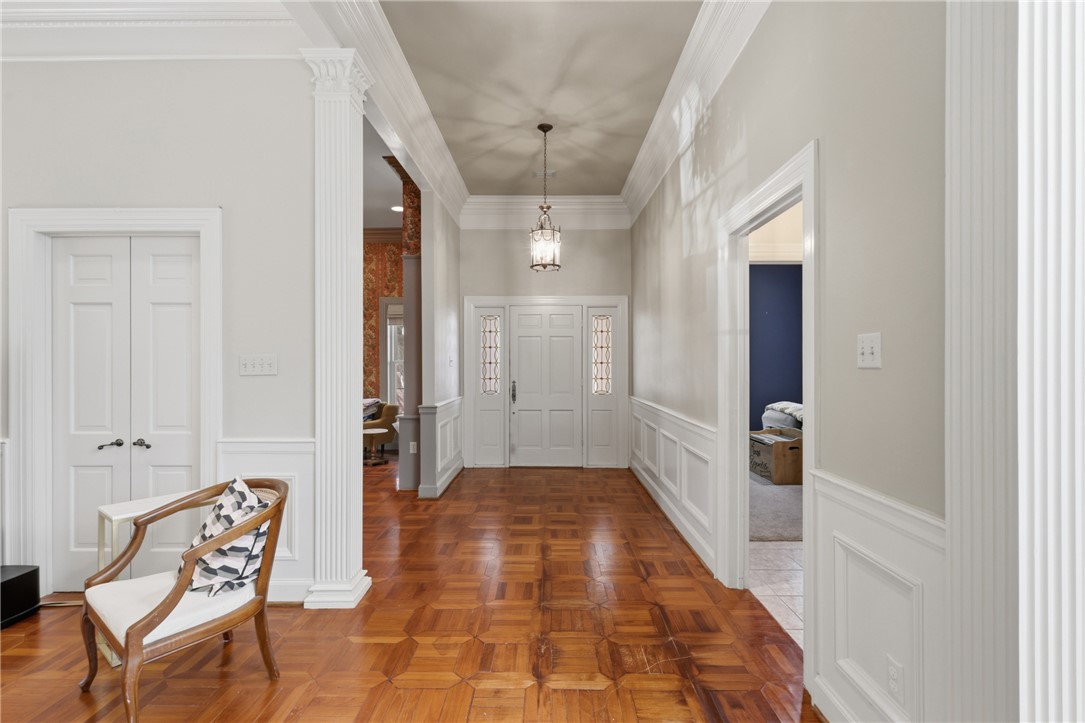
Entry hall with parquet floors, paneled walls, a hanging light, and a white front door.
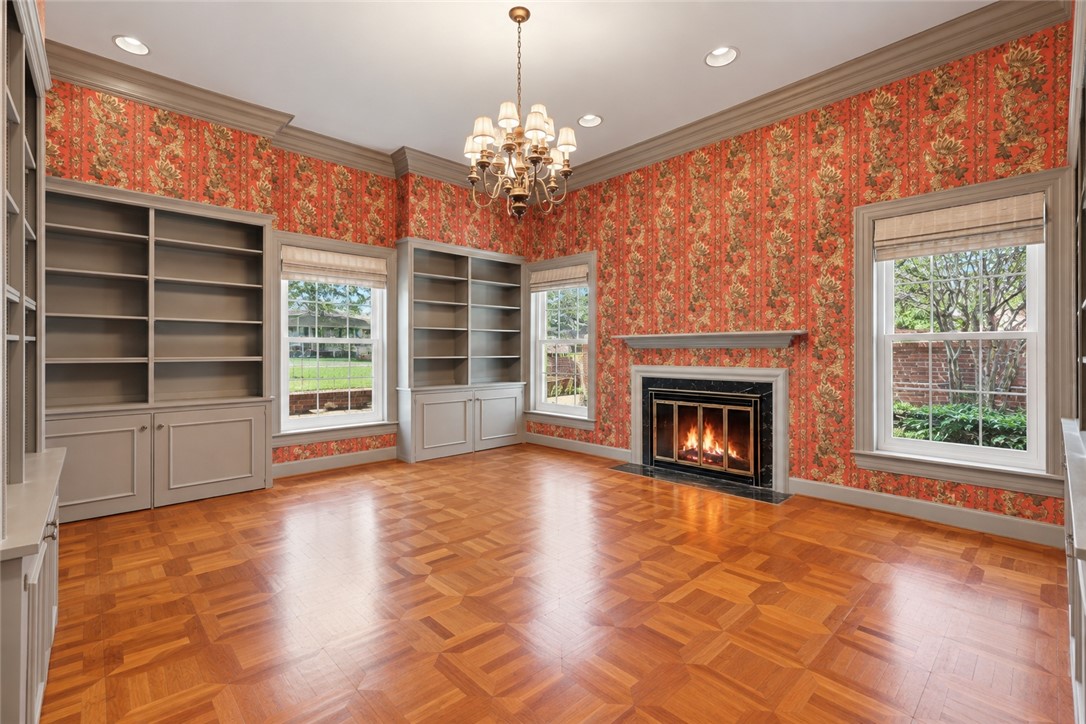
Room with built-in bookshelves, a lit fireplace, red floral wallpaper, and parquet flooring.
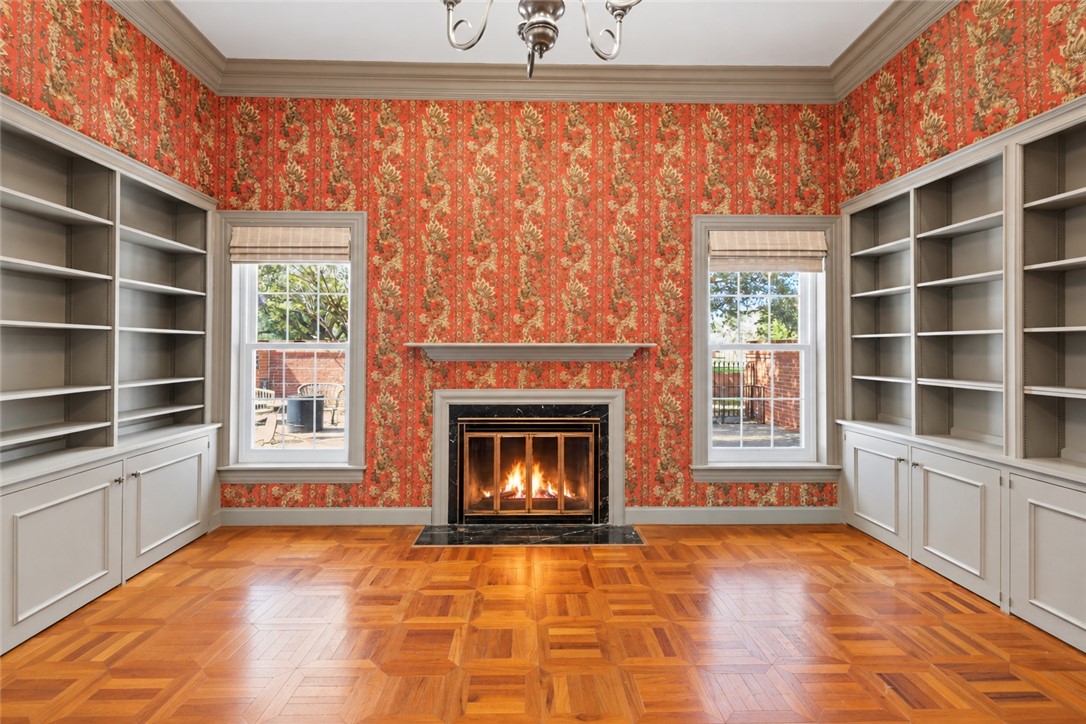
Study with built-in bookcases, a lit fireplace, red patterned wallpaper, and parquet flooring.
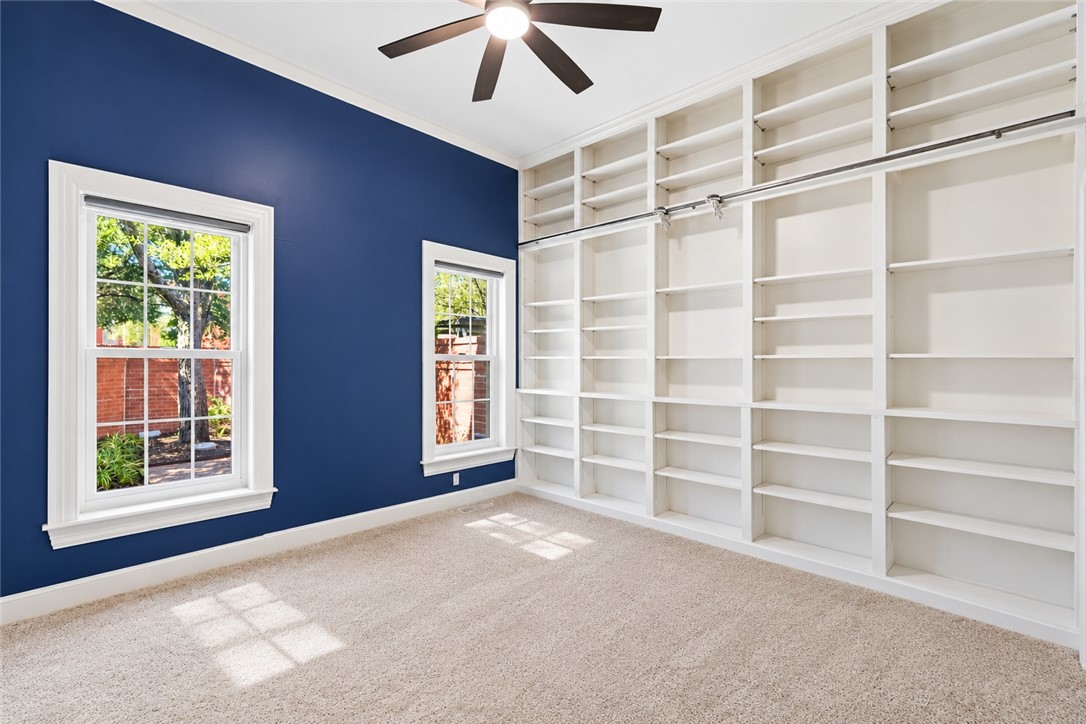
Bright room with extensive white built-in shelving, a hanging rod, and navy walls.
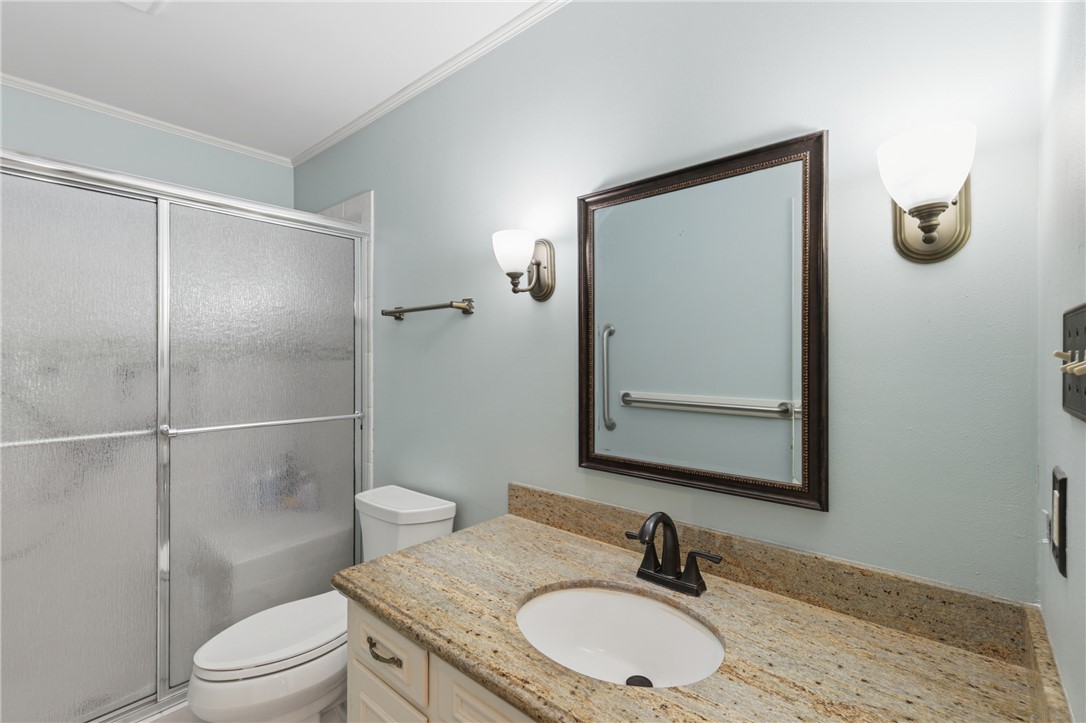
Bathroom with a granite vanity, oval sink, and frosted-glass shower enclosure.
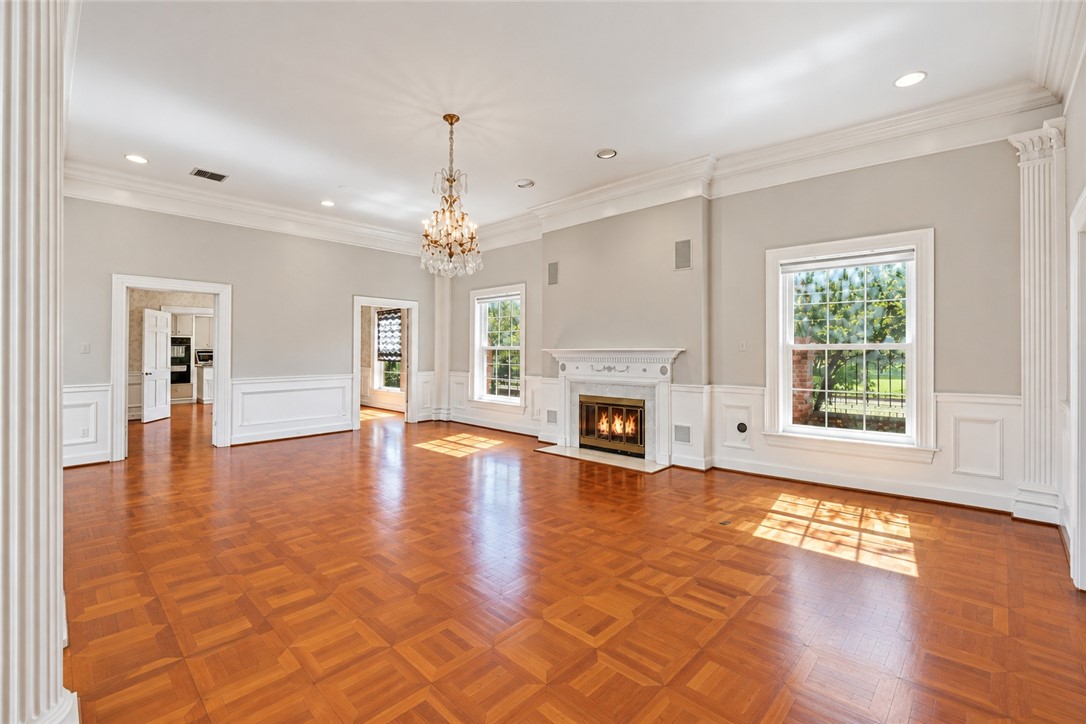
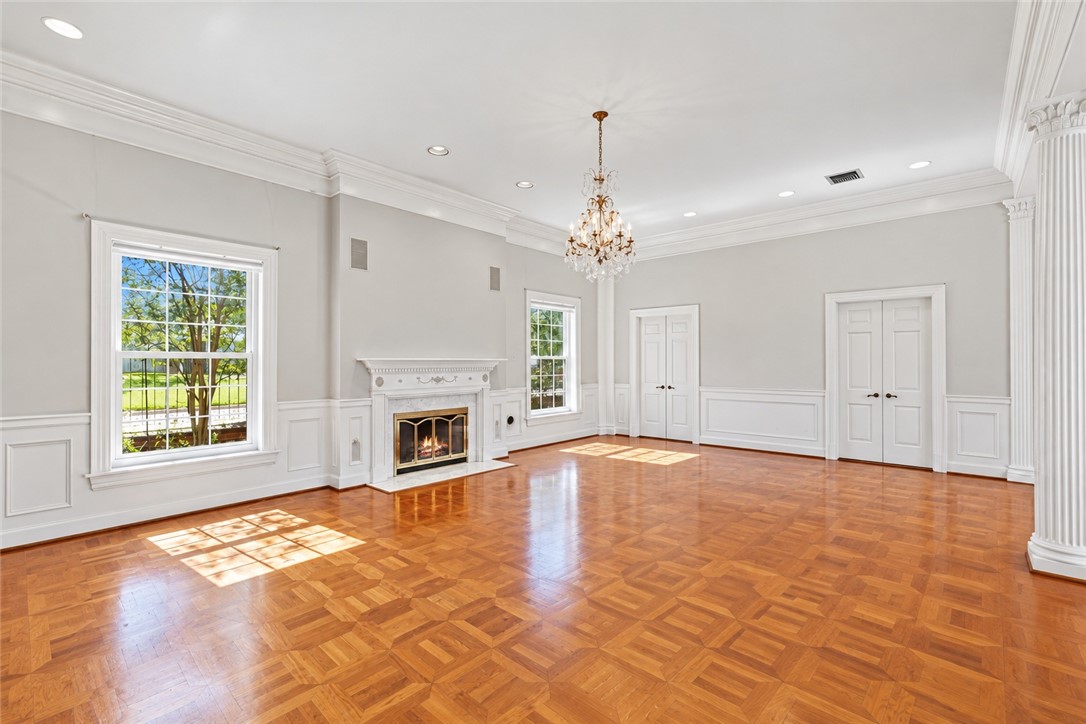
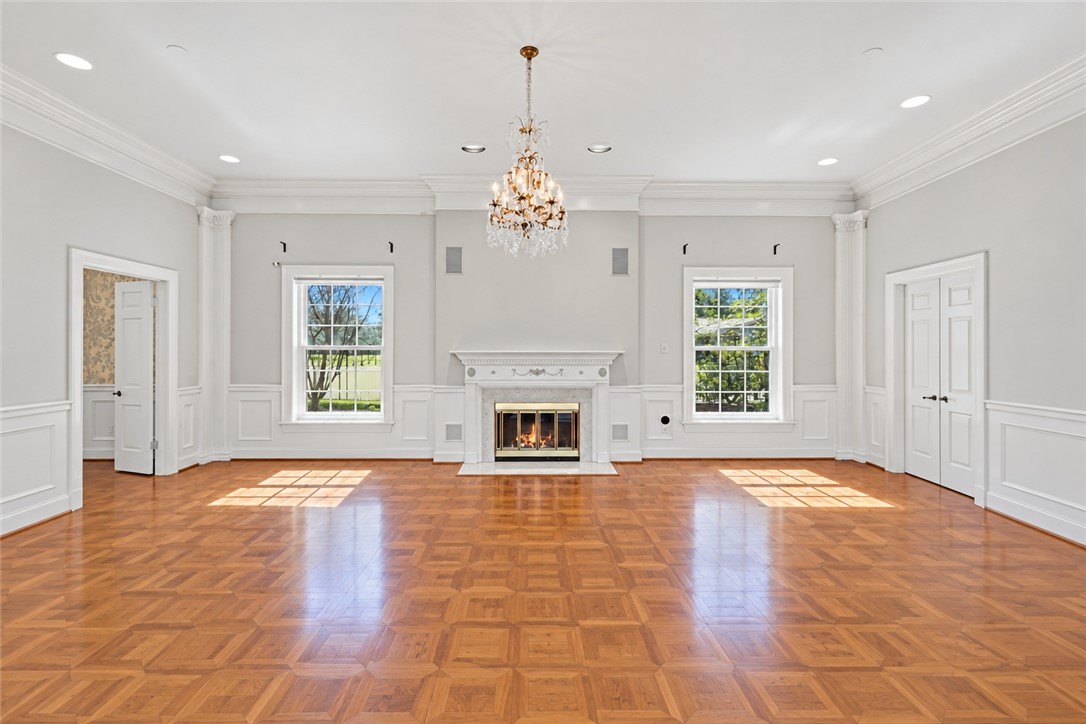
Living room with parquet hardwood floors, a fireplace, and a crystal chandelier.
Sunlit formal living room with parquet floors, a fireplace, and a crystal chandelier.
Formal living room with parquet floors, ornate fireplace, and chandelier.
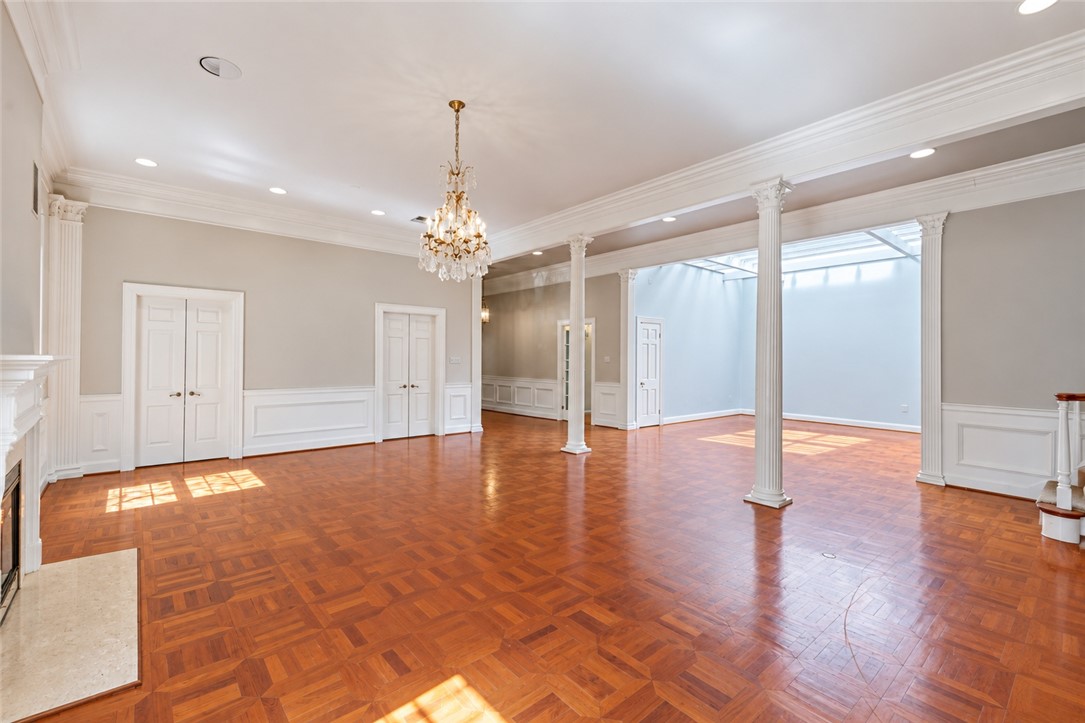
Empty formal living room with parquet floors, classical columns, chandelier, and fireplace.
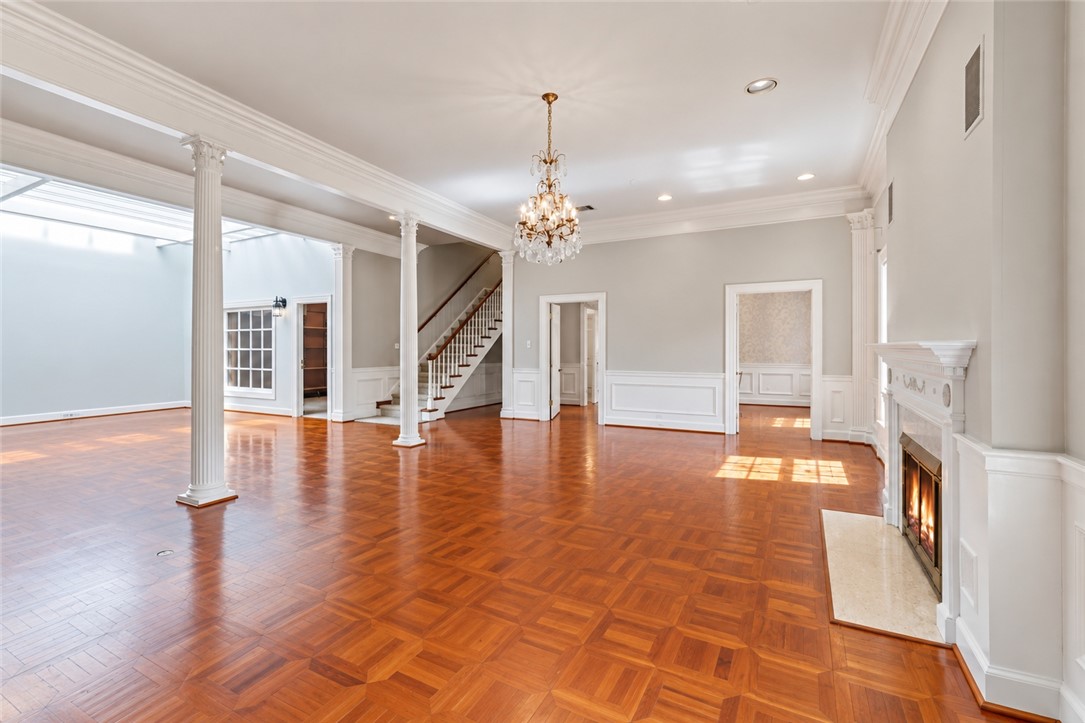
Empty formal room with parquet floors, white columns, a chandelier, and a skylit adjoining space.
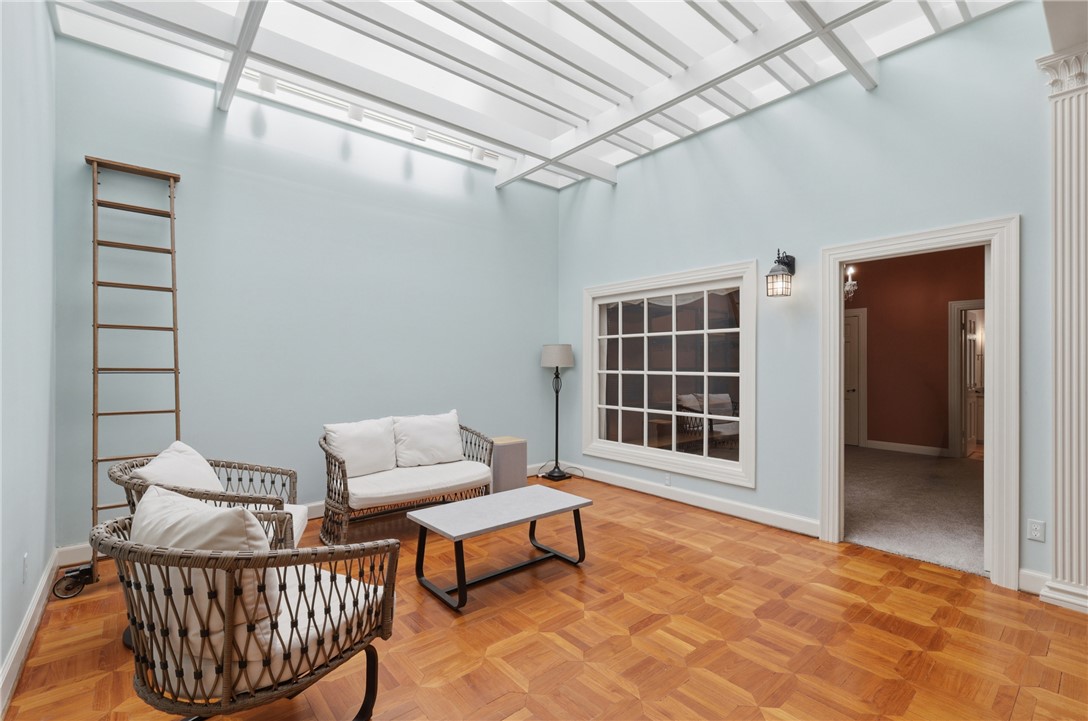
Bright sitting room with a glass ceiling, wicker seating, and parquet floor.
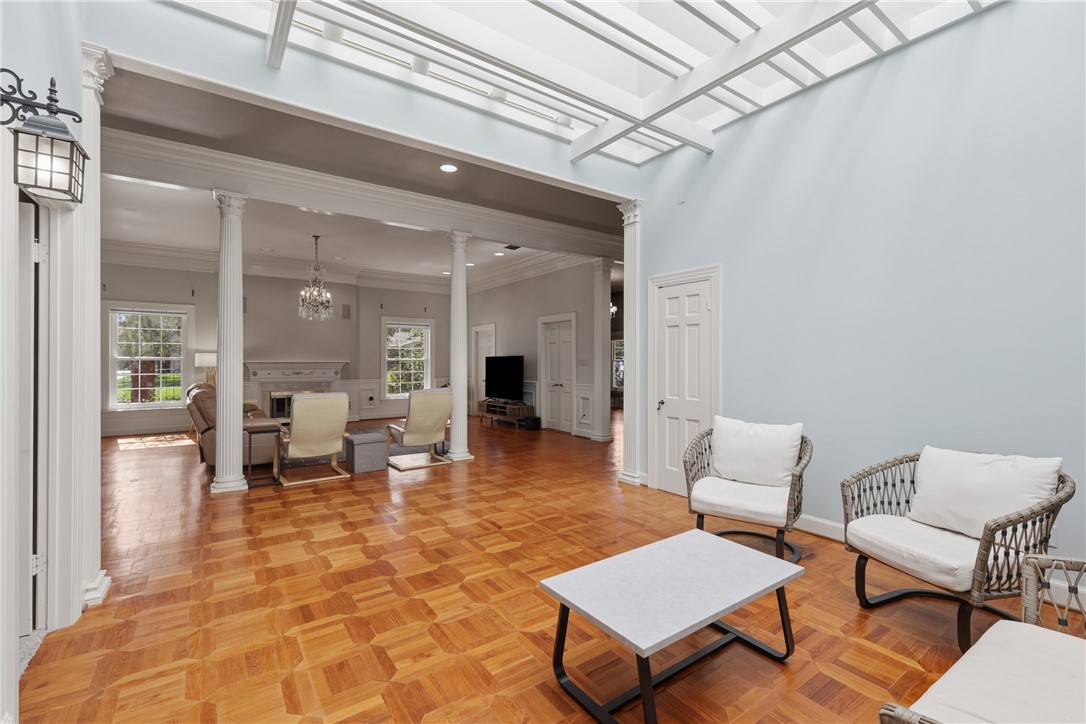
Open living room with parquet floors, white columns, a skylit ceiling, and seating around a fireplace.
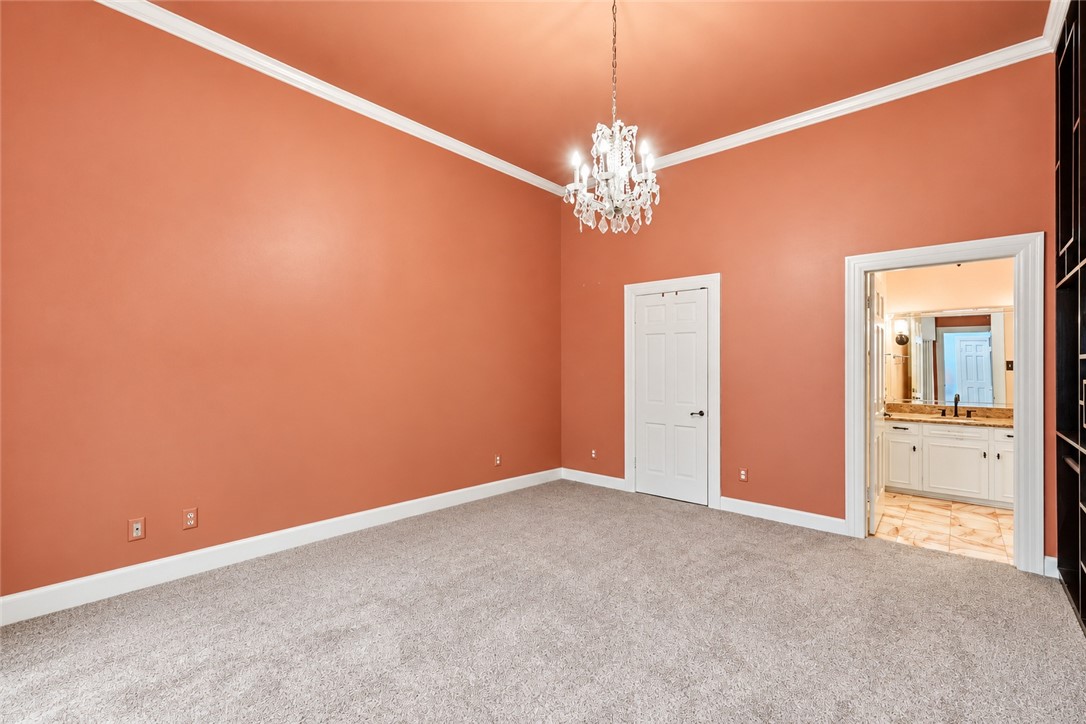
Carpeted room with coral walls, a crystal chandelier, and an adjoining bathroom.
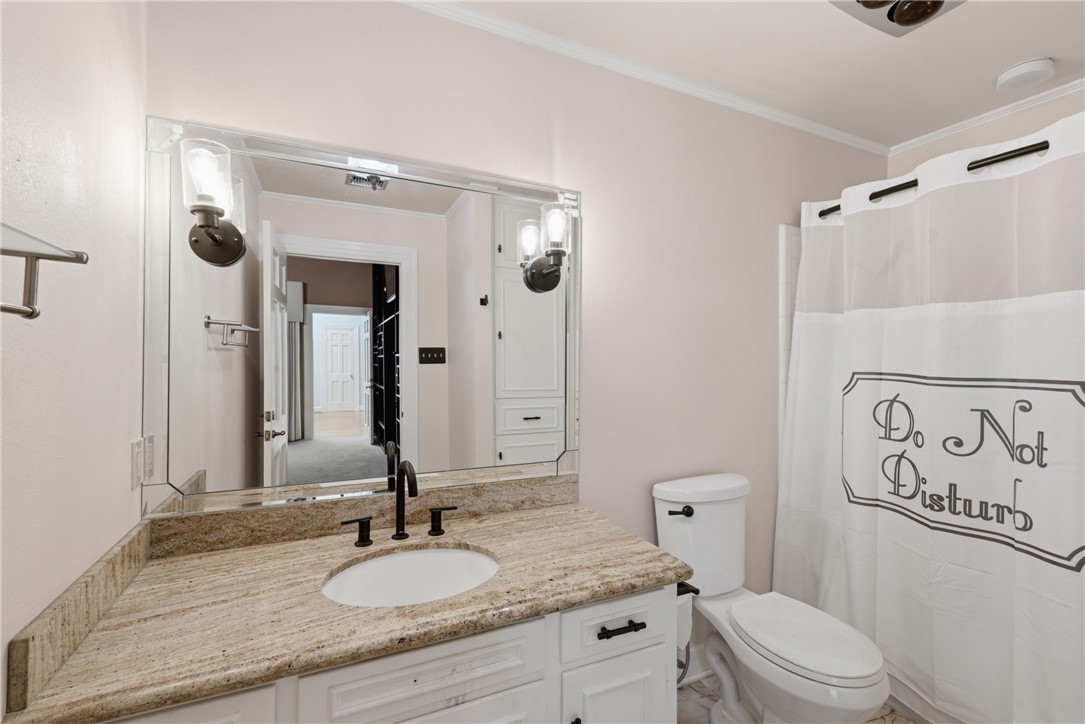
Bathroom with a granite vanity, white cabinetry, and a “Do Not Disturb” shower curtain.
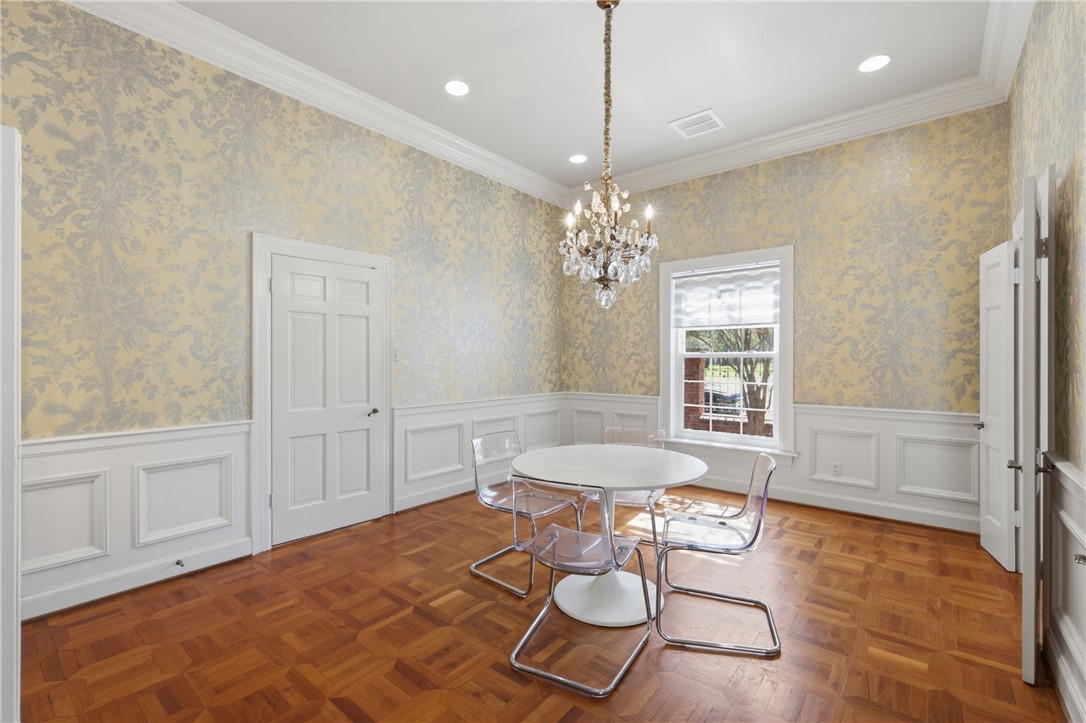
Dining room with a round table, crystal chandelier, patterned wallpaper, and parquet flooring.
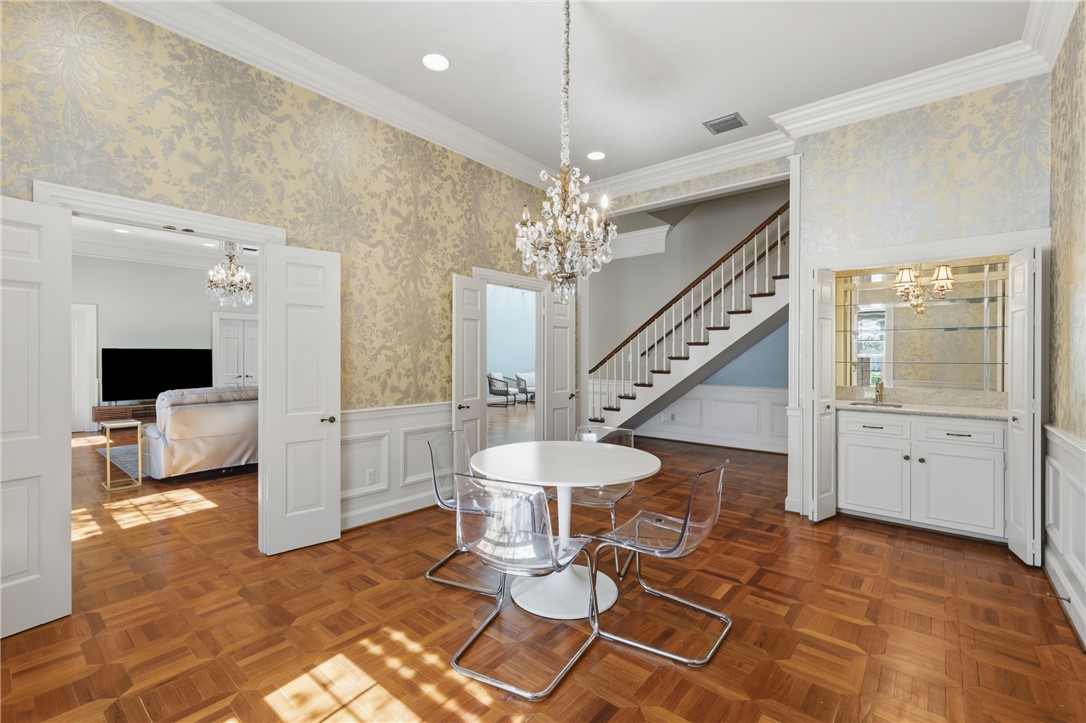
Dining room with parquet flooring, a crystal chandelier, and a built-in display cabinet.
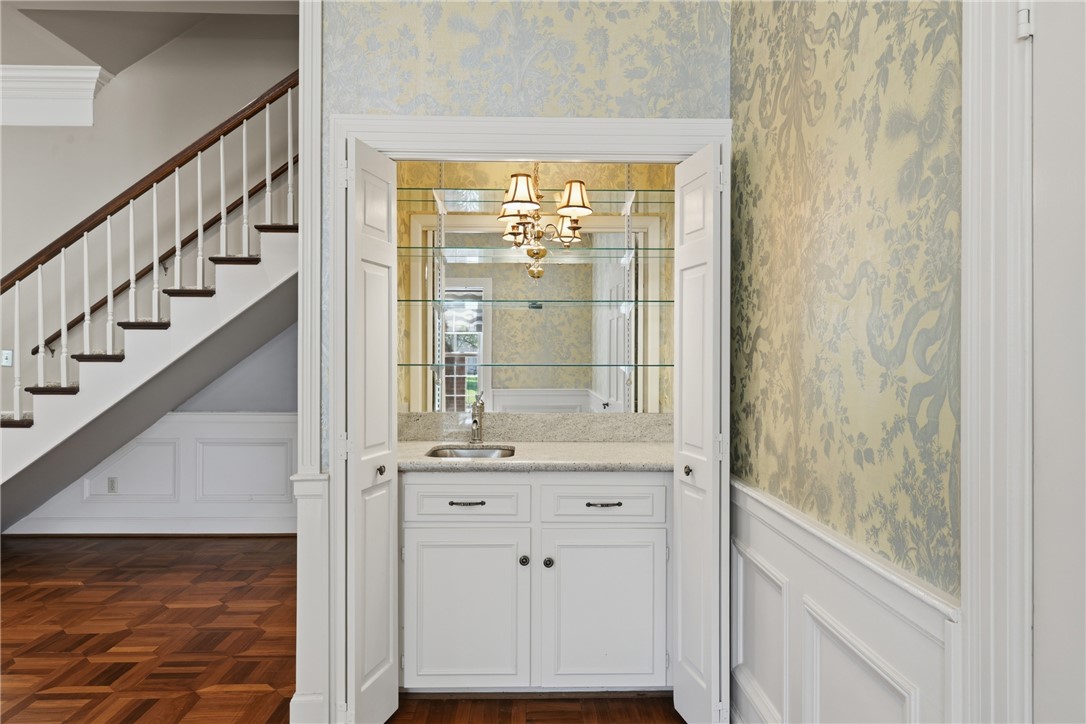
Built-in white vanity with sink and mirrored shelves beside a staircase with dark wood parquet flooring.
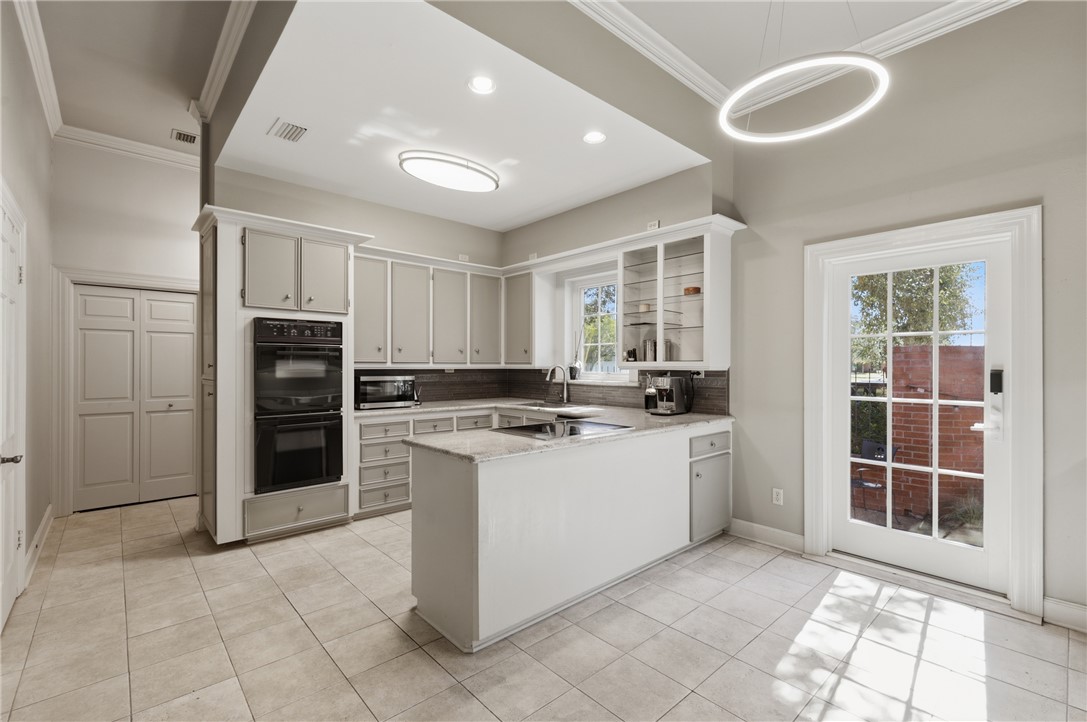
Bright kitchen with a central island, double ovens, and a glass-paned exterior door.
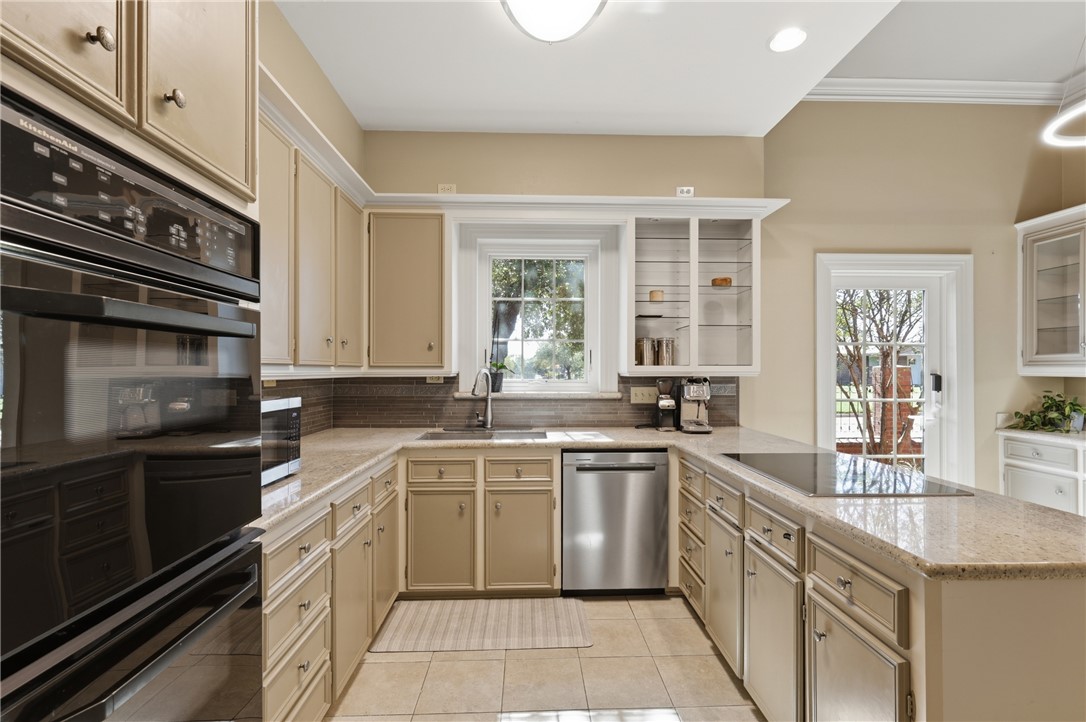
Kitchen with beige cabinetry, granite counters, stainless appliances, and a glass patio door.
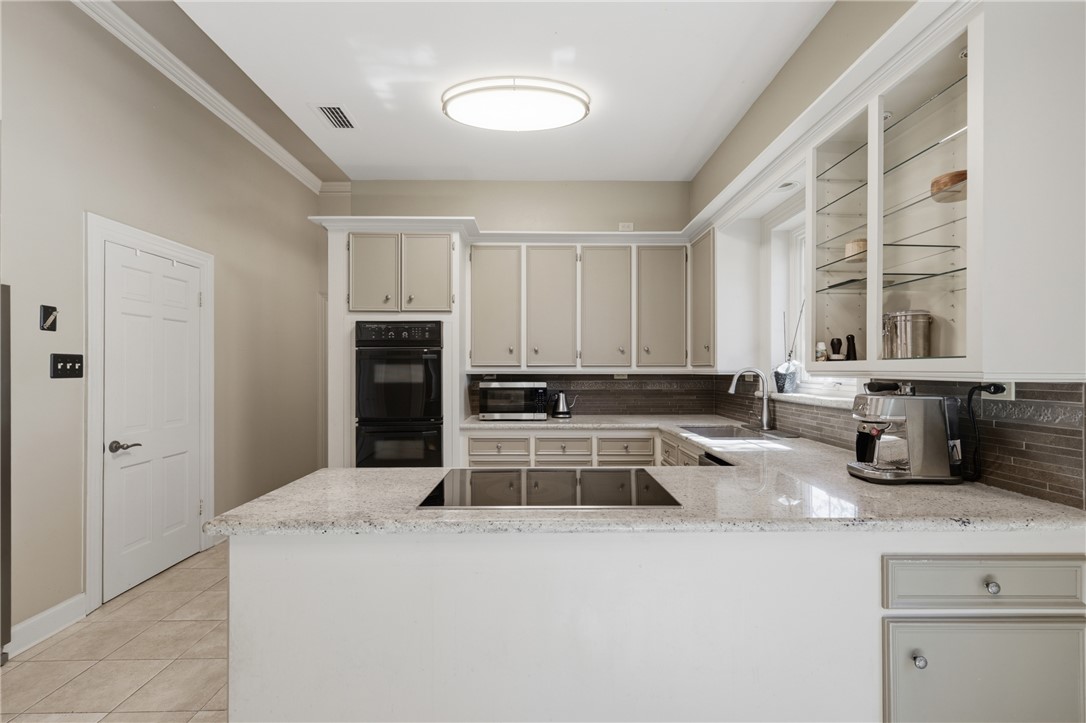
Kitchen with a large granite island, inset cooktop, cream cabinets, and stainless appliances.
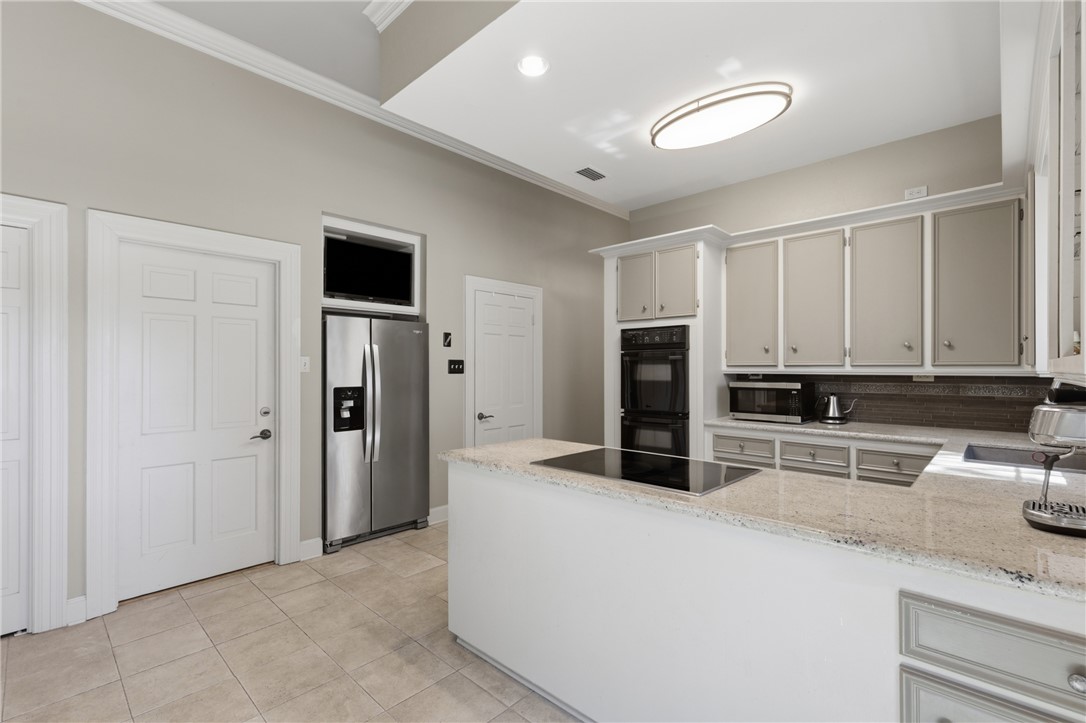
Kitchen with a large island, stainless steel appliances, and light cabinetry.
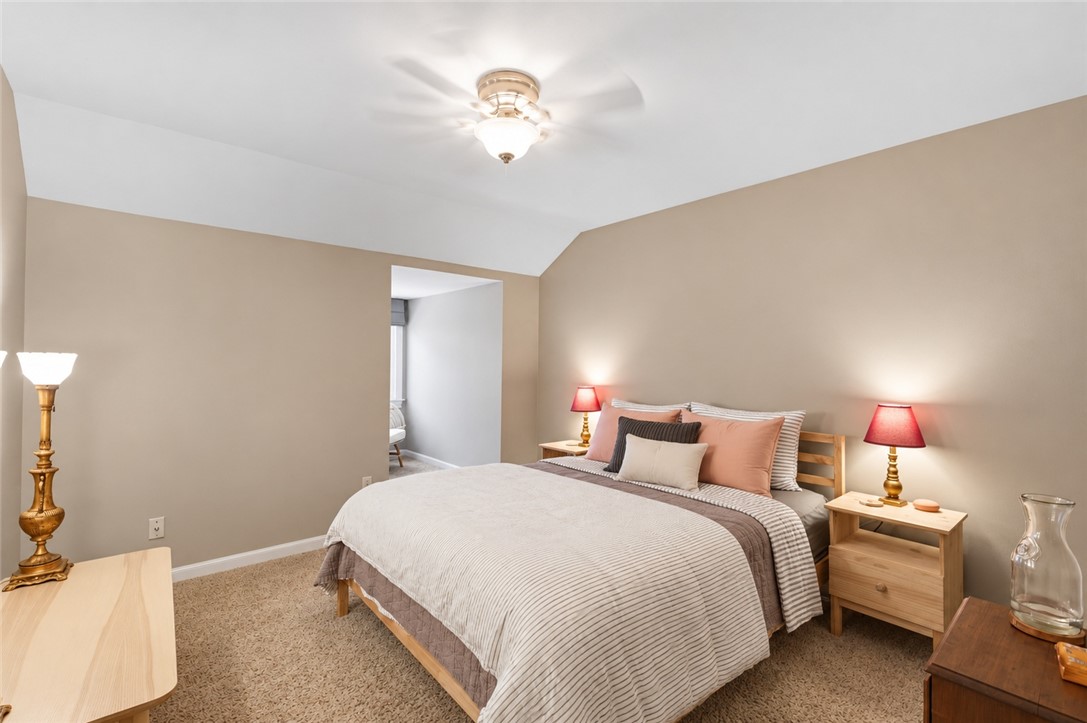
Bedroom with a queen bed, matching bedside tables, red lamps, and a ceiling fan.
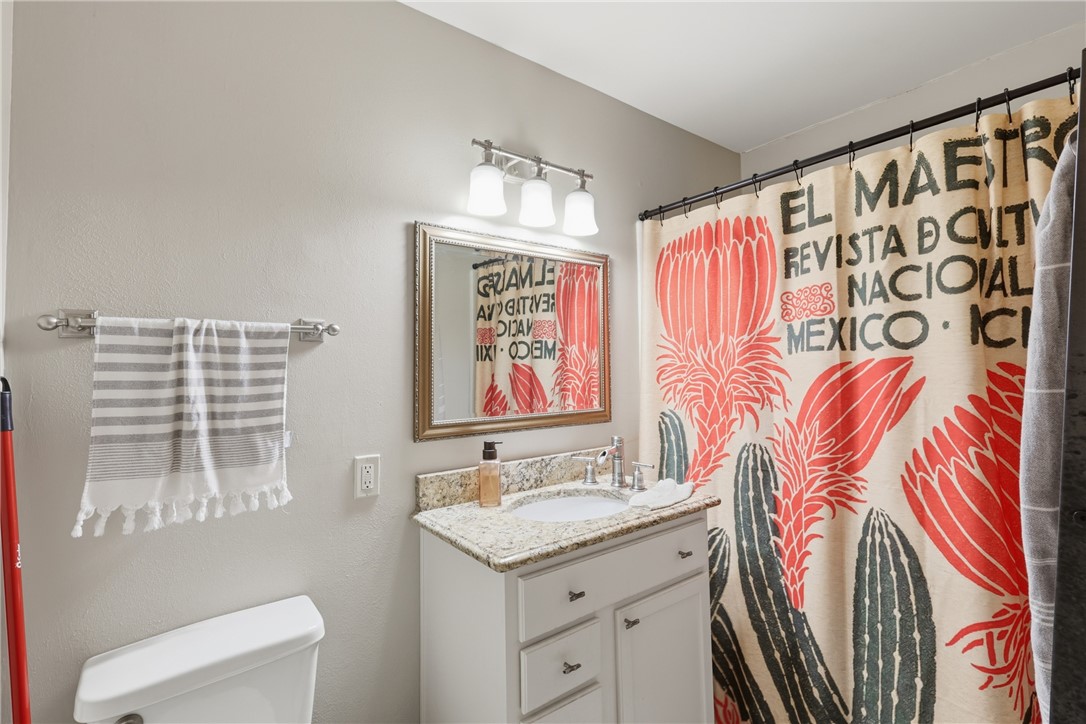
Bathroom with a white vanity, framed mirror, and bold red-and-black cactus shower curtain.
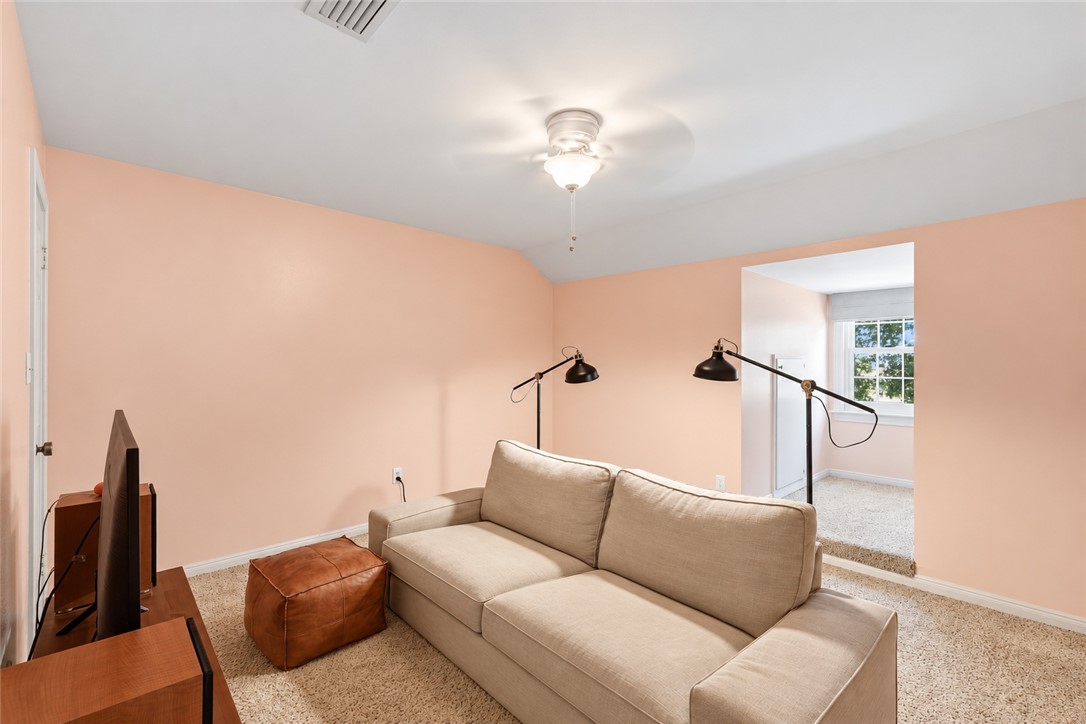
Furnished living room with a beige sofa, leather ottoman, and peach walls.
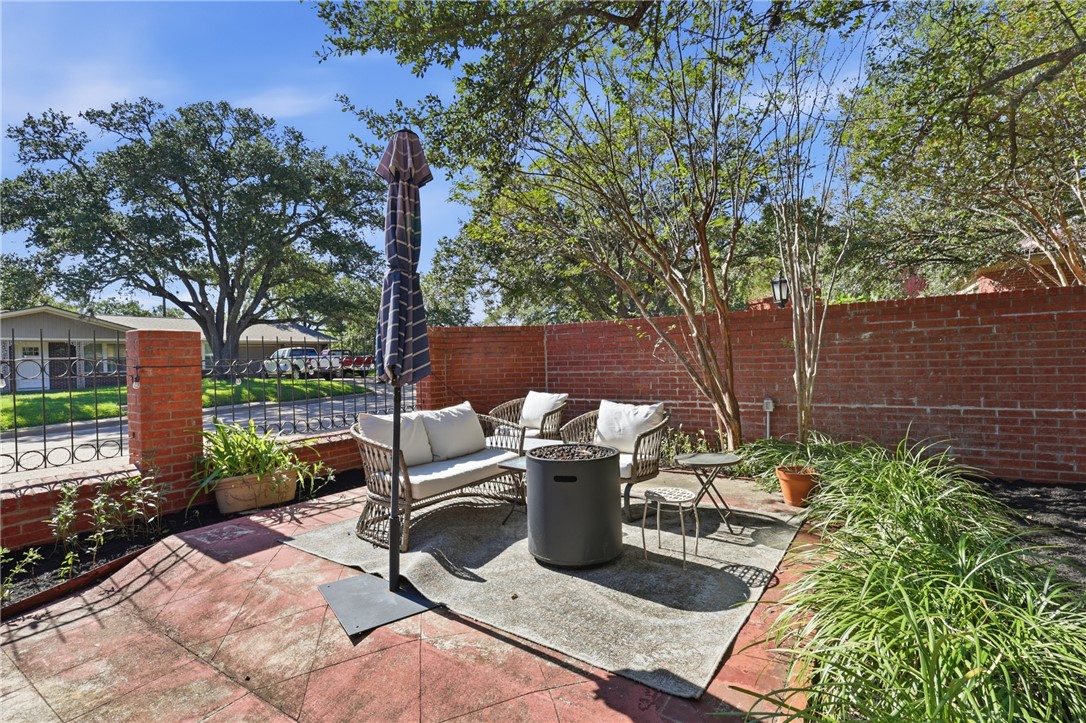
Brick-walled patio with cushioned wicker seating, a central fire pit, and a closed umbrella.
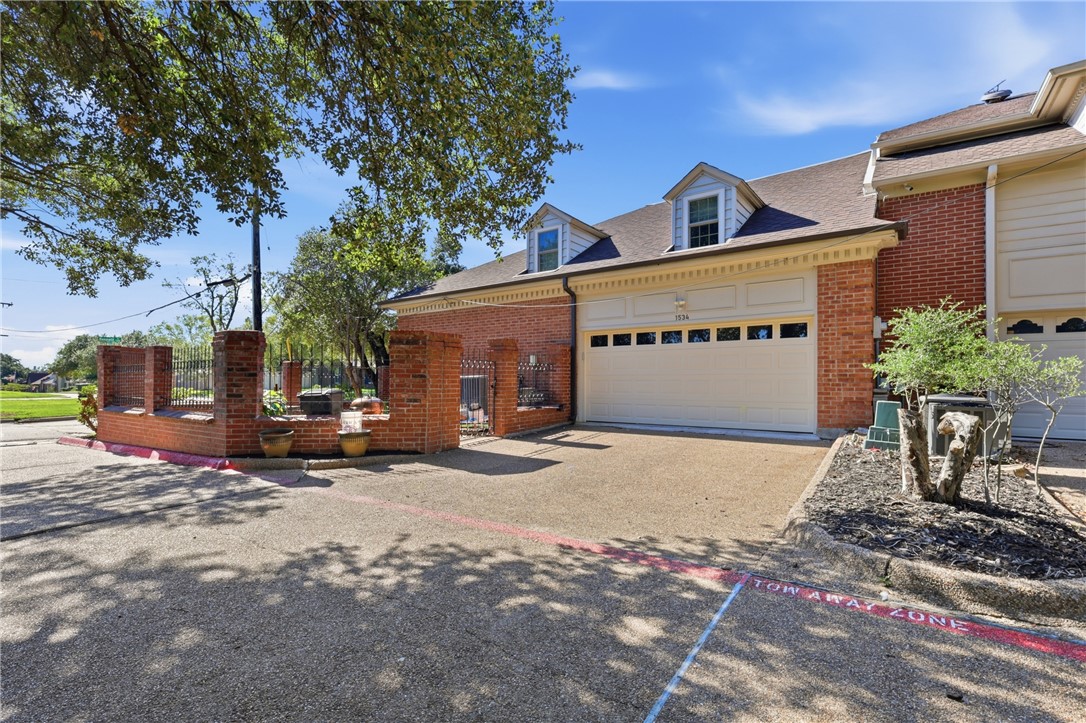
Brick home exterior with a white garage door, gated driveway, and dormer windows.
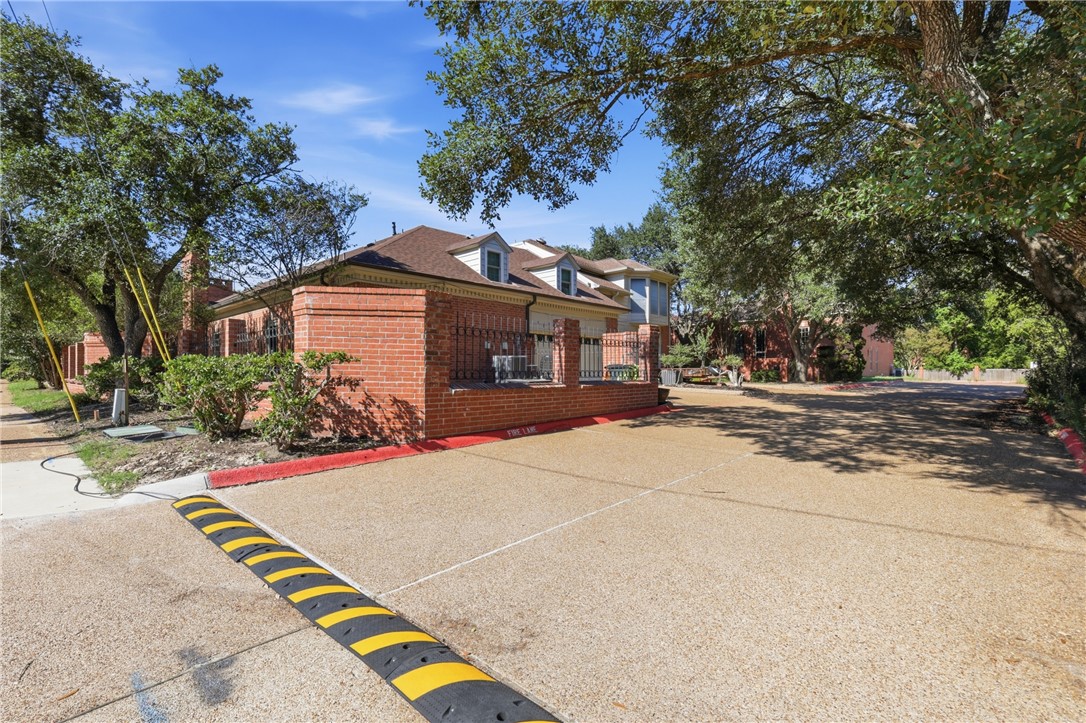
Brick property entrance beside a broad paved driveway, shaded by mature trees.
1534 Bennett Street
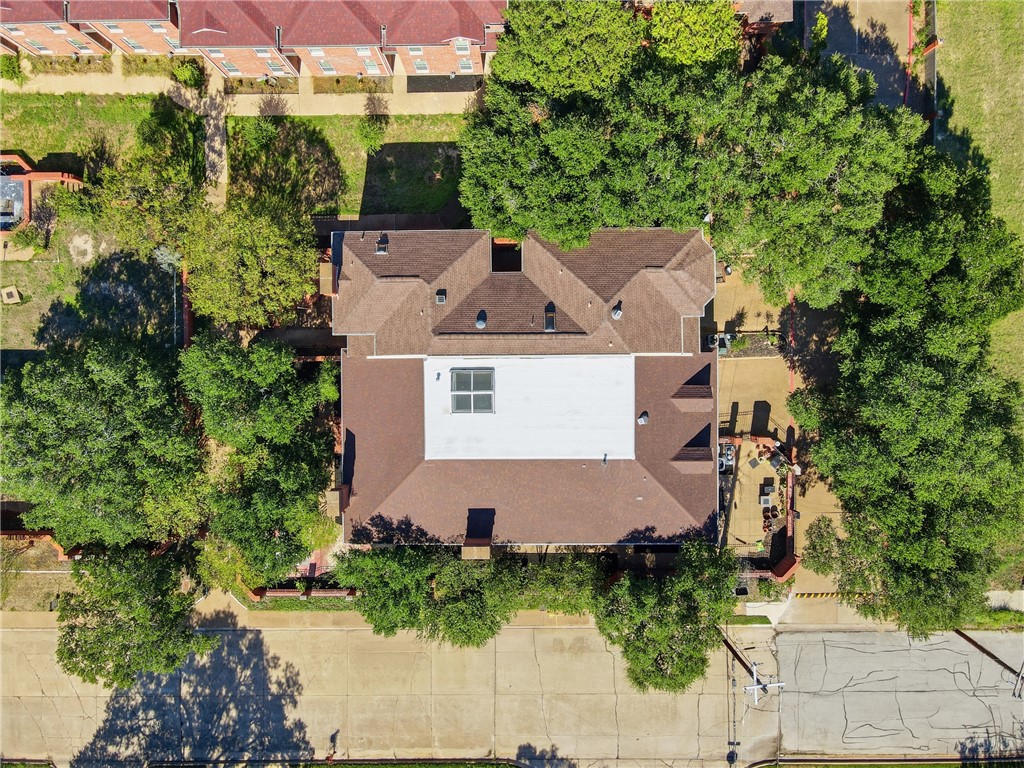
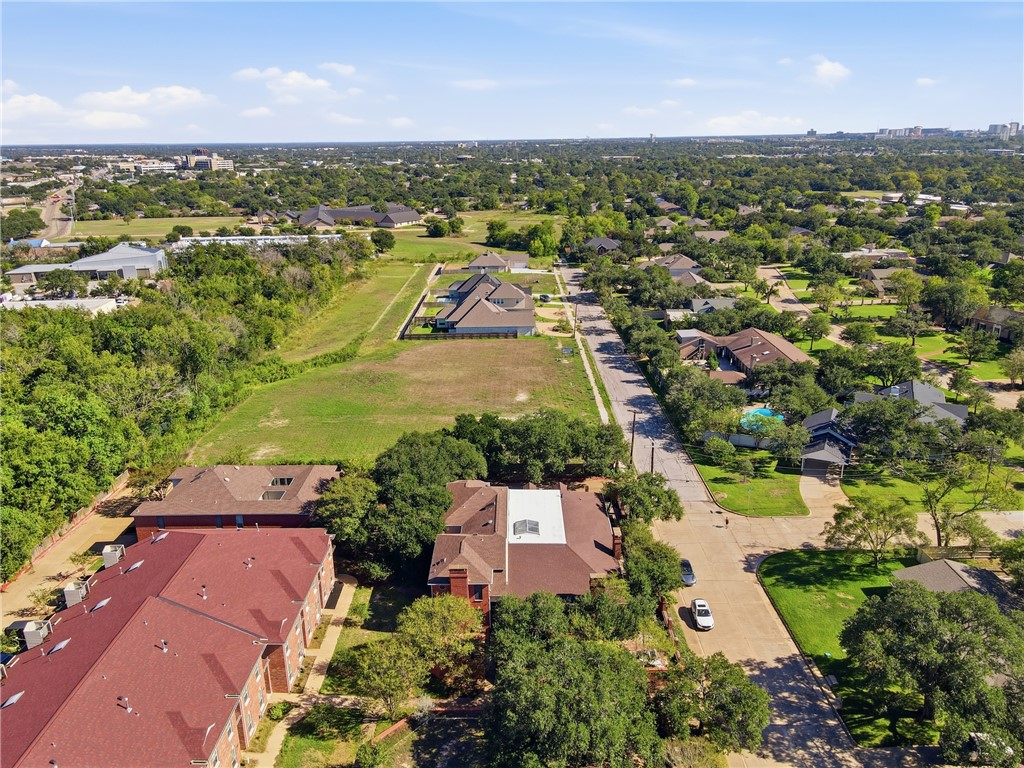
Aerial view of a house with a large brown roof, mature trees, and a street along the front.
Aerial view of a grassy vacant lot beside a residential street, surrounded by homes and mature trees.
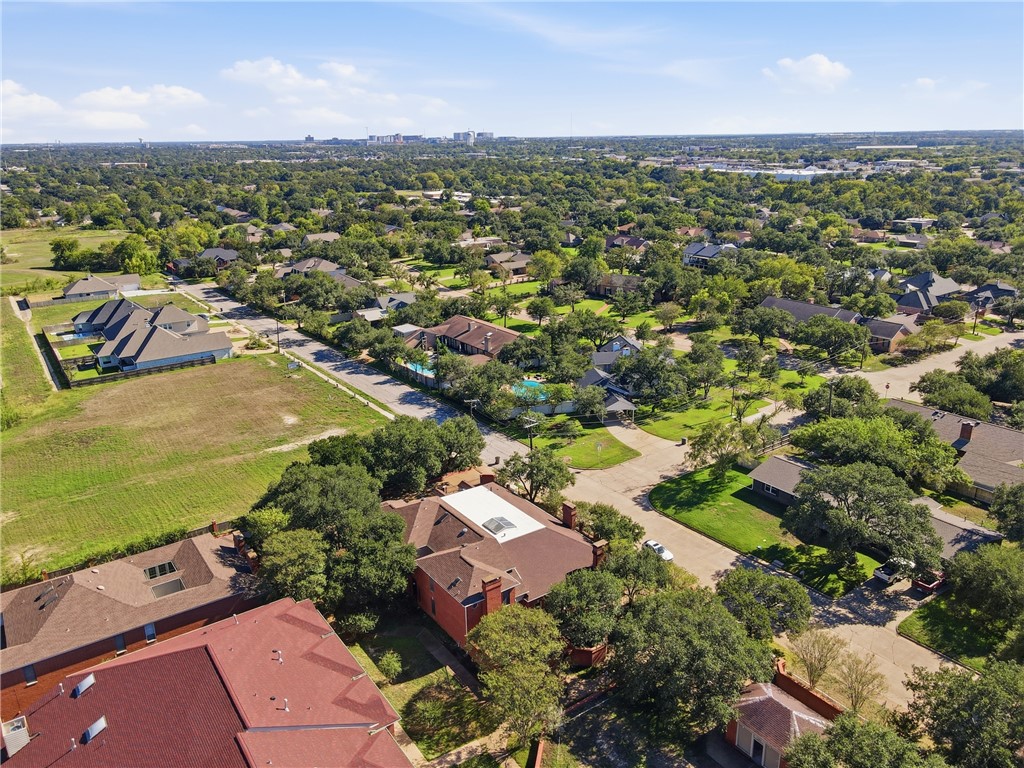
Aerial view of a tree-lined neighborhood with an open field and distant city skyline.
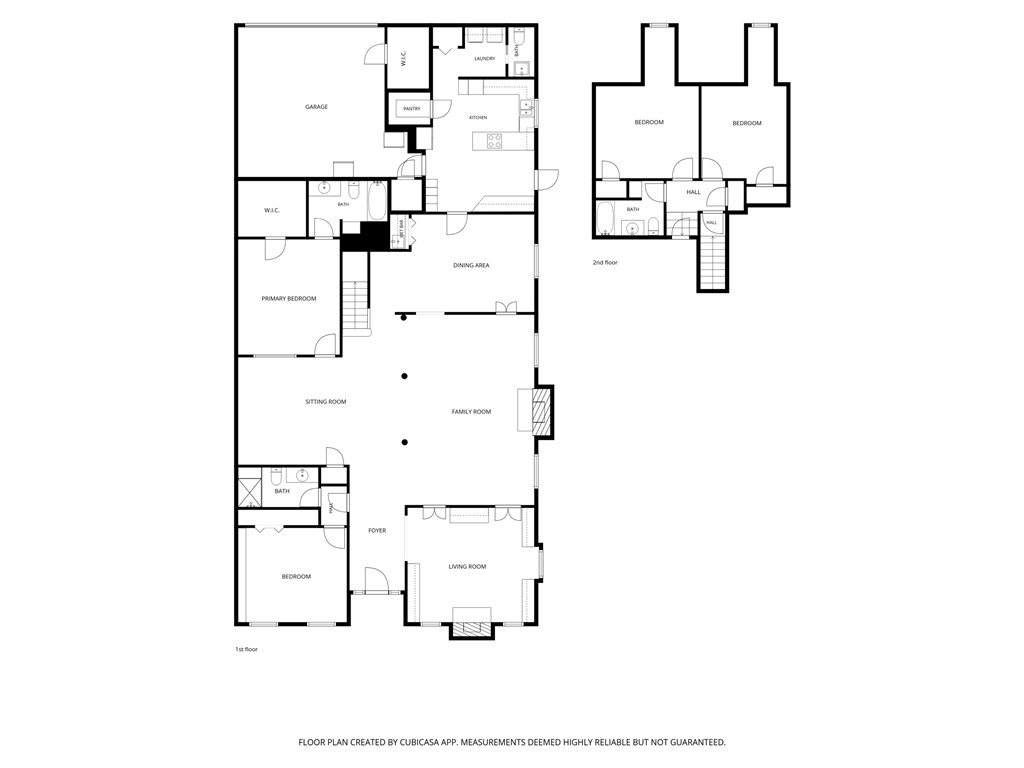
Two-story floor plan showing labeled rooms, including bedrooms, kitchen, living room, and garage.
SEE ALL PHOTOS
Brick home entrance with a white-trimmed doorway, landscaped walkway, and mature trees.
Brick home entrance with a dark front door, white trim, and brick-edged walkway.
Brick home with a side walkway, iron fence, and shaded patio seating.
Entry hall with parquet floors, paneled walls, a hanging light, and a white front door.
Room with built-in bookshelves, a lit fireplace, red floral wallpaper, and parquet flooring.
Study with built-in bookcases, a lit fireplace, red patterned wallpaper, and parquet flooring.
Bright room with extensive white built-in shelving, a hanging rod, and navy walls.
Bathroom with a granite vanity, oval sink, and frosted-glass shower enclosure.
Living room with parquet hardwood floors, a fireplace, and a crystal chandelier.
Sunlit formal living room with parquet floors, a fireplace, and a crystal chandelier.
Formal living room with parquet floors, ornate fireplace, and chandelier.
Empty formal living room with parquet floors, classical columns, chandelier, and fireplace.
Empty formal room with parquet floors, white columns, a chandelier, and a skylit adjoining space.
Bright sitting room with a glass ceiling, wicker seating, and parquet floor.
Open living room with parquet floors, white columns, a skylit ceiling, and seating around a fireplace.
Carpeted room with coral walls, a crystal chandelier, and an adjoining bathroom.
Bathroom with a granite vanity, white cabinetry, and a “Do Not Disturb” shower curtain.
Dining room with a round table, crystal chandelier, patterned wallpaper, and parquet flooring.
Dining room with parquet flooring, a crystal chandelier, and a built-in display cabinet.
Built-in white vanity with sink and mirrored shelves beside a staircase with dark wood parquet flooring.
Bright kitchen with a central island, double ovens, and a glass-paned exterior door.
Kitchen with beige cabinetry, granite counters, stainless appliances, and a glass patio door.
Kitchen with a large granite island, inset cooktop, cream cabinets, and stainless appliances.
Kitchen with a large island, stainless steel appliances, and light cabinetry.
Bedroom with a queen bed, matching bedside tables, red lamps, and a ceiling fan.
Bathroom with a white vanity, framed mirror, and bold red-and-black cactus shower curtain.
Furnished living room with a beige sofa, leather ottoman, and peach walls.
Brick-walled patio with cushioned wicker seating, a central fire pit, and a closed umbrella.
Brick home exterior with a white garage door, gated driveway, and dormer windows.
Brick property entrance beside a broad paved driveway, shaded by mature trees.
1534 Bennett Street
Aerial view of a house with a large brown roof, mature trees, and a street along the front.
Aerial view of a grassy vacant lot beside a residential street, surrounded by homes and mature trees.
Aerial view of a tree-lined neighborhood with an open field and distant city skyline.
Two-story floor plan showing labeled rooms, including bedrooms, kitchen, living room, and garage.
For Sale

1534 Bennett Street

1534 Bennett Street, Bryan, TX 77802

$480,000
Stately architecture, timeless character, and a home made for entertaining! This distinctive Bryan townhouse welcomes you with beautiful parquet wood floors, gracious living spaces, and architectural details that set it apart. Two fireplaces add warmth and charm--one in the spacious living room and another in the study, creating the perfect spot for a home office, library, or cozy retreat. At the heart of the home is a wraparound courtyard designed to bring indoor and outdoor living together, with multiple rooms offering direct access--ideal for entertaining, morning coffee, or evenings under the Texas sky. Thoughtful updates provide modern comfort and efficiency, including new Andersen windows throughout, a tankless water heater, foam insulation in the attic, and an updated upstairs HVAC system. Full of personality and anything but ordinary, this Bryan, TX townhouse combines stately style, inviting spaces, and modern updates in a home designed to be enjoyed.

4
beds

4
baths

3,261 Sq.Ft. LIVING AREA

7,279 Sq.Ft. lot

Features & Amenities

Interior

  • total bedrooms4
  • Total bathrooms4
  • full bathrooms3
  • half bathroom1
  • Laundry room Washer Hookup
  • Flooring Carpet, Tile, Wood
  • Fireplace Gas, Gas Log, Wood Burning
  • APPLIANCES Built-In Electric Oven, Cooktop, Double Oven, Dishwasher, Disposal, Microwave, Tankless Water Heater, Gas Water Heater
  • other interior Features Wet Bar, Granite Counters, High Ceilings, High Speed Internet, Window Treatments, Breakfast Area, Ceiling Fan(s), Dry Bar, Kitchen Exhaust Fan, Walk-In Pantry

Area & Lot

  • Status For Sale
  • Living Area3,261 Sq.Ft.
  • Total Area3,261 Sq.Ft.
  • Lot Area7,279 Sq.Ft.
  • MLS® ID26012038
  • TypeTownhouse
  • YEAR BUILT1980
  • NeighborhoodSomerville
  • Architecture StylesTraditional
  • Middle School,
  • School DistrictBryan

Exterior

  • STORIES2
  • Garage Space2.0
  • water SourcePublic
  • utilitiesElectricity Available, Natural Gas Available, High Speed Internet Available, Sewer Available, Trash Collection, Underground Utilities, Water Available
  • roofComposition
  • lot featuresCorner Lot, Level, Trees
  • parkingAttached, Garage, Garage Door Opener
  • HEAT TYPECentral, Gas, Zoned
  • AIR CONDITIONINGCentral Air, Electric, Zoned
  • sewerPublic Sewer
  • SubstructureSlab
  • Disability FeaturesHand Rails
  • HOA AmenitiesMaintenance Grounds, Management
  • security FeaturesSmoke Detector(s)
  • other exterior FeaturesIrrigation Sprinklers

Financial

  • Sales Price$480,000
  • HOA $1,500/yr
View Virtual Tour
Brick home entrance with a dark front door, white trim, and brick-edged walkway.

Schedule a Showing

I would love to show you our beautiful property. Please select your preferred date and time below. An agent will be in touch shortly to confirm your appointment.

Schedule a Showing

I would love to show you our beautiful property. Please select your preferred date and time below. An agent will be in touch shortly to confirm your appointment.

Thank you for your interest in 1534 Bennett Street, Bryan, TX 77802. We are reviewing your request and will be in touch shortly!

Mortgage Calculator

Estimate your monthly mortgage payment, including the principal and interest, property taxes, and HOA. Adjust the values to generate a more accurate rate.
All estimates are provided for informational purposes only. Actual amounts may vary.
$0,000 Your Payment 20 15 65
$0,000 Your Payment

Somerville

Located just miles from Brenham, Caldwell, and Bryan-College Station. Explore the opportunities!

Explore

Work With Lisa

Lisa Bricker's roots run deep in both the equestrian and real estate worlds. Her personal qualities shine through in her work ethic and dedication. She’s known for being hard-working, having a genuine love for helping others, and being proud of the lifestyle she represents.

Follow Me on Instagram