1426 Kingsgate Drive
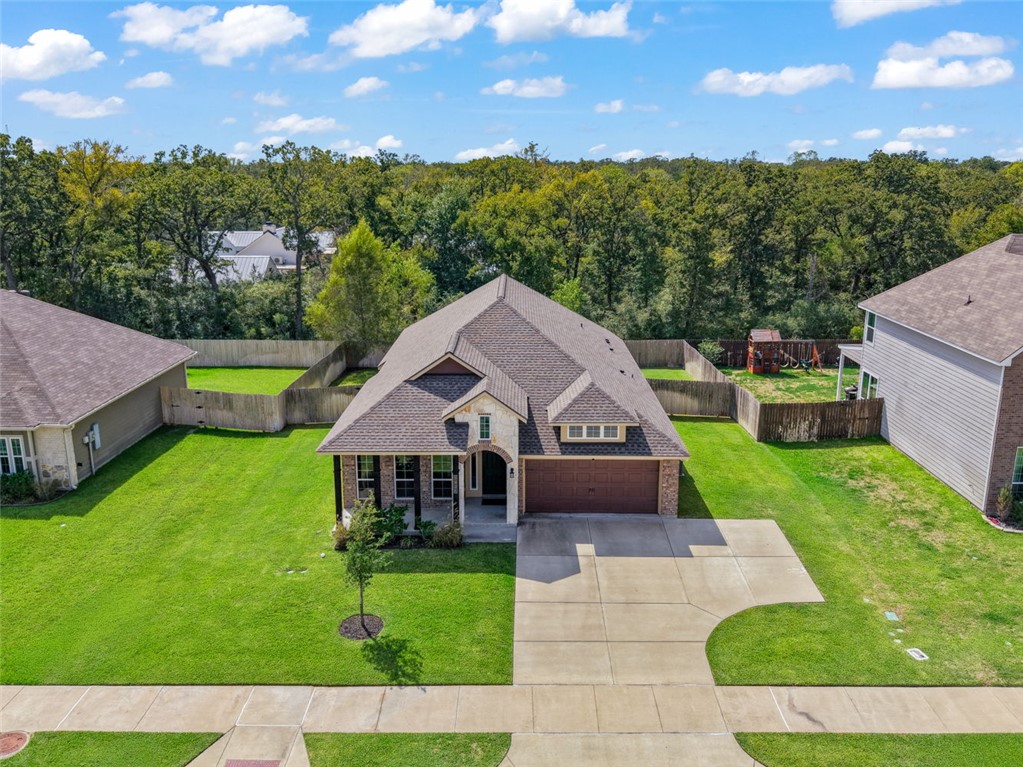
Aerial view of a brick home with a two-car garage, broad lawn, and wooded backdrop.
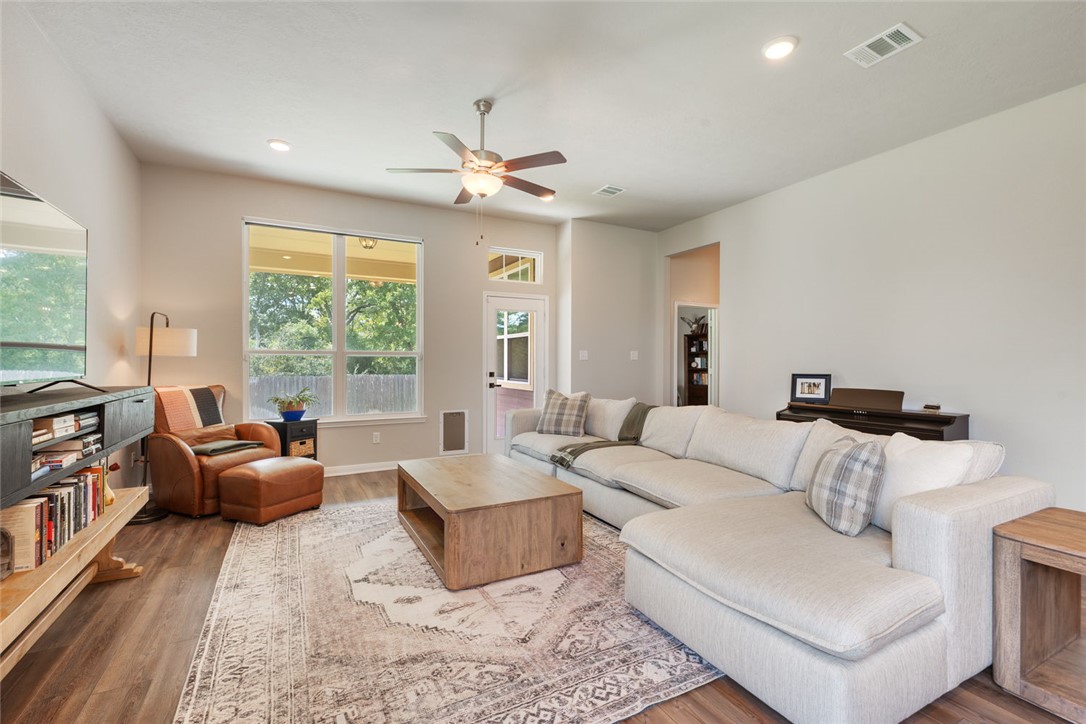
Living room with a large sectional sofa, wood coffee table, and tall windows overlooking trees.
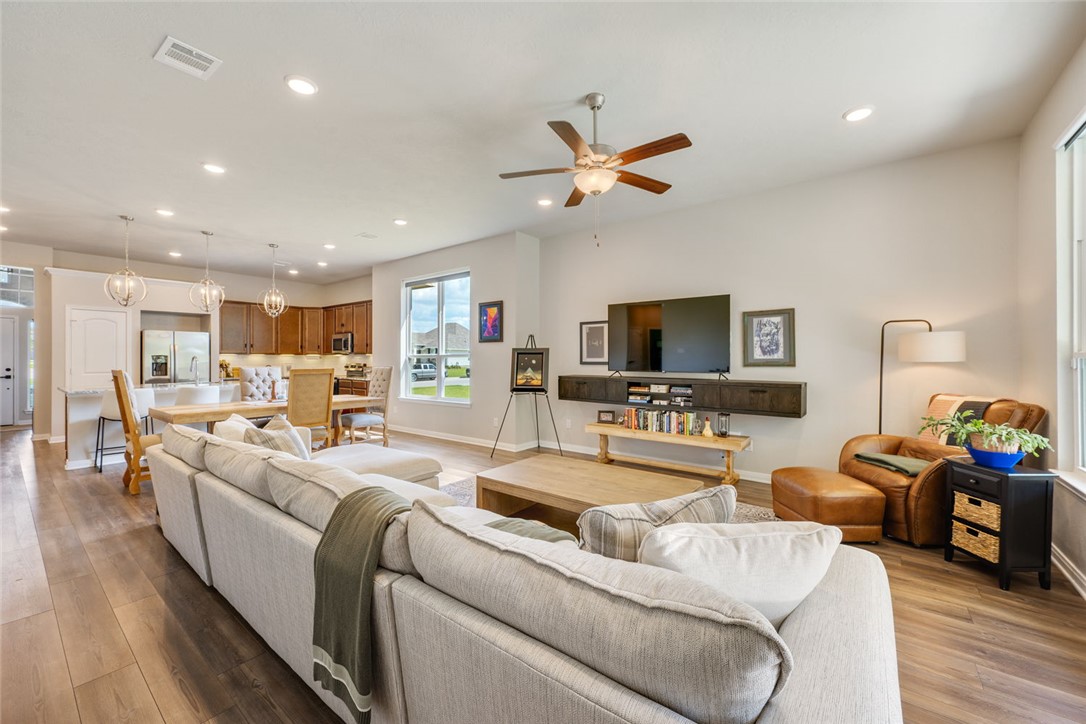
Open living room with a white sectional, leather armchairs, and an adjoining dining area and kitchen.
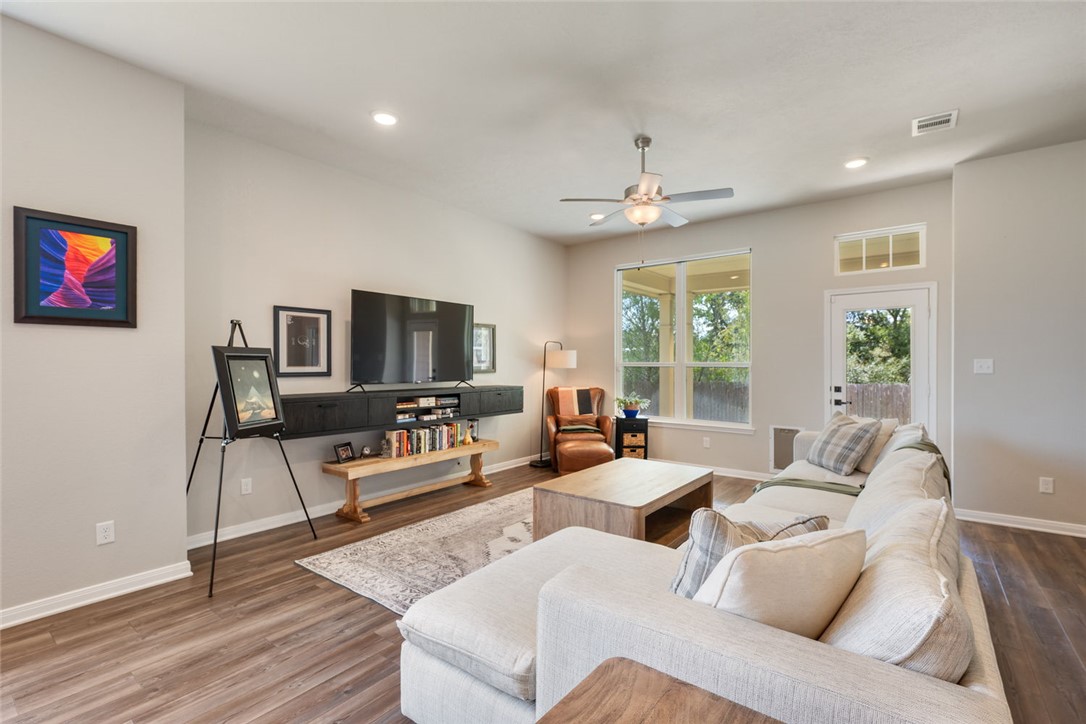
Living room with a sectional sofa, wall-mounted television, and large windows overlooking trees.
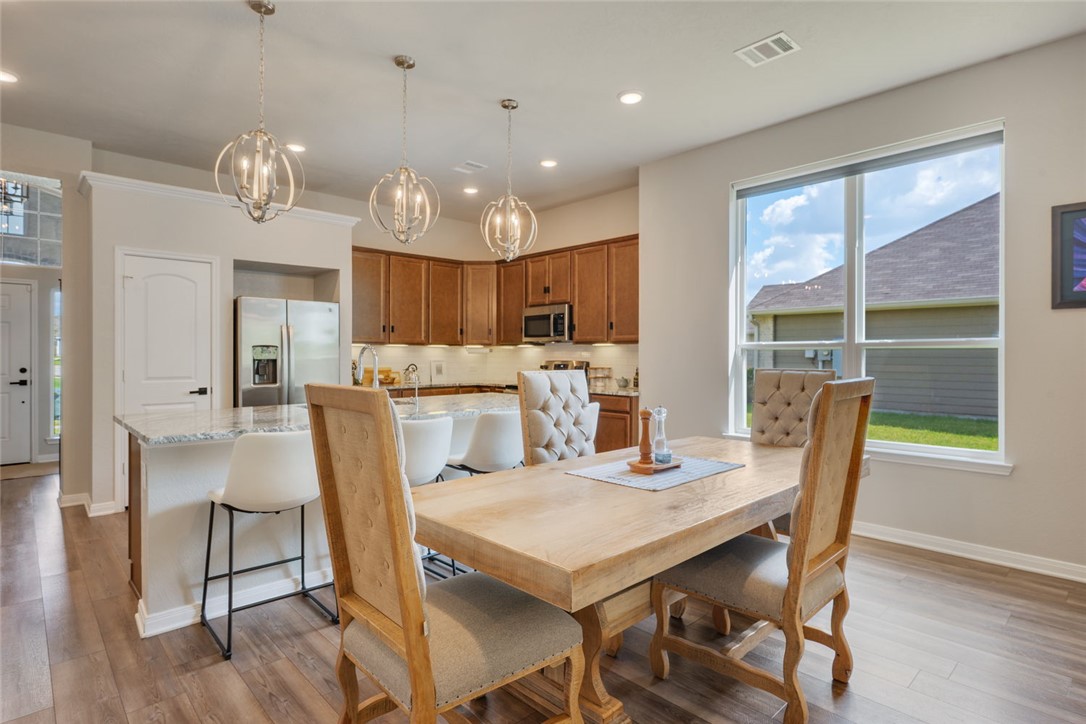
Open kitchen and dining area with a wood table, island, and three pendant lights.
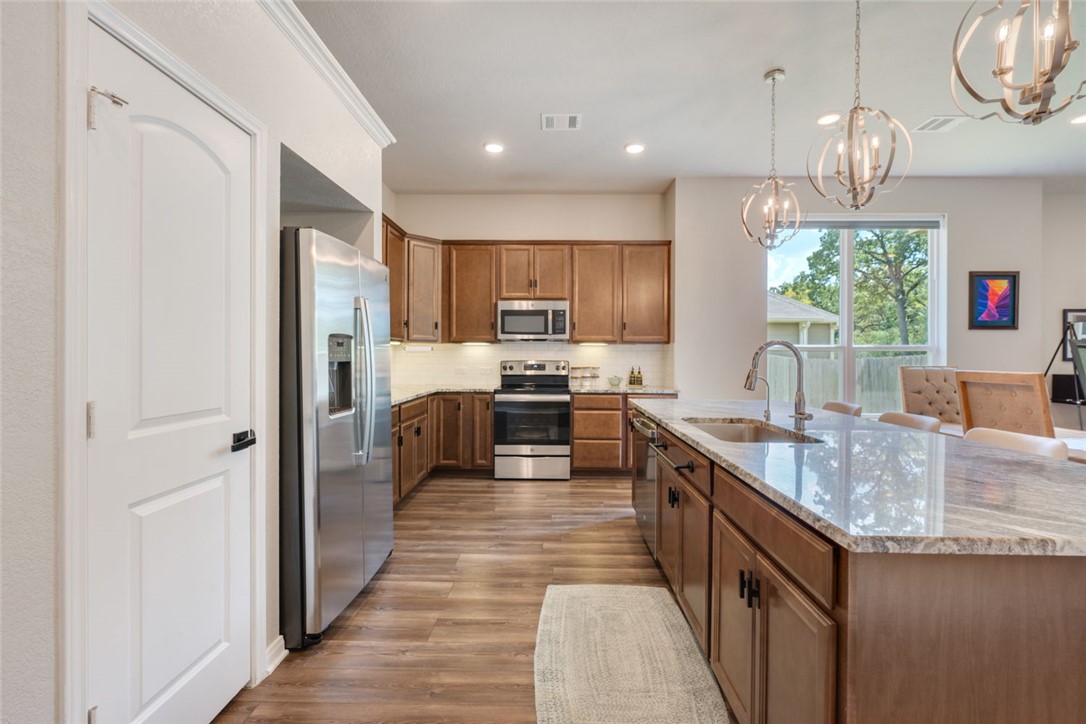
Kitchen with a large granite island, warm wood cabinets, stainless appliances, and pendant lights.
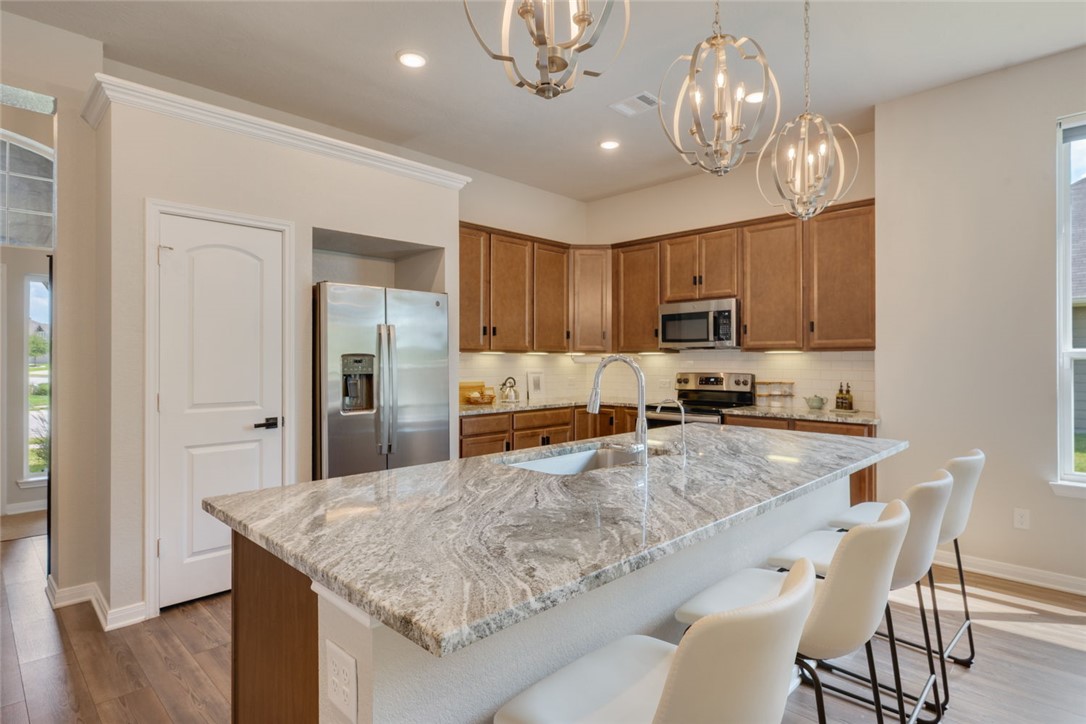
Kitchen with a large marble island, white bar stools, and warm wood cabinetry.
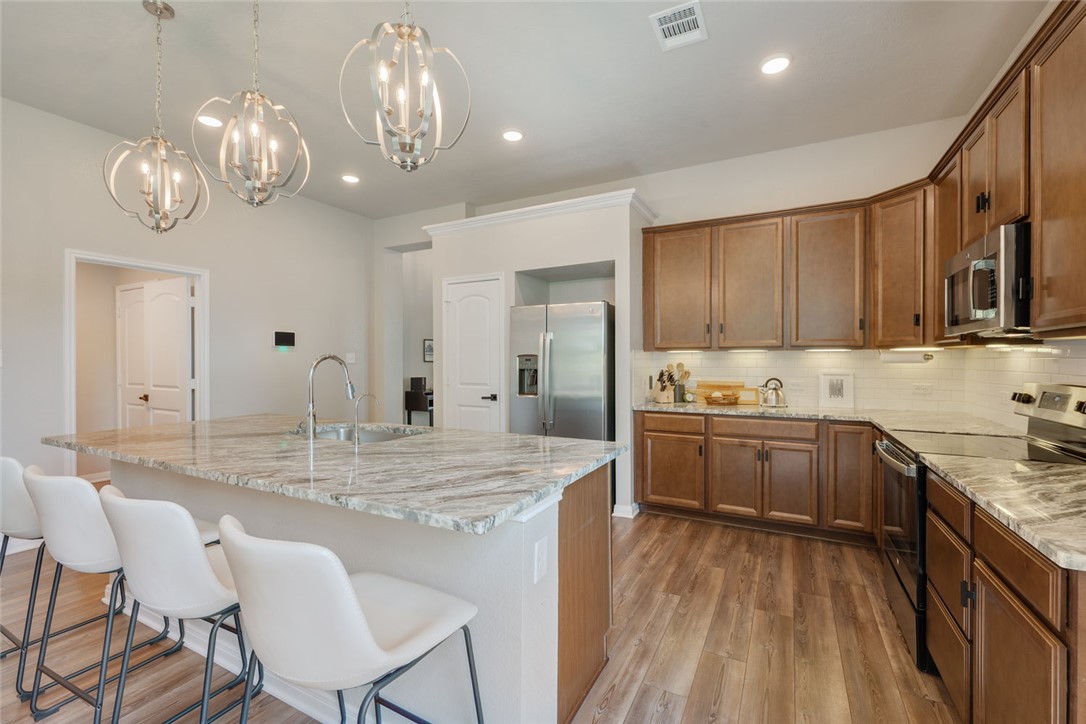
Kitchen with a long stone island, stainless appliances, and warm wood cabinets.
1426 Kingsgate Drive
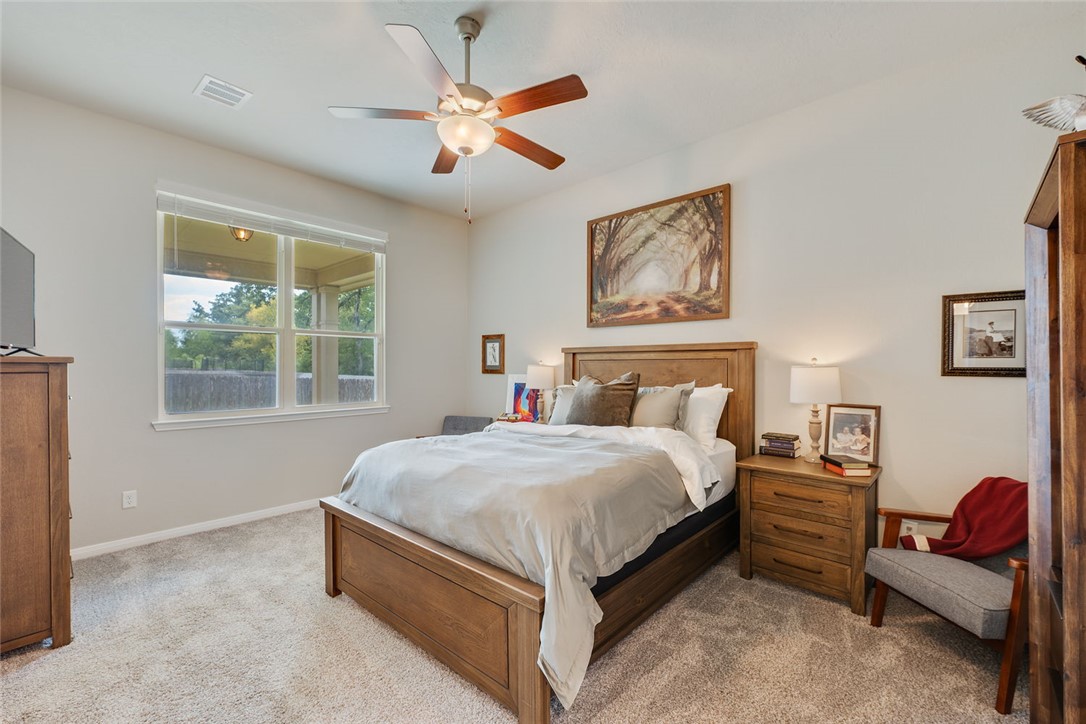
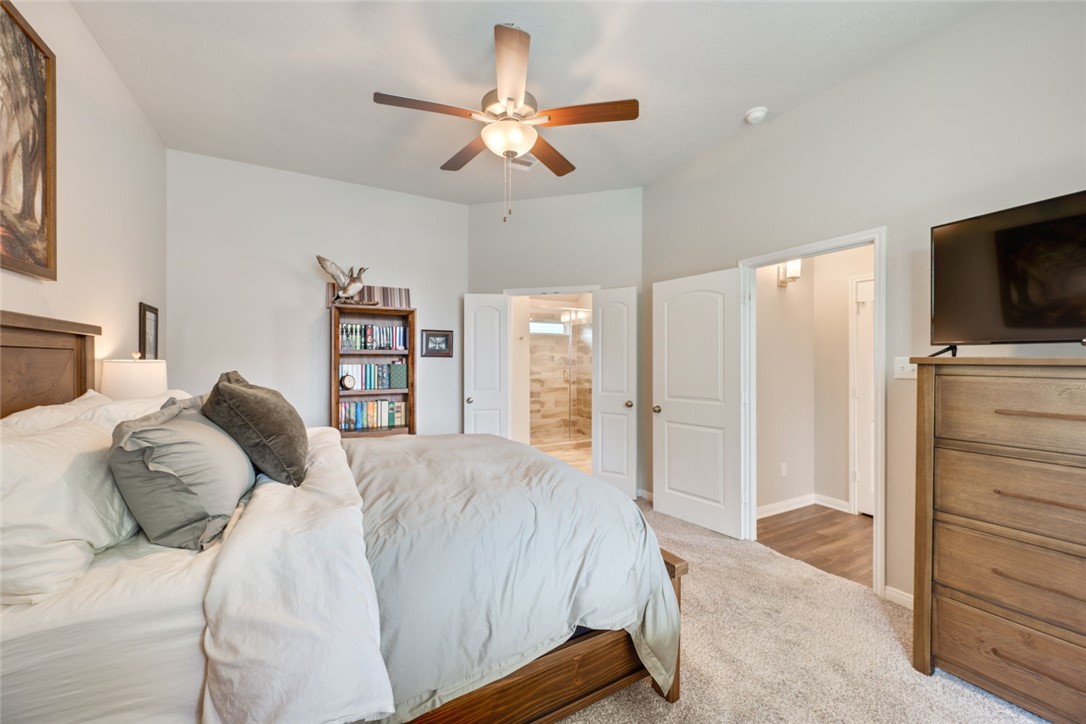
Bedroom with a ceiling fan, wood furniture, and an open doorway to the bathroom.
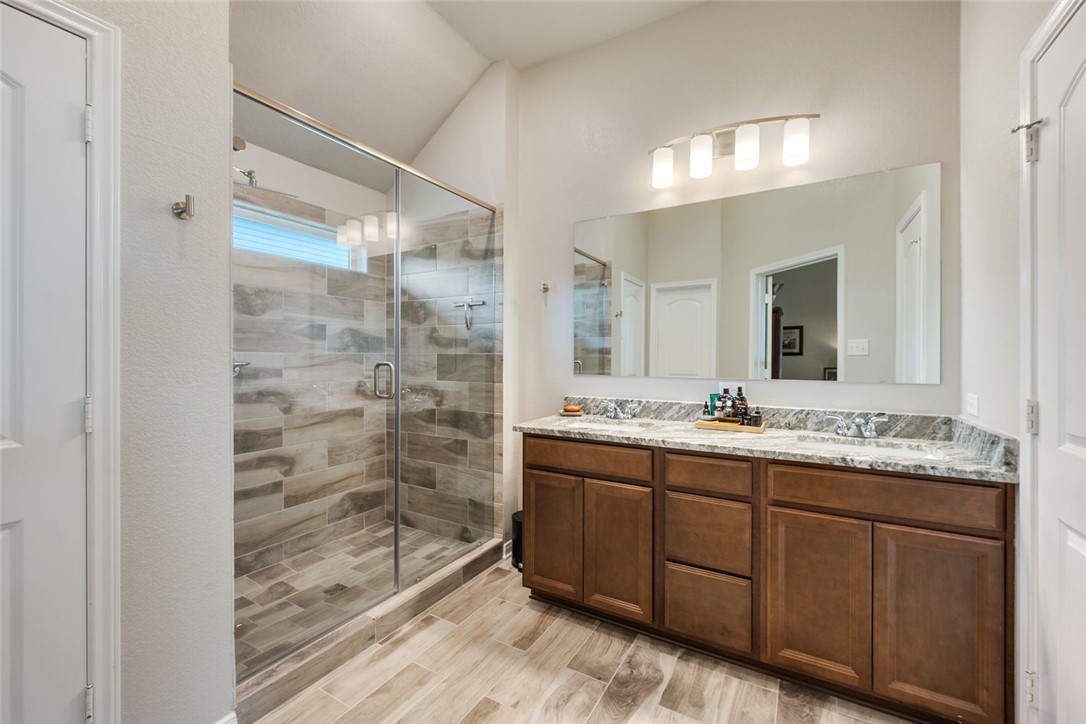
Bathroom with a glass-enclosed tiled shower and a double-sink wooden vanity.
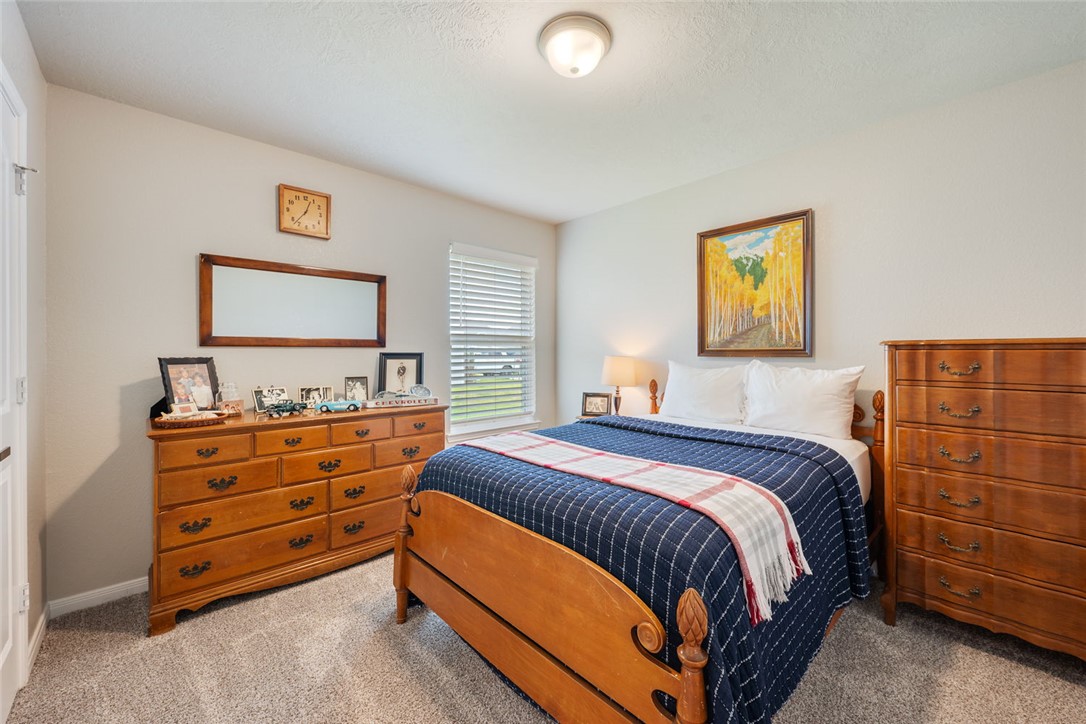
Bedroom with a wooden bed, matching dressers, and a navy quilt with a red-and-white runner.
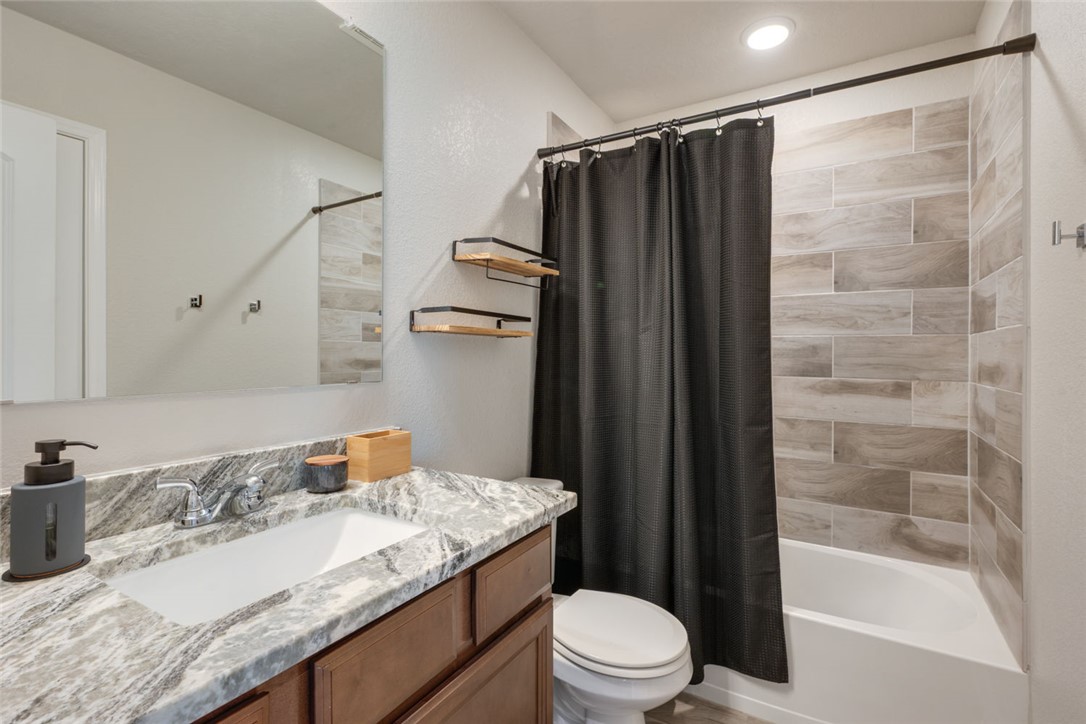
Bathroom with a wood vanity, marble-look counter, tiled tub surround, and black shower curtain.
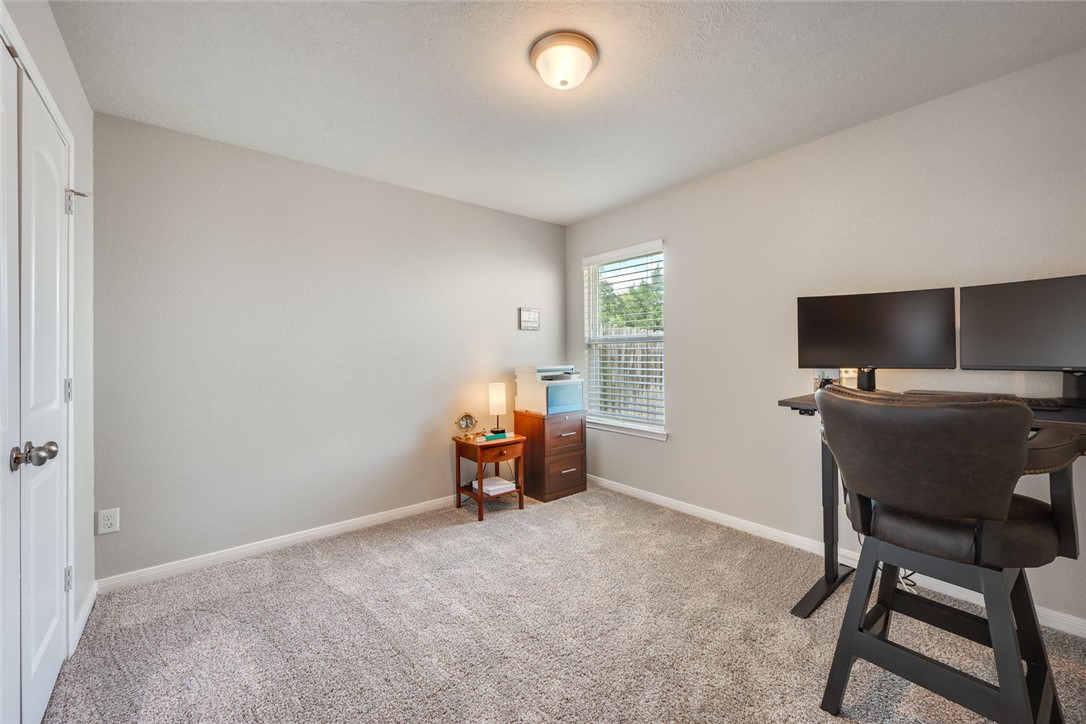
Carpeted home office with a desk, dual monitors, and a window with blinds.
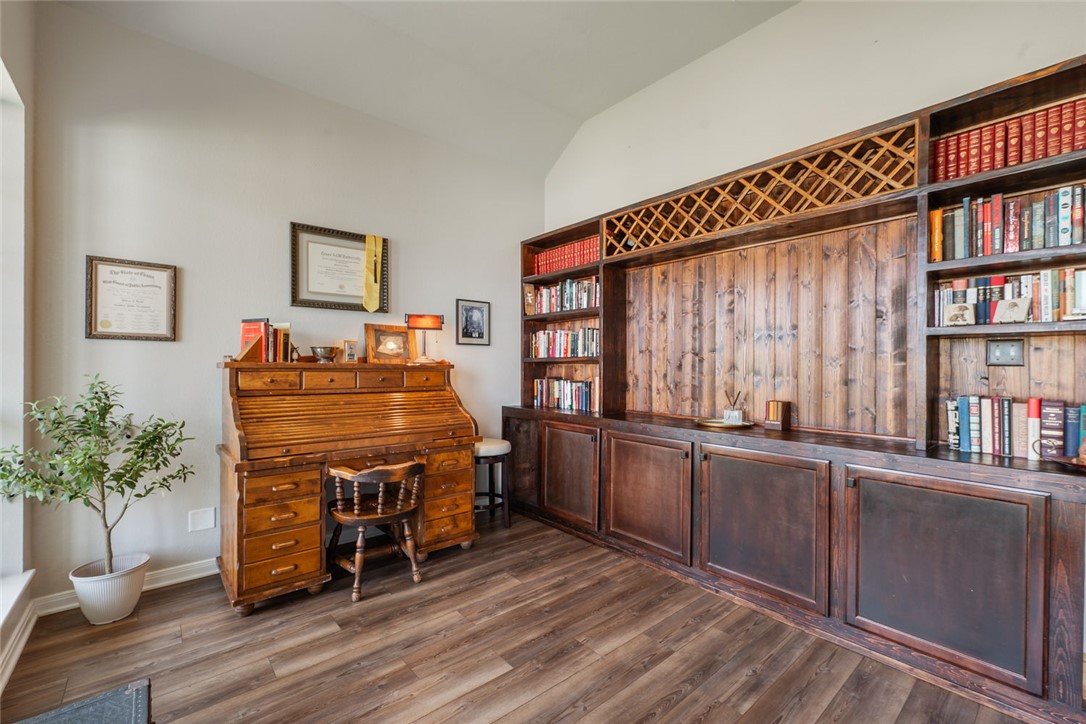
Study with a piano, dark wood built-ins, and tall windows.
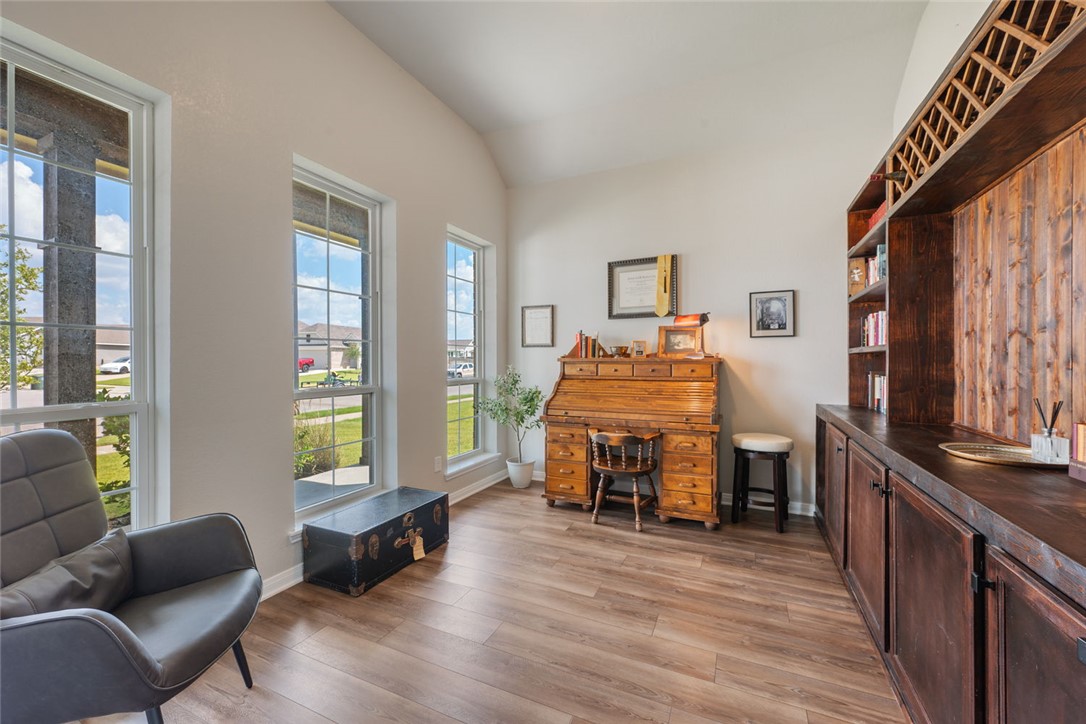
Home office with built-in wood bookshelves and a rolltop desk.
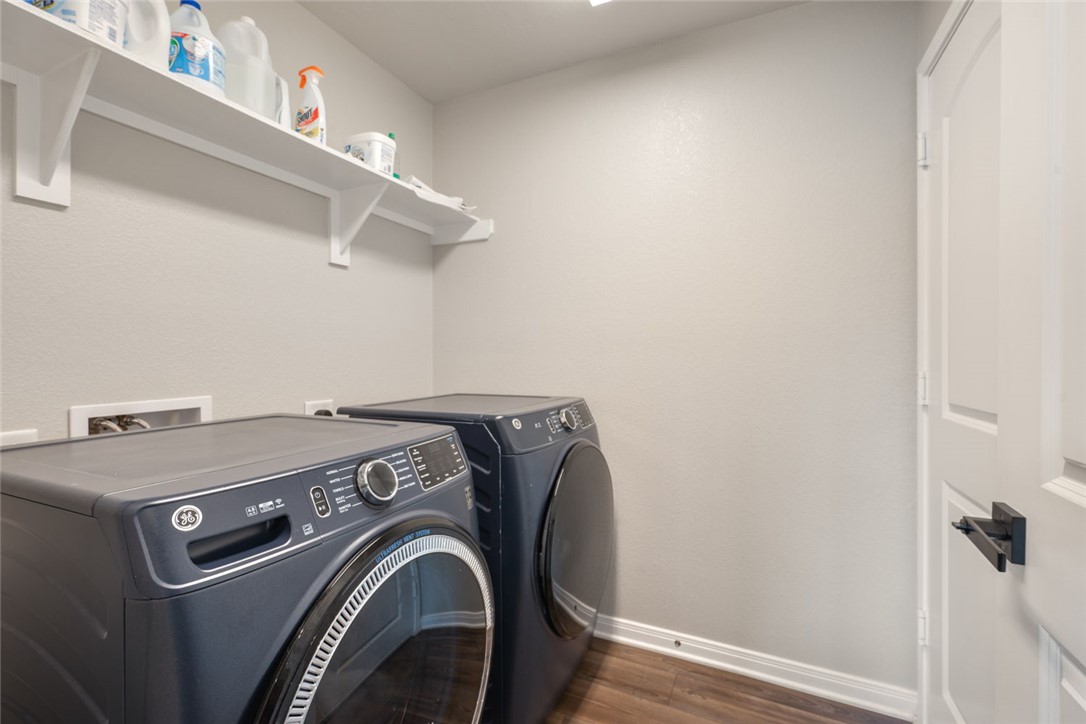
Laundry room with dark front-loading washer and dryer beneath open storage shelves.
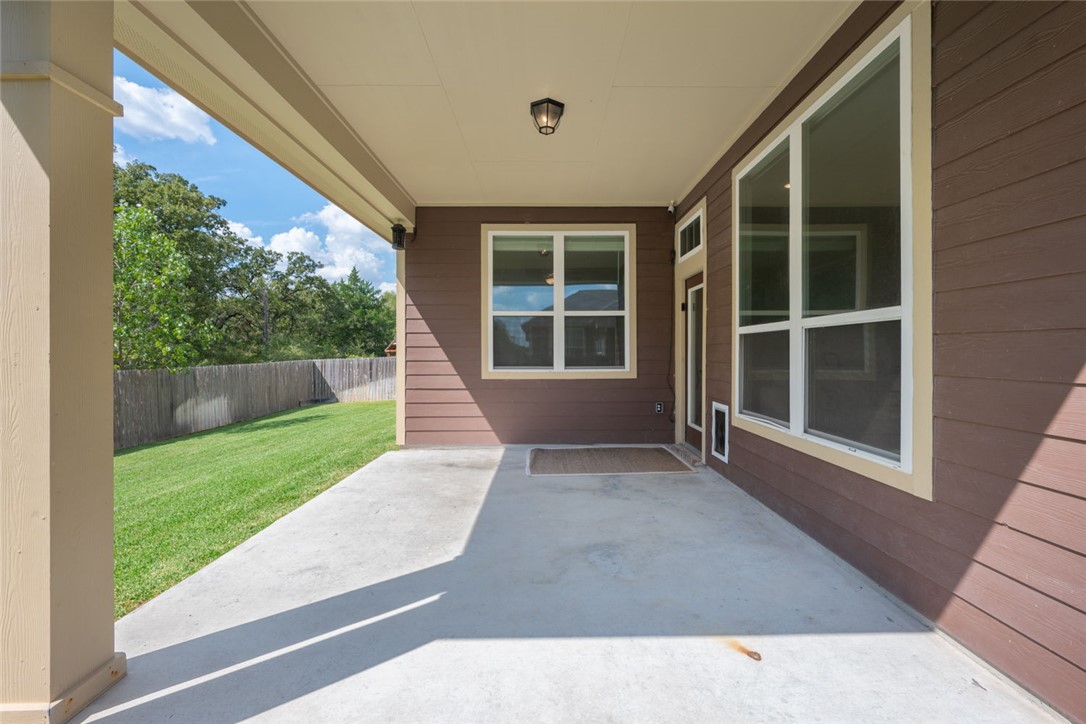
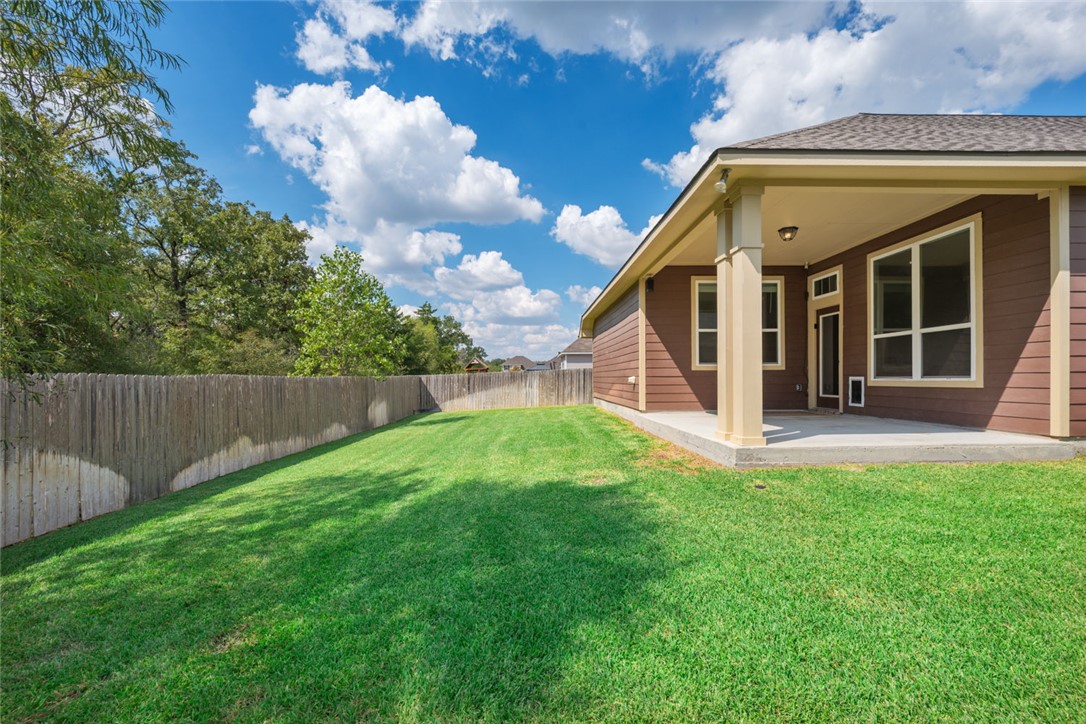
Covered concrete patio overlooking a fenced lawn, with large windows along the house.
Rear exterior of a single-story home with a covered patio and fenced, grassy yard.
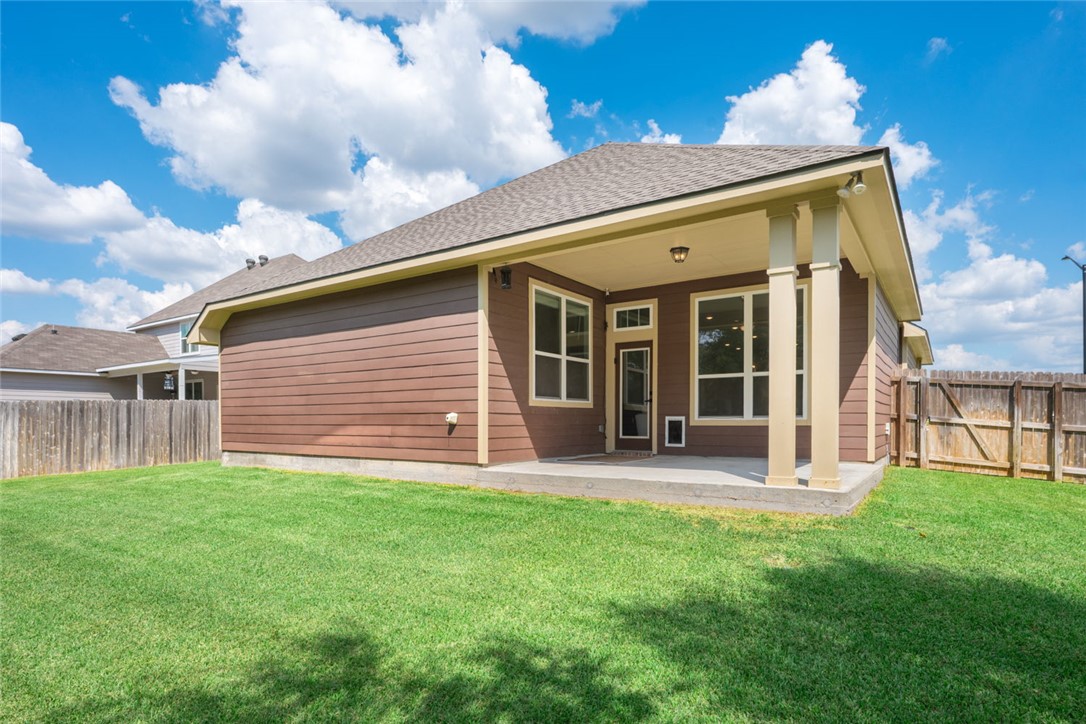
Rear of a brown-sided home with a covered patio, fenced lawn, and mature trees.
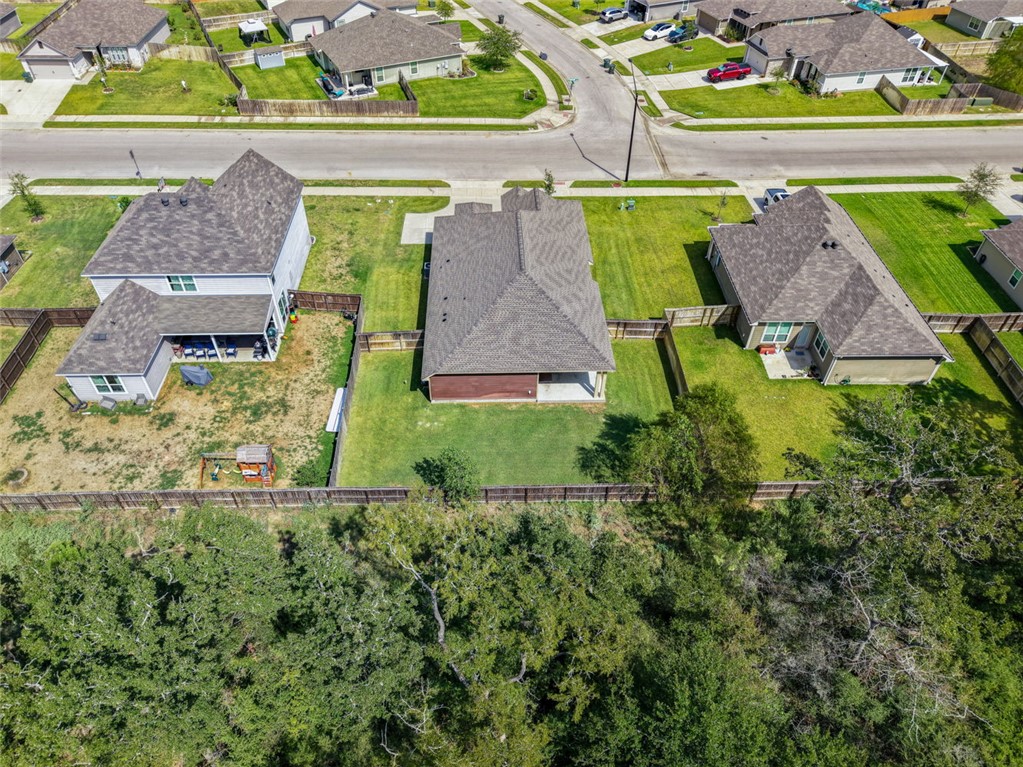
Aerial view of a single-story home, fenced backyard, and tree-lined edge of the neighborhood.
SEE ALL PHOTOS
1426 Kingsgate Drive
Aerial view of a brick home with a two-car garage, broad lawn, and wooded backdrop.
Living room with a large sectional sofa, wood coffee table, and tall windows overlooking trees.
Open living room with a white sectional, leather armchairs, and an adjoining dining area and kitchen.
Living room with a sectional sofa, wall-mounted television, and large windows overlooking trees.
Open kitchen and dining area with a wood table, island, and three pendant lights.
Kitchen with a large granite island, warm wood cabinets, stainless appliances, and pendant lights.
Kitchen with a large marble island, white bar stools, and warm wood cabinetry.
Kitchen with a long stone island, stainless appliances, and warm wood cabinets.
1426 Kingsgate Drive
Bedroom with a ceiling fan, wood furniture, and an open doorway to the bathroom.
Bathroom with a glass-enclosed tiled shower and a double-sink wooden vanity.
Bedroom with a wooden bed, matching dressers, and a navy quilt with a red-and-white runner.
Bathroom with a wood vanity, marble-look counter, tiled tub surround, and black shower curtain.
Carpeted home office with a desk, dual monitors, and a window with blinds.
Study with a piano, dark wood built-ins, and tall windows.
Home office with built-in wood bookshelves and a rolltop desk.
Laundry room with dark front-loading washer and dryer beneath open storage shelves.
Covered concrete patio overlooking a fenced lawn, with large windows along the house.
Rear exterior of a single-story home with a covered patio and fenced, grassy yard.
Rear of a brown-sided home with a covered patio, fenced lawn, and mature trees.
Aerial view of a single-story home, fenced backyard, and tree-lined edge of the neighborhood.
For Sale

1426 Kingsgate Drive

1426 Kingsgate Drive, Bryan, TX 77807

$359,900
Welcome to this beautifully designed 3-bedroom, 2-bathroom home in the desirable Edgewater community, offering a spacious floor plan and a peaceful backyard! The open-concept layout seamlessly connects the expansive kitchen, living room, and dining area, creating an inviting space for both everyday living and entertaining. The kitchen features an oversized center island, ample cabinetry, and generous counter space. The spacious primary suite offers a relaxing retreat, complete with an en-suite bathroom featuring a soaking tub, separate walk-in shower, and plenty of room to unwind. Two additional bedrooms share a full bathroom, while a versatile room at the front of the home provides a wonderful space for a private office or study. One of the home's most appealing features is its backyard, which currently views many trees, offering added privacy, beautiful natural views, and a peaceful outdoor atmosphere. Conveniently located near Texas A&M University, the Veterinary School, Medical School, RELLIS Campus, shopping, grocery stores, dining, and more, this home offers a wonderful combination of comfort, convenience, and tranquility. You do not want to miss out on this home!

3
beds

2
baths

1,867 Sq.Ft. LIVING AREA

9,000 Sq.Ft. lot

Features & Amenities

Interior

  • total bedrooms3
  • Total bathrooms2
  • full bathrooms2
  • Laundry room Washer Hookup
  • Flooring Carpet, Vinyl
  • APPLIANCES Dishwasher, Electric Range, Electric Water Heater, Disposal, Microwave, Water Heater
  • other interior Features Granite Counters, High Ceilings, Window Treatments, Ceiling Fan(s), Dry Bar, Kitchen Exhaust Fan, Kitchen Island

Area & Lot

  • Status For Sale
  • Living Area1,867 Sq.Ft.
  • Total Area1,867 Sq.Ft.
  • Lot Area9,000 Sq.Ft.
  • MLS® ID26012030
  • TypeResidential
  • YEAR BUILT2021
  • NeighborhoodCollege Station
  • Architecture StylesTraditional
  • Middle School,
  • School DistrictBryan

Exterior

  • STORIES1
  • Garage Space2.0
  • water SourcePublic
  • utilitiesCable Available, Electricity Available, High Speed Internet Available, Sewer Available, Trash Collection, Water Available
  • roofComposition
  • lot featuresTrees
  • parkingAttached, Garage, Garage Door Opener
  • HEAT TYPECentral, Electric
  • AIR CONDITIONINGCentral Air, Electric
  • sewerPublic Sewer
  • SubstructureSlab
  • Disability FeaturesNone
  • HOA AmenitiesMaintenance Grounds, Management
  • security FeaturesSmoke Detector(s)
  • other exterior FeaturesIrrigation Sprinklers

Financial

  • Sales Price$359,900
  • HOA $200/yr
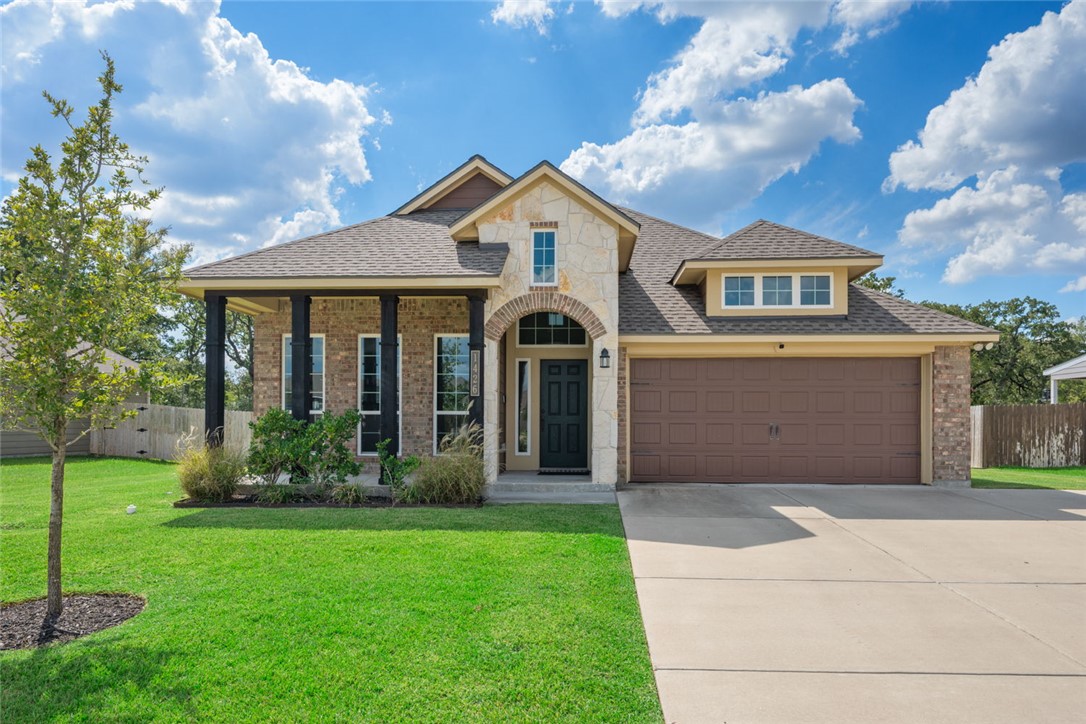
Aerial view of a brick home with a two-car garage, broad lawn, and wooded backdrop.

Schedule a Showing

I would love to show you our beautiful property. Please select your preferred date and time below. An agent will be in touch shortly to confirm your appointment.

Schedule a Showing

I would love to show you our beautiful property. Please select your preferred date and time below. An agent will be in touch shortly to confirm your appointment.

Thank you for your interest in 1426 Kingsgate Drive, Bryan, TX 77807. We are reviewing your request and will be in touch shortly!

Mortgage Calculator

Estimate your monthly mortgage payment, including the principal and interest, property taxes, and HOA. Adjust the values to generate a more accurate rate.
All estimates are provided for informational purposes only. Actual amounts may vary.
$0,000 Your Payment 20 15 65
$0,000 Your Payment

College Station

Welcome to College Station, Texas: Home of the Aggies

Explore

Work With Lisa

Lisa Bricker's roots run deep in both the equestrian and real estate worlds. Her personal qualities shine through in her work ethic and dedication. She’s known for being hard-working, having a genuine love for helping others, and being proud of the lifestyle she represents.

Follow Me on Instagram