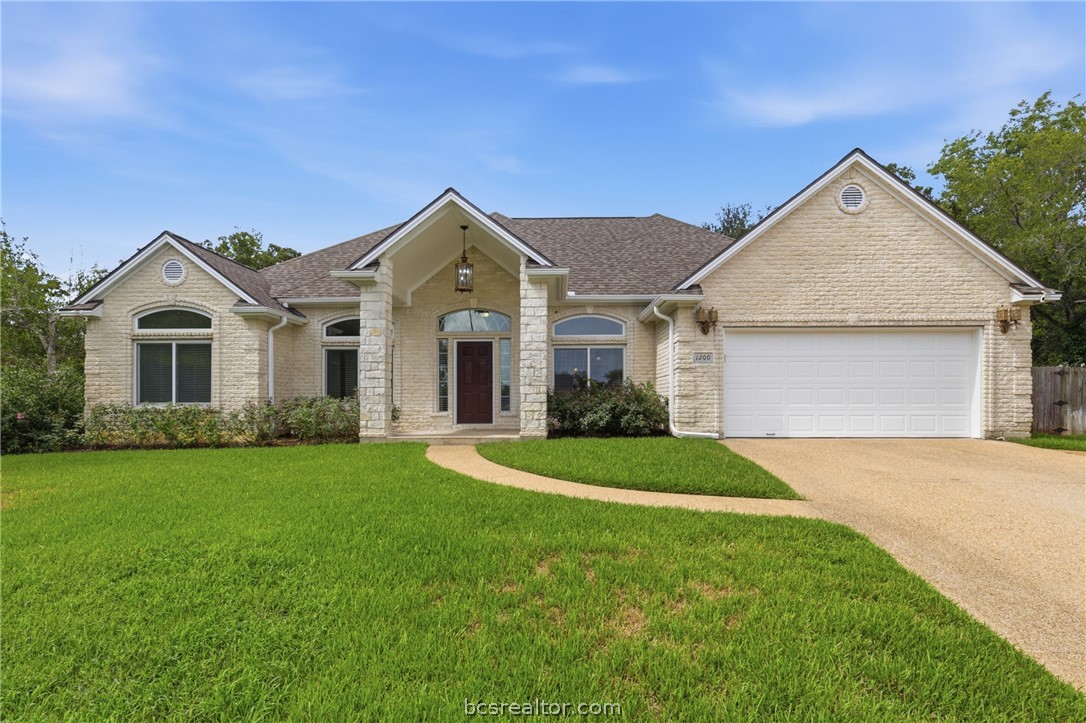
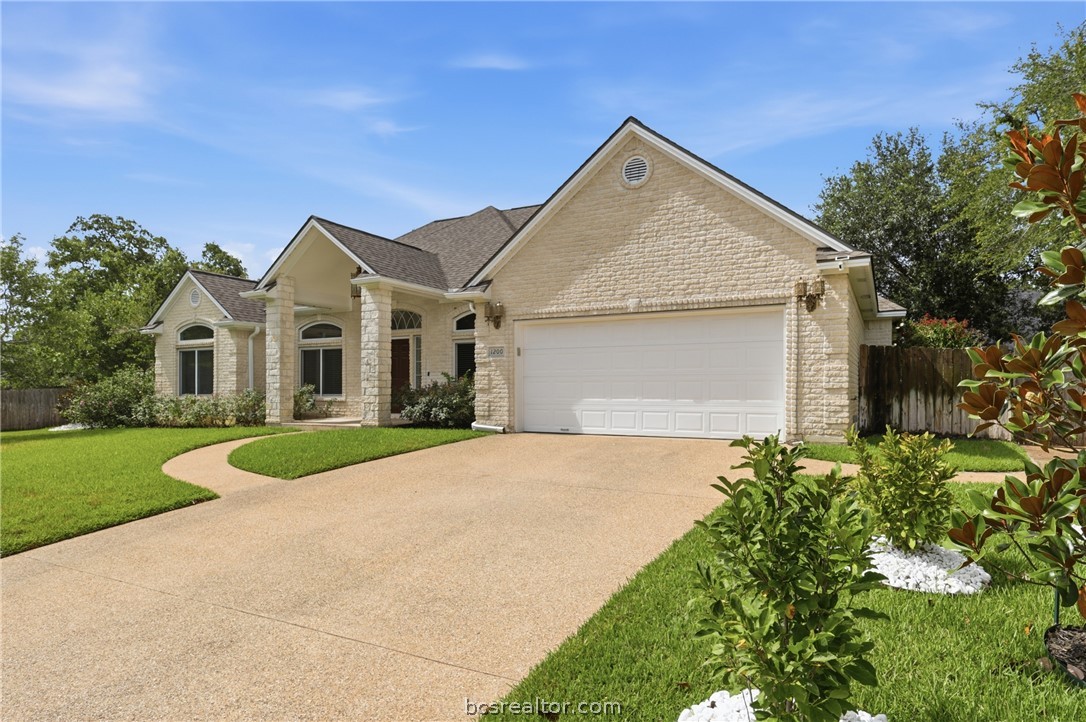
Single-story stone home with a covered entry, attached garage, and curved driveway across a green lawn.
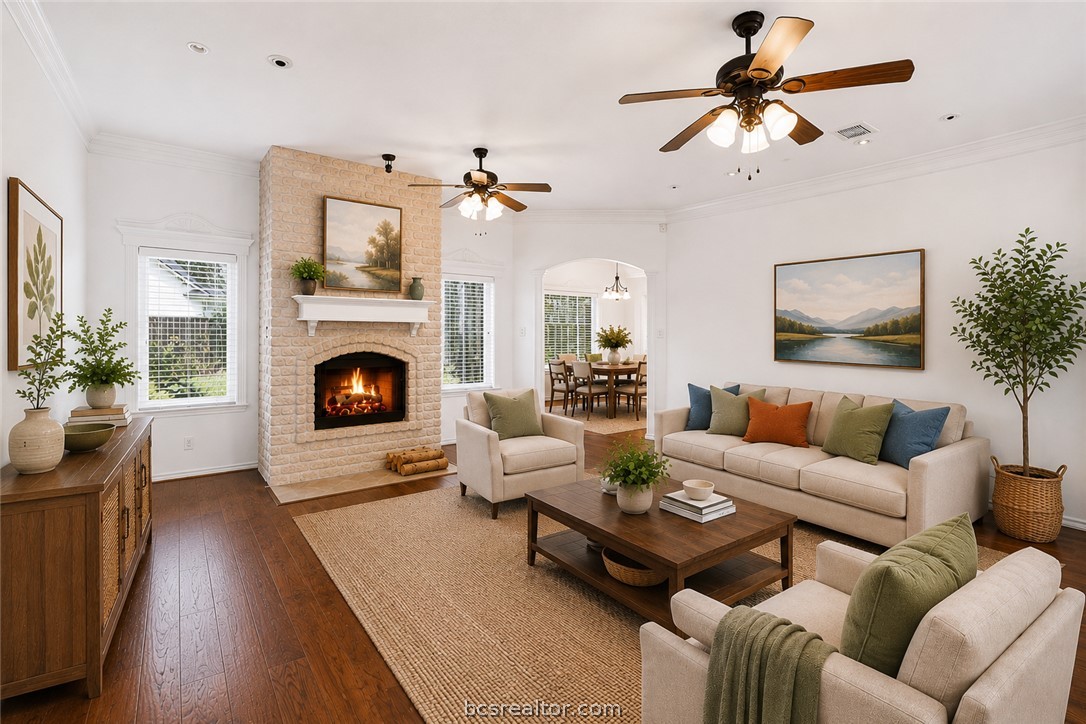
Staged living room with a brick fireplace, cream seating, and an arched opening to the dining room.
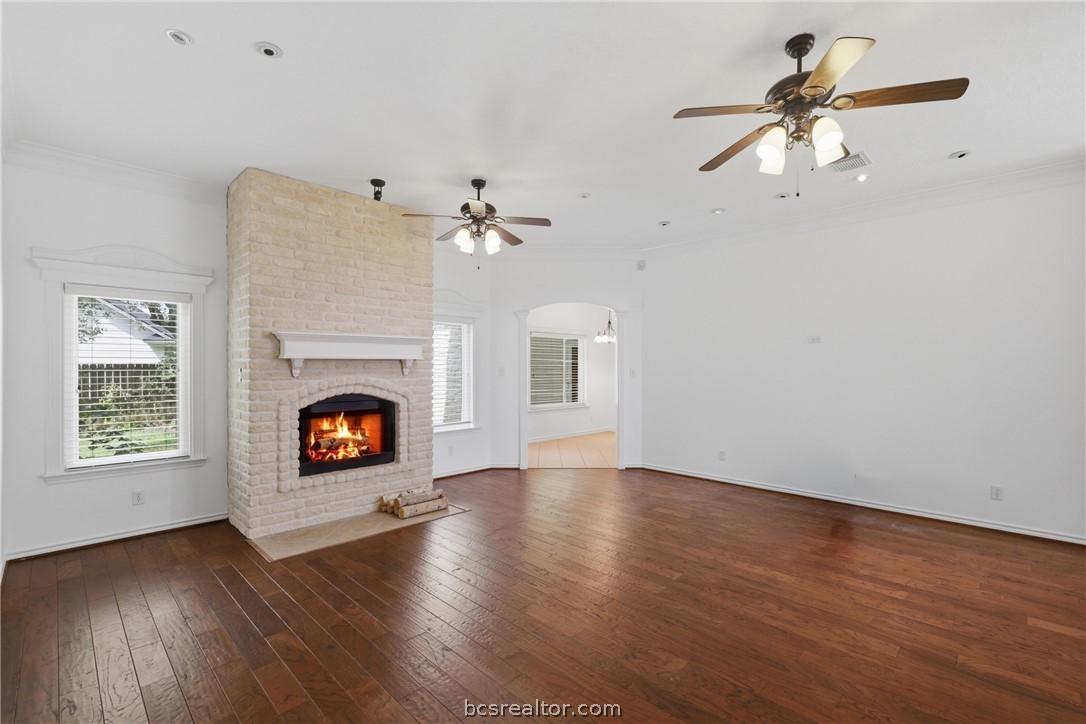
Empty living room with hardwood floors and a lit fireplace in a pale brick surround.
Furnished living room with a white brick fireplace, wood floors, and two ceiling fans.
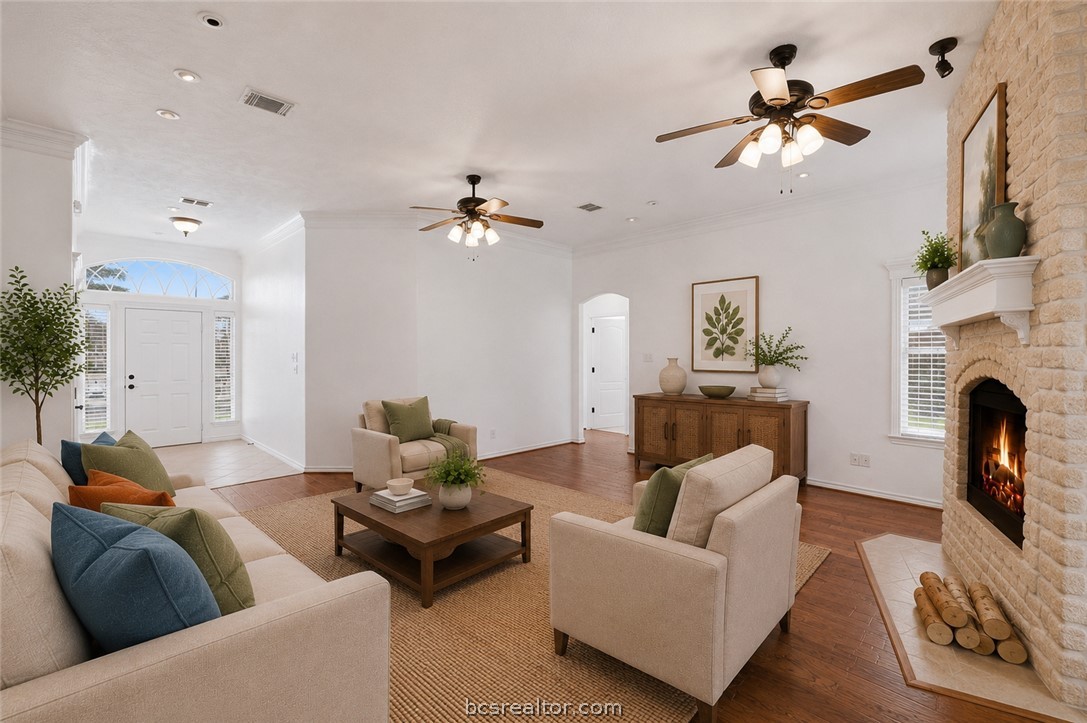
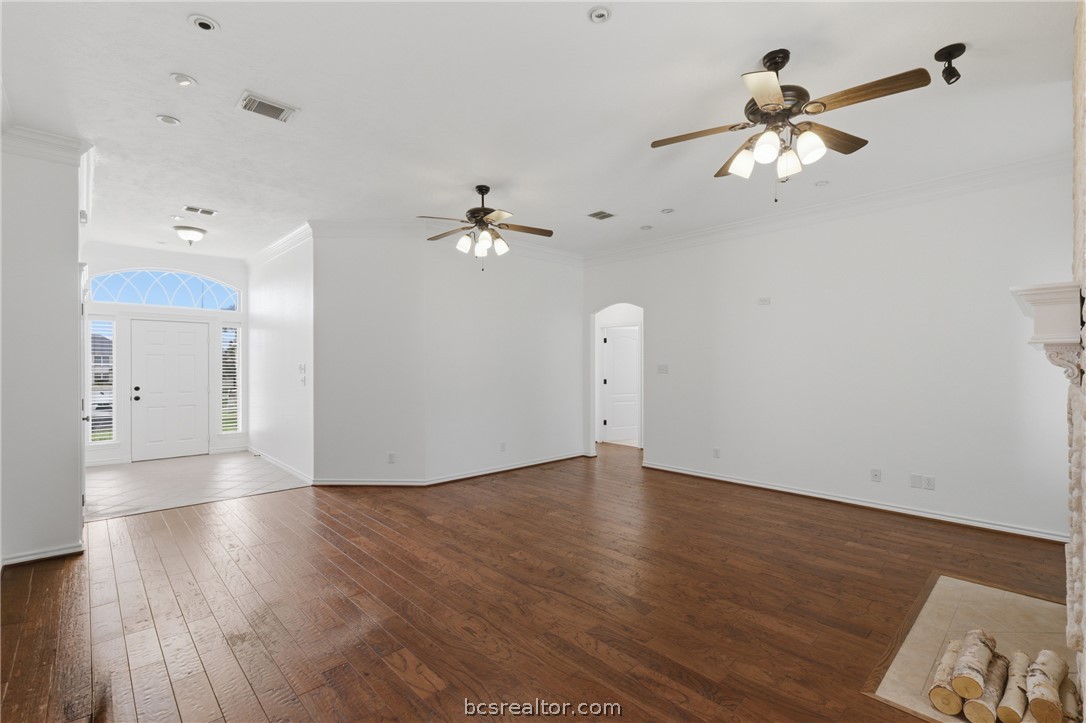
Vacant living room with hardwood floors, two ceiling fans, and a front entry with an arched transom.
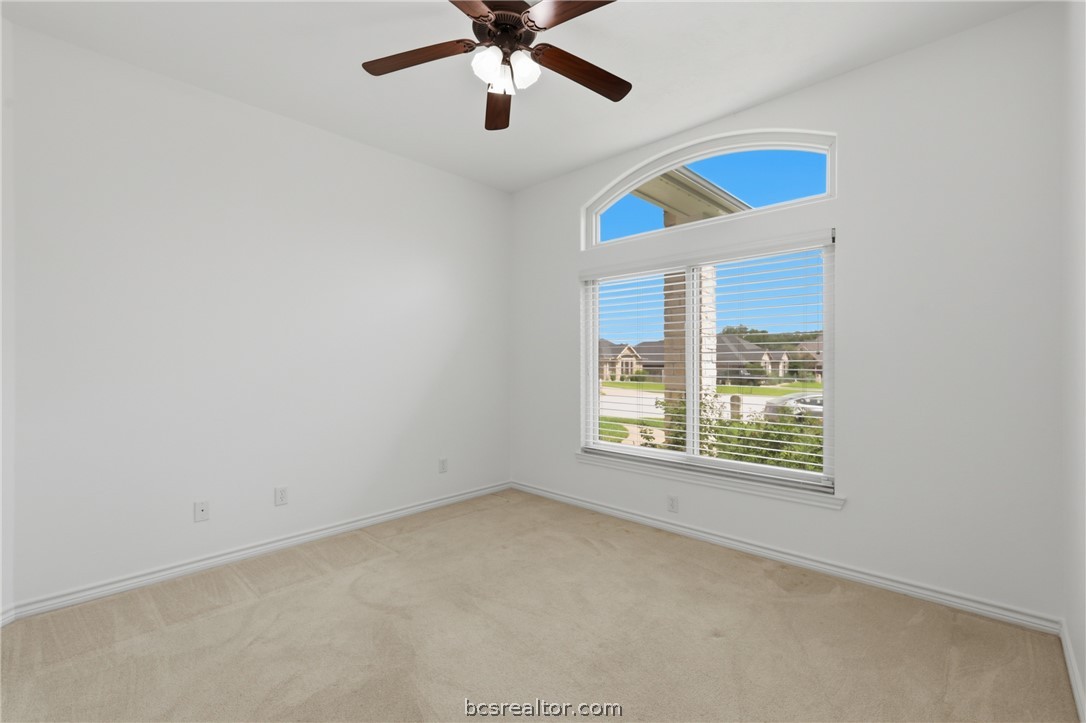
Empty carpeted room with a ceiling fan and a large arched-top window overlooking the street.
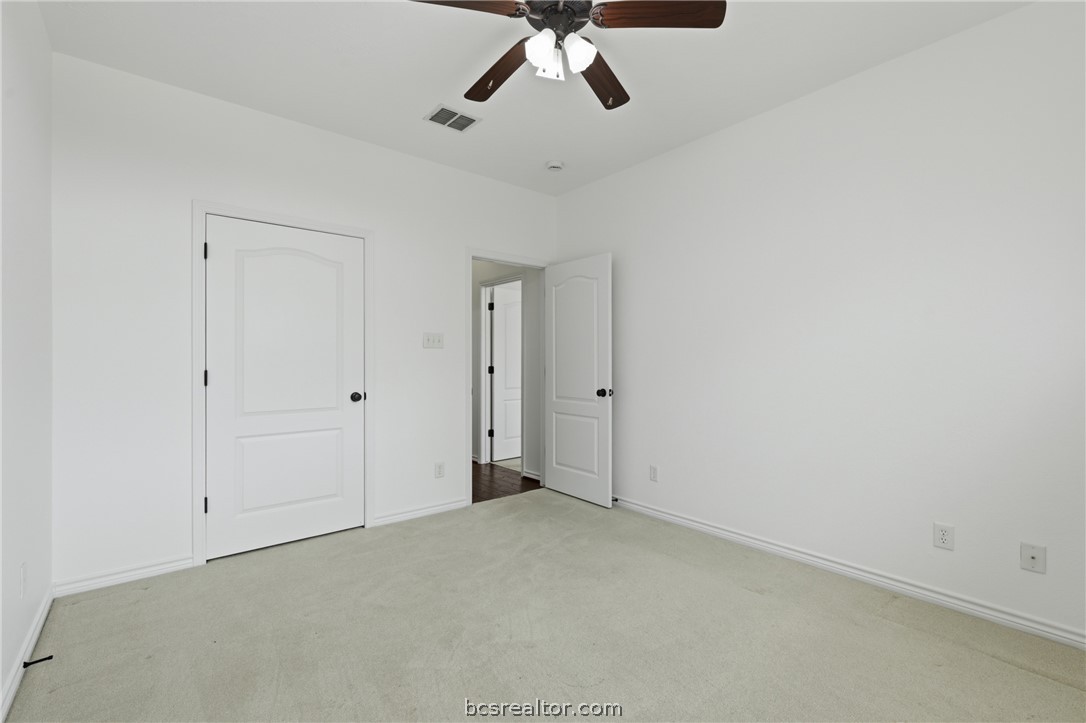
Empty bedroom with beige carpet, white walls, and a ceiling fan with light.
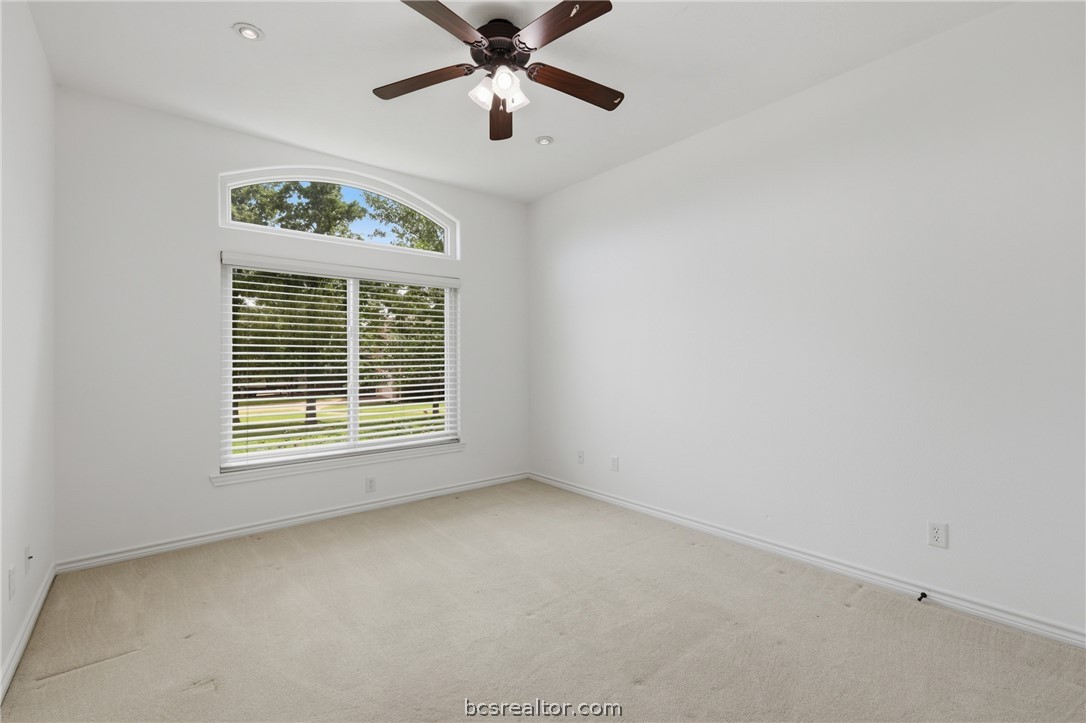
Empty carpeted room with a ceiling fan and a large window with an arched upper pane.
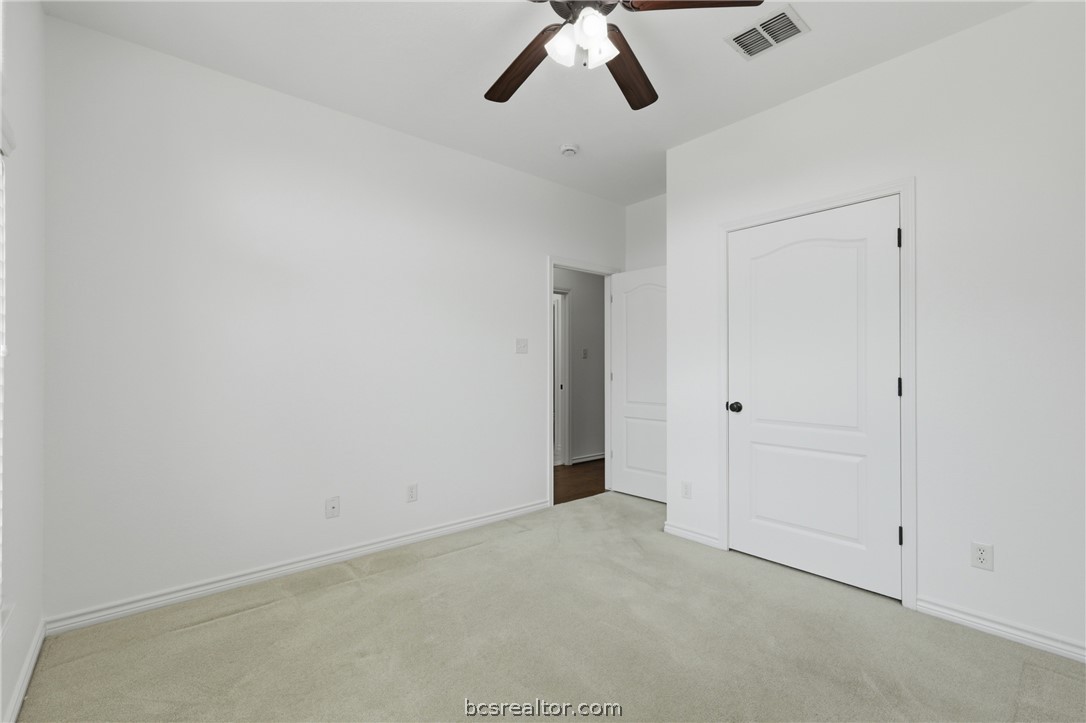
Empty bedroom with light carpet, a ceiling fan, and an open door to the hallway.
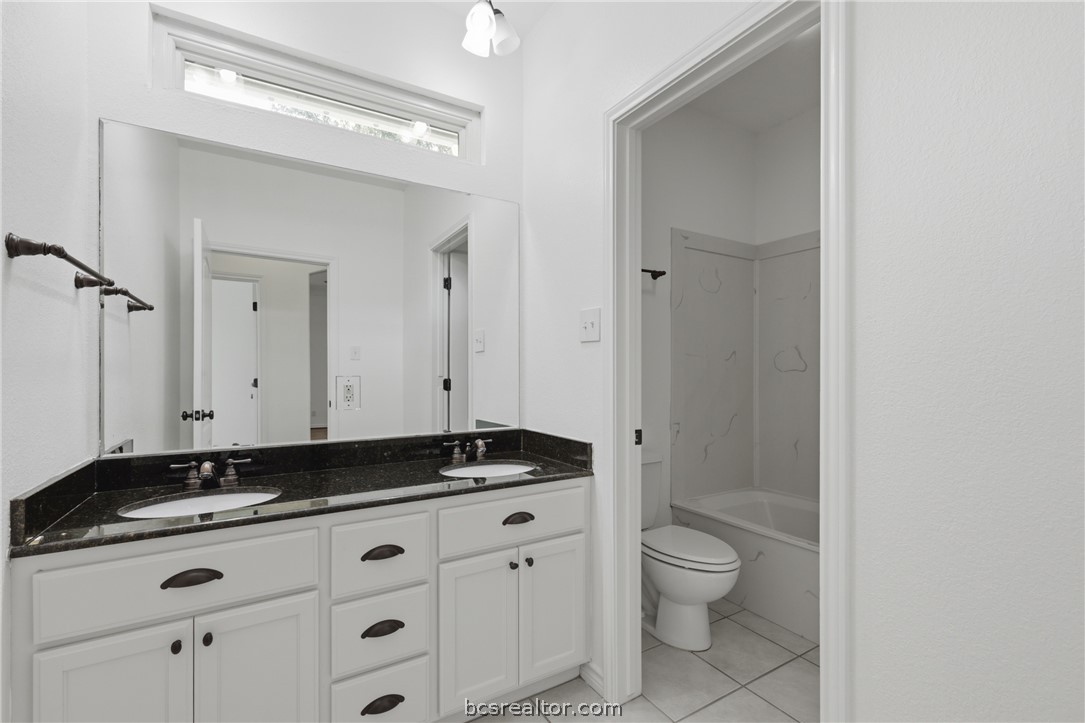
Bathroom with a double vanity and black countertop beside a toilet and tub-shower.
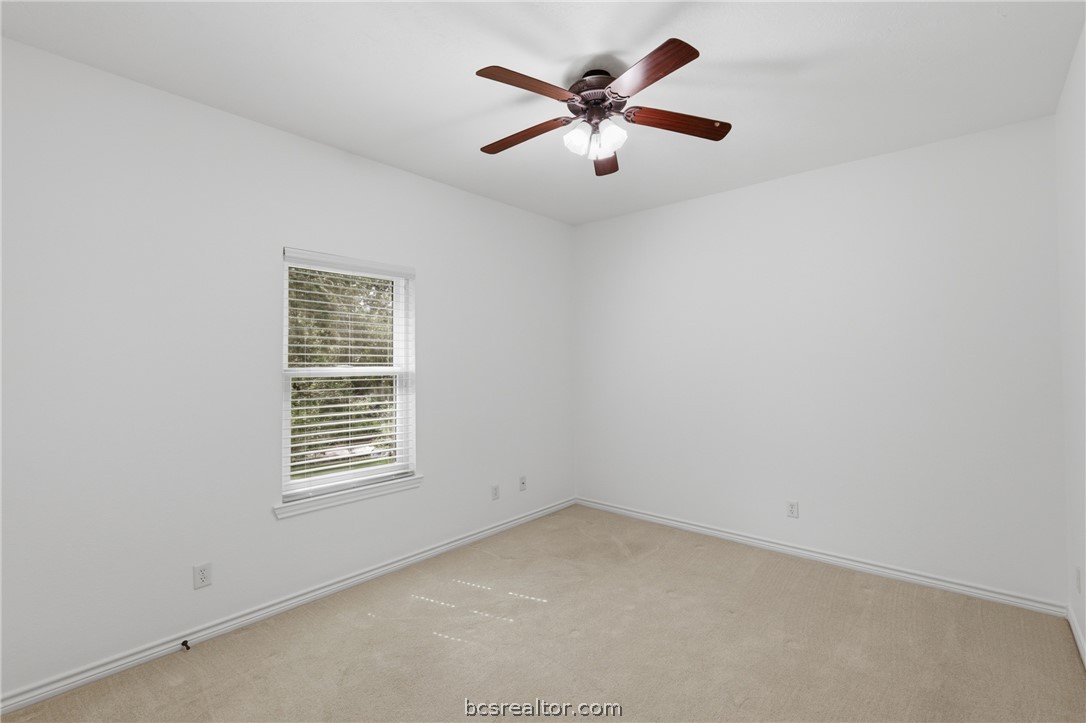
Empty carpeted bedroom with a window and a dark wood ceiling fan with lights.
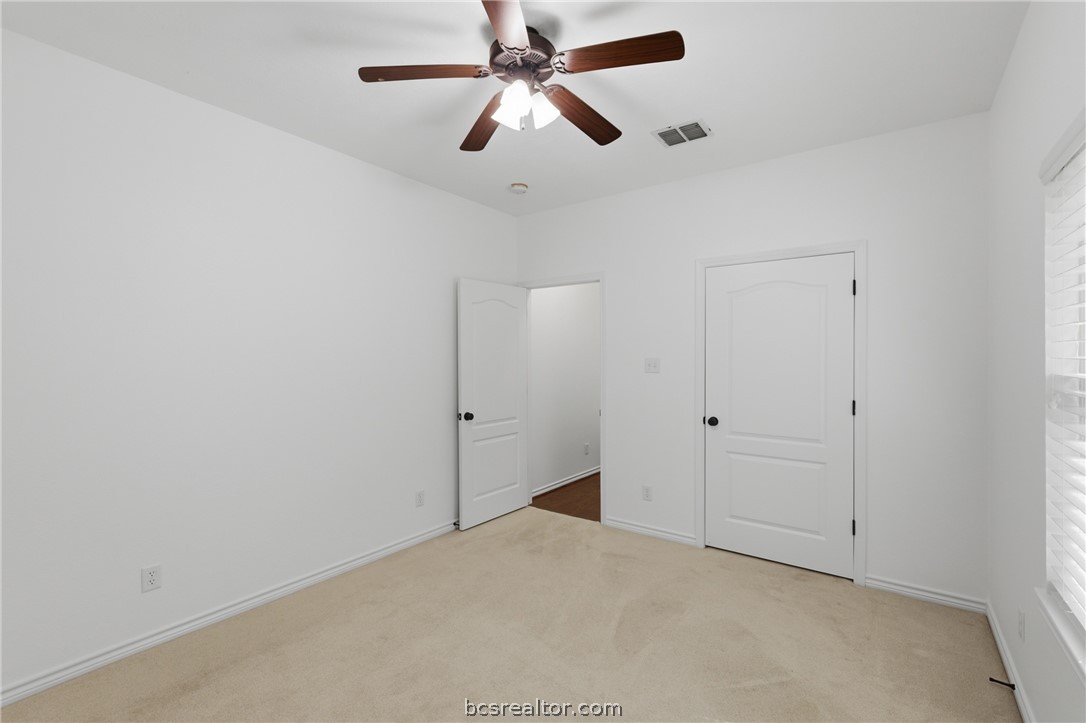
Unfurnished bedroom with beige carpet, a dark-wood ceiling fan, and white doors.
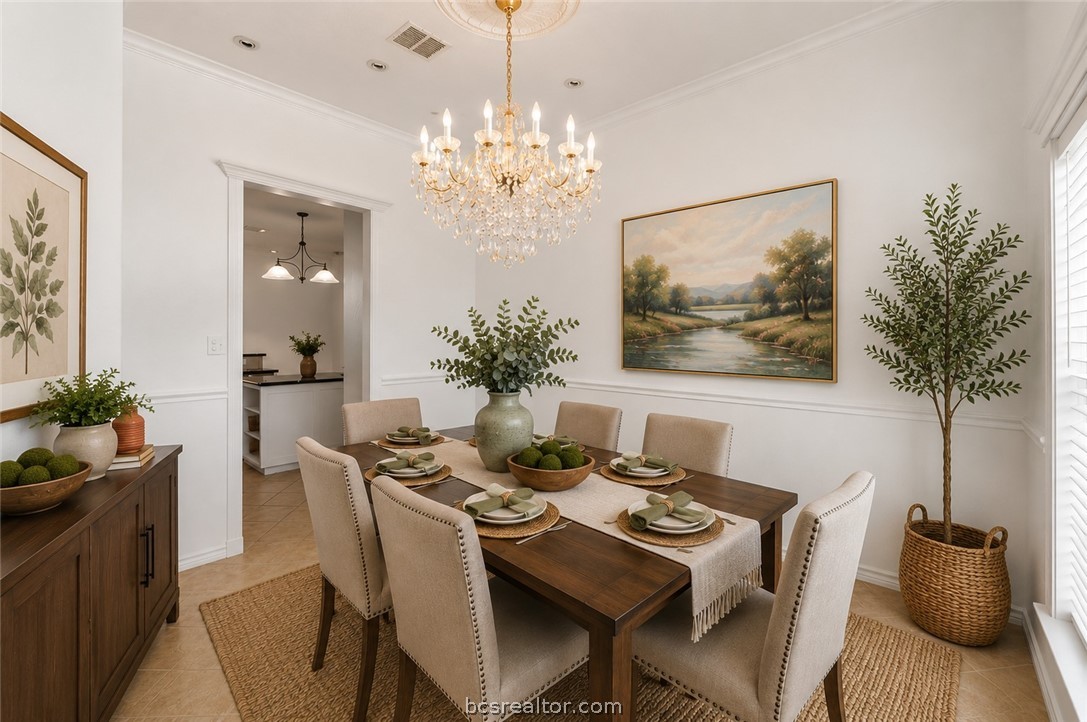
Staged dining room with a set table for six beneath a crystal chandelier and a framed landscape painting.
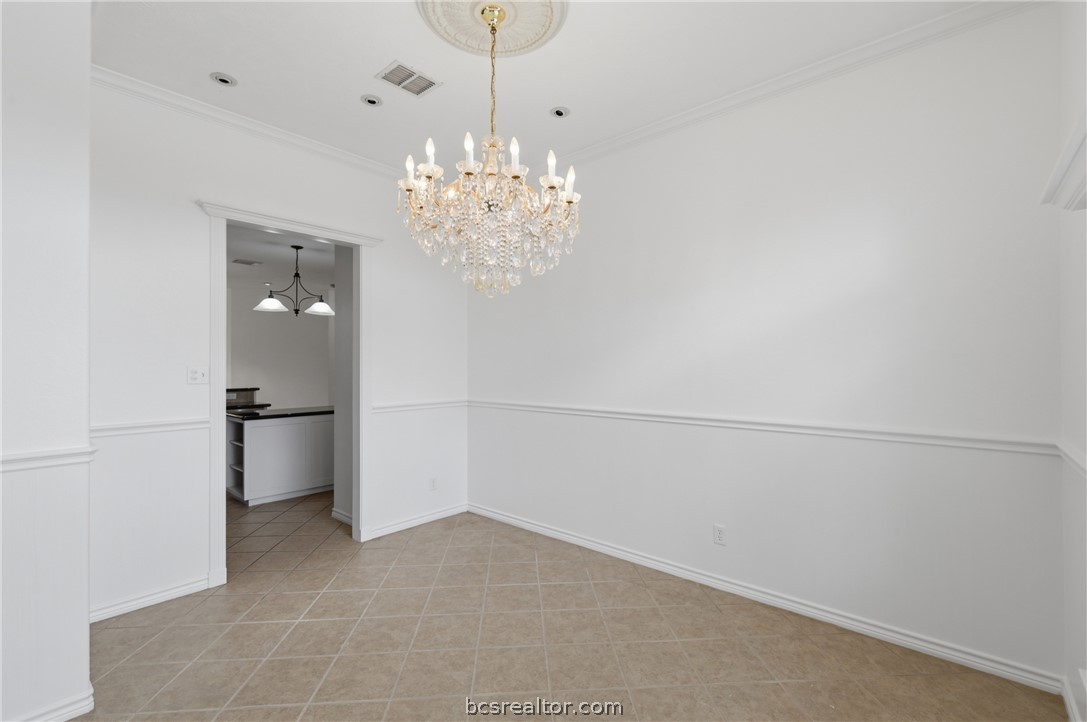
Empty dining room with a crystal chandelier, white paneling, and beige tile floor.
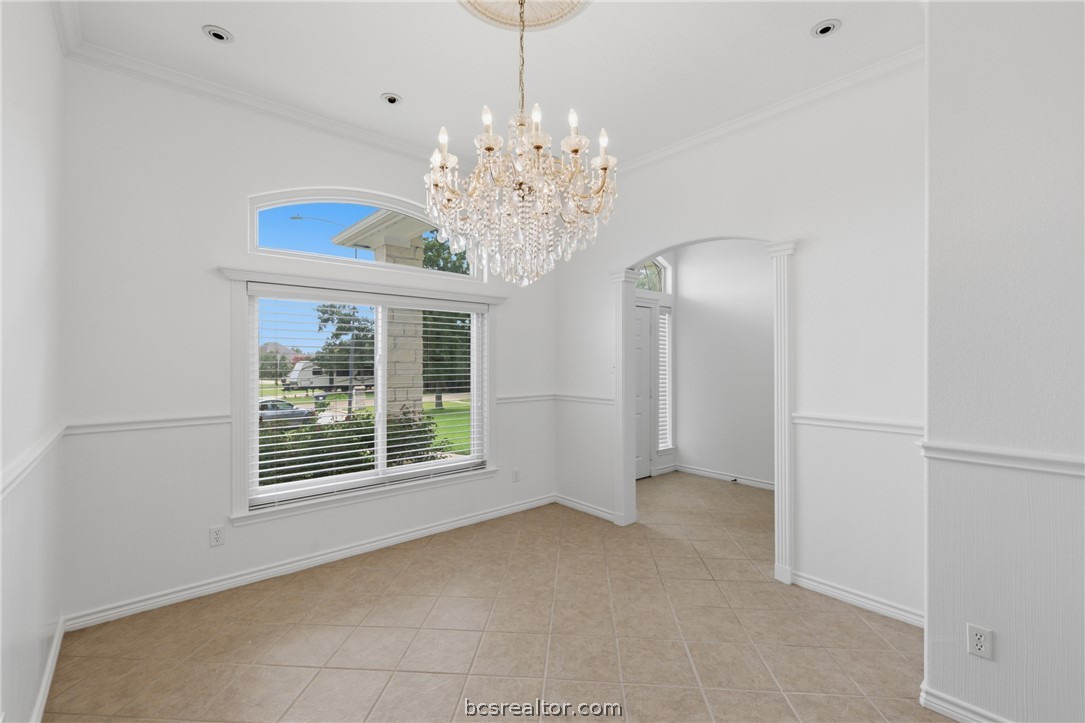
Empty dining room with a crystal chandelier, beige tile floor, and large arched window.
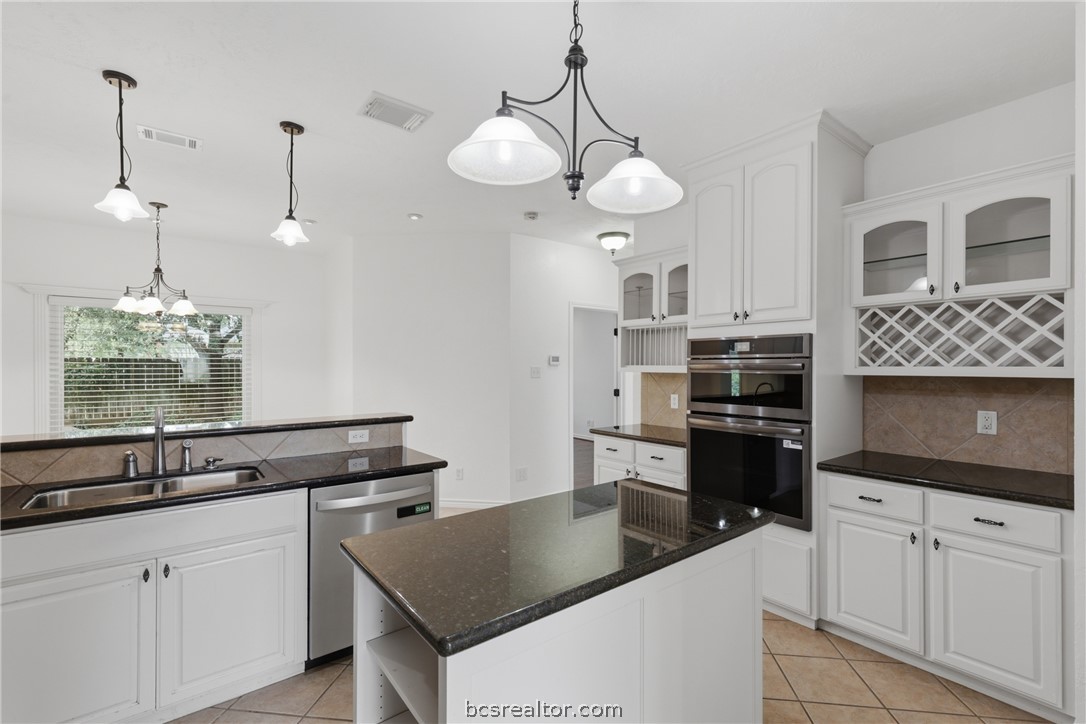
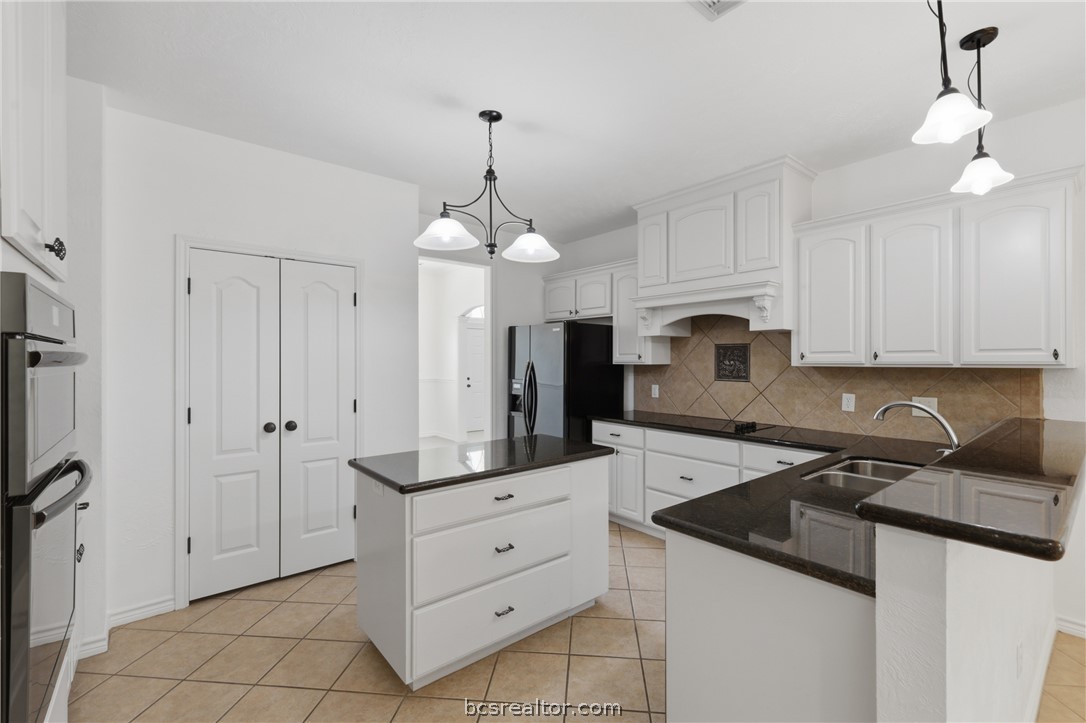
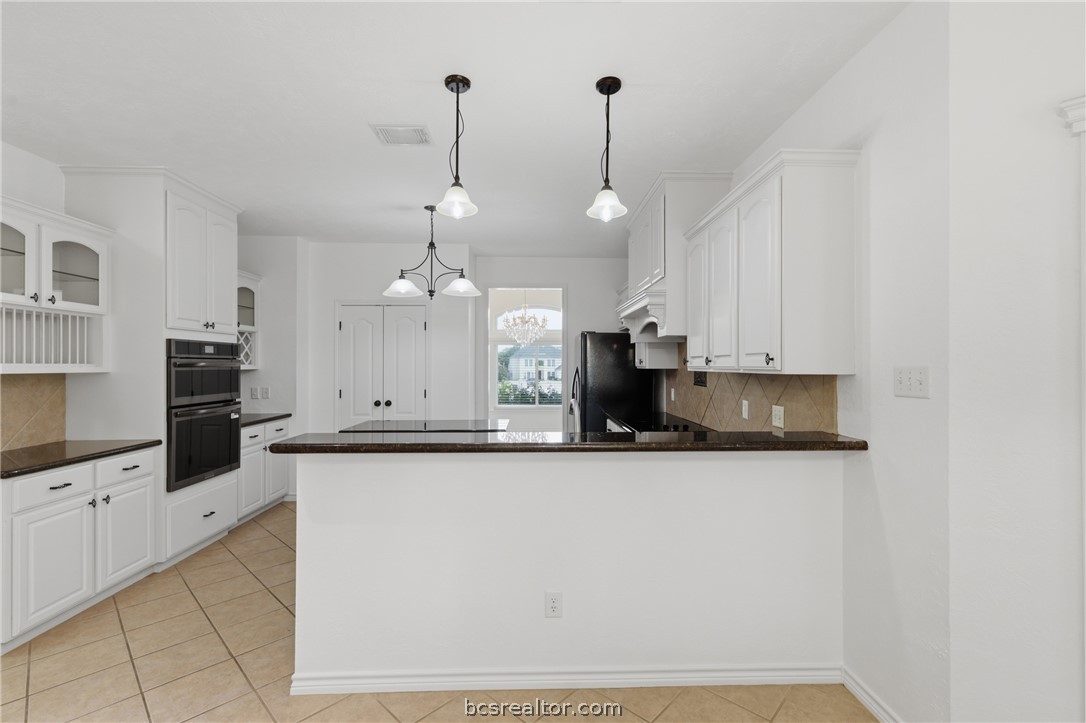
Kitchen with white cabinetry, dark granite island, stainless steel appliances, and a built-in wine rack.
Kitchen with white cabinetry, dark countertops, a central island, and tan tile flooring.
Kitchen with white cabinets, dark granite counters, a large breakfast bar, and black appliances.
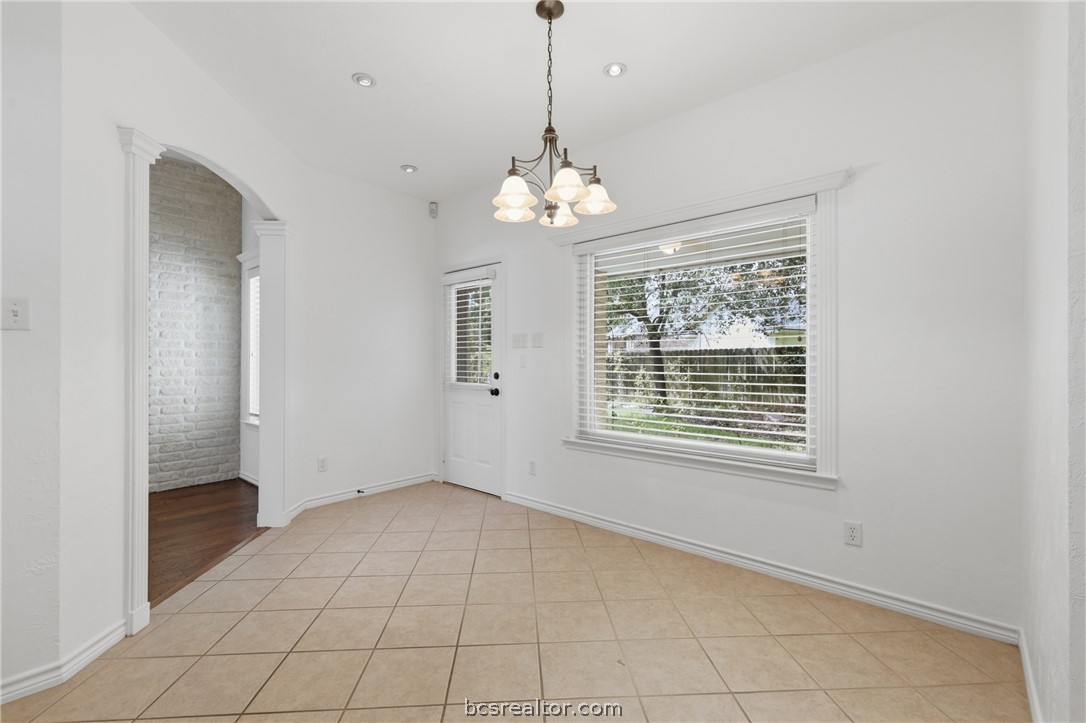
Empty dining area with tile floors, chandelier, and an arched opening to a white brick room.
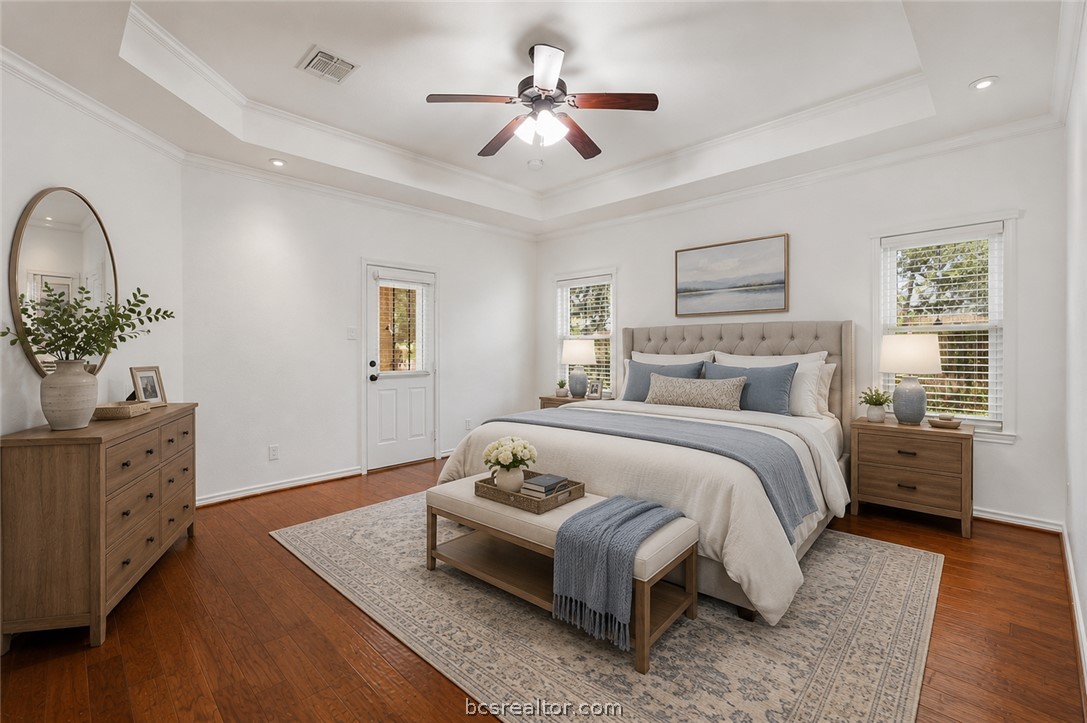
Staged bedroom with a king-size bed, tray ceiling, ceiling fan, and hardwood floors.
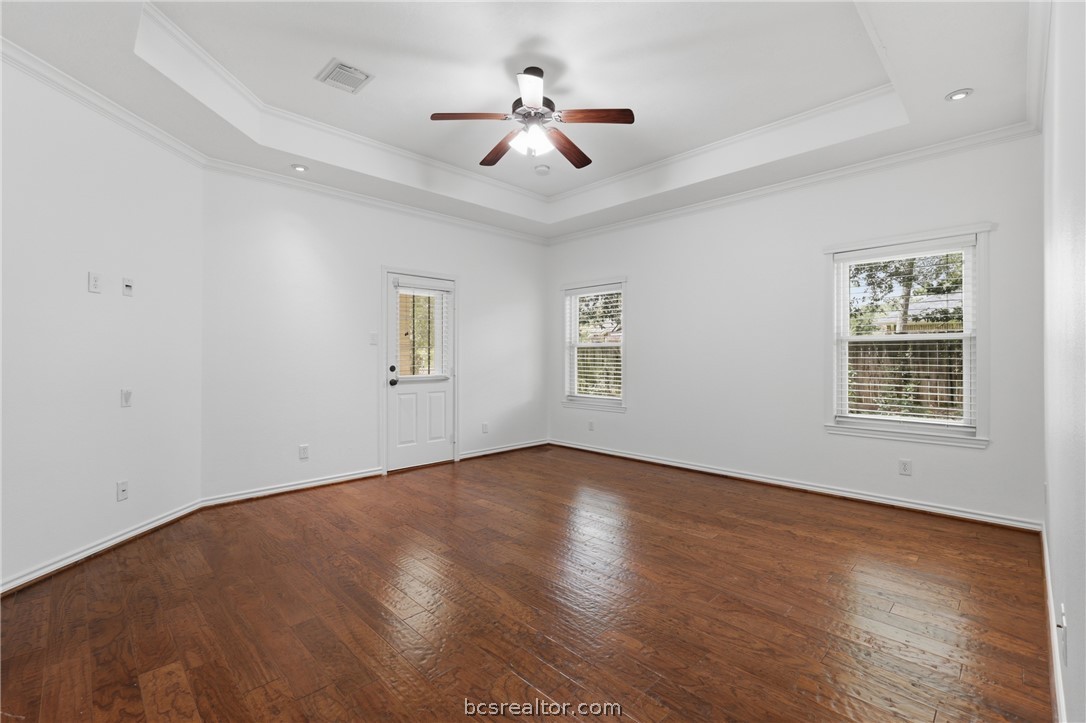
Empty room with polished hardwood floors, a tray ceiling, ceiling fan, and two windows.
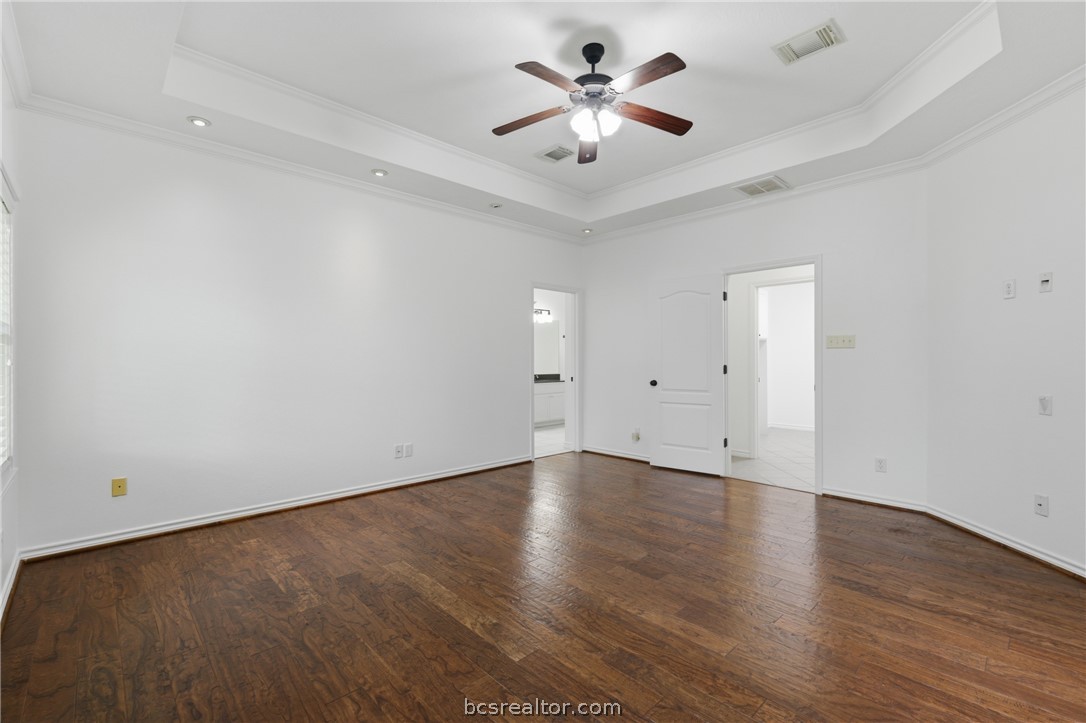
Empty room with dark hardwood flooring, a tray ceiling, and a ceiling fan.
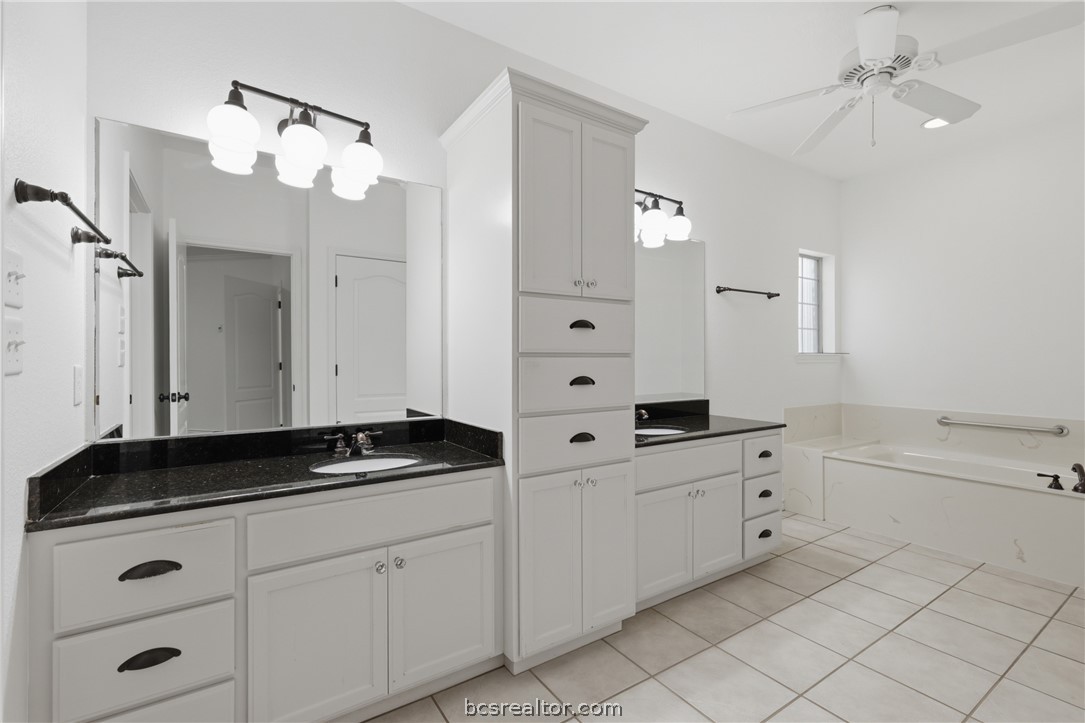
Bathroom with a long double vanity, black countertops, white cabinetry, and a bathtub with grab bar.
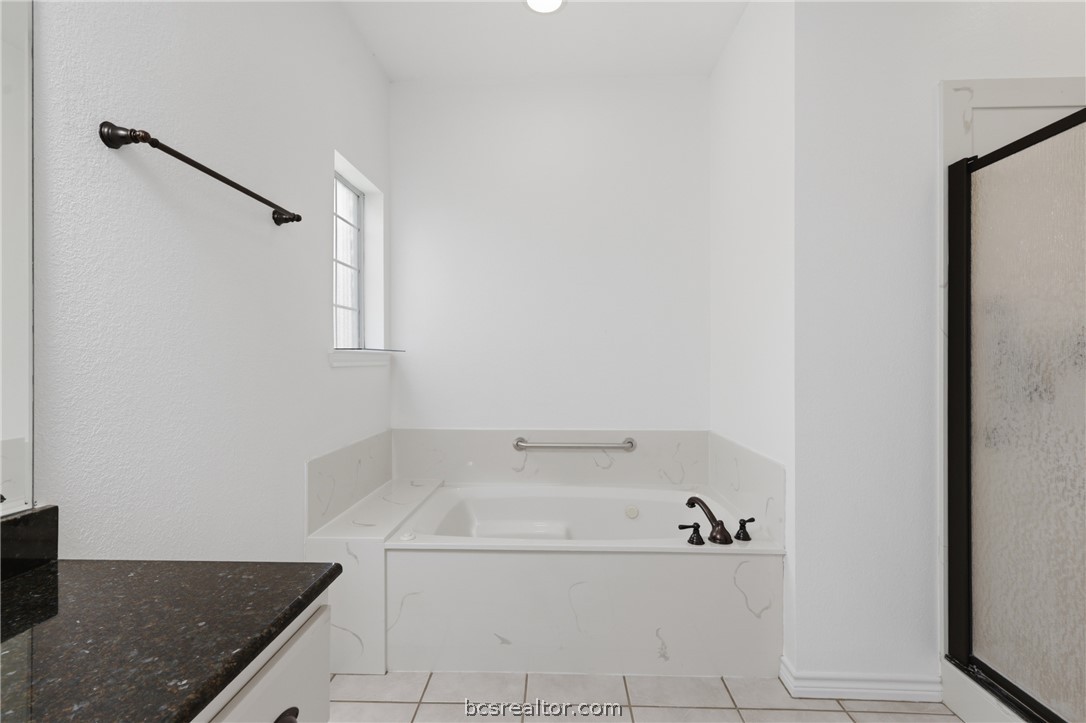
Bathroom with a built-in soaking tub, grab bar, small window, and glass-enclosed shower.
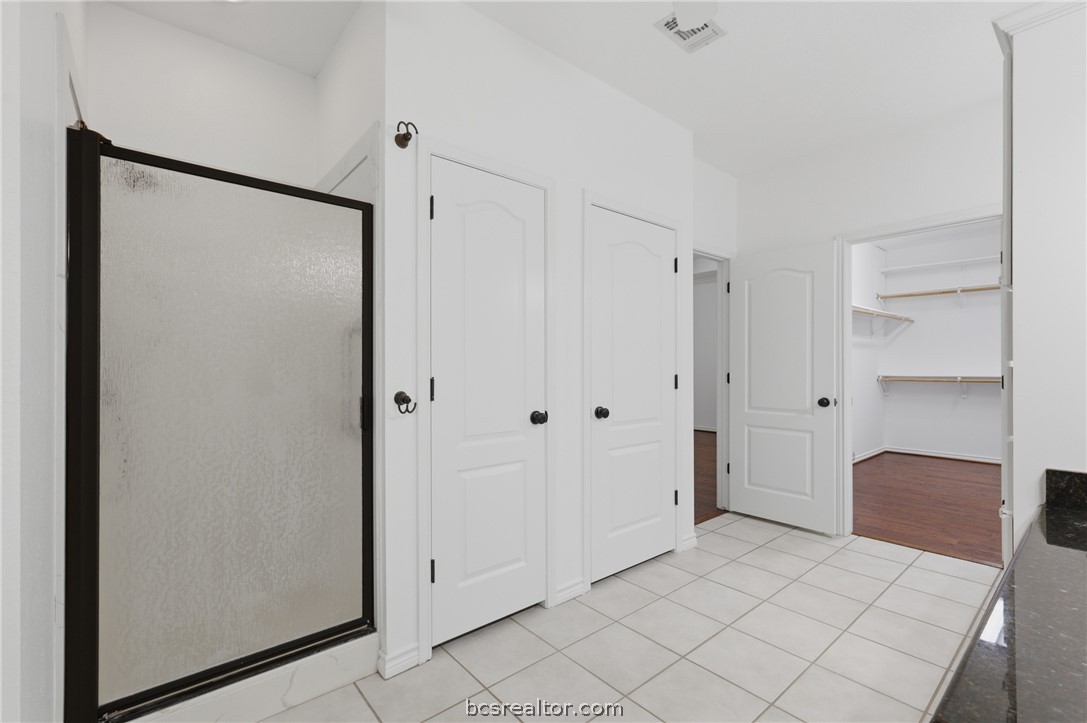
Bathroom with a black-framed frosted-glass shower and a tiled floor, opening to a shelved closet.
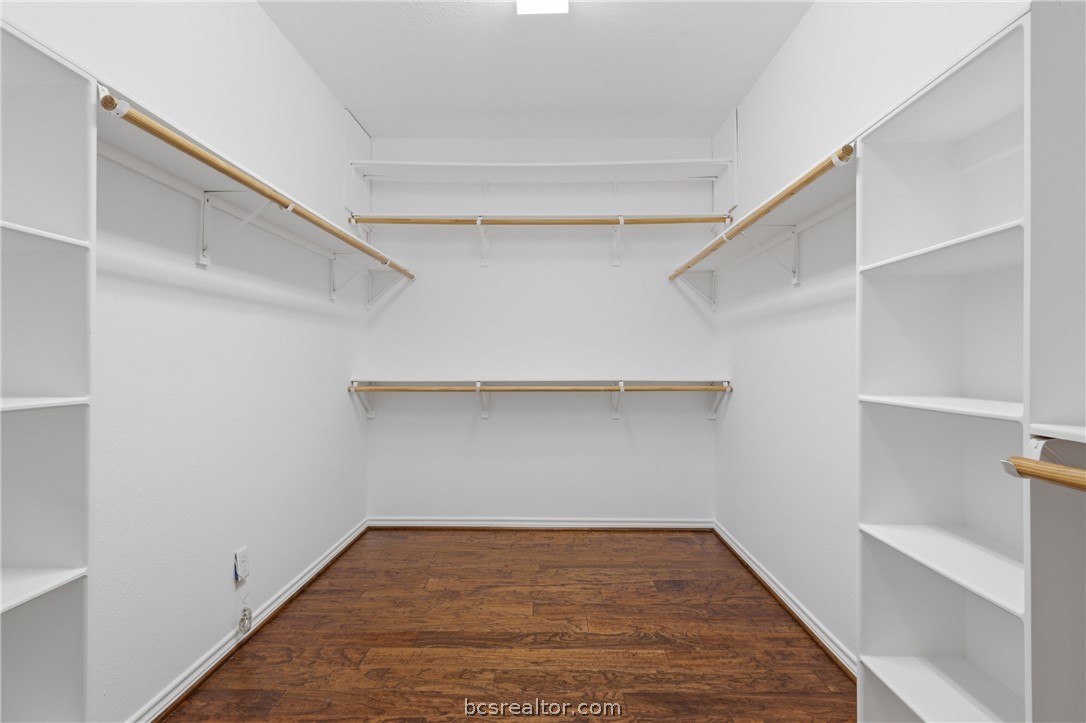
Walk-in closet with white built-in shelving, multiple hanging rods, and dark wood flooring.
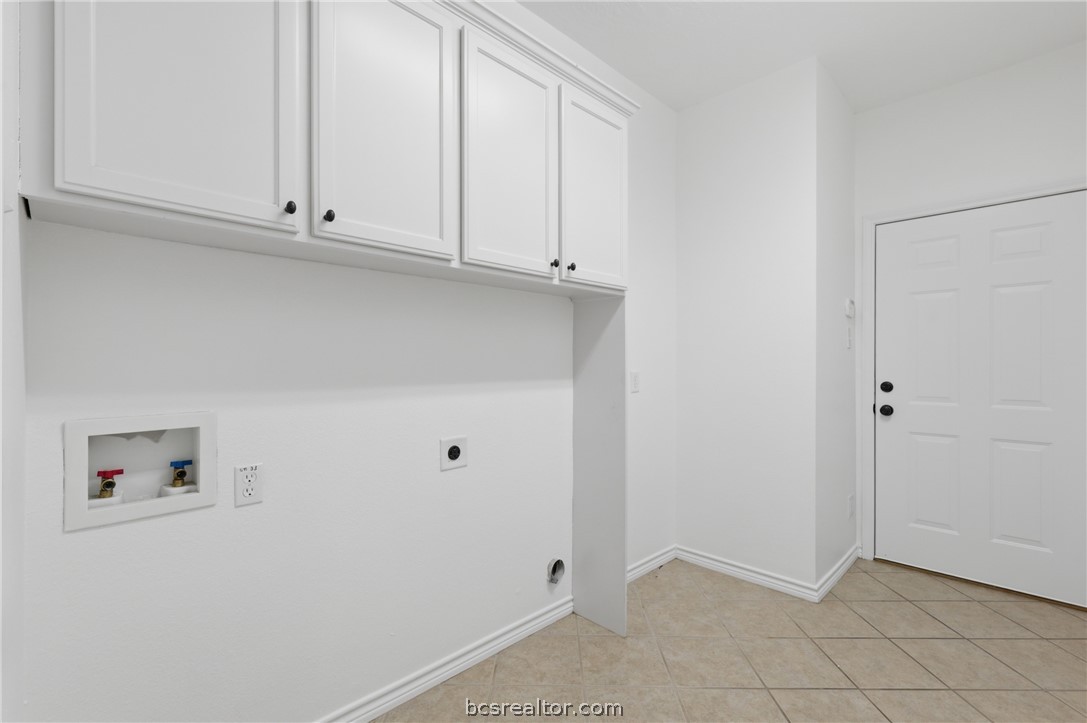
Empty laundry area with white overhead cabinets, washer and dryer hookups, and beige tile flooring.
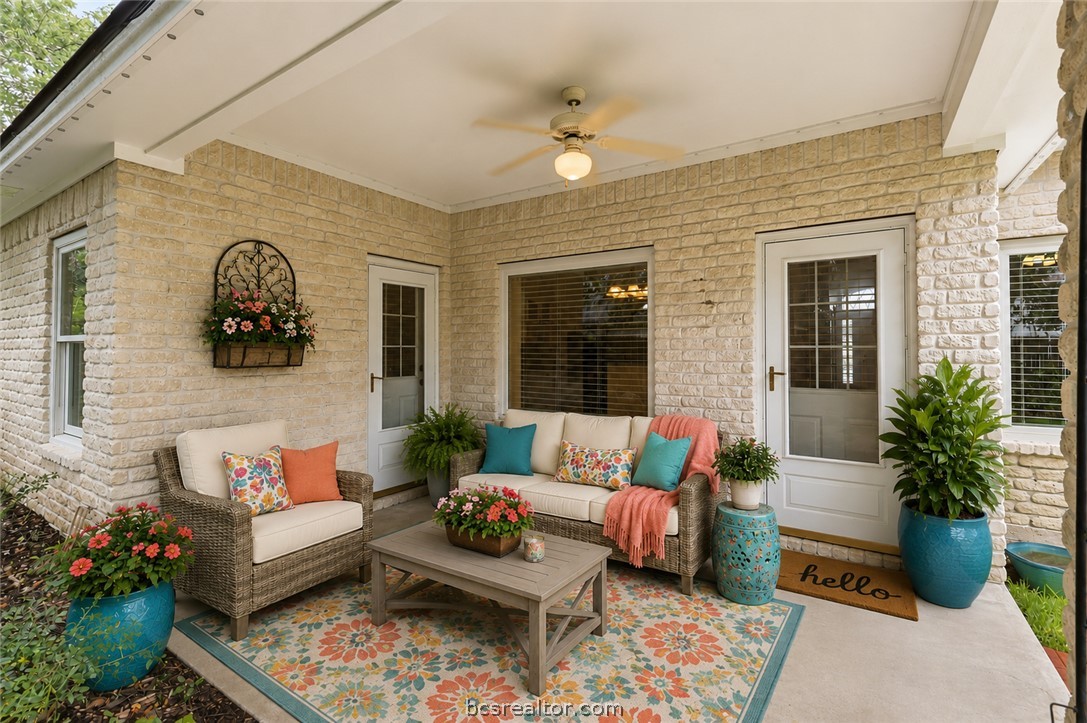
Covered patio with wicker seating, a floral rug, potted plants, and pale brick walls.
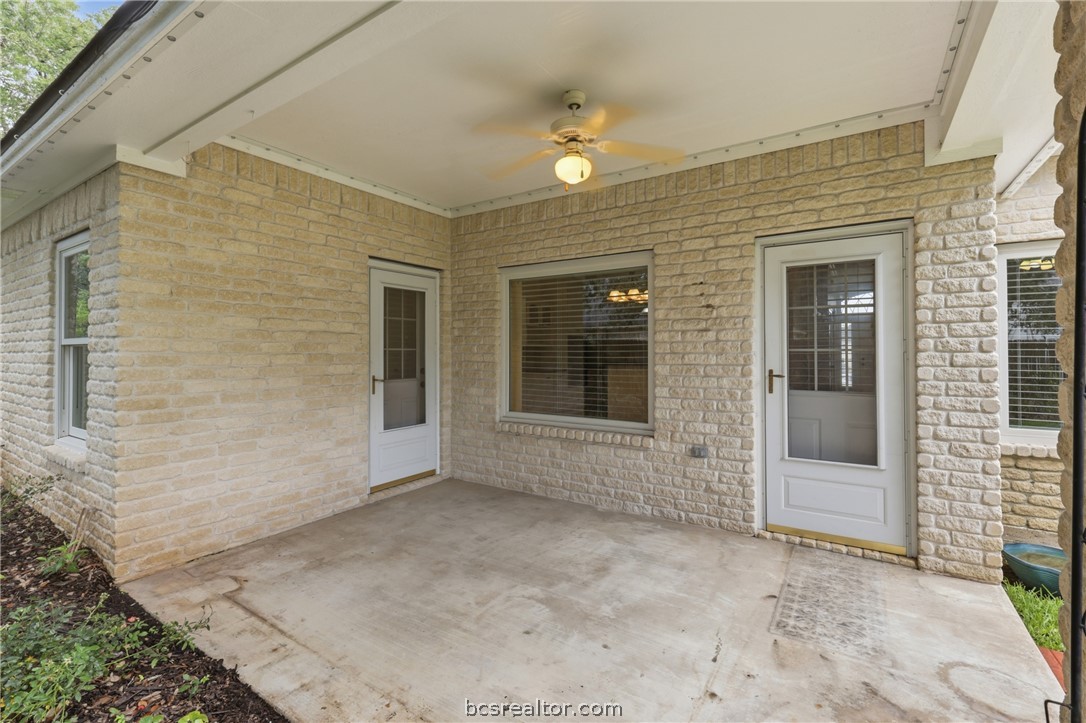
Covered brick patio with two exterior doors, a wide window, and a ceiling fan.
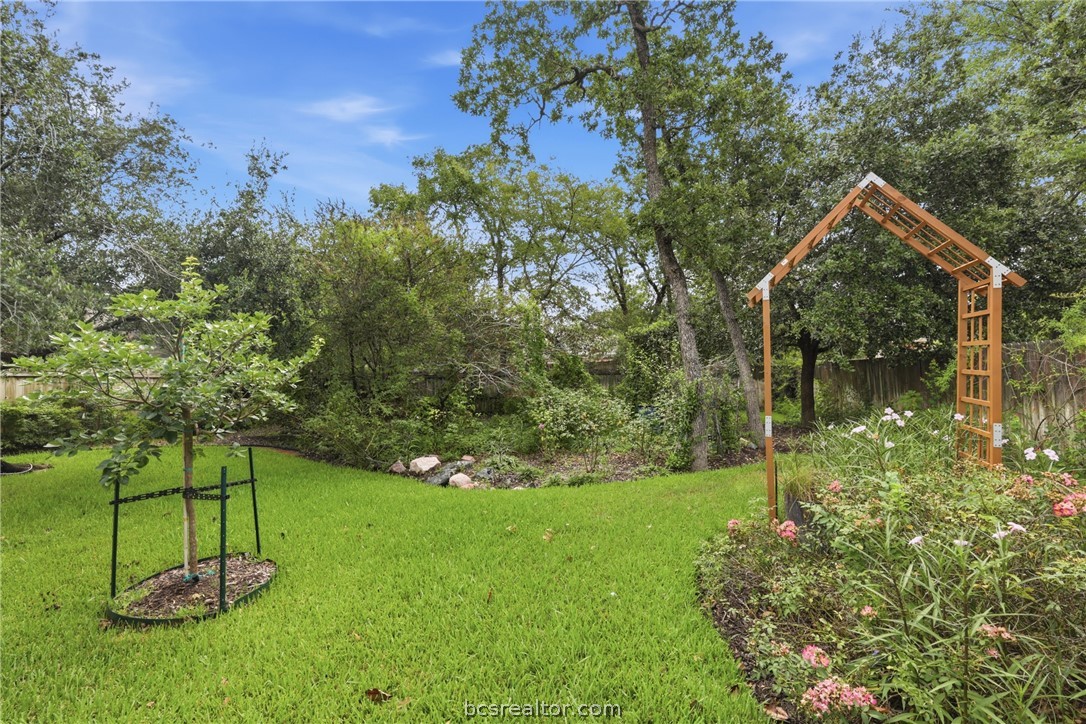
Backyard lawn with mature trees, flower beds, and a wooden garden arbor.
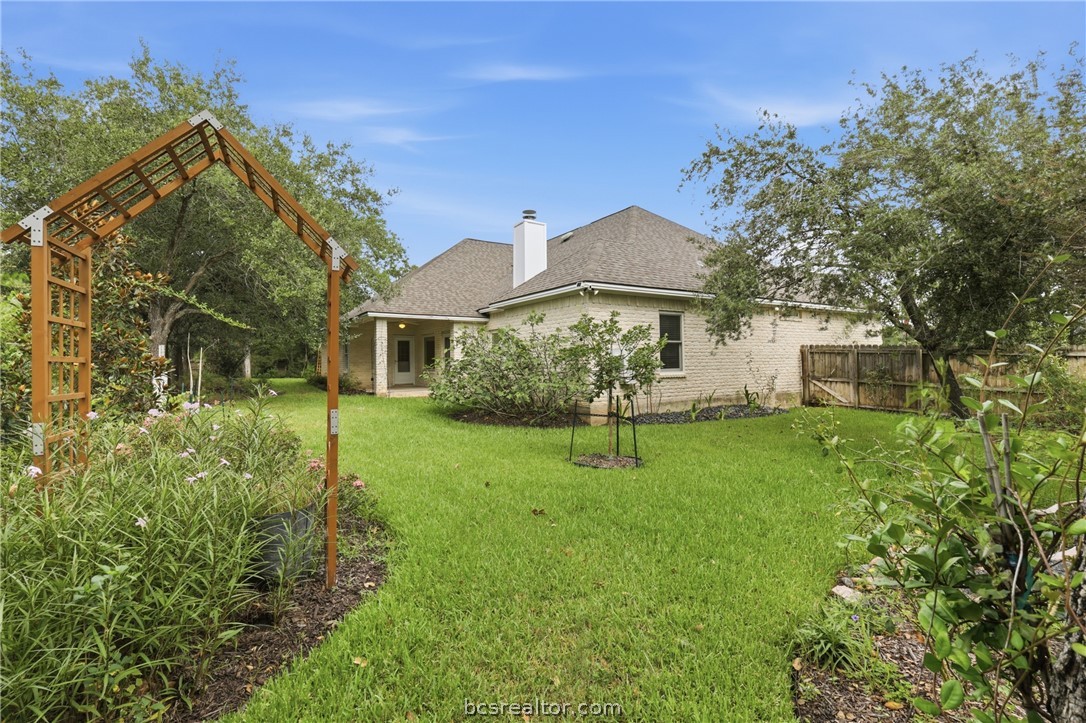
Rear exterior of a brick home with a pergola, landscaped garden, and broad green lawn.
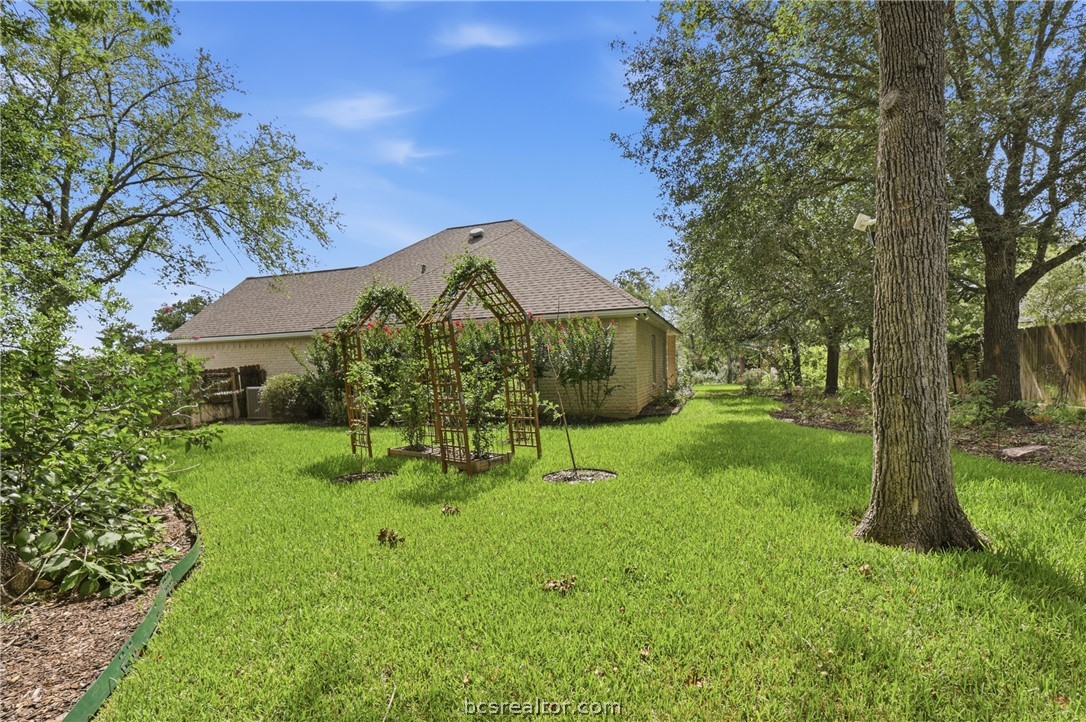
Brick home’s backyard with a green lawn, mature trees, and a wooden garden arbor.
Light stone home with a white double garage, curved front walkway, and landscaped lawn.
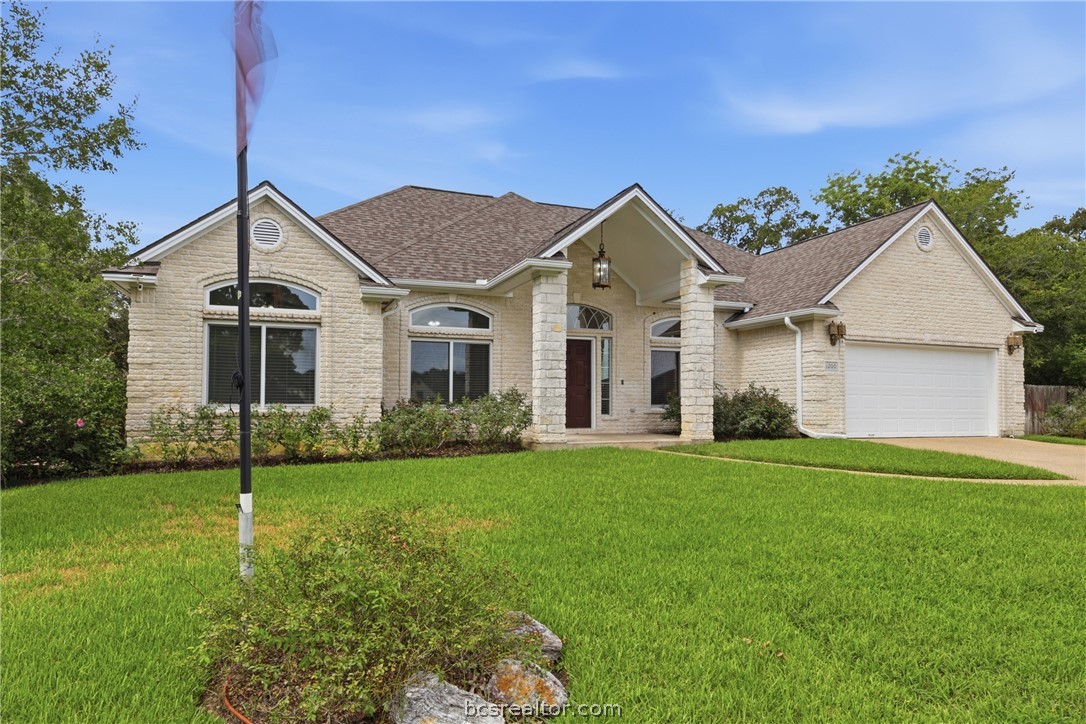
Beige stone house with a covered entry, attached garage, and broad green lawn.
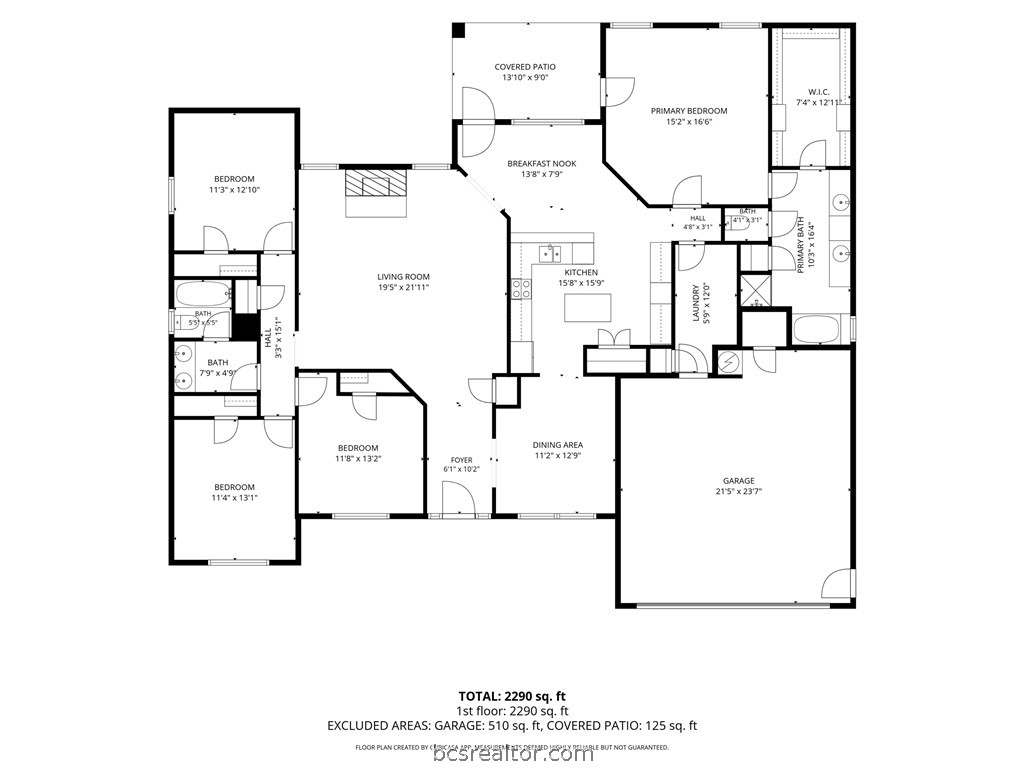
Floor plan showing three bedrooms, open living and dining areas, covered patio, and attached garage.
SEE ALL PHOTOS
Single-story stone home with a covered entry, attached garage, and curved driveway across a green lawn.
Staged living room with a brick fireplace, cream seating, and an arched opening to the dining room.
Empty living room with hardwood floors and a lit fireplace in a pale brick surround.
Furnished living room with a white brick fireplace, wood floors, and two ceiling fans.
Vacant living room with hardwood floors, two ceiling fans, and a front entry with an arched transom.
Empty carpeted room with a ceiling fan and a large arched-top window overlooking the street.
Empty bedroom with beige carpet, white walls, and a ceiling fan with light.
Empty carpeted room with a ceiling fan and a large window with an arched upper pane.
Empty bedroom with light carpet, a ceiling fan, and an open door to the hallway.
Bathroom with a double vanity and black countertop beside a toilet and tub-shower.
Empty carpeted bedroom with a window and a dark wood ceiling fan with lights.
Unfurnished bedroom with beige carpet, a dark-wood ceiling fan, and white doors.
Staged dining room with a set table for six beneath a crystal chandelier and a framed landscape painting.
Empty dining room with a crystal chandelier, white paneling, and beige tile floor.
Empty dining room with a crystal chandelier, beige tile floor, and large arched window.
Kitchen with white cabinetry, dark granite island, stainless steel appliances, and a built-in wine rack.
Kitchen with white cabinetry, dark countertops, a central island, and tan tile flooring.
Kitchen with white cabinets, dark granite counters, a large breakfast bar, and black appliances.
Empty dining area with tile floors, chandelier, and an arched opening to a white brick room.
Staged bedroom with a king-size bed, tray ceiling, ceiling fan, and hardwood floors.
Empty room with polished hardwood floors, a tray ceiling, ceiling fan, and two windows.
Empty room with dark hardwood flooring, a tray ceiling, and a ceiling fan.
Bathroom with a long double vanity, black countertops, white cabinetry, and a bathtub with grab bar.
Bathroom with a built-in soaking tub, grab bar, small window, and glass-enclosed shower.
Bathroom with a black-framed frosted-glass shower and a tiled floor, opening to a shelved closet.
Walk-in closet with white built-in shelving, multiple hanging rods, and dark wood flooring.
Empty laundry area with white overhead cabinets, washer and dryer hookups, and beige tile flooring.
Covered patio with wicker seating, a floral rug, potted plants, and pale brick walls.
Covered brick patio with two exterior doors, a wide window, and a ceiling fan.
Backyard lawn with mature trees, flower beds, and a wooden garden arbor.
Rear exterior of a brick home with a pergola, landscaped garden, and broad green lawn.
Brick home’s backyard with a green lawn, mature trees, and a wooden garden arbor.
Light stone home with a white double garage, curved front walkway, and landscaped lawn.
Beige stone house with a covered entry, attached garage, and broad green lawn.
Floor plan showing three bedrooms, open living and dining areas, covered patio, and attached garage.
For Sale

1200 Beacon Court

1200 Beacon Court, College Station, TX 77845

$464,900
Welcome to your private oasis in South College Station! Situated on a spacious .40-acre cul-de-sac lot, this beautifully maintained single-story brick home offers nearly 2,300 square feet of thoughtfully designed living space with 4 bedrooms & timeless style. Inside, you'll find crisp neutral finishes, abundant natural light, soaring ceilings, & elegant arched picture windows that create a bright, inviting atmosphere.
The kitchen is designed for both everyday living & entertaining, featuring sleek granite countertops, a center island, ample prep space, custom cabinetry with a built-in wine rack, & a raised breakfast bar that opens to a sunny breakfast nook.
Retreat to the spacious primary suite with tray ceilings, hardwood flooring, private patio access, & a spa-inspired bath complete with dual vanities, a soaking tub, separate shower, & a large walk-in closet with built-ins. Secondary bedrooms offer generous closet space, ceiling fans, & plush carpeting. The home also includes interior security system infrastructure.
Step outside to your private backyard retreat with a covered patio, a dedicated hanging pot sprinkler system, mature shade trees, custom garden arbors, stone accents, & a lush lawn. Permanent app-controlled JellyFish exterior lighting adds year-round curb appeal, holiday lighting, & enhanced security.
Conveniently located near parks, dining, & everyday amenities, this exceptional home offers the perfect combination of space, comfort, privacy, & location.

4
beds

2
baths

2,262 Sq.Ft. LIVING AREA

0.4 Acres lot

Features & Amenities

Interior

  • total bedrooms4
  • Total bathrooms2
  • full bathrooms2
  • Laundry room Washer Hookup
  • Flooring Carpet, Laminate, Tile
  • Fireplace Wood Burning
  • APPLIANCES Built-In Electric Oven, Dishwasher, Electric Water Heater, Disposal, Microwave, Refrigerator, Water Heater
  • other interior Features Granite Counters, Window Treatments, Ceiling Fan(s), Kitchen Exhaust Fan

Area & Lot

  • Status For Sale
  • Living Area2,262 Sq.Ft.
  • Total Area2,262 Sq.Ft.
  • Lot Area0.4 Acres
  • MLS® ID26009281
  • TypeResidential
  • YEAR BUILT2006
  • NeighborhoodCollege Station
  • Architecture StylesTraditional
  • Middle School,
  • School DistrictCollege Station

Exterior

  • STORIES1
  • Garage Space2.0
  • water SourcePublic
  • utilitiesHigh Speed Internet Available, Sewer Available, Trash Collection, Water Available
  • roofComposition, Shingle
  • lot featuresCul-De-Sac, Level, Trees Large Size, Trees
  • parkingAttached, Front Entry, Garage, Garage Door Opener
  • HEAT TYPECentral, Electric
  • AIR CONDITIONINGCentral Air, Ceiling Fan(s), Electric
  • sewerPublic Sewer
  • SubstructureSlab
  • Disability FeaturesNone
  • HOA AmenitiesMaintenance Grounds, Management
  • security FeaturesSmoke Detector(s)
  • other exterior FeaturesIrrigation Sprinklers

Financial

  • Sales Price$464,900
  • HOA $200/yr
View Virtual Tour
Staged living room with a brick fireplace, cream seating, and an arched opening to the dining room.

Schedule a Showing

I would love to show you our beautiful property. Please select your preferred date and time below. An agent will be in touch shortly to confirm your appointment.

Schedule a Showing

I would love to show you our beautiful property. Please select your preferred date and time below. An agent will be in touch shortly to confirm your appointment.

Thank you for your interest in 1200 Beacon Court, College Station, TX 77845. We are reviewing your request and will be in touch shortly!

Mortgage Calculator

Estimate your monthly mortgage payment, including the principal and interest, property taxes, and HOA. Adjust the values to generate a more accurate rate.
All estimates are provided for informational purposes only. Actual amounts may vary.
$0,000 Your Payment 20 15 65
$0,000 Your Payment

College Station

Welcome to College Station, Texas: Home of the Aggies

Explore

Work With Lisa

Lisa Bricker's roots run deep in both the equestrian and real estate worlds. Her personal qualities shine through in her work ethic and dedication. She’s known for being hard-working, having a genuine love for helping others, and being proud of the lifestyle she represents.

Follow Me on Instagram