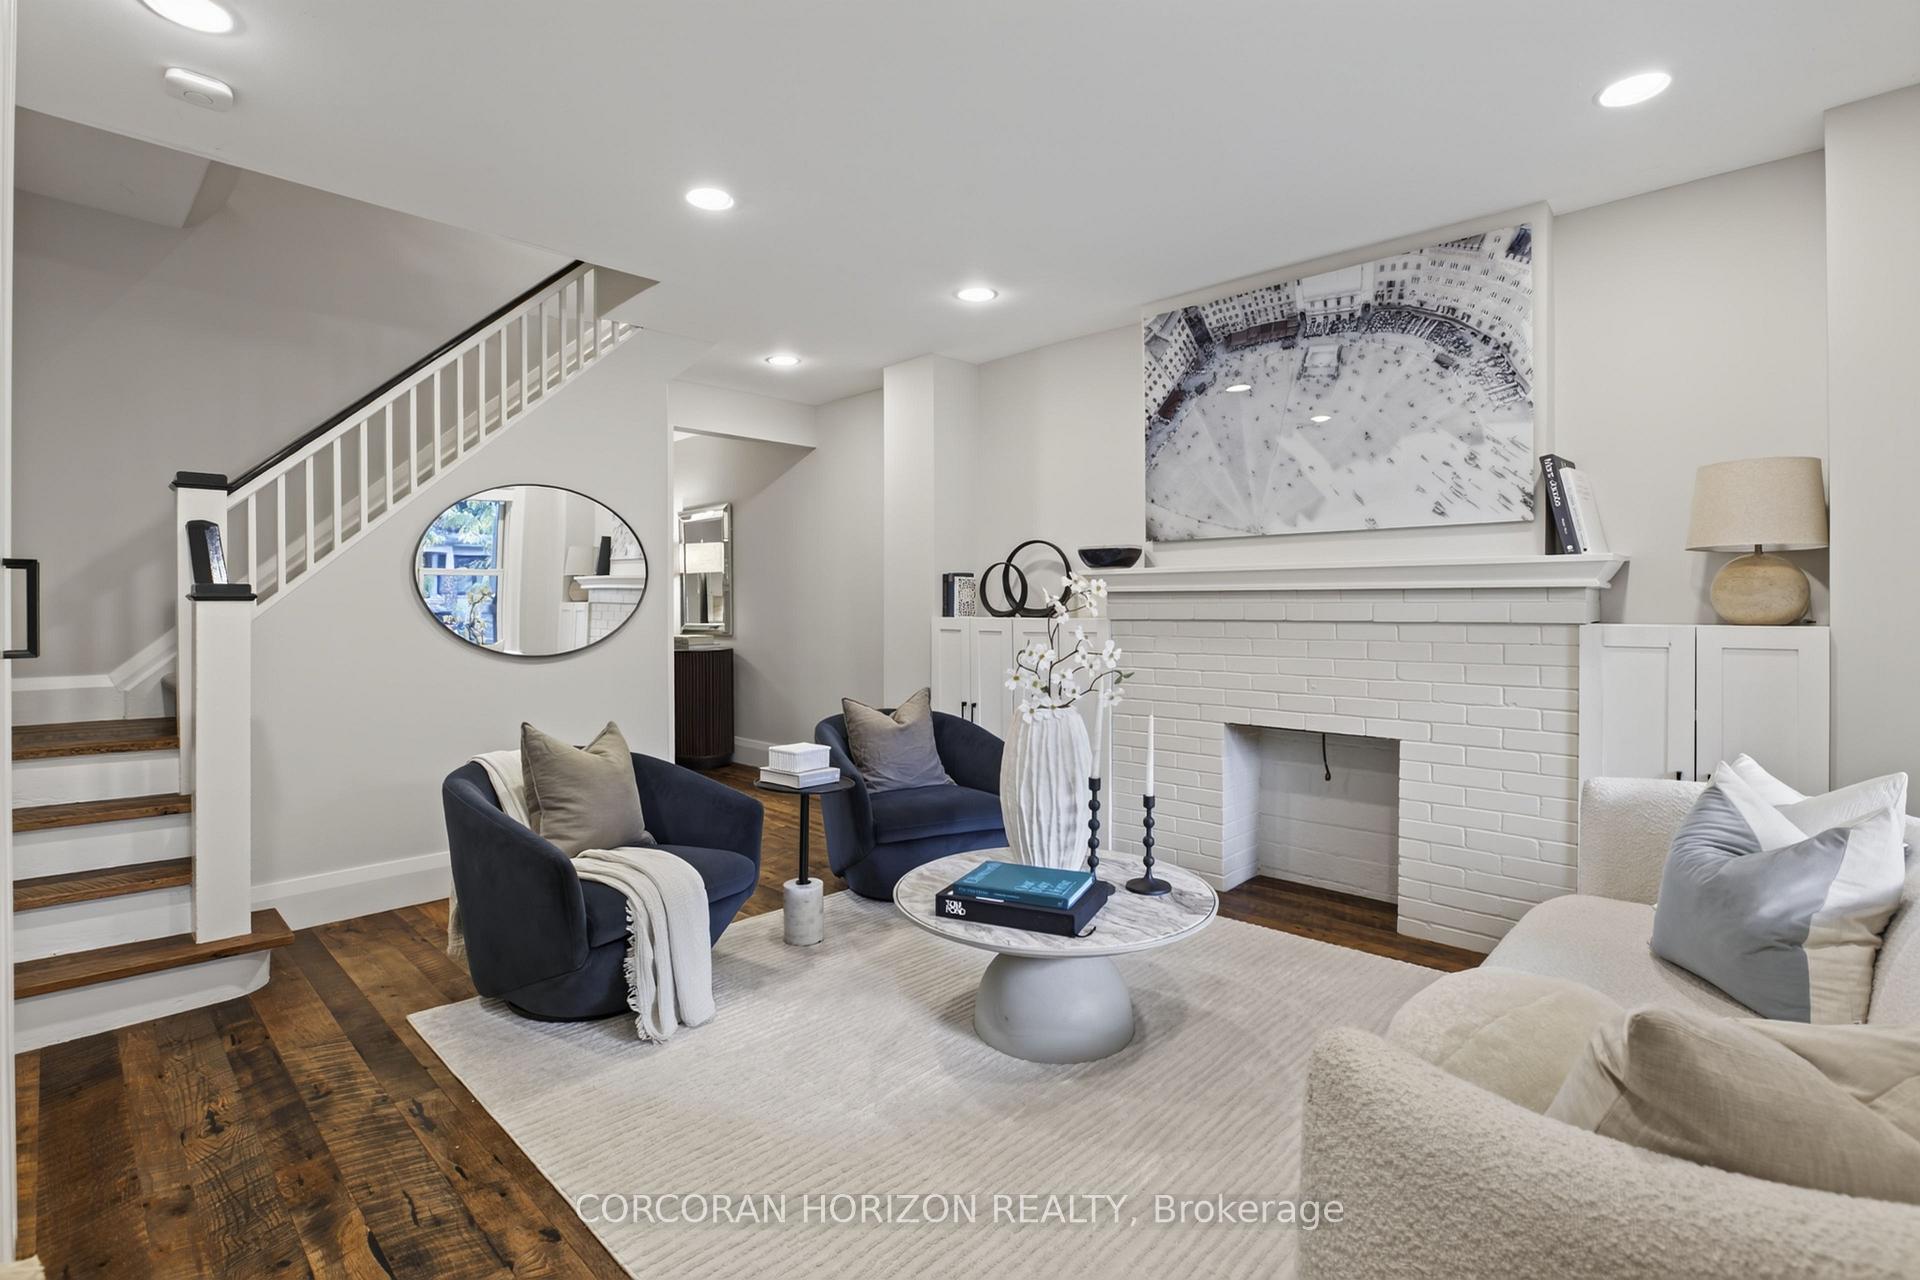
Property photo 1
Property photo 2
Property photo 3
Property photo 4
Property photo 5
3 Beds
2 Baths

$881,900

342 Hillsdale Avenue E, Toronto C10 ON, M4S-1T8

Property typeResidential

Overview

Active

Listed Oct 15, 2026

Updated 2h ago

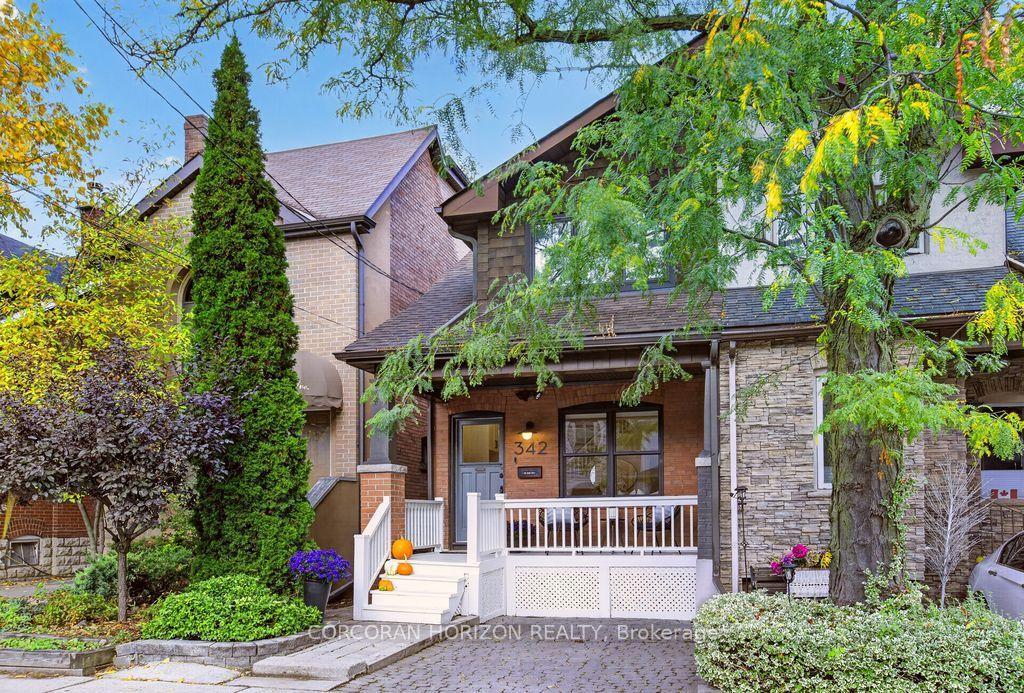
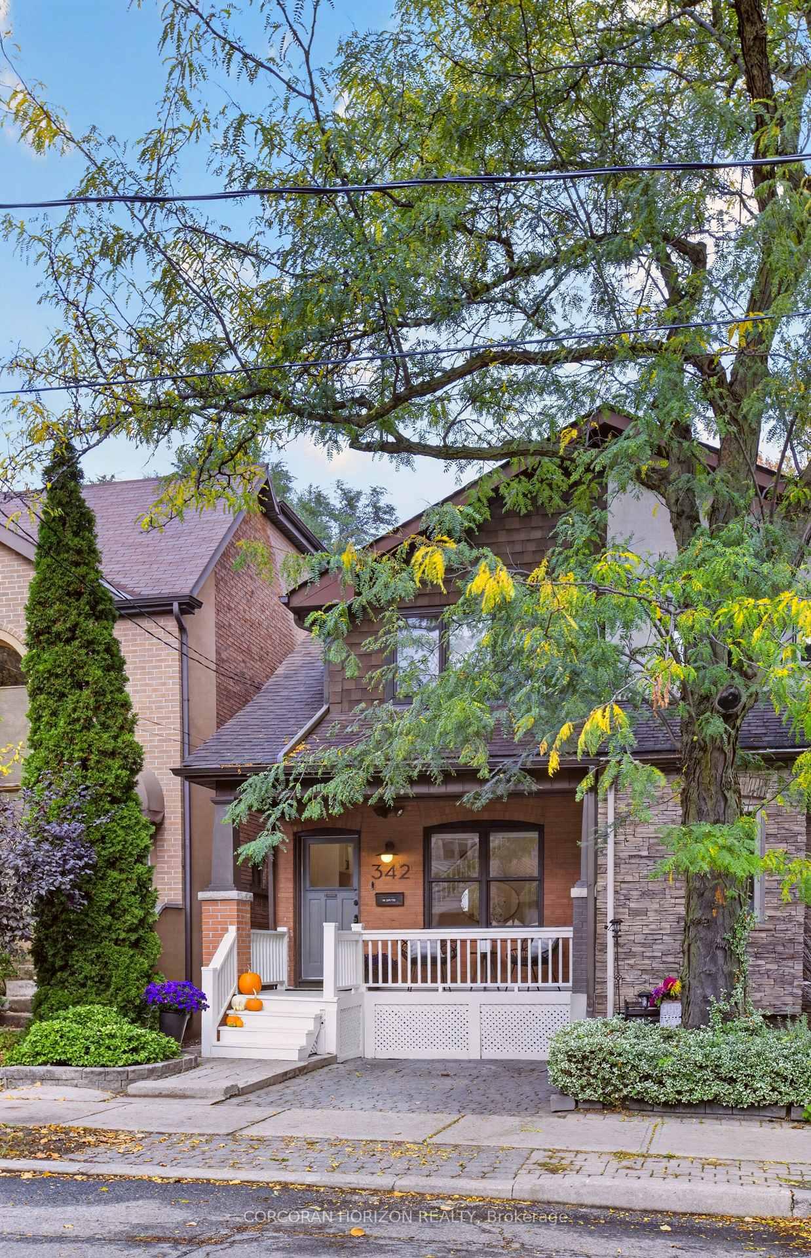
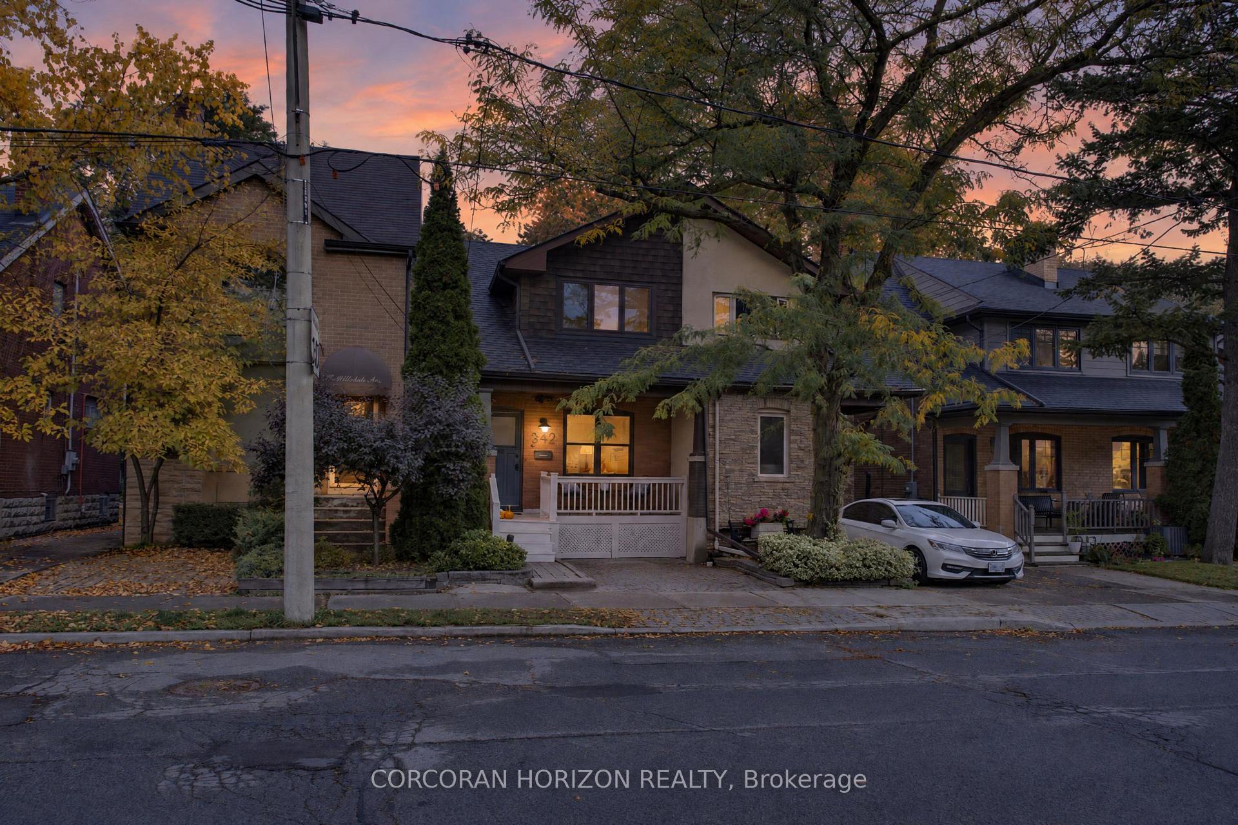
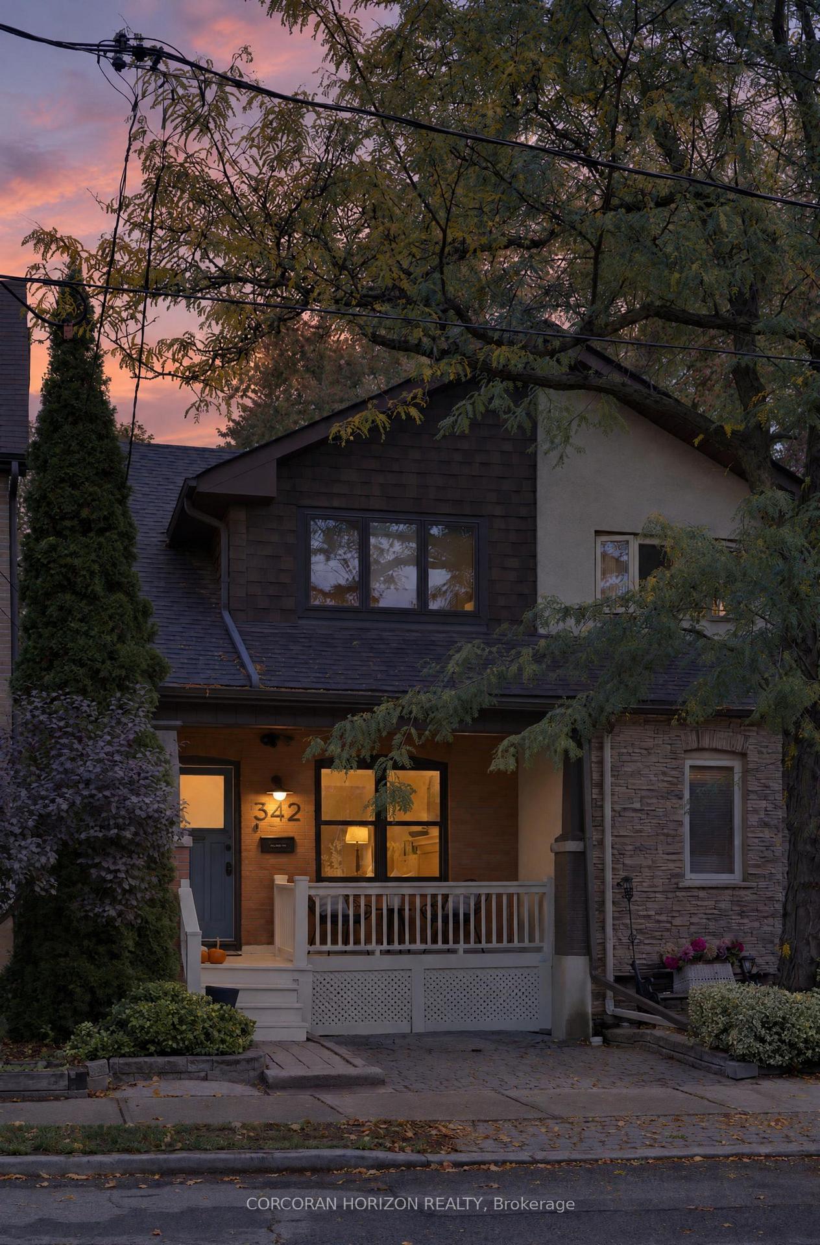
Settle into your next chapter at 342 Hillsdale Avenue East, a beautifully renovated home in Toronto's cherished Davisville Village and the coveted Maurice Cody School District. Steps to Mount Pleasant and Bayview, enjoy some of the city's best shops, restaurants and caf?s, with convenient transit for an easy downtown commute. Thoughtful custom built-ins, new windows and inviting interiors blend timeless style with everyday practicality. Legal front pad parking adds welcome convenience, while the renovated kitchen is ready for everything from weekday breakfasts to leisurely dinners with friends. Upstairs, three welcoming bedrooms offer space for a growing family, guests or a home office. The generous primary bedroom comfortably accommodates a king-size bed and features an entire wall of custom closets. A beautifully renovated family bathroom pairs a soaker tub with a custom vanity for a relaxing end to the day. The professionally finished basement provides a large recreation room with built-in entertainment storage-perfect for movie nights, playtime or unwinding together. A spacious combined laundry room and bathroom features a spa-like glass shower and folding counter, while a finished workshop and storage room keep hobbies and household essentials organized. Outside, the expansive landscaped rear yard is a wonderful setting for entertaining and everyday adventure. A huge deck invites summer dining and relaxed evenings, while the children's play structure promises hours of fun. A lockable shed provides valuable outdoor storage. With beautifully finished living spaces, room to grow and a neighbourhood to love, this is a home where your next chapter can truly take shape.

$5,867/mo

Est. mortgage payment based on a $881,900 home price.

All estimates are provided by Luxury Presence for informational purposes only. Actual amounts may vary.

Additional information

MLS® ID
C14080020
Available since
October 15, 2026

Interior Features

Bedrooms
3
Bathrooms
2
Basement
No

Other Property Details

Taxes
$6,974
Tax Frequency
Annually

 Courtesy of Colin Lavery | Corcoran Horizon Realty

Based on information from DASH - Sotheby's International Realty (SIR) as of 10/18/2026. This information is for your personal, non-commercial use and may not be used for any purpose other than to identify prospective properties you may be interested in purchasing. The display of MLS data is usually deemed reliable but is NOT guaranteed accurate by the MLS. Buyers are responsible for verifying the accuracy of all information should investigate the data themselves or retain appropriate professionals. Information from sources other than the Listing Agent may have been included in the MLS data. Unless otherwise specified in writing, Broker/Agent has not and will not verify any information obtained from other sources. The Broker/Agent providing the information contained herein may or may not have been the Listing and/or Selling Agent. 

©2026 DASH - Sotheby's International Realty (SIR). All rights reserved. 

Data last updated 4:46 AM UTC, 10/18/2026

Powered by Luxury Presence